
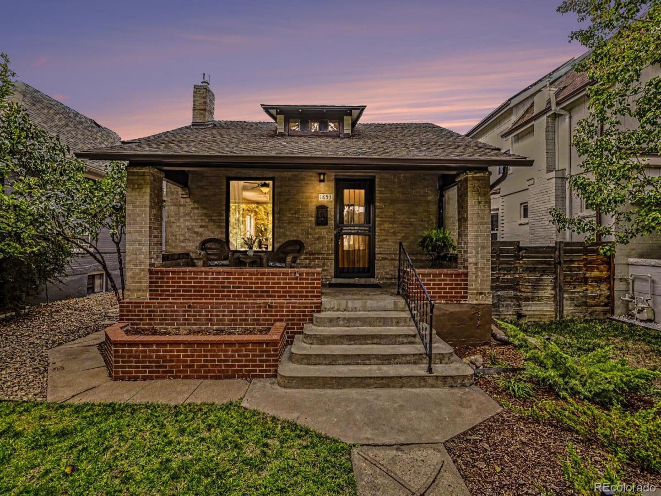
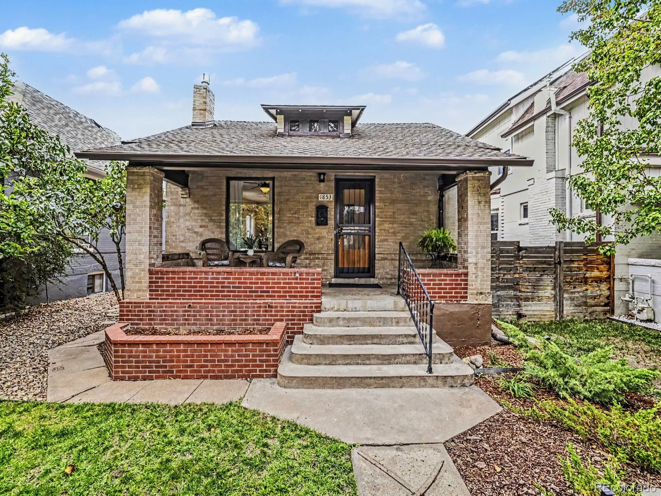
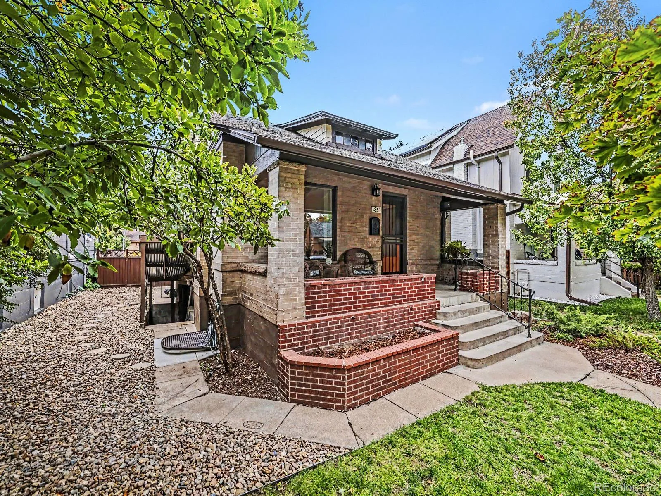
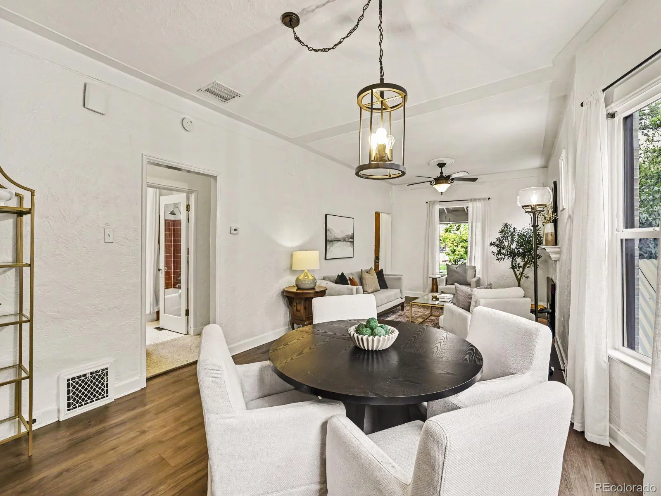
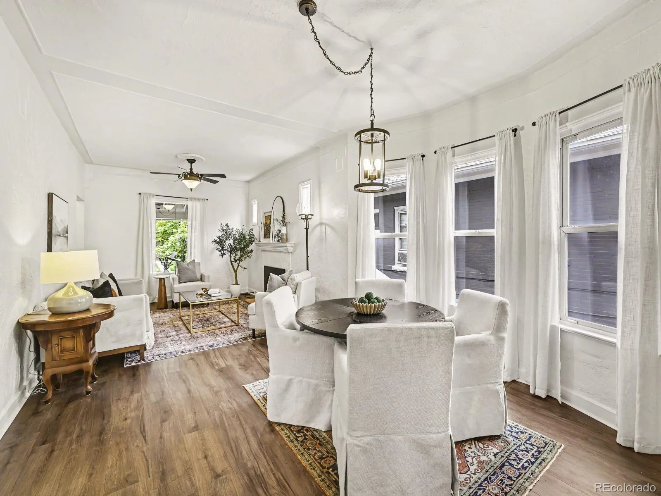
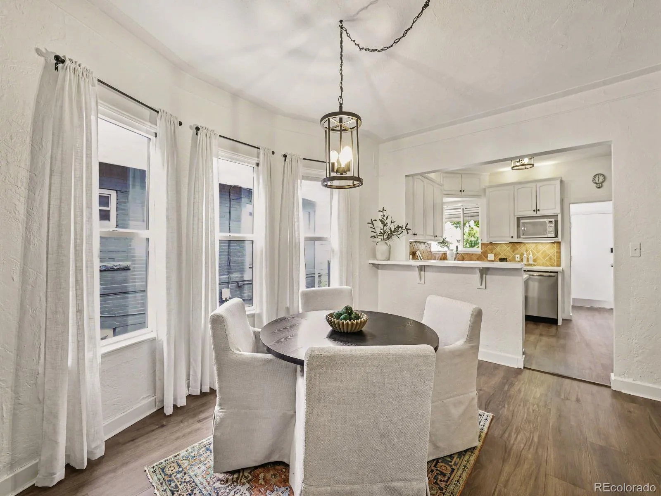
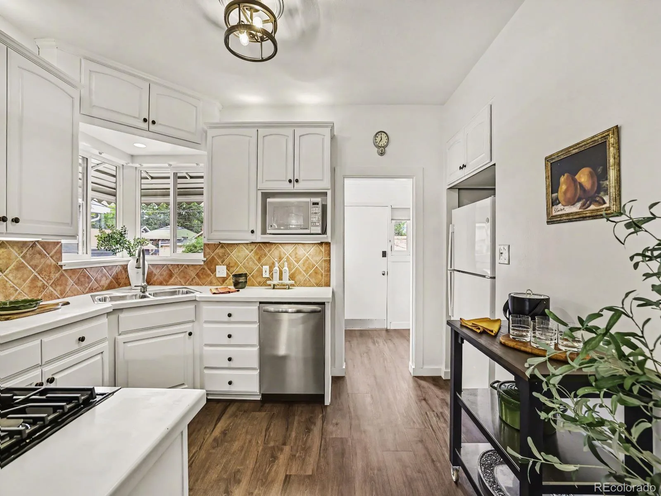
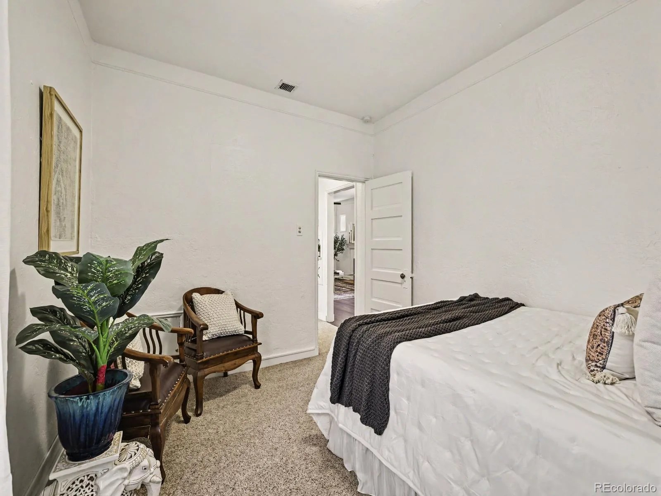
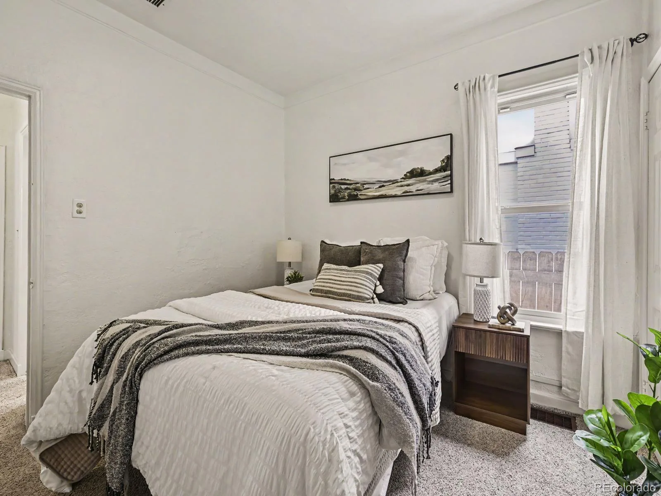
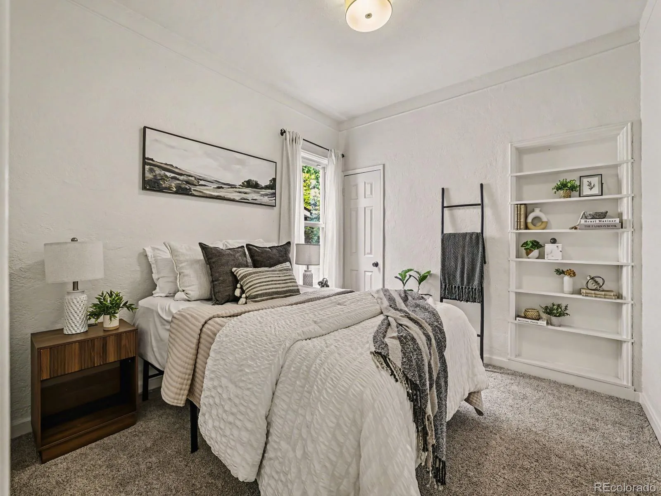
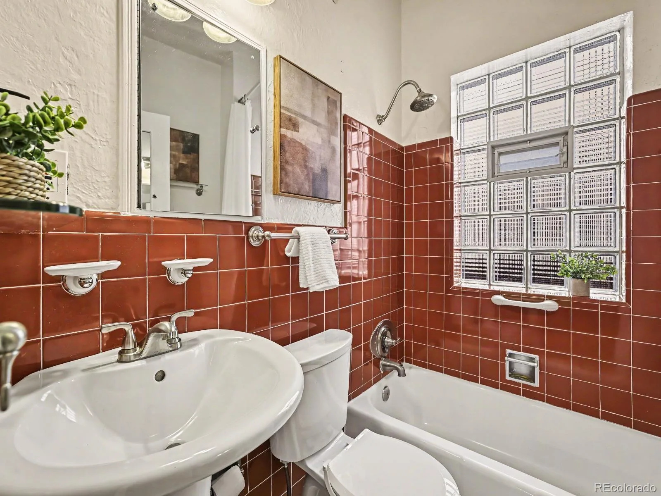
Welcome to this beautifully renovated 4-bedroom, 2-bathroom home offering 2,023 square feet of thoughtfully updated living space in Denver’s highly desirable Platt Park neighborhood. Perfectly blending classic bungalow charm with modern functionality, this move-in-ready property sits just two blocks from the park itself and five short blocks from the vibrant shopping and dining district of Old South Pearl Street.
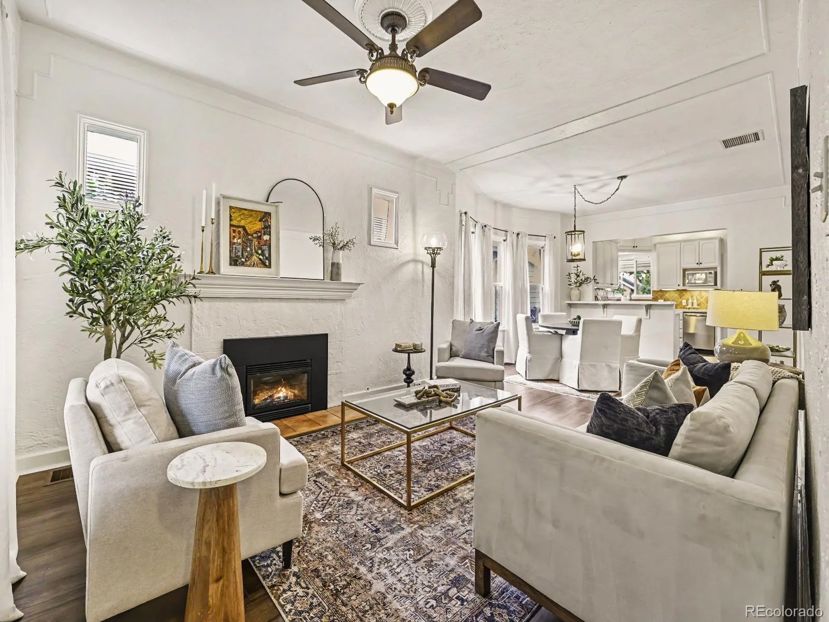
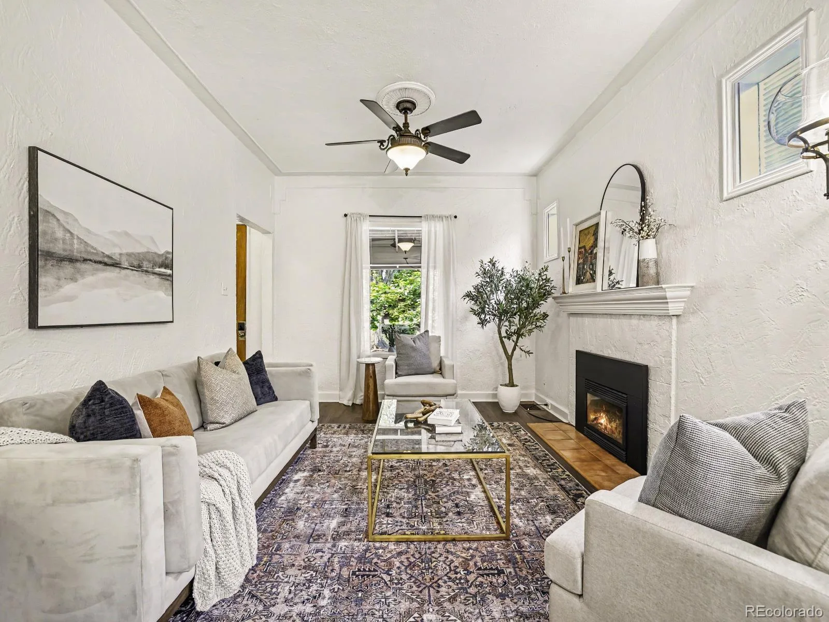
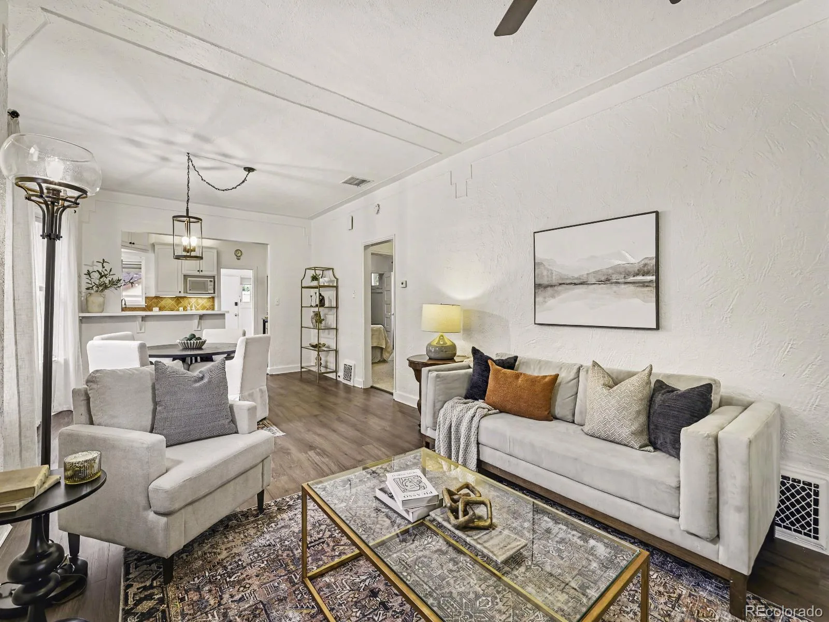
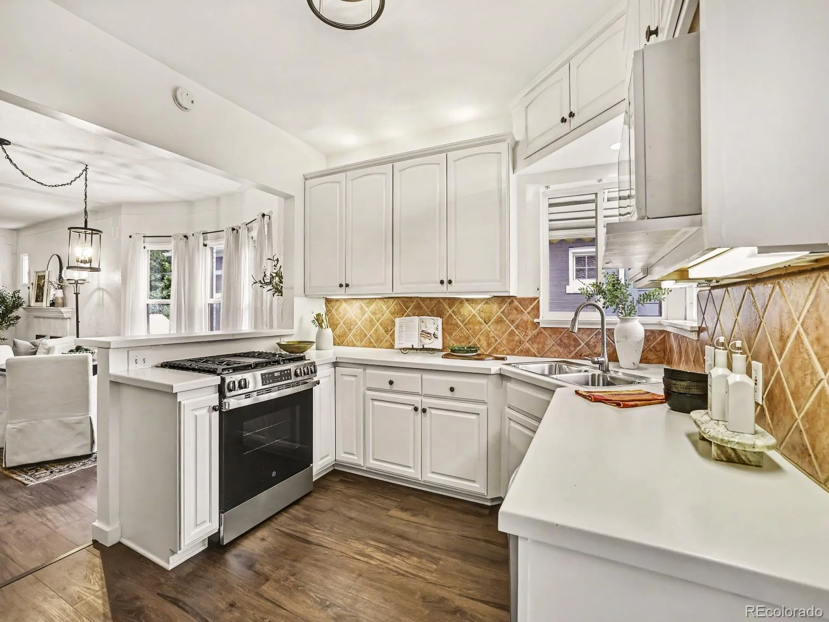
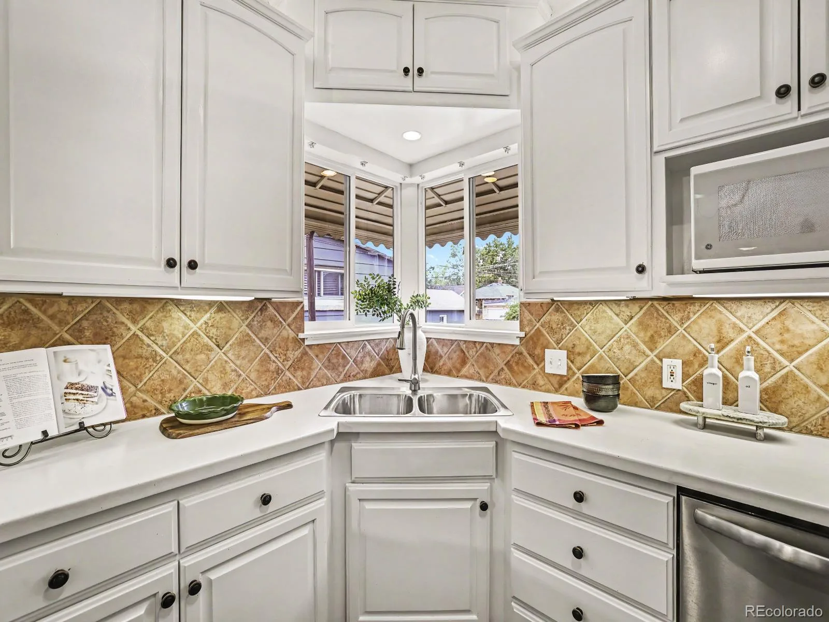
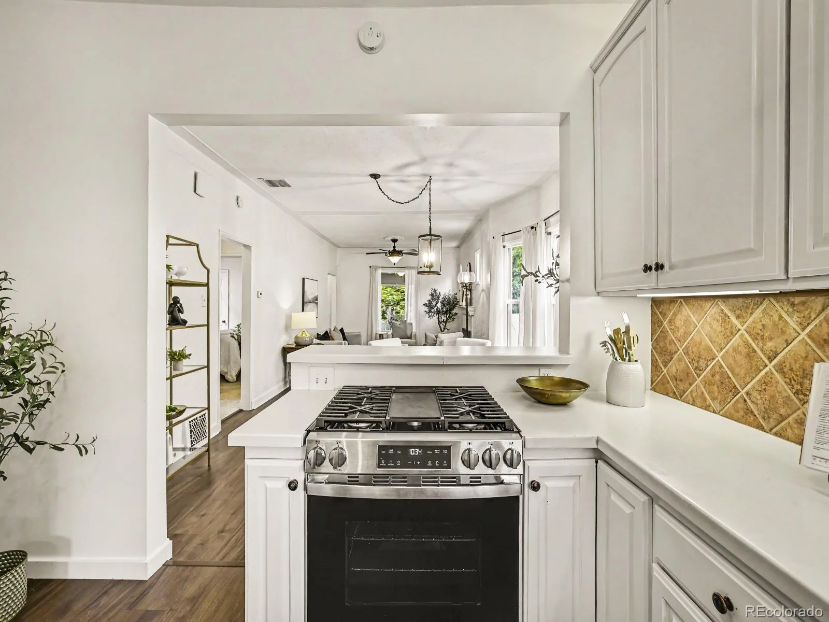
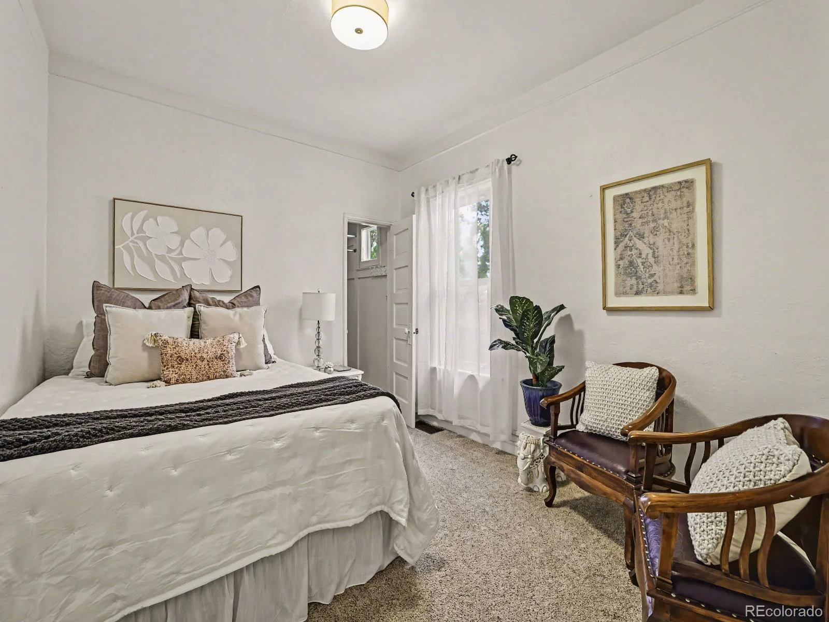
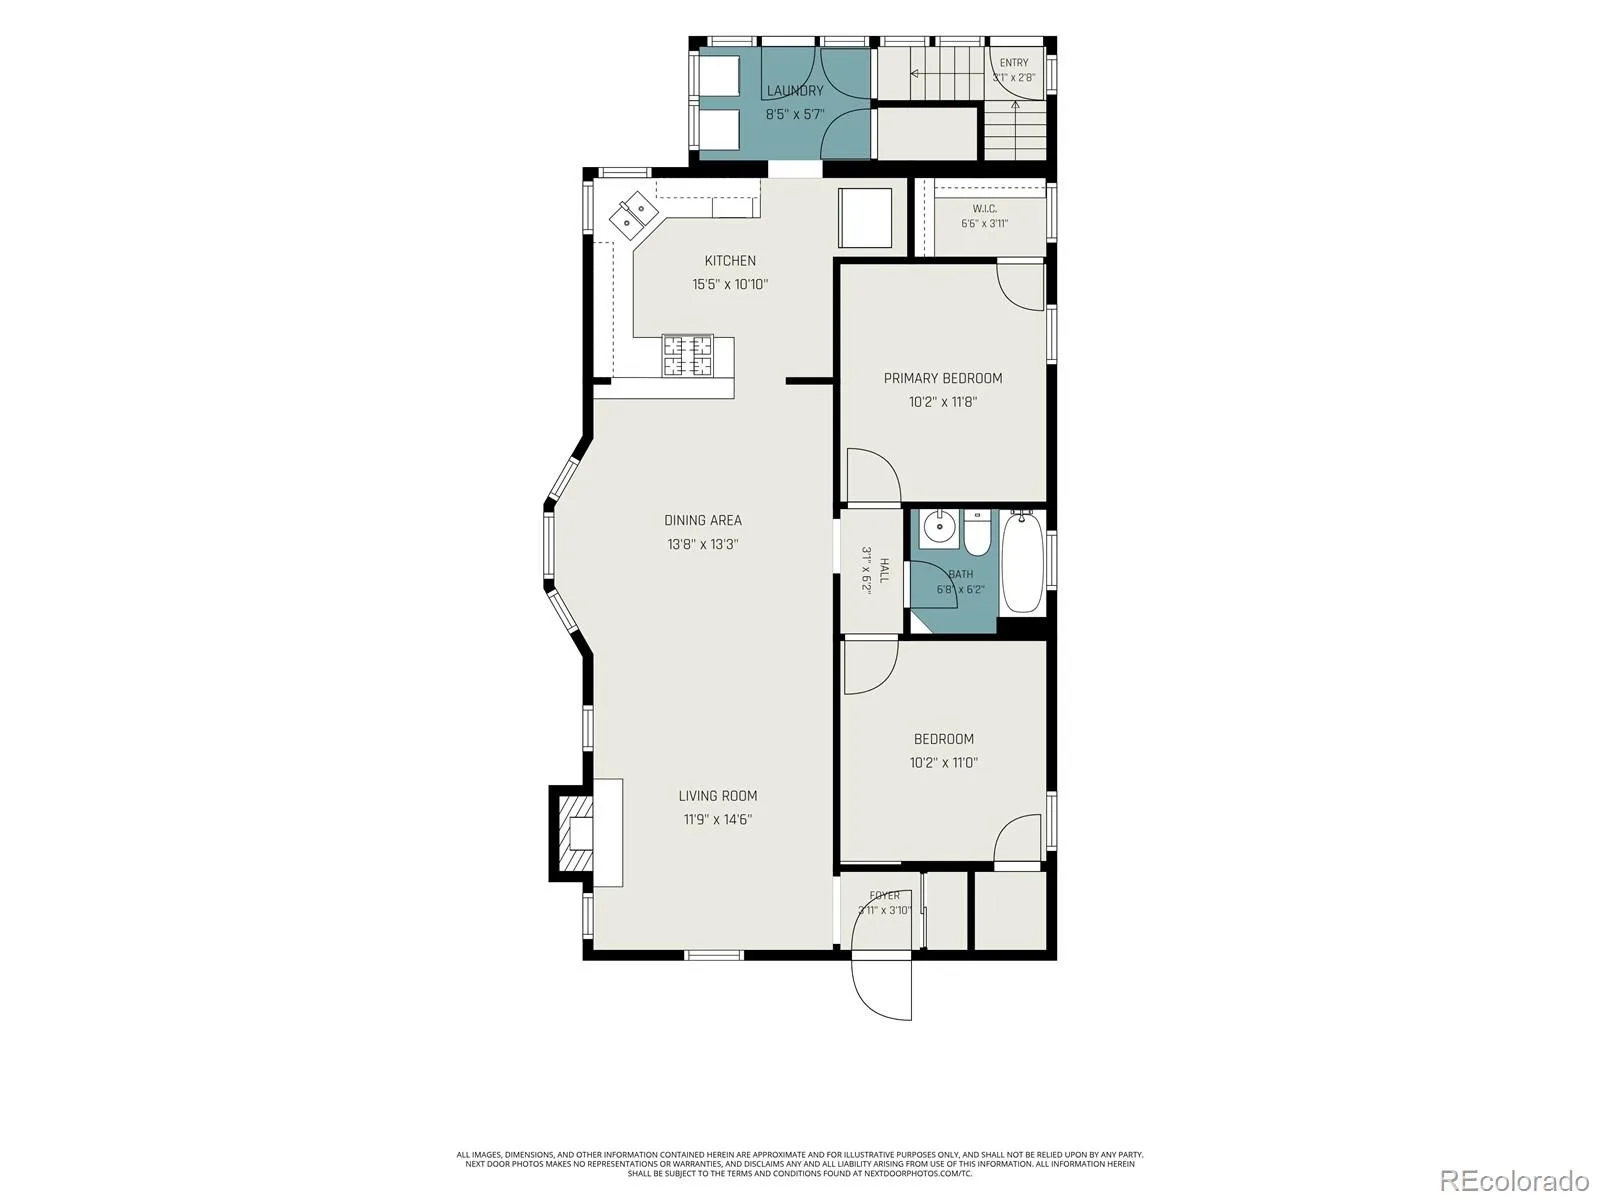
The main floor features impressive nine-foot ceilings that enhance the bright, open-concept layout. The main level includes an updated kitchen, convenient main-floor laundry, oversized bedroom closets, abundant storage, a cozy gas fireplace and evaporative cooling. Extensive recent capital improvements feature new roof and gutters, a fully replaced main sewer line, new gas furnace and water heater, new dishwasher and gas range, active radon mitigation, and new flooring throughout. Multiple system warranties transfer to the new owner.
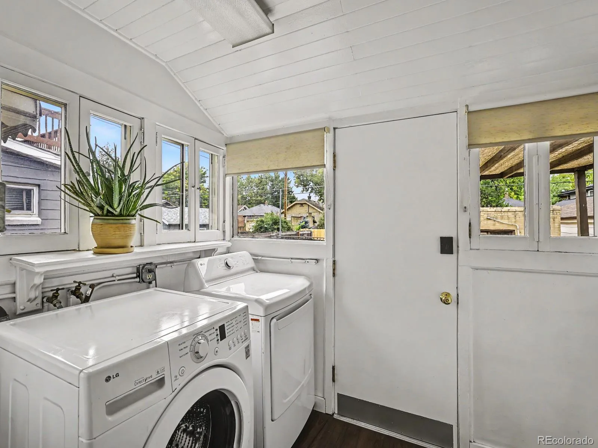
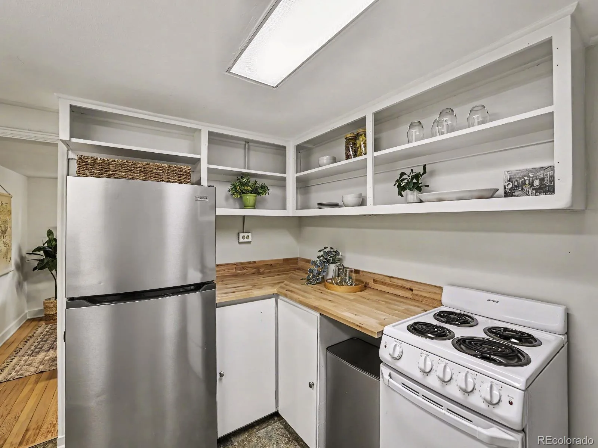
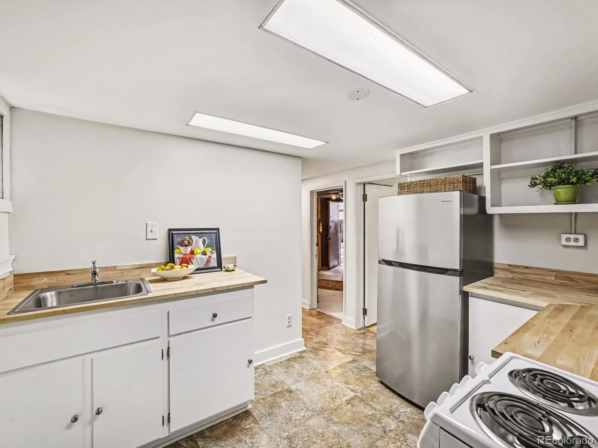
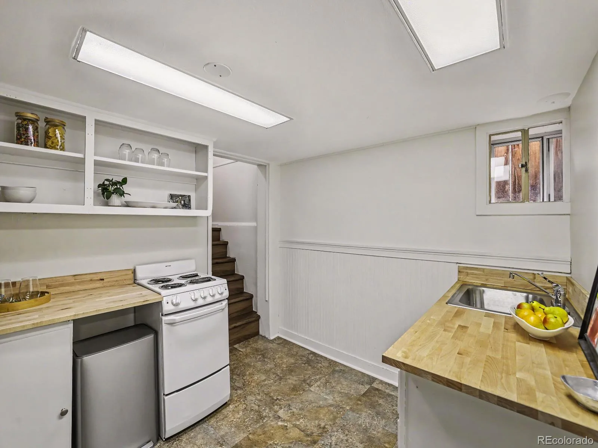
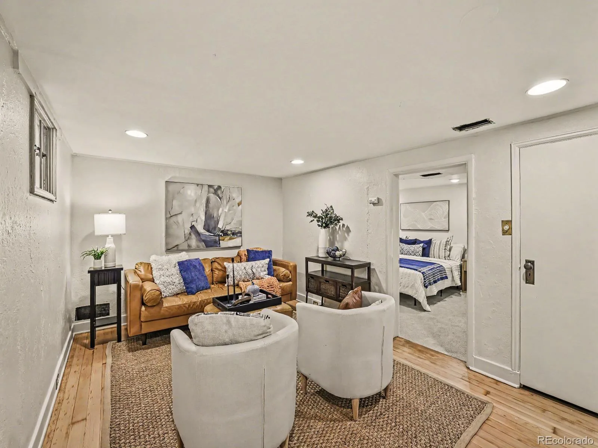
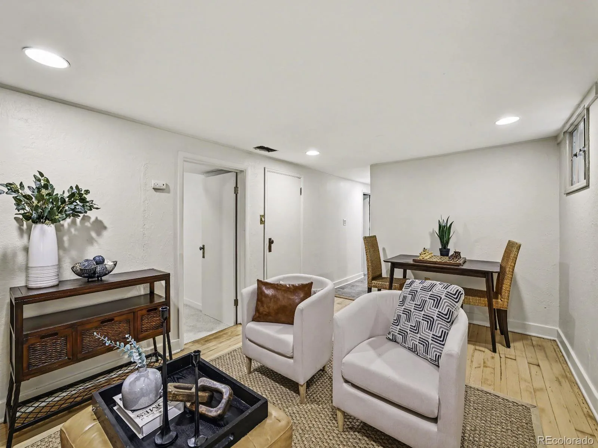
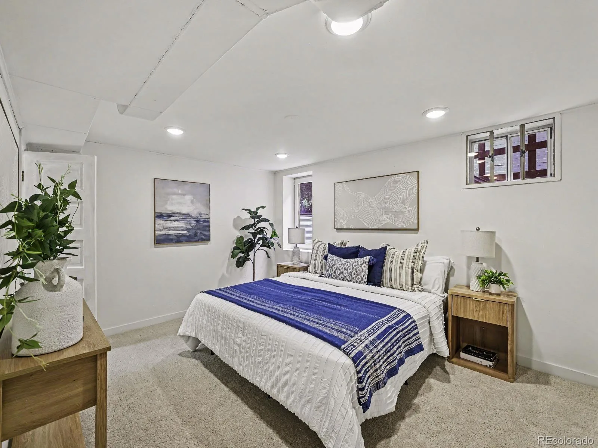
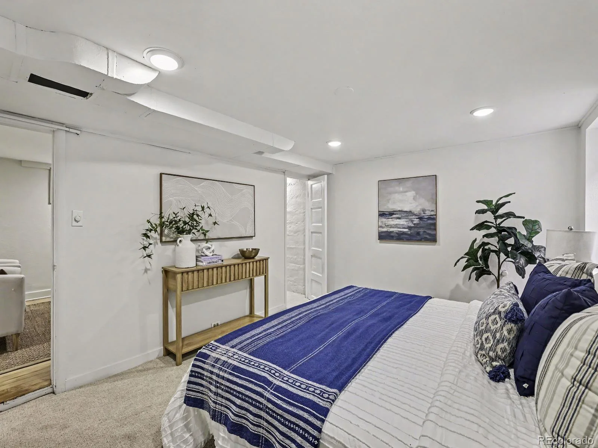
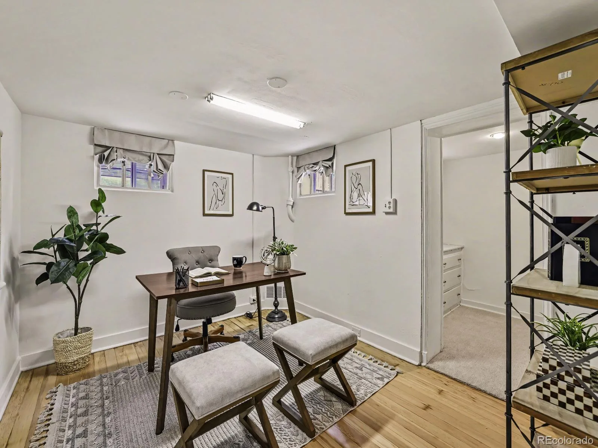
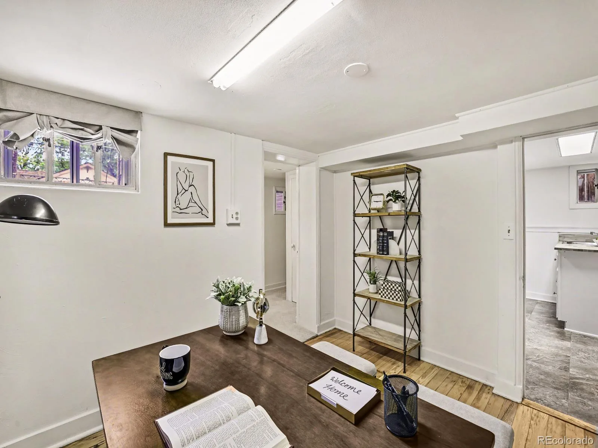
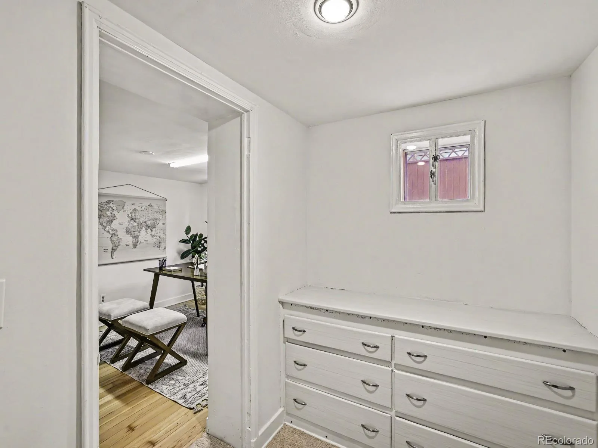
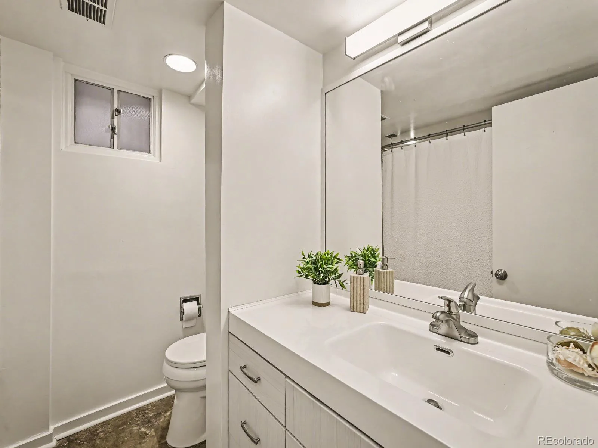
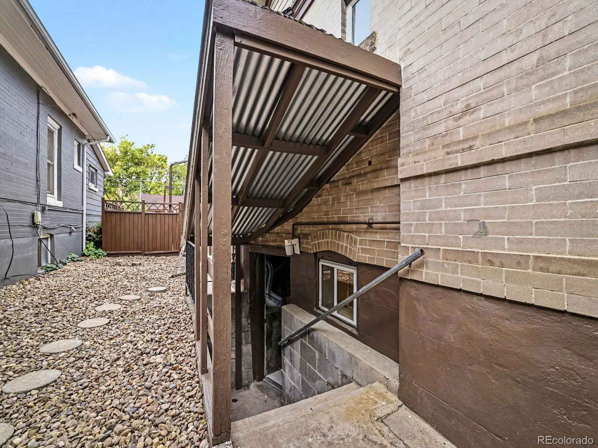
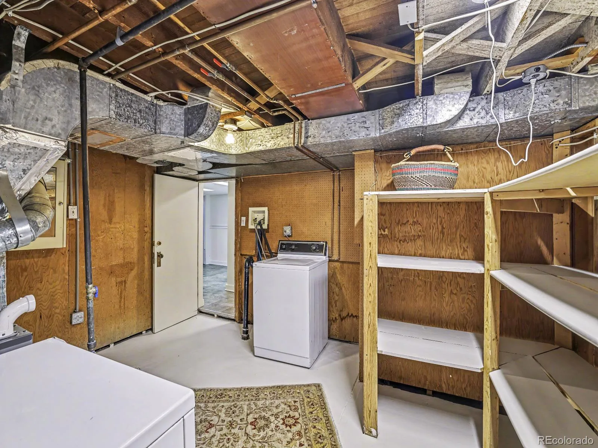
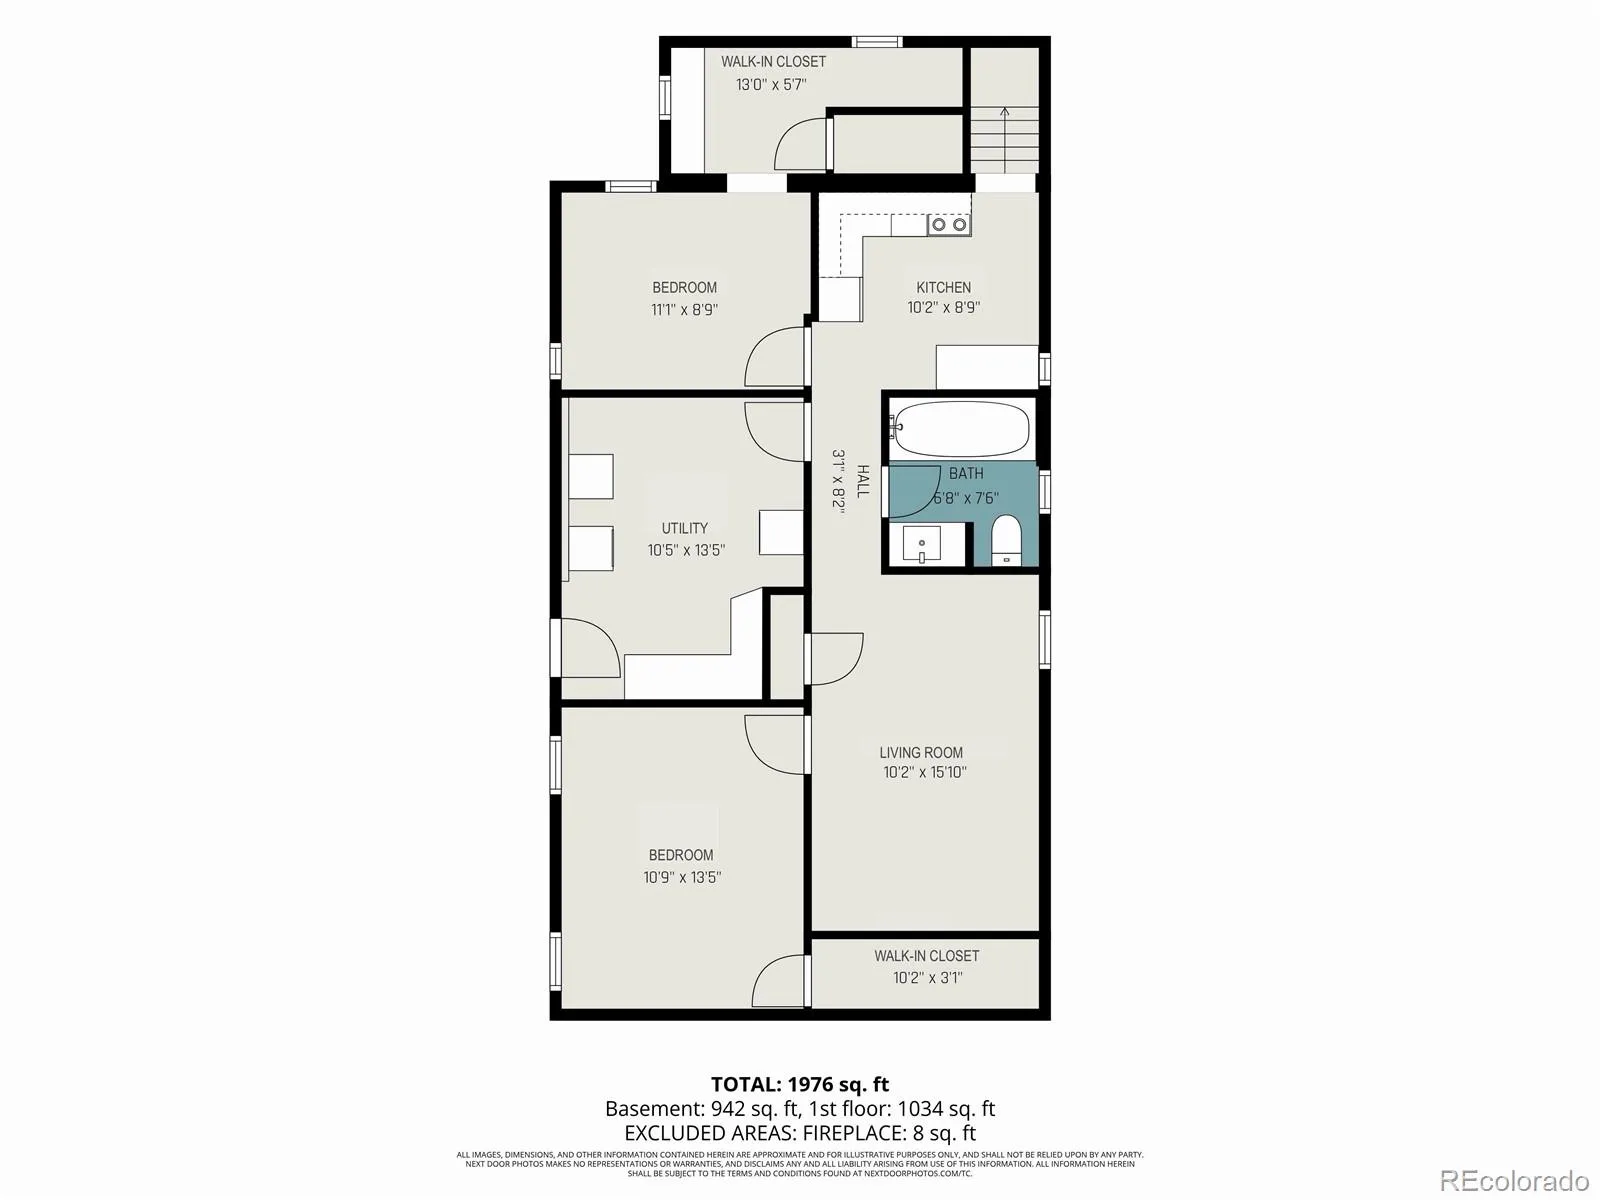
The basement suite can be fully independent or integrated into the main house, offering exceptional flexibility for multigenerational living, guests, or excellent rental income potential of approximately $2,100 per month. This lower level showcases original fir floors, new carpet, spacious closets, an egress window, two private entrances, a full-size washer and dryer, and a second kitchen fully equipped with a refrigerator, sink, garbage disposal, oven, and electric range.
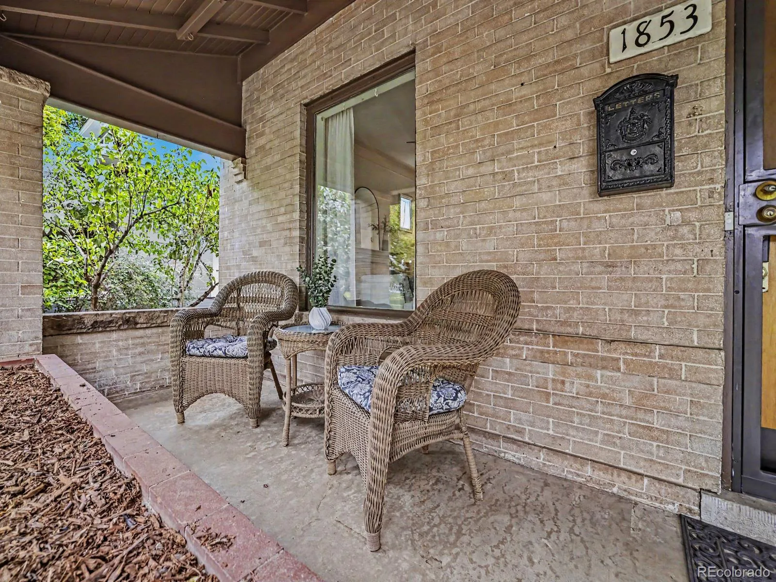
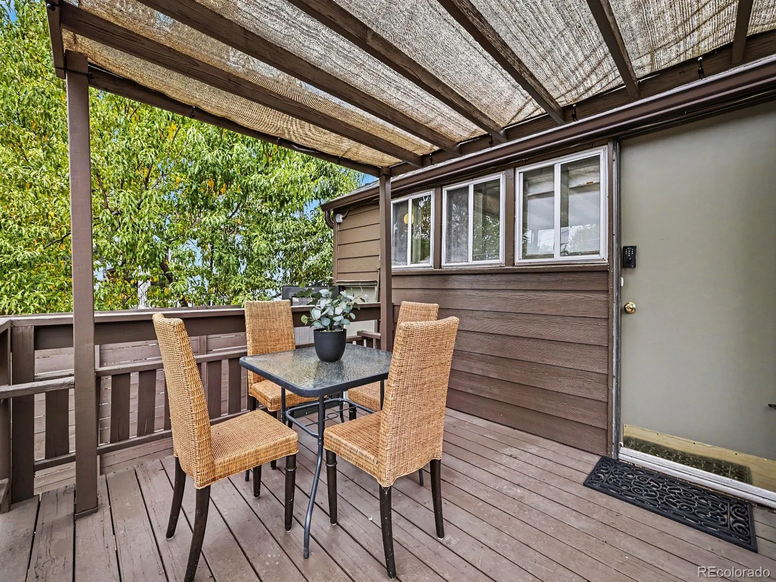
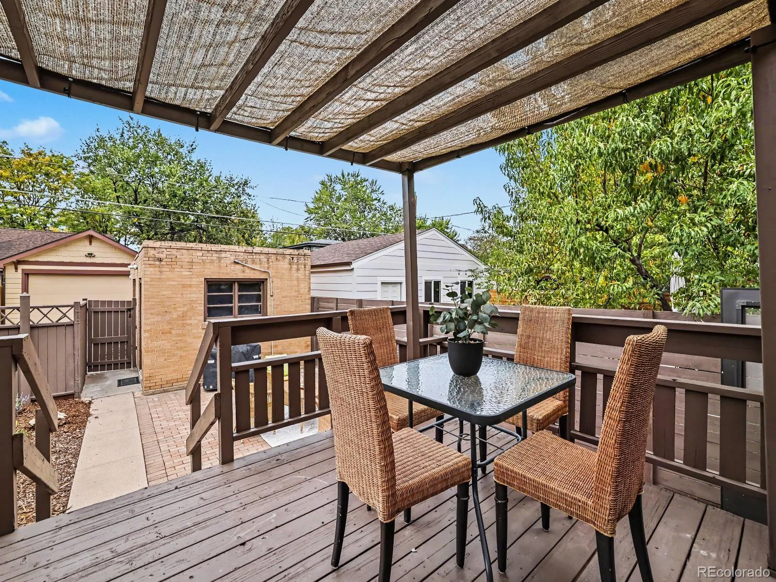
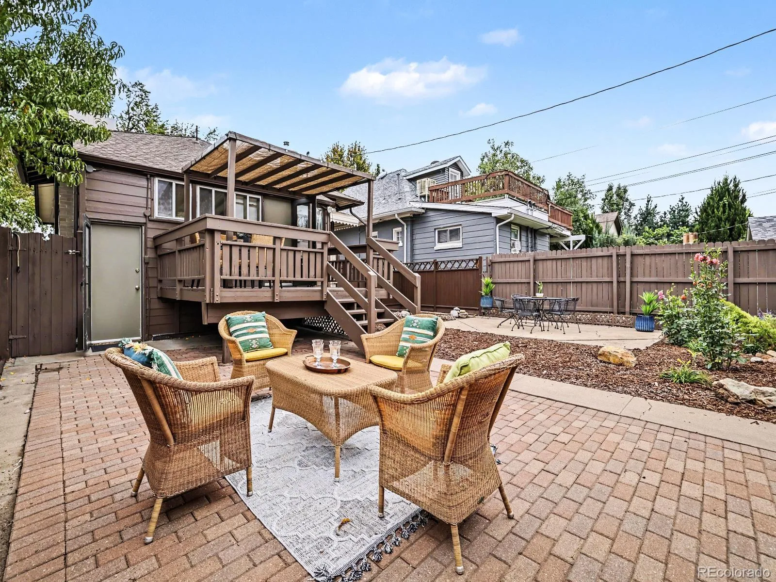
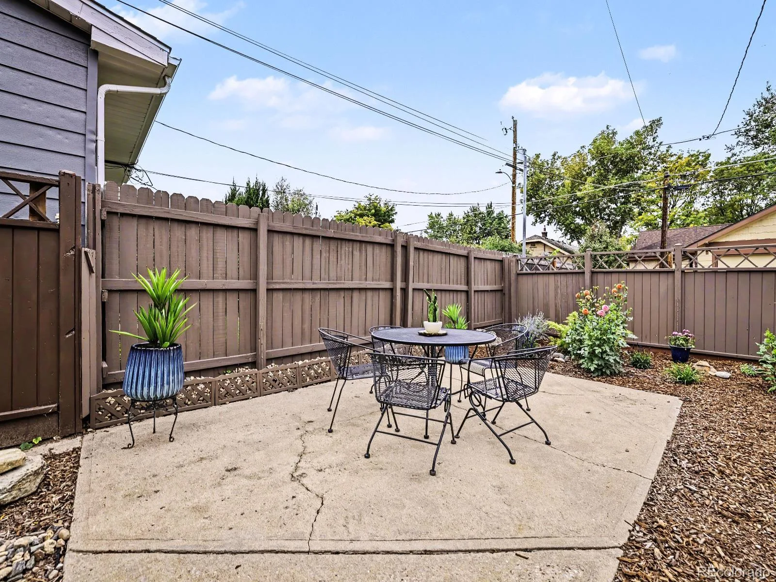
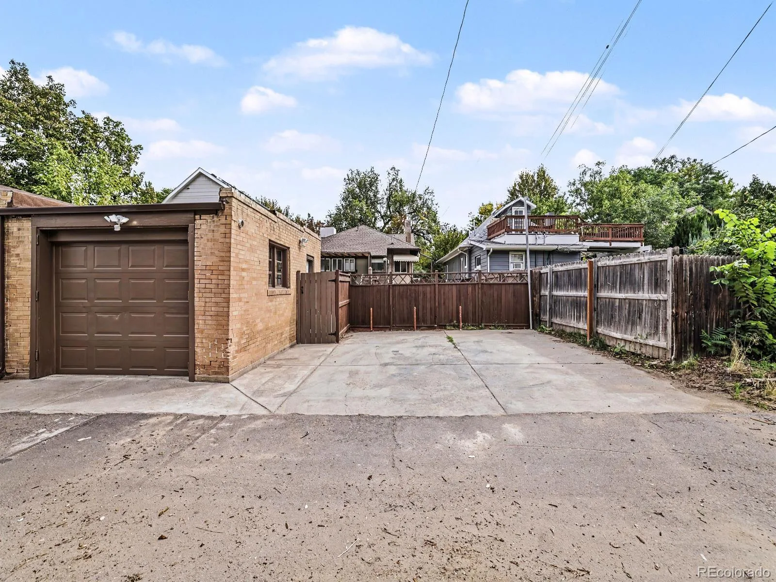
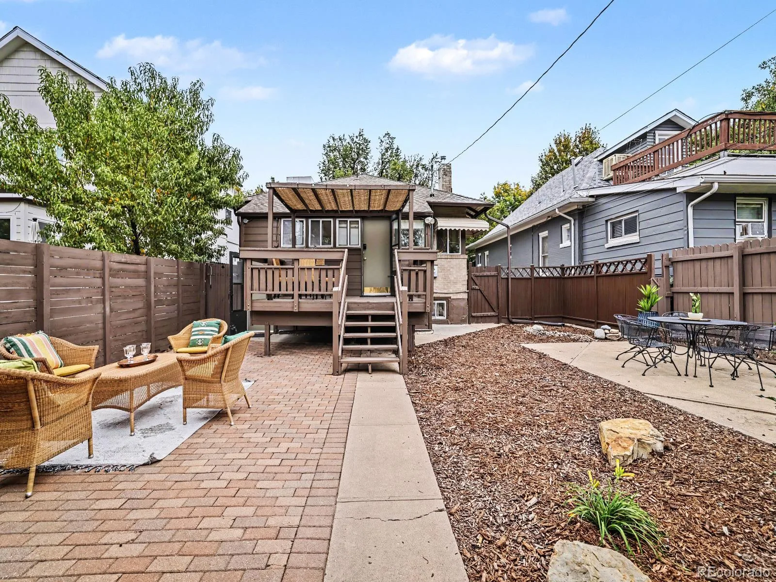
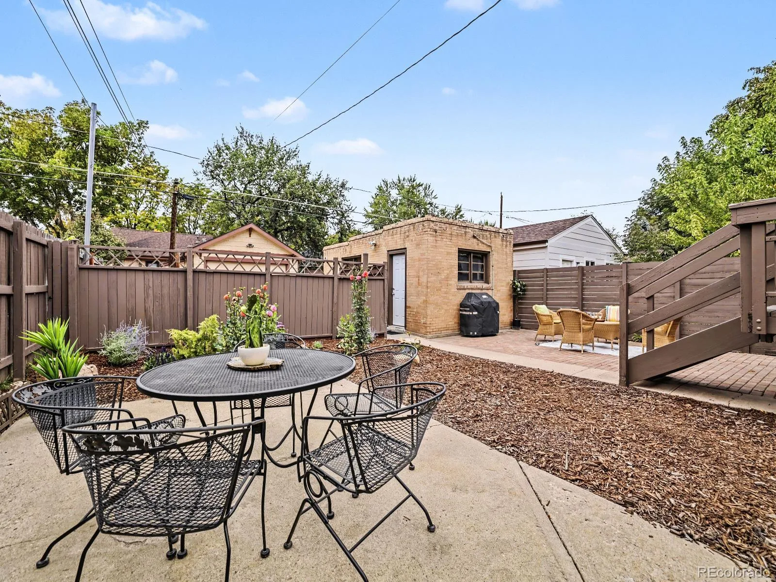
Outdoor living is highly functional and inviting, highlighted by attractive hardscaping, low-maintenance landscaping, and a shaded 10′ x 12′ covered back deck. The spacious backyard provides an ideal space for immediate enjoyment along with potential for a future Accessory Dwelling Unit (ADU), subject to local zoning approvals. A detached one-car garage and two additional rear parking spaces complete this rare combination of historic charm, extensive modern updates, and premier location.
The main floor features impressive nine-foot ceilings that enhance the bright, open-concept layout. The main level includes an updated kitchen, convenient main-floor laundry, oversized bedroom closets, abundant storage, a cozy gas fireplace and evaporative cooling. Extensive recent capital improvements feature new roof and gutters, a fully replaced main sewer line, new gas furnace and water heater, new dishwasher and gas range, active radon mitigation, and new flooring throughout. Multiple system warranties transfer to the new owner.
The basement suite can be fully independent or integrated into the main house, offering exceptional flexibility for multigenerational living, guests, or excellent rental income potential of approximately $2,100 per month. This lower level showcases original fir floors, new carpet, spacious closets, an egress window, two private entrances, a full-size washer and dryer, and a second kitchen fully equipped with a refrigerator, sink, garbage disposal, oven, and electric range.
Outdoor living is highly functional and inviting, highlighted by attractive hardscaping, low-maintenance landscaping, and a shaded 10′ x 12′ covered back deck. The spacious backyard provides an ideal space for immediate enjoyment along with potential for a future Accessory Dwelling Unit (ADU), subject to local zoning approvals. A detached one-car garage and two additional rear parking spaces complete this rare combination of historic charm, extensive modern updates, and premier location.
Property Details
Price:
$849,000
MLS #:
REC7975440
Status:
Active
Beds:
4
Baths:
2
Type:
Single Family
Subtype:
Single Family Residence
Subdivision:
Platt Park
Finished Sq Ft:
1,970
Total Sq Ft:
2,023
Lot Size:
4,690 sqft / 0.11 acres (approx)
Year Built:
1908
Schools
School District:
Denver 1
Elementary School:
Asbury
Middle School:
Grant
High School:
South
Interior
Above Grade Finished Area
957
Appliances
Dishwasher, Disposal, Dryer, Gas Water Heater, Microwave, Oven, Range, Refrigerator, Washer
Bathrooms
2 Full Bathrooms
Below Grade Finished Area
1013
Below Grade Unfinished Area
53
Cooling
Evaporative Cooling
Fireplaces Total
1
Flooring
Carpet, Tile, Wood
Heating
Forced Air, Natural Gas
Interior Features
Laminate Counters
Levels
One
Main Level Bathrooms
1
Main Level Bedrooms
2
Exterior
Architectural Style
Traditional
Construction Materials
Brick
Exterior Features
Private Yard
Fencing
Full
Garage Spaces
1
Lot Features
Level, Sprinklers In Front, Sprinklers In Rear
Parking Features
Exterior Access Door
Parking Spots
3
Parking Total
3
Patio And Porch Features
Deck, Front Porch, Patio
Roof
Composition
Security Features
Carbon Monoxide Detector(s), Radon Detector, Smoke Detector(s)
Window Features
Double Pane Windows, Egress Windows
Financial
Tax Year
2025
Taxes
$4,091
Map
Contact Us
Mortgage Calculator
Property Summary
- Located in the Platt Park subdivision, 1853 S Grant Street Denver CO is a Single Family for sale in Denver, CO, 80210. It is listed for $849,000 and features 4 beds, 2 baths, and has approximately 2,023 square feet of living space, and was originally constructed in 1908. The current price per square foot is $420. The average price per square foot for Single Family listings in Denver is $369. The average listing price for Single Family in Denver is $884,668. To schedule a showing of MLS#rec7975440 at 1853 S Grant Street in Denver, CO, contact your Smart Sale AI agent at 3039066915.
Similar Listings Nearby

Additional Details
MLS ID : REC7975440
Listing Key : REC2057170453
Parcel Number : 5227-33-019
Zip Code : 80210
City : Denver
State : CO
Building if Condo :
Full Street: 1853 S Grant Street
Address : 1853
Address Prefix :
Address Suffix : Street
Street : Grant
Street Prefix : S
Street Suffix :
Unit if Condo :
Latitude : 39.682983
Longitude : -104.984306
Property Type : singlefamily
Property Sub Type : Single Family Residence
Stories Total if Condo :
Lot Size : 4,690 sqft / 0.11 acres (approx)
Ownership : Corporation/Trust
Zoning : U-SU-B1
Condition : Updated/Remodeled
Renovation :
Pets Allowed :
Special Conditions : None
Possession : Closing/DOD,Immediate,Negotiable,Other
Original Price : 849000
Close Price :
Close Date :
List Date : Oct 1, 2026
List Contract Date : 2026-10-01
Off Market Date :
Purchase Contract Date :
Days on Market : 17
Concessions Amount :
Concession Comment :
Renovation :
Company : Your Castle Real Estate Inc

Copyright 2026. All rights reserved.
1853 S Grant Street
Denver, CO