
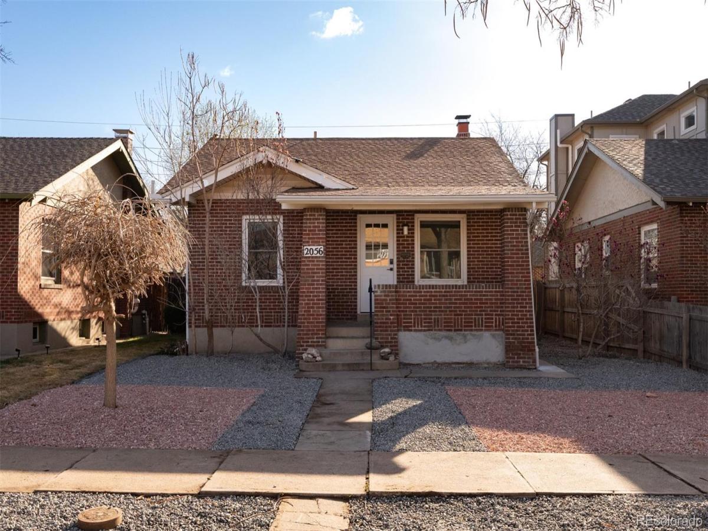
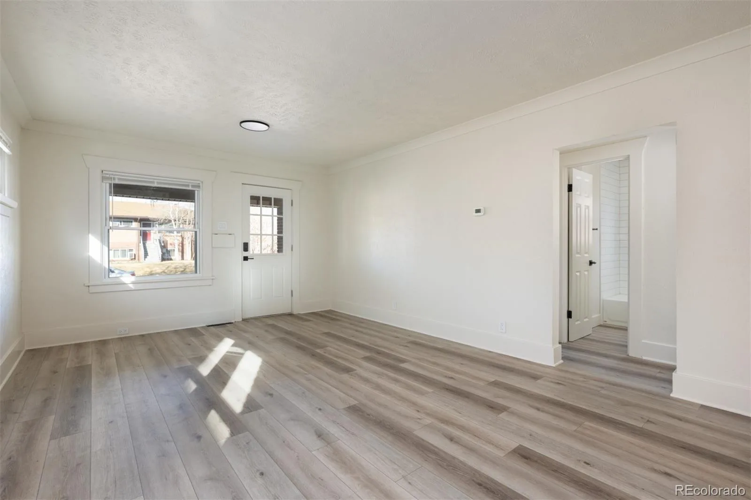
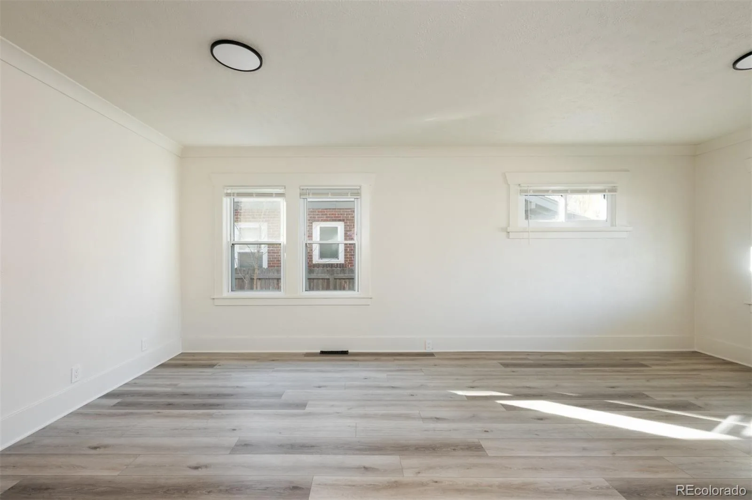
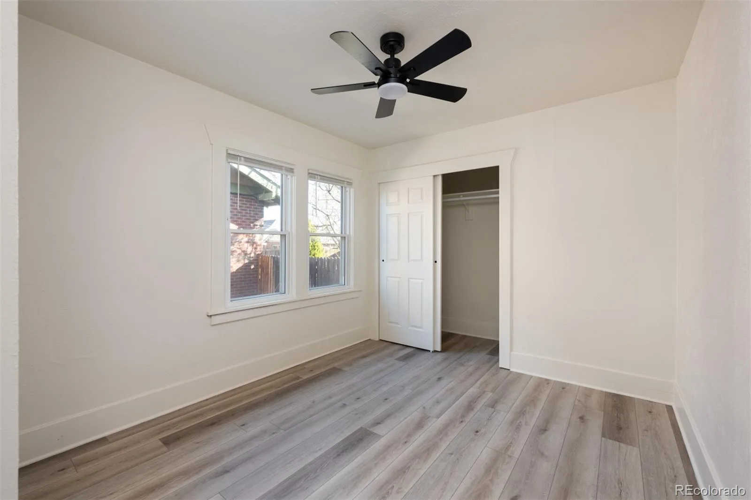
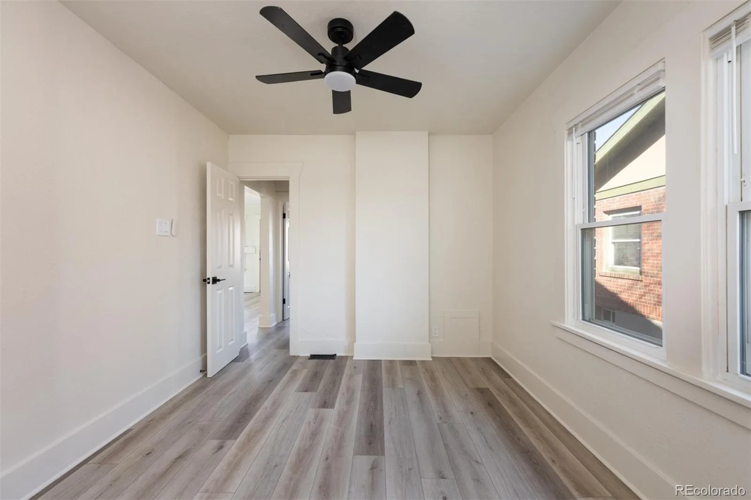
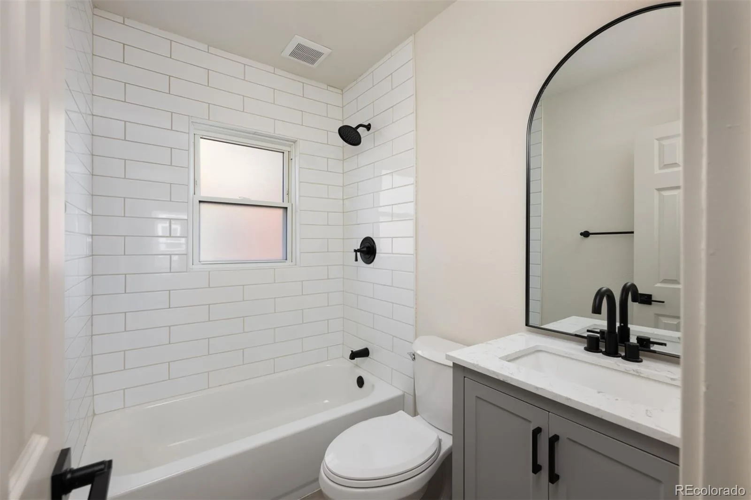
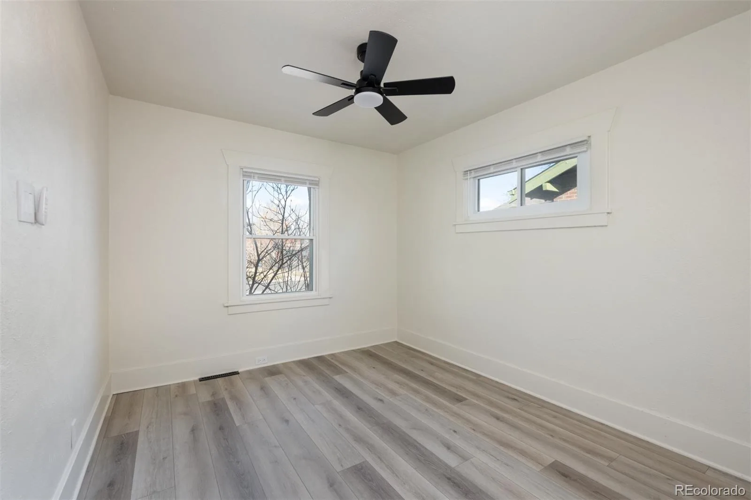
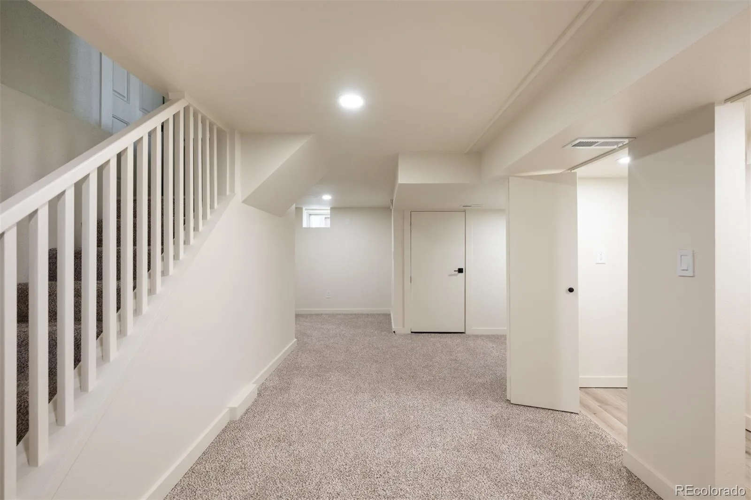
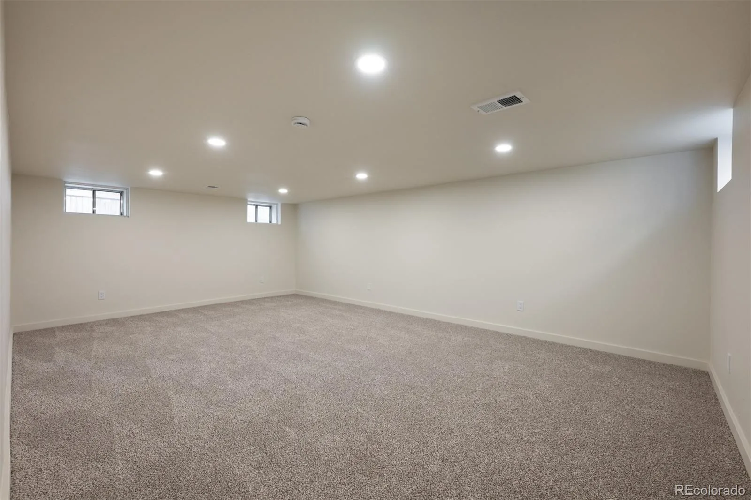
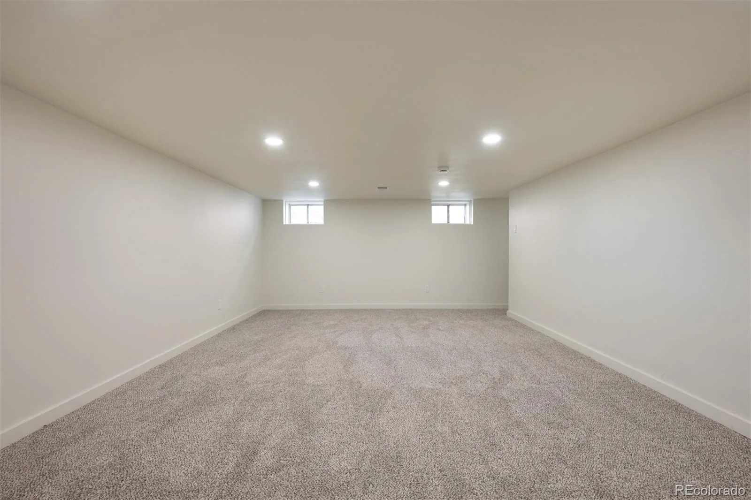
Nestled in one of the most desirable neighborhoods, this beautifully updated home offers the perfect blend of modern comfort and unbeatable location. Just a short stroll from the vibrant Pearl Street, you’ll have easy access to boutique shopping, top-notch dining, and lively entertainment. Prefer the outdoors? You’re moments from serene parks and trails to enjoy Colorado’s natural beauty.
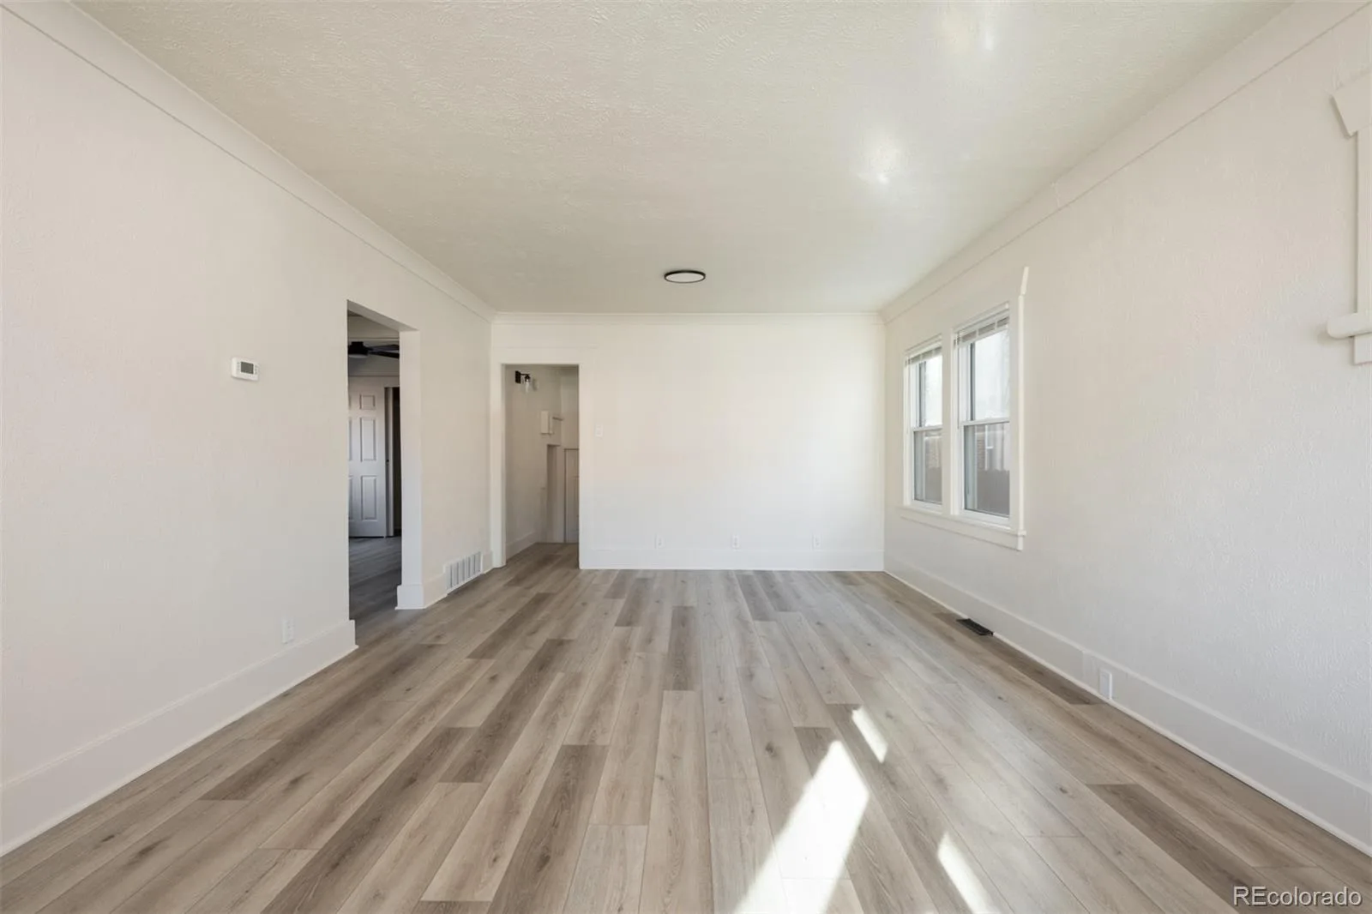
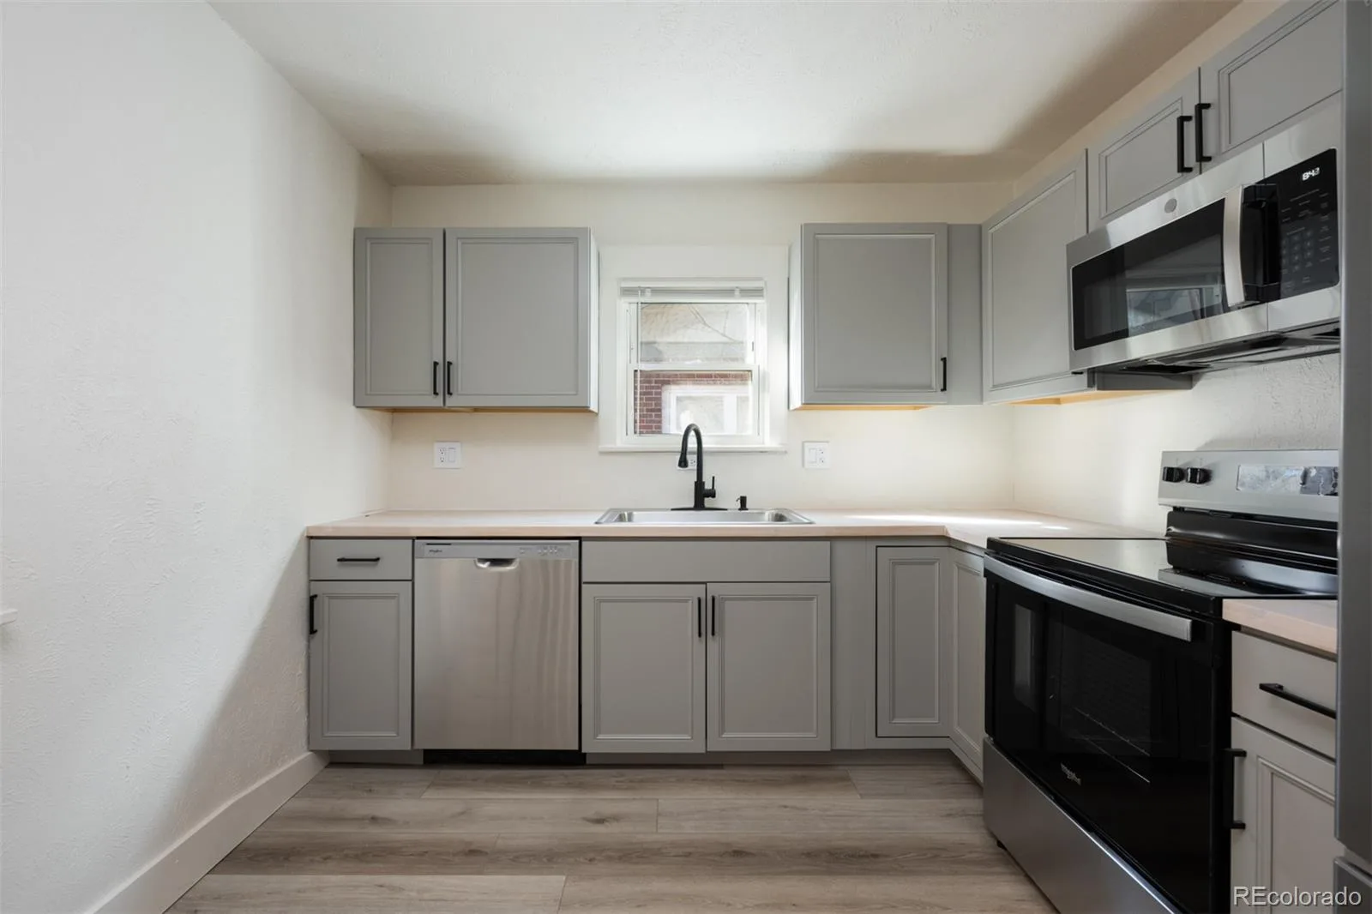
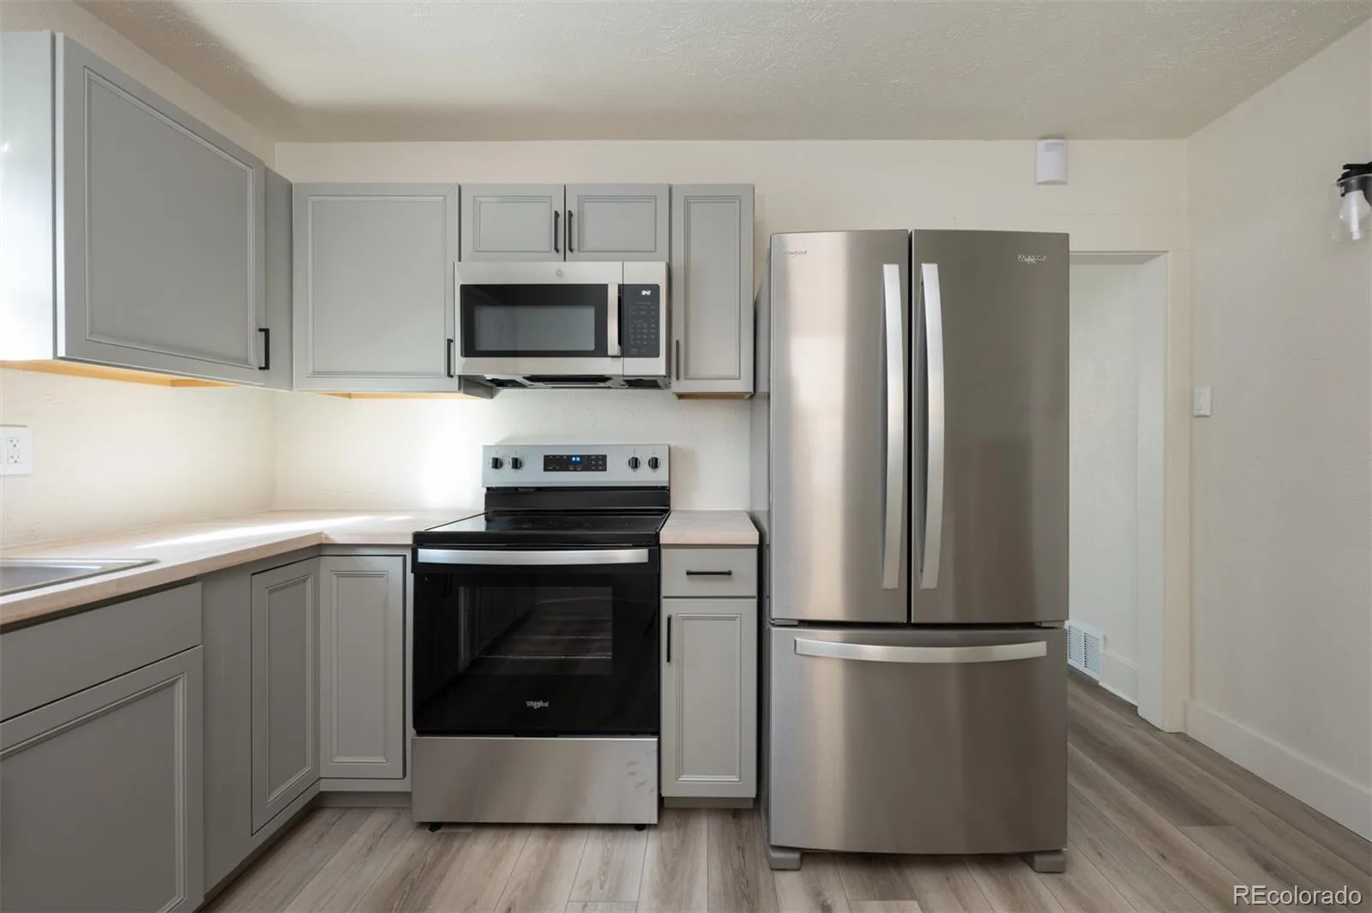
Inside, the home shines with thoughtful updates throughout. From the stylish, contemporary finishes to the functional layout, every detail has been designed to enhance your living experience. The light-filled living spaces invite relaxation, while the updated kitchen is a chef’s dream, perfect for whipping up meals after a day exploring the local hotspots.
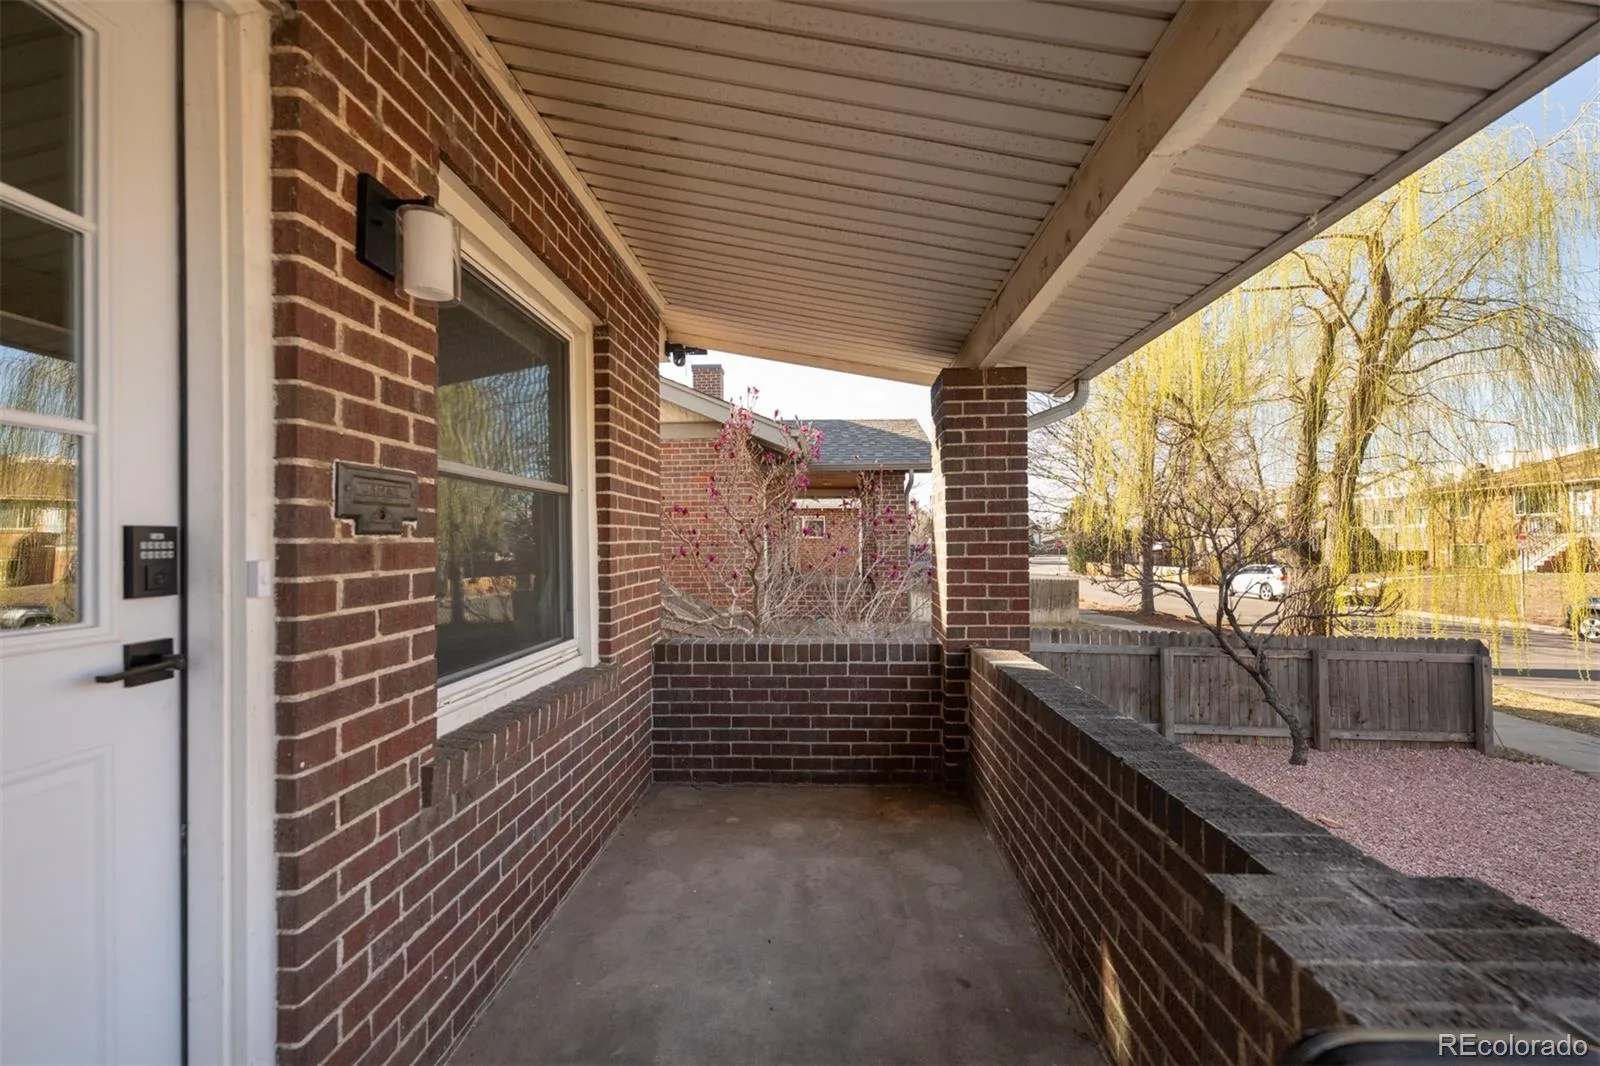
Whether you’re savoring a morning coffee on the patio or heading out to enjoy the eclectic mix of nearby restaurants and cafes, this home is all about lifestyle. Don’t miss your chance to experience living at its finest, schedule your showing today!
Inside, the home shines with thoughtful updates throughout. From the stylish, contemporary finishes to the functional layout, every detail has been designed to enhance your living experience. The light-filled living spaces invite relaxation, while the updated kitchen is a chef’s dream, perfect for whipping up meals after a day exploring the local hotspots.
Whether you’re savoring a morning coffee on the patio or heading out to enjoy the eclectic mix of nearby restaurants and cafes, this home is all about lifestyle. Don’t miss your chance to experience living at its finest, schedule your showing today!
Property Details
Price:
$685,000
MLS #:
REC2821914
Status:
Active
Beds:
3
Baths:
2
Type:
Single Family
Subtype:
Single Family Residence
Subdivision:
Platte Park
Finished Sq Ft:
1,306
Total Sq Ft:
1,536
Lot Size:
4,690 sqft / 0.11 acres (approx)
Year Built:
1927
Schools
School District:
Denver 1
Elementary School:
Asbury
Middle School:
Grant Ranch E-8
High School:
South
Interior
Above Grade Finished Area
768
Appliances
Dishwasher, Disposal, Microwave, Oven, Refrigerator
Bathrooms
1 Full Bathroom, 1 Three Quarter Bathroom
Below Grade Finished Area
538
Below Grade Unfinished Area
230
Cooling
Central Air
Heating
Forced Air
Levels
One
Main Level Bathrooms
1
Main Level Bedrooms
2
Exterior
Construction Materials
Brick, Frame
Garage Spaces
1
Lot Features
Level
Parking Spots
1
Parking Total
1
Patio And Porch Features
Front Porch
Roof
Composition
Financial
Tax Year
2024
Taxes
$2,704
Map
Contact Us
Mortgage Calculator
Property Summary
- Located in the Platte Park subdivision, 2056 S Lincoln Street Denver CO is a Single Family for sale in Denver, CO, 80210. It is listed for $685,000 and features 3 beds, 2 baths, and has approximately 1,536 square feet of living space, and was originally constructed in 1927. The current price per square foot is $446. The average price per square foot for Single Family listings in Denver is $370. The average listing price for Single Family in Denver is $895,462. To schedule a showing of MLS#rec2821914 at 2056 S Lincoln Street in Denver, CO, contact your Smart Sale AI agent at 3039066915.
Similar Listings Nearby

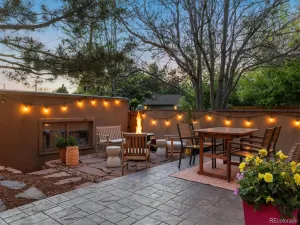
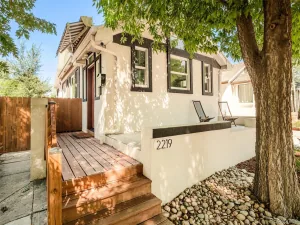
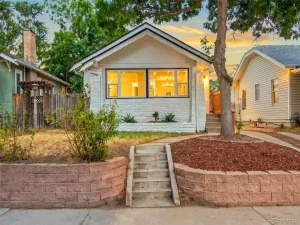
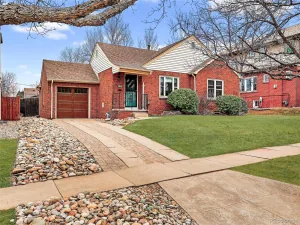
Additional Details
MLS ID : REC2821914
Listing Key : REC2052602675
Parcel Number : 5271-12-010
Zip Code : 80210
City : Denver
State : CO
Building if Condo :
Full Street: 2056 S Lincoln Street
Address : 2056
Address Prefix :
Address Suffix : Street
Street : Lincoln
Street Prefix : S
Street Suffix :
Unit if Condo :
Latitude : 39.679241
Longitude : -104.986153
Property Type : singlefamily
Property Sub Type : Single Family Residence
Stories Total if Condo :
Lot Size : 4,690 sqft / 0.11 acres (approx)
Ownership : Agent Owner
Zoning : U-SU-B1
Condition : Updated/Remodeled
Renovation :
Pets Allowed :
Special Conditions : None
Possession :
Original Price : 750000
Close Price :
Close Date :
List Date : May 7, 2026
List Contract Date : 2026-05-07
Off Market Date :
Purchase Contract Date :
Days on Market : 114
Concessions Amount :
Concession Comment :
Renovation :
Company : Compass – Denver

Copyright 2026. All rights reserved.
2056 S Lincoln Street
Denver, CO