
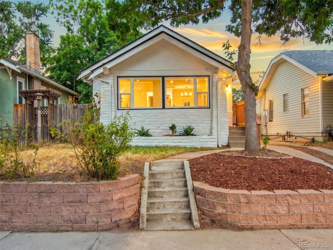
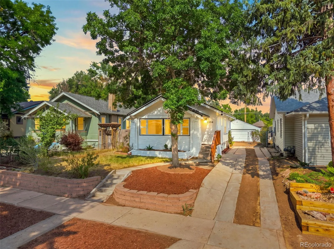
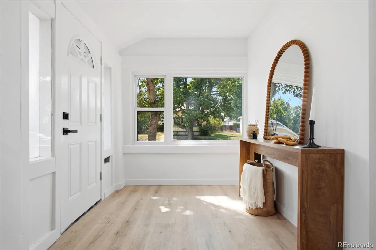
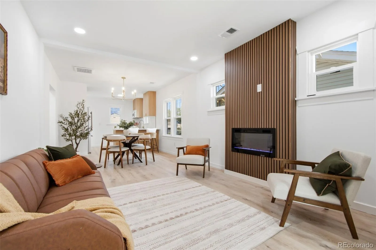
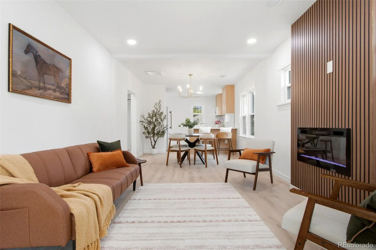
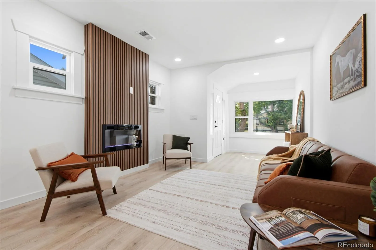
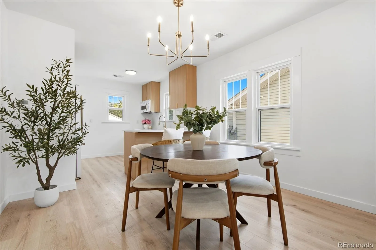
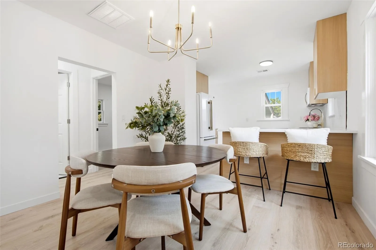
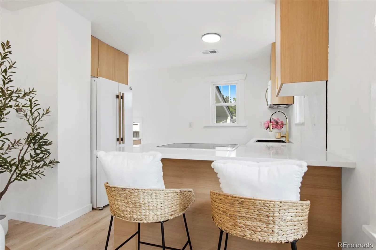
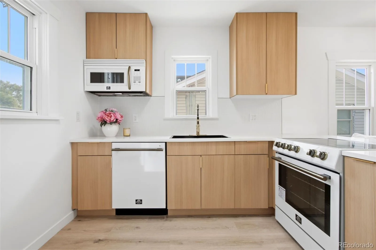
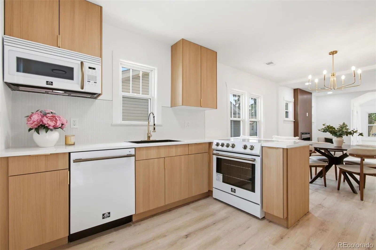
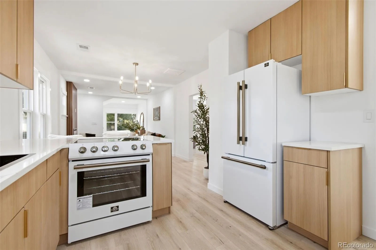
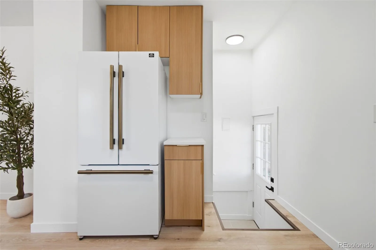
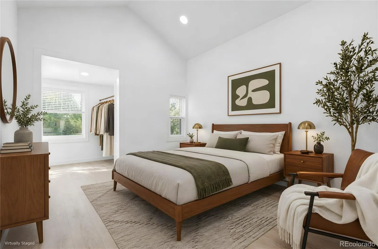
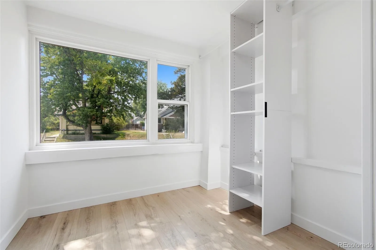
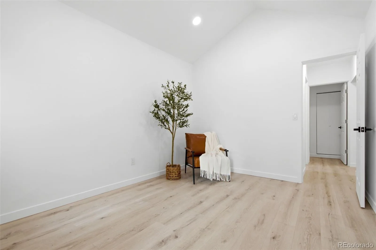
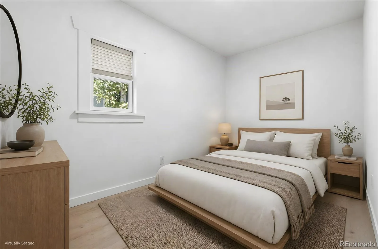
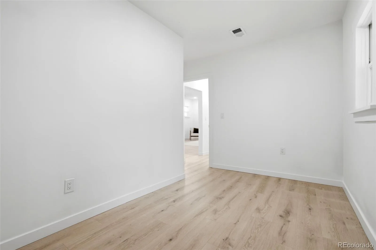
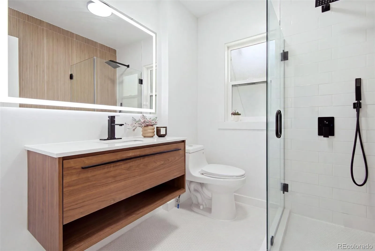
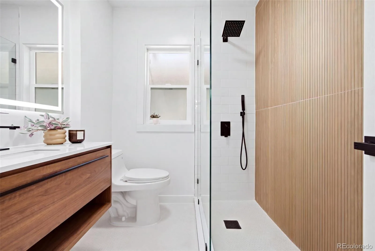
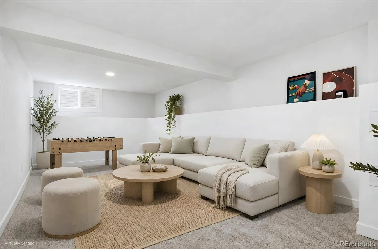
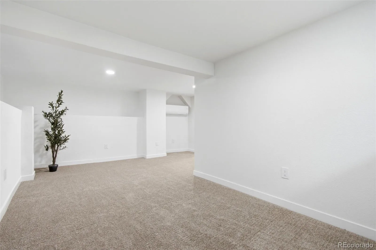
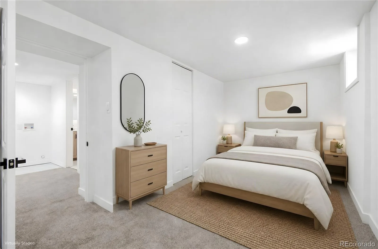
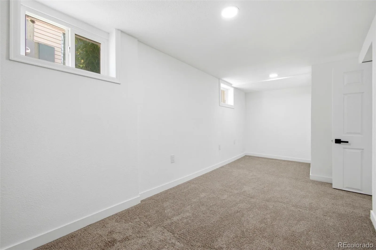
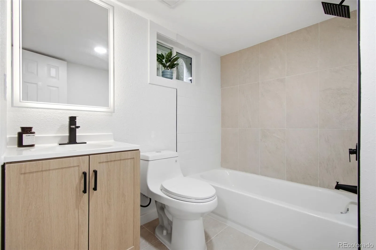
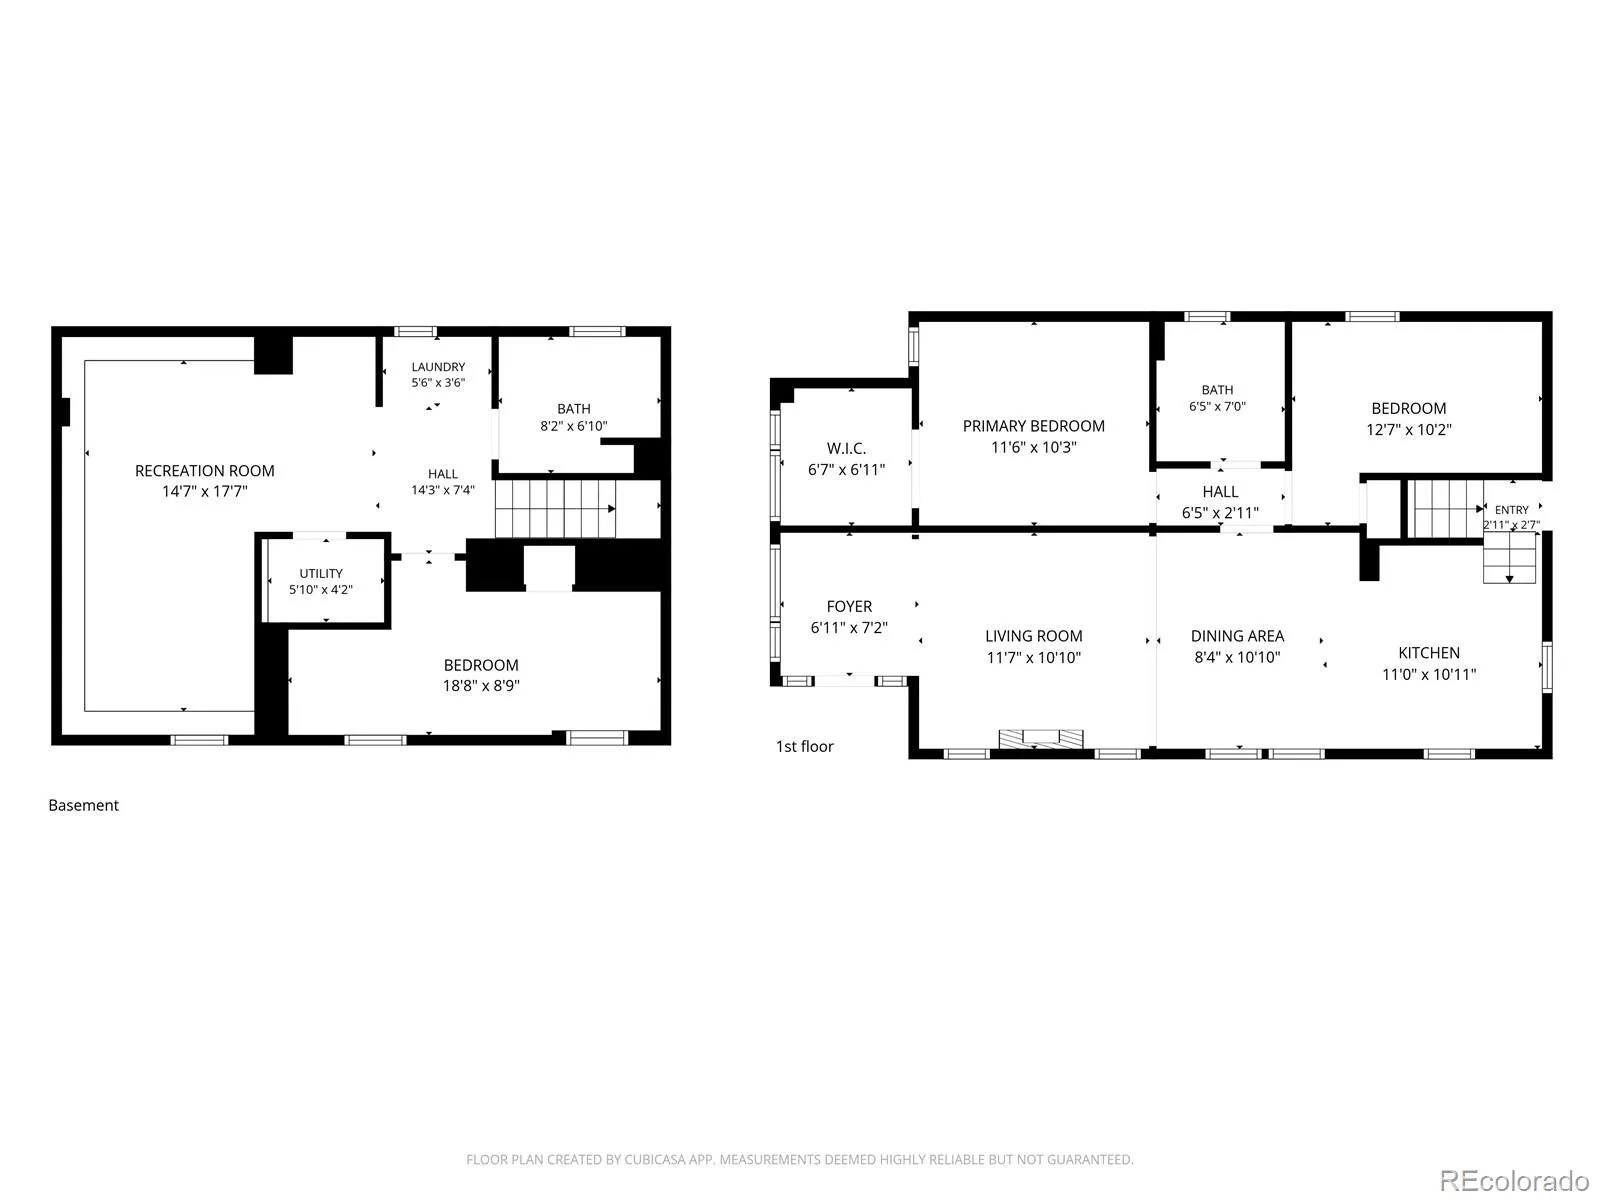
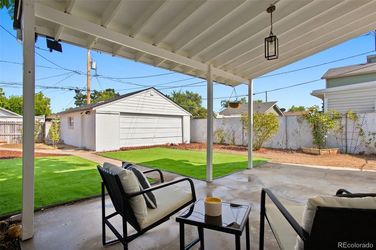
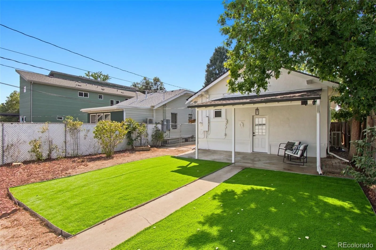
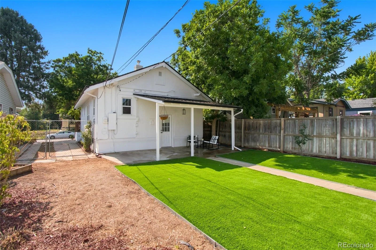
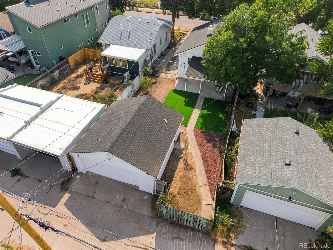
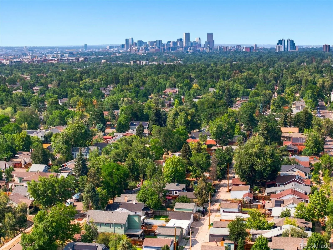
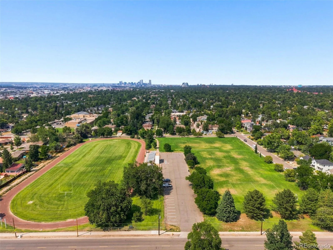
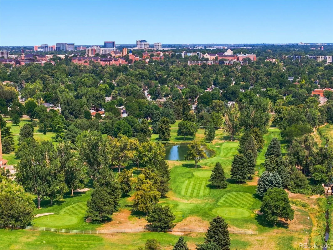
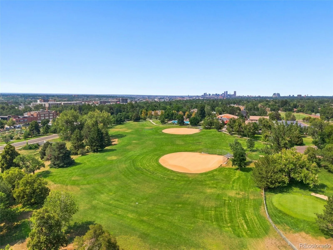
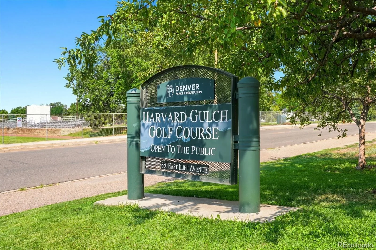
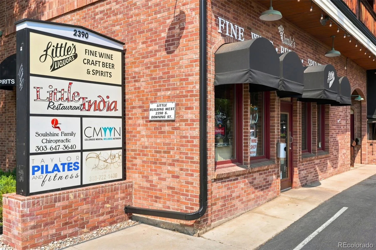
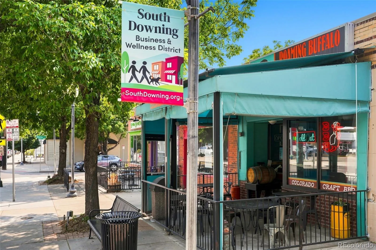
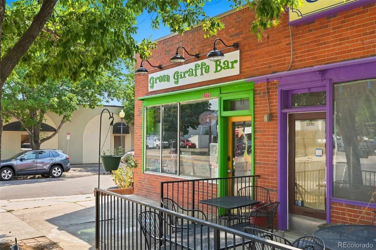
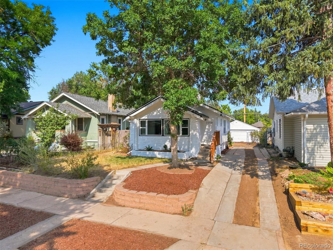
***Seller is offering a $10,000 seller concession!*** Beautiful 3-bedroom, 2-bath home in Denver’s desirable Rosedale neighborhood. Thoughtfully updated throughout, this home combines a fresh, modern interior with significant upgrades to its major systems and exterior. The main level features an open and functional floor plan with new flooring, fresh paint, and abundant natural light. The kitchen features European natural-oak cabinetry, quartz countertops, new Forno appliances, and updated fixtures and finishes. The primary bedroom offers vaulted ceilings, a walk-in closet, and abundant natural light. An additional bedroom and full bathroom complete the main level. The finished basement provides additional living space with a family room, third bedroom, bathroom, and laundry area. Recent improvements include a new roof, new electrical panel with full rewiring, new plumbing, new high-efficiency heating and cooling system, new flooring and carpet, fresh interior and exterior paint, updated kitchen and bathrooms, and newer windows. Outside, enjoy a private, low-maintenance yard, covered patio, two-car garage, and dedicated RV parking. Conveniently located near neighborhood parks, golf course, restaurants, shopping, the University of Denver, and major commuter routes.
Property Details
Price:
$749,900
MLS #:
REC8804569
Status:
Active
Beds:
3
Baths:
2
Type:
Single Family
Subtype:
Single Family Residence
Subdivision:
Rosedale
Finished Sq Ft:
1,570
Total Sq Ft:
1,570
Lot Size:
4,690 sqft / 0.11 acres (approx)
Year Built:
1925
Schools
School District:
Denver 1
Elementary School:
Asbury
Middle School:
Grant
High School:
South
Interior
Above Grade Finished Area
840
Appliances
Dishwasher, Microwave, Range, Refrigerator
Bathrooms
1 Full Bathroom, 1 Three Quarter Bathroom
Below Grade Finished Area
730
Cooling
Other
Fireplaces Total
1
Flooring
Carpet, Tile, Vinyl
Heating
Heat Pump
Interior Features
Eat-in Kitchen, Entrance Foyer, Open Floorplan, Quartz Counters, Vaulted Ceiling(s), Walk-In Closet(s)
Levels
Two
Main Level Bathrooms
1
Main Level Bedrooms
2
Exterior
Architectural Style
Bungalow
Construction Materials
Stucco
Direction Faces
West
Exterior Features
Garden, Lighting, Private Yard
Fencing
Partial
Garage Spaces
2
Lot Features
Landscaped
Parking Features
Exterior Access Door
Parking Spots
5
Parking Total
5
Patio And Porch Features
Covered, Patio
Roof
Composition
Security Features
Carbon Monoxide Detector(s), Smoke Detector(s)
Financial
Tax Year
2025
Taxes
$3,478
Map
Contact Us
Mortgage Calculator
Property Summary
- Located in the Rosedale subdivision, 2258 S Corona Street Denver CO is a Single Family for sale in Denver, CO, 80210. It is listed for $749,900 and features 3 beds, 2 baths, and has approximately 1,570 square feet of living space, and was originally constructed in 1925. The current price per square foot is $478. The average price per square foot for Single Family listings in Denver is $369. The average listing price for Single Family in Denver is $884,678. To schedule a showing of MLS#rec8804569 at 2258 S Corona Street in Denver, CO, contact your Smart Sale AI agent at 3039066915.
Similar Listings Nearby

Additional Details
MLS ID : REC8804569
Listing Key : REC2056042904
Parcel Number : 5263-12-009
Zip Code : 80210
City : Denver
State : CO
Building if Condo :
Full Street: 2258 S Corona Street
Address : 2258
Address Prefix :
Address Suffix : Street
Street : Corona
Street Prefix : S
Street Suffix :
Unit if Condo :
Latitude : 39.675602
Longitude : -104.974457
Property Type : singlefamily
Property Sub Type : Single Family Residence
Stories Total if Condo :
Lot Size : 4,690 sqft / 0.11 acres (approx)
Ownership : Agent Owner
Zoning : U-SU-B
Condition : Updated/Remodeled
Renovation :
Pets Allowed :
Special Conditions : None
Possession : Closing/DOD
Original Price : 774900
Close Price :
Close Date :
List Date : Aug 8, 2026
List Contract Date : 2026-08-08
Off Market Date :
Purchase Contract Date :
Days on Market : 71
Concessions Amount :
Concession Comment :
Renovation :
Company : Brokers Guild Homes

Copyright 2026. All rights reserved.
2258 S Corona Street
Denver, CO