
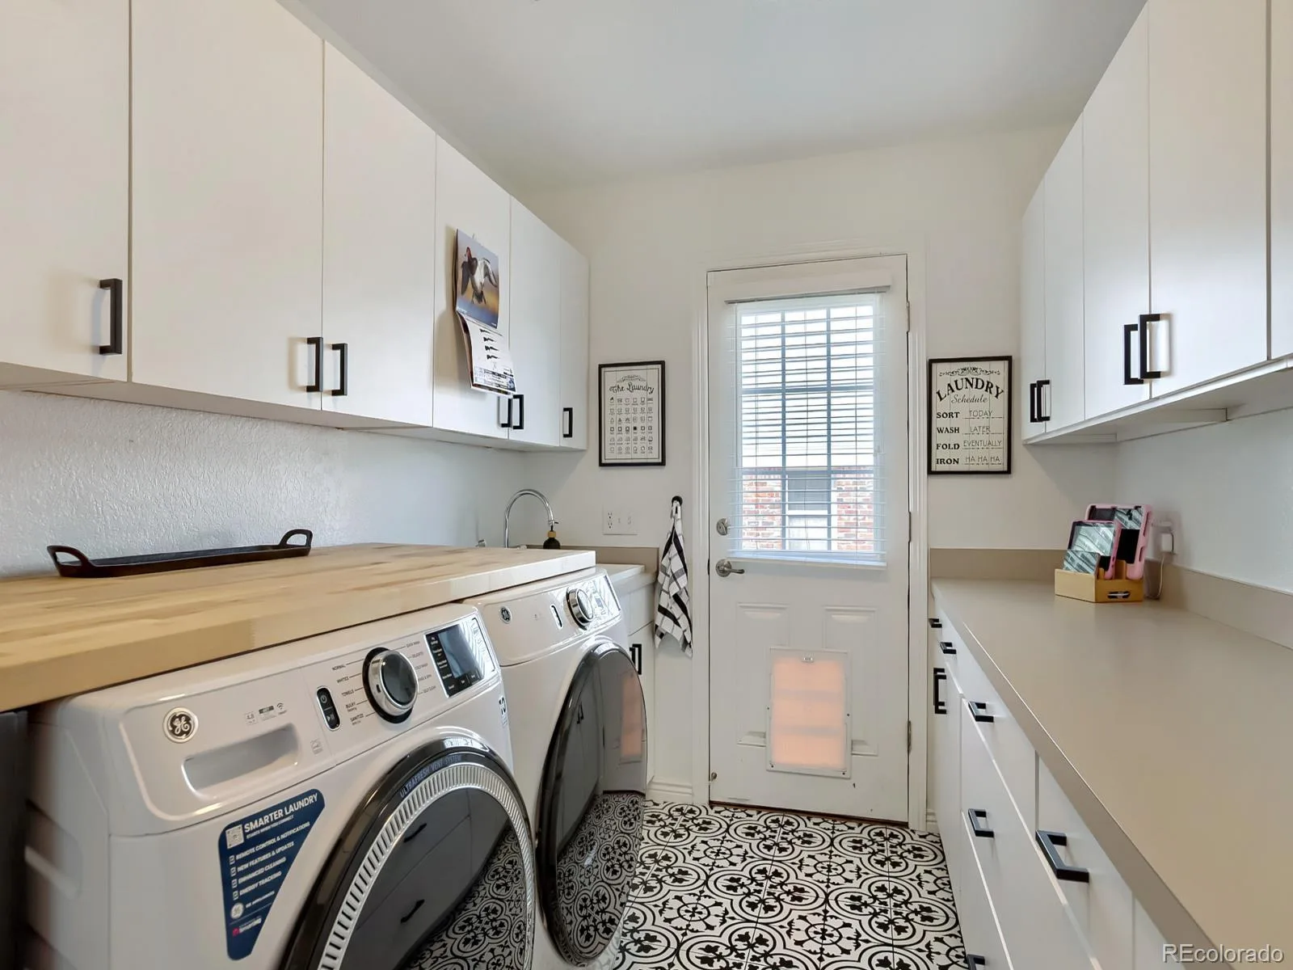
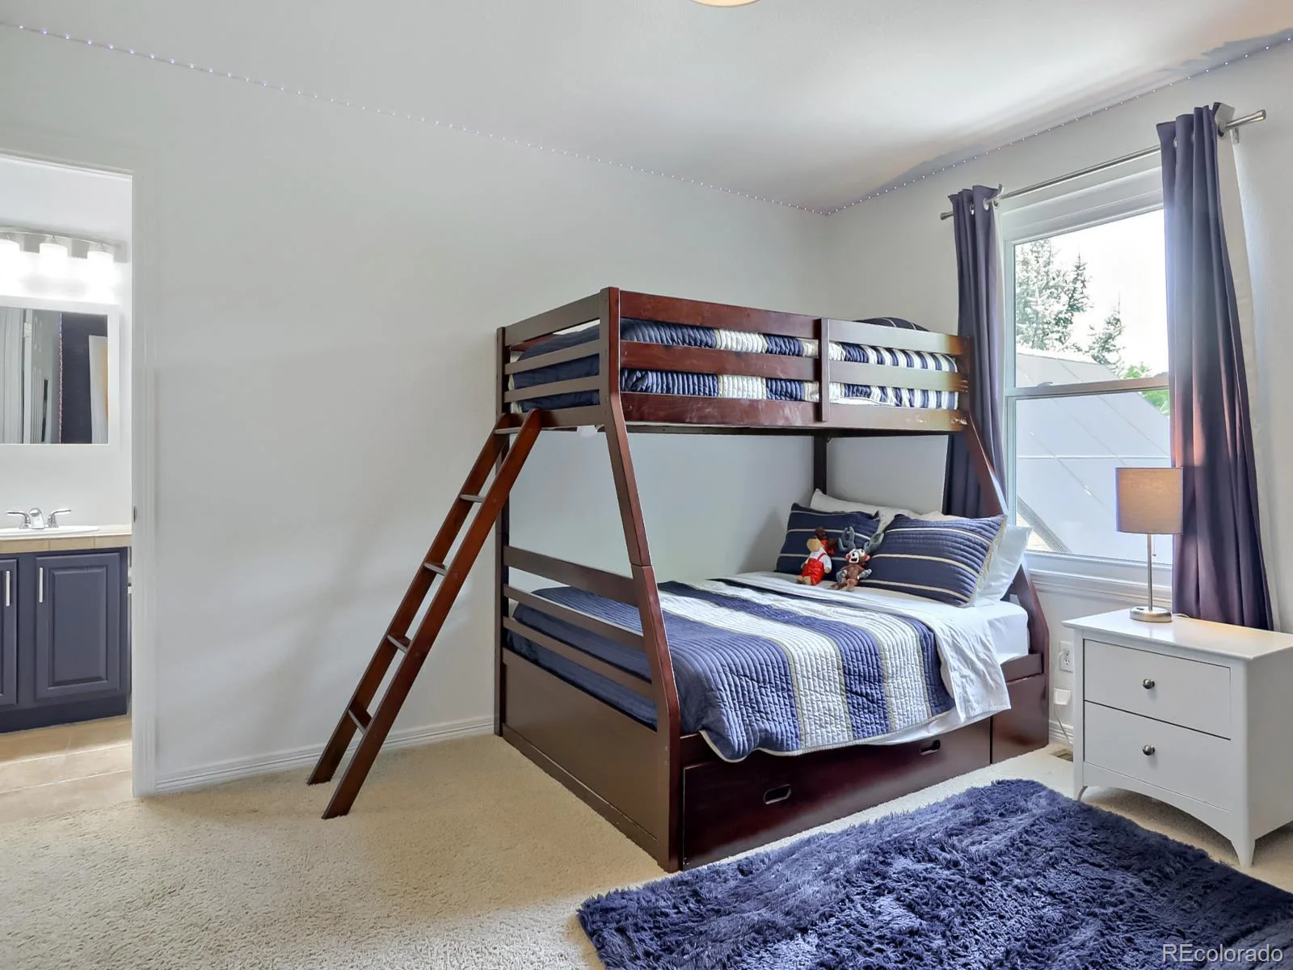
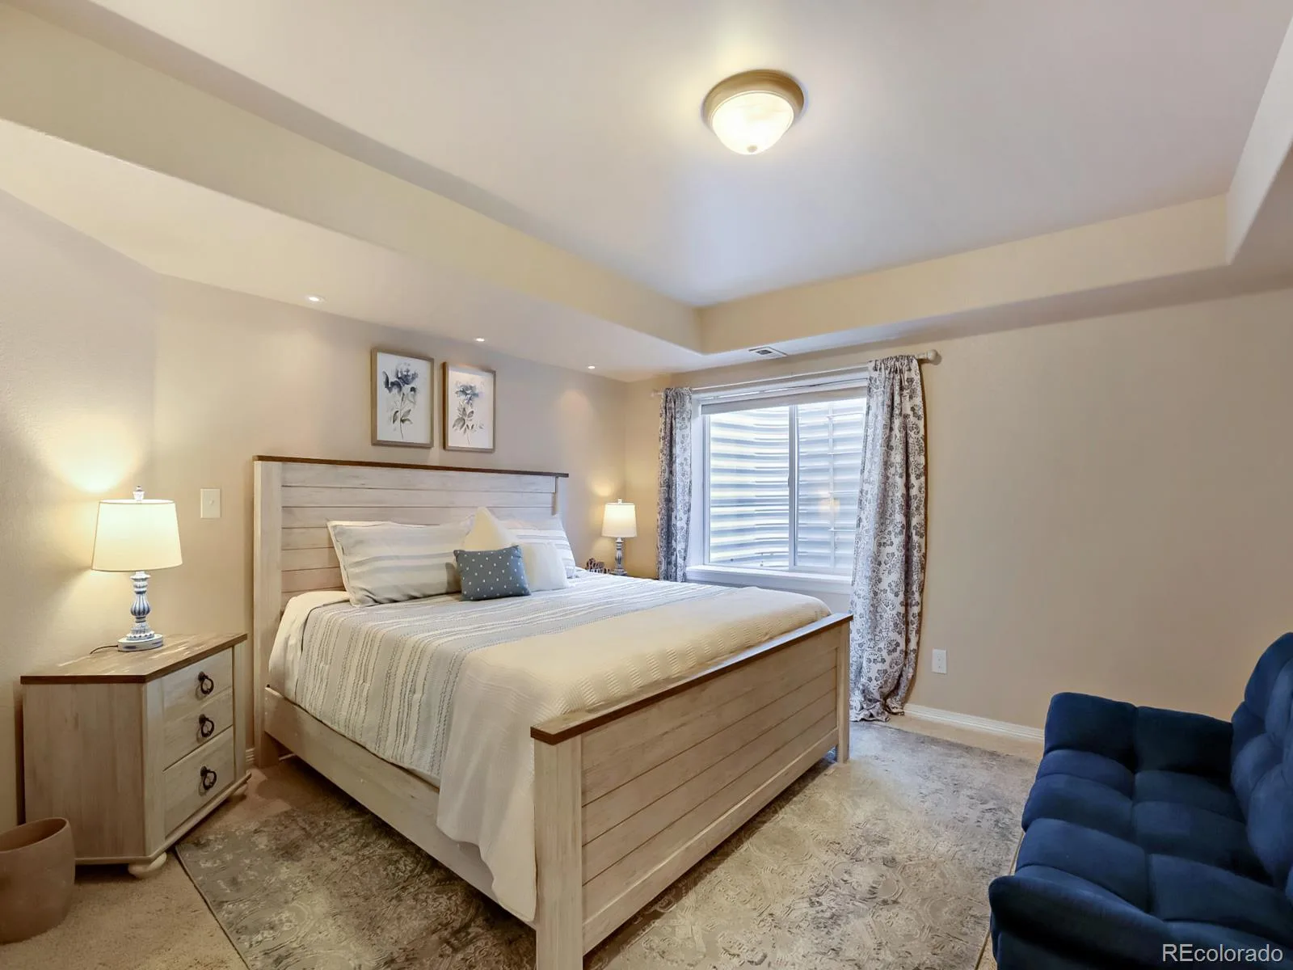
Exceptional Westminster Location | Fully Remodeled | 5 Bed | 5 Bath | Over $200,000 in Upgrades
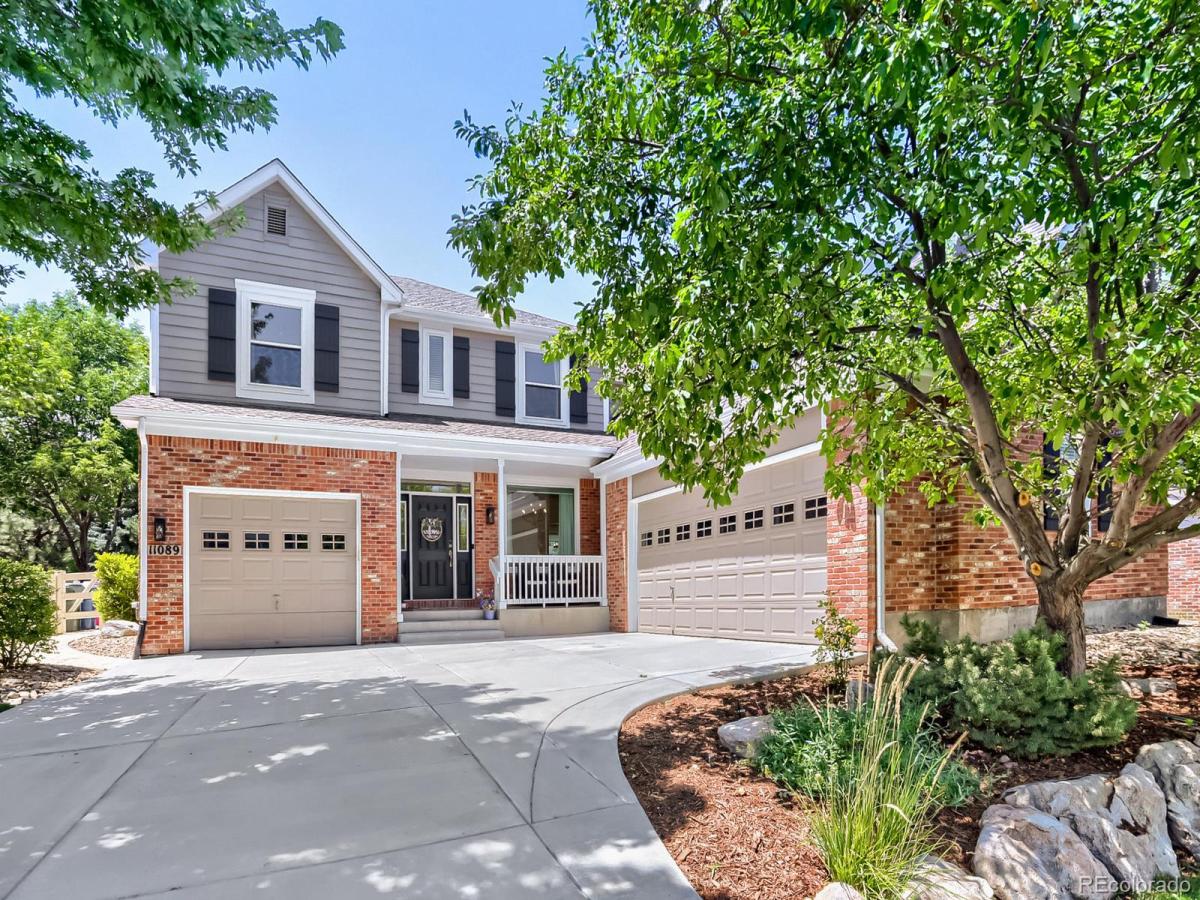
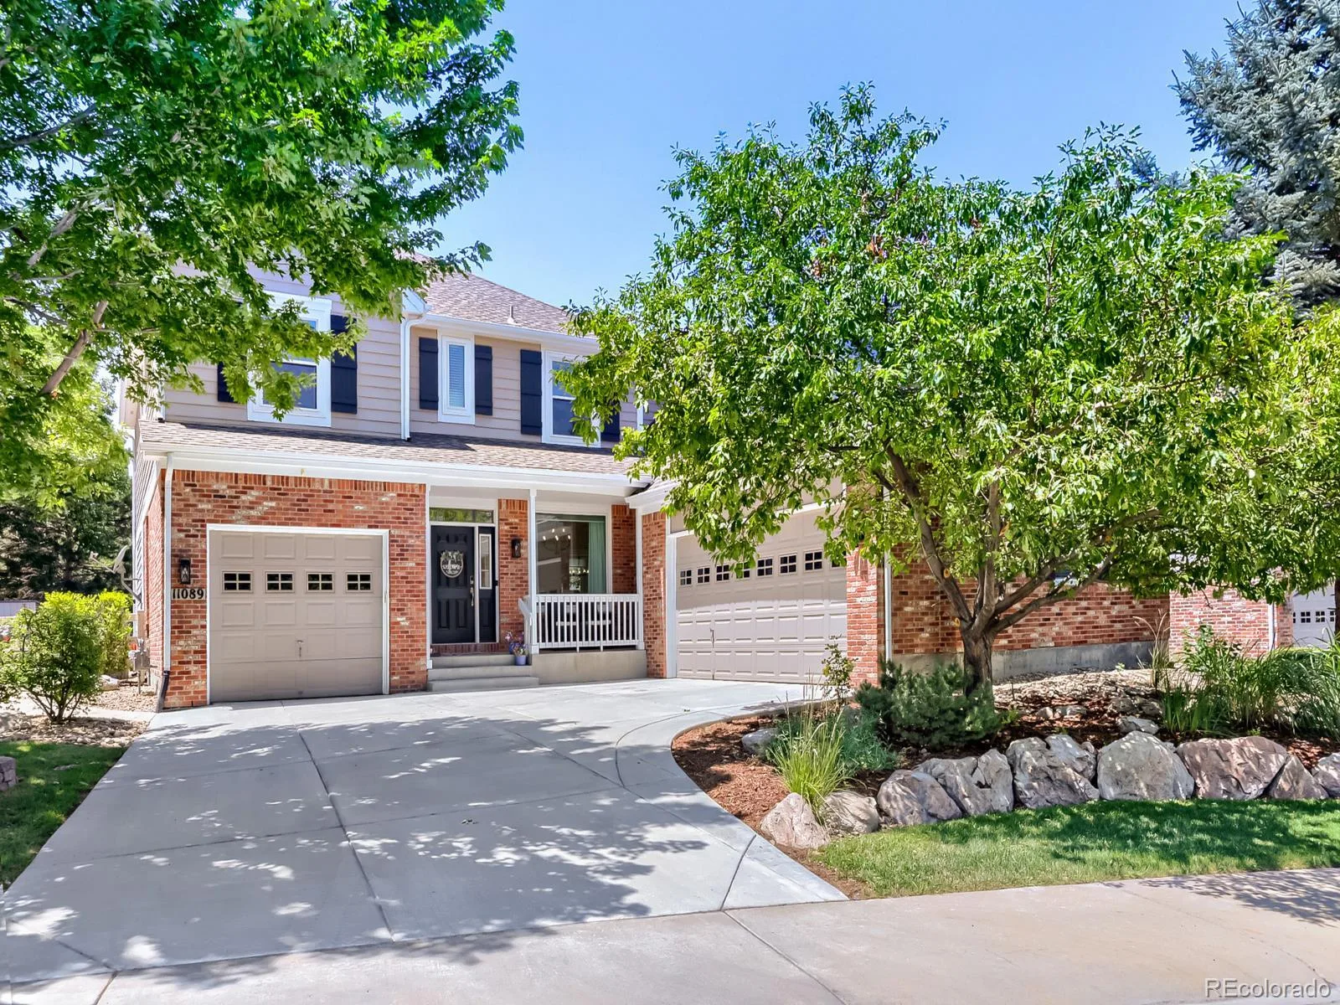
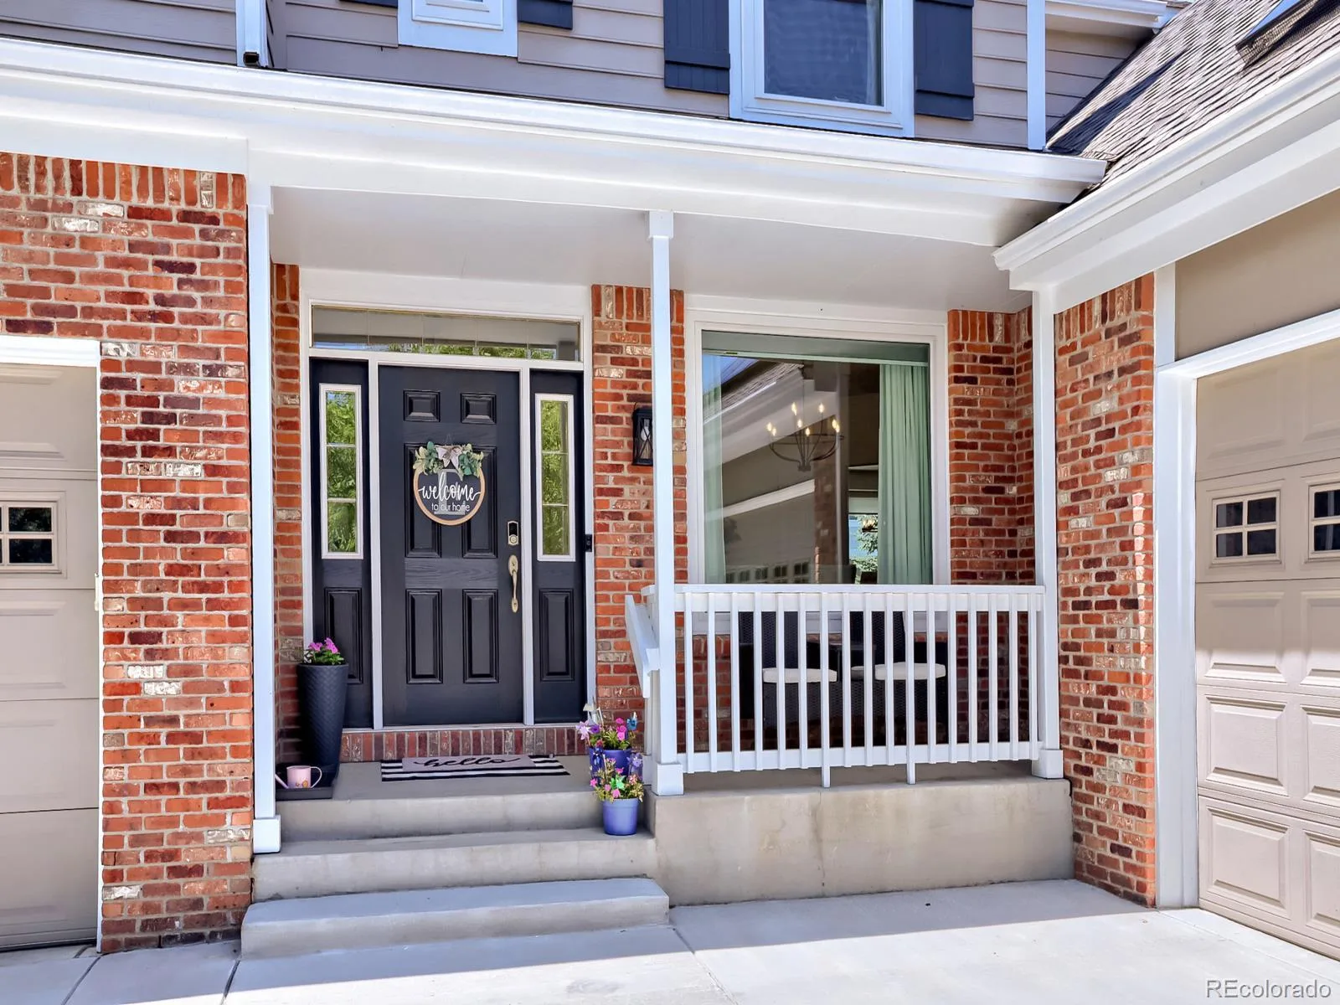
Welcome to this beautifully remodeled home in one of Westminster’s most desirable neighborhoods, offering the perfect blend of luxury, comfort, and convenience. Ideally located near Big Dry Creek Trail, Legacy Ridge Golf Course, and The Ranch Country Club, with easy access to both Denver and Boulder. Enjoy nearby shopping, dining, parks, and Westminster’s sought-after school choice options.
With more than $200,000 in recent improvements, this move-in-ready home has been thoughtfully updated throughout.
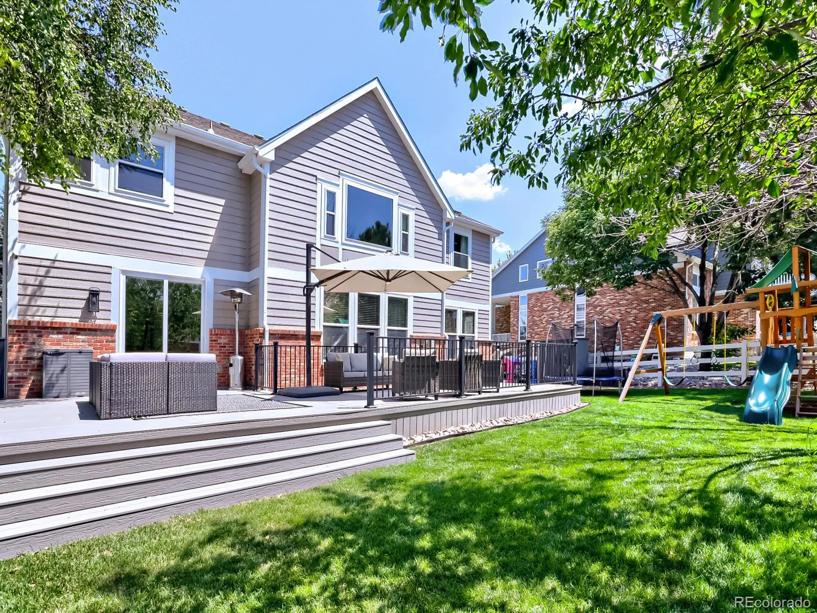
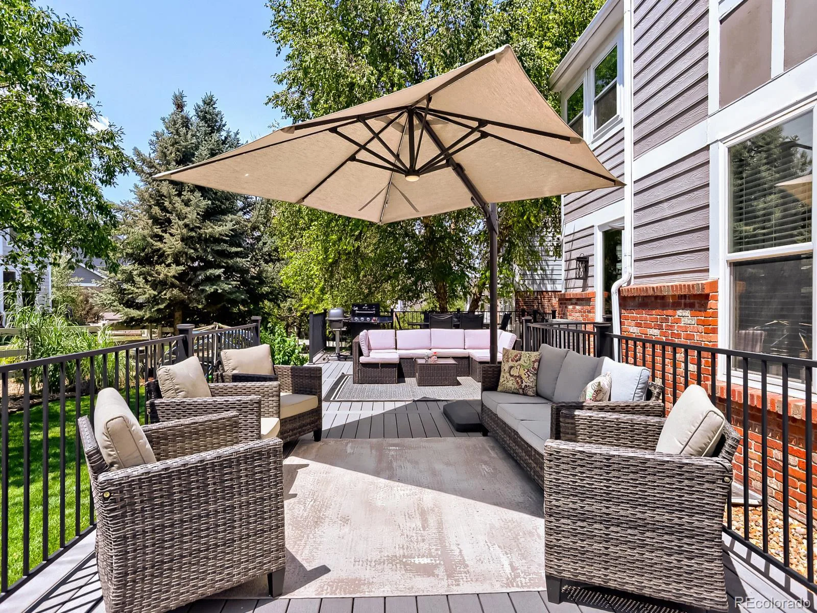
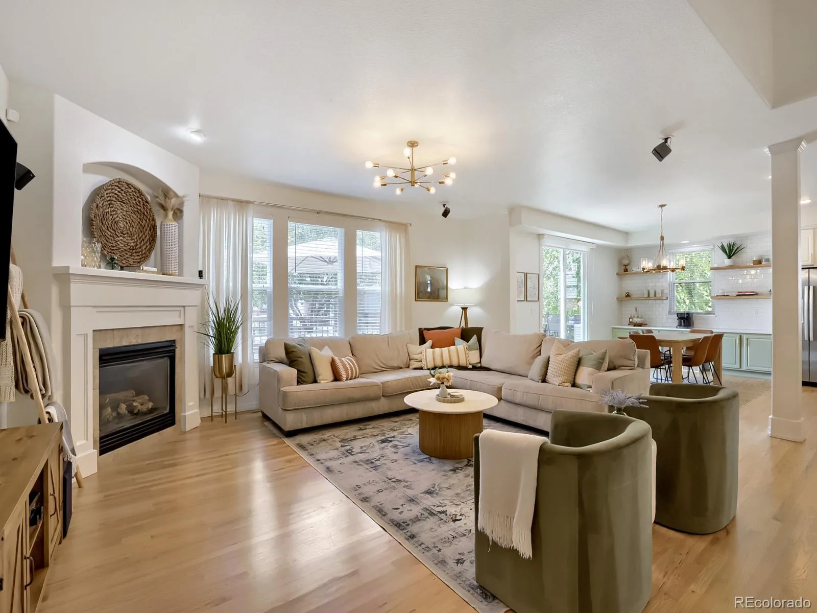
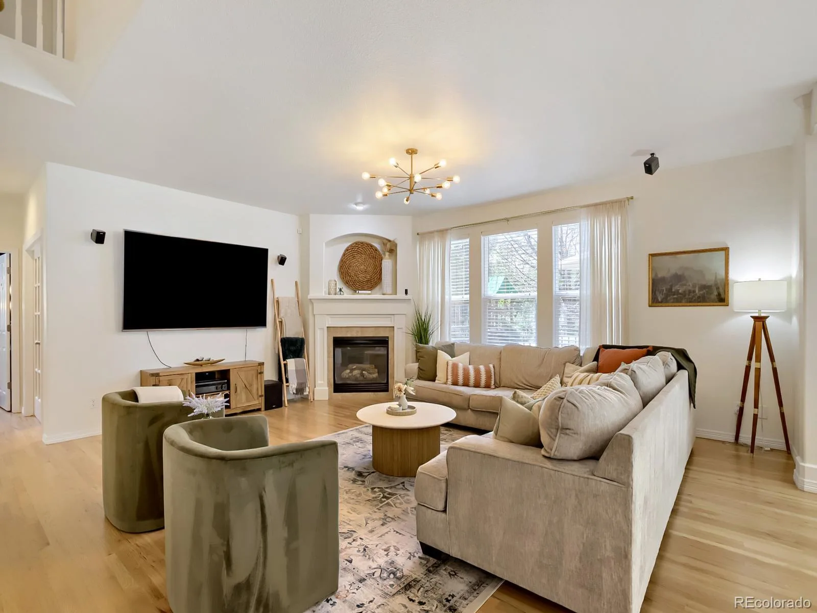
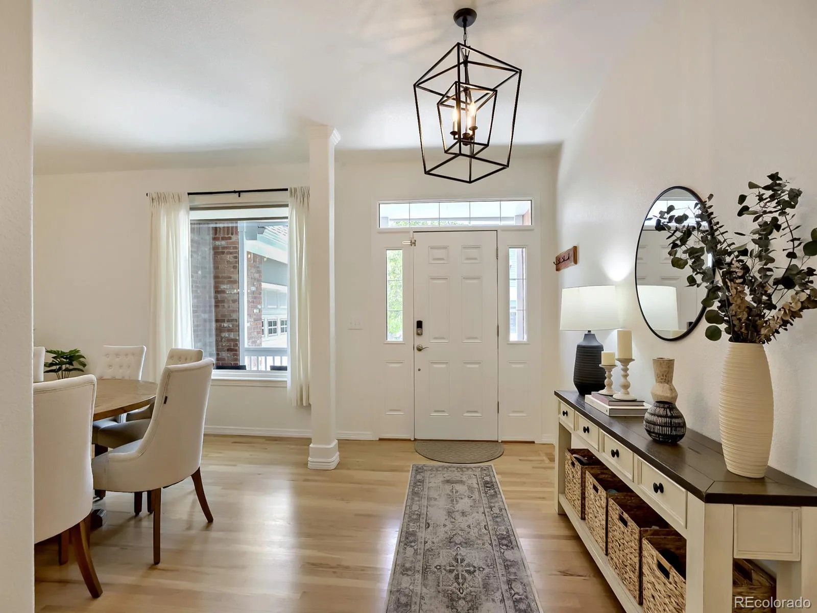
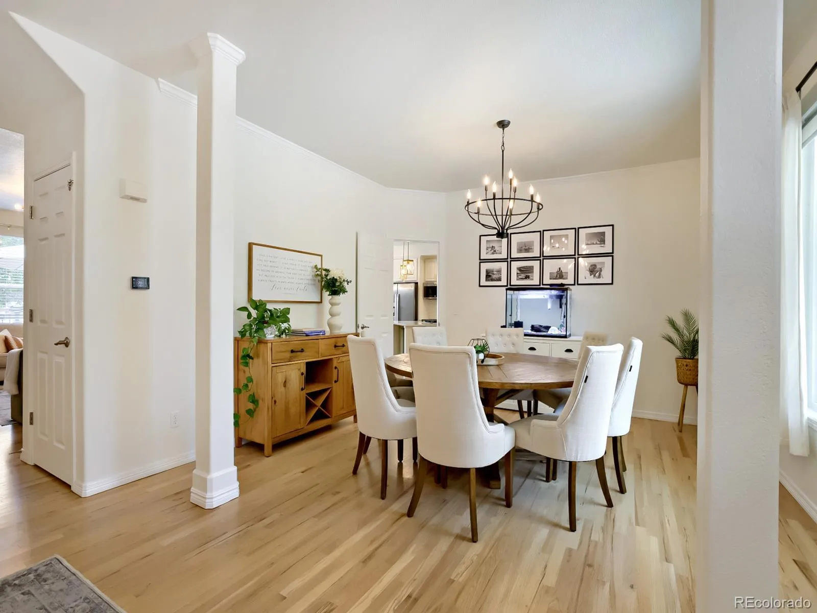
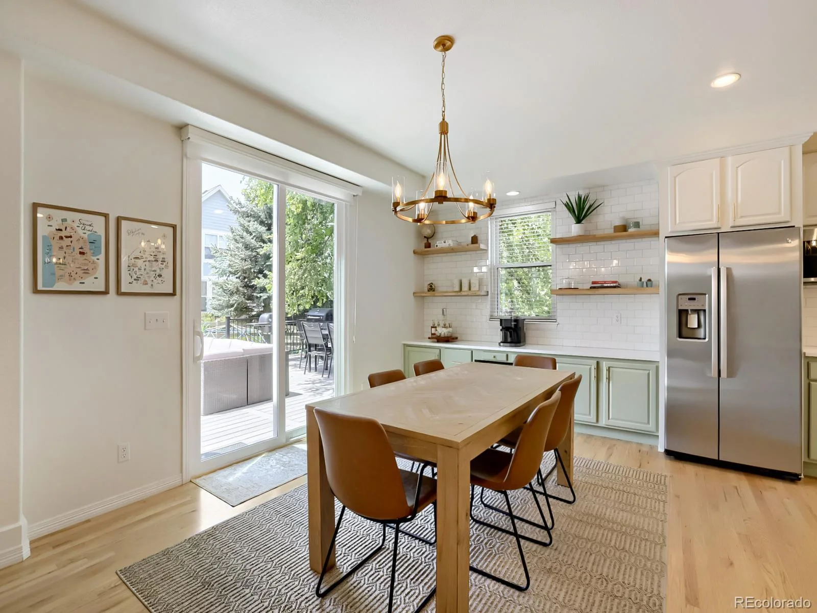
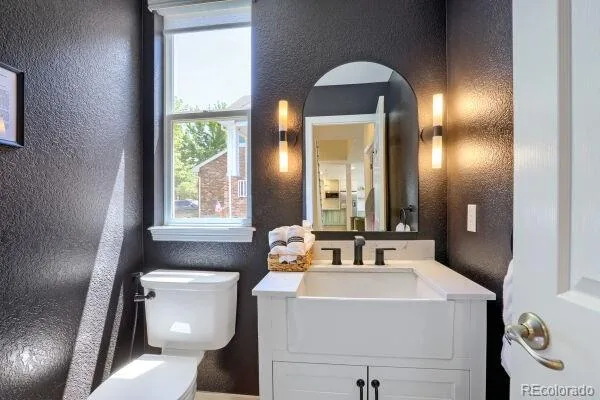
Step inside to discover new hardwood flooring, fresh interior paint, new windows, and new sliding patio doors leading to an expansive new deck, prepped for a future hot tub. The main level also features a beautifully redesigned powder room with custom cabinetry and designer lighting.
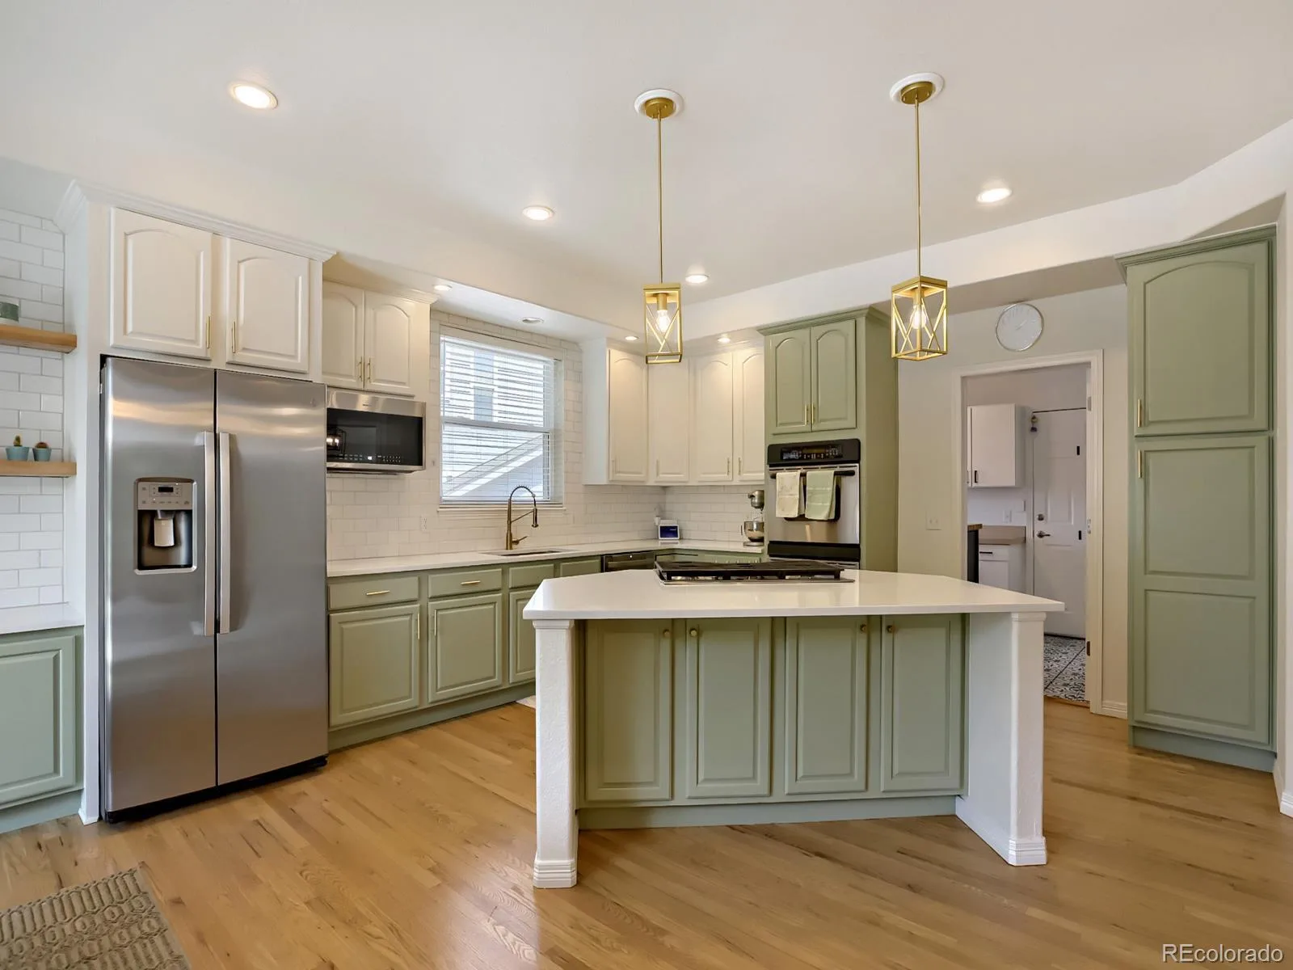
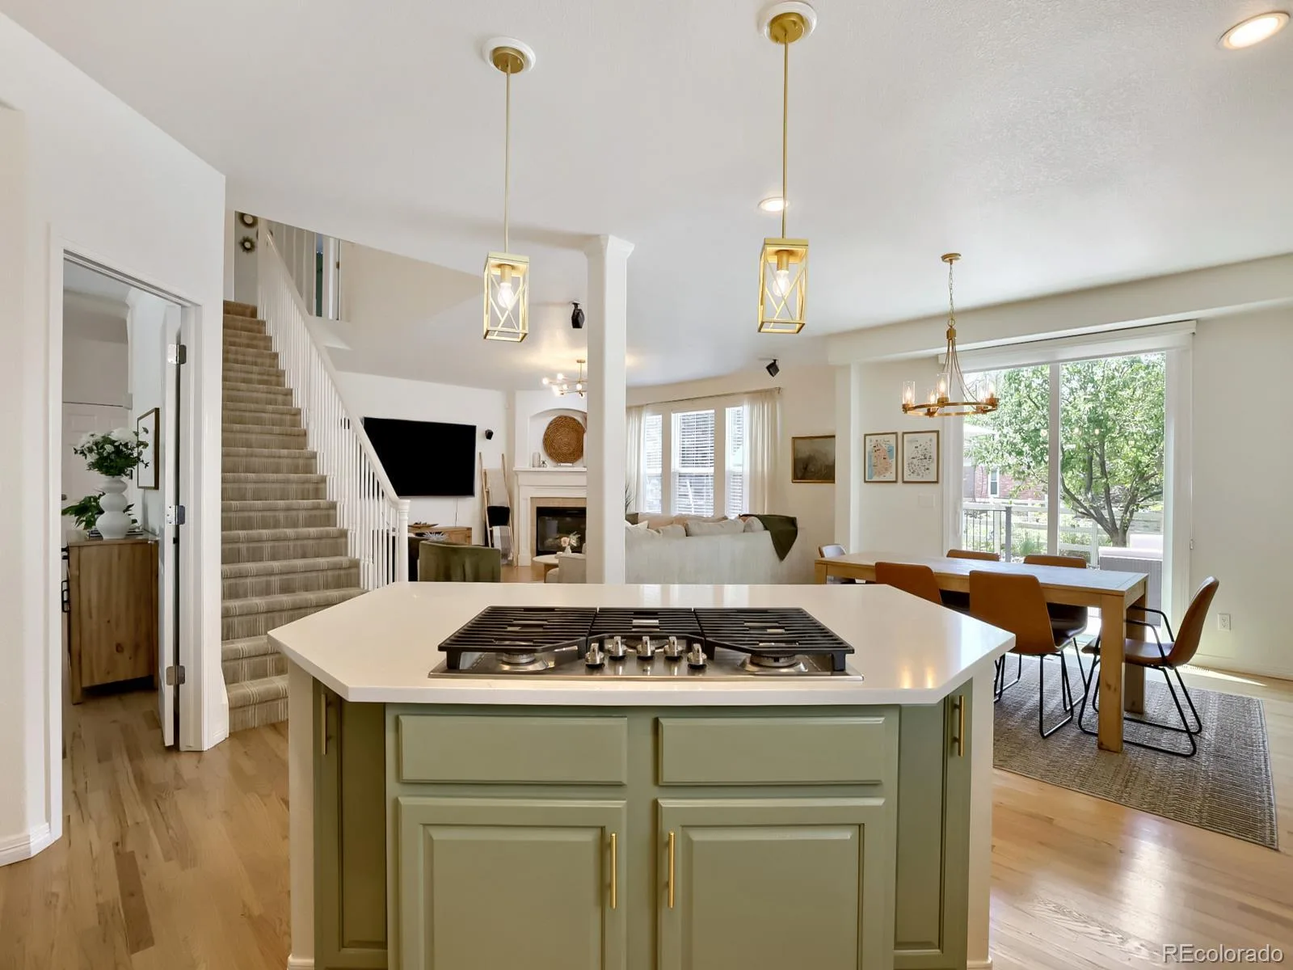
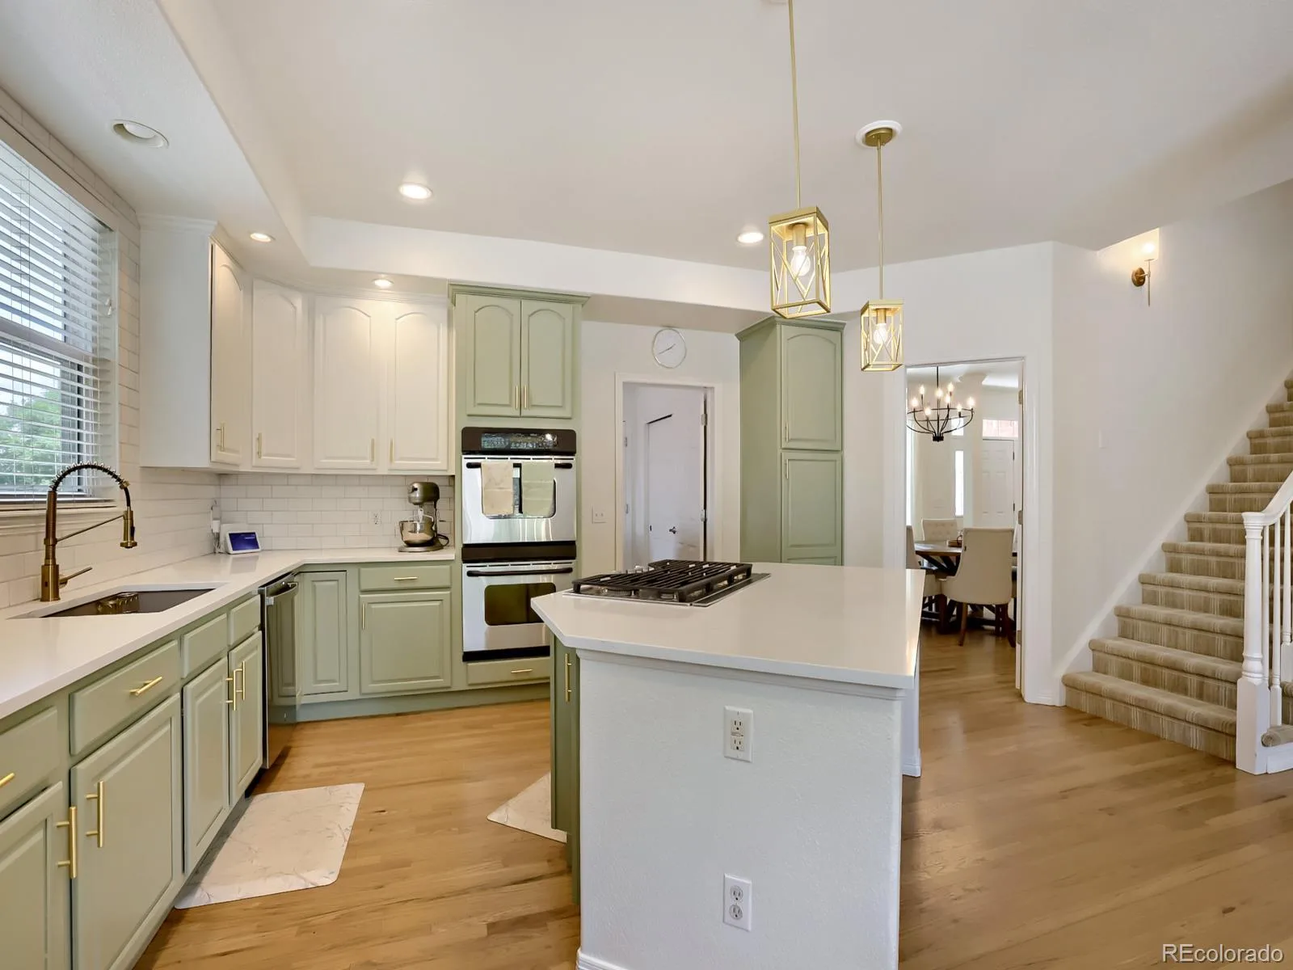
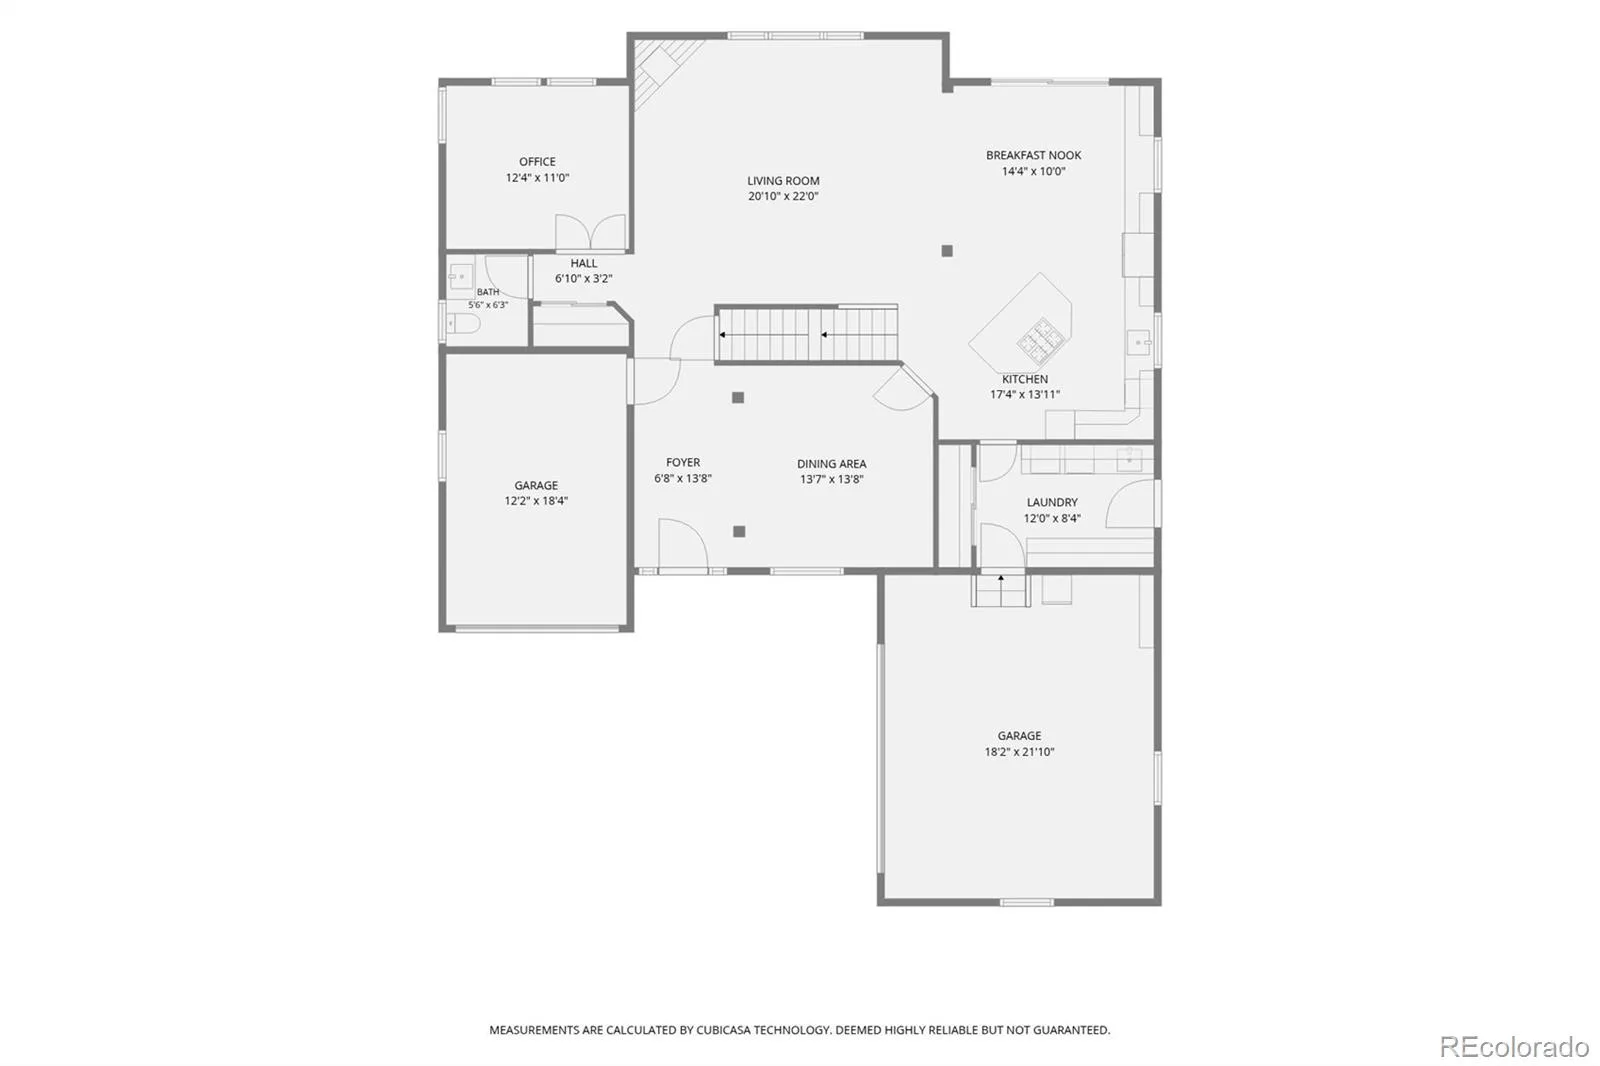
The completely remodeled kitchen serves as the heart of the home, featuring modern finishes, abundant storage, and an inviting layout for everyday living and entertaining.
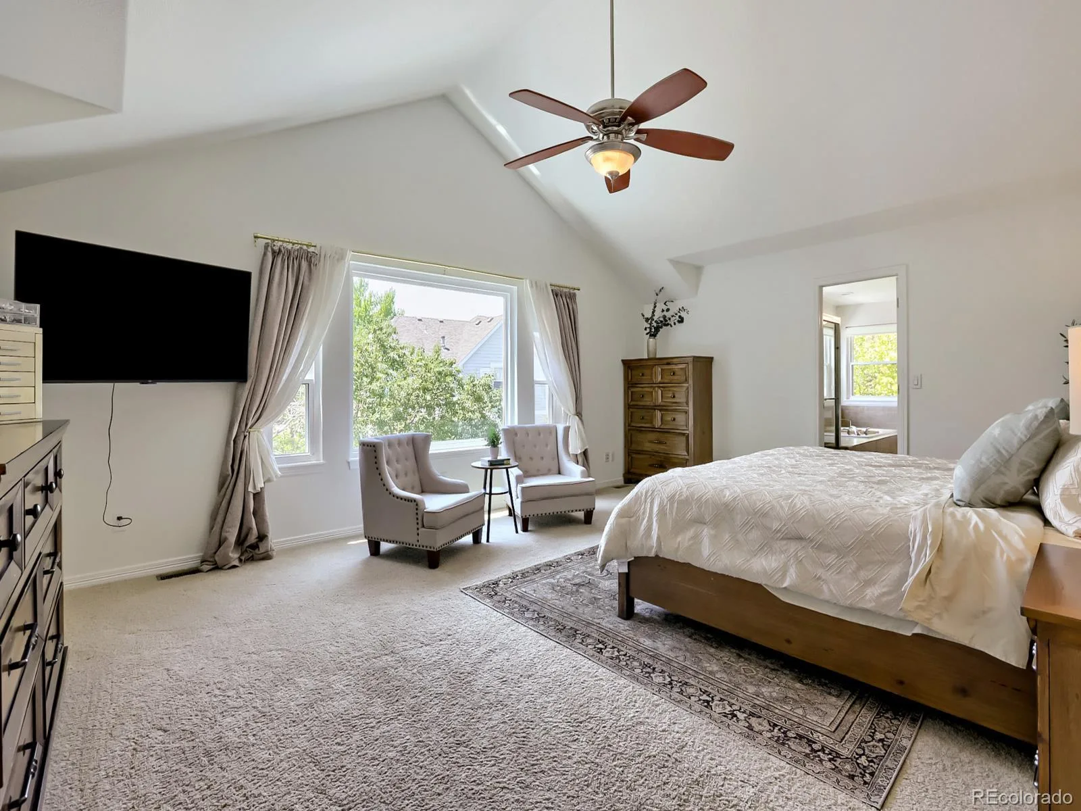
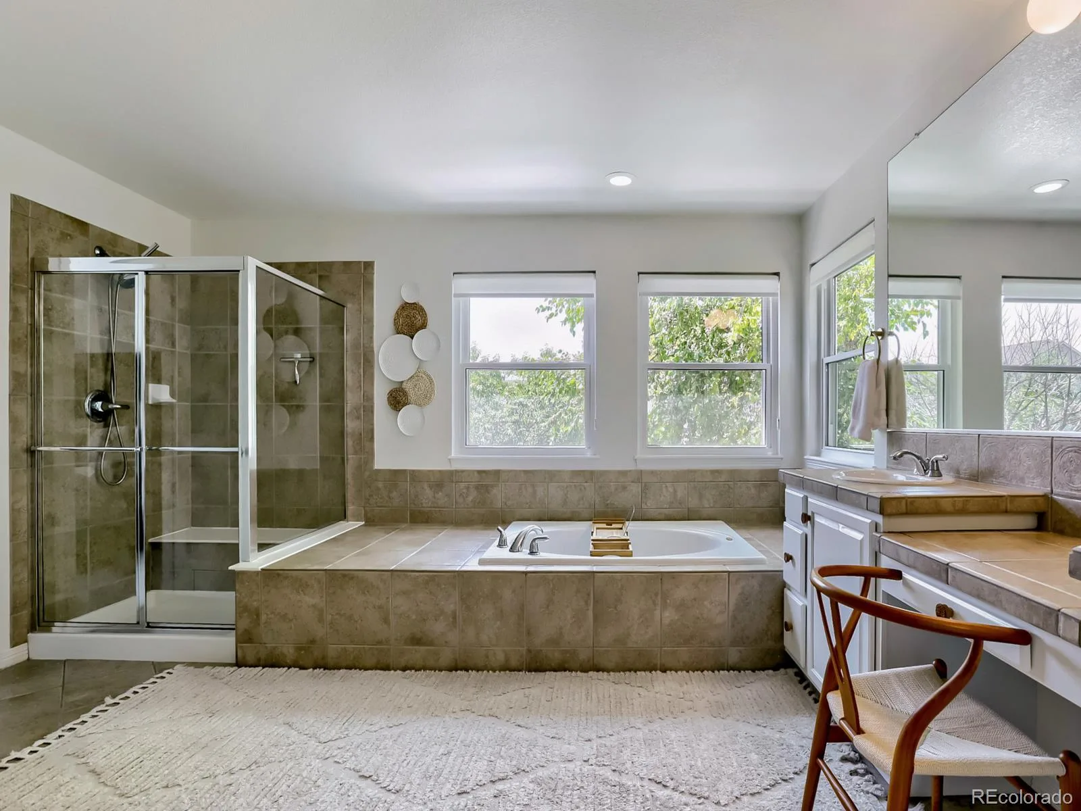
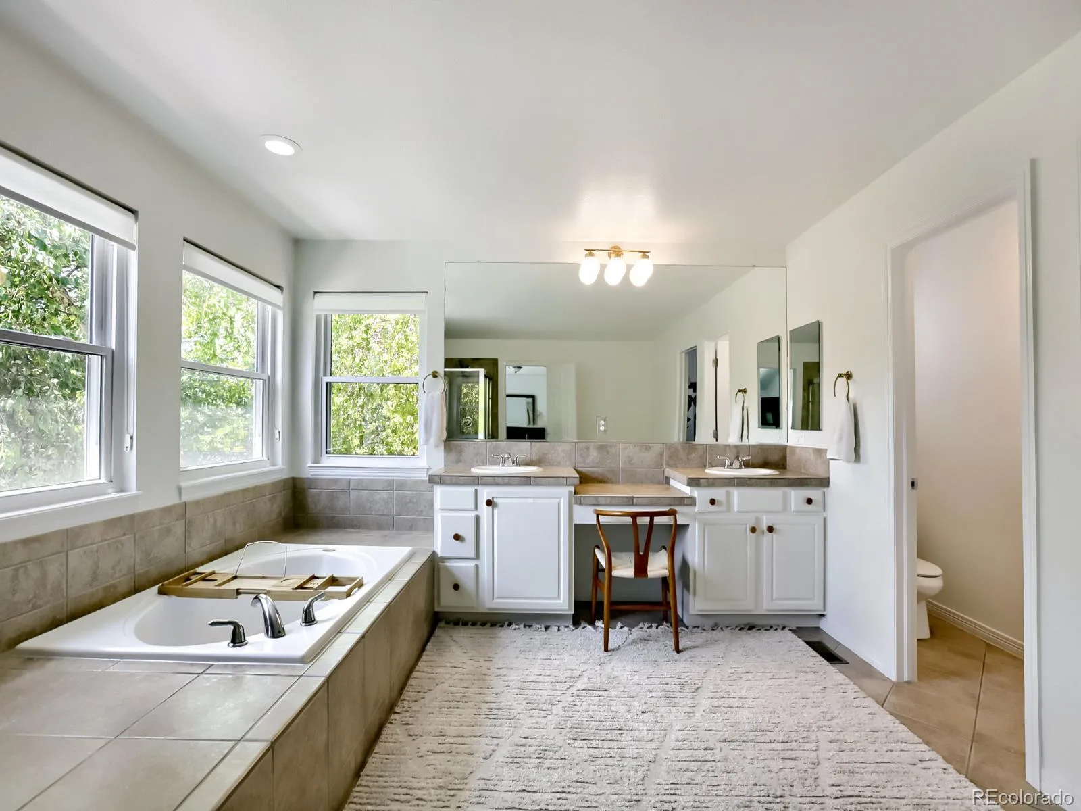
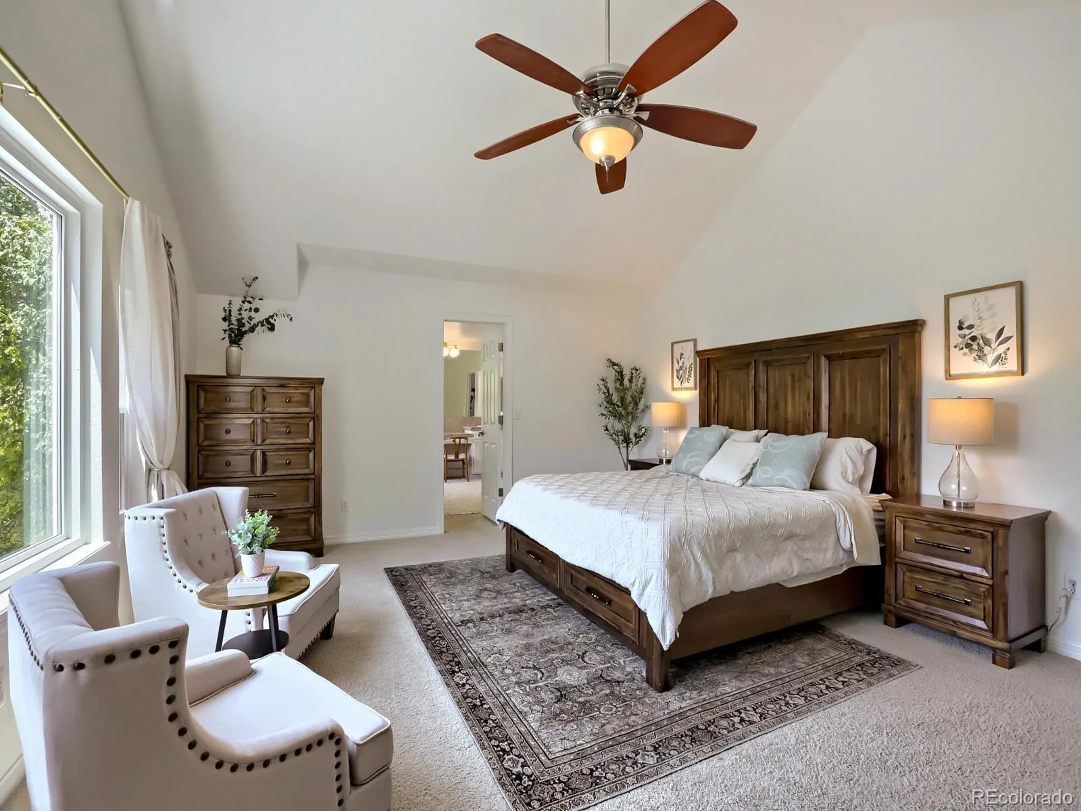
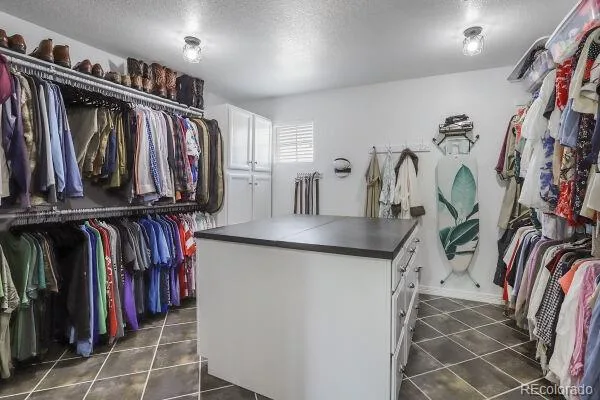
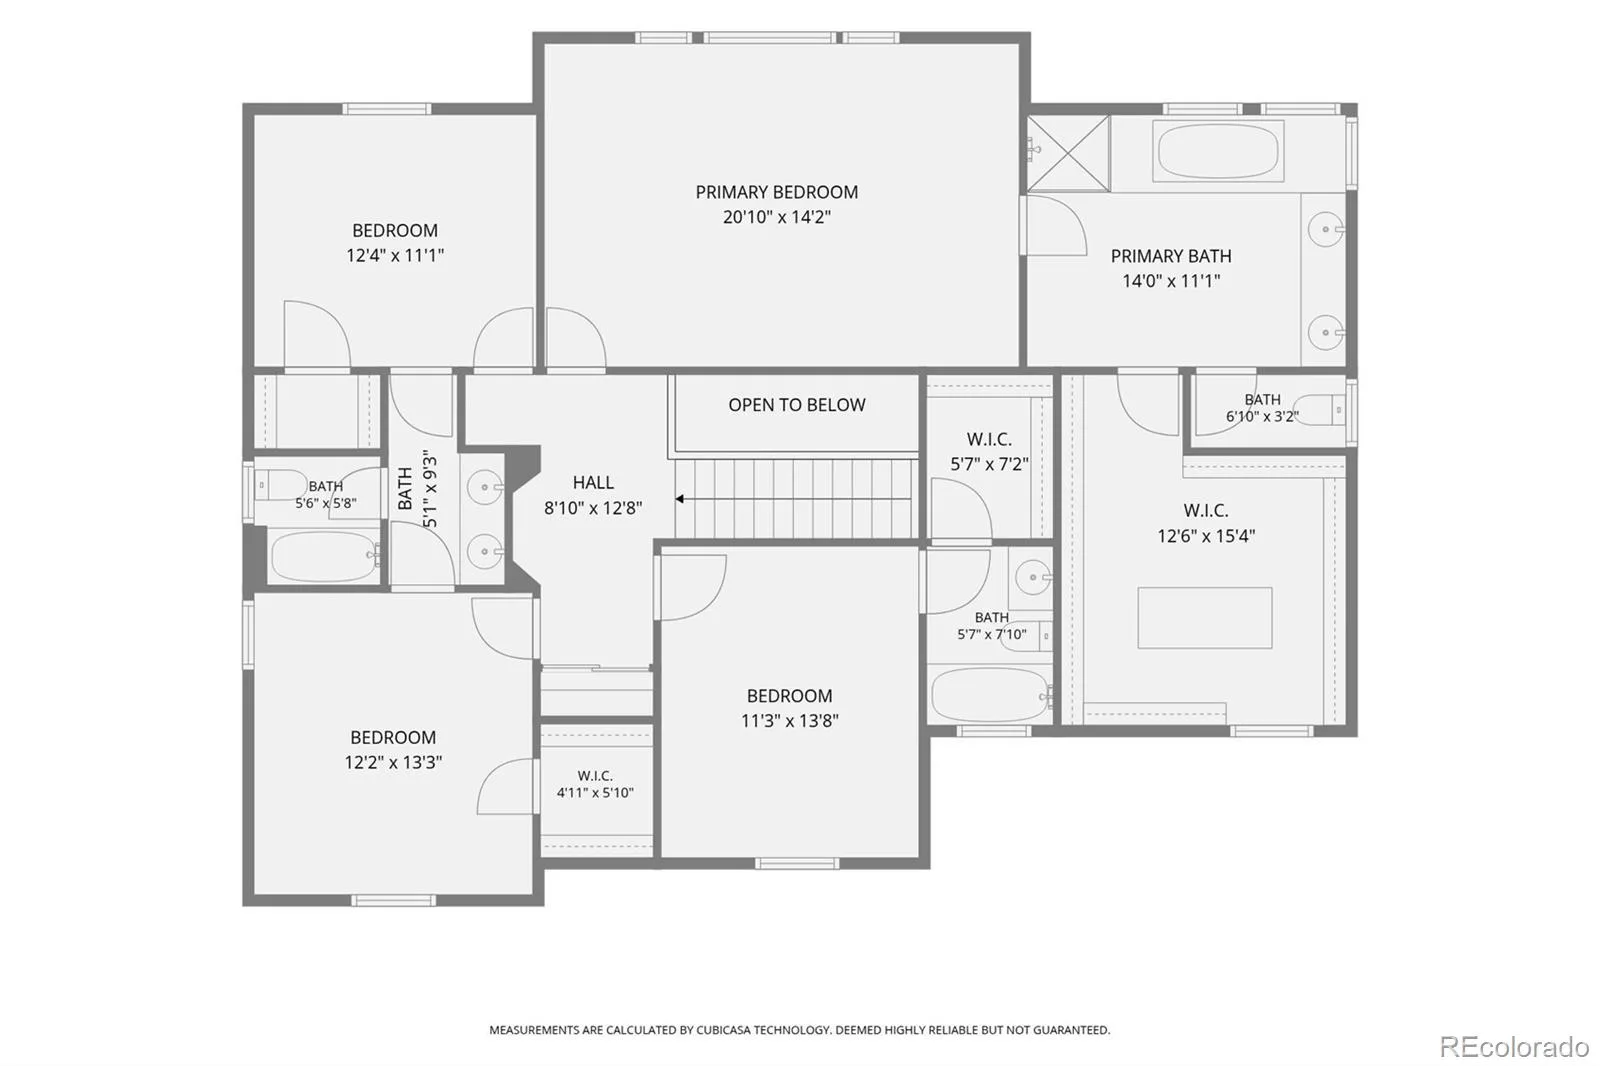
Upstairs, the spacious primary suite offers a refreshed spa-inspired bathroom and an oversized walk-in closet.
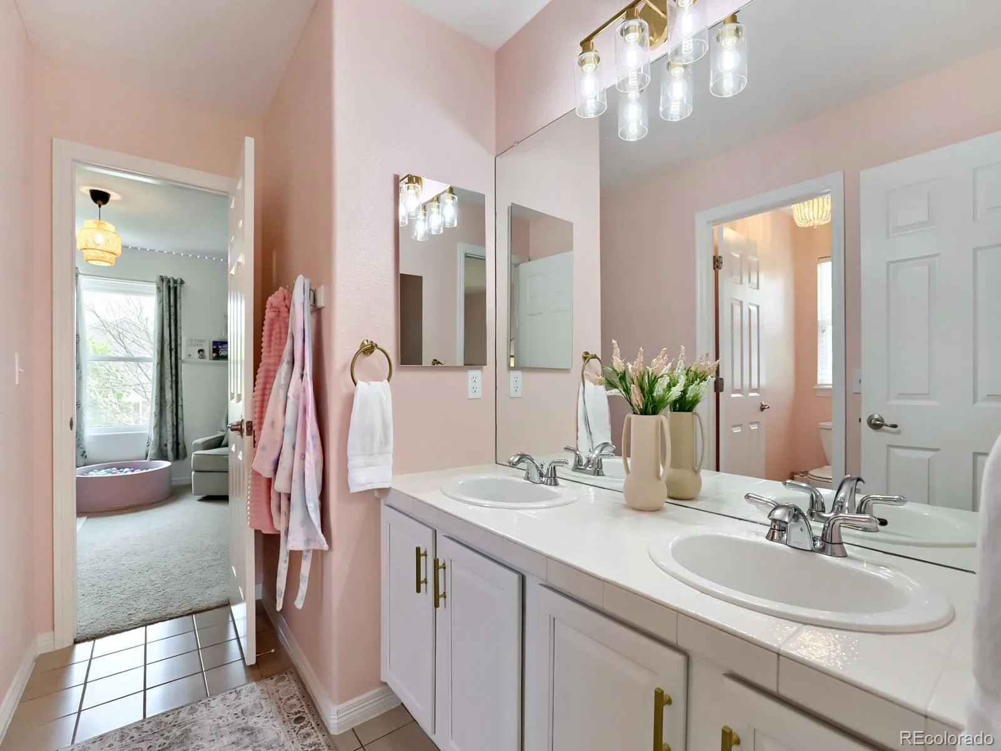
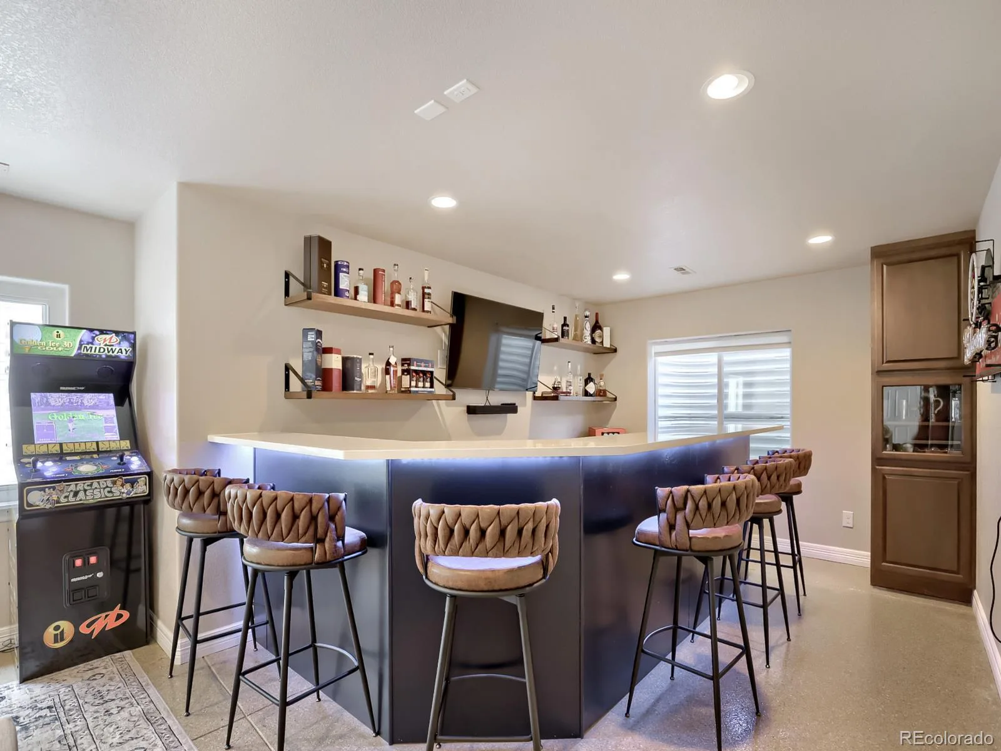
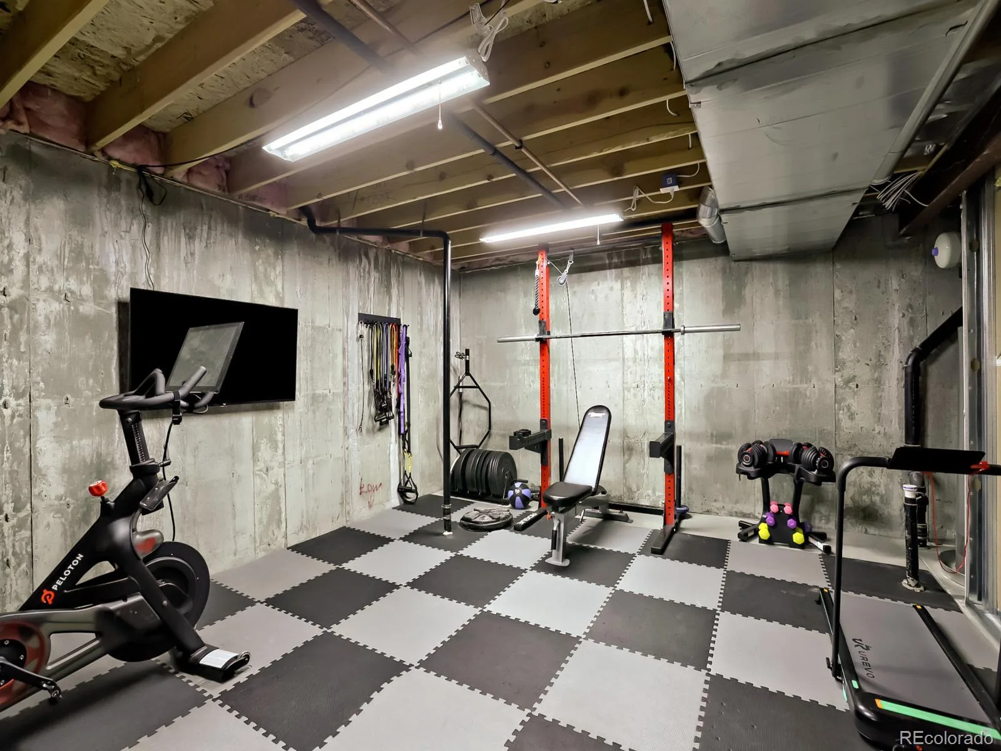
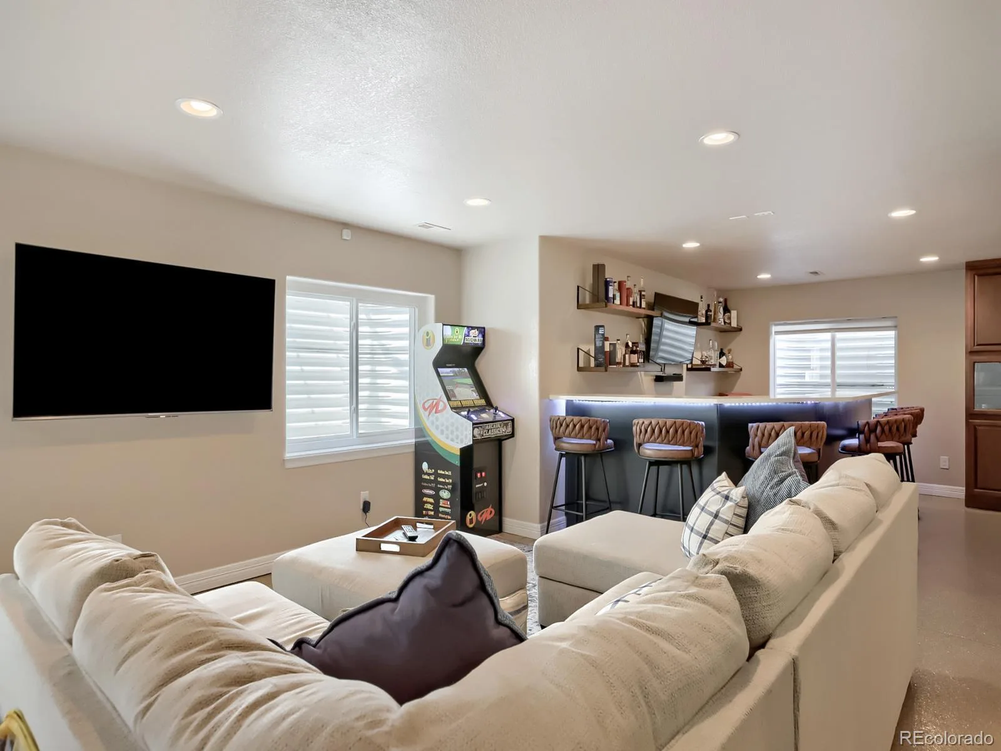
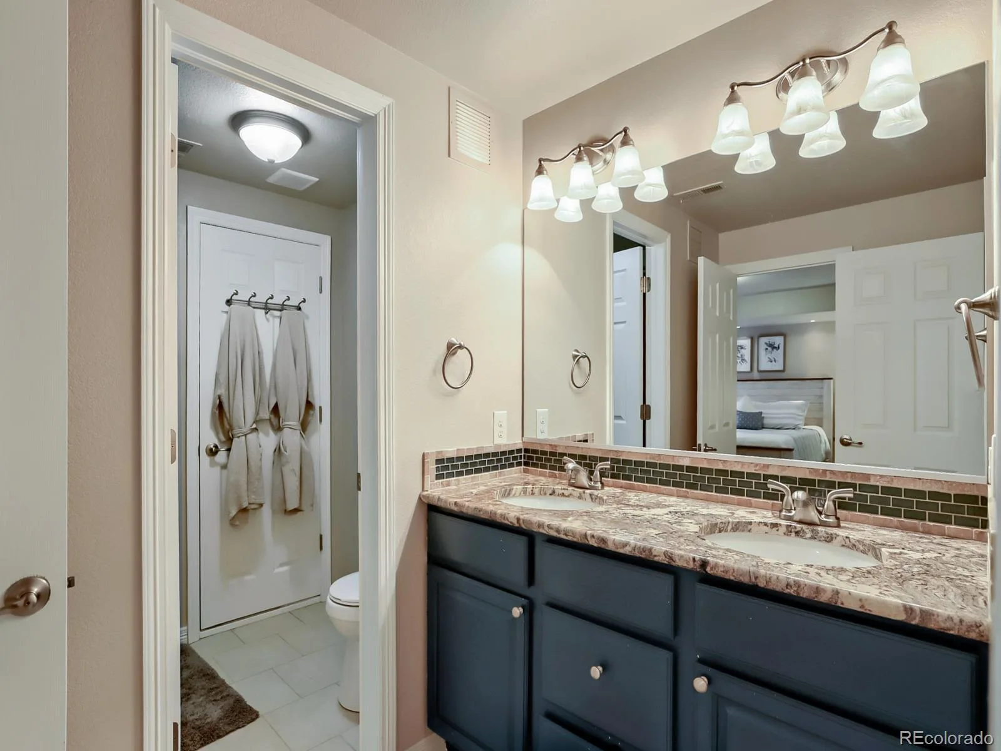
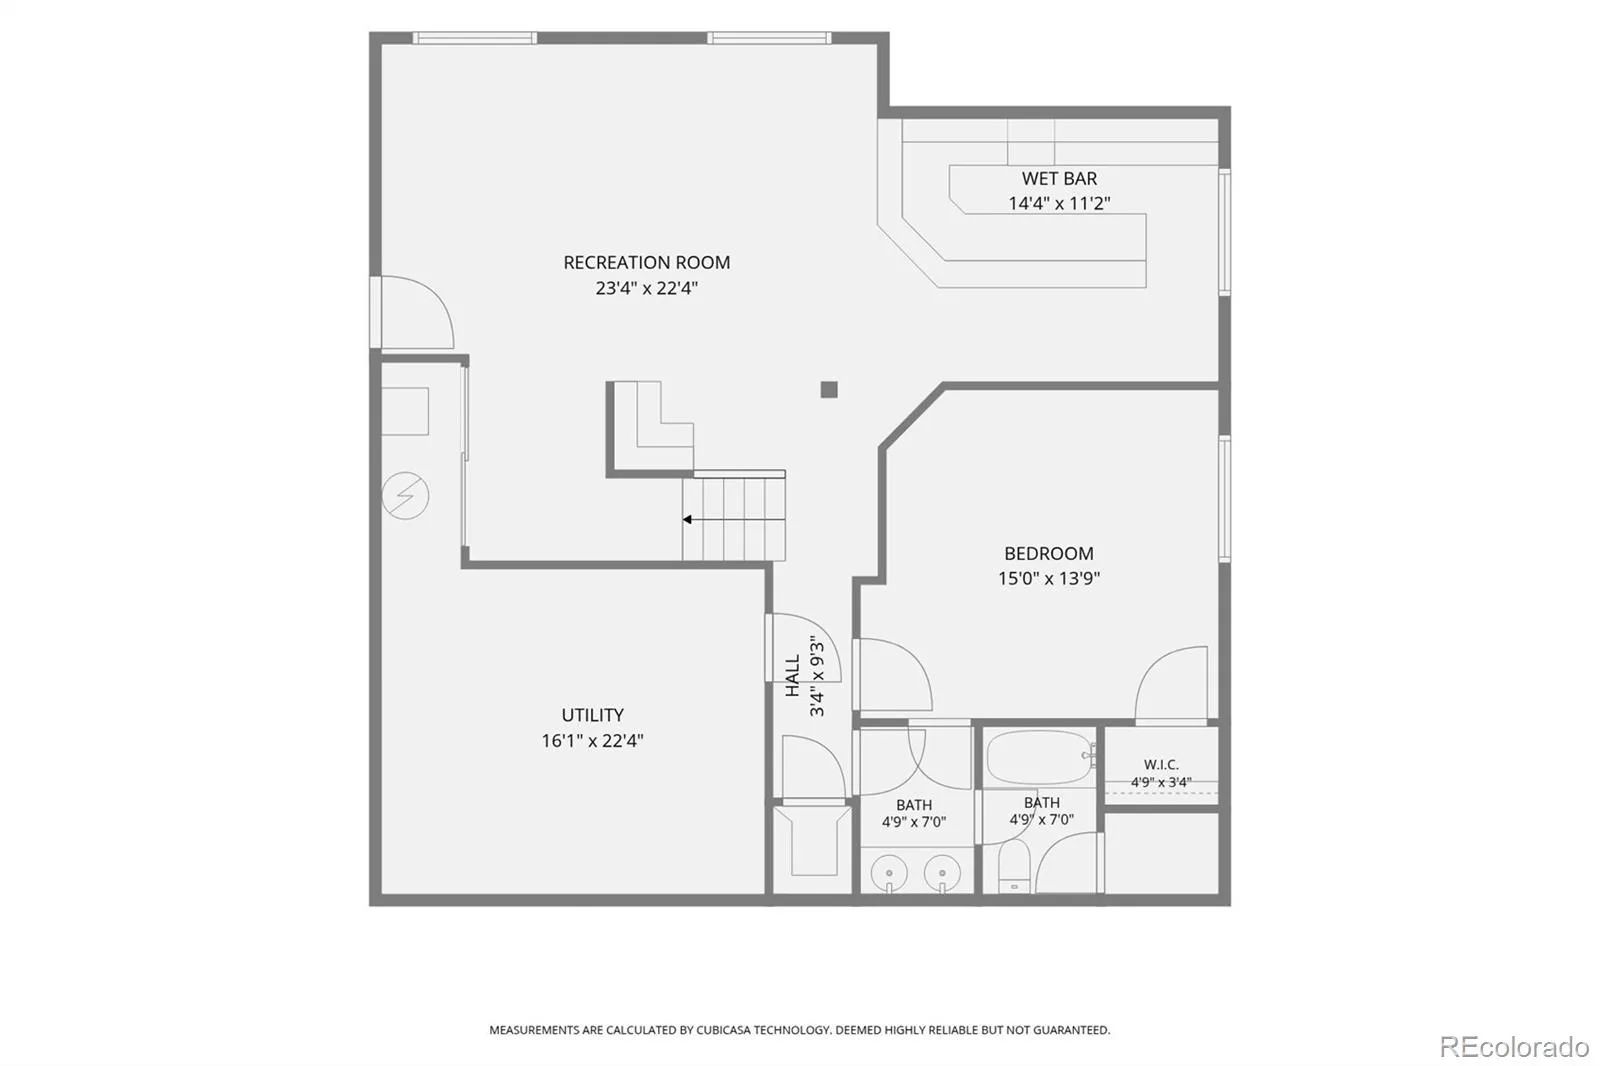
Every bathroom has been tastefully updated with quality finishes. The finished basement features a custom bar, dedicated home gym, updated bathroom, new epoxy flooring, and new baseboards throughout.
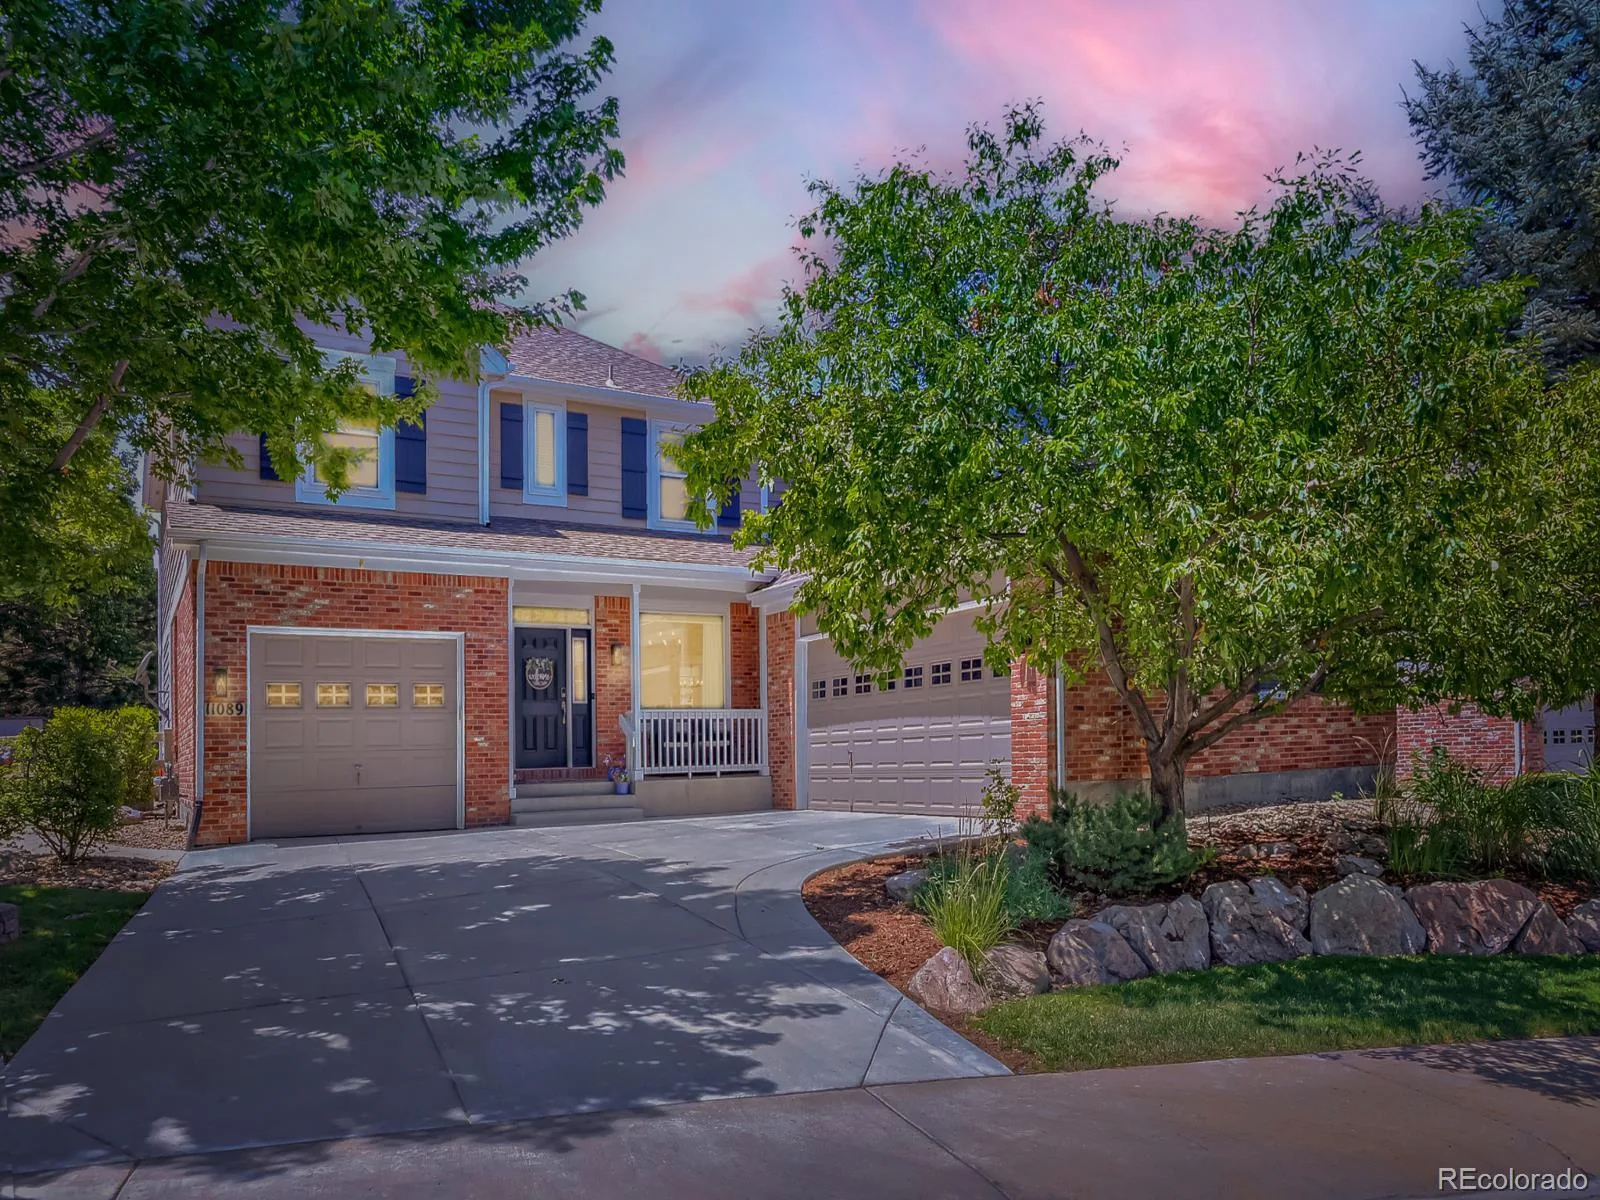
Outdoor living includes a large deck and a dedicated dog run with premium pet turf. An oversized attached two-car garage plus a separate attached one-car garage and new front driveway provide exceptional flexibility for vehicles, recreation, or storage.
A 9.66 kW solar system keeps average electric costs around $35/month, complemented by a 2,000-watt emergency backup system and a whole-home water filtration system.
This exceptional home combines quality renovations, energy-efficient upgrades, versatile living spaces, and an unbeatable Westminster location.
Welcome to this beautifully remodeled home in one of Westminster’s most desirable neighborhoods, offering the perfect blend of luxury, comfort, and convenience. Ideally located near Big Dry Creek Trail, Legacy Ridge Golf Course, and The Ranch Country Club, with easy access to both Denver and Boulder. Enjoy nearby shopping, dining, parks, and Westminster’s sought-after school choice options.
With more than $200,000 in recent improvements, this move-in-ready home has been thoughtfully updated throughout.
Step inside to discover new hardwood flooring, fresh interior paint, new windows, and new sliding patio doors leading to an expansive new deck, prepped for a future hot tub. The main level also features a beautifully redesigned powder room with custom cabinetry and designer lighting.
The completely remodeled kitchen serves as the heart of the home, featuring modern finishes, abundant storage, and an inviting layout for everyday living and entertaining.
Upstairs, the spacious primary suite offers a refreshed spa-inspired bathroom and an oversized walk-in closet.
Every bathroom has been tastefully updated with quality finishes. The finished basement features a custom bar, dedicated home gym, updated bathroom, new epoxy flooring, and new baseboards throughout.
Outdoor living includes a large deck and a dedicated dog run with premium pet turf. An oversized attached two-car garage plus a separate attached one-car garage and new front driveway provide exceptional flexibility for vehicles, recreation, or storage.
A 9.66 kW solar system keeps average electric costs around $35/month, complemented by a 2,000-watt emergency backup system and a whole-home water filtration system.
This exceptional home combines quality renovations, energy-efficient upgrades, versatile living spaces, and an unbeatable Westminster location.
Property Details
Price:
$999,000
MLS #:
REC3066520
Status:
Active Under Contract
Beds:
5
Baths:
5
Type:
Single Family
Subtype:
Single Family Residence
Subdivision:
savory farm
Finished Sq Ft:
4,240
Total Sq Ft:
4,633
Lot Size:
9,148 sqft / 0.21 acres (approx)
Year Built:
2004
Schools
School District:
Adams 12 5 Star Schl
Elementary School:
Westview
Middle School:
Silver Hills
High School:
Northglenn
Interior
Above Grade Finished Area
3133
Appliances
Cooktop, Dishwasher, Disposal, Double Oven, Freezer, Microwave, Oven, Refrigerator
Bathrooms
4 Full Bathrooms, 1 Half Bathroom
Below Grade Finished Area
1107
Below Grade Unfinished Area
393
Cooling
Central Air
Fireplaces Total
1
Flooring
Carpet, Wood
Heating
Active Solar, Forced Air
Interior Features
Built-in Features, Eat-in Kitchen, High Speed Internet, Jack & Jill Bathroom, Kitchen Island, Open Floorplan
Levels
Two
Main Level Bathrooms
1
Exterior
Attached Garage YN
1
Construction Materials
Brick, Frame
Exterior Features
Balcony, Barbecue, Dog Run, Garden, Lighting, Playground, Private Yard, Rain Gutters
Fencing
Full
Garage Spaces
3
Lot Features
Irrigated, Landscaped
Parking Features
Concrete, Exterior Access Door
Parking Spots
3
Parking Total
3
Patio And Porch Features
Covered, Deck, Front Porch, Patio
Roof
Composition
Financial
HOA Fee
$113
HOA Fee Frequency
Monthly
HOA Includes
Maintenance Grounds, Recycling, Snow Removal, Trash
HOA Name
Savory Farms
HOA Phone
3034594919
Tax Year
2025
Taxes
$7,046
Map
Contact Us
Mortgage Calculator
Property Summary
- Located in the savory farm subdivision, 11089 Decatur Street Denver CO is a Single Family for sale in Denver, CO, 80234. It is listed for $999,000 and features 5 beds, 5 baths, and has approximately 4,633 square feet of living space, and was originally constructed in 2004. The current price per square foot is $216. The average price per square foot for Single Family listings in Denver is $370. The average listing price for Single Family in Denver is $896,618. To schedule a showing of MLS#rec3066520 at 11089 Decatur Street in Denver, CO, contact your Smart Sale AI agent at 3039066915.
Similar Listings Nearby

Additional Details
MLS ID : REC3066520
Listing Key : REC2055574862
Parcel Number : R0127042
Zip Code : 80234
City : Denver
State : CO
Building if Condo :
Full Street: 11089 Decatur Street
Address : 11089
Address Prefix :
Address Suffix : Street
Street : Decatur
Street Prefix :
Street Suffix :
Unit if Condo :
Latitude : 39.897728
Longitude : -105.021912
Property Type : singlefamily
Property Sub Type : Single Family Residence
Stories Total if Condo :
Lot Size : 9,148 sqft / 0.21 acres (approx)
Ownership : Individual
Zoning :
Condition : Updated/Remodeled
Renovation :
Pets Allowed : Yes
Special Conditions : None
Possession :
Original Price : 1050000
Close Price :
Close Date :
List Date : Jul 17, 2026
List Contract Date : 2026-07-17
Off Market Date : 2026-08-10
Purchase Contract Date : 2026-08-10
Days on Market : 45
Concessions Amount :
Concession Comment :
Renovation :
Company : Your Castle Real Estate Inc

Copyright 2026. All rights reserved.
11089 Decatur Street
Denver, CO