
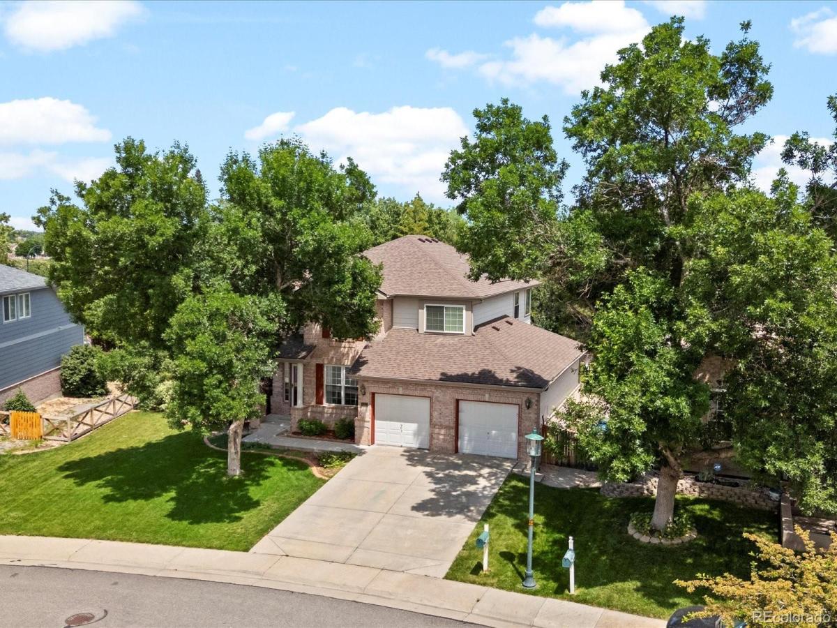
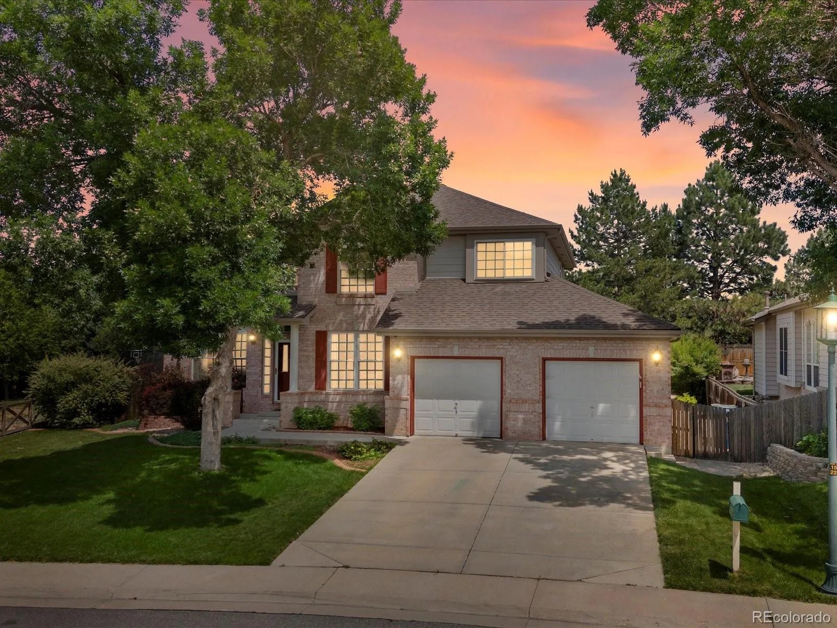
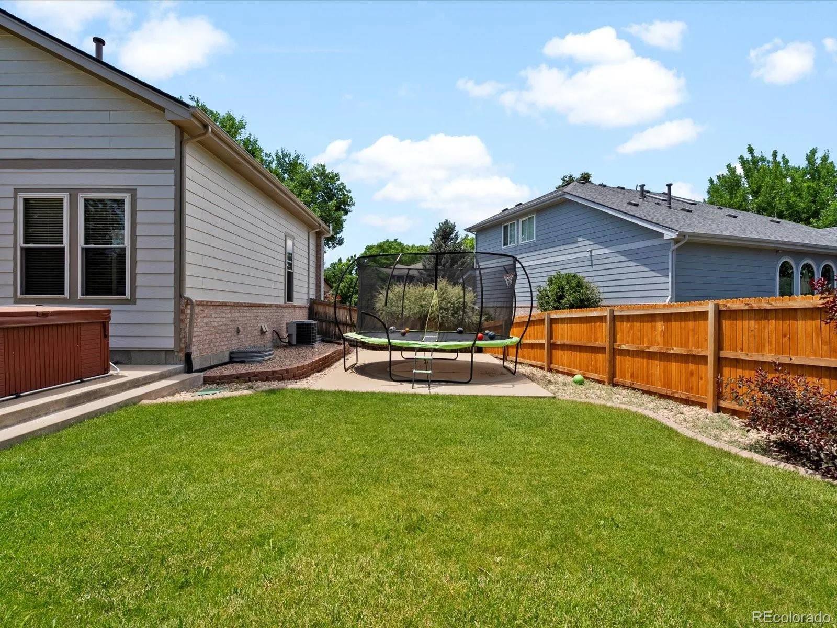
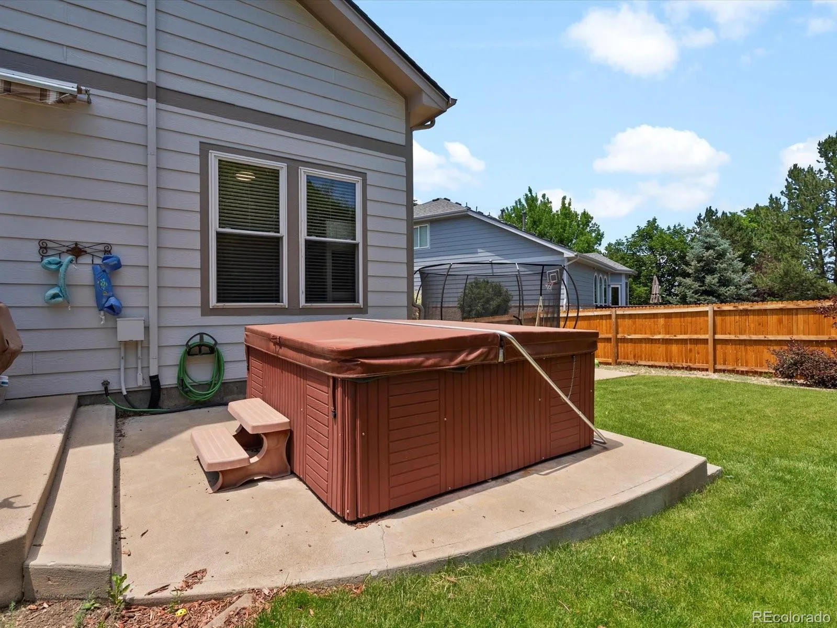
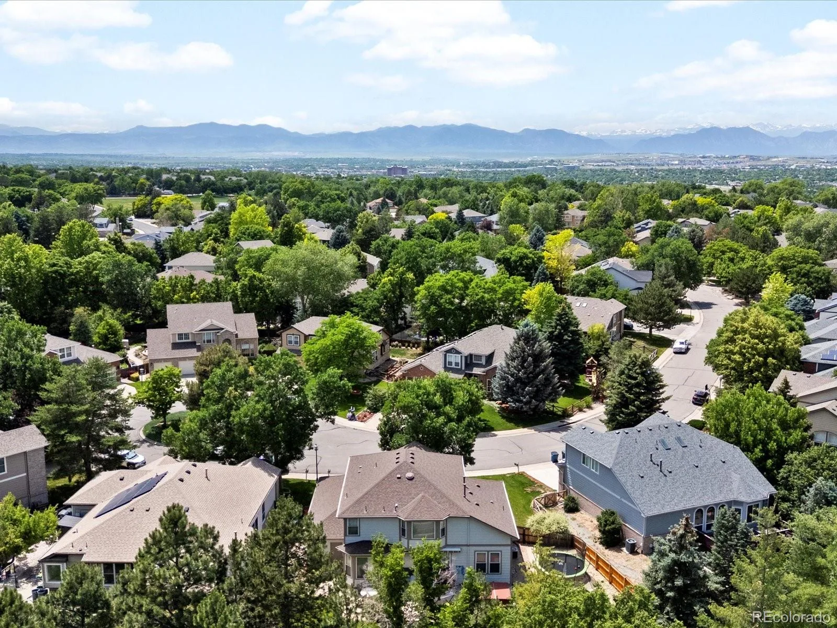


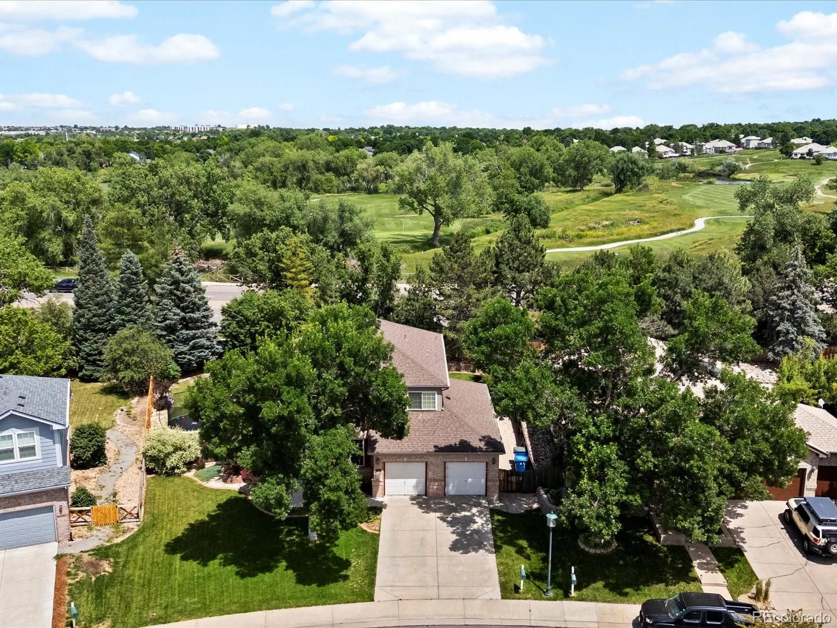
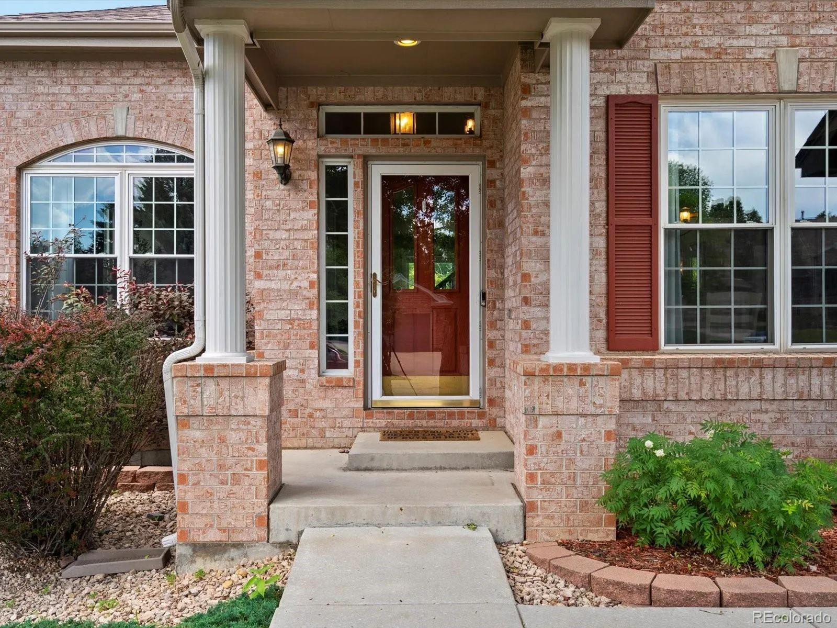
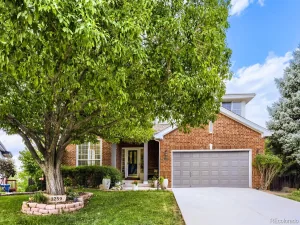
Tucked at the end of a private cul-de-sac in Westminster’s sought-after Legacy Ridge Golf Course community, this beautifully updated two-story home offers a flexible floor plan, three-car garage, finished basement, and a beautifully landscaped backyard with hot tub.
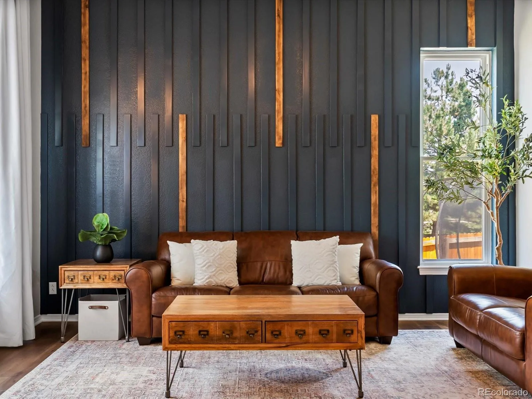
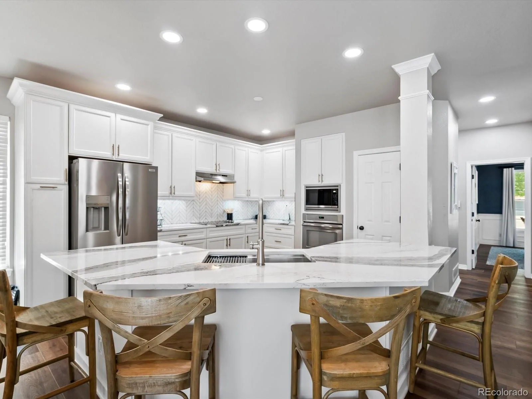
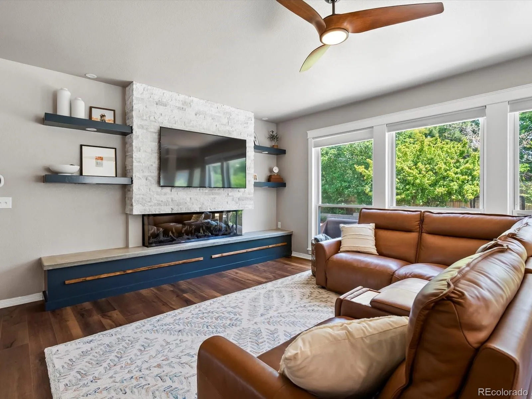
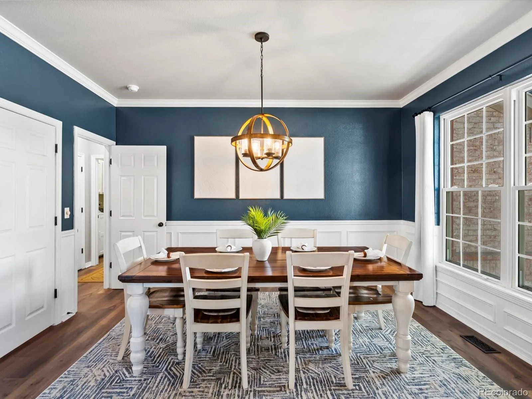
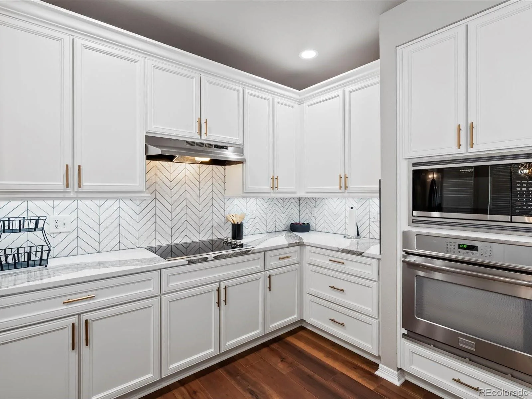
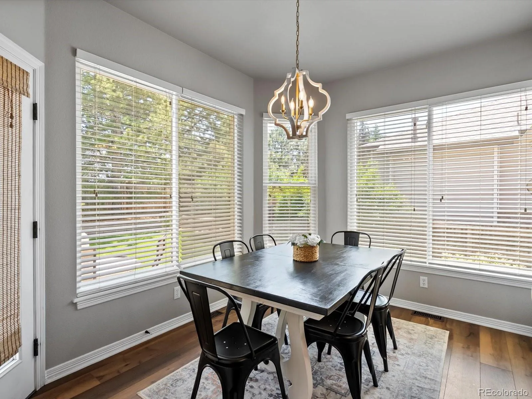
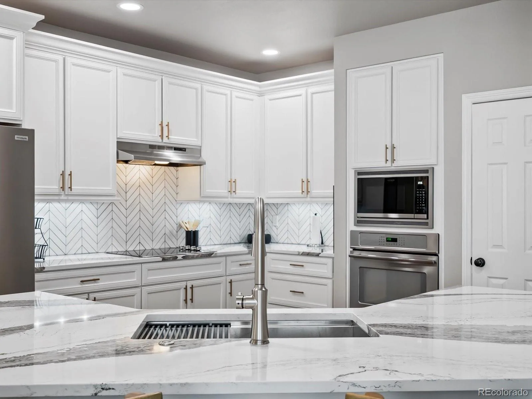
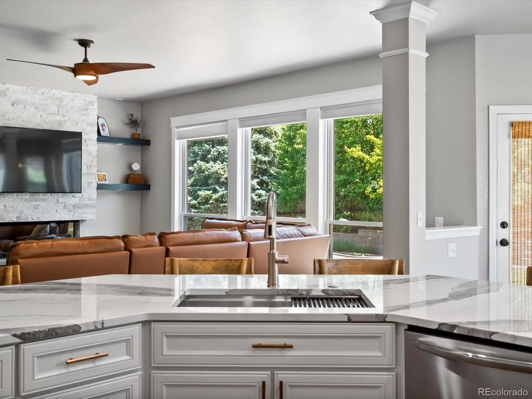
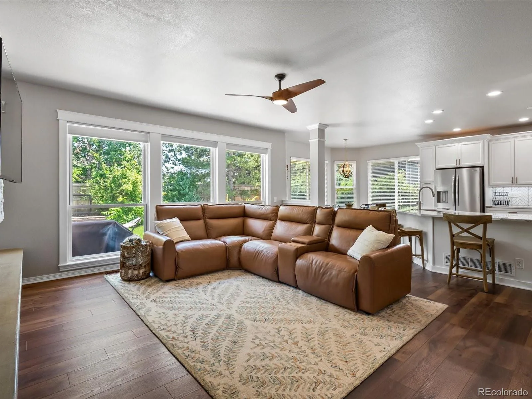
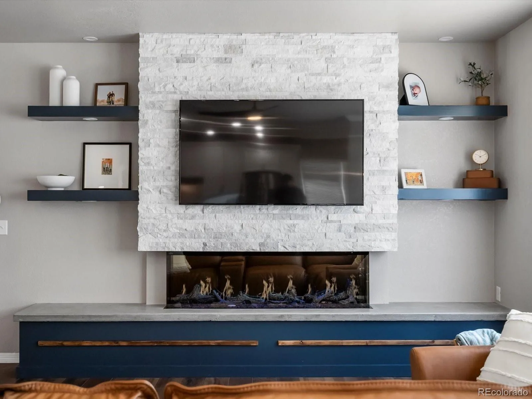
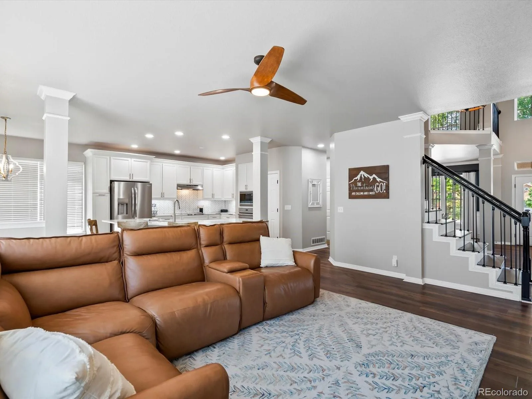
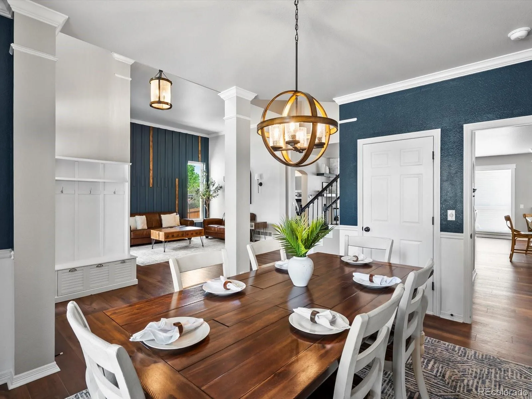
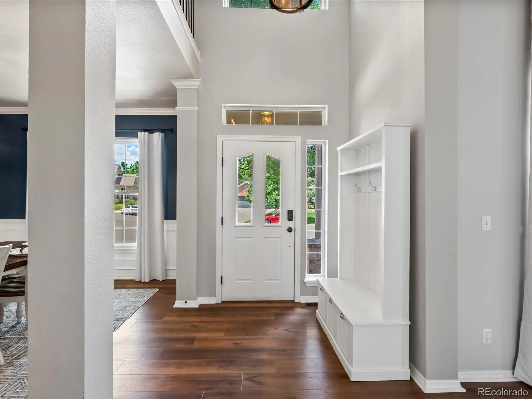
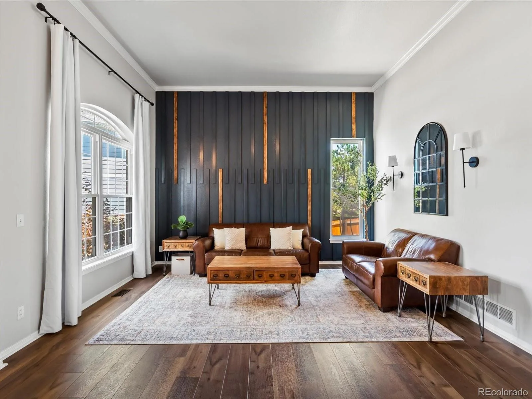
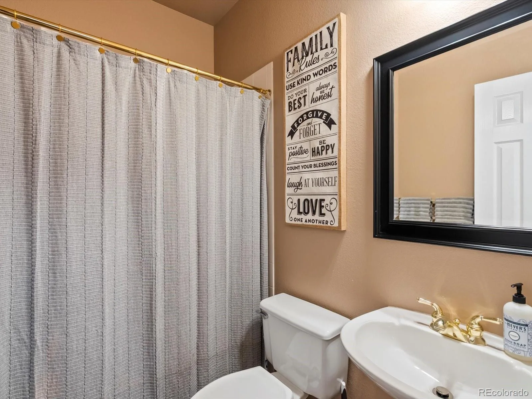
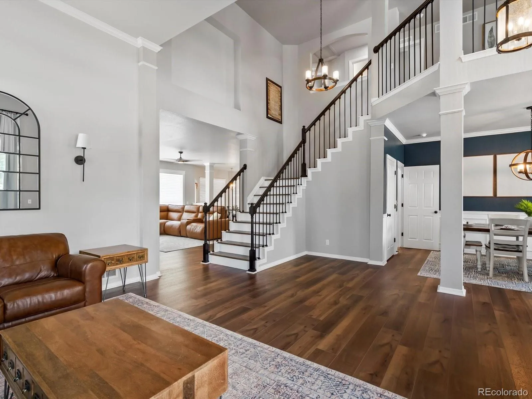
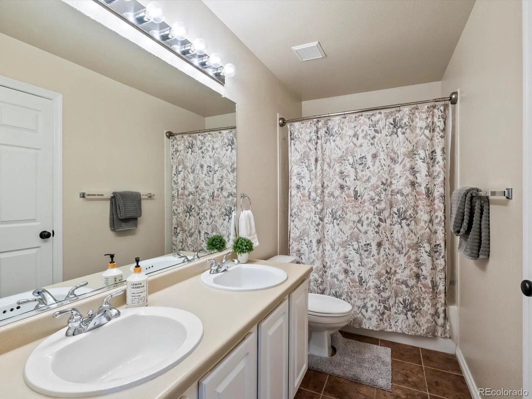
A rarely found main-level bedroom with adjacent full bath adds exceptional versatility for guests, multi-generational living, a private home office, or anyone seeking the convenience of main-level accommodations. The renovated main floor also features wide-plank flooring, fresh interior paint, designer wall accents, and an updated fireplace anchoring the spacious family room. An open-concept layout connects the kitchen, dining, and living spaces, creating an easy flow for everyday living and entertaining. The updated kitchen features Cambria quartz countertops, abundant cabinetry, and generous prep space.
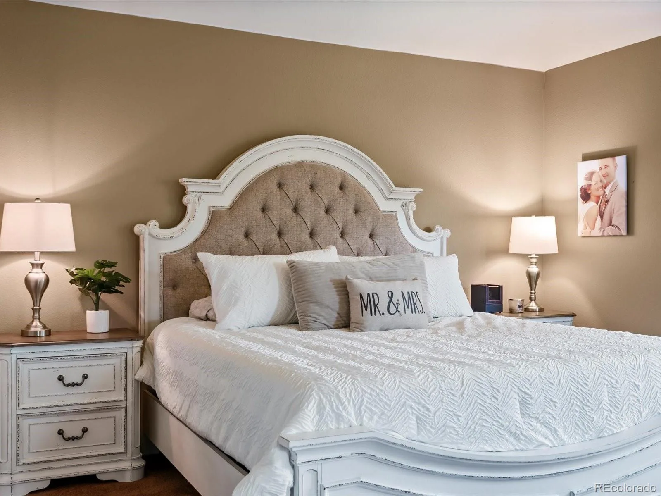
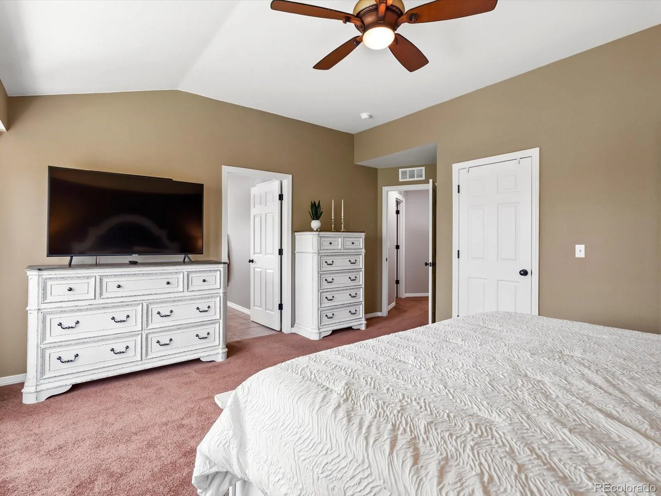
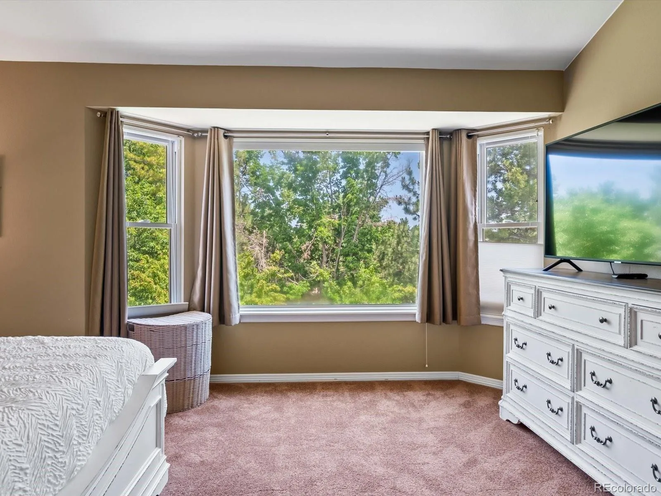
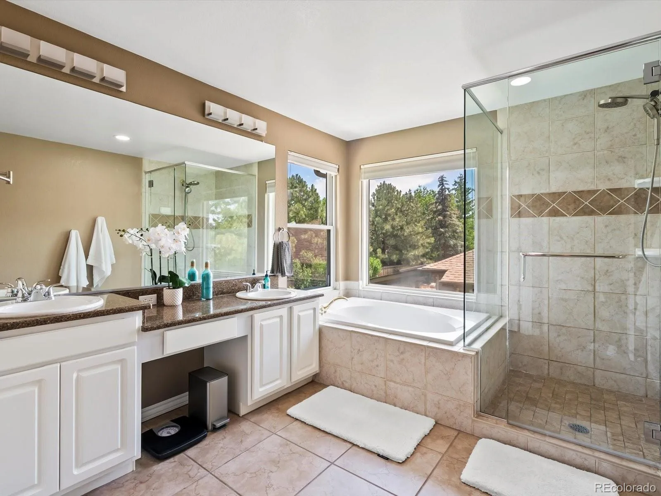
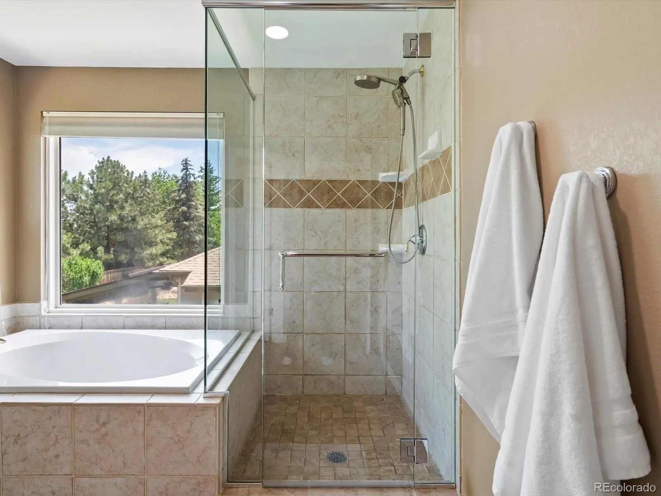
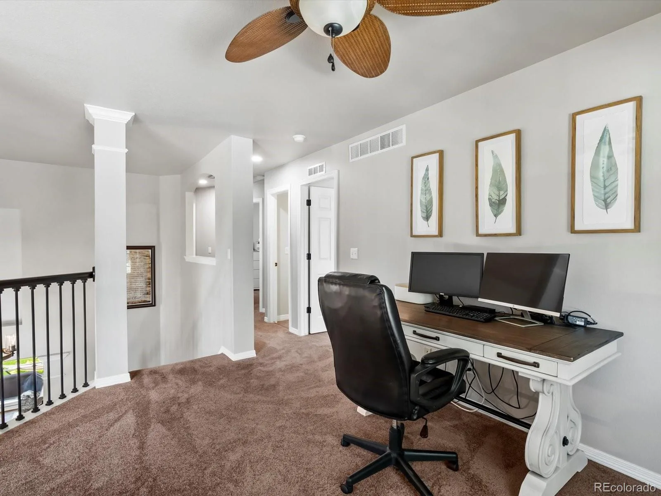
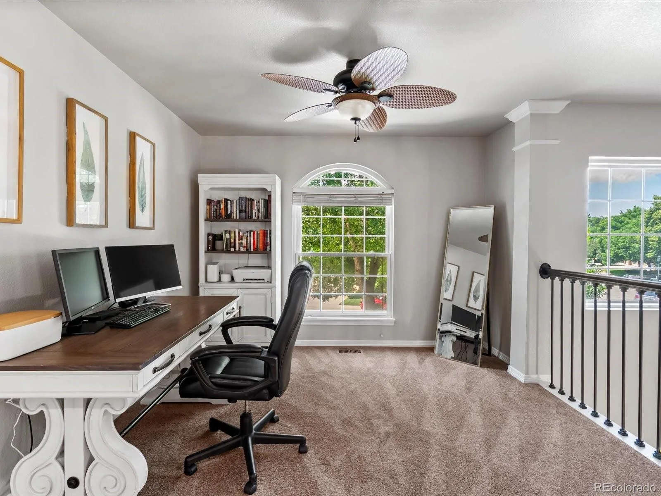
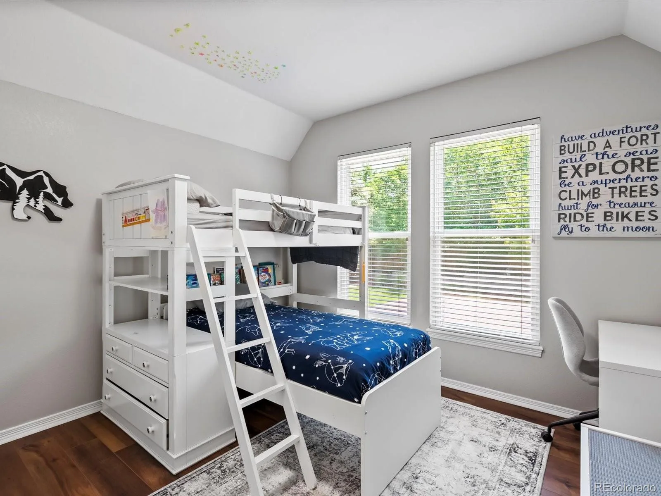
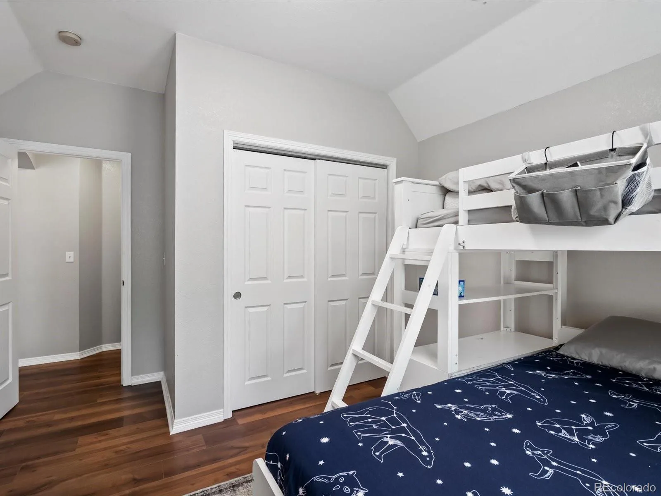
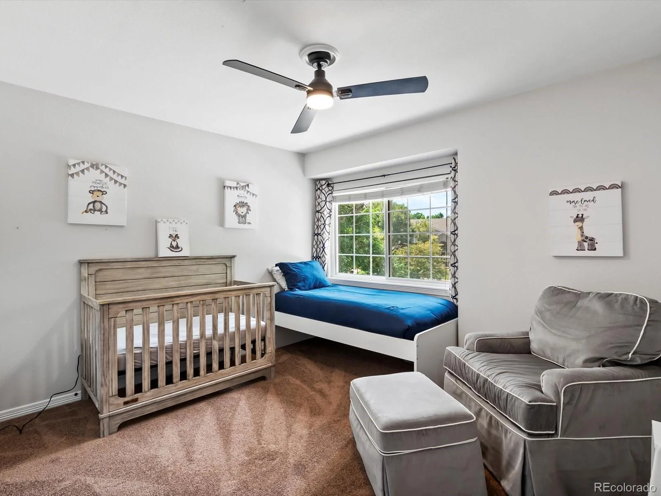
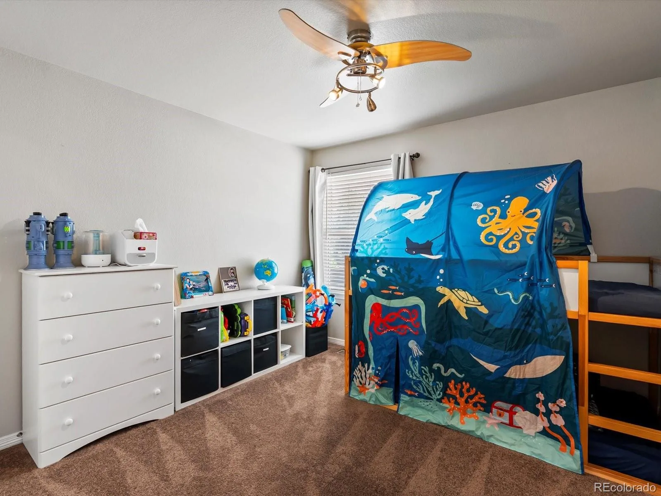
Upstairs, the spacious primary suite offers vaulted ceilings, a walk-in closet, and five-piece ensuite bath. Additional bedrooms and a versatile loft provide flexible space for work, hobbies, play, or guests.
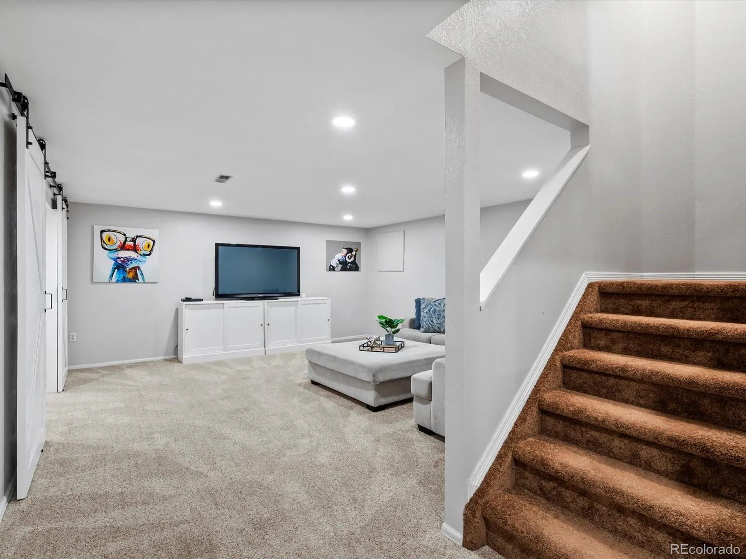
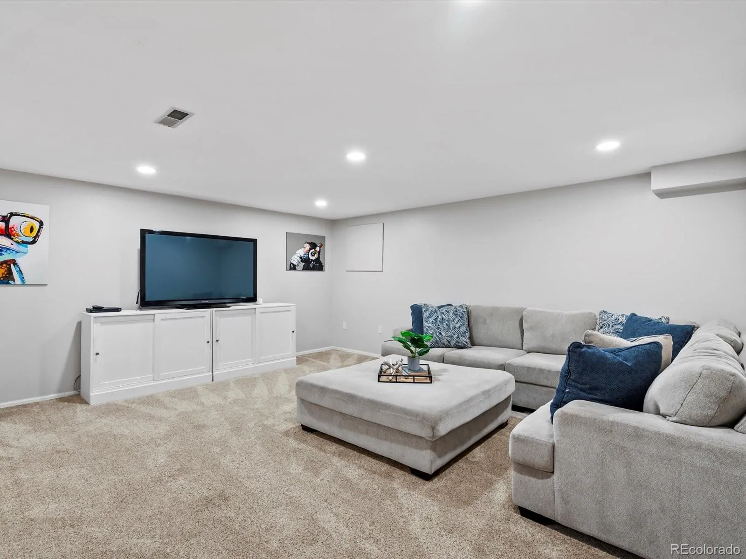
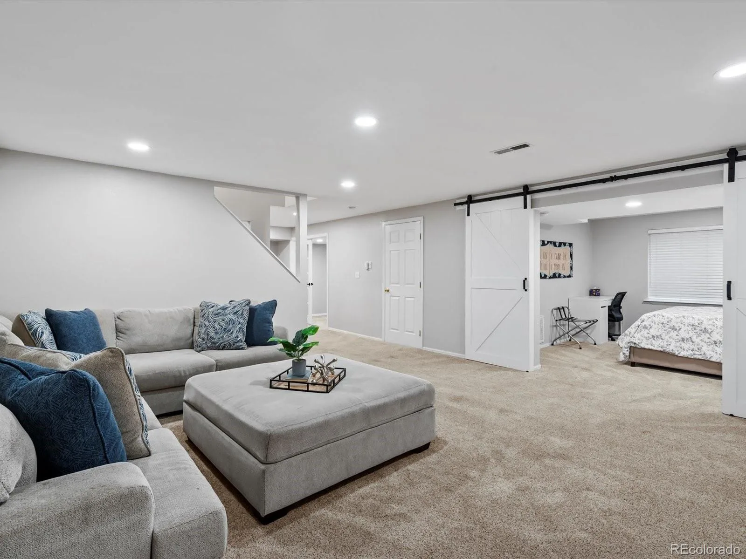
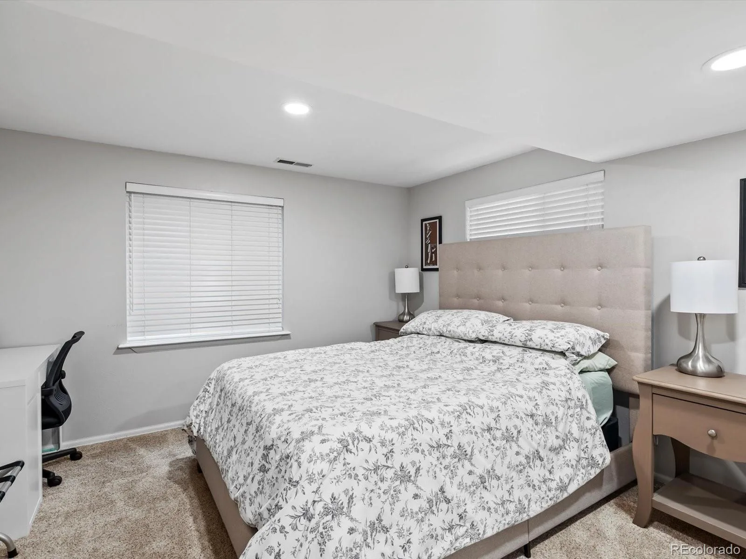
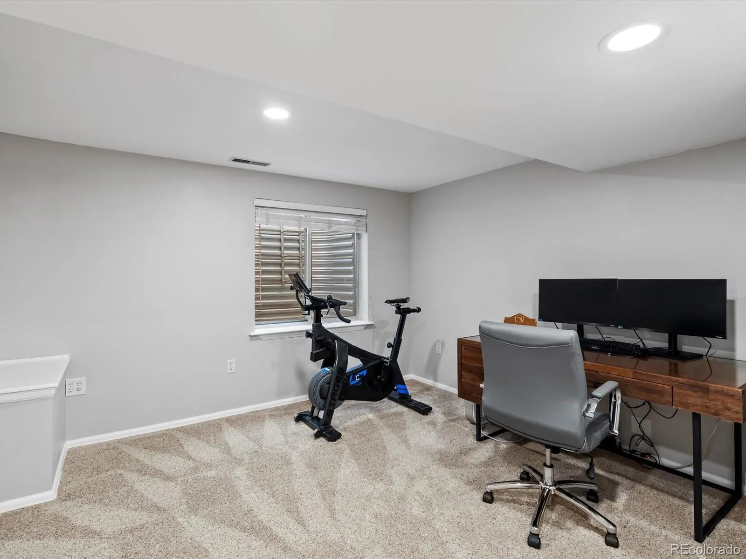
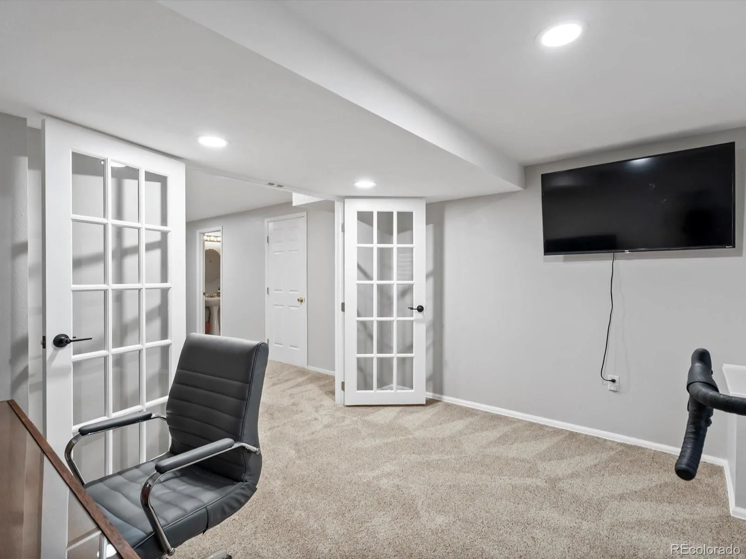
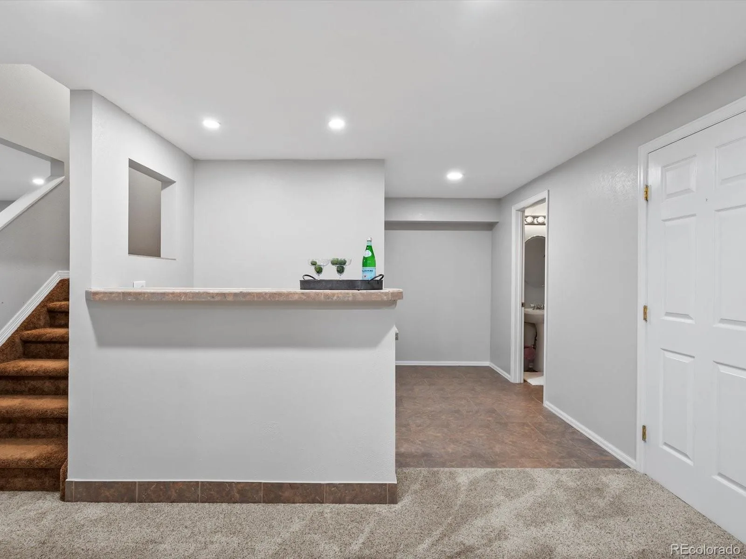
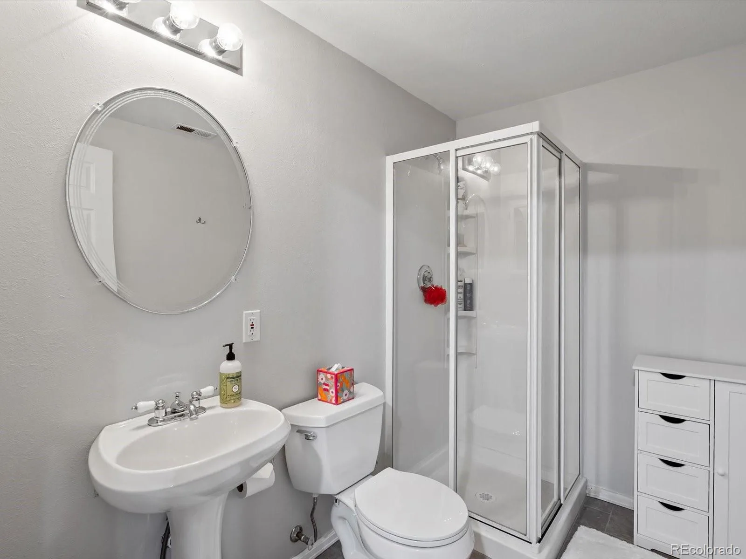
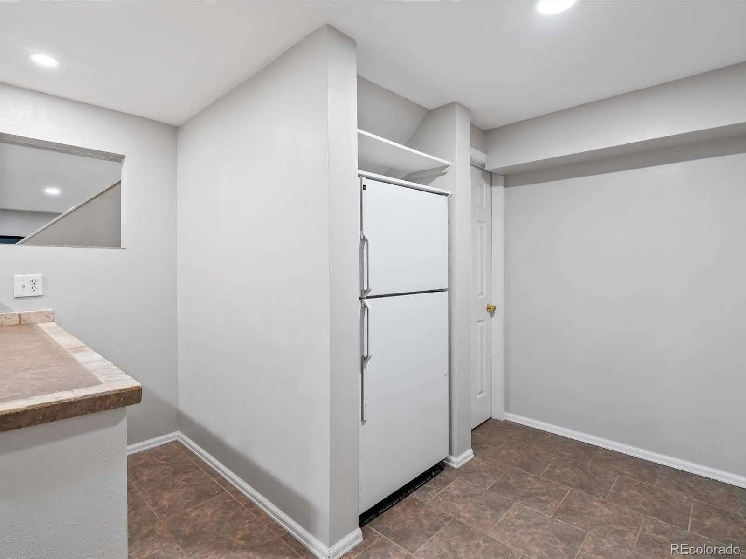
The finished basement adds even more living space with an additional bedroom, dedicated office, ¾ bath, wet bar, and large secondary living area—ideal for entertaining, movie nights, recreation, or extended-stay guests.
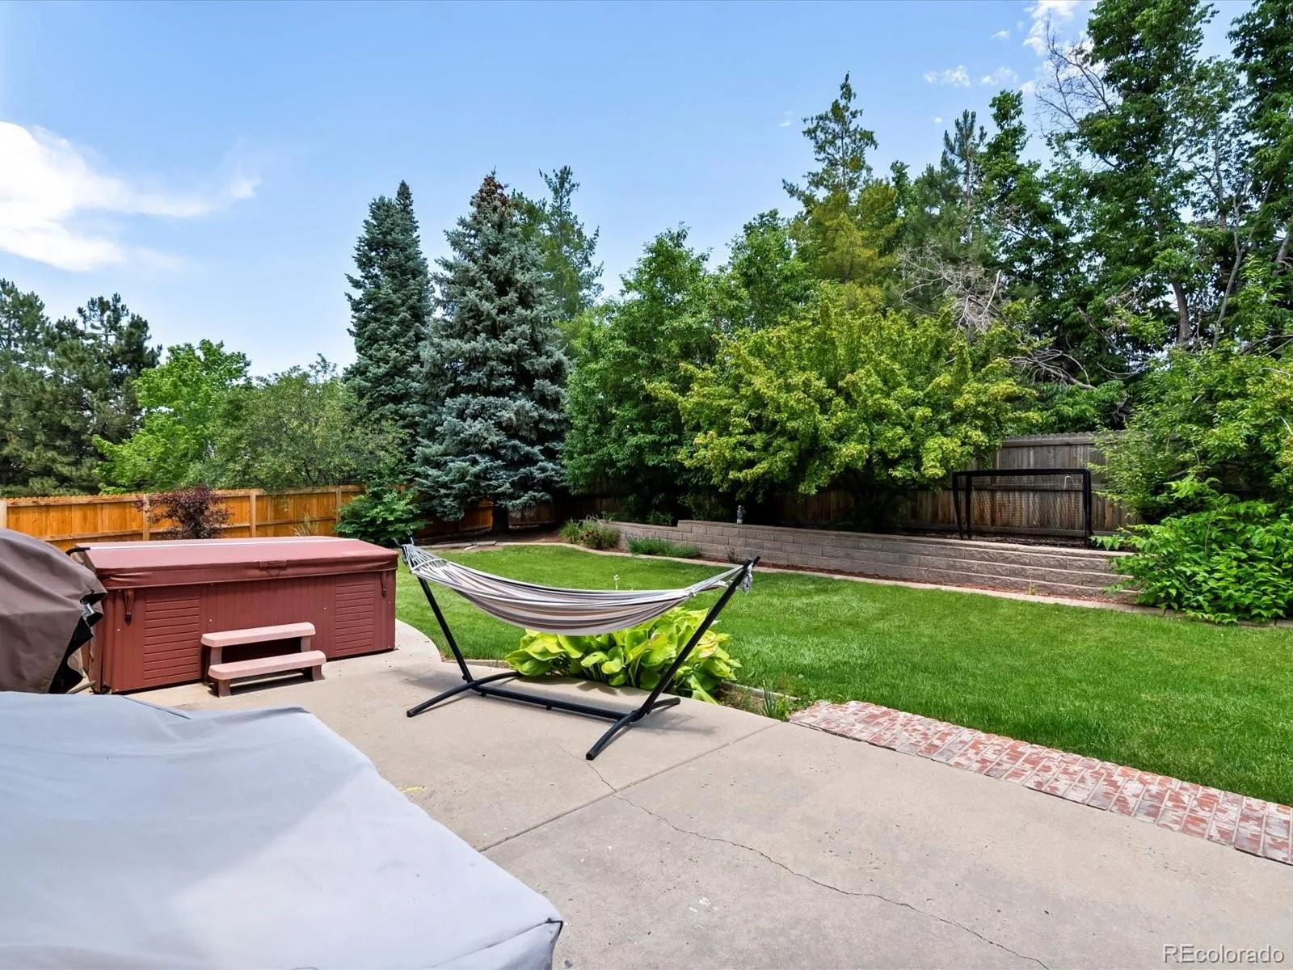
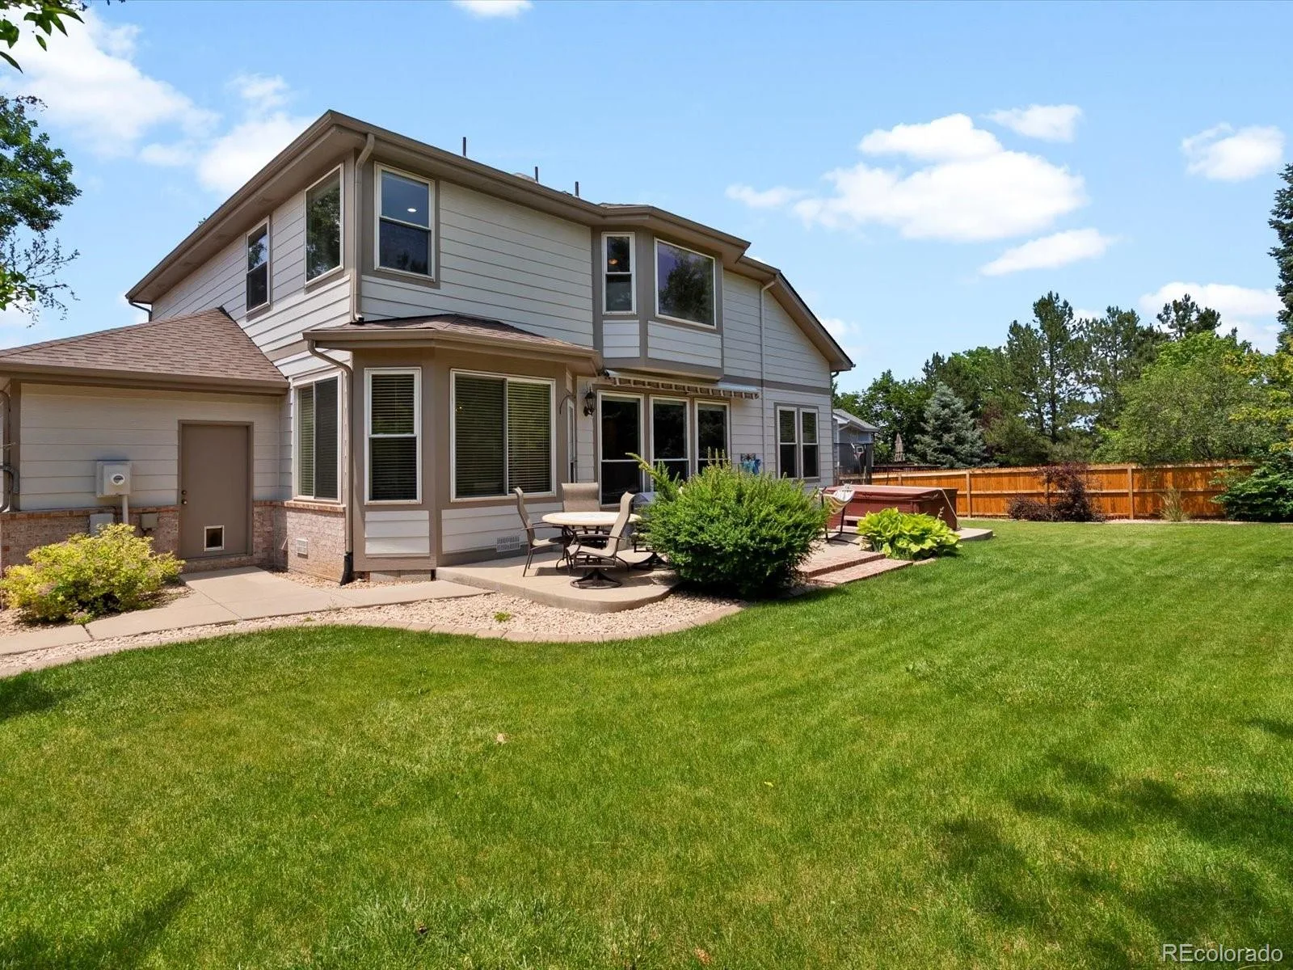
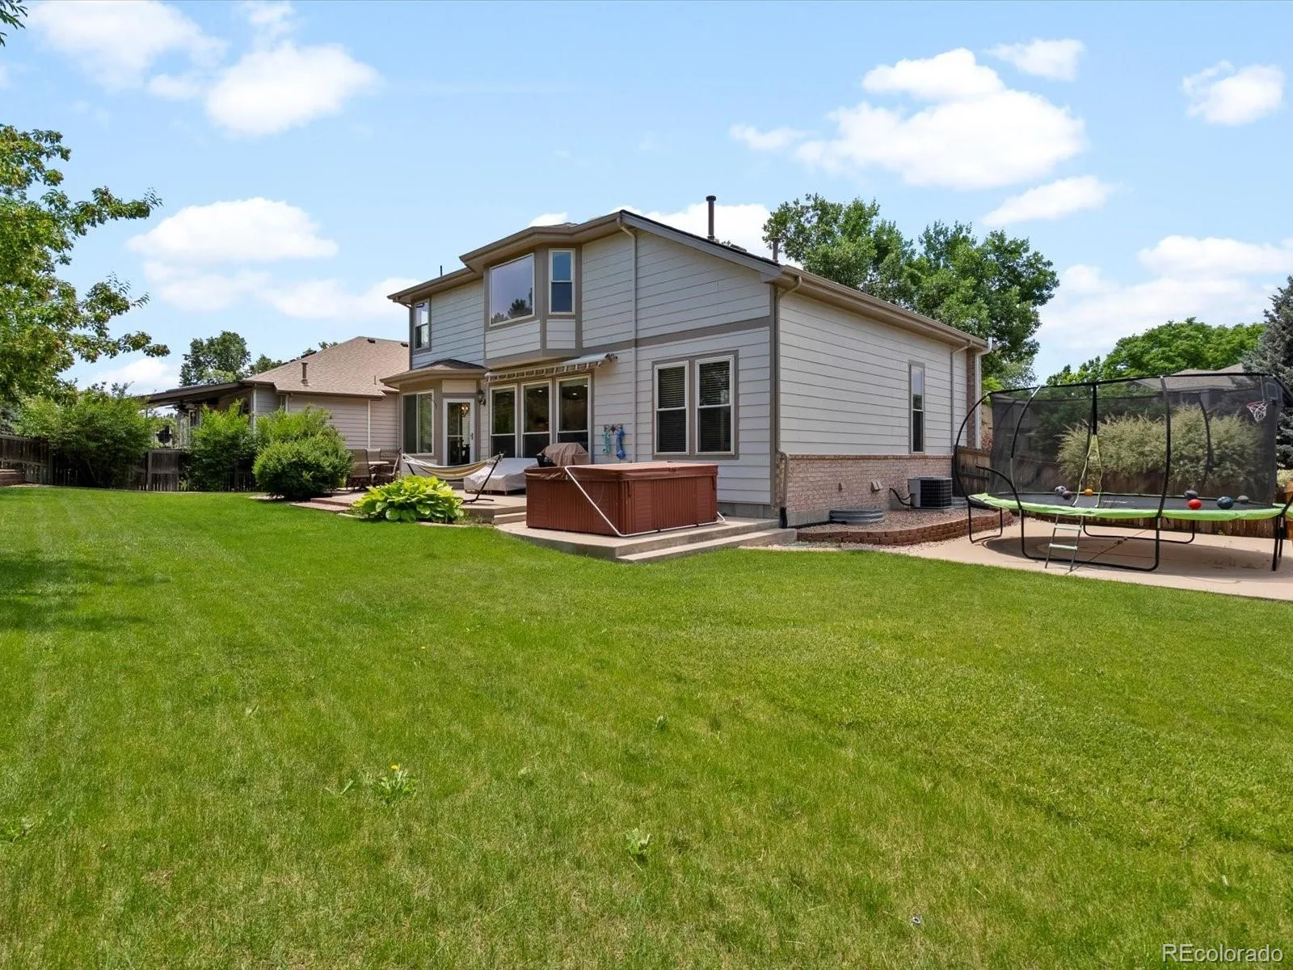
Step outside to a beautifully landscaped backyard surrounded by mature trees, with plenty of usable outdoor space for dining, entertaining, or relaxing in the hot tub. The three-car attached garage provides ample parking and storage.
Living in Legacy Ridge means enjoying access to a community pool, tennis courts, playgrounds, neighborhood trails, nearby parks and open space, and the Legacy Ridge Golf Course. Conveniently located in Westminster with easy access to shopping, dining, recreation, and major commuter routes, this home delivers the space, updates, location, and flexible living options that are increasingly hard to find.
A rarely found main-level bedroom with adjacent full bath adds exceptional versatility for guests, multi-generational living, a private home office, or anyone seeking the convenience of main-level accommodations. The renovated main floor also features wide-plank flooring, fresh interior paint, designer wall accents, and an updated fireplace anchoring the spacious family room. An open-concept layout connects the kitchen, dining, and living spaces, creating an easy flow for everyday living and entertaining. The updated kitchen features Cambria quartz countertops, abundant cabinetry, and generous prep space.
Upstairs, the spacious primary suite offers vaulted ceilings, a walk-in closet, and five-piece ensuite bath. Additional bedrooms and a versatile loft provide flexible space for work, hobbies, play, or guests.
The finished basement adds even more living space with an additional bedroom, dedicated office, ¾ bath, wet bar, and large secondary living area—ideal for entertaining, movie nights, recreation, or extended-stay guests.
Step outside to a beautifully landscaped backyard surrounded by mature trees, with plenty of usable outdoor space for dining, entertaining, or relaxing in the hot tub. The three-car attached garage provides ample parking and storage.
Living in Legacy Ridge means enjoying access to a community pool, tennis courts, playgrounds, neighborhood trails, nearby parks and open space, and the Legacy Ridge Golf Course. Conveniently located in Westminster with easy access to shopping, dining, recreation, and major commuter routes, this home delivers the space, updates, location, and flexible living options that are increasingly hard to find.
Property Details
Price:
$925,000
MLS #:
REC6905831
Status:
Active
Beds:
5
Baths:
4
Type:
Single Family
Subtype:
Single Family Residence
Subdivision:
Legacy Ridge
Finished Sq Ft:
4,316
Total Sq Ft:
4,316
Lot Size:
10,336 sqft / 0.24 acres (approx)
Year Built:
1995
Schools
School District:
Adams 12 5 Star Schl
Elementary School:
Cotton Creek
Middle School:
Silver Hills
High School:
Northglenn
Interior
Above Grade Finished Area
2736
Appliances
Bar Fridge, Cooktop, Dishwasher, Disposal, Dryer, Microwave, Oven, Range Hood, Refrigerator, Washer
Bathrooms
3 Full Bathrooms, 1 Three Quarter Bathroom
Below Grade Finished Area
1580
Cooling
Air Conditioning-Room
Fireplaces Total
1
Flooring
Carpet, Laminate, Tile
Heating
Forced Air
Interior Features
Ceiling Fan(s), Eat-in Kitchen, Entrance Foyer, Five Piece Bath, High Ceilings, High Speed Internet, In-Law Floorplan, Kitchen Island, Open Floorplan, Pantry, Primary Suite, Quartz Counters, Radon Mitigation System, Smart Thermostat, Smoke Free, Hot Tub, Vaulted Ceiling(s), Walk-In Closet(s)
Laundry Features
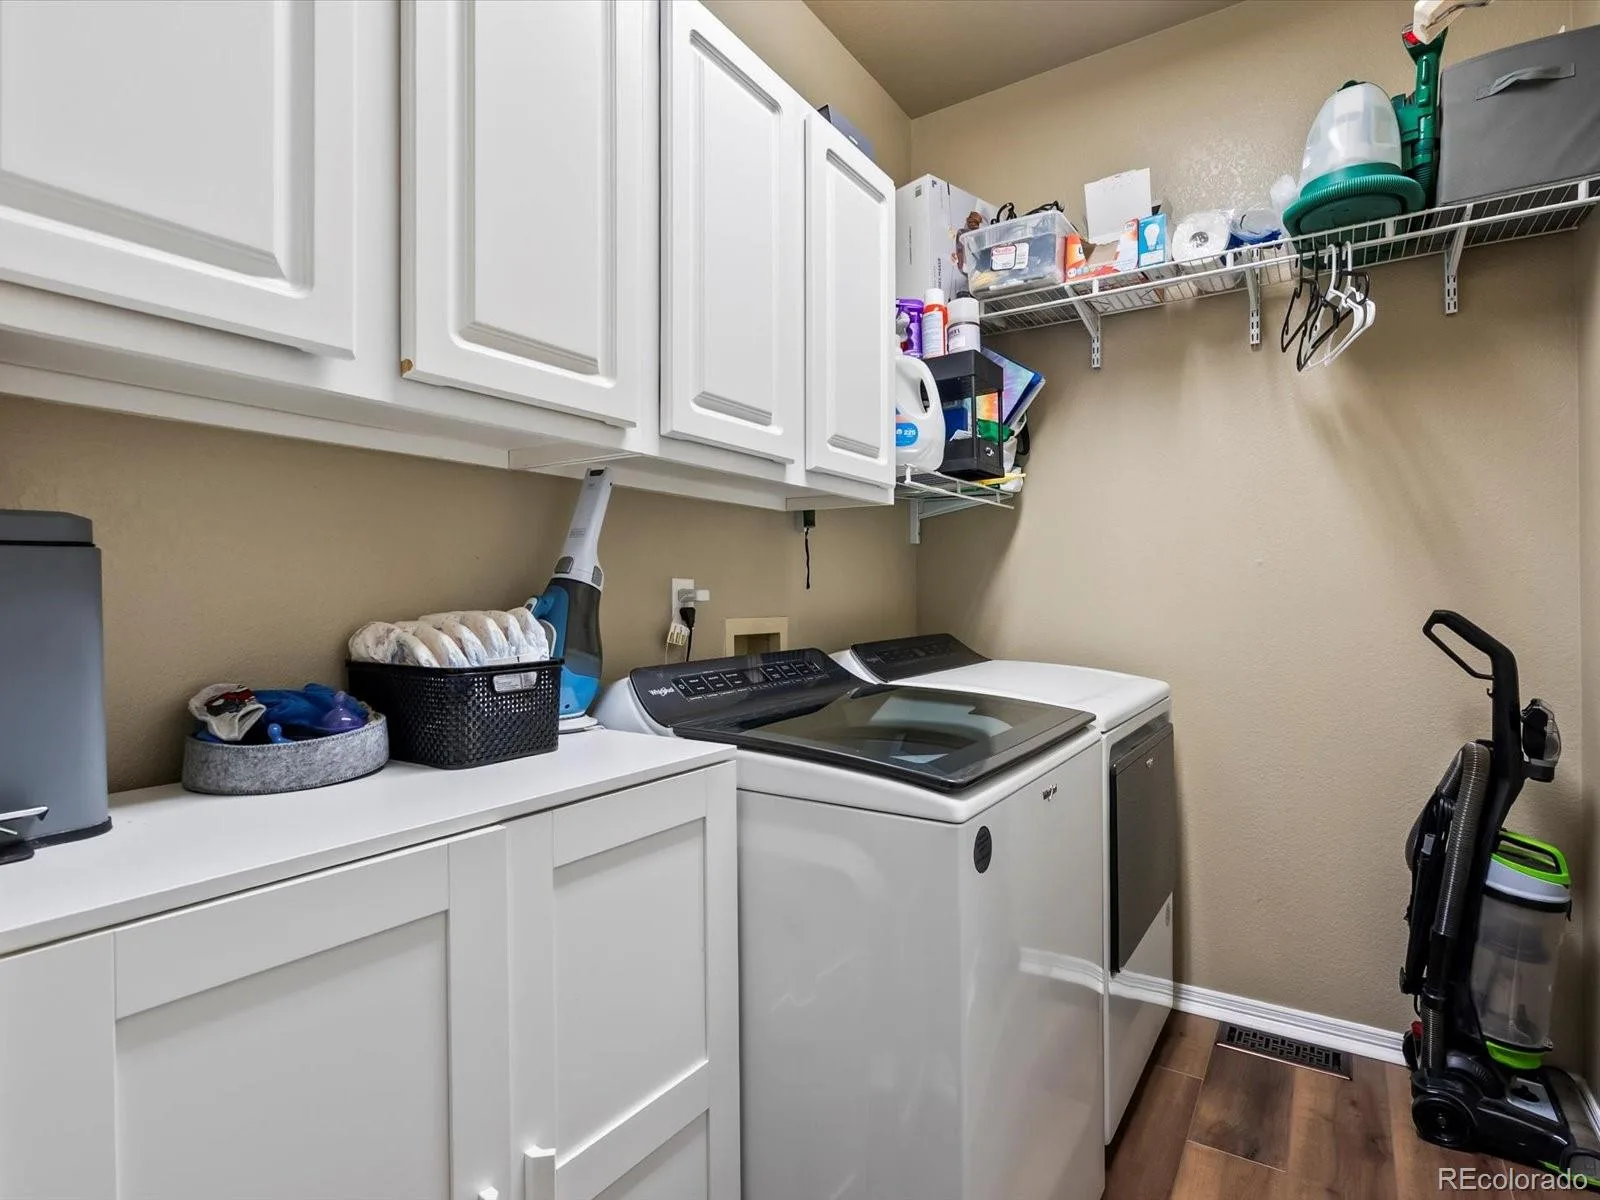
In Unit
Levels
Two
Main Level Bathrooms
1
Main Level Bedrooms
1
Exterior
Association Amenities
Playground, Pool, Tennis Court(s), Trail(s)
Attached Garage YN
1
Construction Materials
Brick, Frame
Direction Faces
West
Exterior Features
Private Yard, Rain Gutters, Spa/Hot Tub
Fencing
Full
Garage Spaces
3
Green Energy Efficient
Thermostat
Lot Features
Cul-De-Sac, Landscaped, Level, Near Public Transit, Sprinklers In Front, Sprinklers In Rear
Parking Features
Concrete, Exterior Access Door, Tandem
Parking Spots
3
Parking Total
3
Patio And Porch Features
Front Porch, Patio
Roof
Composition
Security Features
Carbon Monoxide Detector(s), Smart Locks, Smoke Detector(s)
Window Features
Bay Window(s), Double Pane Windows, Egress Windows, Window Coverings, Window Treatments
Financial
HOA Fee
$116
HOA Fee Frequency
Monthly
HOA Name
Legacy Ridge
HOA Phone
303-420-4433
Tax Year
2025
Taxes
$5,829
Map
Contact Us
Mortgage Calculator
Property Summary
- Located in the Legacy Ridge subdivision, 3043 W 109th Place Westminster CO is a Single Family for sale in Westminster, CO, 80031. It is listed for $925,000 and features 5 beds, 4 baths, and has approximately 4,316 square feet of living space, and was originally constructed in 1995. The current price per square foot is $214. The average price per square foot for Single Family listings in Westminster is $277. The average listing price for Single Family in Westminster is $658,981. To schedule a showing of MLS#rec6905831 at 3043 W 109th Place in Westminster, CO, contact your Smart Sale AI agent at 3039066915.
Similar Listings Nearby

Additional Details
MLS ID : REC6905831
Listing Key : REC2056173284
Parcel Number : R0033528
Zip Code : 80031
City : Westminster
State : CO
Building if Condo :
Full Street: 3043 W 109th Place
Address : 3043
Address Prefix :
Address Suffix : Place
Street : 109th
Street Prefix : W
Street Suffix :
Unit if Condo :
Latitude : 39.893063
Longitude : -105.025841
Property Type : singlefamily
Property Sub Type : Single Family Residence
Stories Total if Condo :
Lot Size : 10,336 sqft / 0.24 acres (approx)
Ownership : Individual
Zoning : RES
Condition : Updated/Remodeled
Renovation :
Pets Allowed : Cats OK,Dogs OK
Special Conditions : None
Possession : Negotiable
Original Price : 925000
Close Price :
Close Date :
List Date : Aug 11, 2026
List Contract Date : 2026-08-11
Off Market Date :
Purchase Contract Date :
Days on Market : 18
Concessions Amount :
Concession Comment :
Renovation :
Company : The Agency – Denver

Copyright 2026. All rights reserved.
3043 W 109th Place
Westminster, CO