
2109 N Gilpin Street
Denver, CO, 80205
$1,075,000
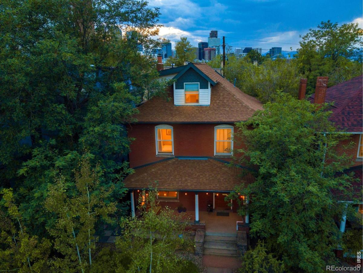
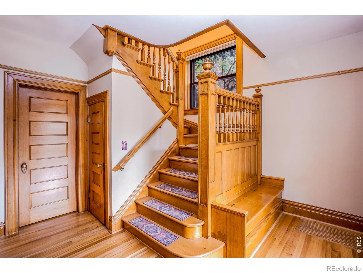
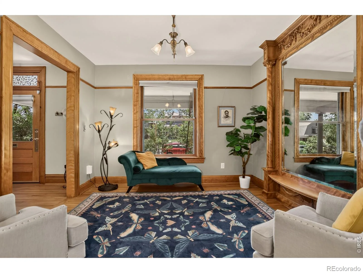
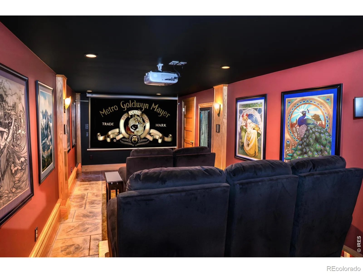
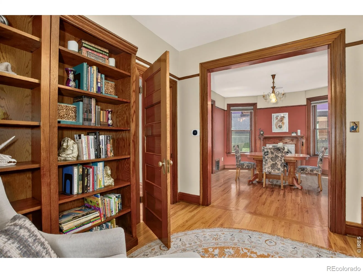
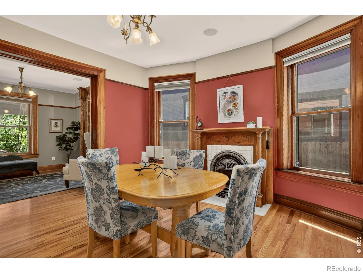
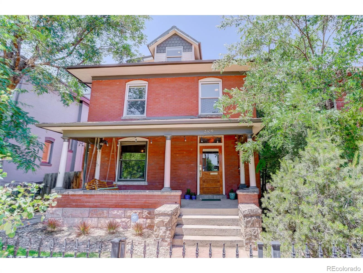
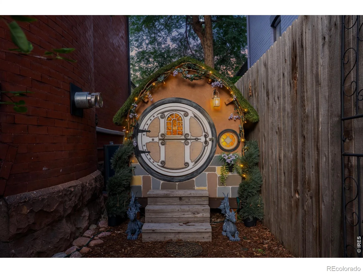
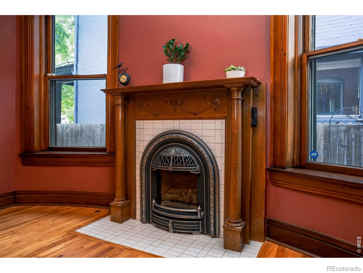
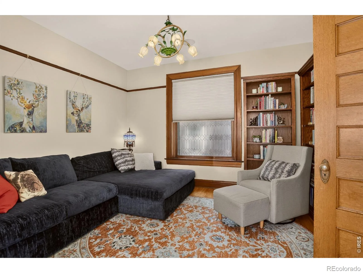
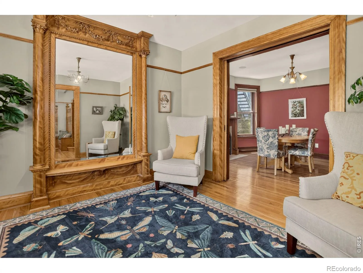
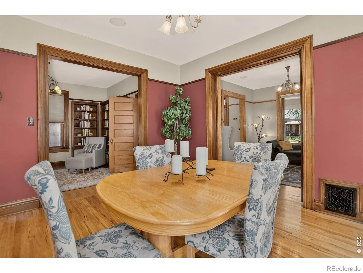
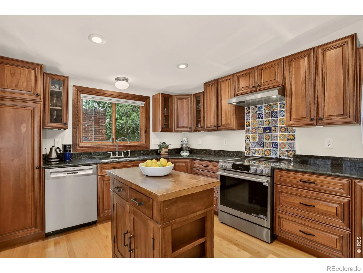
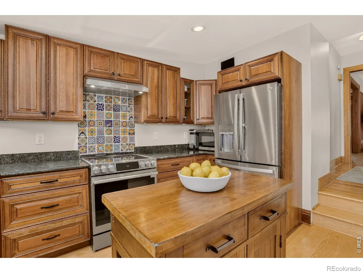
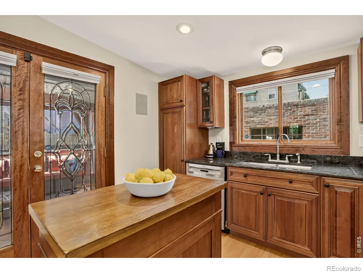
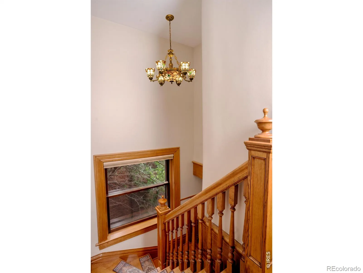
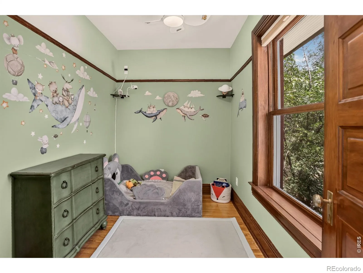
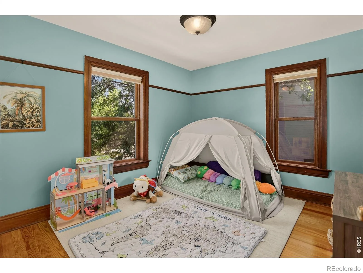
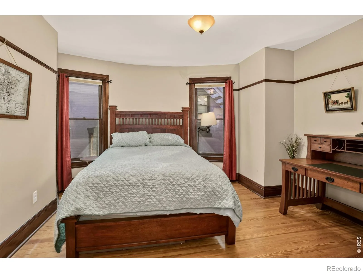
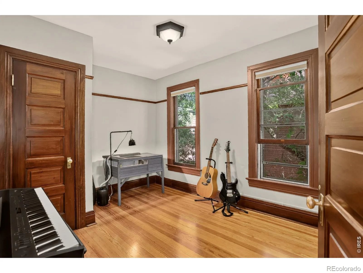
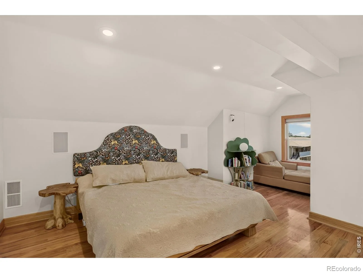
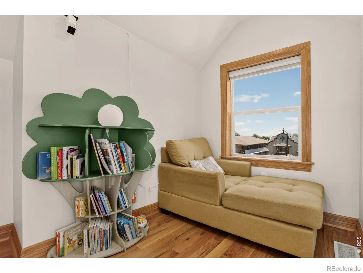
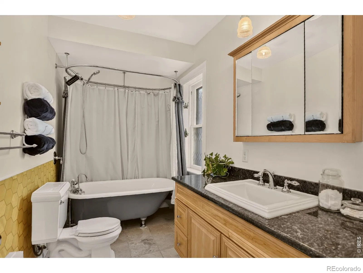
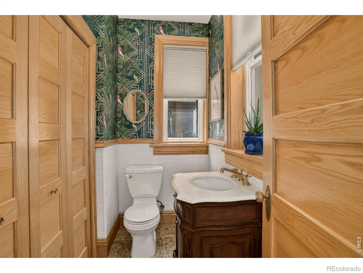
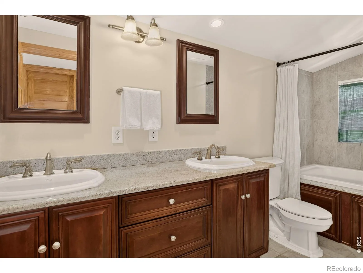
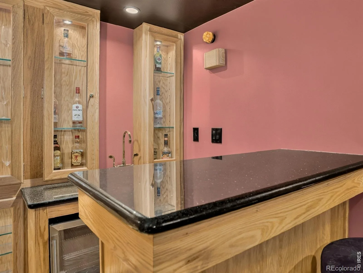
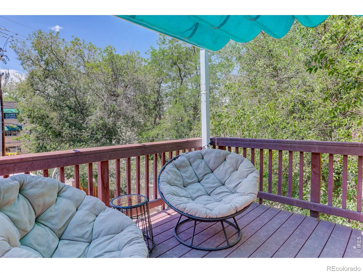
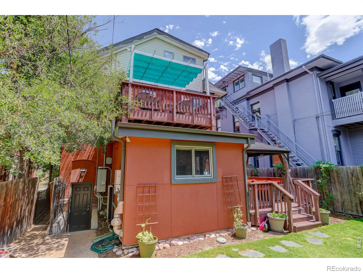
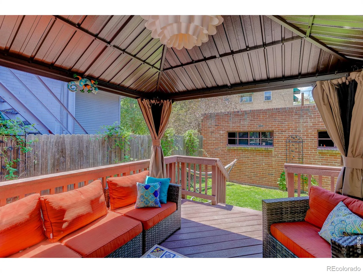
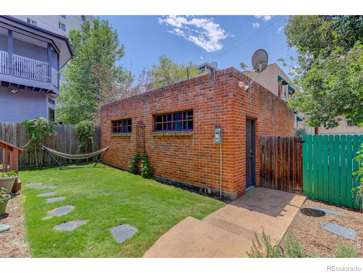
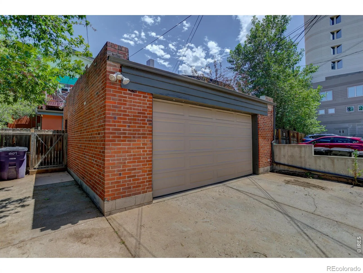
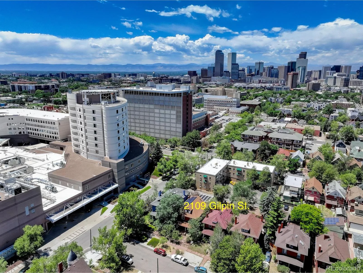
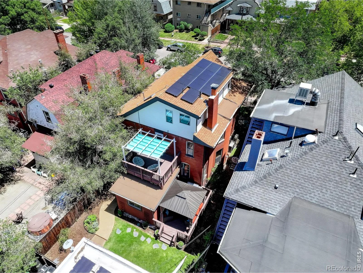
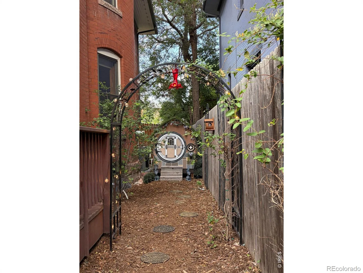
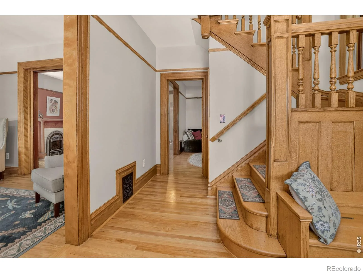
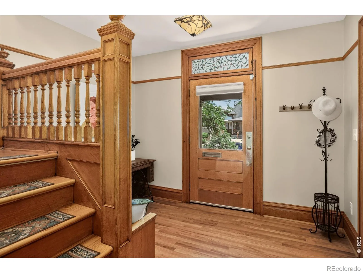
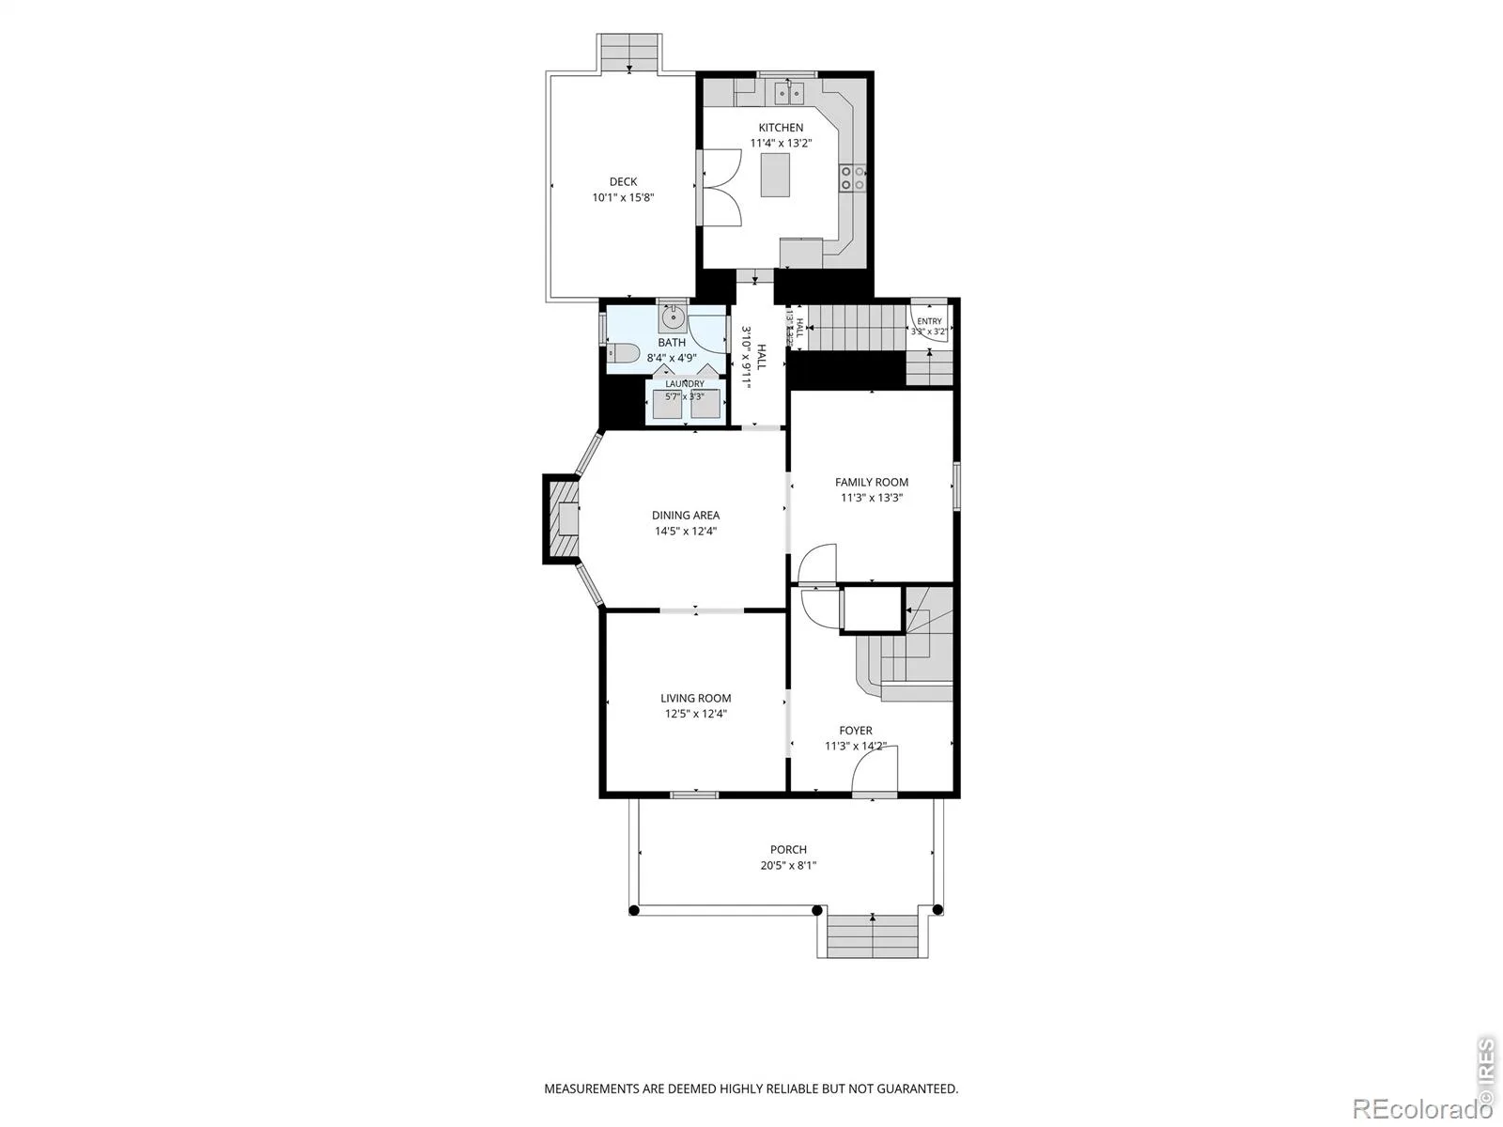
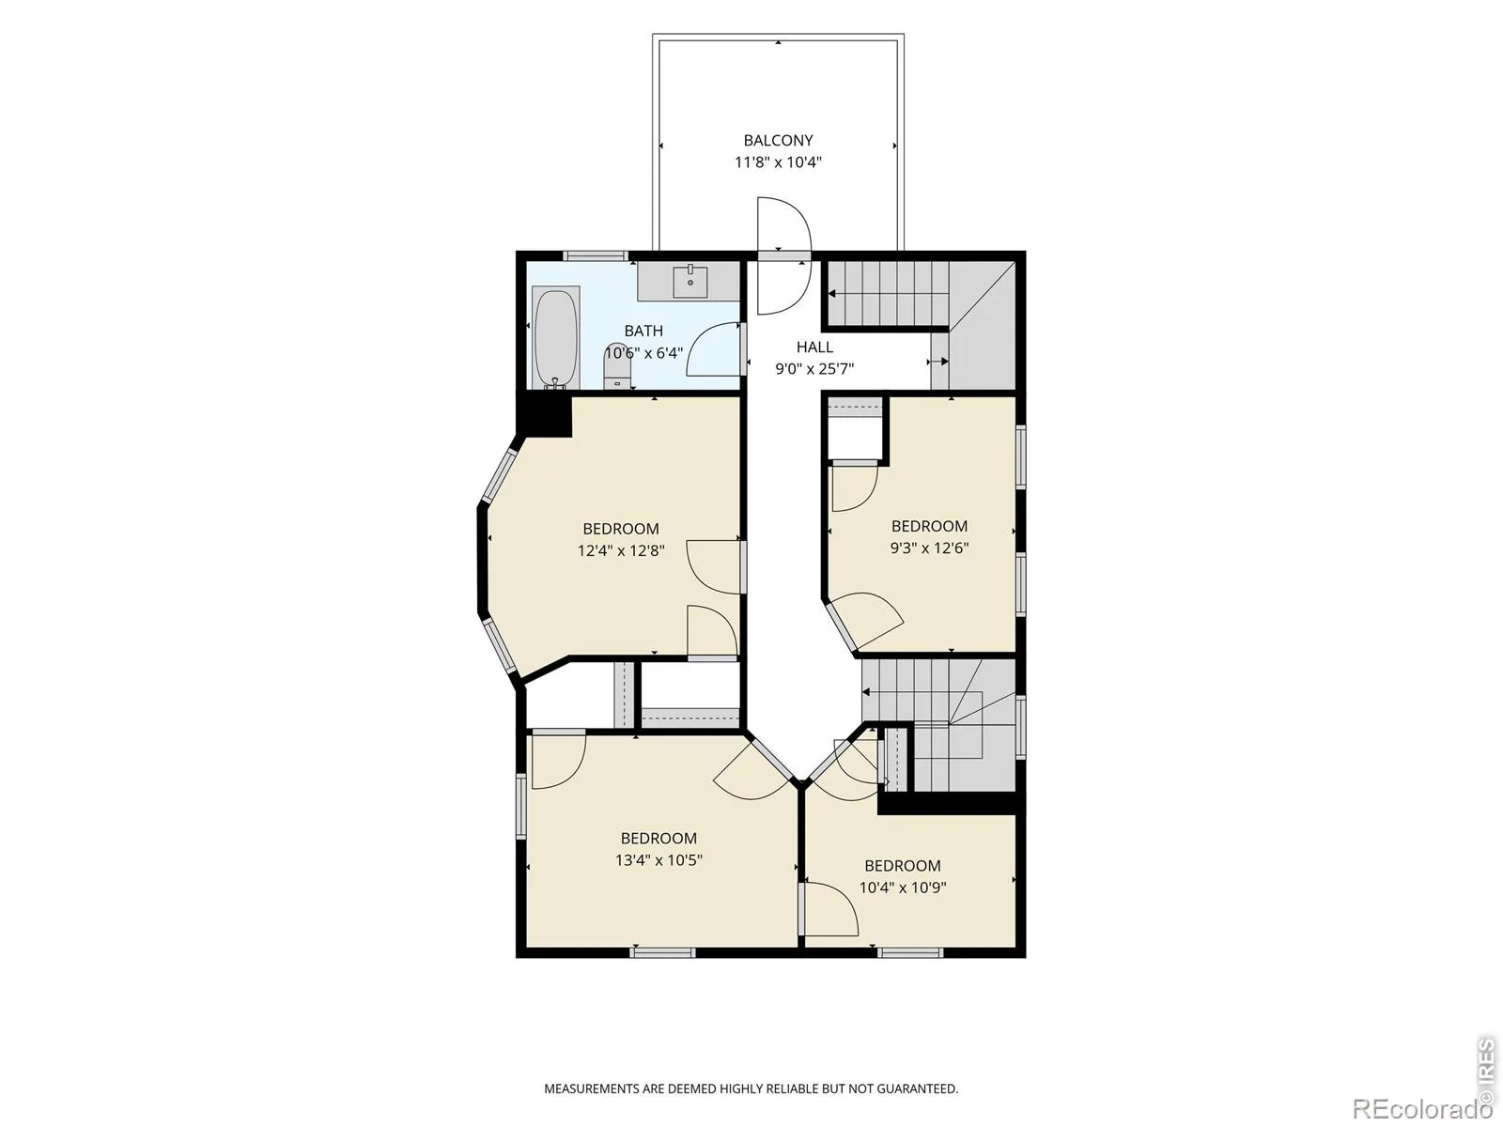
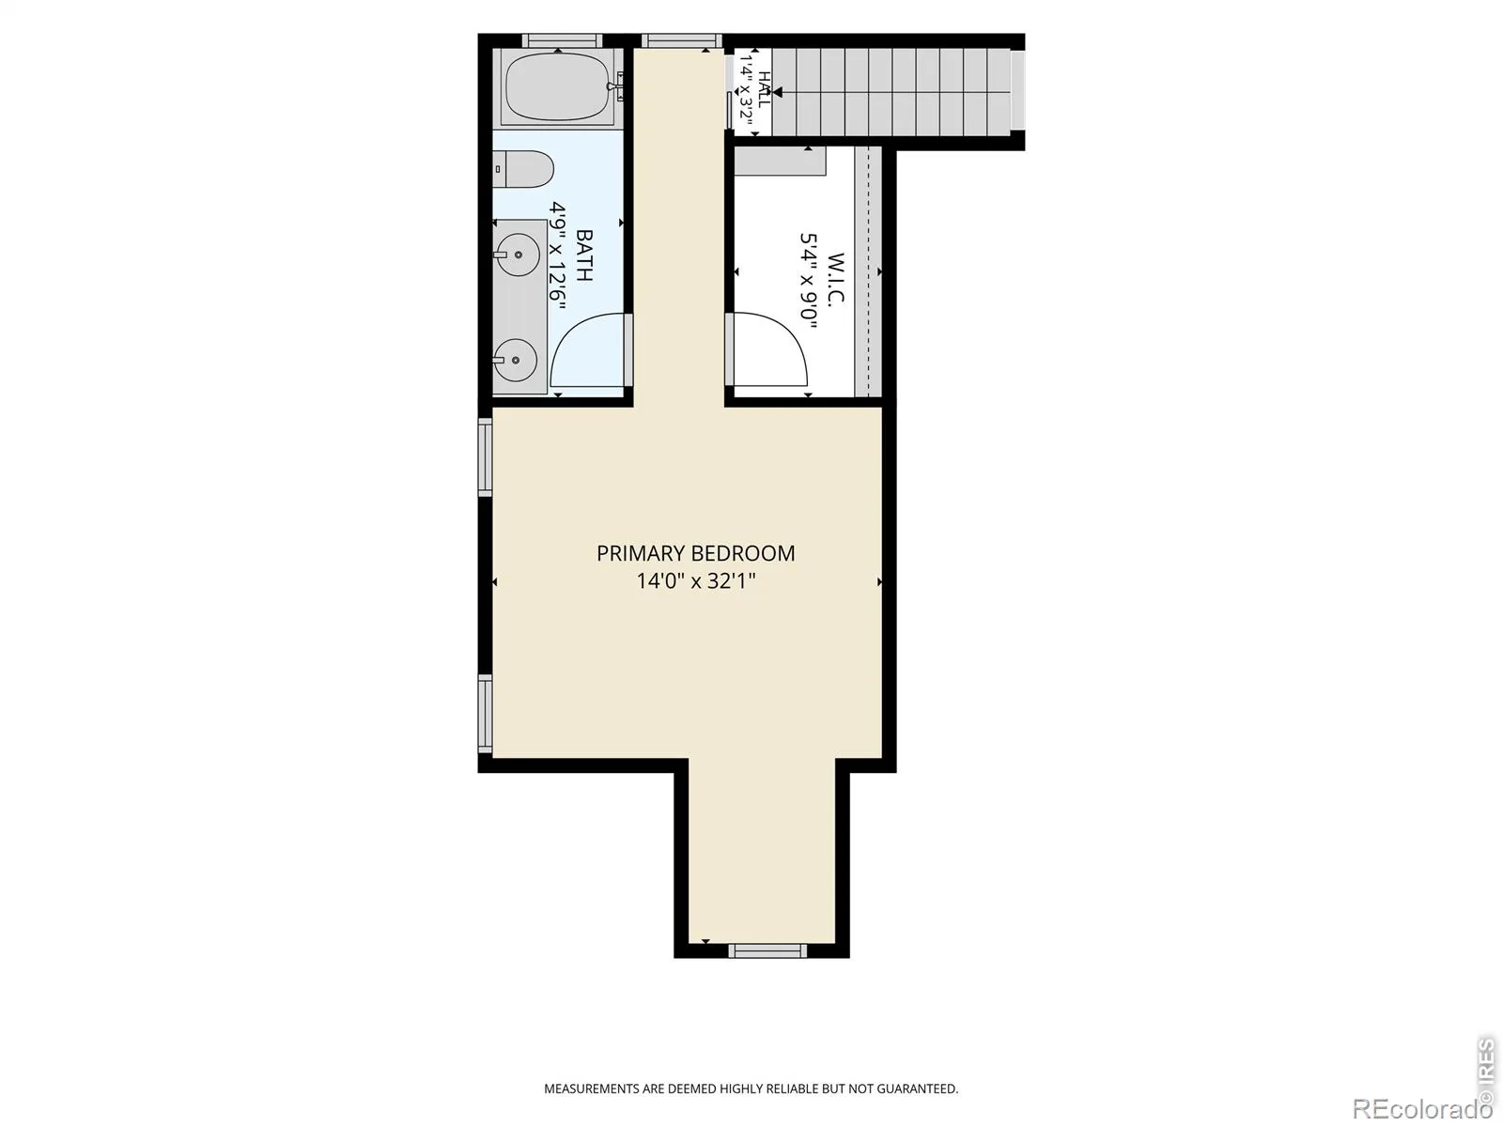
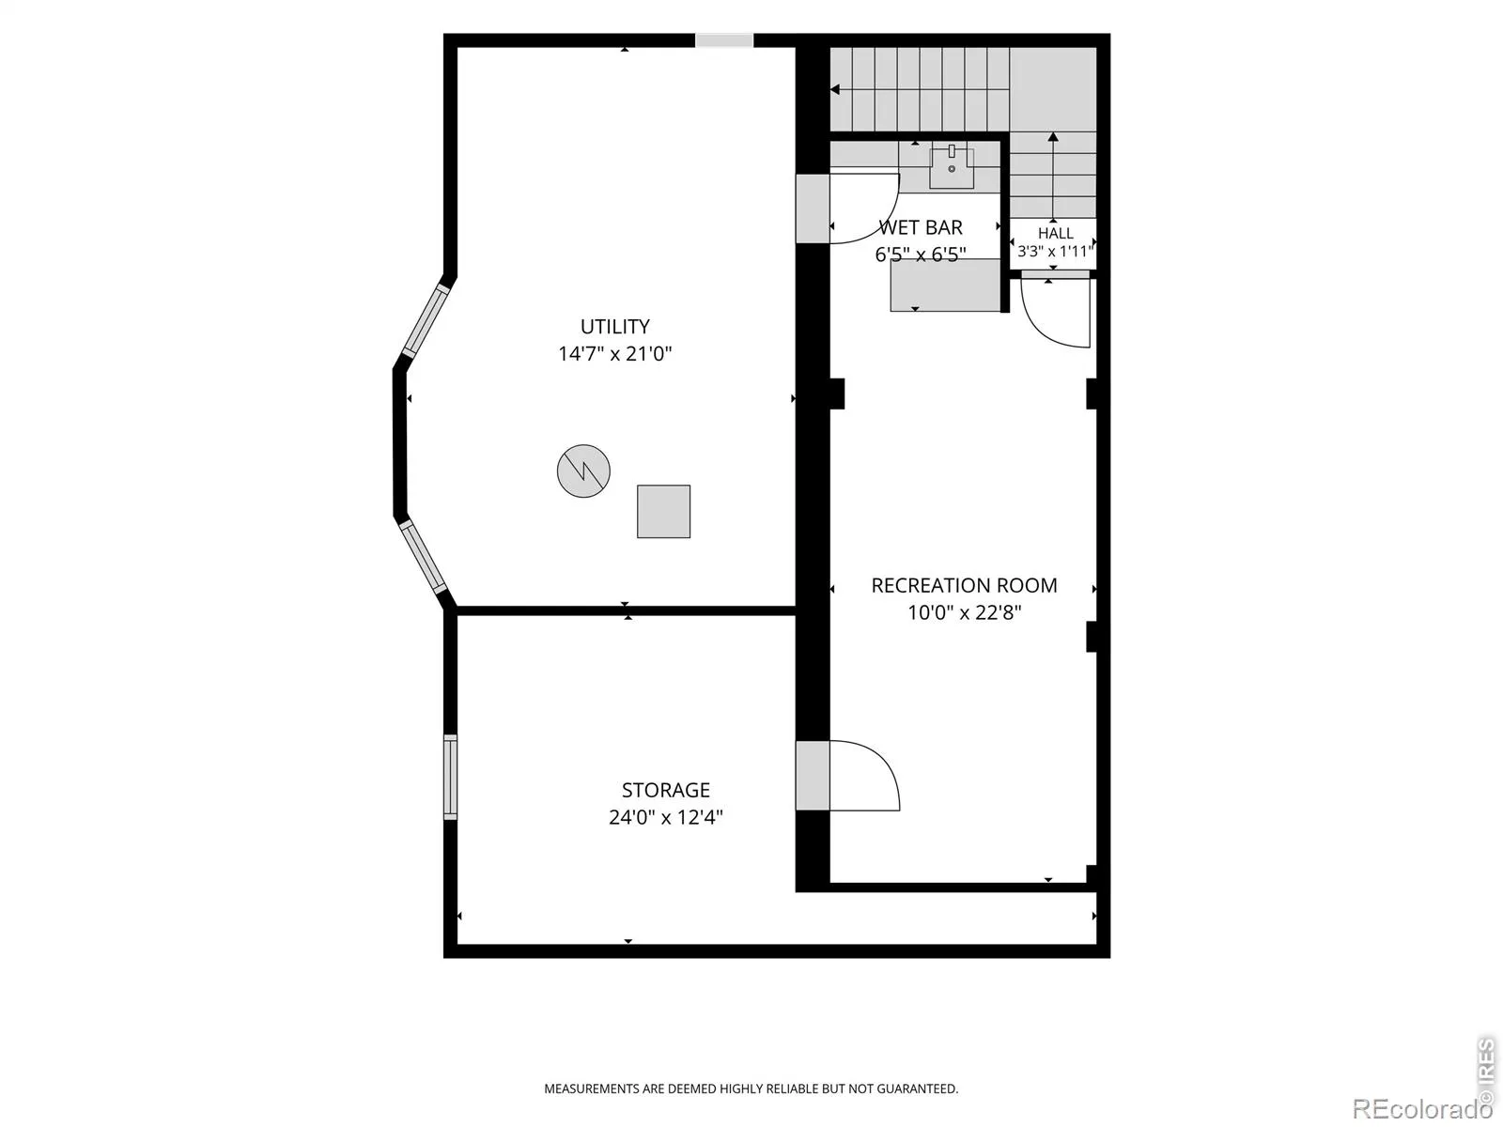
A blend of 1902 Denver character and modern comfort, this well-maintained City Park West Four Square feels like a retreat in the heart of the city. Original hardwood floors, rich millwork, pocket doors and a wood staircase showcase the craftsmanship of another era. Thoughtful improvements support everyday living.The home offers five bedrooms, three baths and nearly 3,000 finished square feet, including a top-floor primary suite and a lower-level media room with projector, theater seating, surround-sound speakers and radiant in-floor heat.Since 2020, the sellers report investing nearly $100,000, primarily in energy efficiency, comfort and major systems. Highlights include a fully owned SolarEdge PV array with panels on the home and detached garage, Tesla Powerwall battery storage, a brand-new furnace and heat-pump system, dedicated top-floor cooling, improved insulation, and select double-pane windows. These energy-focused improvements help keep monthly utility costs remarkably low.Exterior improvements include a new Class 4 impact-resistant roof and siding work completed in 2026. Water-wise landscaping and a drip-irrigation system support efficient outdoor maintenance.Inside, an induction range, newer refrigerator and dishwasher, built-in speakers, Hunter Douglas blinds and a gas fireplace add everyday comfort. Outside, a two-car detached garage provides additional storage, while an upper deck offers skyline and Front Range views. A distinctive children’s playhouse tucked into the yard adds a memorable finishing touch.
Property Details
Price:
$1,075,000
MLS #:
RECIR1064373
Status:
Active Under Contract
Beds:
5
Baths:
3
Type:
Single Family
Subtype:
Single Family Residence
Subdivision:
Scherrers Add
Finished Sq Ft:
2,979
Total Sq Ft:
3,435
Lot Size:
4,760 sqft / 0.11 acres (approx)
Year Built:
1902
Schools
School District:
Denver 1
Elementary School:
Other
Middle School:
Whittier E-8
High School:
East
Interior
Above Grade Finished Area
2522
Appliances
Bar Fridge, Dishwasher, Dryer, Microwave, Oven, Refrigerator, Washer
Bathrooms
2 Full Bathrooms, 1 Half Bathroom
Below Grade Finished Area
457
Below Grade Unfinished Area
456
Cooling
Central Air
Flooring
Wood
Heating
Baseboard, Forced Air, Heat Pump, Hot Water
Interior Features
Jack & Jill Bathroom, Kitchen Island, Walk-In Closet(s), Wet Bar
Laundry Features
In Unit
Levels
Tri-Level
Main Level Bathrooms
1
Exterior
Architectural Style
Denver Square
Construction Materials
Brick
Exterior Features
Balcony, Gas Grill
Fencing
Fenced
Garage Spaces
2
Lot Features
Level, Sprinklers In Front
Parking Spots
2
Parking Total
2
Patio And Porch Features
Deck
Roof
Composition
Security Features
Smoke Detector(s)
View
City
Window Features
Double Pane Windows, Window Coverings
Financial
Tax Year
2024
Taxes
$5,451
Map
Contact Us
Mortgage Calculator
Property Summary
- Located in the Scherrers Add subdivision, 2109 N Gilpin Street Denver CO is a Single Family for sale in Denver, CO, 80205. It is listed for $1,075,000 and features 5 beds, 3 baths, and has approximately 3,435 square feet of living space, and was originally constructed in 1902. The current price per square foot is $313. The average price per square foot for Single Family listings in Denver is $370. The average listing price for Single Family in Denver is $884,628. To schedule a showing of MLS#recir1064373 at 2109 N Gilpin Street in Denver, CO, contact your Smart Sale AI agent at 3039066915.
Similar Listings Nearby

Additional Details
MLS ID : RECIR1064373
Listing Key : REC2055652037
Parcel Number : 2351-40-009
Zip Code : 80205
City : Denver
State : CO
Building if Condo :
Full Street: 2109 N Gilpin Street
Address : 2109
Address Prefix :
Address Suffix : Street
Street : Gilpin
Street Prefix : N
Street Suffix :
Unit if Condo :
Latitude : 39.748478
Longitude : -104.967415
Property Type : singlefamily
Property Sub Type : Single Family Residence
Stories Total if Condo :
Lot Size : 4,760 sqft / 0.11 acres (approx)
Ownership : Individual
Zoning : U-TU-B
Condition :
Renovation :
Pets Allowed :
Special Conditions :
Possession : Closing/DOD
Original Price : 1200000
Close Price :
Close Date :
List Date : Jul 16, 2026
List Contract Date : 2026-07-16
Off Market Date : 2026-09-27
Purchase Contract Date : 2026-09-27
Days on Market : 94
Concessions Amount :
Concession Comment :
Renovation :
Company : Coldwell Banker Realty-Boulder

Copyright 2026. All rights reserved.
2109 N Gilpin Street
Denver, CO