
1935 Meade Street Denver CO 80211 MLS #REC4703147
1935 Meade Street
Denver, CO, 80211
$2,795,000

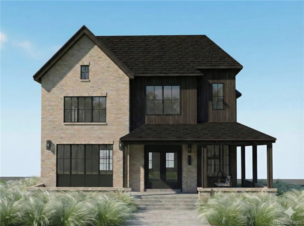
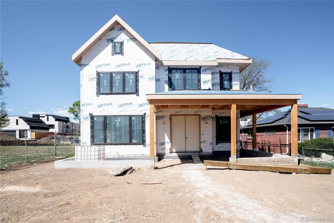
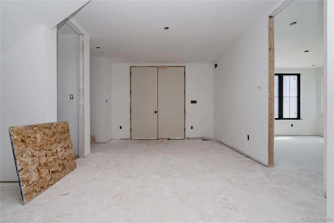
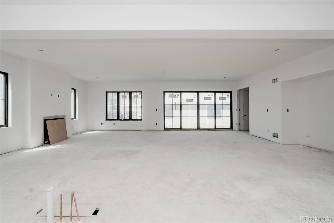
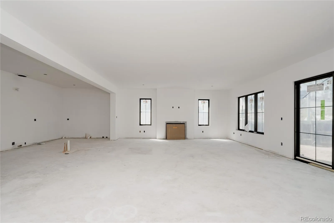
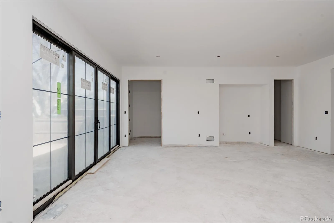
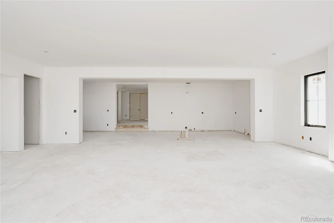
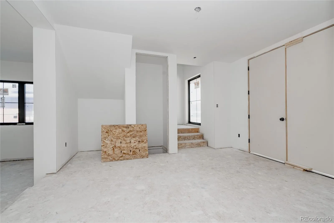
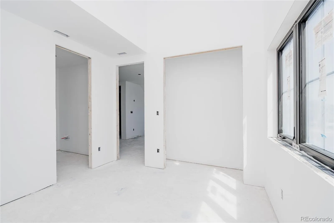
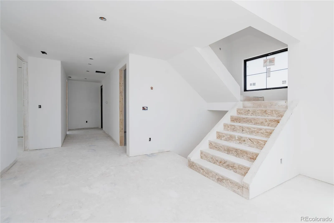
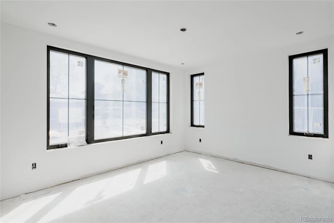
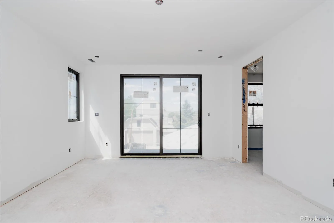
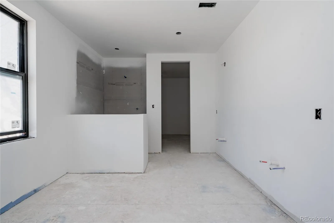
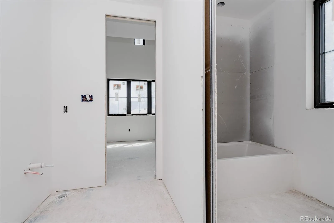
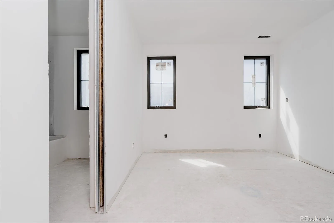
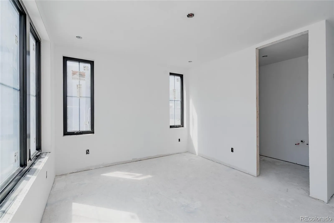
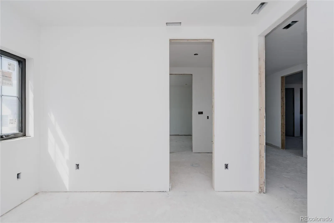
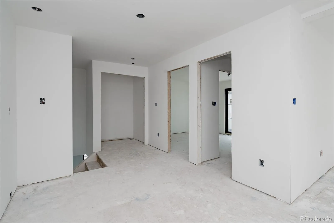
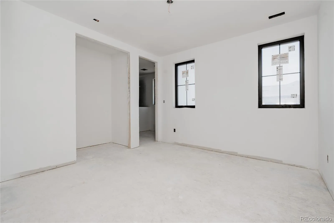
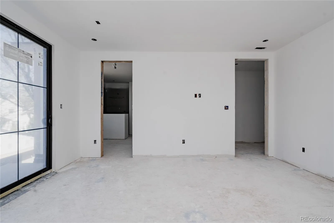
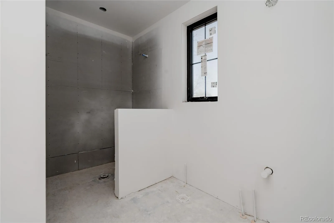
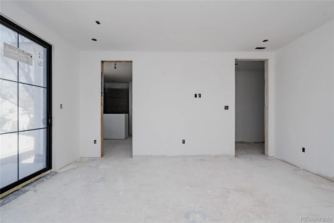
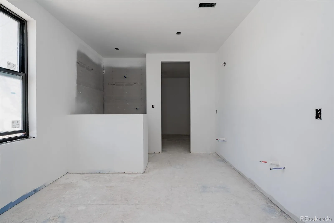
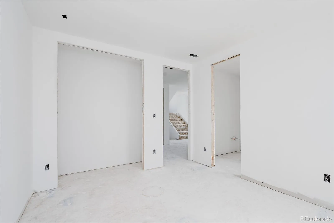
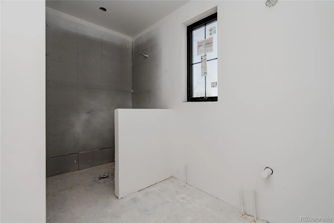
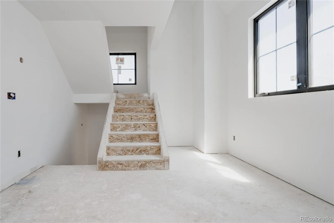
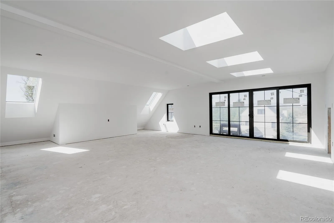
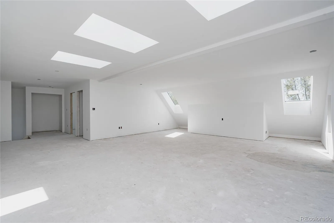
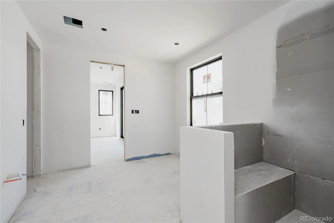
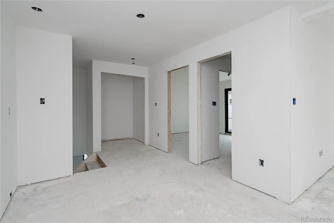
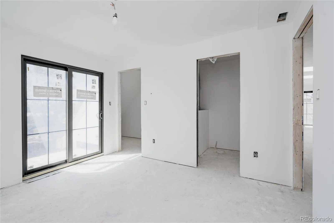
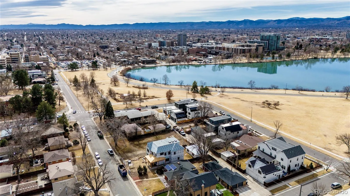
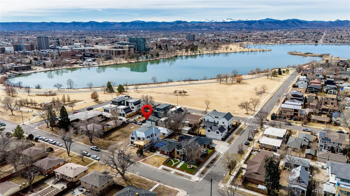
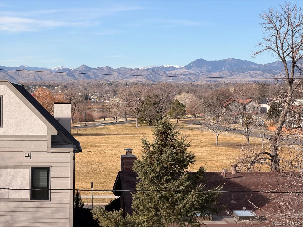
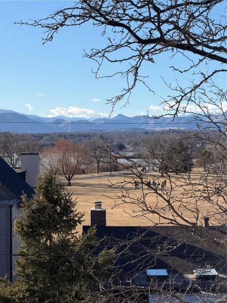
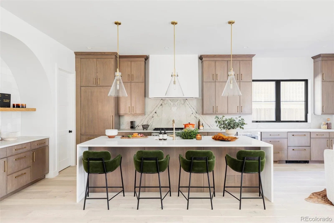
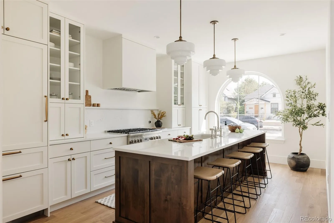
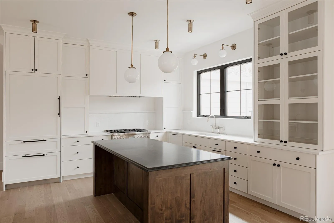
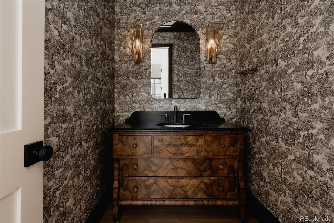
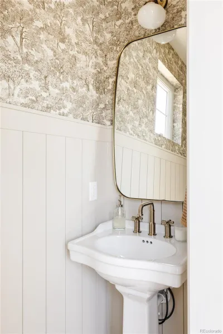
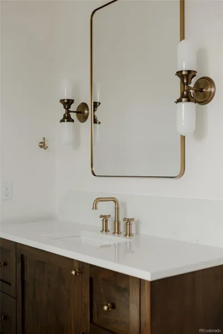
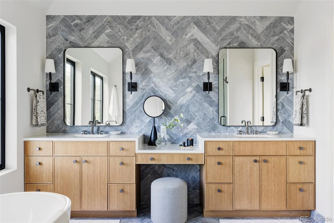
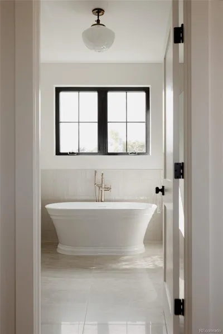
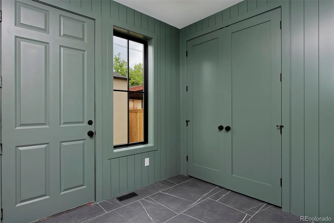
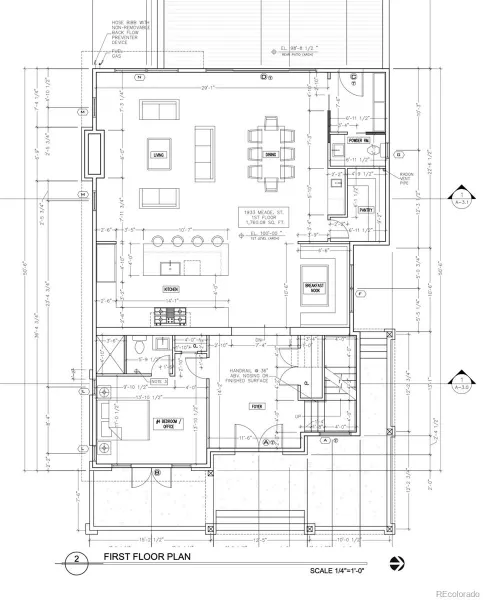
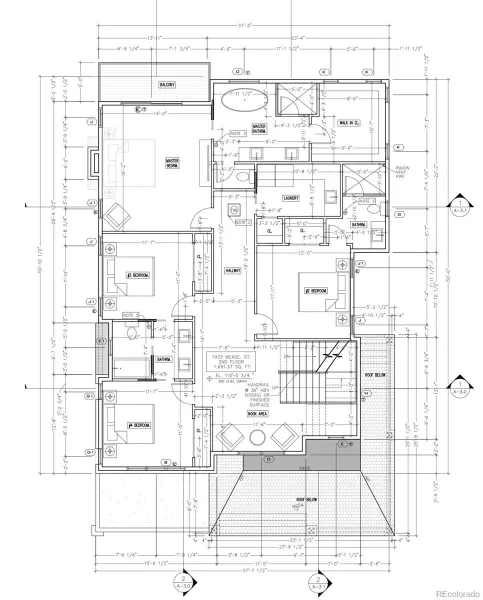
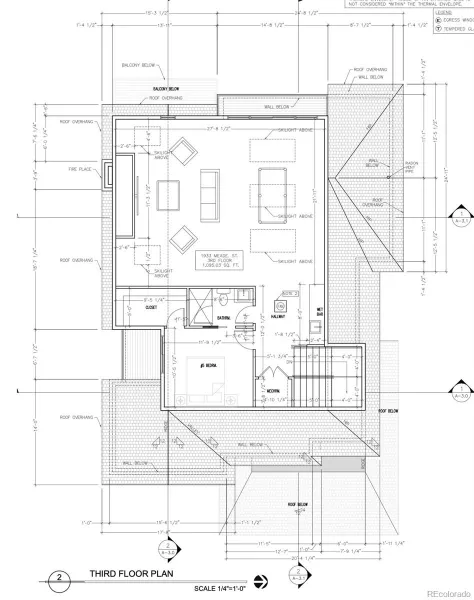
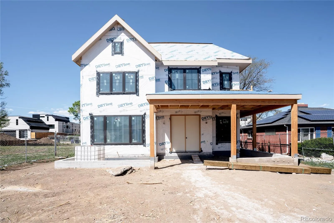
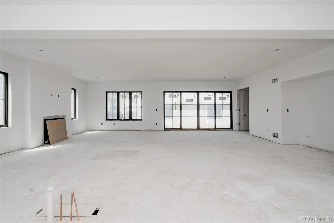
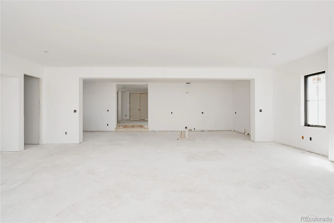
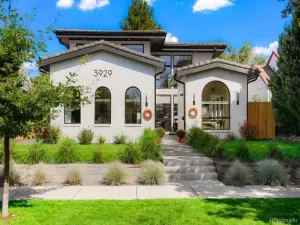
Perched just 3 doors from Sloan’s Lake, this exceptional new home has been thoughtfully curated over 3 years to achieve a level of design and finish rarely found in the neighborhood. Currently under construction, this home represents a true legacy opportunity in Sloan’s Lake. A wraparound covered front porch sets the tone. Inside, a grand foyer introduces a distinctive floor plan defined by soaring 10′ ceilings, expansive windows, and impeccable detail. The main level offers flexibility, including a private office with and en-suite bath—ideal for guests without stairs. Designed for intimate evenings or large gatherings, the chef’s kitchen is a showpiece with paneled Thermador appliances, custom Tharp cabinetry, and refined finishes throughout. A built-in breakfast nook invites casual mornings, while the fully equipped scullery adds generous prep space and storage. The adjacent wet bar serves cocktails or coffee with ease. Expansive living and dining areas are framed by oversized windows and an impressive 8′ tall double slider that seamlessly blends indoor and outdoor living for Colorado’s incredible days and evenings. Upstairs are 4 spacious bedrooms and 3 beautifully appointed baths. The primary suite offers a spa-inspired five-piece bath, impressive walk-in closet, and private balcony with sweeping lake and mountain views. The 3rd level lives like a “basement in the sky,” featuring a flexible bedroom or office, 3/4 bath, full living space for movie nights or game days, custom wet bar, and expansive sliding glass doors opening to panoramic views of Sloan’s Lake and the Front Range. A 3-car garage accommodates vehicles and gear, while the backyard offers space for play, entertaining, and gardening. Enjoy easy access to neighborhood dining, shopping, I-25, and 6th Avenue putting all your adventures at your fingertips. A rare opportunity to own one of Sloan’s Lake’s premier custom homes—crafted to the highest standards. Welcome home. **Images are of previous homes**
Property Details
Price:
$2,795,000
MLS #:
REC4703147
Status:
Active
Beds:
6
Baths:
6
Type:
Single Family
Subtype:
Single Family Residence
Subdivision:
Sloan’s Lake
Finished Sq Ft:
4,546
Total Sq Ft:
4,546
Lot Size:
6,350 sqft / 0.15 acres (approx)
Year Built:
2026
Schools
School District:
Denver 1
Elementary School:
Brown
Middle School:
Strive Lake
High School:
North
Interior
Above Grade Finished Area
4546
Appliances
Bar Fridge, Dishwasher, Disposal, Freezer, Microwave, Oven, Range, Range Hood, Refrigerator, Wine Cooler
Bathrooms
5 Full Bathrooms, 1 Half Bathroom
Cooling
Central Air
Fireplaces Total
1
Flooring
Tile, Wood
Heating
Forced Air
Interior Features
Audio/Video Controls, Breakfast Bar, Built-in Features, Eat-in Kitchen, Entrance Foyer, Five Piece Bath, High Ceilings, High Speed Internet, In-Law Floorplan, Jack & Jill Bathroom, Kitchen Island, Open Floorplan, Pantry, Primary Suite, Quartz Counters, Radon Mitigation System, Smart Thermostat, Smoke Free, Vaulted Ceiling(s), Walk-In Closet(s), Wet Bar, Wired for Data
Laundry Features
Sink, In Unit
Levels
Three Or More
Main Level Bathrooms
2
Main Level Bedrooms
1
Exterior
Architectural Style
Contemporary, Cottage, Traditional, Urban Contemporary
Construction Materials
Brick, Frame, Wood Siding
Direction Faces
East
Exterior Features
Balcony, Gas Valve, Lighting, Private Yard, Rain Gutters
Fencing
Full
Garage Spaces
3
Lot Features
Irrigated, Landscaped, Level, Sprinklers In Front, Sprinklers In Rear
Parking Features
220 Volts, Concrete, Exterior Access Door, Lighted, Oversized, Oversized Door, Storage
Parking Spots
3
Parking Total
3
Patio And Porch Features
Covered, Deck, Front Porch, Patio, Rooftop, Wrap Around
Roof
Shingle
Security Features
Carbon Monoxide Detector(s), Radon Detector, Smoke Detector(s), Video Doorbell
Spa Features
Bath
View
City, Lake, Mountain(s)
Window Features
Double Pane Windows
Financial
Tax Year
2024
Taxes
$3,412
Map
Contact Us
Mortgage Calculator
Property Summary
- Located in the Sloan’s Lake subdivision, 1935 Meade Street Denver CO is a Single Family for sale in Denver, CO, 80211. It is listed for $2,795,000 and features 6 beds, 6 baths, and has approximately 4,546 square feet of living space, and was originally constructed in 2026. The current price per square foot is $615. The average price per square foot for Single Family listings in Denver is $400. The average listing price for Single Family in Denver is $995,121. To schedule a showing of MLS#rec4703147 at 1935 Meade Street in Denver, CO, contact your Smart Sale AI agent at 3039066915.
Similar Listings Nearby

Additional Details
MLS ID : REC4703147
Listing Key : REC2051950653
Parcel Number : 0
Zip Code : 80211
City : Denver
State : CO
Building if Condo :
Full Street: 1935 Meade Street
Address : 1935
Address Prefix :
Address Suffix : Street
Street : Meade
Street Prefix :
Street Suffix :
Unit if Condo :
Latitude : 39.747135
Longitude : -105.036079
Property Type : singlefamily
Property Sub Type : Single Family Residence
Stories Total if Condo :
Lot Size : 6,350 sqft / 0.15 acres (approx)
Ownership : Builder
Zoning :
Condition : New Construction
Renovation :
Pets Allowed :
Special Conditions : None
Possession : Closing/DOD
Original Price : 2795000
Close Price :
Close Date :
List Date : Feb 26, 2026
List Contract Date : 2026-02-26
Off Market Date :
Purchase Contract Date :
Days on Market : 89
Concessions Amount :
Concession Comment :
Renovation :
Company : Hatch Realty, LLC

Copyright 2026. All rights reserved.
1935 Meade Street
Denver, CO