
2159 Osceola Street
Denver, CO, 80212
$1,395,000
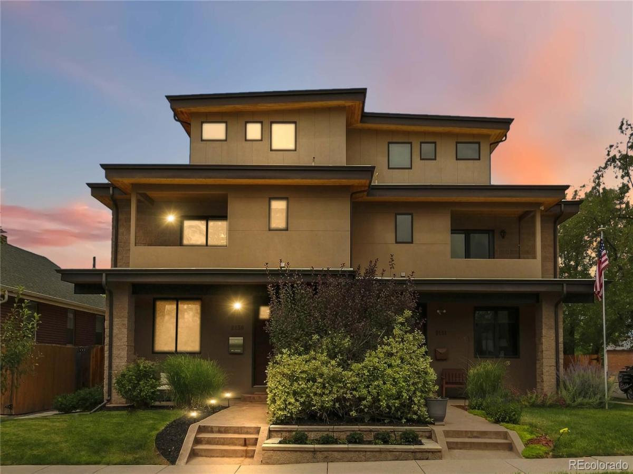
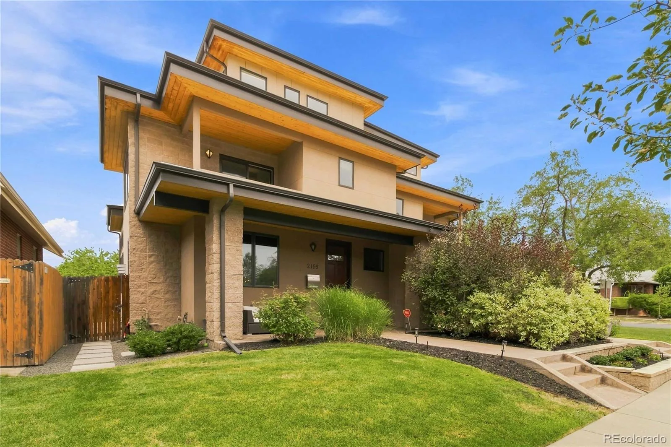
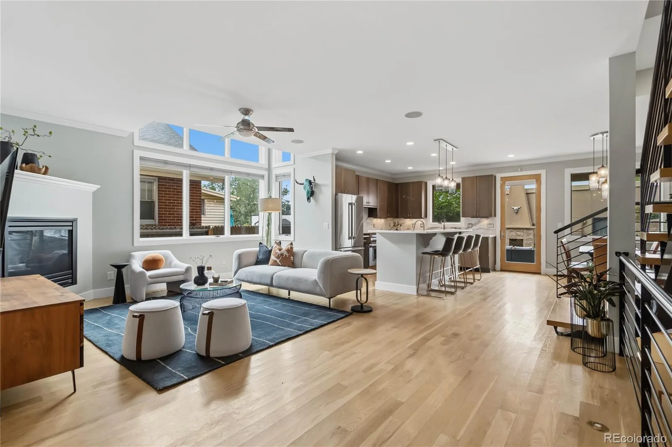
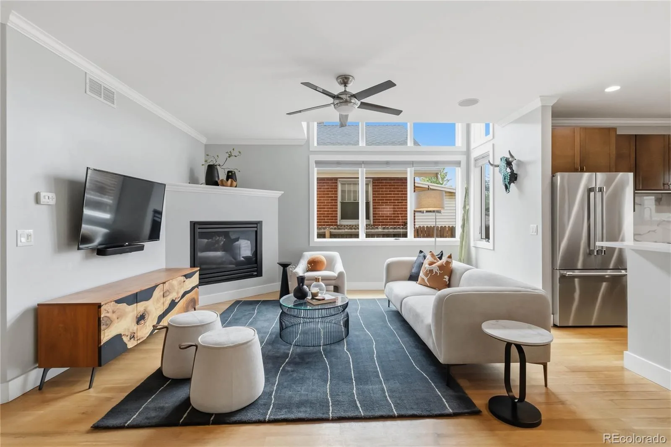
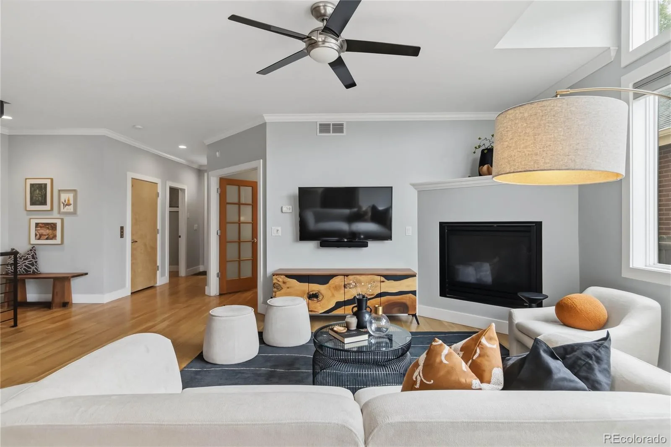
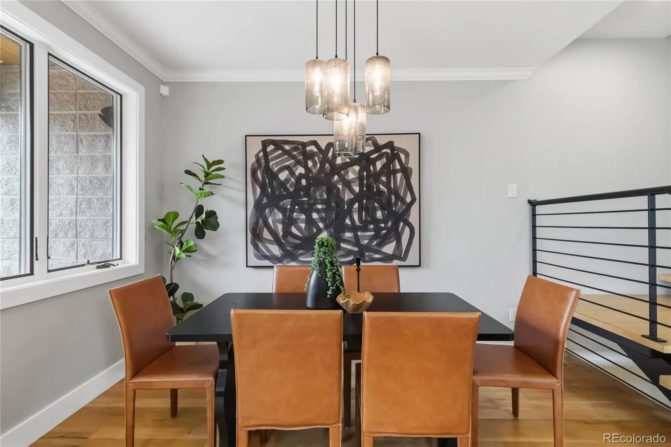
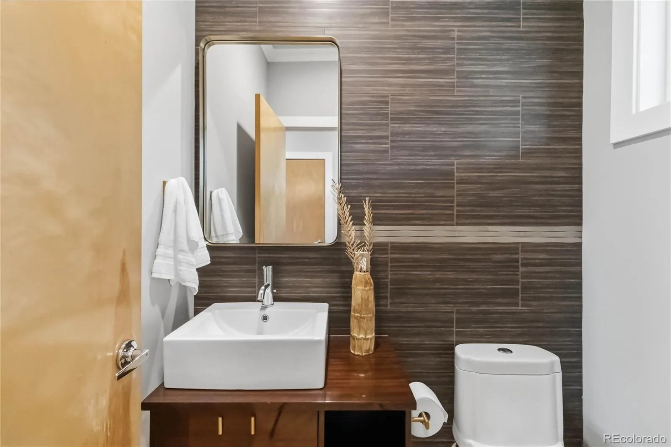
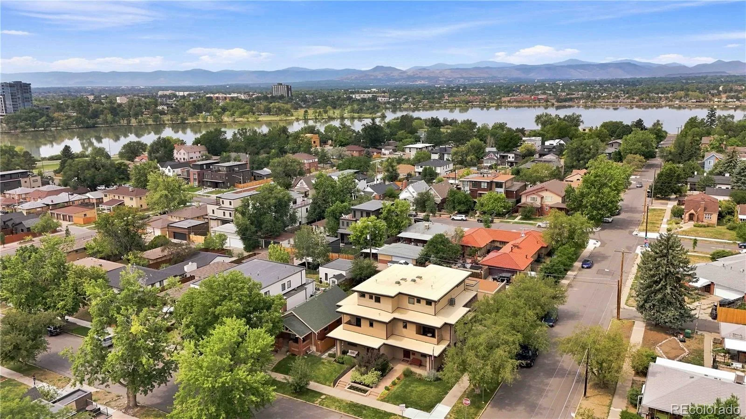
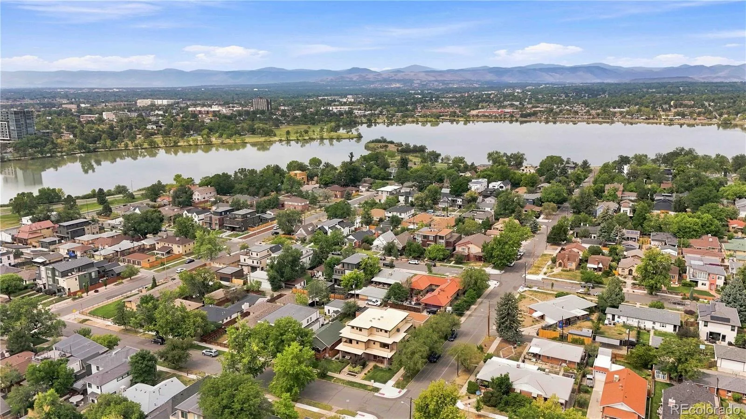
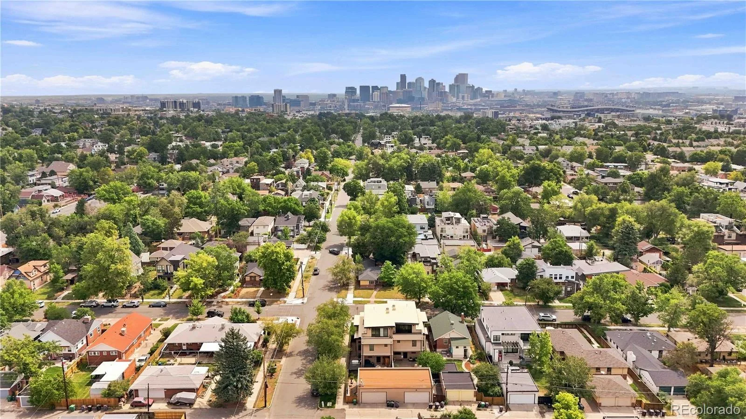
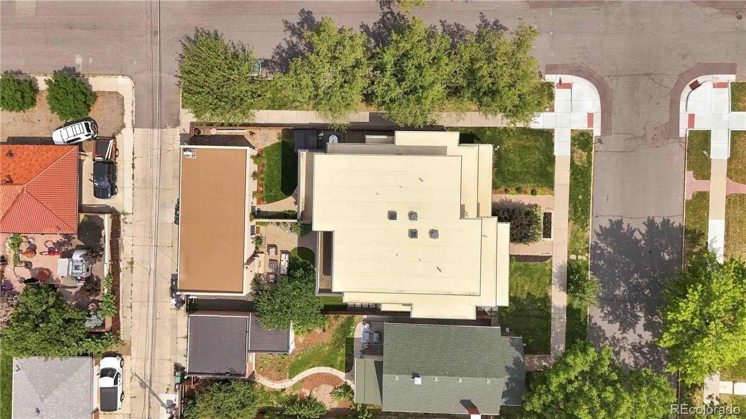
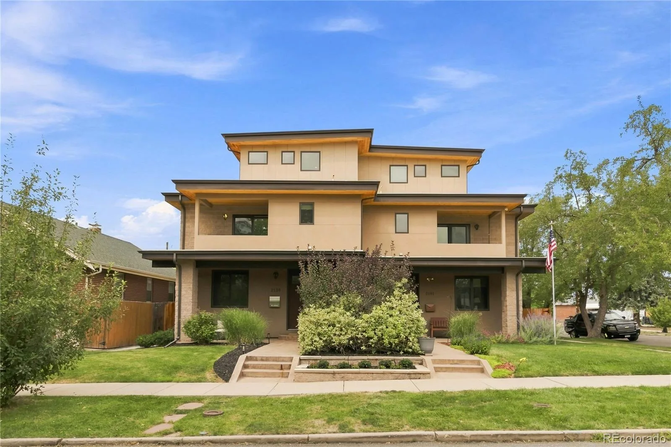

Just blocks from Sloan’s Lake, this four level home blends effortless entertaining spaces, private retreats and seamless indoor outdoor living in one of Denver’s most sought after neighborhoods.
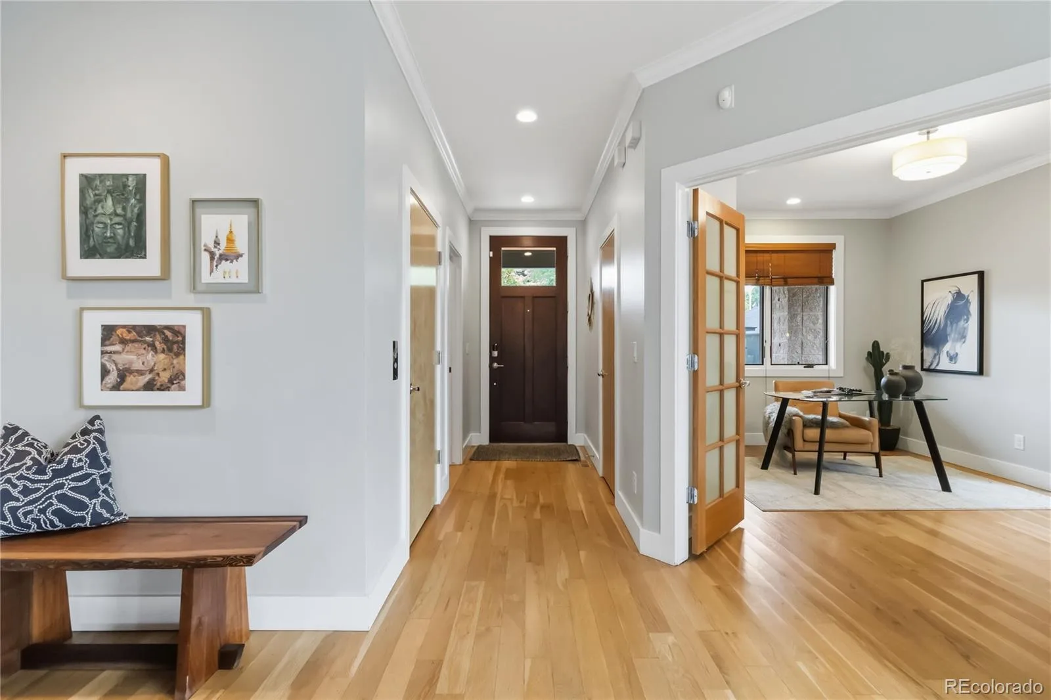
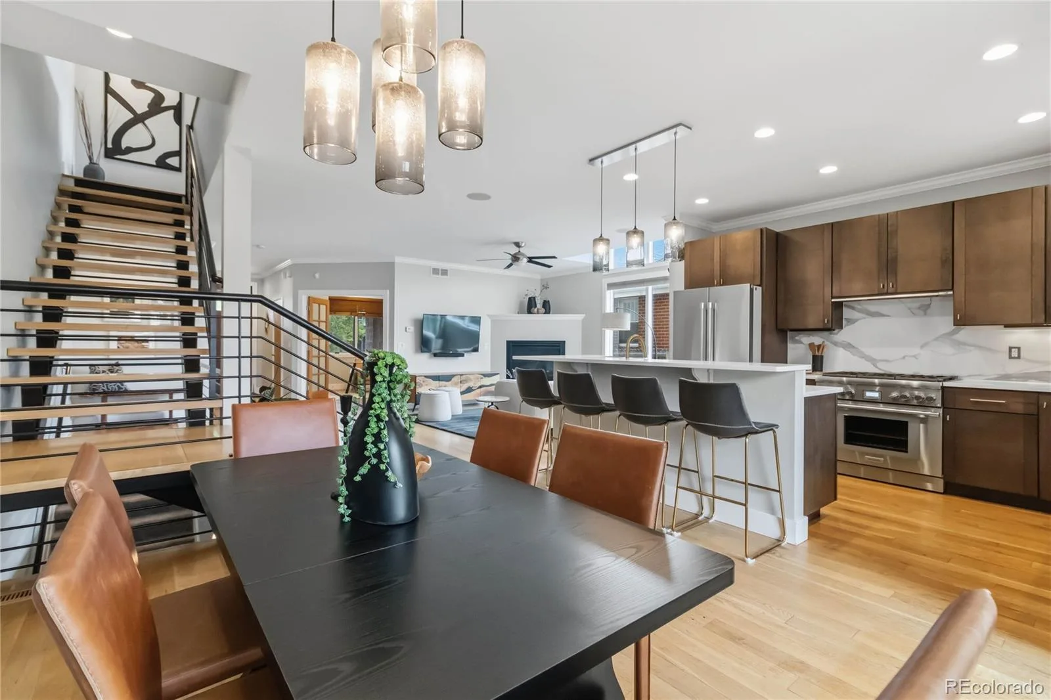
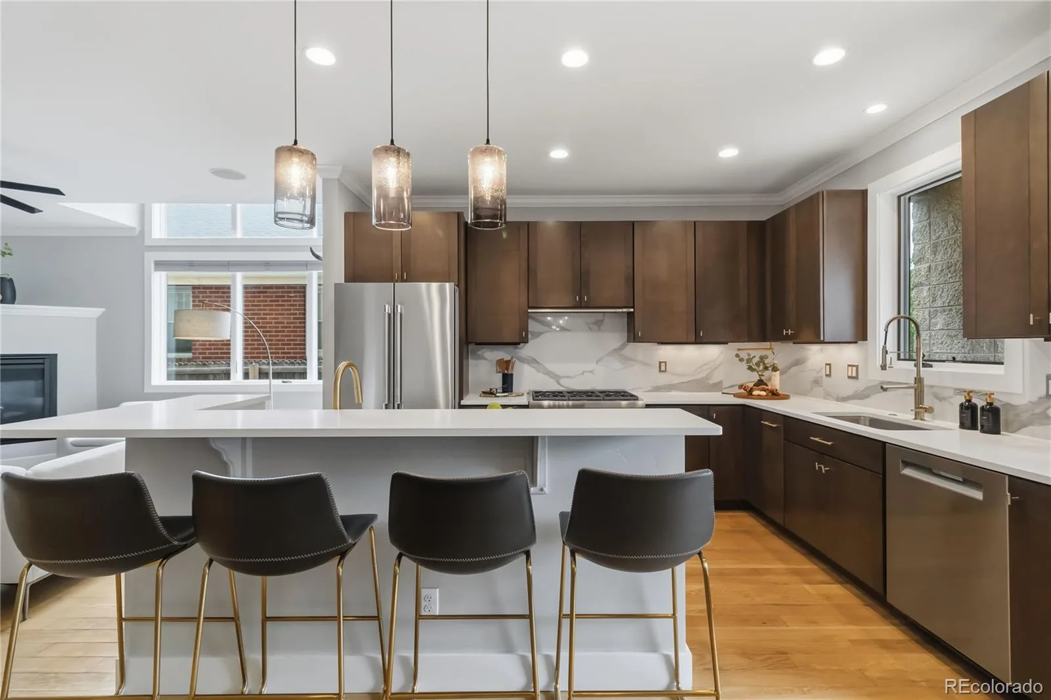
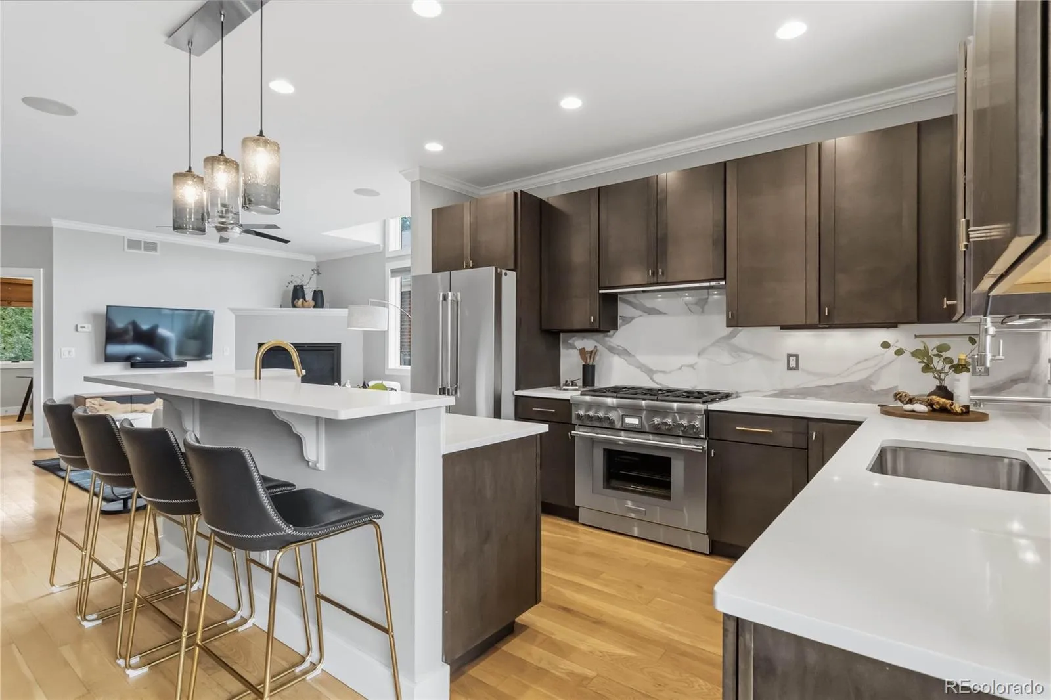
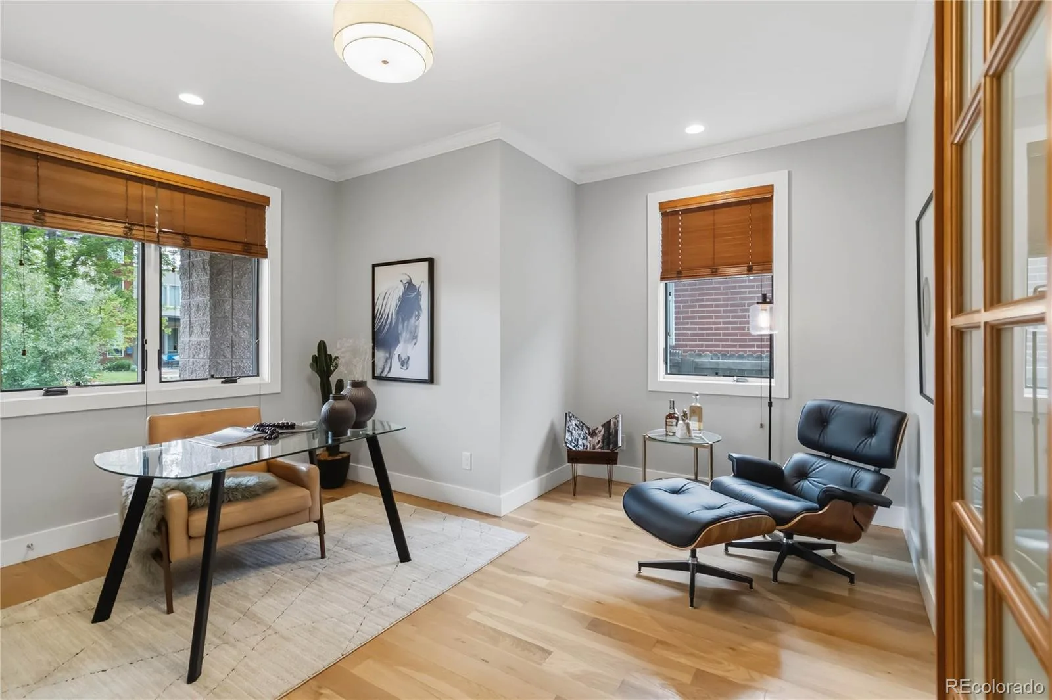
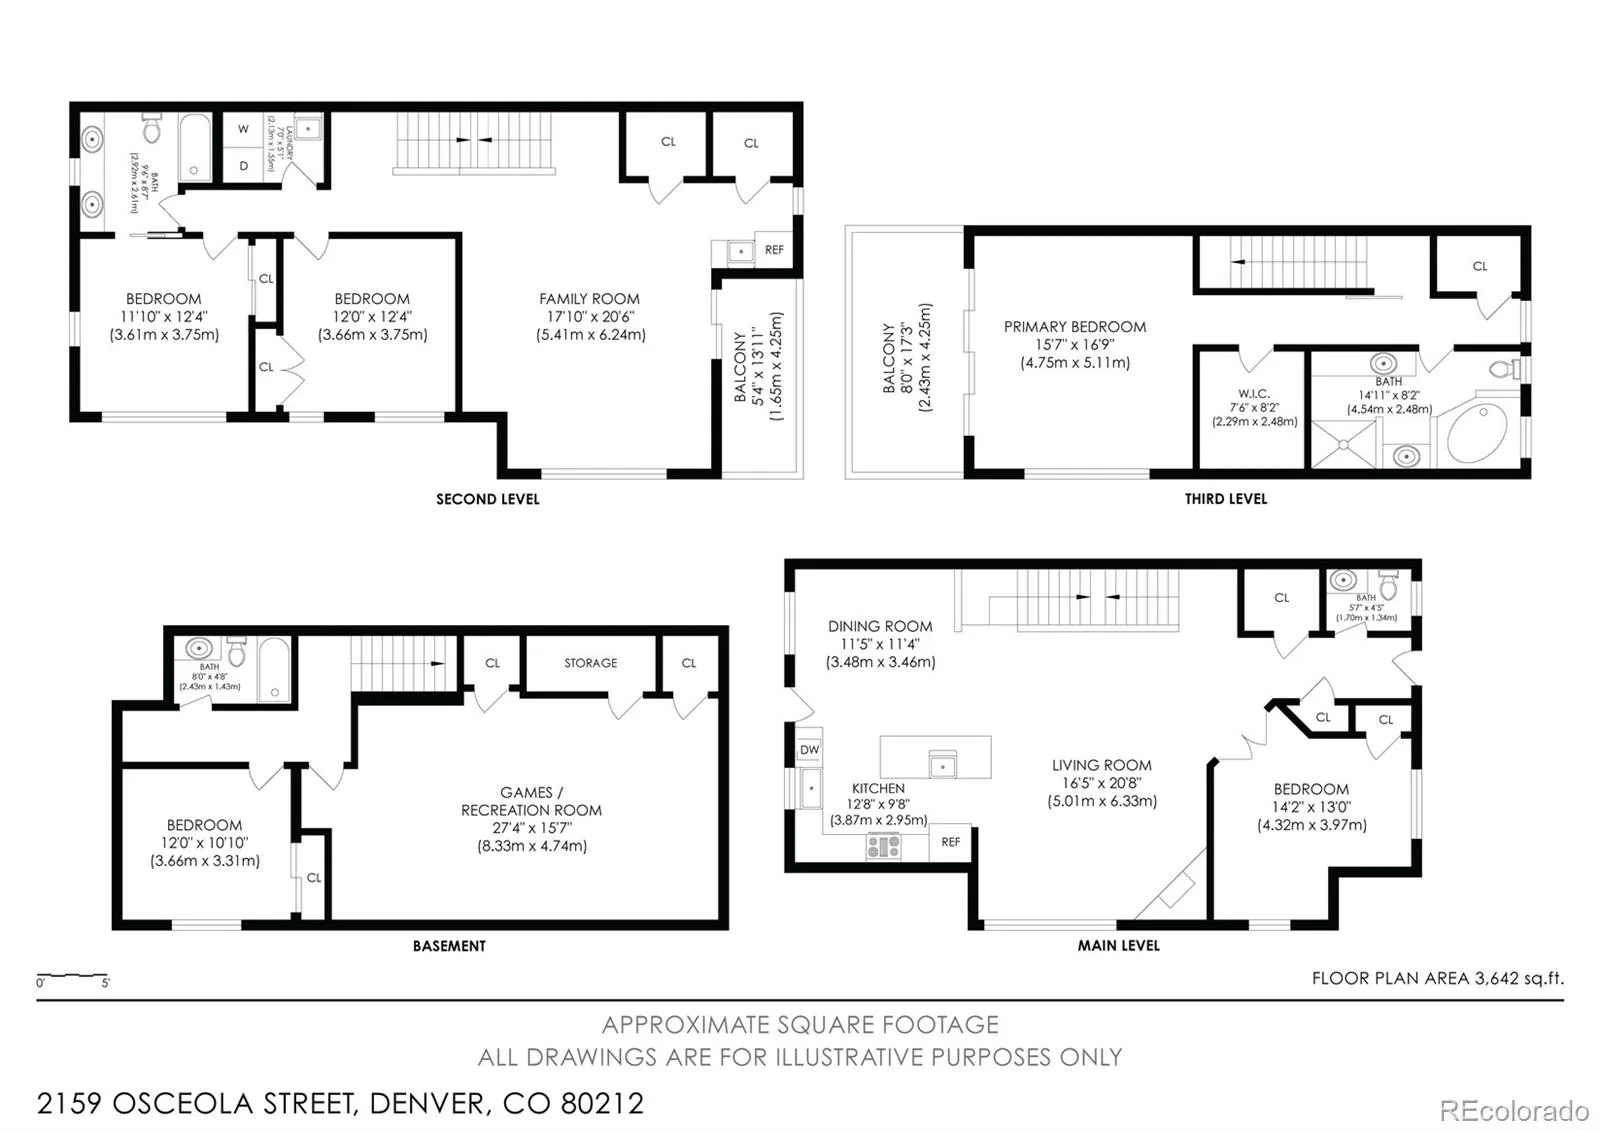
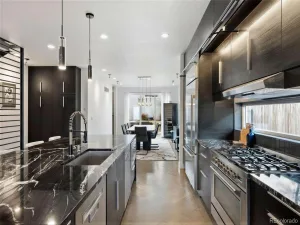
The main level flows into a bright, open concept space that brings everyone together. The kitchen anchors the room with quartz countertops, a prep sink and stainless steel appliances. A dramatic pocket of 18 foot ceilings and stacked windows with remote controlled blinds fills the space with southern light. Just off the main living space, a bedroom with french doors creates a quiet place to work or retreat while also functioning as a true fifth bedroom.
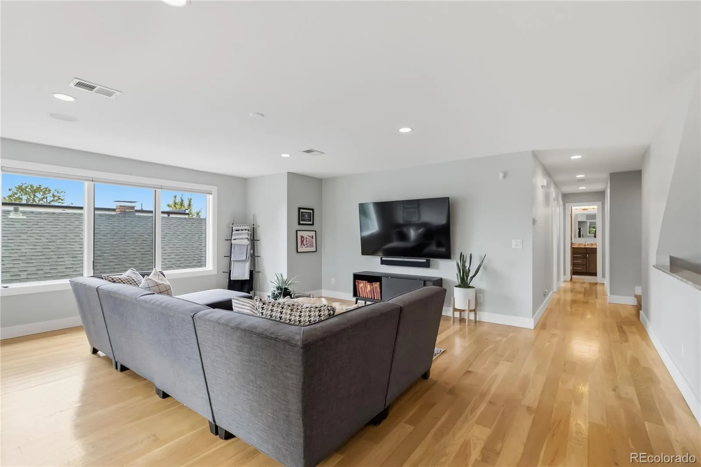
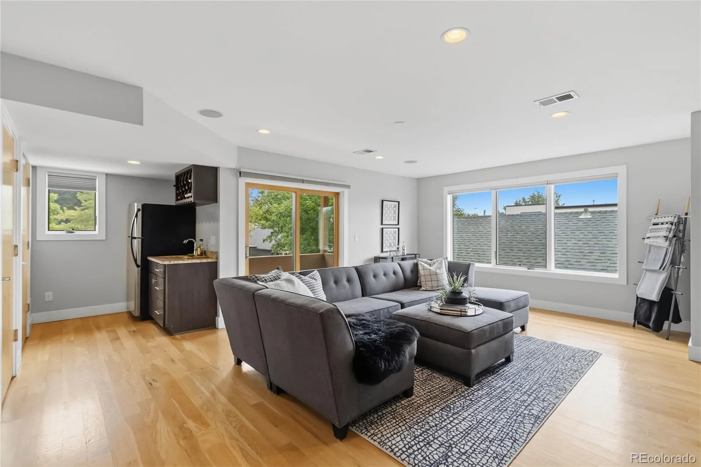
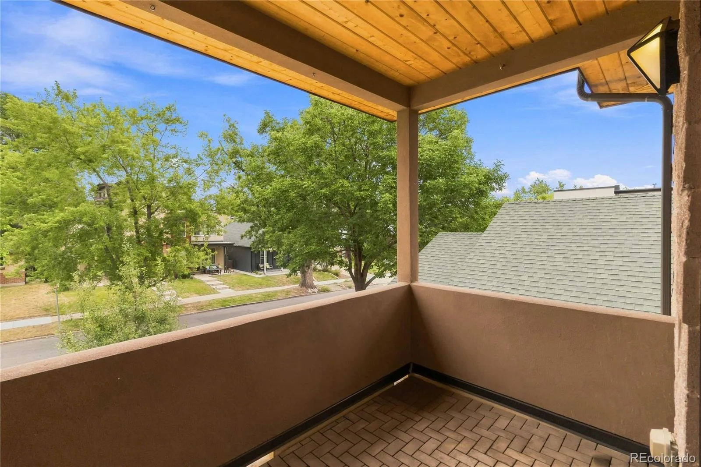
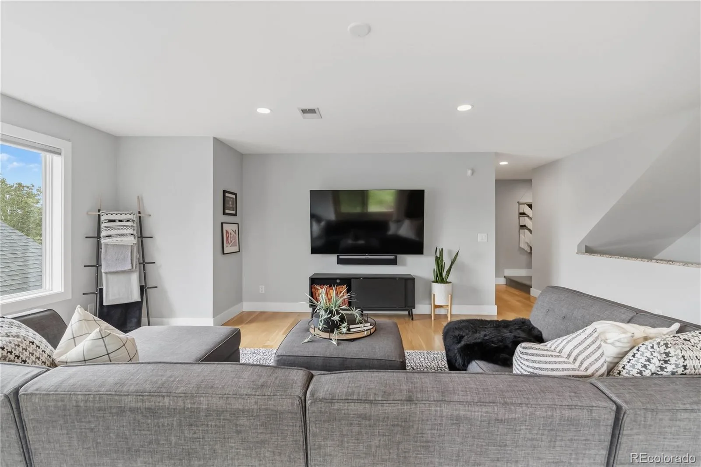
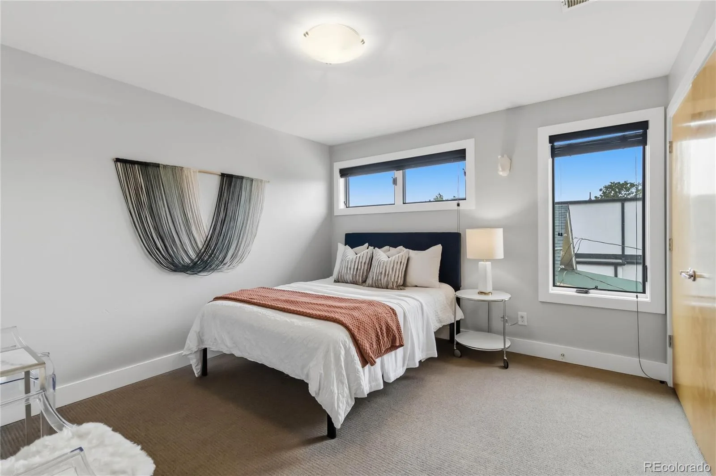
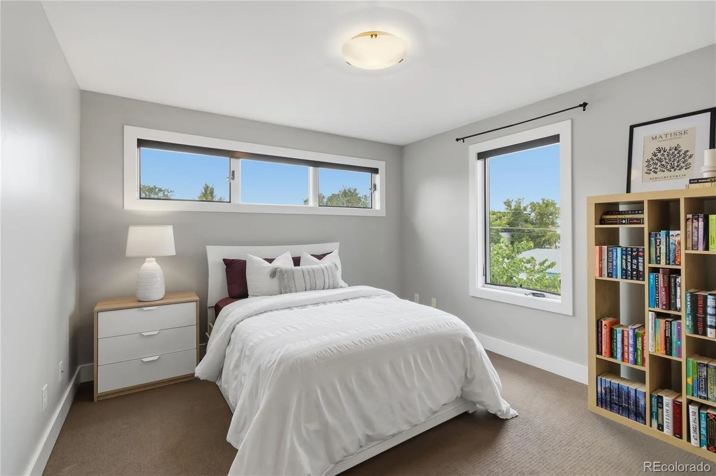
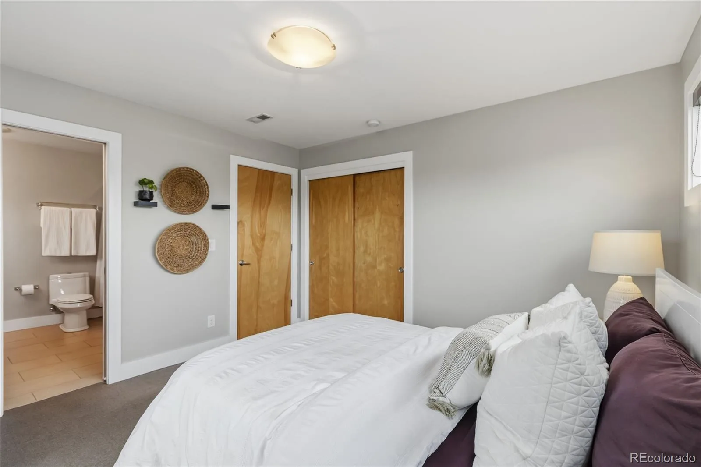
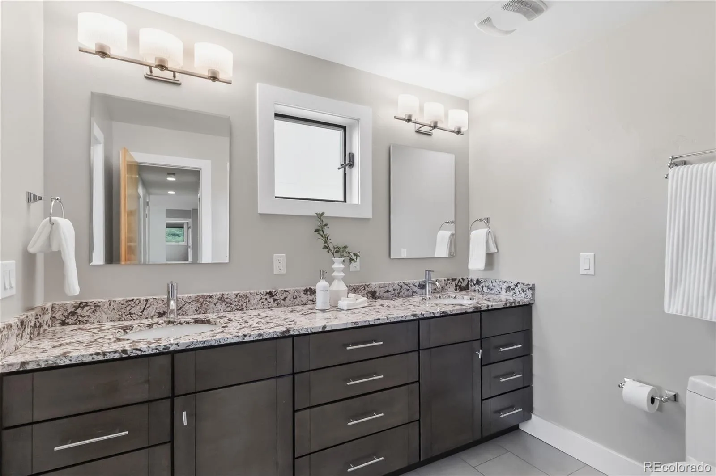
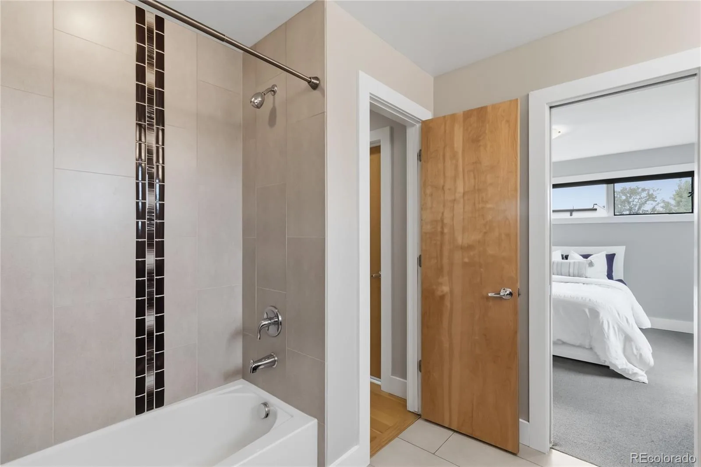
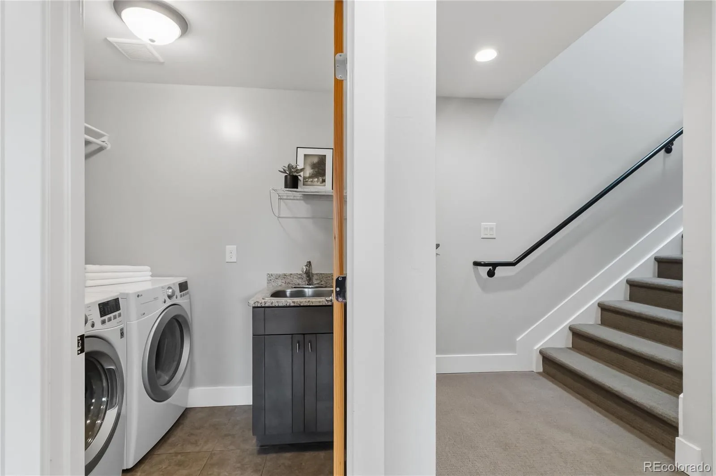
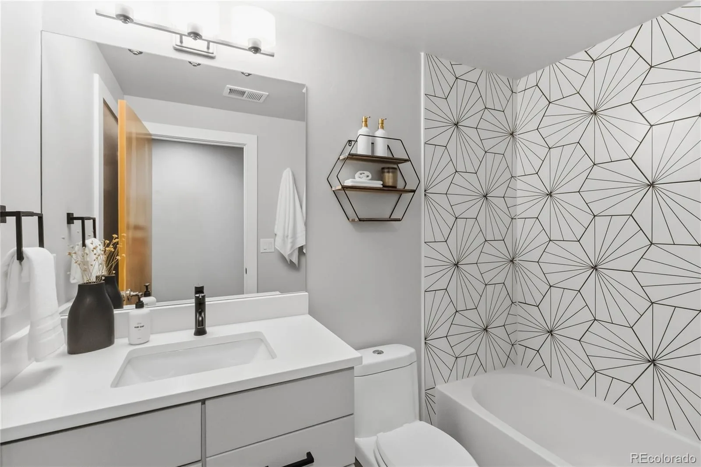
Up one level, the home shifts into a more intimate place to relax. A second living area with a wet bar opens to a private balcony, creating an easy spot for morning coffee. Two bedrooms are tucked down the hall, including one with mountain views and an en suite bath with dual sinks, giving guests a space that feels especially private. A convenient laundry room with utility sink is also located on this floor.
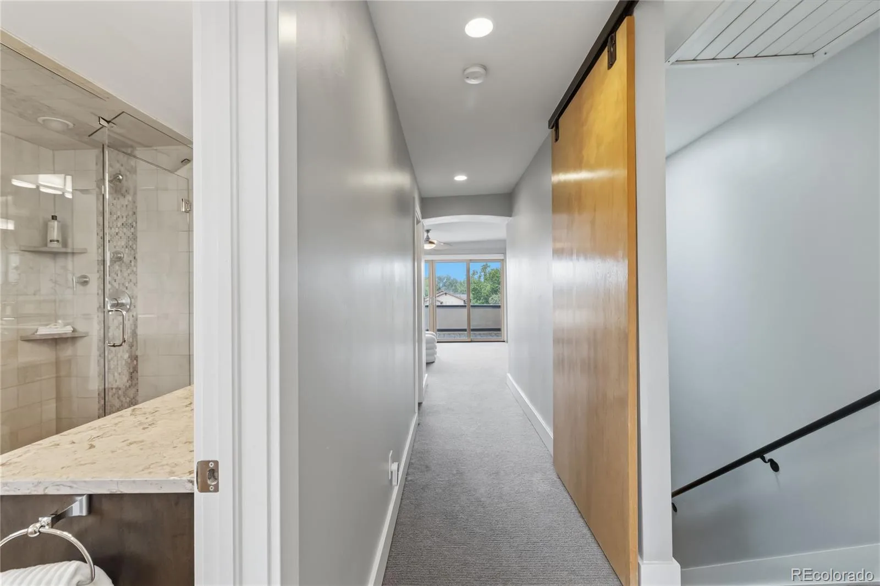
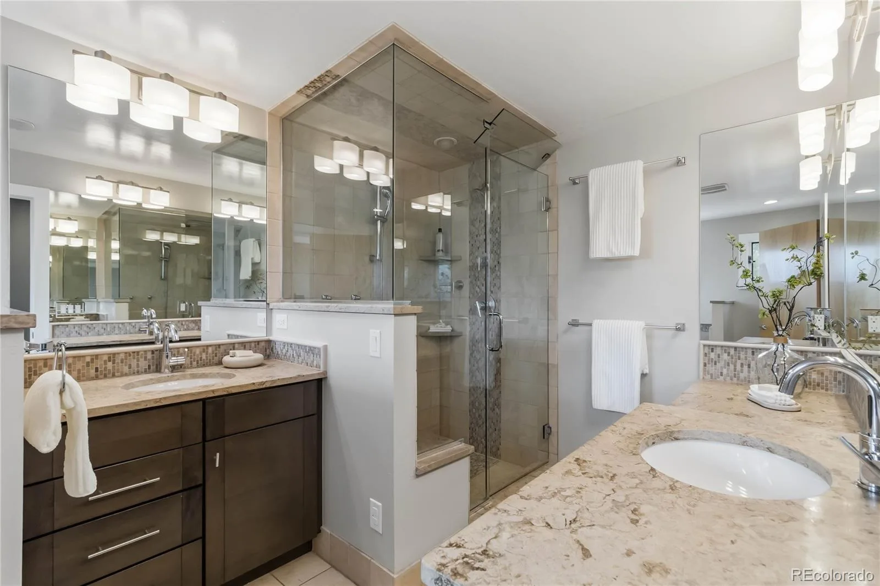
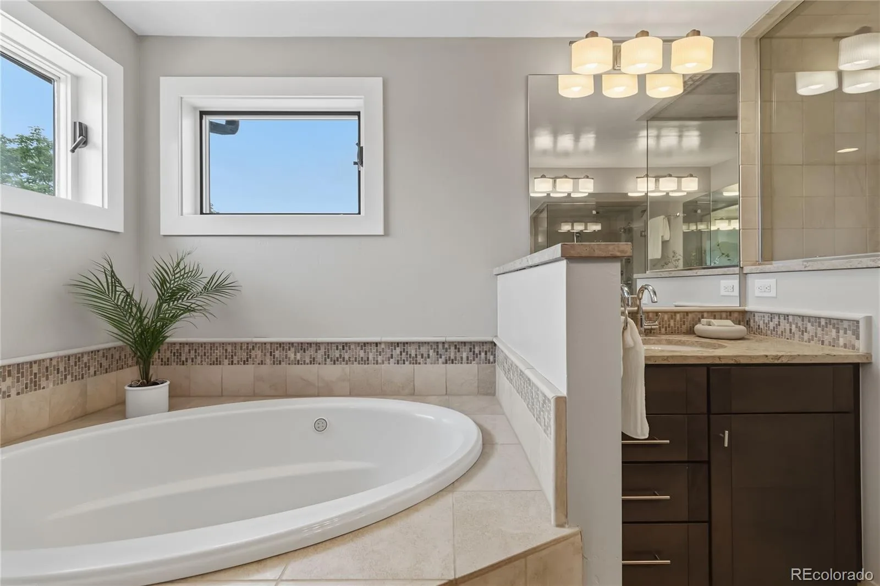
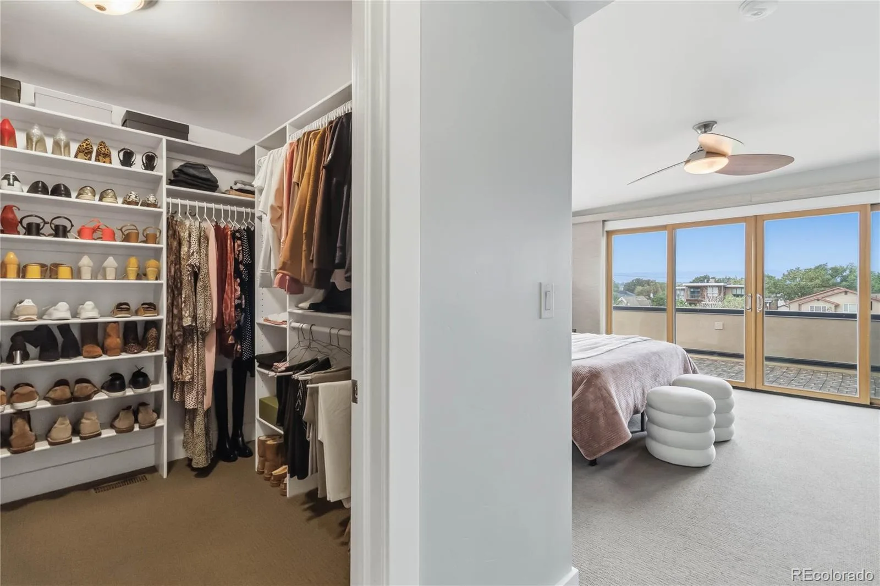
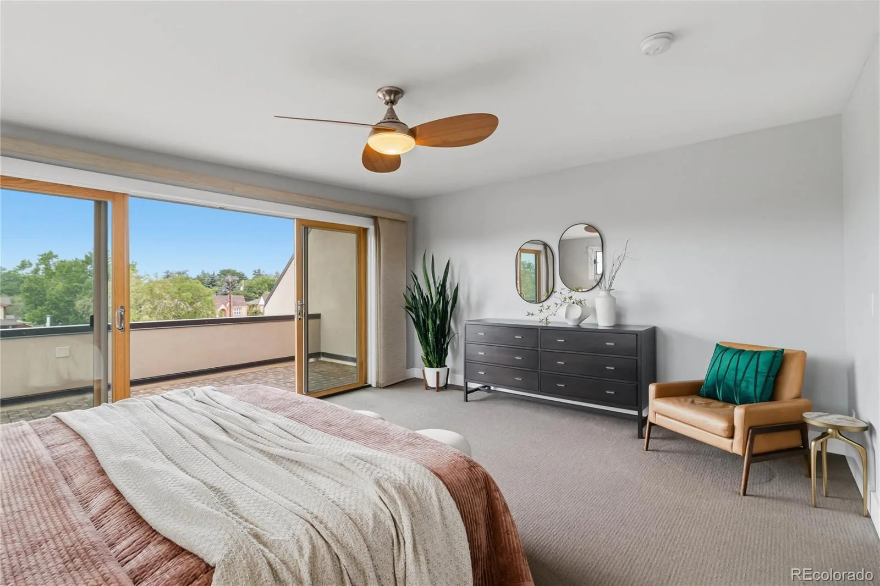
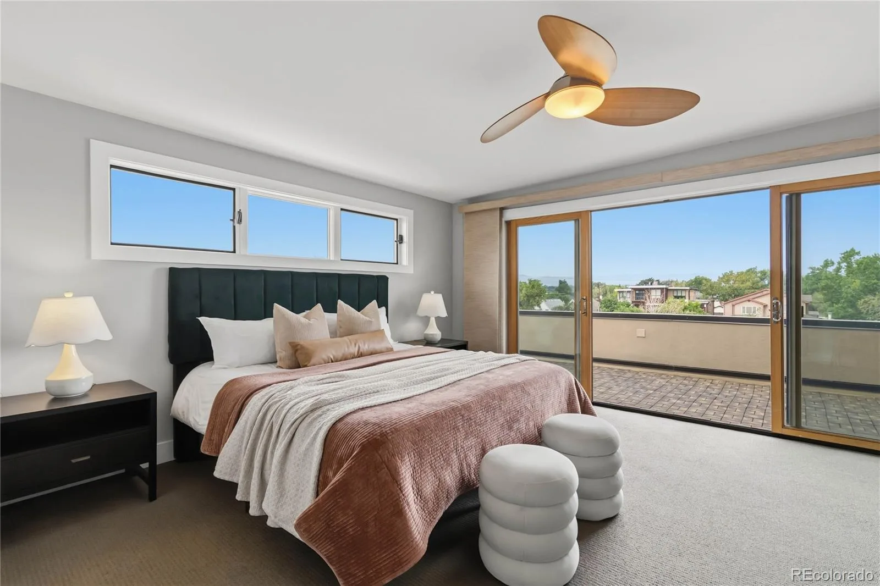
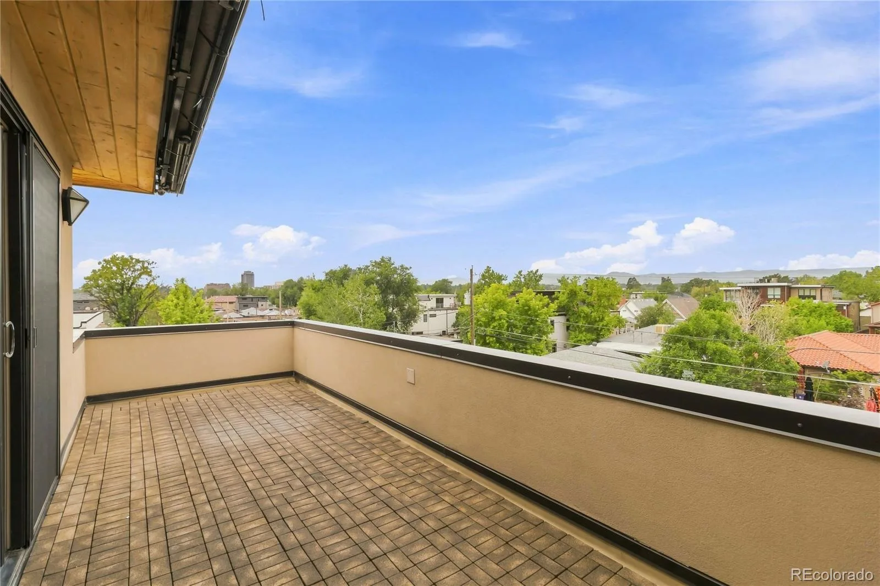
Up another level, the entire top floor is dedicated to the primary retreat. Close the door and leave the rest of the world below. The oversized primary bedroom is filled with natural light from the double sliding doors that open to a private patio with expansive mountain views. The five piece bath is its own escape with a jetted tub and steam shower.
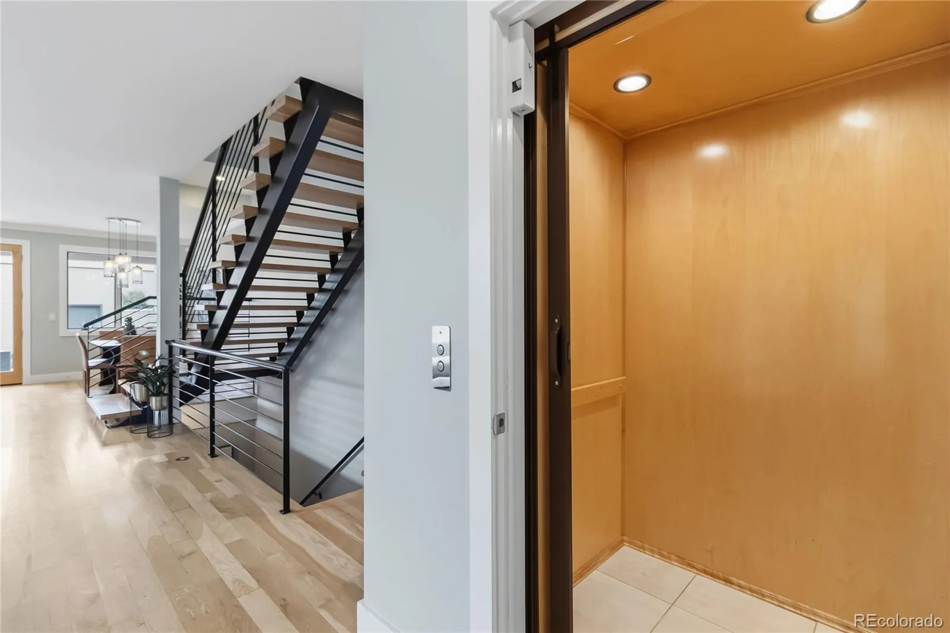
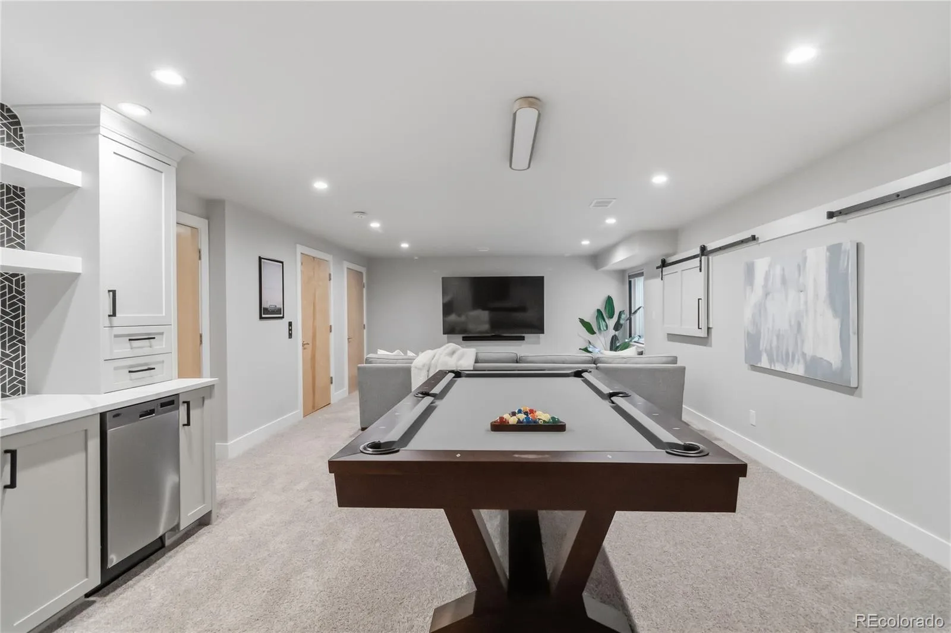
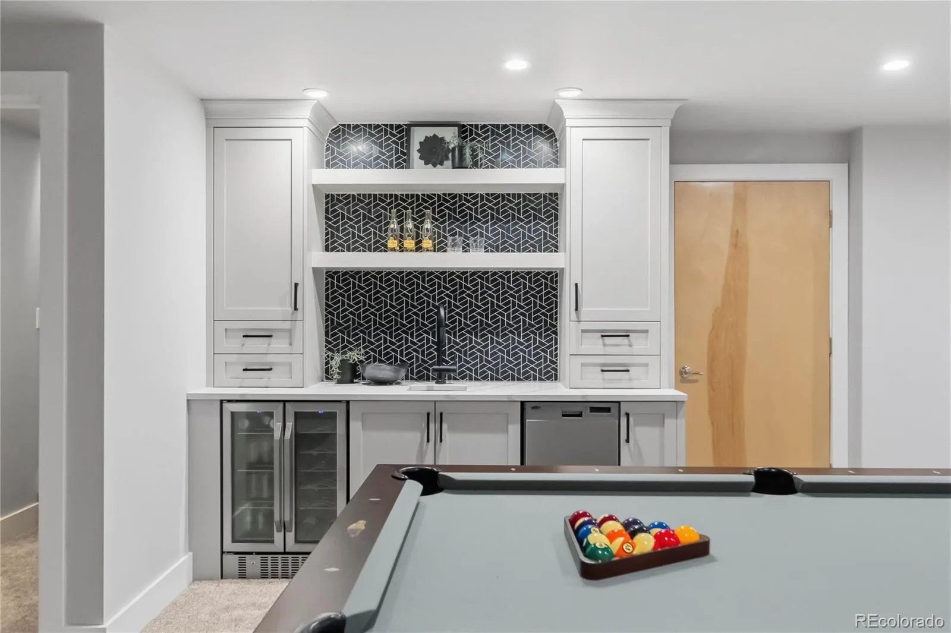
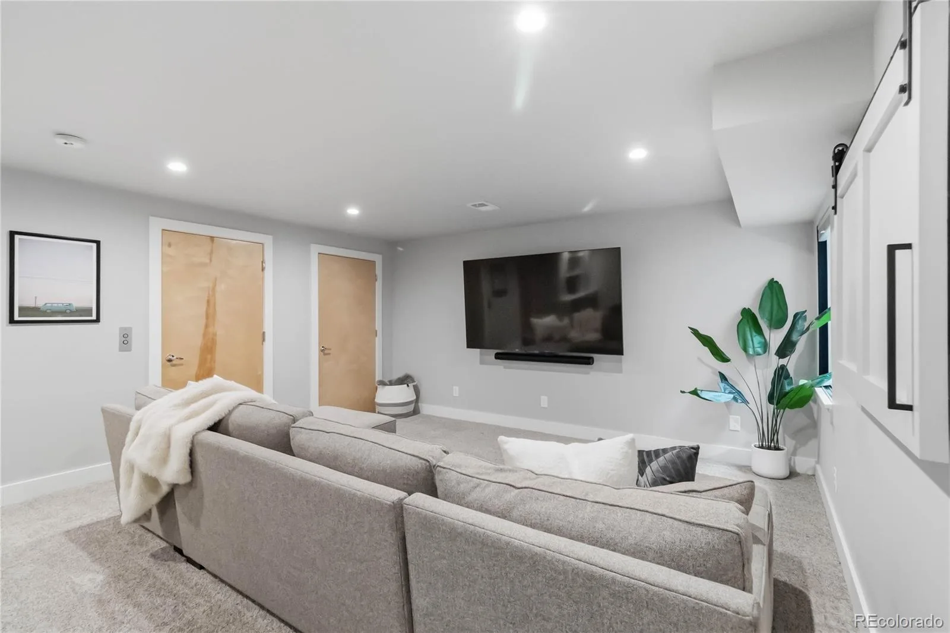
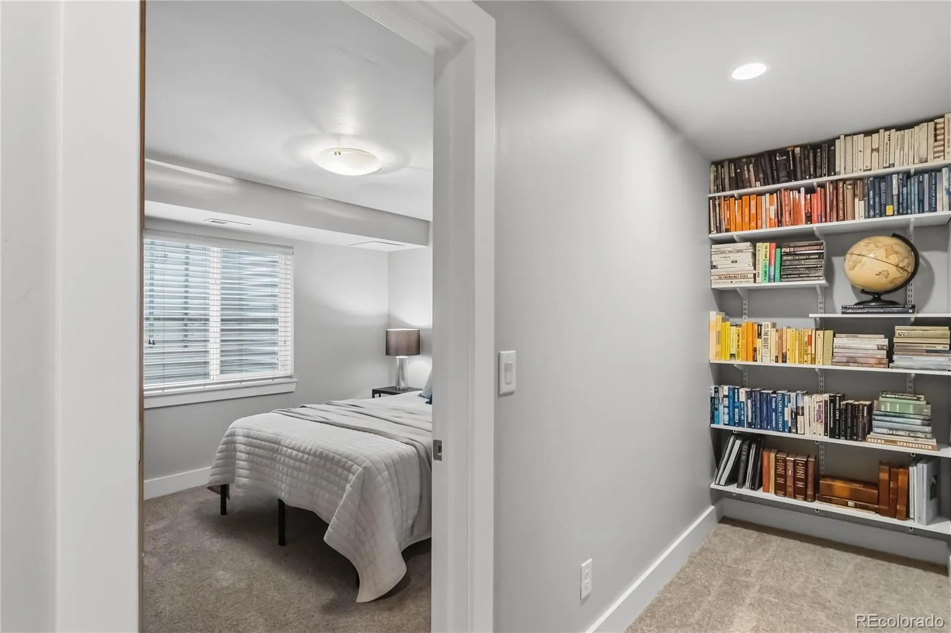
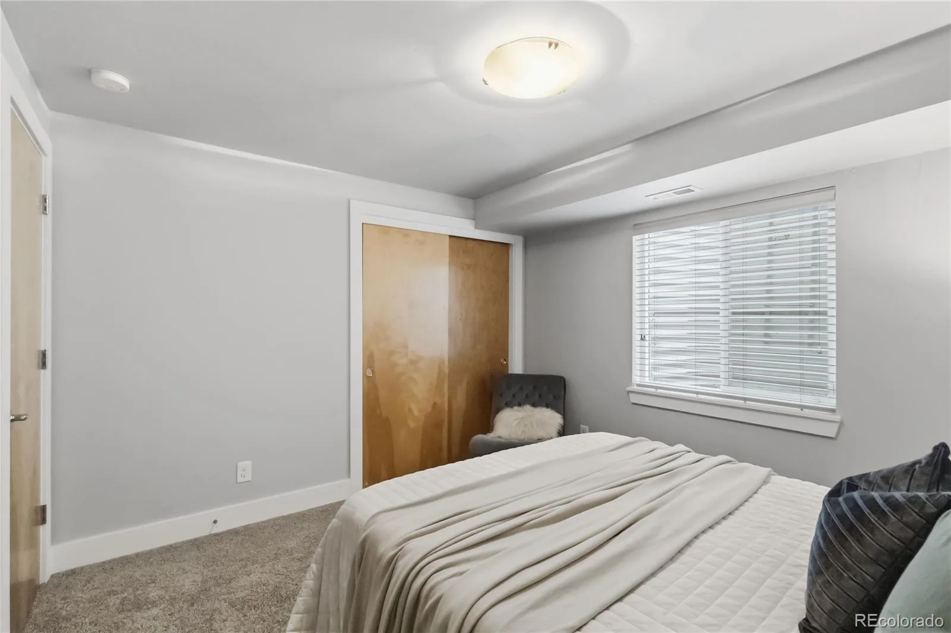
Take the elevator down to the basement to enjoy an oversized recreation room with custom wet bar and plenty of room for movie nights, game days or a house full of friends. A private bedroom and full bath give overnight guests their own comfortable space away from the rest of the home.
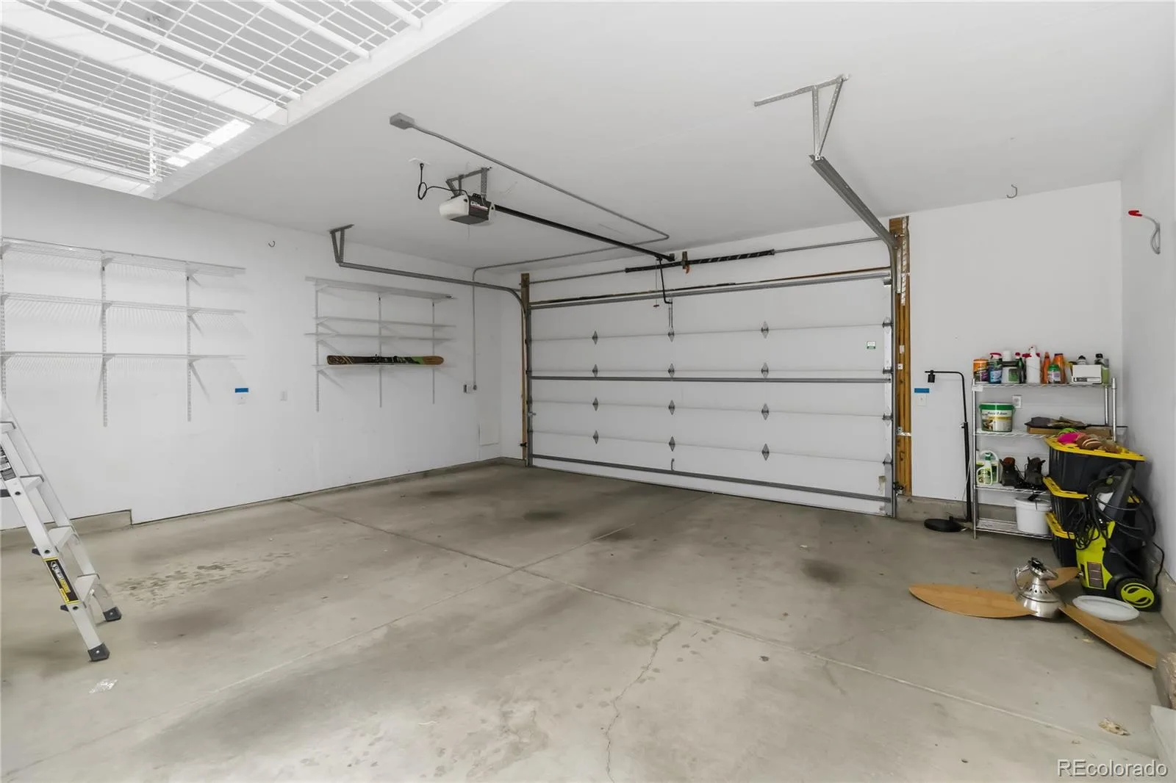
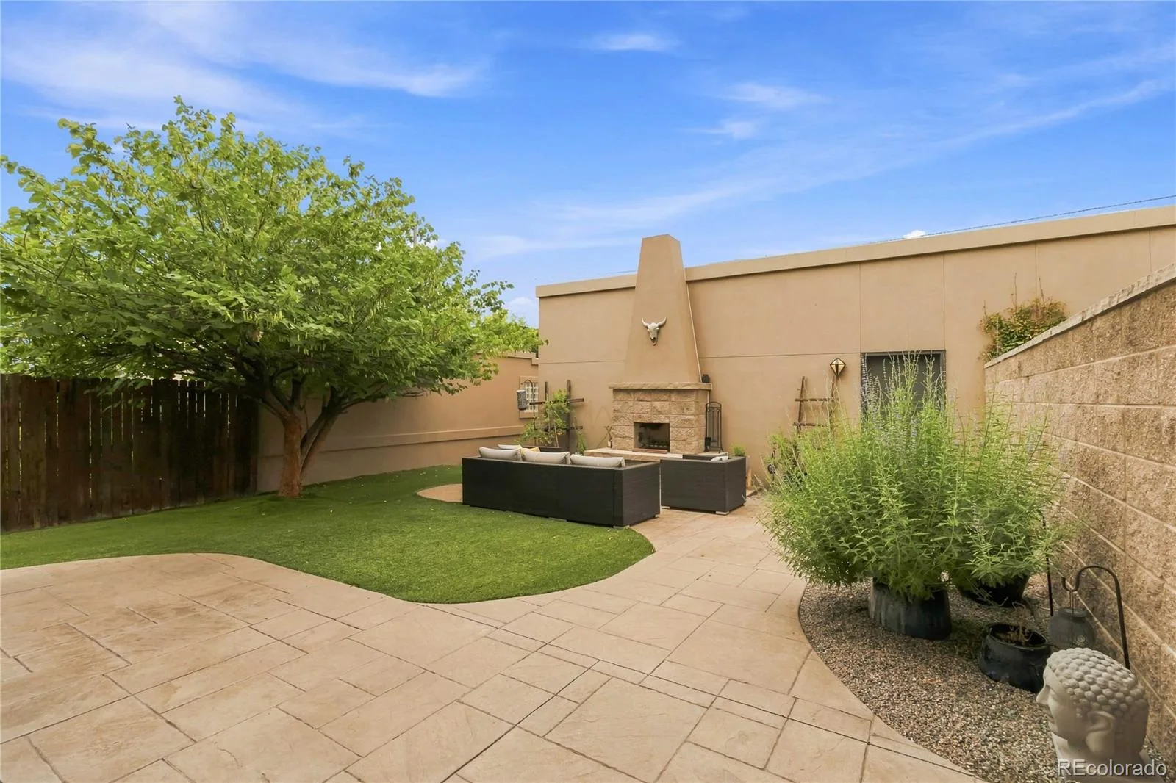
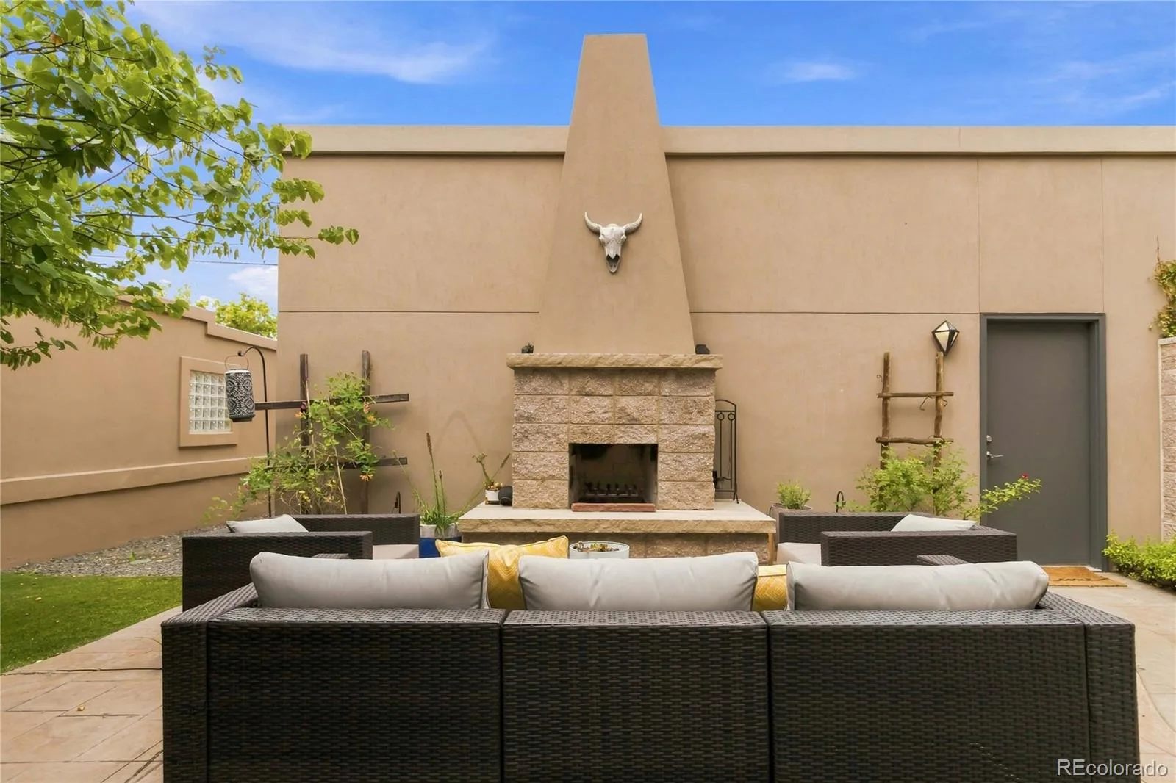
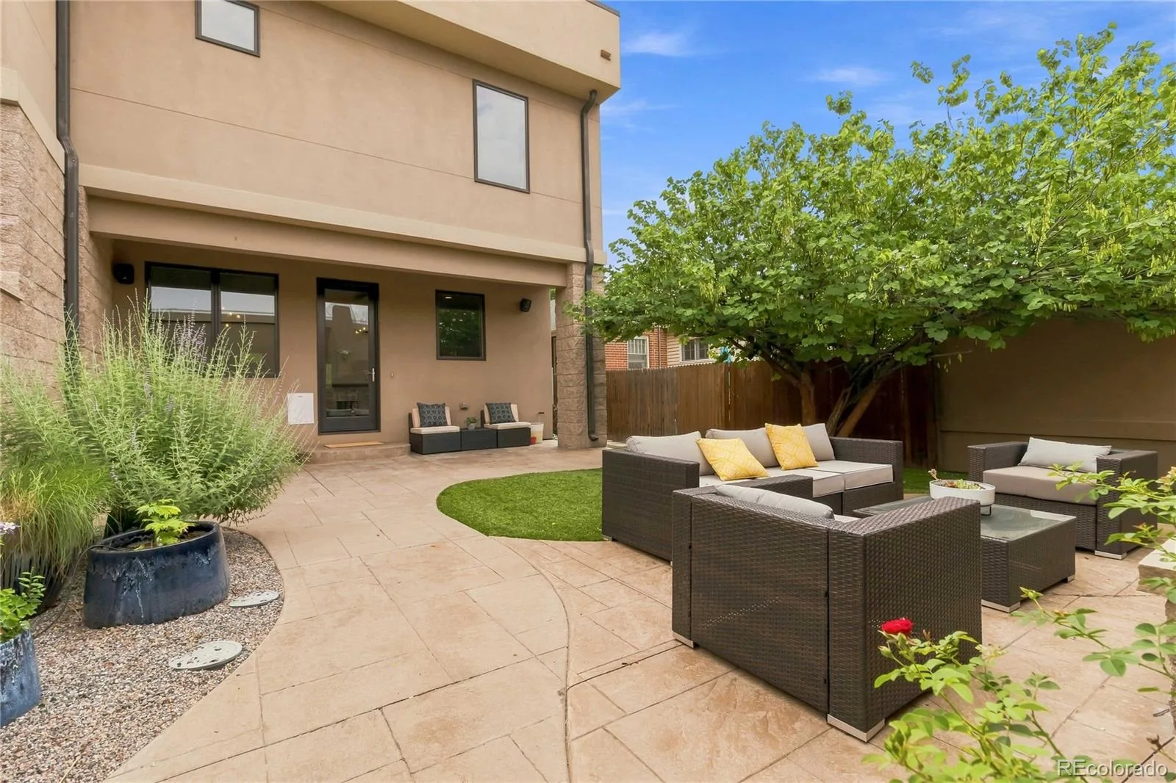
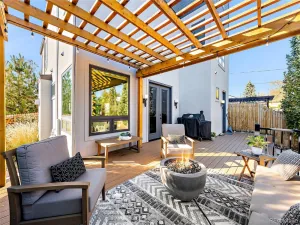
Outside, the backyard continues the home’s theme of effortless gatherings with low maintenance turf and multiple gathering spaces. An oversized two car detached garage adds plenty of room for all of the Colorado gear that comes with living this close to the lake and mountains.
The main level flows into a bright, open concept space that brings everyone together. The kitchen anchors the room with quartz countertops, a prep sink and stainless steel appliances. A dramatic pocket of 18 foot ceilings and stacked windows with remote controlled blinds fills the space with southern light. Just off the main living space, a bedroom with french doors creates a quiet place to work or retreat while also functioning as a true fifth bedroom.
Up one level, the home shifts into a more intimate place to relax. A second living area with a wet bar opens to a private balcony, creating an easy spot for morning coffee. Two bedrooms are tucked down the hall, including one with mountain views and an en suite bath with dual sinks, giving guests a space that feels especially private. A convenient laundry room with utility sink is also located on this floor.
Up another level, the entire top floor is dedicated to the primary retreat. Close the door and leave the rest of the world below. The oversized primary bedroom is filled with natural light from the double sliding doors that open to a private patio with expansive mountain views. The five piece bath is its own escape with a jetted tub and steam shower.
Take the elevator down to the basement to enjoy an oversized recreation room with custom wet bar and plenty of room for movie nights, game days or a house full of friends. A private bedroom and full bath give overnight guests their own comfortable space away from the rest of the home.
Outside, the backyard continues the home’s theme of effortless gatherings with low maintenance turf and multiple gathering spaces. An oversized two car detached garage adds plenty of room for all of the Colorado gear that comes with living this close to the lake and mountains.
Property Details
Price:
$1,395,000
MLS #:
REC2775459
Status:
Active
Beds:
5
Baths:
4
Type:
Single Family
Subtype:
Single Family Residence
Subdivision:
Sloan’s Lake
Finished Sq Ft:
3,526
Total Sq Ft:
3,729
Lot Size:
3,976 sqft / 0.09 acres (approx)
Year Built:
2008
Schools
School District:
Denver 1
Elementary School:
Brown
Middle School:
Strive Lake
High School:
North
Interior
Above Grade Finished Area
2761
Appliances
Bar Fridge, Convection Oven, Dishwasher, Disposal, Dryer, Microwave, Oven, Range, Range Hood, Refrigerator, Sump Pump, Washer, Wine Cooler
Bathrooms
3 Full Bathrooms, 1 Half Bathroom
Below Grade Unfinished Area
203
Cooling
Attic Fan, Central Air
Fireplaces Total
2
Flooring
Carpet, Tile, Wood
Heating
Forced Air, Natural Gas
Interior Features
Built-in Features, Ceiling Fan(s), Eat-in Kitchen, Elevator, Entrance Foyer, Five Piece Bath, High Ceilings, Open Floorplan, Primary Suite, Quartz Counters, Sound System, Walk-In Closet(s), Wet Bar
Laundry Features
Sink, In Unit
Levels
Three Or More
Main Level Bathrooms
1
Main Level Bedrooms
1
Exterior
Common Walls
End Unit, 1 Common Wall
Construction Materials
Concrete, Frame, Stone, Stucco, Wood Siding
Direction Faces
East
Exterior Features
Balcony, Fire Pit, Garden, Private Yard, Rain Gutters
Fencing
Full
Garage Spaces
2
Lot Features
Landscaped, Sprinklers In Front
Parking Features
Concrete, Dry Walled, Insulated Garage, Lighted, Oversized, Storage
Parking Spots
2
Parking Total
2
Patio And Porch Features
Covered, Deck, Front Porch, Patio
Roof
Unknown
Security Features
Carbon Monoxide Detector(s), Smart Locks, Smoke Detector(s)
View
Lake, Mountain(s)
Window Features
Egress Windows, Window Coverings
Financial
Tax Year
2025
Taxes
$7,819
Map
Contact Us
Mortgage Calculator
Property Summary
- Located in the Sloan’s Lake subdivision, 2159 Osceola Street Denver CO is a Single Family for sale in Denver, CO, 80212. It is listed for $1,395,000 and features 5 beds, 4 baths, and has approximately 3,729 square feet of living space, and was originally constructed in 2008. The current price per square foot is $374. The average price per square foot for Single Family listings in Denver is $370. The average listing price for Single Family in Denver is $896,273. To schedule a showing of MLS#rec2775459 at 2159 Osceola Street in Denver, CO, contact your Smart Sale AI agent at 3039066915.
Similar Listings Nearby

Additional Details
MLS ID : REC2775459
Listing Key : REC2056222740
Parcel Number : 2311-42-021
Zip Code : 80212
City : Denver
State : CO
Building if Condo :
Full Street: 2159 Osceola Street
Address : 2159
Address Prefix :
Address Suffix : Street
Street : Osceola
Street Prefix :
Street Suffix :
Unit if Condo :
Latitude : 39.749763
Longitude : -105.038330
Property Type : singlefamily
Property Sub Type : Single Family Residence
Stories Total if Condo :
Lot Size : 3,976 sqft / 0.09 acres (approx)
Ownership : Individual
Zoning : U-SU-C
Condition : Updated/Remodeled
Renovation :
Pets Allowed :
Special Conditions : None
Possession : Closing/DOD
Original Price : 1395000
Close Price :
Close Date :
List Date : Aug 13, 2026
List Contract Date : 2026-08-13
Off Market Date :
Purchase Contract Date :
Days on Market : 17
Concessions Amount :
Concession Comment :
Renovation :
Company : CO Home Base, LLC

Copyright 2026. All rights reserved.
2159 Osceola Street
Denver, CO