
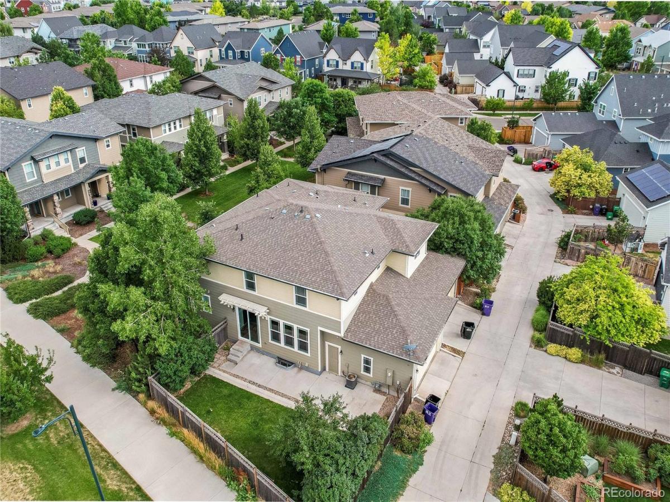
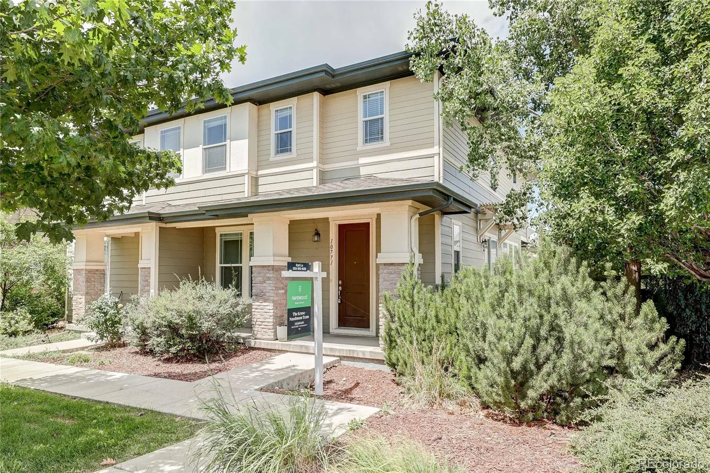
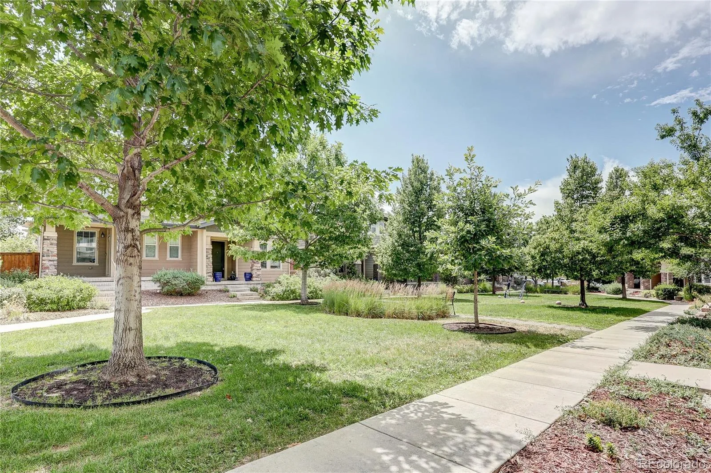
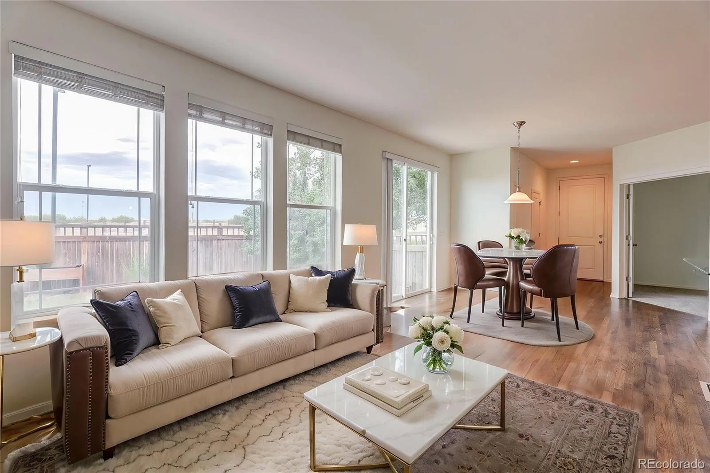
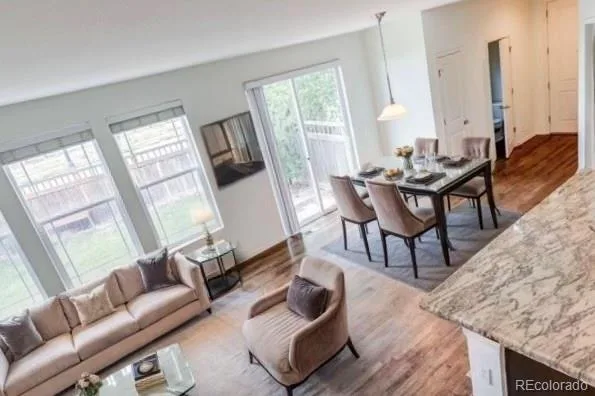
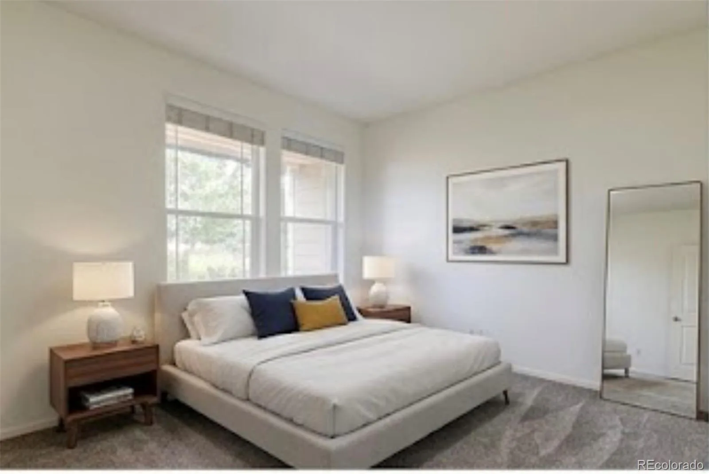
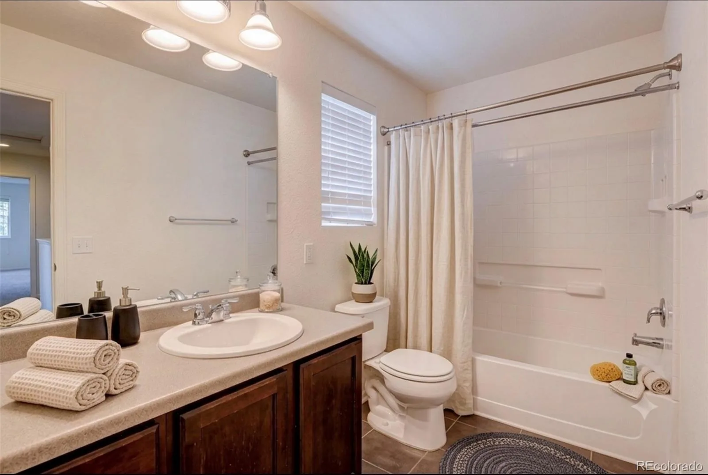
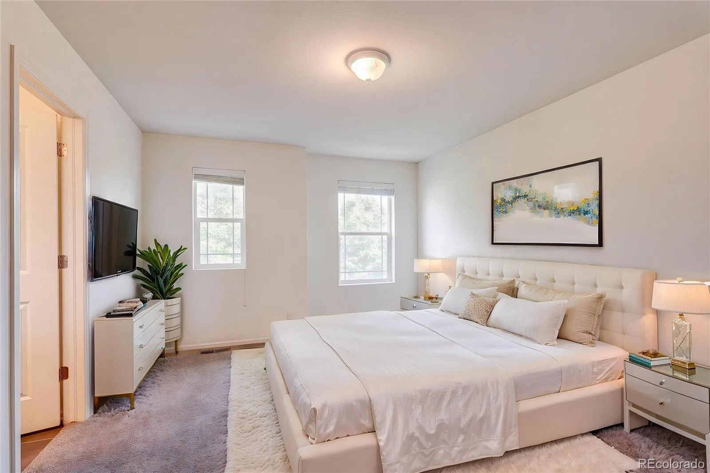
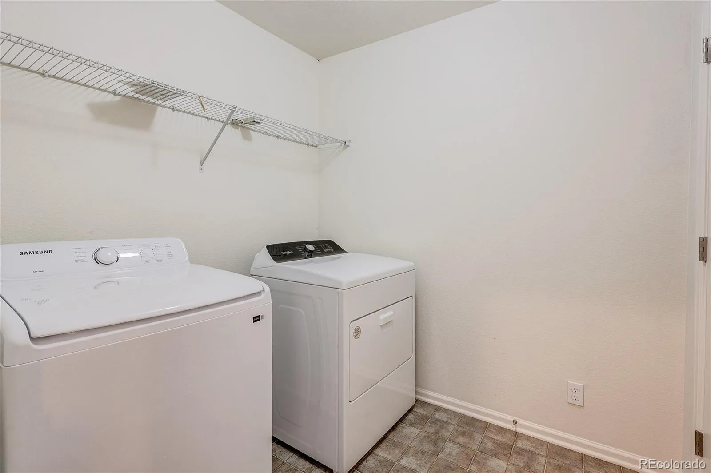


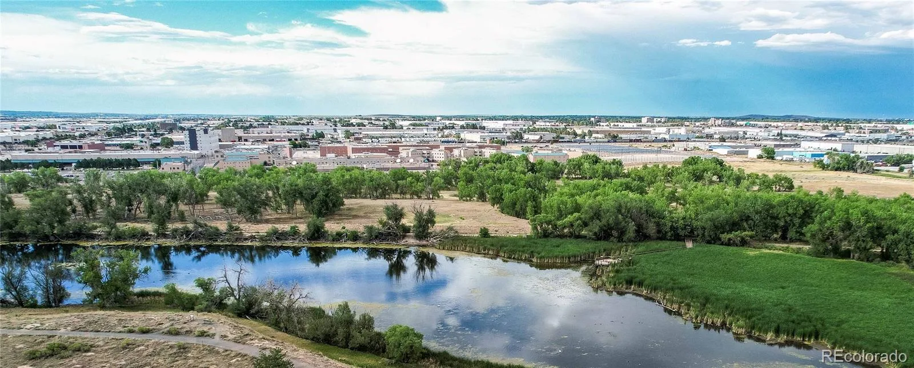
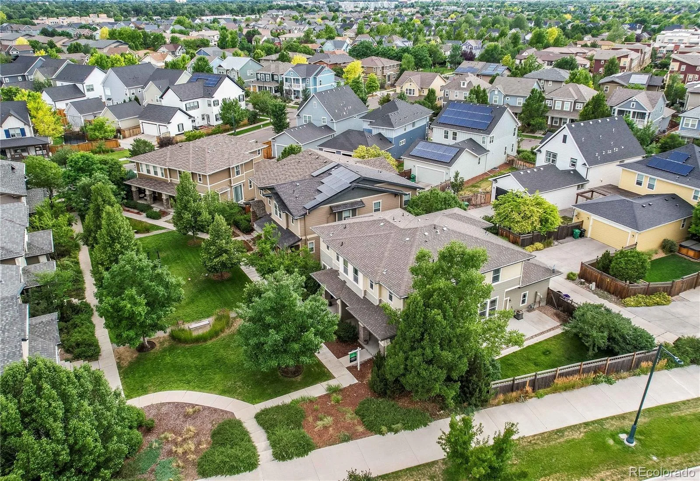
One of the most popular floor plans in Central Park, this beautifully maintained home is ideally located directly across from Bluff Lake and sits on a rare oversized corner lot with one of the largest yards in the neighborhood. Filled with natural light and offering an open, functional layout, this home is perfect for both everyday living and entertaining.
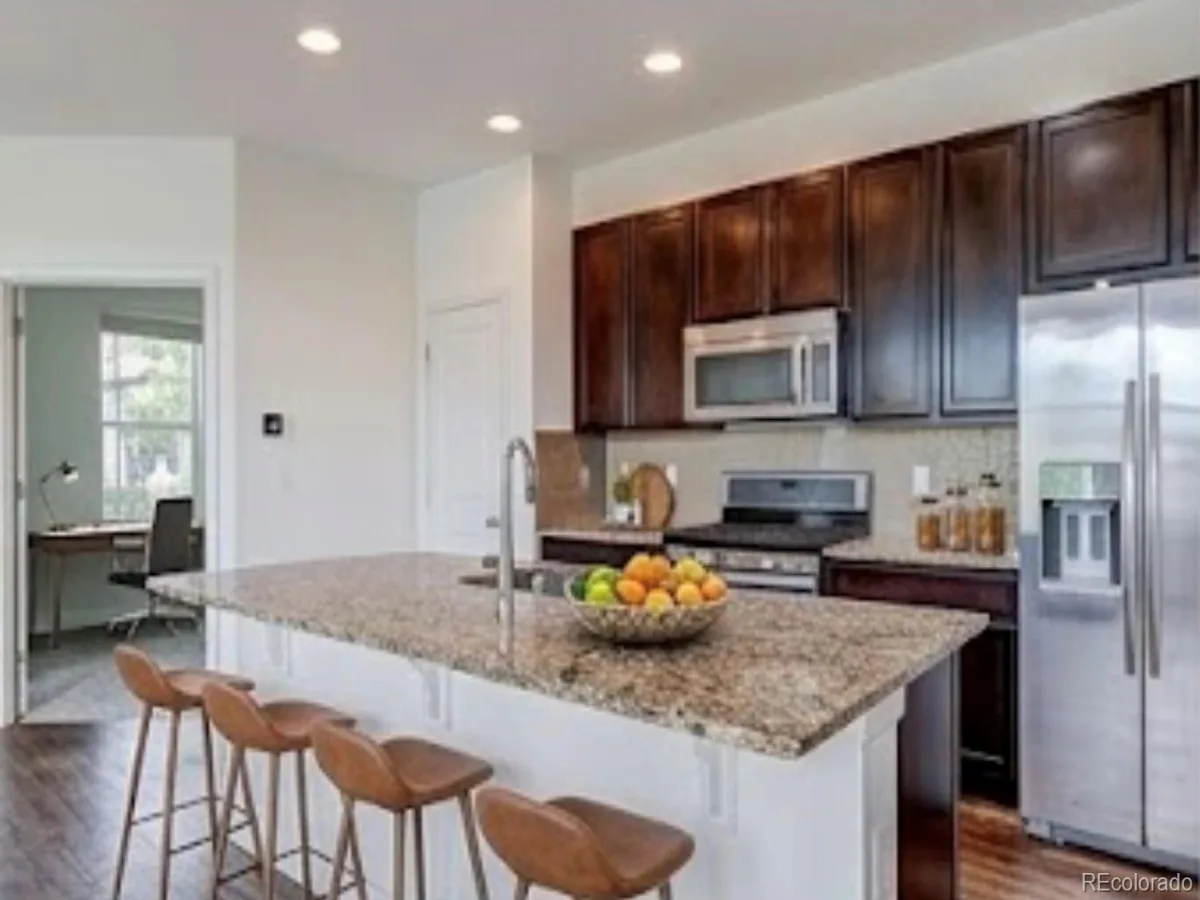
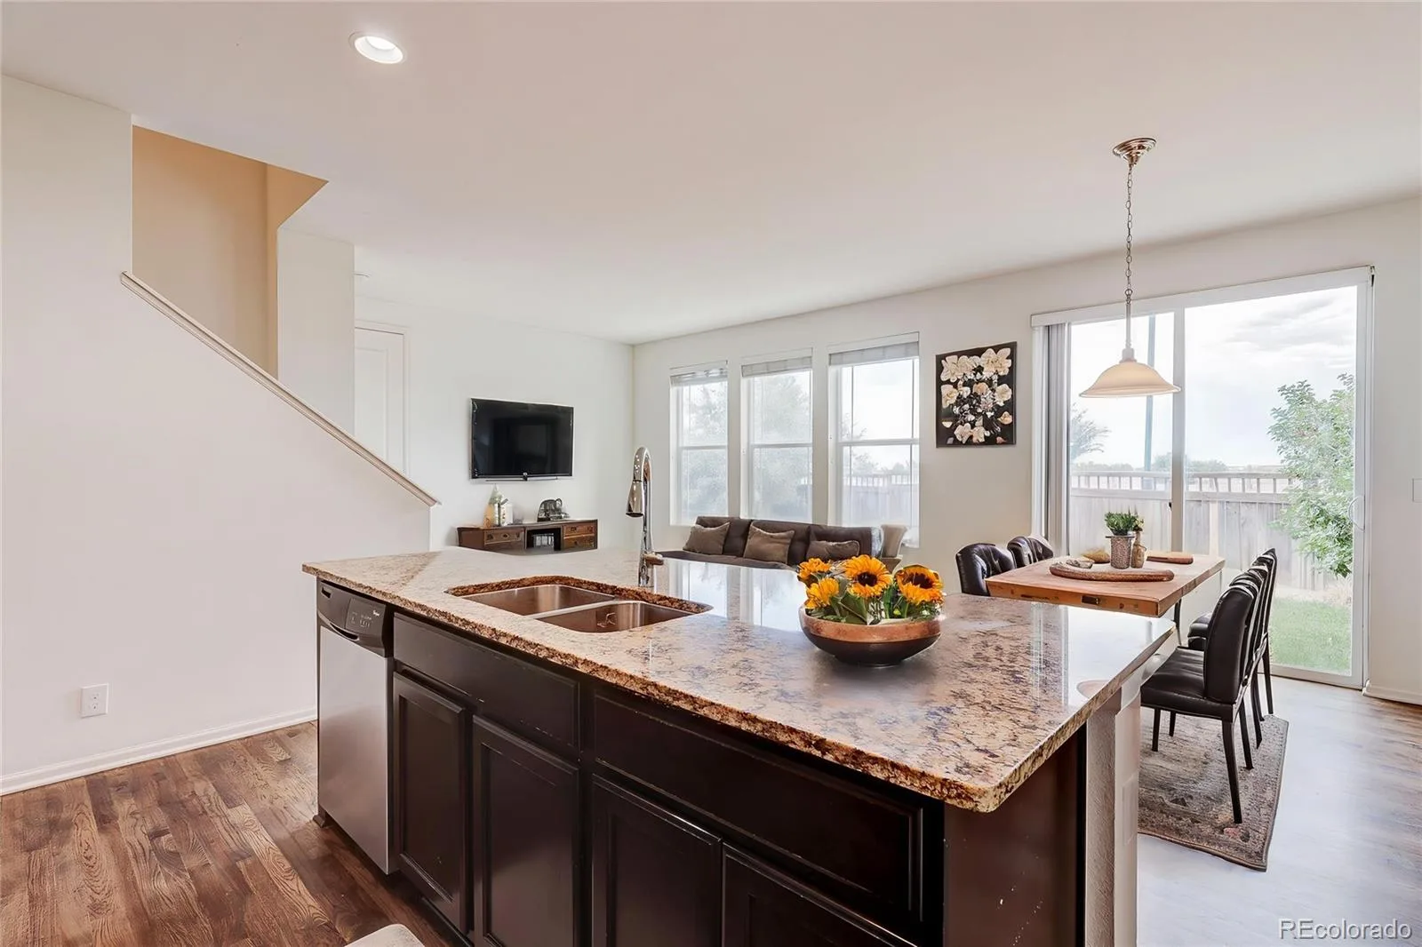
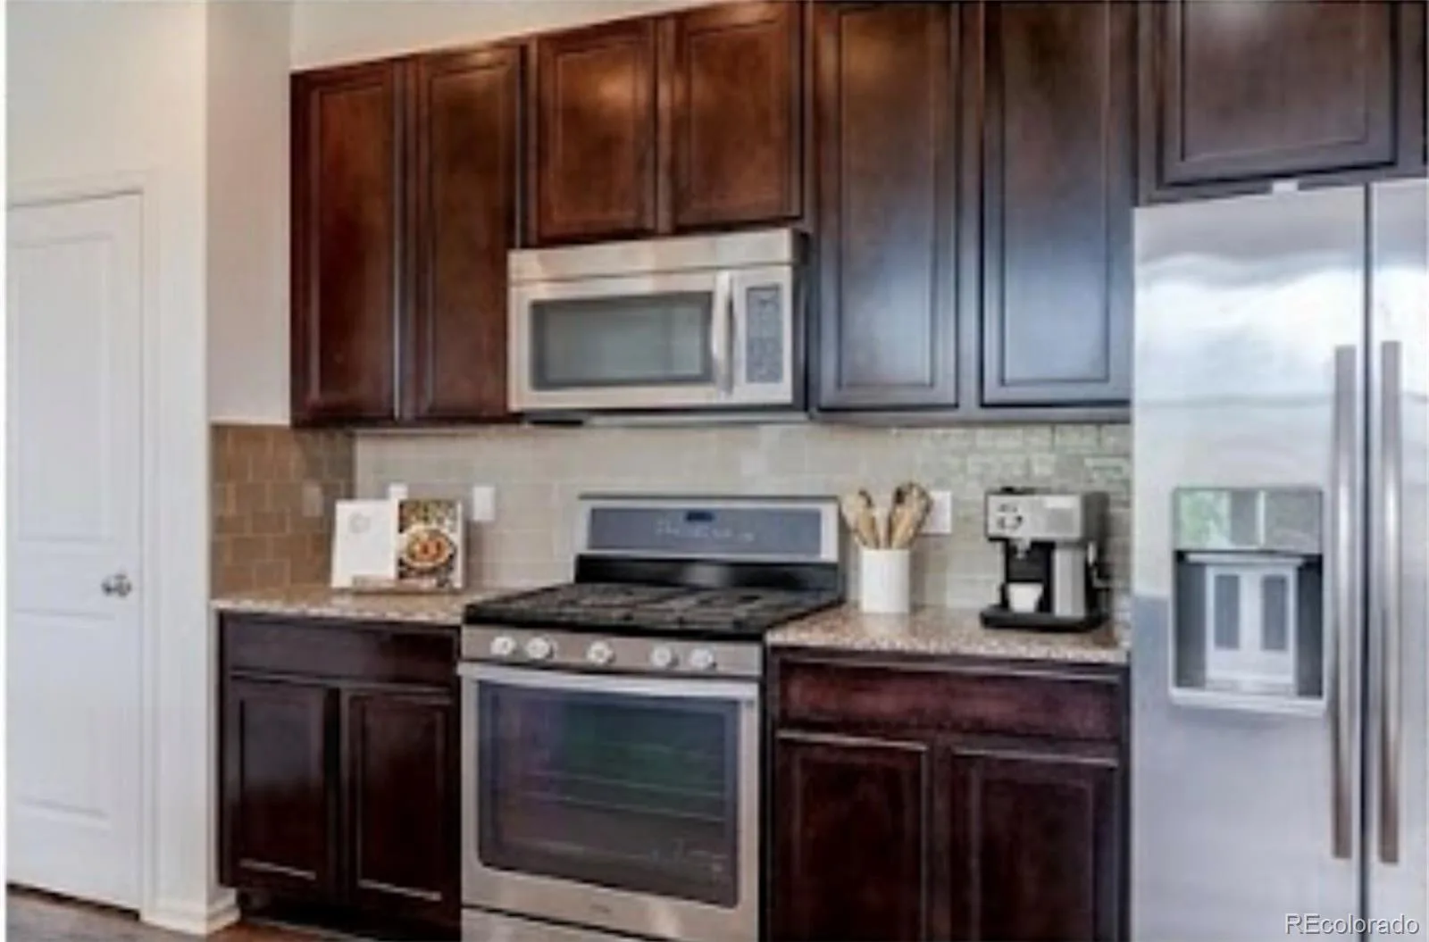
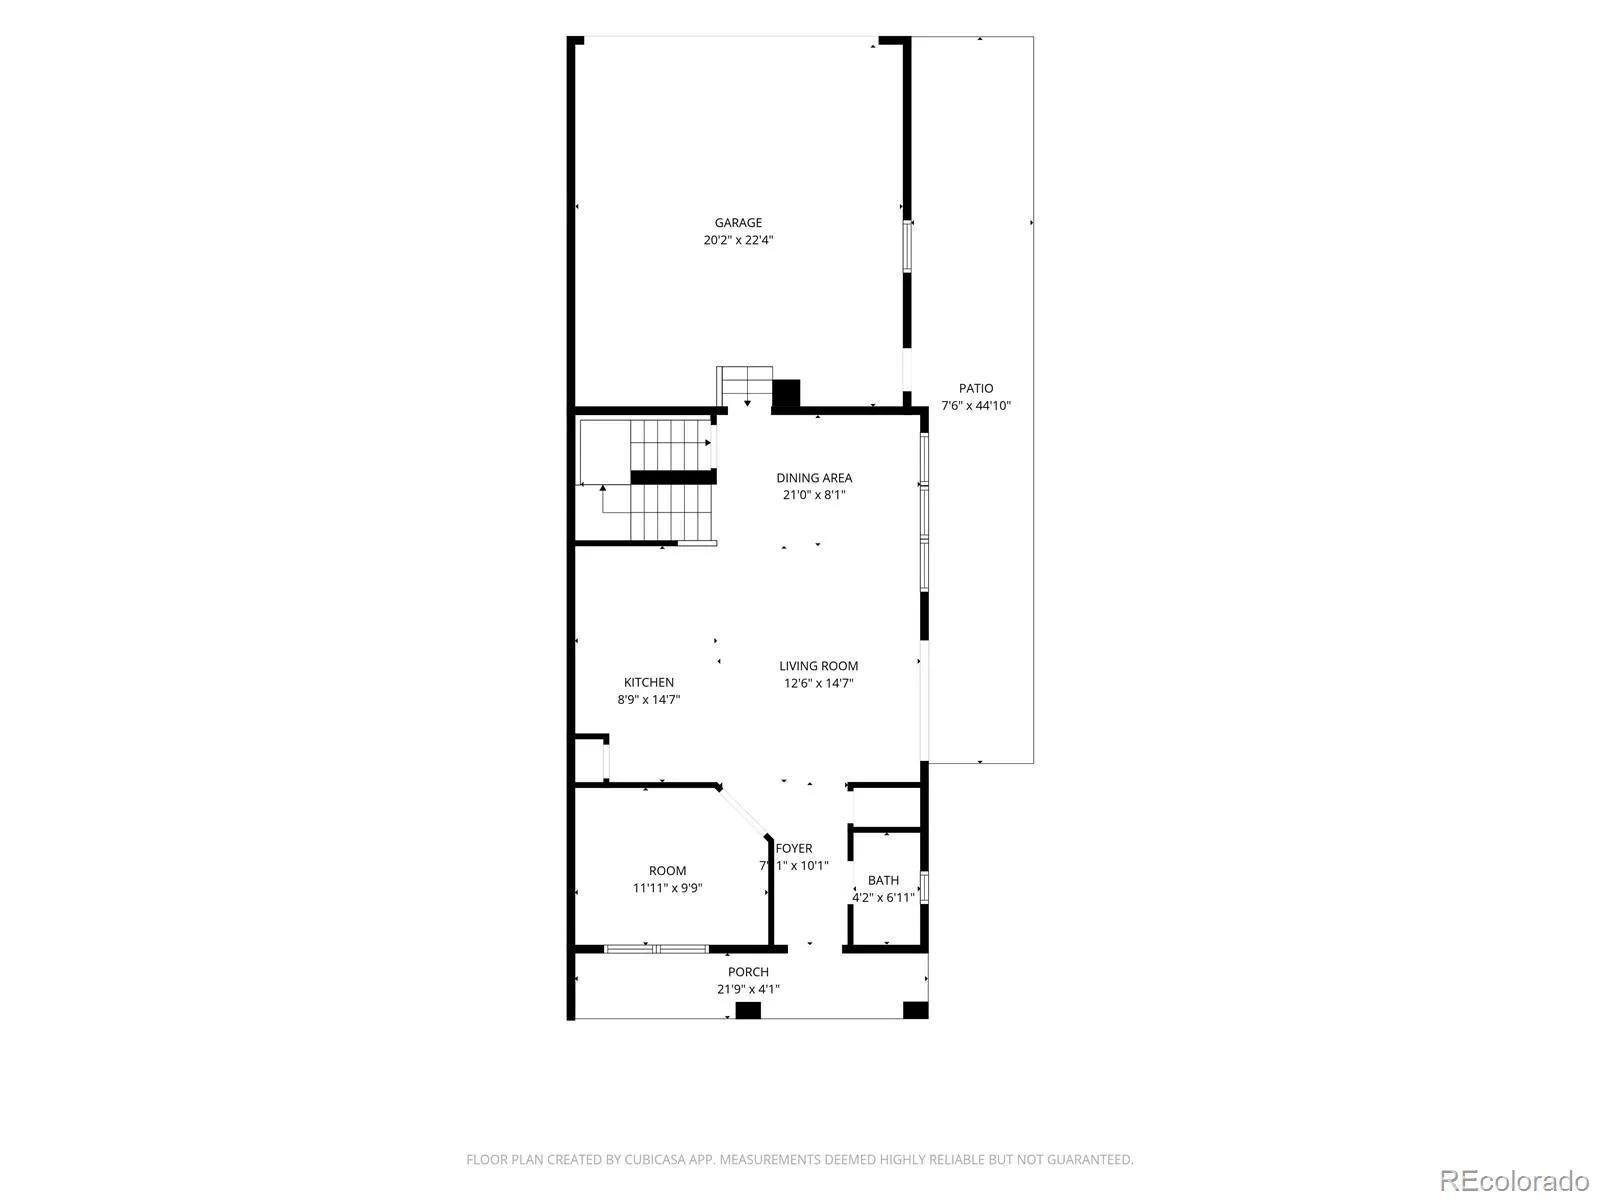
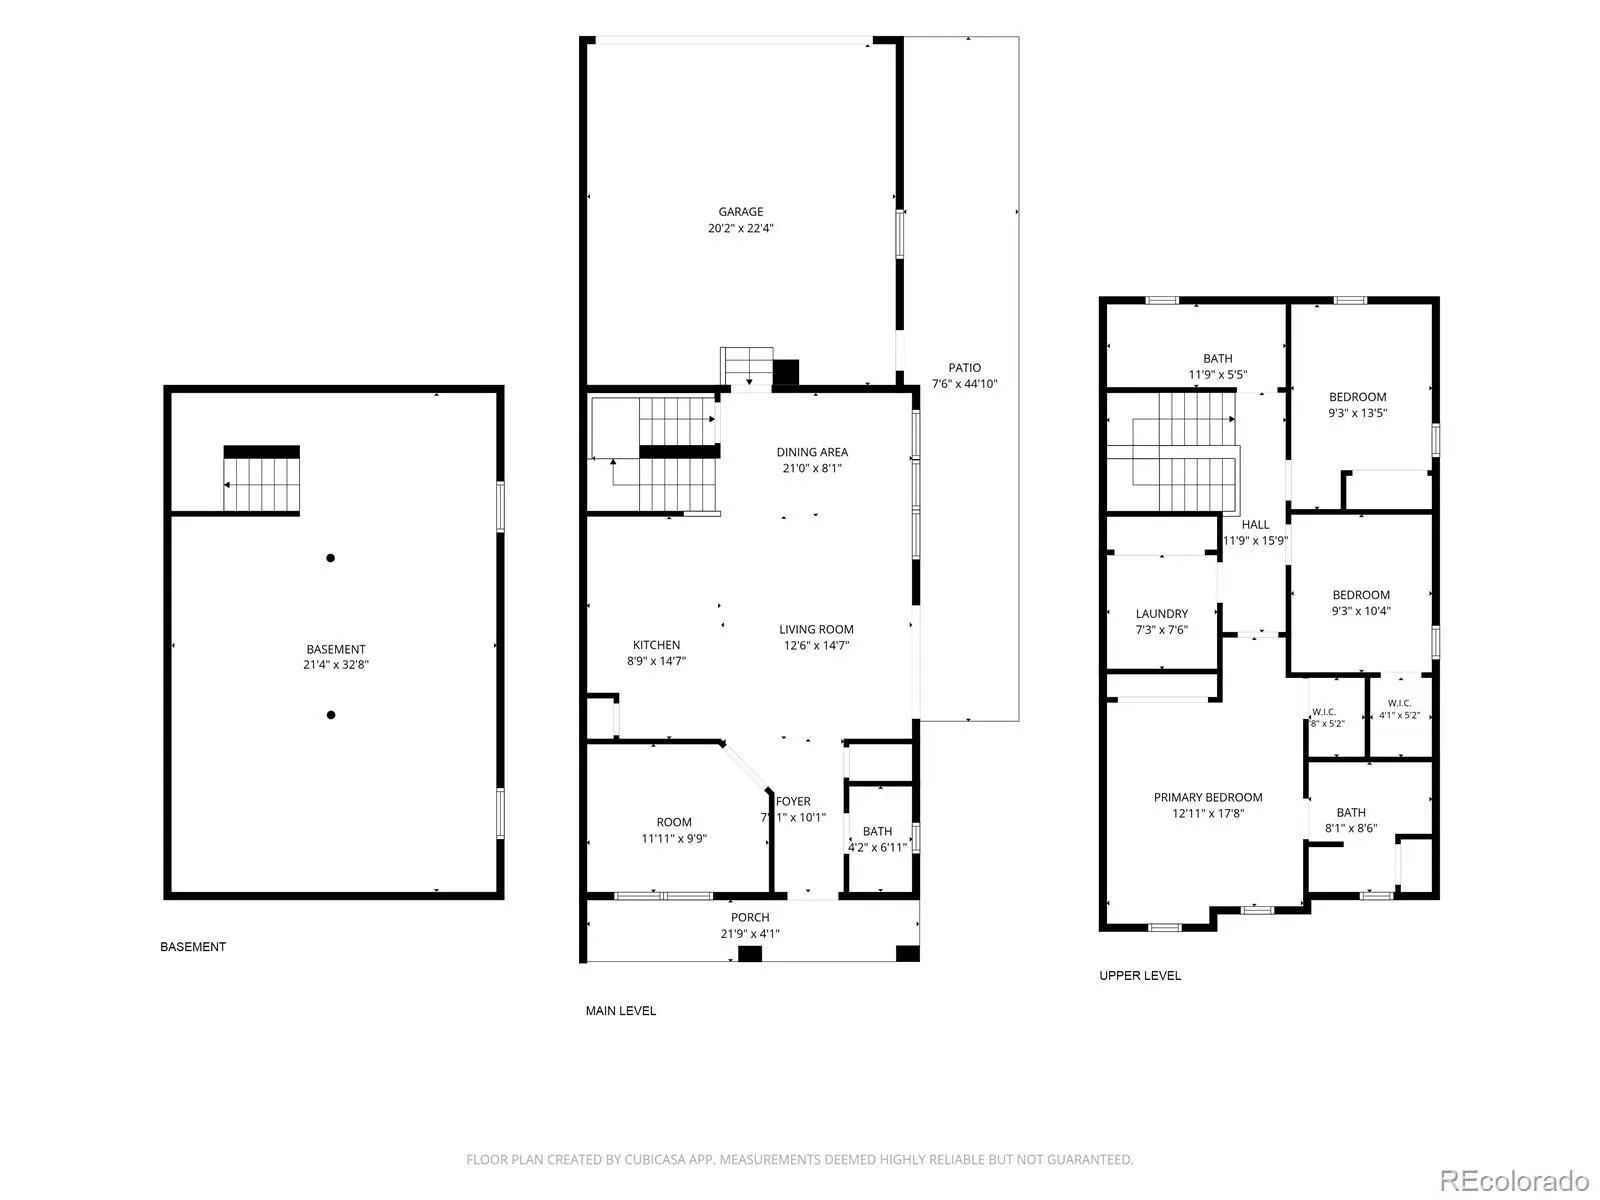
Fresh interior paint and rich hardwood floors enhance the main level, where the spacious living and dining areas flow seamlessly into the upgraded kitchen featuring granite countertops, stainless steel appliances, a gas range, subway tile backsplash, a large center island, a walk-in pantry, and expanded cabinetry for exceptional storage.
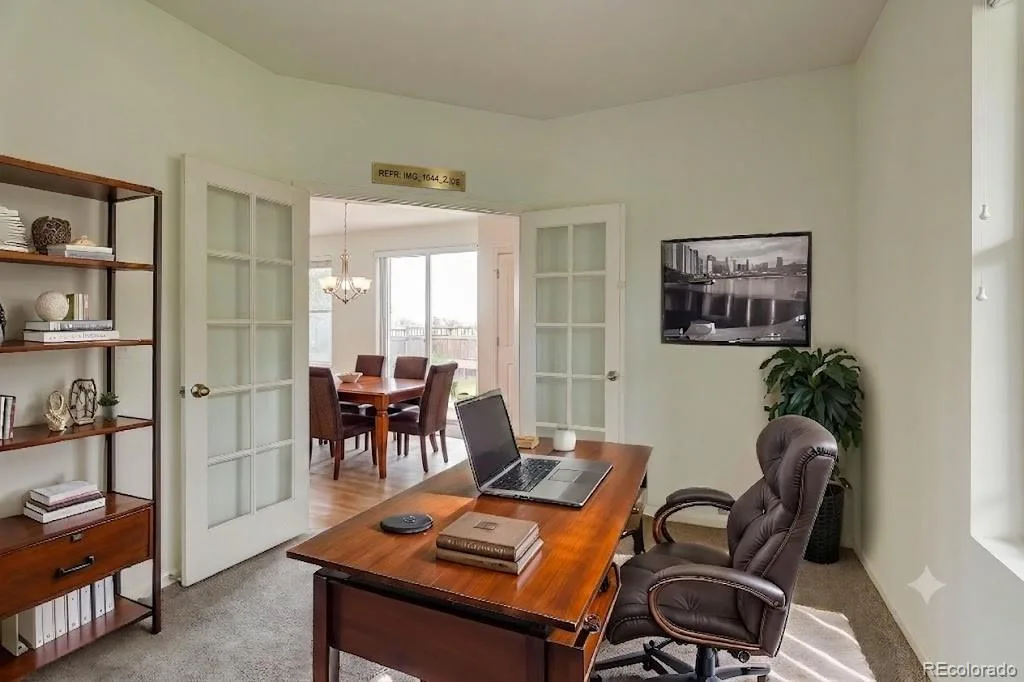
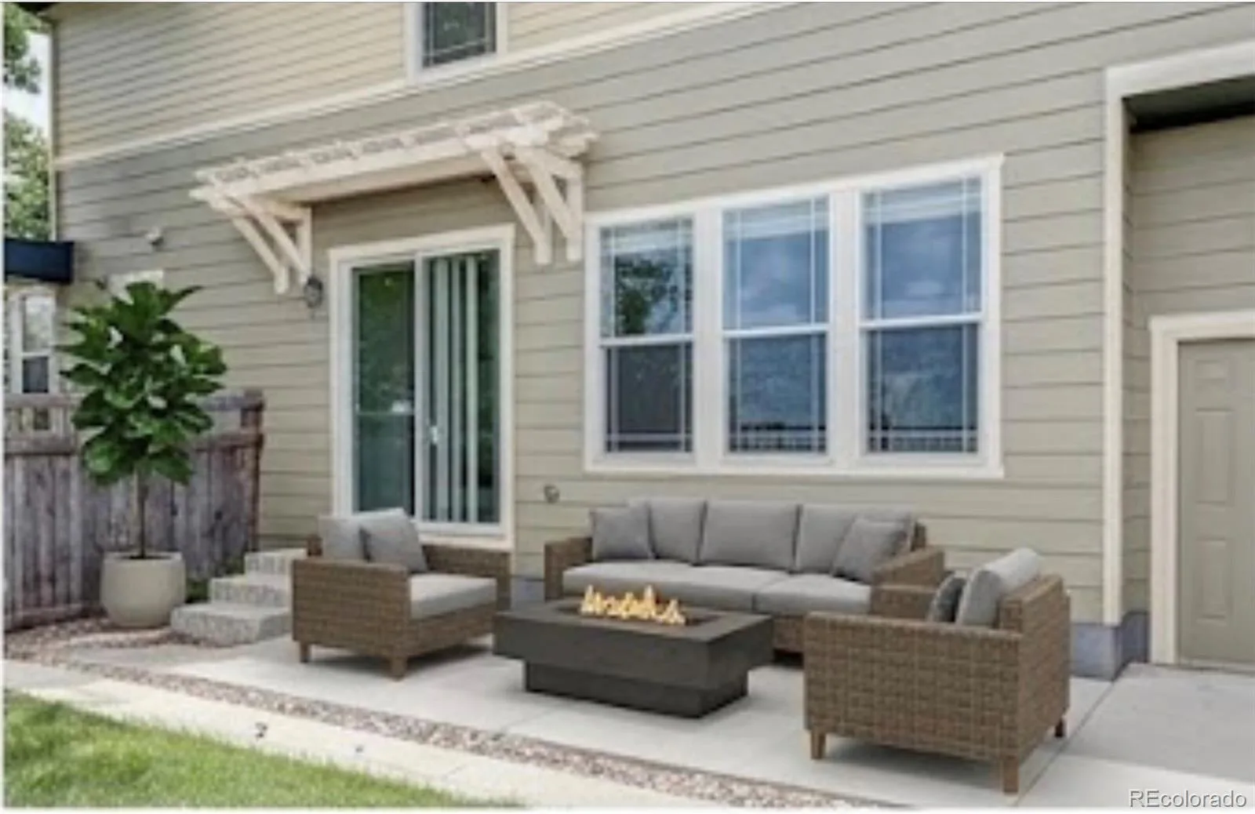
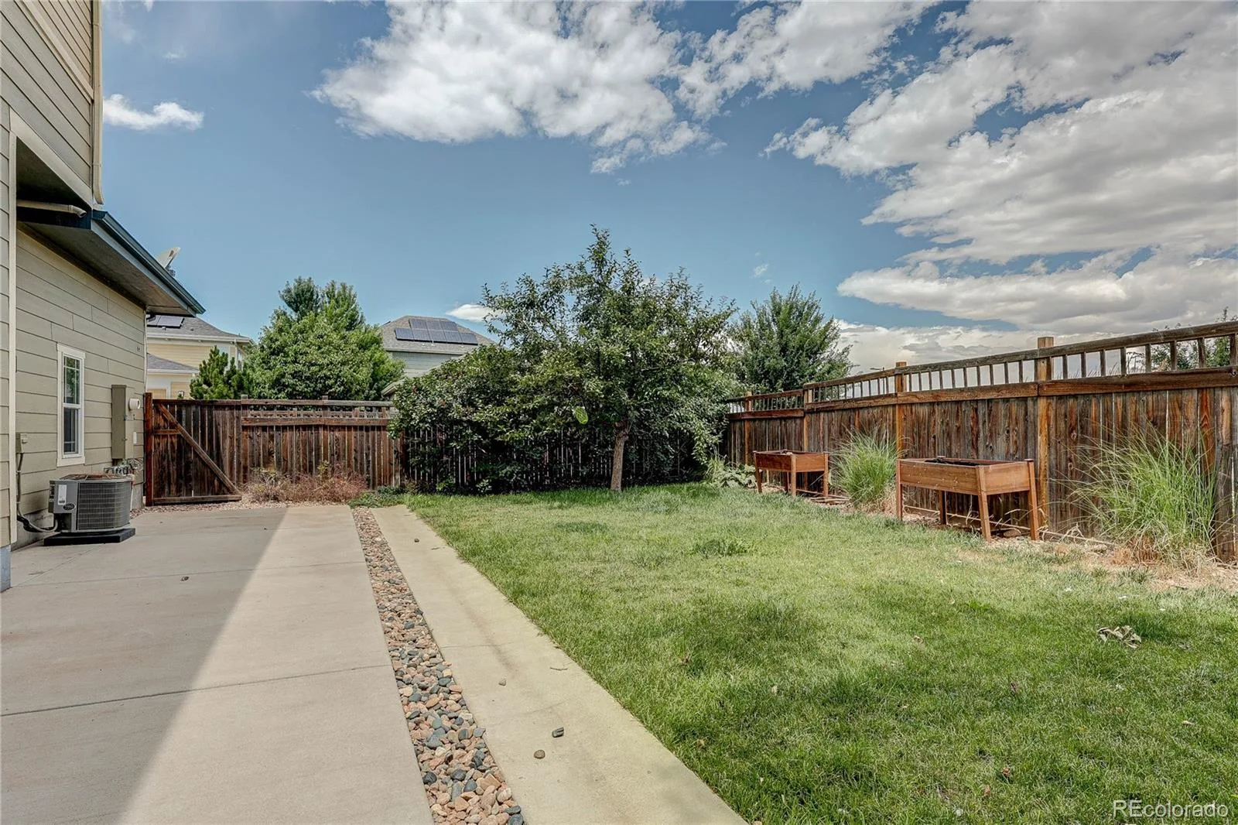
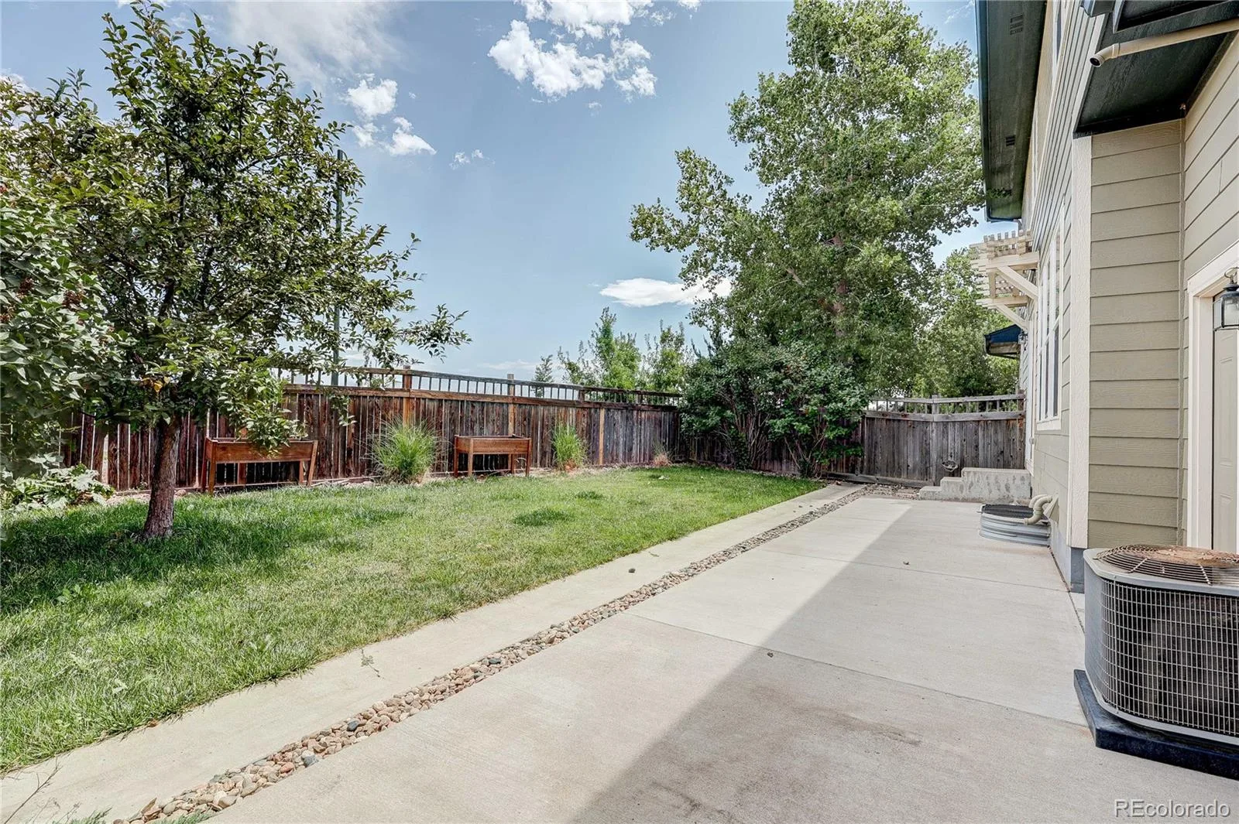
French doors open to a dedicated main floor office overlooking the front courtyard, creating the perfect space to work from home or enjoy a quiet retreat. Outside, the private deck and expansive fenced backyard provide plenty of room for outdoor dining, relaxing, gardening, or play.
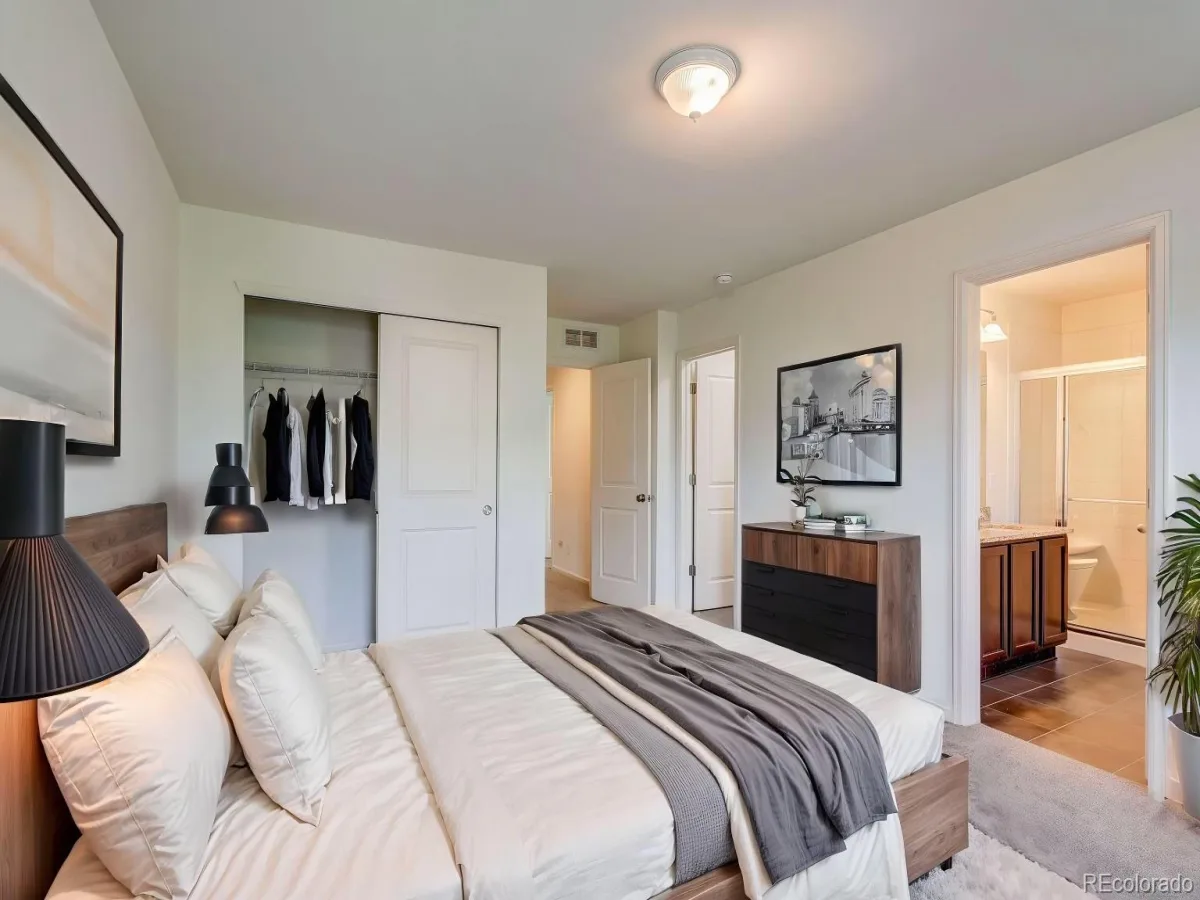
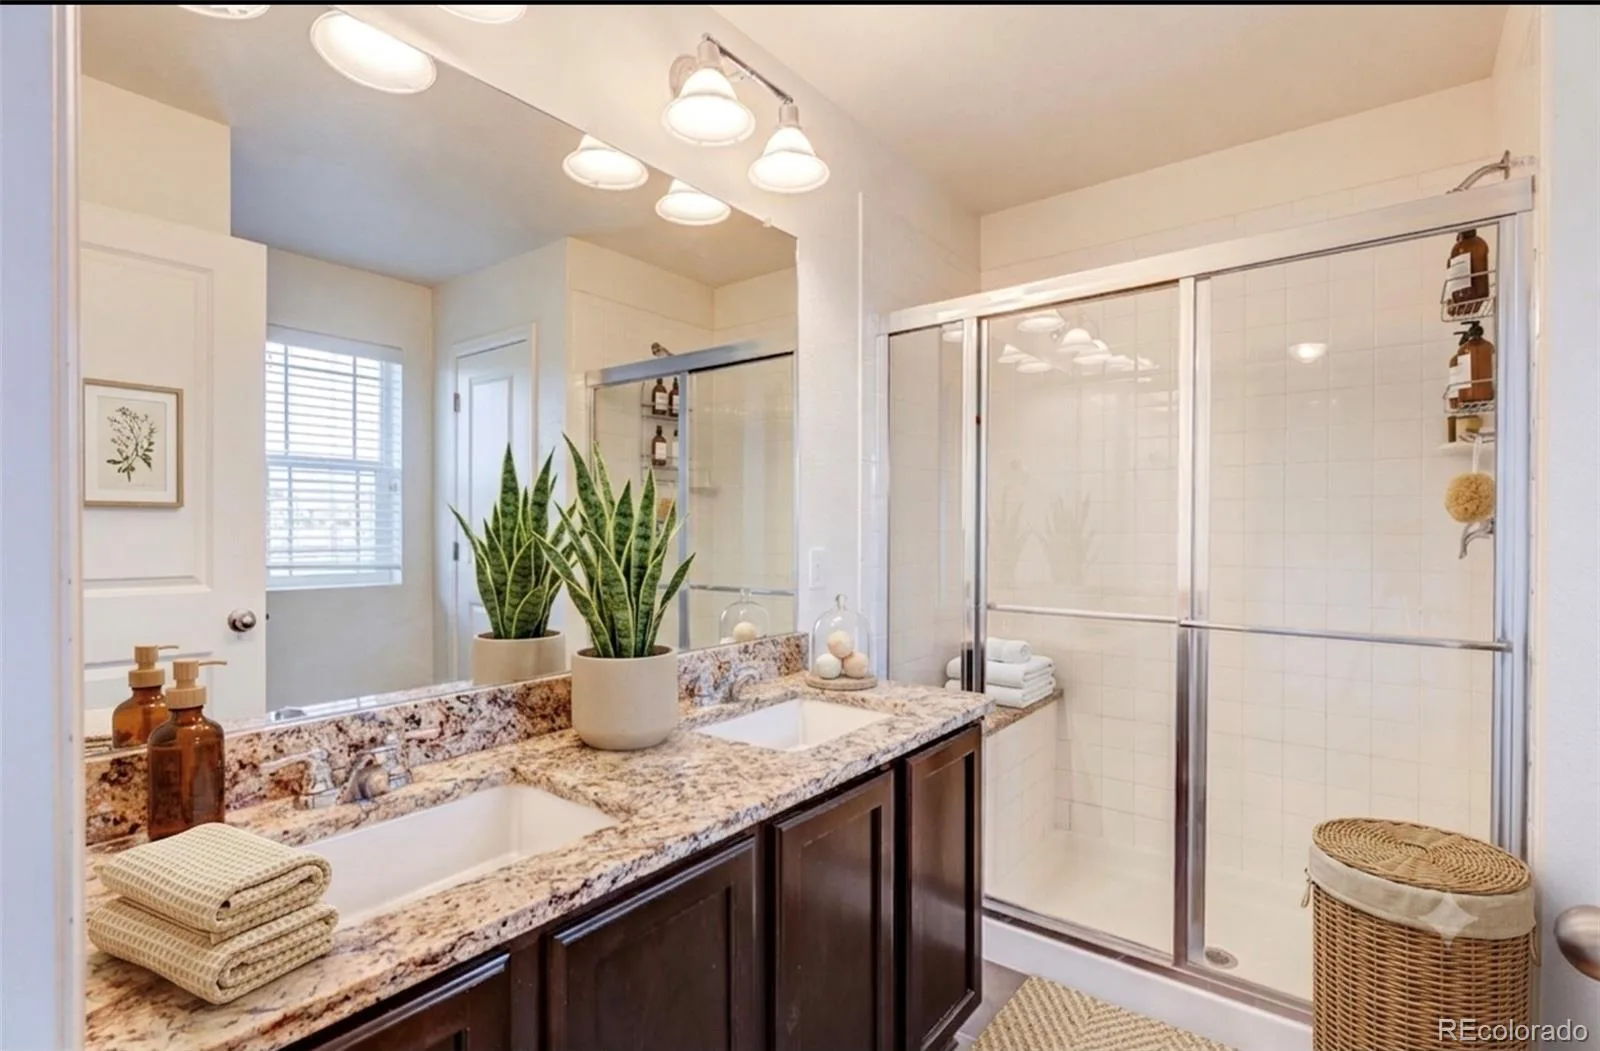
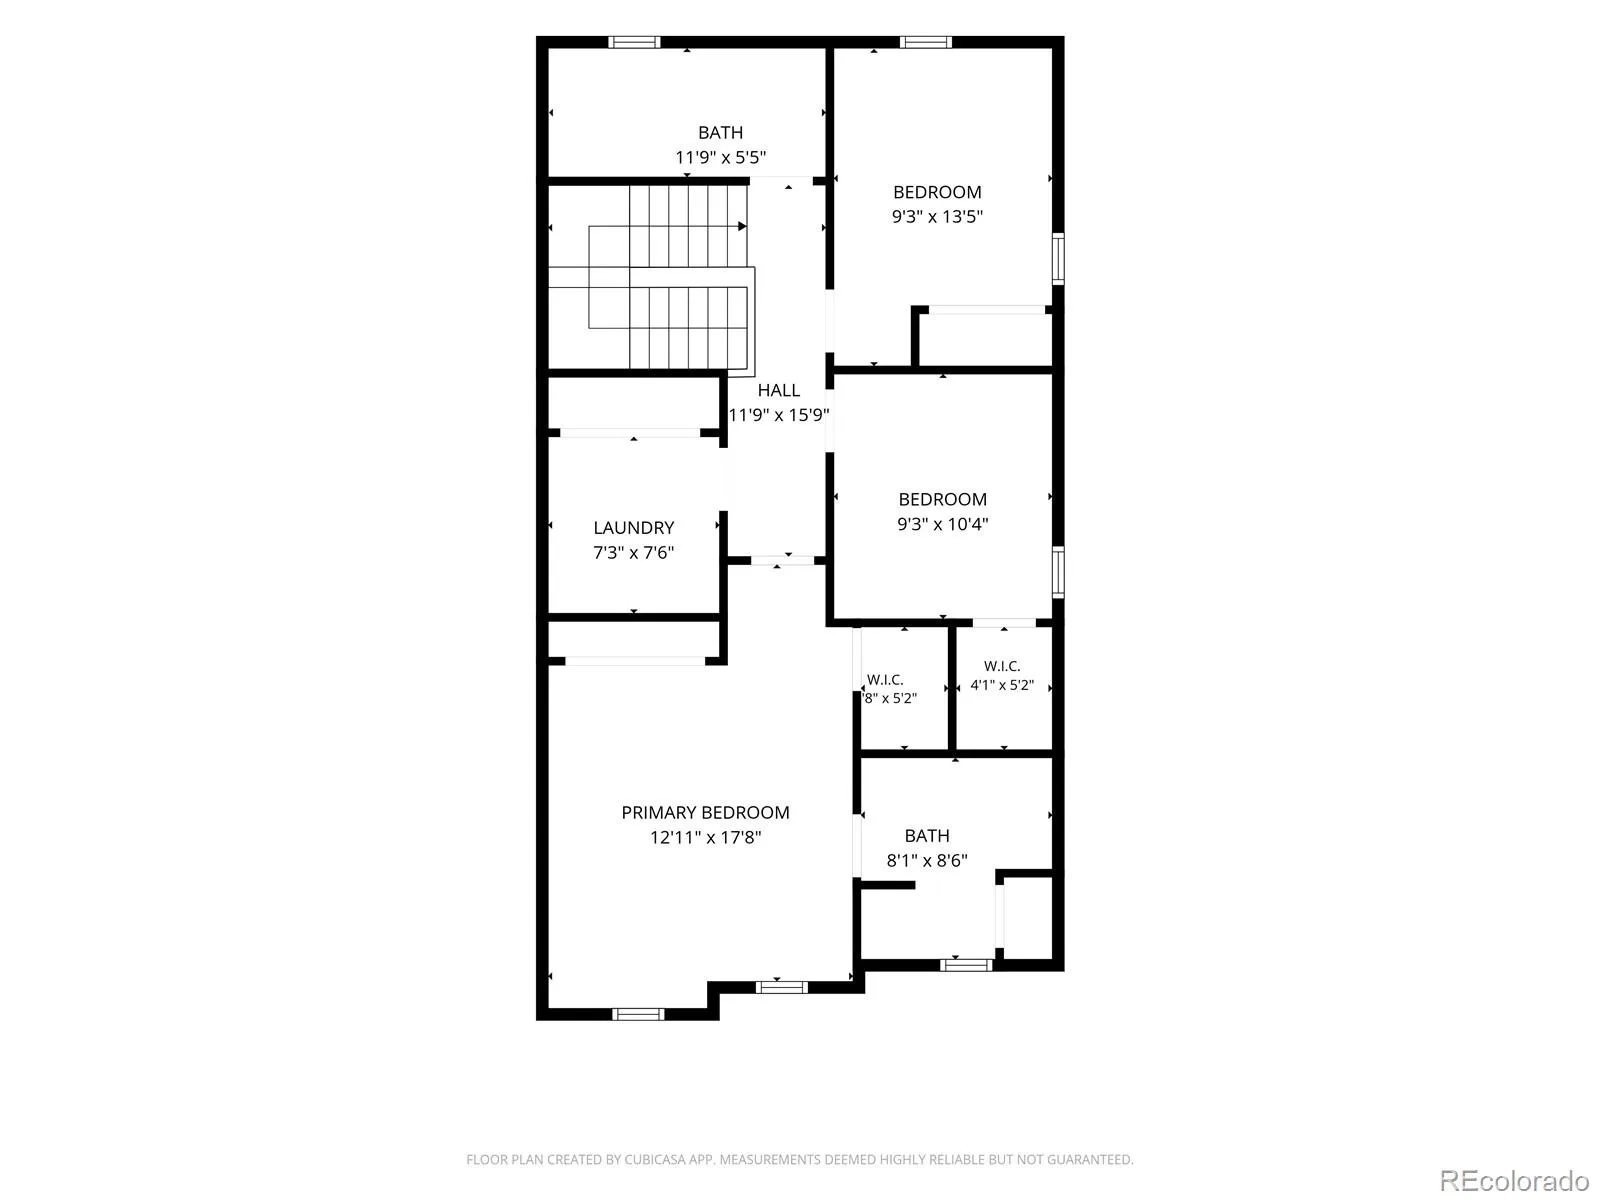
Upstairs, the spacious primary suite features two closets and a well-appointed ensuite bath with dual vanities. Two additional bedrooms, an upstairs laundry room, and generous linen storage add to the home’s thoughtful and functional design.
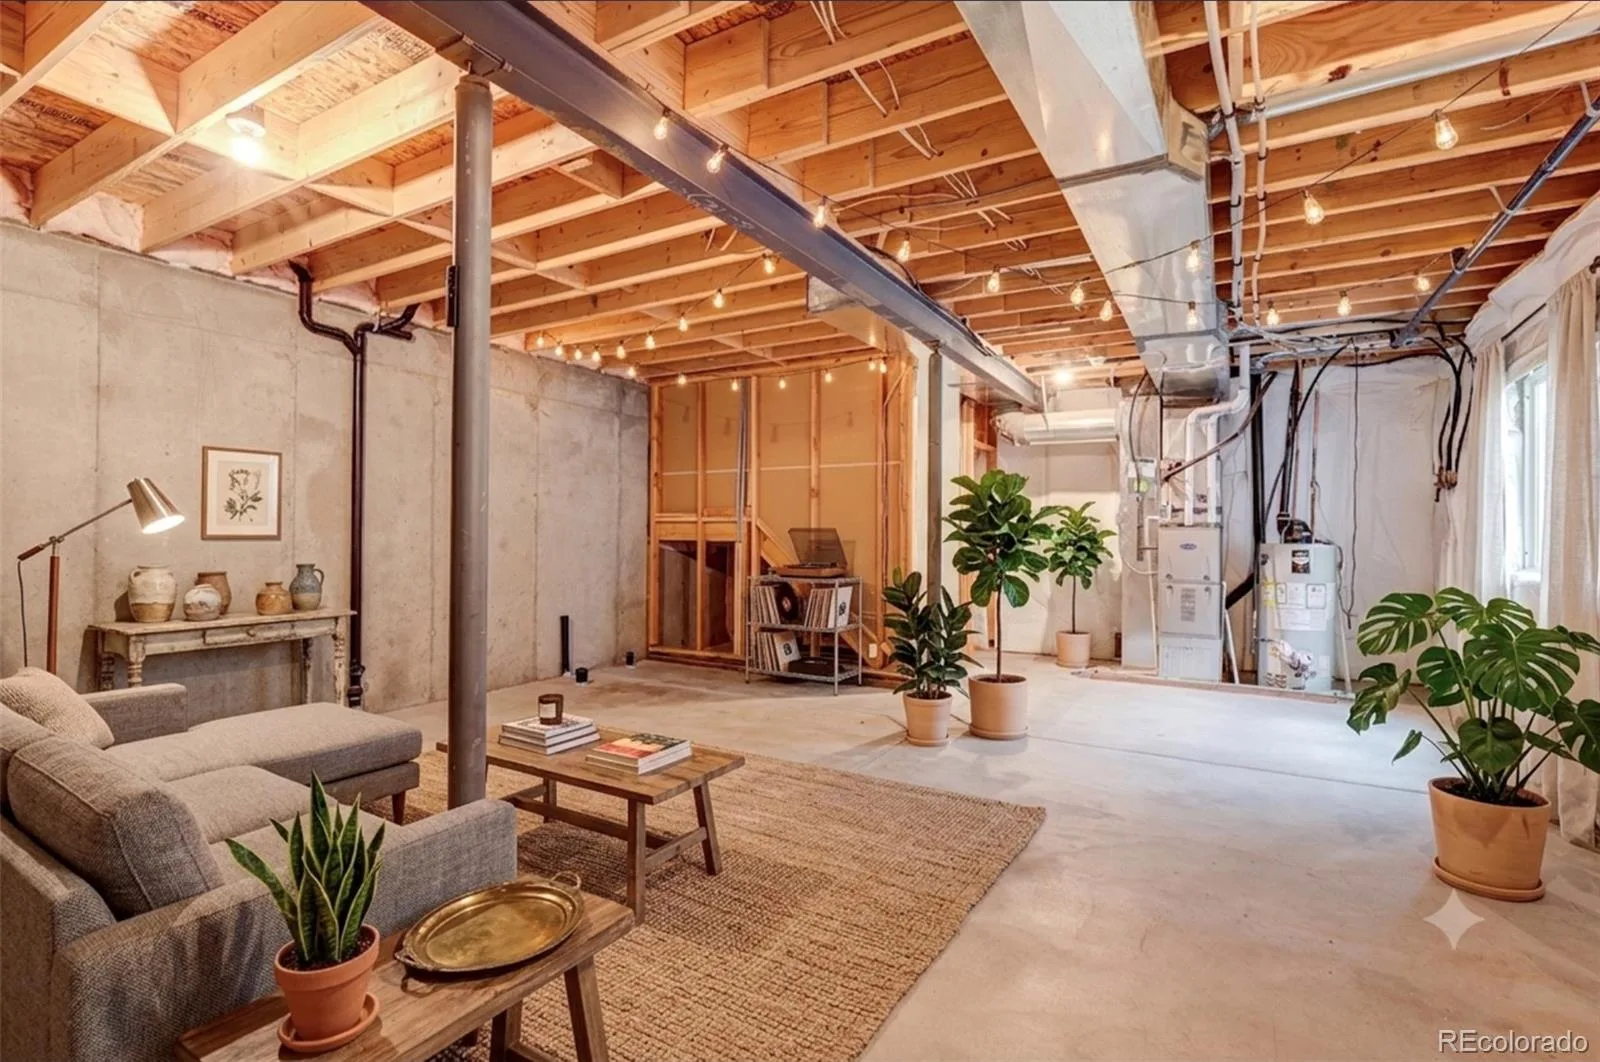
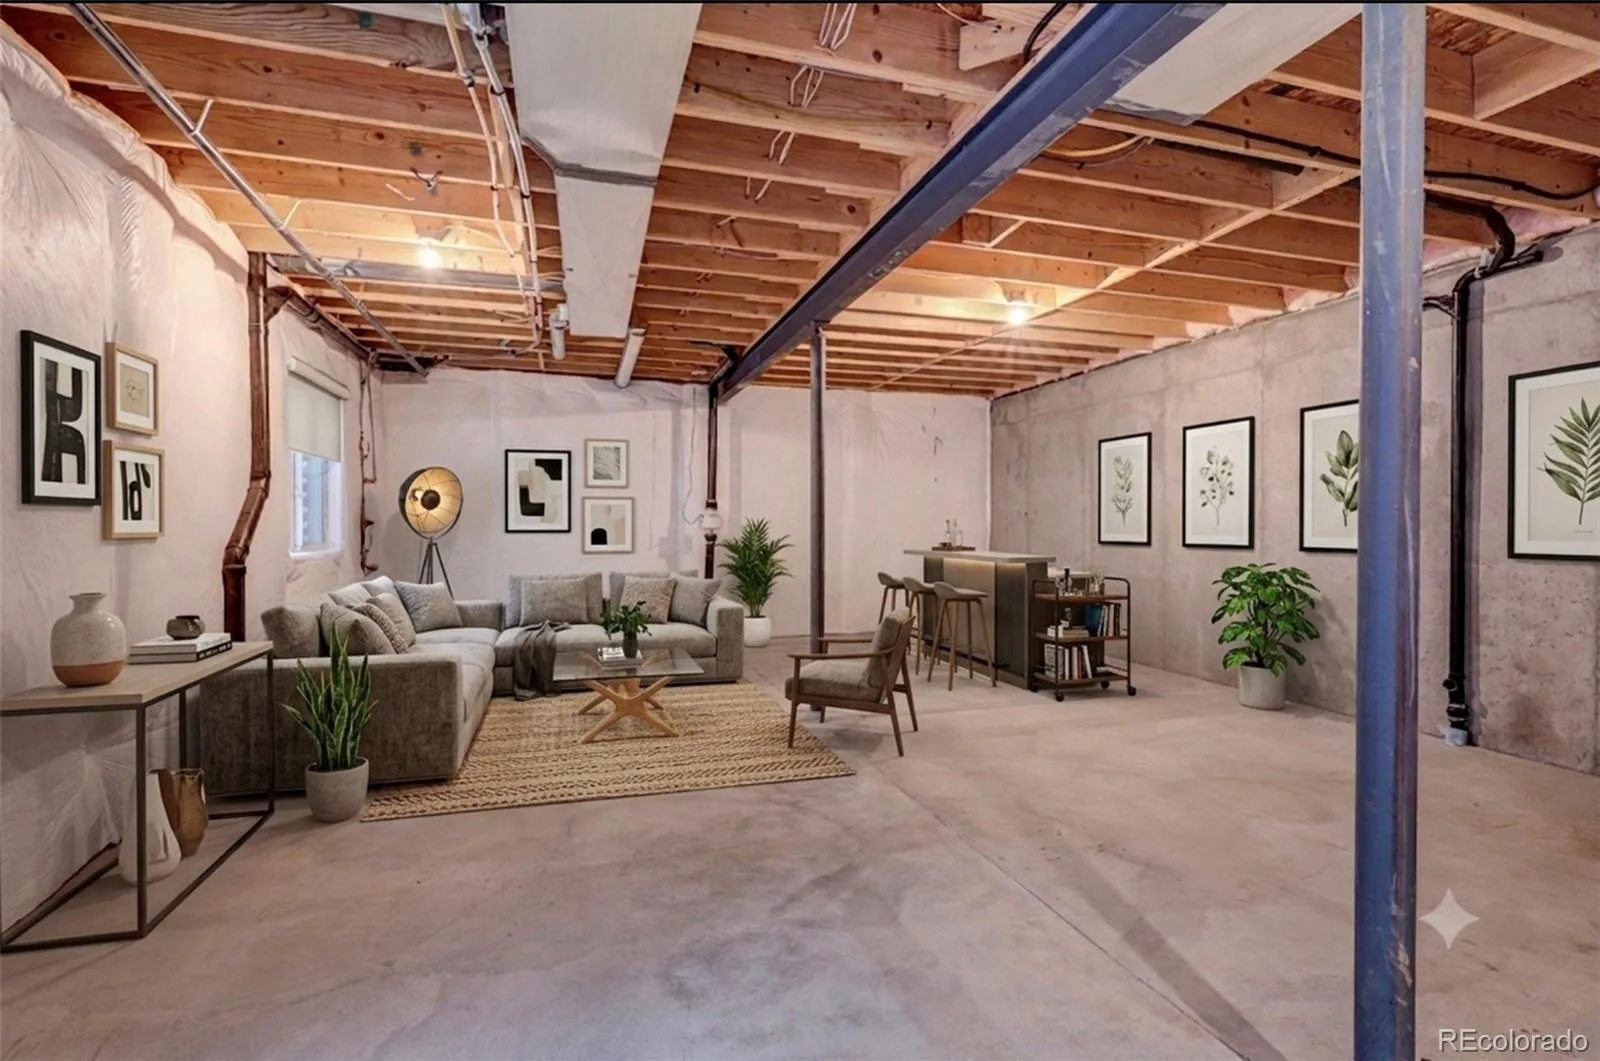
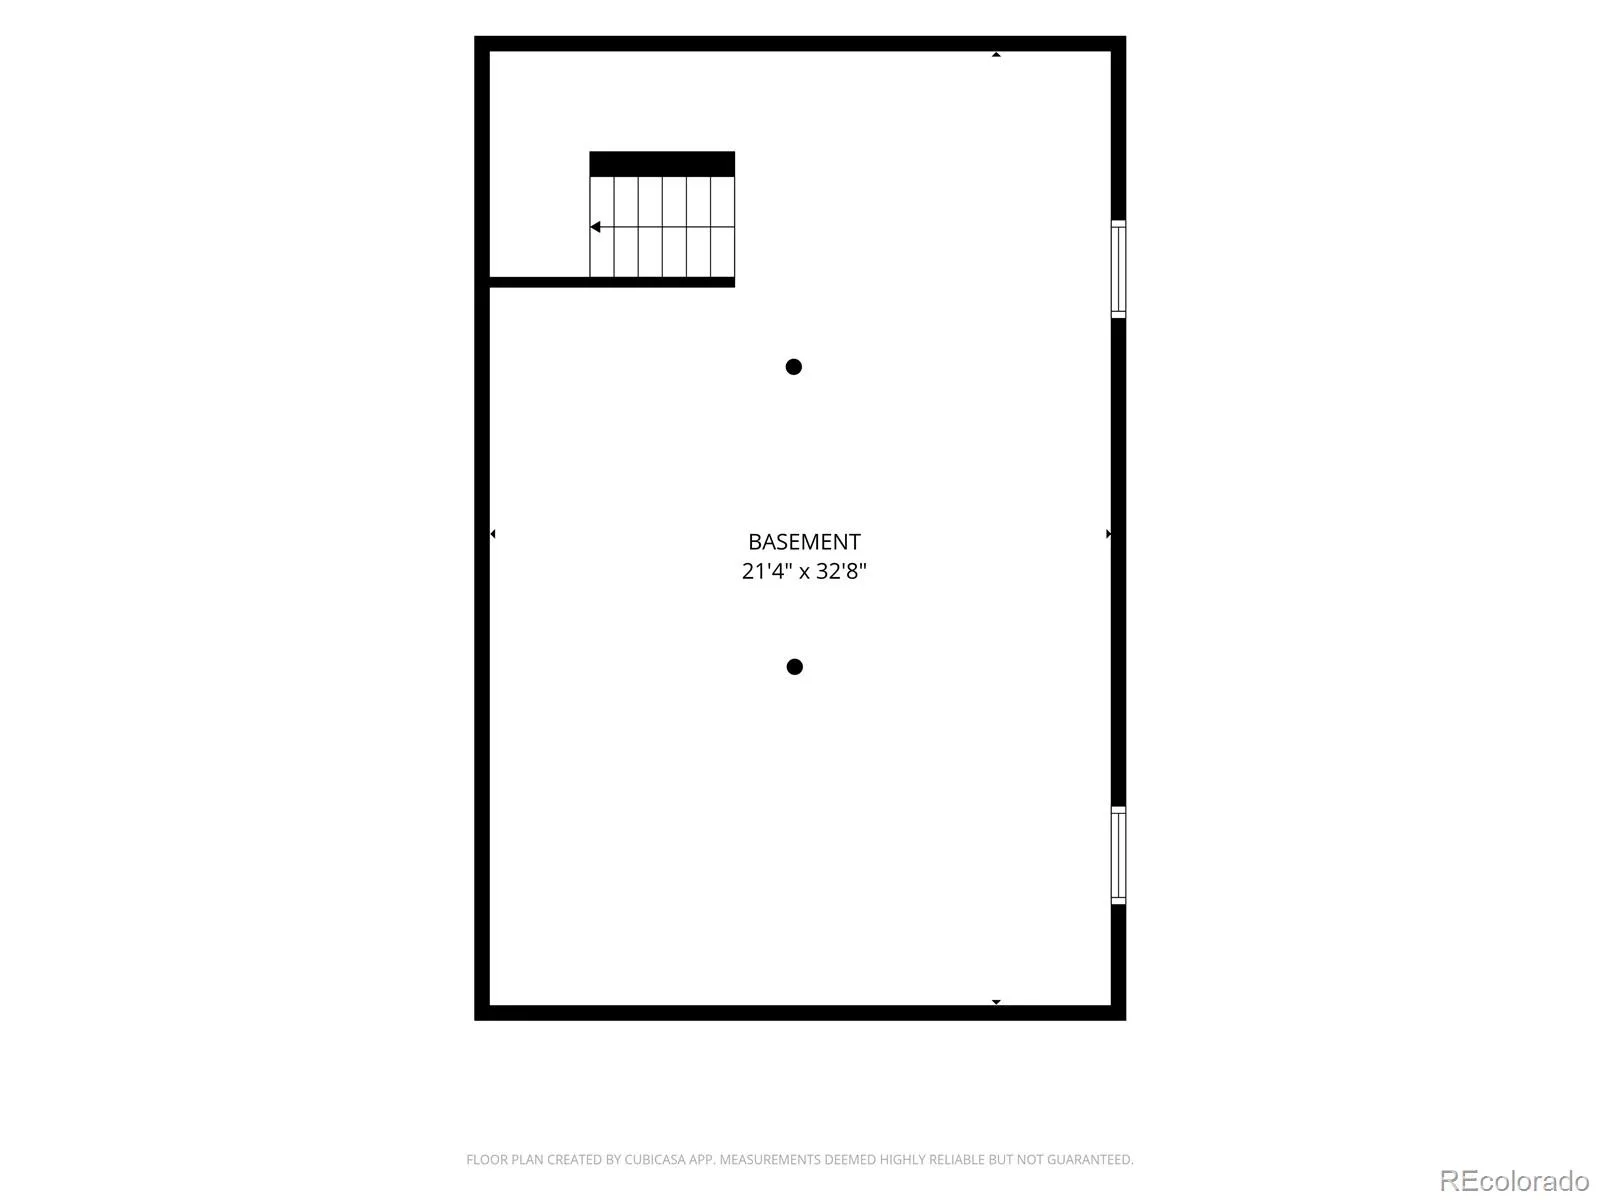
The unfinished basement provides endless possibilities for future expansion, whether you envision a recreation room, home gym, guest suite, or additional living space, while still leaving plenty of room for storage.
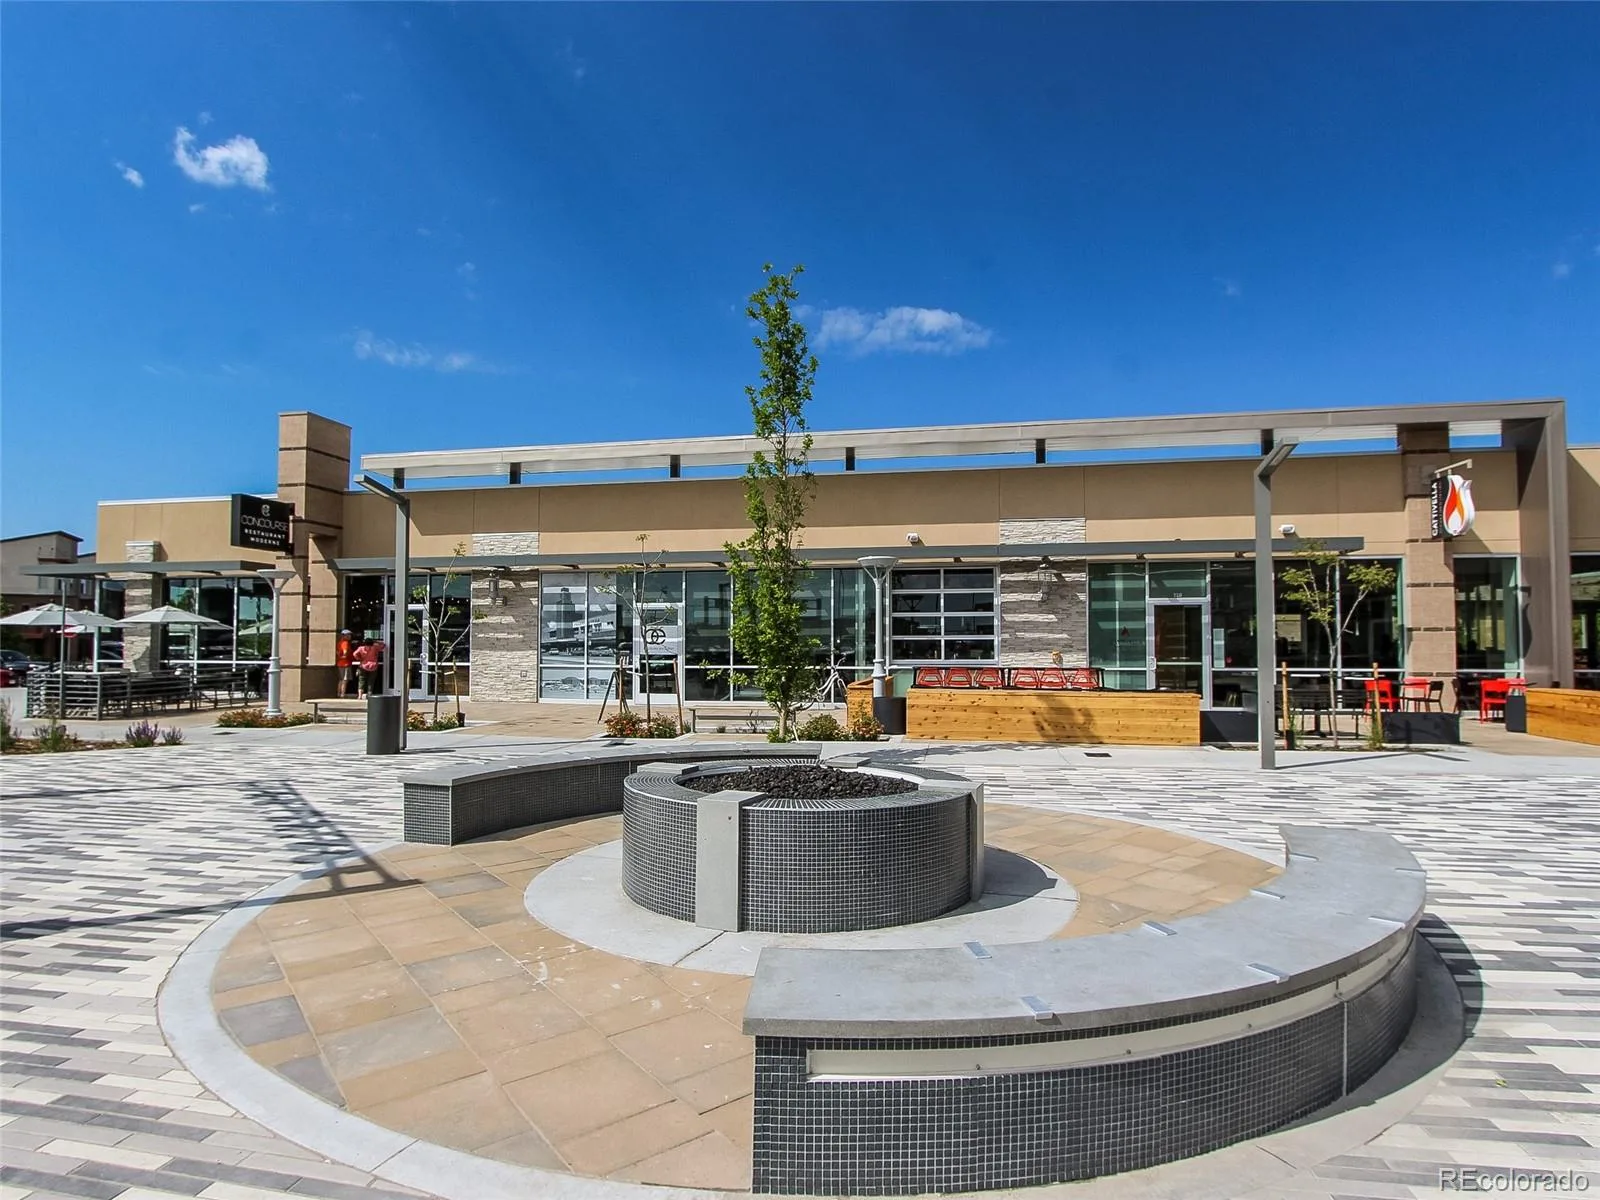
Additional highlights include an attached two-car garage, ample street parking for guests, and an exceptional location just minutes from Bluff Lake Nature Center, Eastbridge Town Center, Stanley Marketplace, Light Rail, parks, trails, and major commuter routes. Combining a highly desirable floor plan, an oversized homesite, and a premier location, this is a wonderful opportunity to enjoy everything Central Park has to offer.
Financing and rate buy down incentives can be negotiated.
Fresh interior paint and rich hardwood floors enhance the main level, where the spacious living and dining areas flow seamlessly into the upgraded kitchen featuring granite countertops, stainless steel appliances, a gas range, subway tile backsplash, a large center island, a walk-in pantry, and expanded cabinetry for exceptional storage.
French doors open to a dedicated main floor office overlooking the front courtyard, creating the perfect space to work from home or enjoy a quiet retreat. Outside, the private deck and expansive fenced backyard provide plenty of room for outdoor dining, relaxing, gardening, or play.
Upstairs, the spacious primary suite features two closets and a well-appointed ensuite bath with dual vanities. Two additional bedrooms, an upstairs laundry room, and generous linen storage add to the home’s thoughtful and functional design.
The unfinished basement provides endless possibilities for future expansion, whether you envision a recreation room, home gym, guest suite, or additional living space, while still leaving plenty of room for storage.
Additional highlights include an attached two-car garage, ample street parking for guests, and an exceptional location just minutes from Bluff Lake Nature Center, Eastbridge Town Center, Stanley Marketplace, Light Rail, parks, trails, and major commuter routes. Combining a highly desirable floor plan, an oversized homesite, and a premier location, this is a wonderful opportunity to enjoy everything Central Park has to offer.
Financing and rate buy down incentives can be negotiated.
Property Details
Price:
$620,000
MLS #:
REC5535629
Status:
Active
Beds:
3
Baths:
3
Type:
Single Family
Subtype:
Single Family Residence
Subdivision:
Stapleton Filing 35
Finished Sq Ft:
1,639
Total Sq Ft:
2,398
Lot Size:
3,282 sqft / 0.08 acres (approx)
Year Built:
2012
Schools
School District:
Denver 1
Elementary School:
Isabella Bird Community
Middle School:
Denver Discovery
High School:
DSST: Montview
Interior
Above Grade Finished Area
1639
Appliances
Dishwasher, Dryer, Microwave, Oven, Range, Refrigerator, Self Cleaning Oven, Washer
Bathrooms
2 Full Bathrooms, 1 Half Bathroom
Below Grade Unfinished Area
759
Cooling
Air Conditioning-Room
Flooring
Carpet, Tile, Wood
Heating
Forced Air
Interior Features
Breakfast Bar, Granite Counters, Kitchen Island, Open Floorplan, Pantry, Primary Suite, Smoke Free, Walk-In Closet(s)
Laundry Features
In Unit
Levels
Two
Main Level Bathrooms
1
Exterior
Architectural Style
Traditional
Association Amenities
Park, Playground, Pool, Trail(s)
Attached Garage YN
1
Common Walls
End Unit
Construction Materials
Frame
Exterior Features
Garden, Private Yard, Rain Gutters
Fencing
Full
Garage Spaces
2
Lot Features
Corner Lot, Level
Parking Features
Concrete
Parking Spots
2
Parking Total
2
Patio And Porch Features
Deck, Front Porch, Patio
Roof
Composition
Security Features
Smoke Detector(s)
Window Features
Window Coverings
Financial
HOA Fee
$58
HOA Fee 2
$75
HOA Fee 2 Frequency
Monthly
HOA Fee Frequency
Monthly
HOA Includes
Maintenance Grounds, Snow Removal
HOA Name
MCA
HOA Name 2
Central Park (Stapleton Filings) F17, 35 & 40
HOA Phone
303-388-0724
HOA Phone 2
(303) 733-1121
Tax Year
2025
Taxes
$6,085
Map
[{“stylers”:[{“color”:”#212121″}],”elementType”:”geometry”},{“stylers”:[{“visibility”:”off”}],”elementType”:”labels.icon”},{“stylers”:[{“color”:”#757575″}],”elementType”:”labels.text.fill”},{“stylers”:[{“color”:”#212121″}],”elementType”:”labels.text.stroke”},{“stylers”:[{“color”:”#757575″}],”elementType”:”geometry”,”featureType”:”administrative”},{“stylers”:[{“color”:”#9e9e9e”}],”elementType”:”labels.text.fill”,”featureType”:”administrative.country”},{“stylers”:[{“visibility”:”off”}],”featureType”:”administrative.land_parcel”},{“stylers”:[{“color”:”#bdbdbd”}],”elementType”:”labels.text.fill”,”featureType”:”administrative.locality”},{“stylers”:[{“color”:”#757575″}],”elementType”:”labels.text.fill”,”featureType”:”poi”},{“stylers”:[{“color”:”#181818″}],”elementType”:”geometry”,”featureType”:”poi.park”},{“stylers”:[{“color”:”#616161″}],”elementType”:”labels.text.fill”,”featureType”:”poi.park”},{“stylers”:[{“color”:”#1b1b1b”}],”elementType”:”labels.text.stroke”,”featureType”:”poi.park”},{“stylers”:[{“color”:”#2c2c2c”}],”elementType”:”geometry.fill”,”featureType”:”road”},{“stylers”:[{“color”:”#8a8a8a”}],”elementType”:”labels.text.fill”,”featureType”:”road”},{“stylers”:[{“color”:”#373737″}],”elementType”:”geometry”,”featureType”:”road.arterial”},{“stylers”:[{“color”:”#3c3c3c”}],”elementType”:”geometry”,”featureType”:”road.highway”},{“stylers”:[{“color”:”#4e4e4e”}],”elementType”:”geometry”,”featureType”:”road.highway.controlled_access”},{“stylers”:[{“color”:”#616161″}],”elementType”:”labels.text.fill”,”featureType”:”road.local”},{“stylers”:[{“color”:”#757575″}],”elementType”:”labels.text.fill”,”featureType”:”transit”},{“stylers”:[{“color”:”#000000″}],”elementType”:”geometry”,”featureType”:”water”},{“stylers”:[{“color”:”#3d3d3d”}],”elementType”:”labels.text.fill”,”featureType”:”water”}]
Contact Us
Mortgage Calculator
Property Summary
- Located in the Stapleton Filing 35 subdivision, 10771 E 28th Place Denver CO is a Single Family for sale in Denver, CO, 80238. It is listed for $620,000 and features 3 beds, 3 baths, and has approximately 2,398 square feet of living space, and was originally constructed in 2012. The current price per square foot is $259. The average price per square foot for Single Family listings in Denver is $370. The average listing price for Single Family in Denver is $895,325. To schedule a showing of MLS#rec5535629 at 10771 E 28th Place in Denver, CO, contact your Smart Sale AI agent at 3039066915.
Similar Listings Nearby

Additional Details
MLS ID : REC5535629
Listing Key : REC2055340069
Parcel Number : 1263-08-001
Zip Code : 80238
City : Denver
State : CO
Building if Condo :
Full Street: 10771 E 28th Place
Address : 10771
Address Prefix :
Address Suffix : Place
Street : 28th
Street Prefix : E
Street Suffix :
Unit if Condo :
Latitude : 39.758068
Longitude : -104.862740
Property Type : singlefamily
Property Sub Type : Single Family Residence
Stories Total if Condo :
Lot Size : 3,282 sqft / 0.08 acres (approx)
Ownership : Individual
Zoning : R-MU-20
Condition : Updated/Remodeled
Renovation :
Pets Allowed :
Special Conditions : None
Possession :
Original Price : 635000
Close Price :
Close Date :
List Date : Jul 9, 2026
List Contract Date : 2026-07-09
Off Market Date :
Purchase Contract Date :
Days on Market : 50
Concessions Amount :
Concession Comment :
Renovation :
Company : Kentwood Real Estate DTC, LLC

Copyright 2026. All rights reserved.
10771 E 28th Place
Denver, CO