
460 S Garfield Street
Denver, CO, 80209
$1,425,000
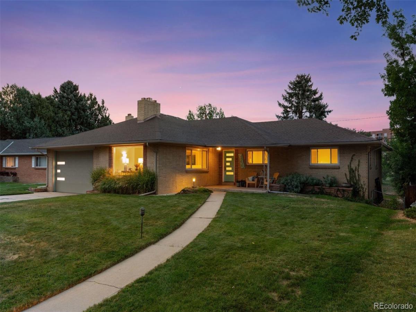
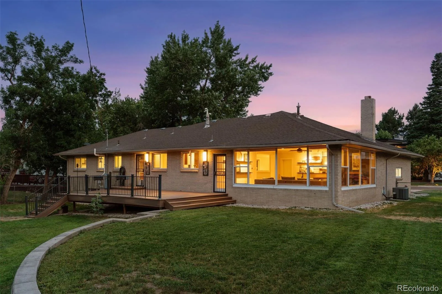
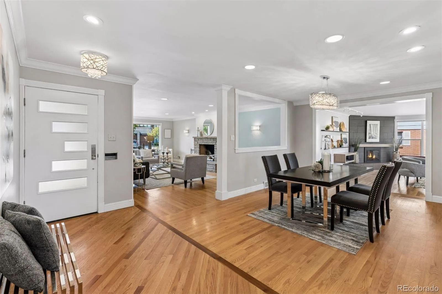
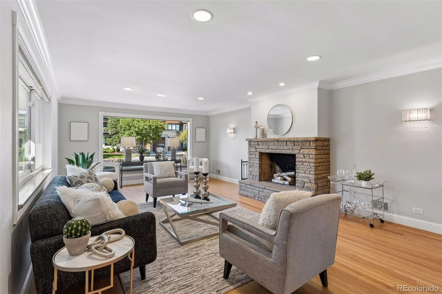
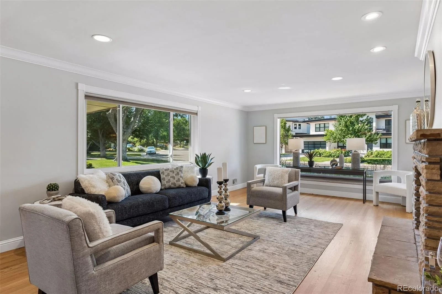
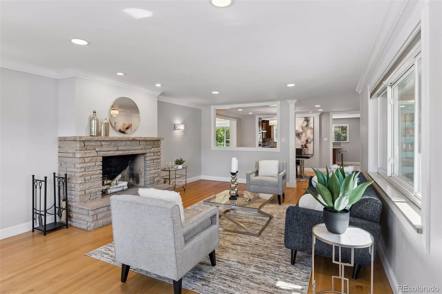
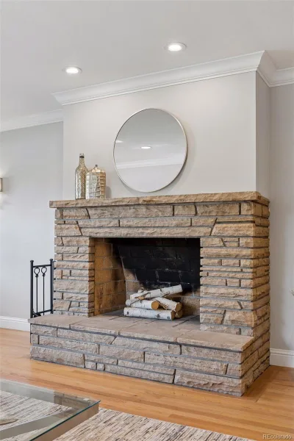
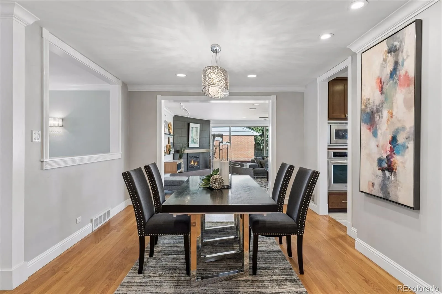
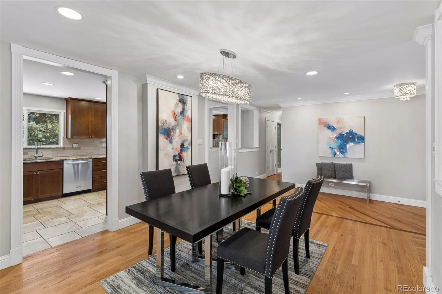
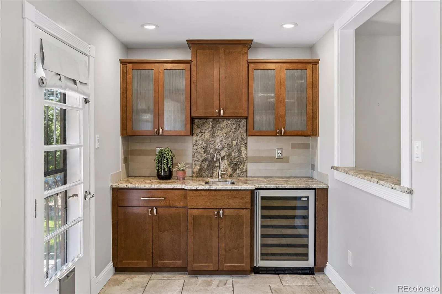
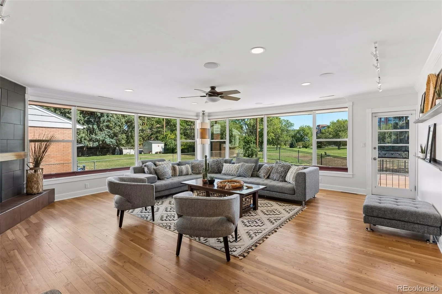
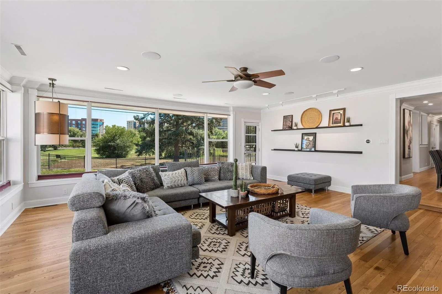
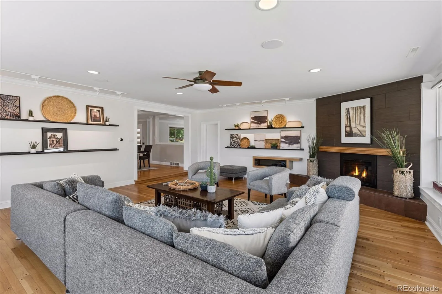
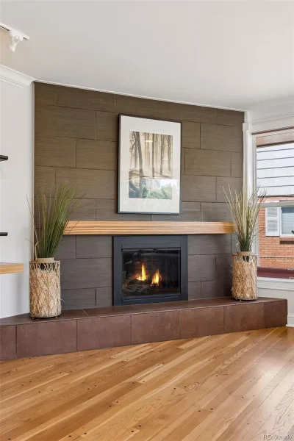
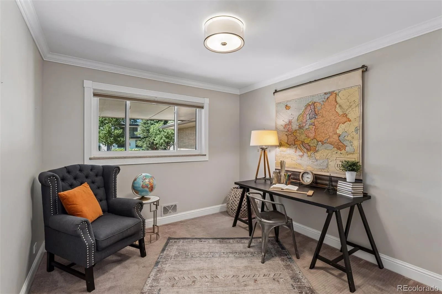
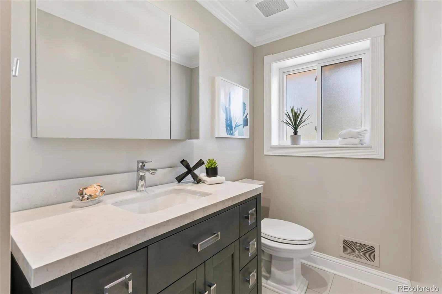
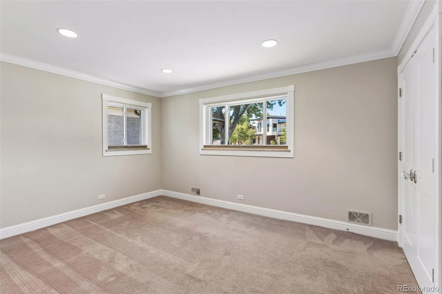
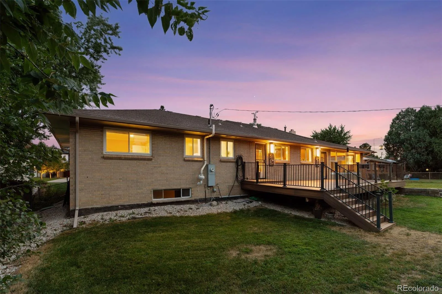
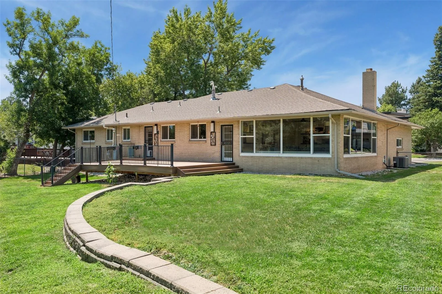
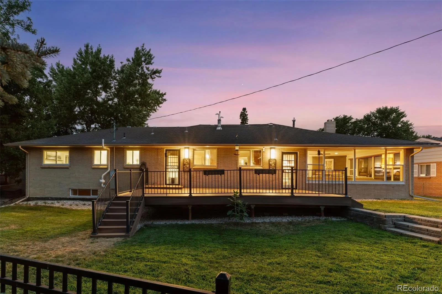
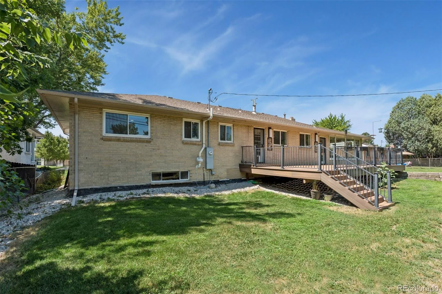
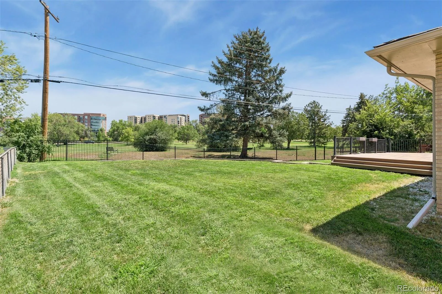
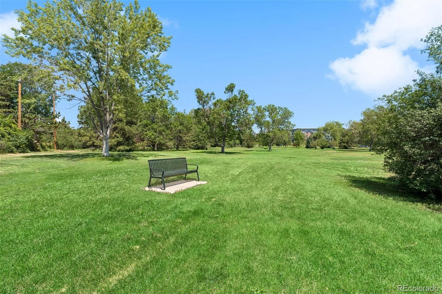
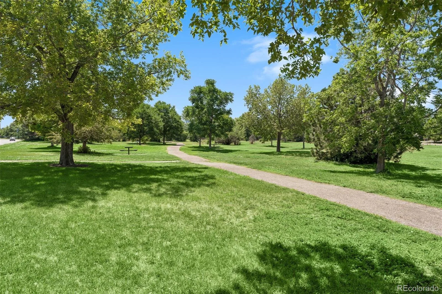
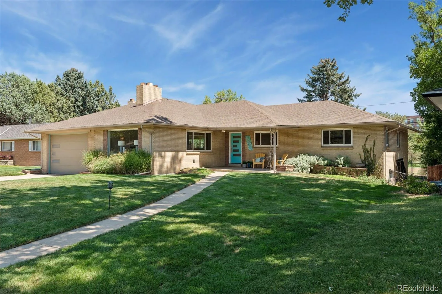
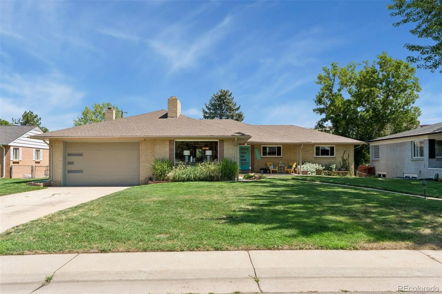
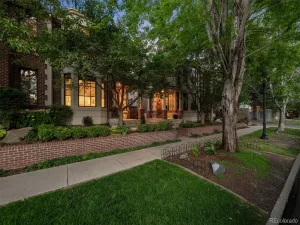
Great remodeled mid-century brick ranch backs directly to City of Brest Park along Cherry Creek Drive. Set on a quiet enclave of larger, more spacious lots, this house has a rare combination of spaciousness, privacy, and convenience just moments from Cherry Creek. The nearly quarter-acre lot offers endless possibilities. The 2232 sq ft main floor is filled with natural light and remodeling, thoughtfully designed for both comfortable daily living and effortless entertaining. Expansive windows in the family room frame tranquil park views, while a gas fireplace creates a warm, inviting focal point. A flagstone wood-burning fireplace anchors the living room, offering another comfortable gathering space. Rich hardwood floors and a neutral palette carry throughout, creating an aesthetic that feels both refined and timeless.
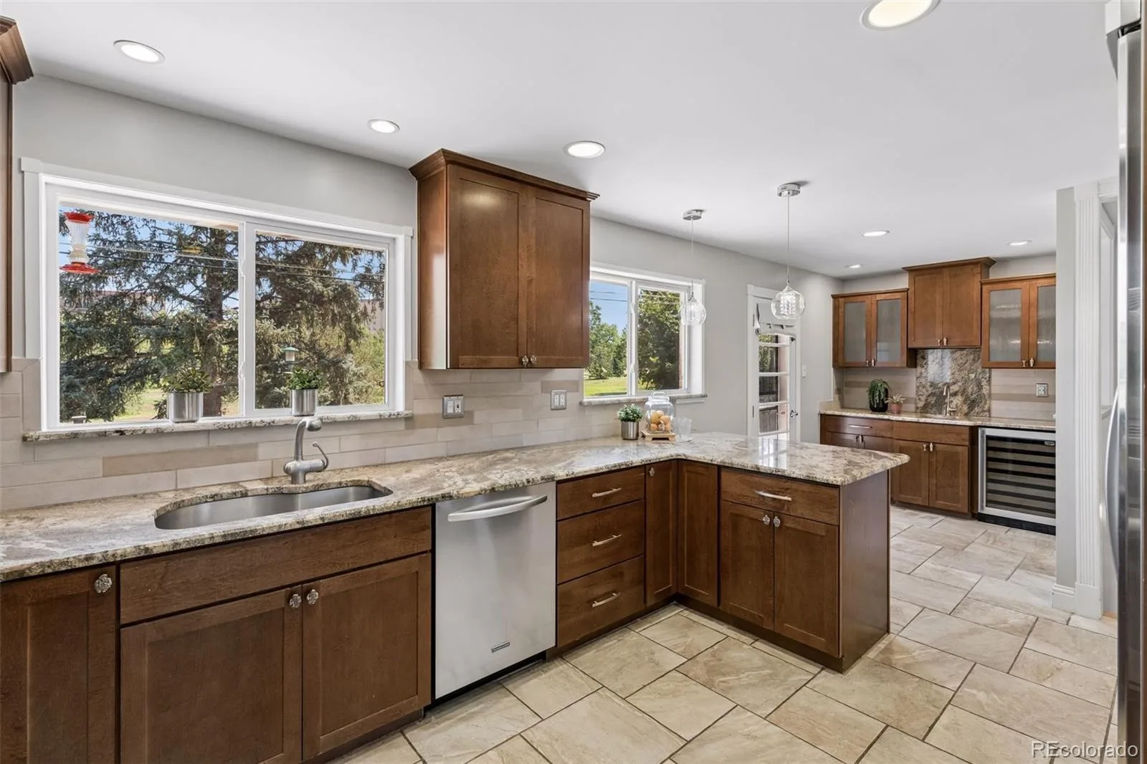
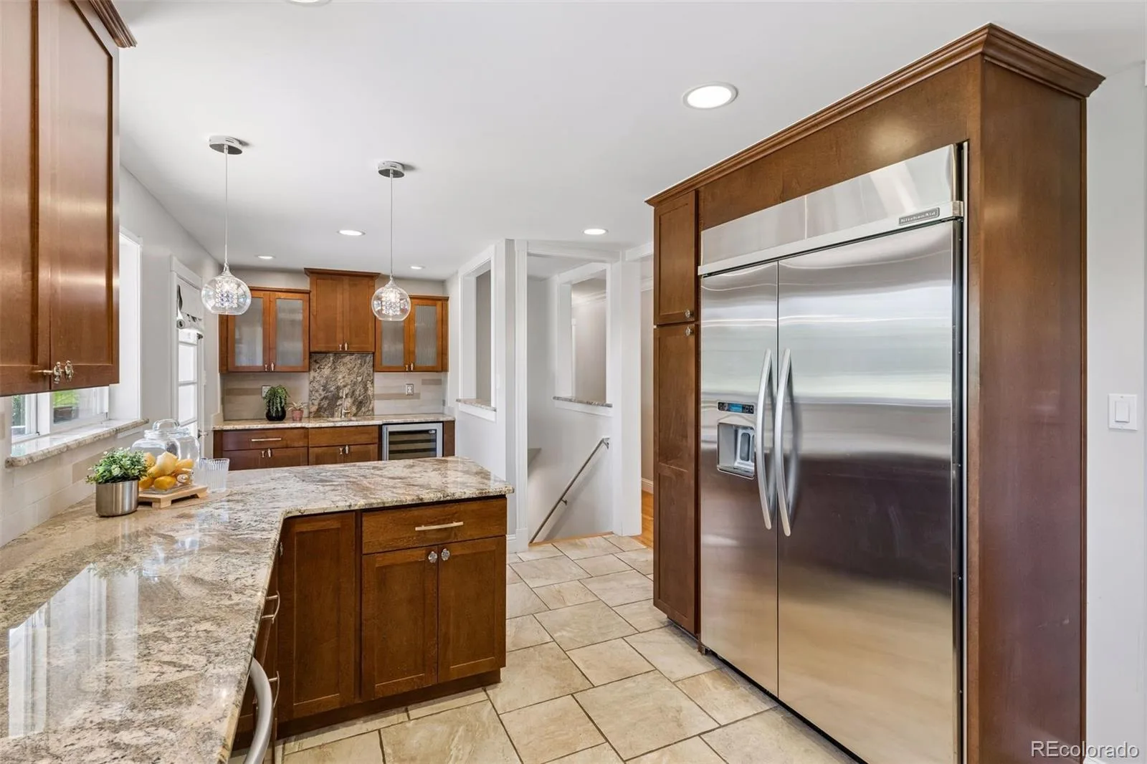
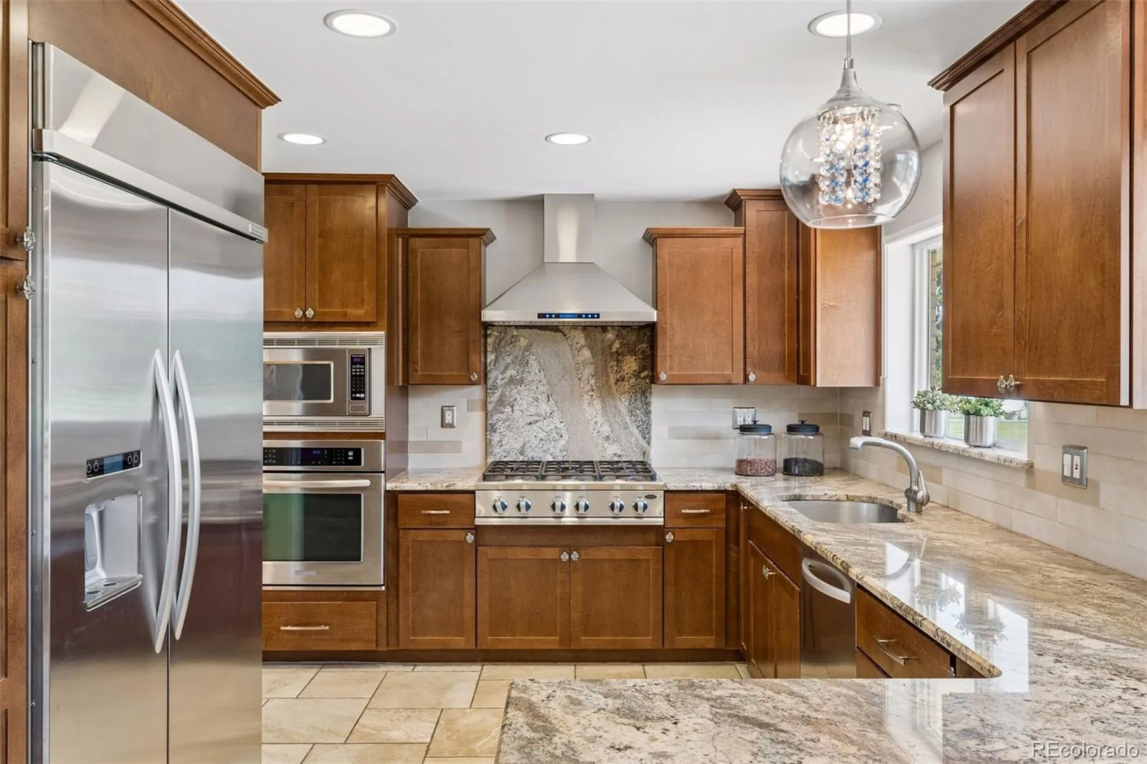
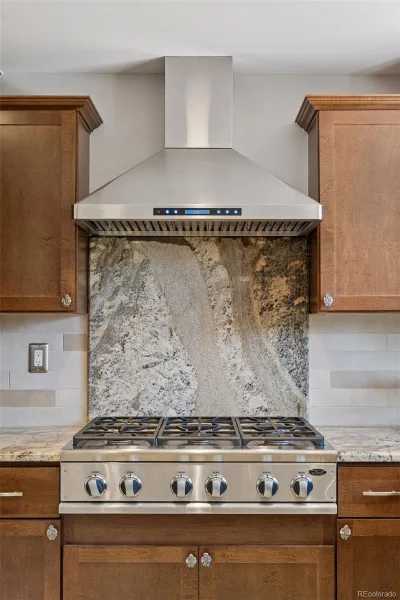
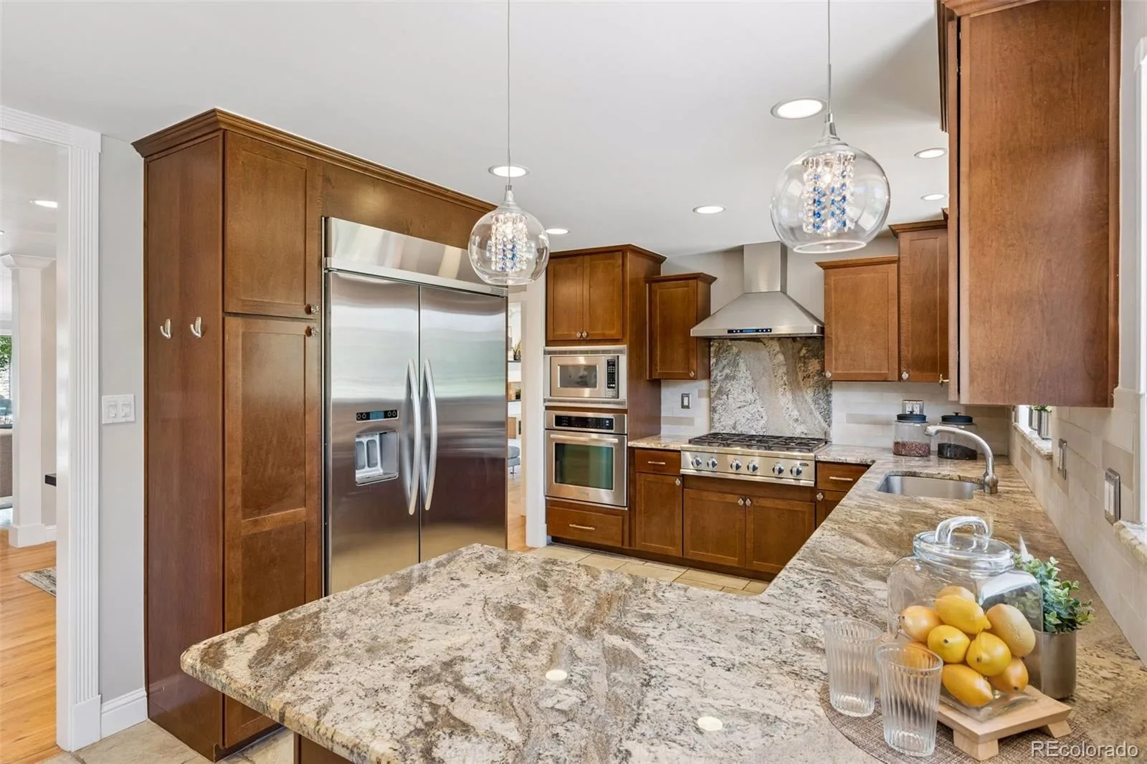
At the heart of the home, the kitchen is both functional and inviting, featuring beautiful granite countertops, professional-grade stainless steel appliances, and a wet bar with a wine refrigerator.
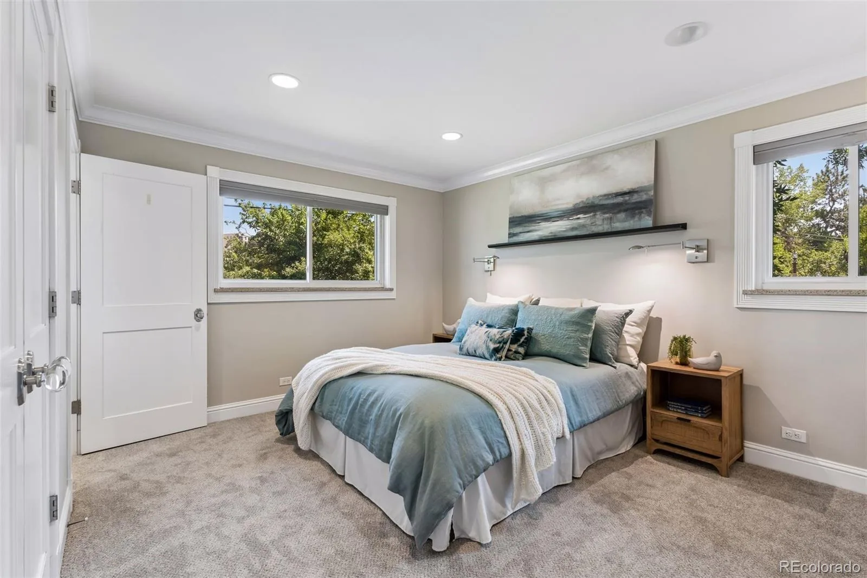
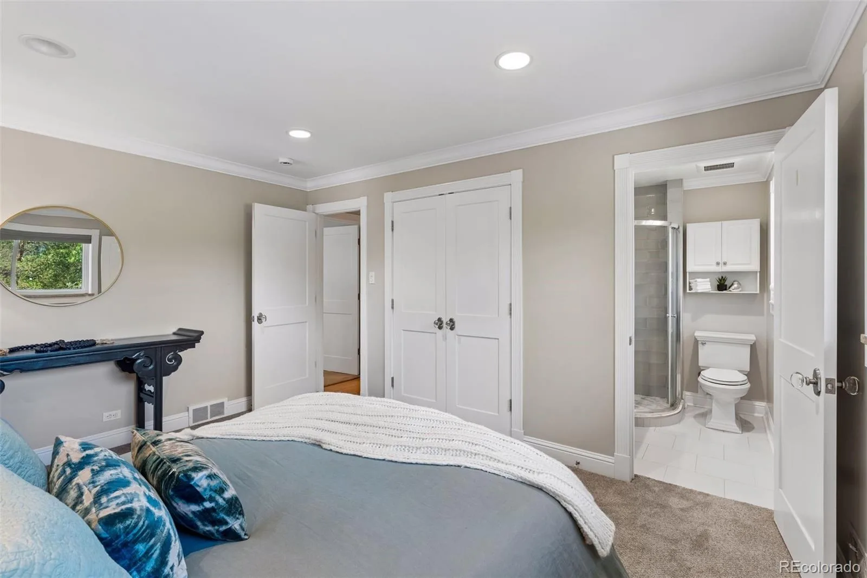
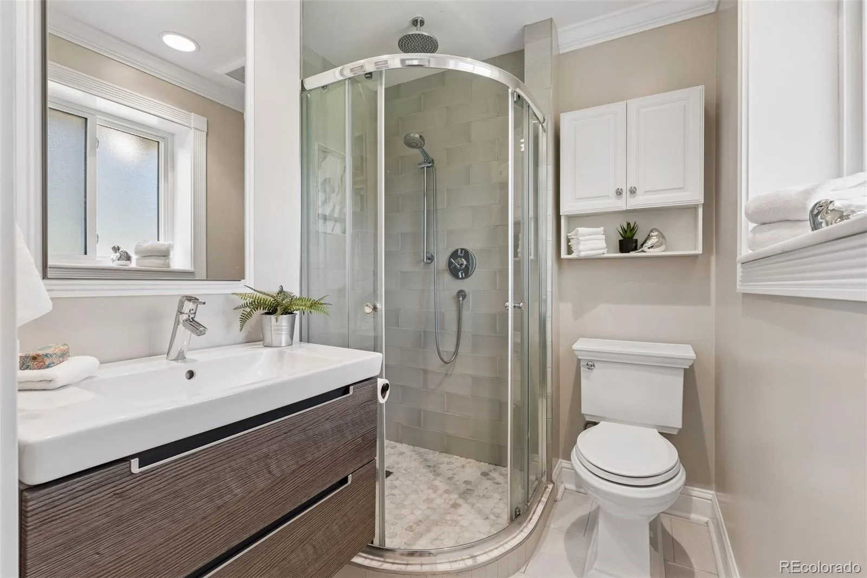
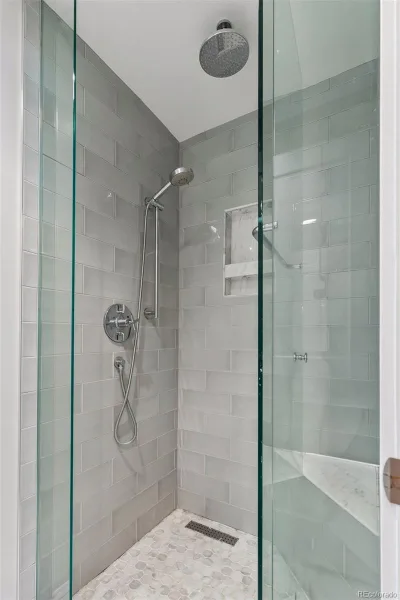
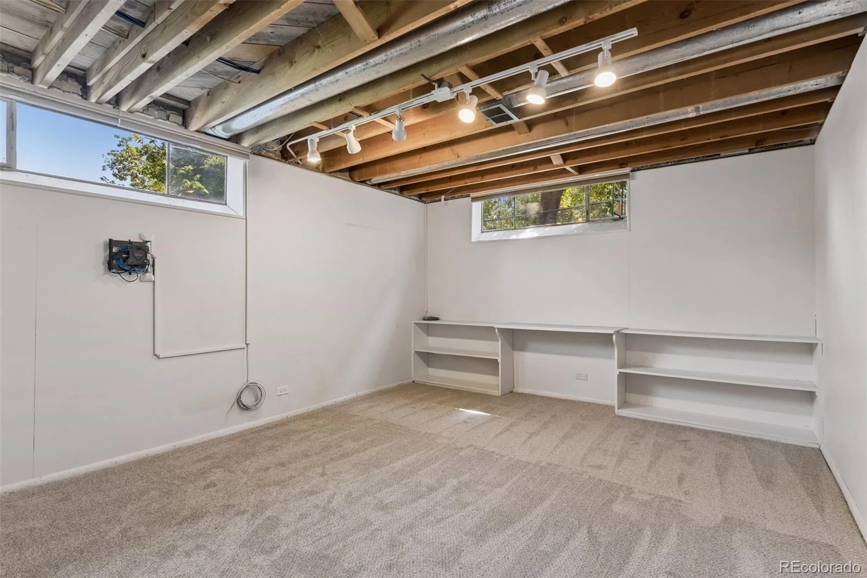
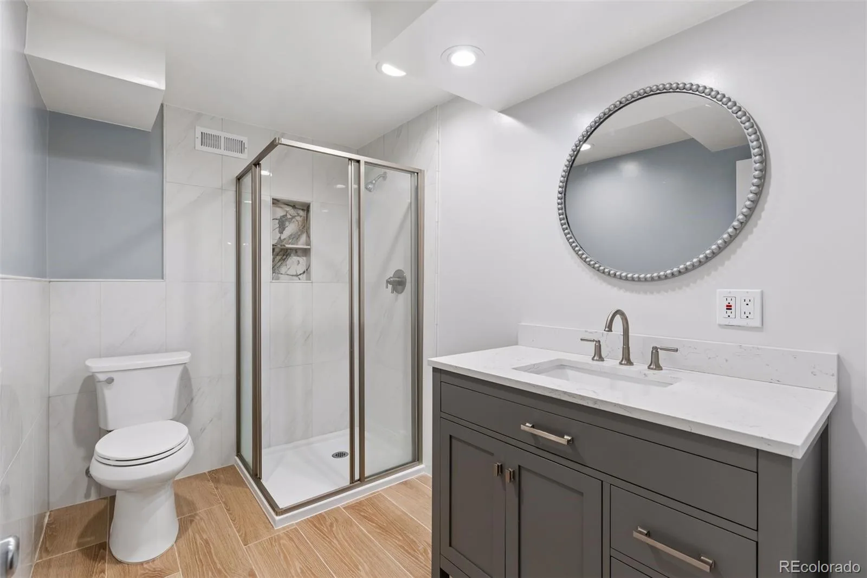
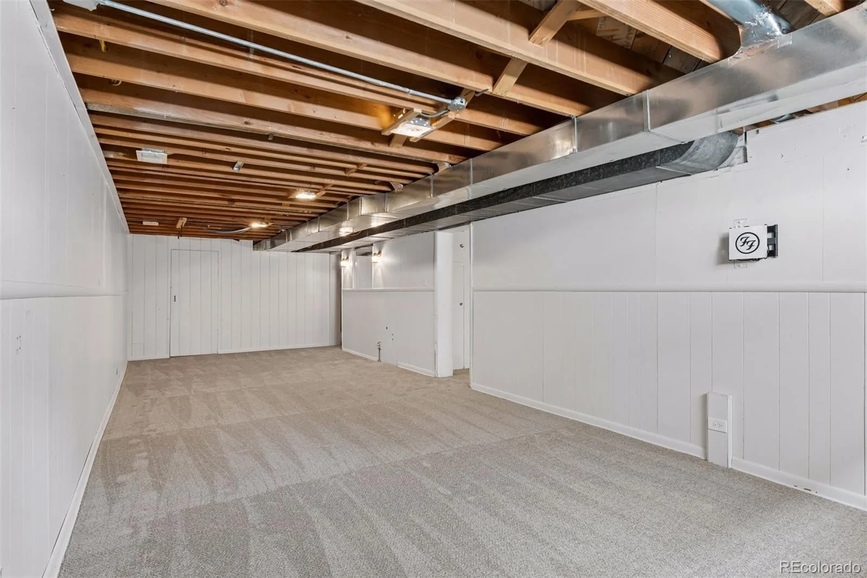
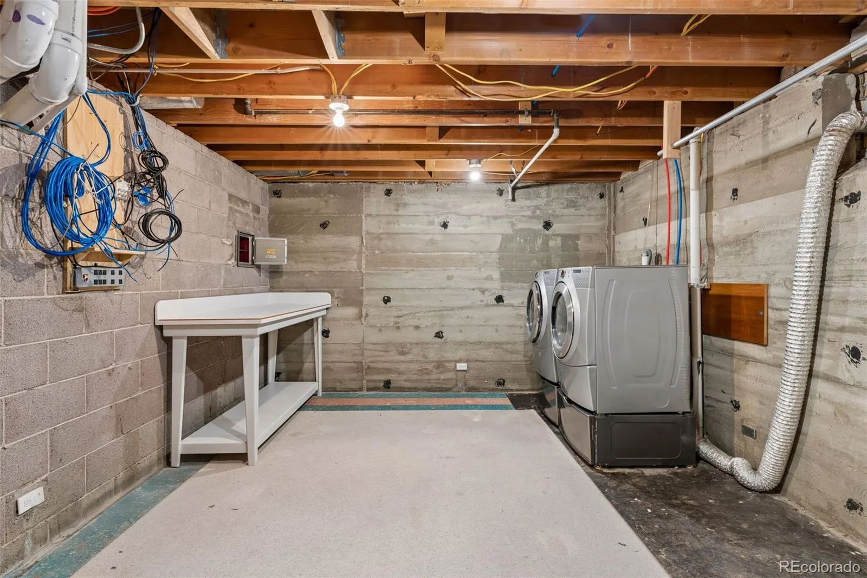
The main level features three bedrooms and two baths, providing the ease of single-level living. The mostly finished basement expands the home’s versatility with a spacious family room, a flexible bonus room, a third bathroom, laundry room, and abundant storage.
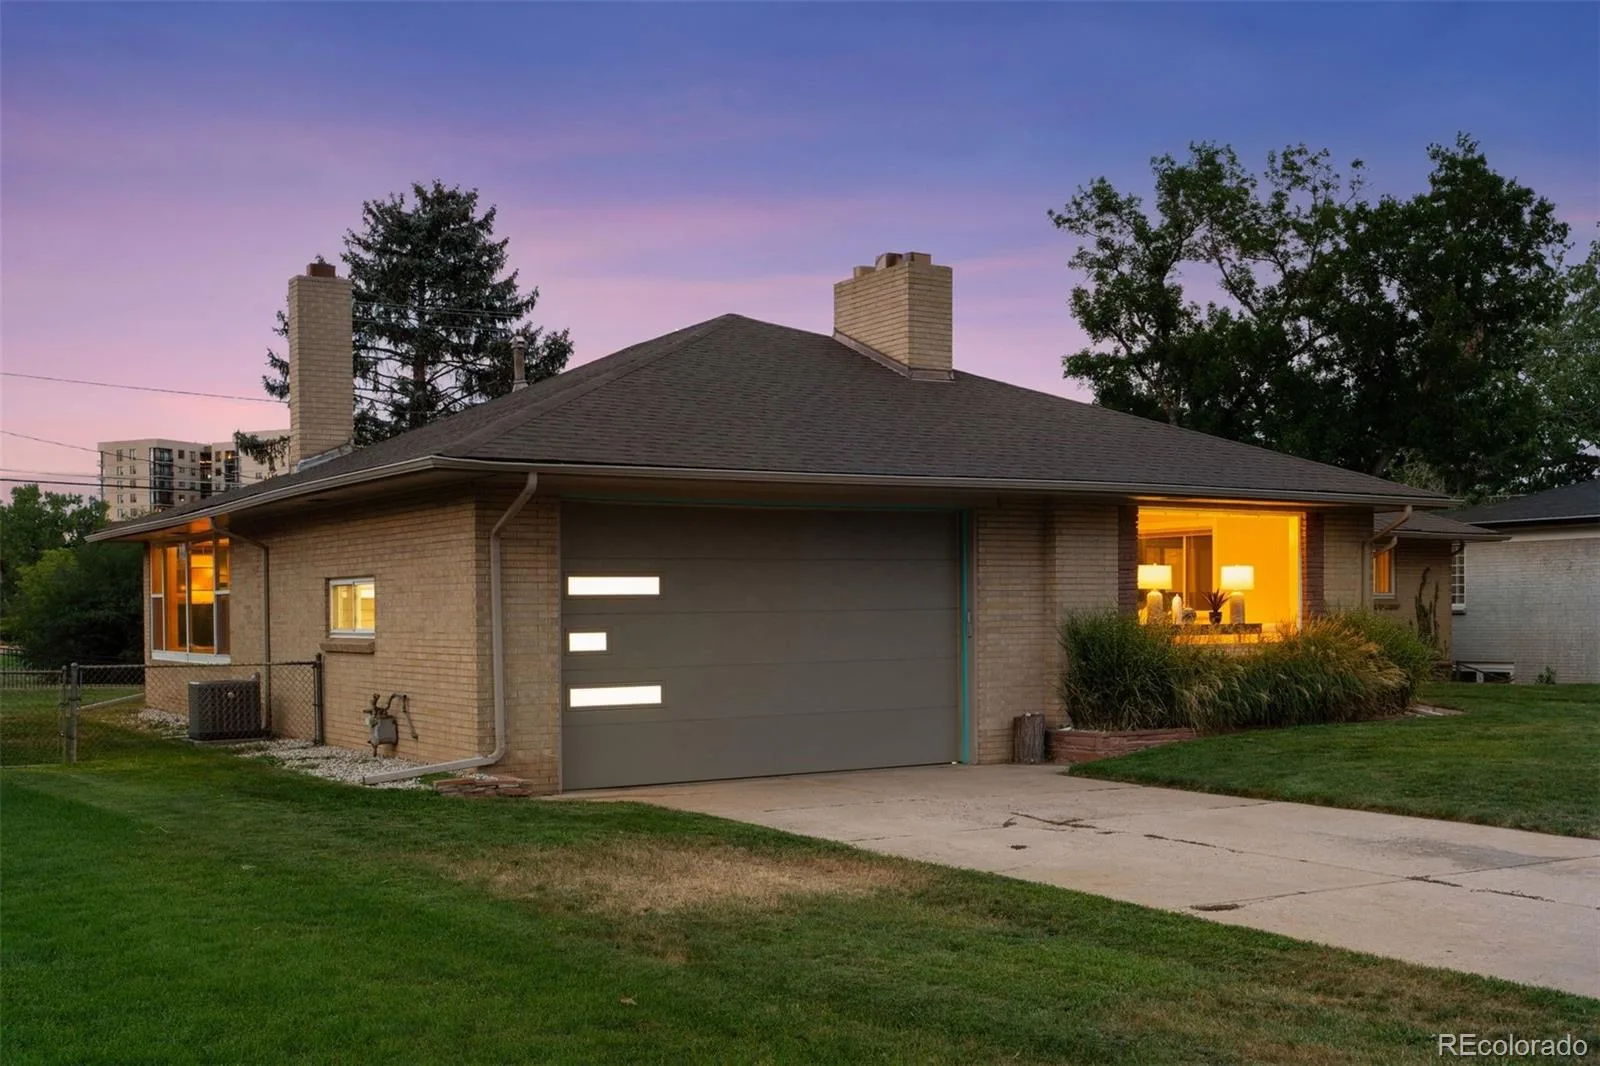
A two-car attached garage completes the home, but it’s the park-side setting that truly sets it apart. Backing directly to City of Brest Park along Cherry Creek and just minutes from Washington Park and Cherry Creek, this home offers a combination of privacy, open space, and location that is increasingly rare in central Denver.
At the heart of the home, the kitchen is both functional and inviting, featuring beautiful granite countertops, professional-grade stainless steel appliances, and a wet bar with a wine refrigerator.
The main level features three bedrooms and two baths, providing the ease of single-level living. The mostly finished basement expands the home’s versatility with a spacious family room, a flexible bonus room, a third bathroom, laundry room, and abundant storage.
A two-car attached garage completes the home, but it’s the park-side setting that truly sets it apart. Backing directly to City of Brest Park along Cherry Creek and just minutes from Washington Park and Cherry Creek, this home offers a combination of privacy, open space, and location that is increasingly rare in central Denver.
Property Details
Price:
$1,425,000
MLS #:
REC2978495
Status:
Active Under Contract
Beds:
3
Baths:
3
Type:
Single Family
Subtype:
Single Family Residence
Subdivision:
Stokes
Finished Sq Ft:
3,437
Total Sq Ft:
3,571
Lot Size:
10,600 sqft / 0.24 acres (approx)
Year Built:
1955
Schools
School District:
Denver 1
Elementary School:
Cory
Middle School:
Merrill
High School:
South
Interior
Above Grade Finished Area
2232
Appliances
Bar Fridge, Dishwasher, Disposal, Dryer, Microwave, Oven, Range, Refrigerator, Washer
Bathrooms
3 Three Quarter Bathrooms
Below Grade Finished Area
1205
Below Grade Unfinished Area
134
Cooling
Central Air
Fireplaces Total
2
Flooring
Carpet, Tile, Wood
Heating
Forced Air, Natural Gas
Interior Features
Eat-in Kitchen, Entrance Foyer, Five Piece Bath, Granite Counters, Open Floorplan
Levels
One
Main Level Bathrooms
2
Main Level Bedrooms
3
Exterior
Architectural Style
Mid-Century Modern
Attached Garage YN
1
Construction Materials
Brick, Frame
Direction Faces
South
Exterior Features
Private Yard
Fencing
Full
Garage Spaces
2
Lot Features
Greenbelt, Level, Near Public Transit, Open Space, Sprinklers In Front, Sprinklers In Rear
Parking Spots
2
Parking Total
2
Patio And Porch Features
Front Porch
Roof
Composition
View
City
Window Features
Double Pane Windows, Window Coverings
Financial
Tax Year
2025
Taxes
$7,252
Map
Contact Us
Mortgage Calculator
Property Summary
- Located in the Stokes subdivision, 460 S Garfield Street Denver CO is a Single Family for sale in Denver, CO, 80209. It is listed for $1,425,000 and features 3 beds, 3 baths, and has approximately 3,571 square feet of living space, and was originally constructed in 1955. The current price per square foot is $399. The average price per square foot for Single Family listings in Denver is $370. The average listing price for Single Family in Denver is $896,276. To schedule a showing of MLS#rec2978495 at 460 S Garfield Street in Denver, CO, contact your Smart Sale AI agent at 3039066915.
Similar Listings Nearby

Additional Details
MLS ID : REC2978495
Listing Key : REC2055829993
Parcel Number : 5132-02-022
Zip Code : 80209
City : Denver
State : CO
Building if Condo :
Full Street: 460 S Garfield Street
Address : 460
Address Prefix :
Address Suffix : Street
Street : Garfield
Street Prefix : S
Street Suffix :
Unit if Condo :
Latitude : 39.707600
Longitude : -104.946213
Property Type : singlefamily
Property Sub Type : Single Family Residence
Stories Total if Condo :
Lot Size : 10,600 sqft / 0.24 acres (approx)
Ownership : Individual
Zoning : S-SU-F
Condition : Updated/Remodeled
Renovation :
Pets Allowed :
Special Conditions : None
Possession : Immediate
Original Price : 1425000
Close Price :
Close Date :
List Date : Jul 30, 2026
List Contract Date : 2026-07-30
Off Market Date : 2026-08-11
Purchase Contract Date : 2026-08-11
Days on Market : 31
Concessions Amount :
Concession Comment :
Renovation :
Company : Compass – Denver

Copyright 2026. All rights reserved.
460 S Garfield Street
Denver, CO