
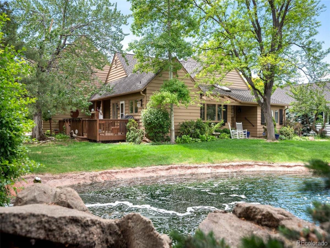
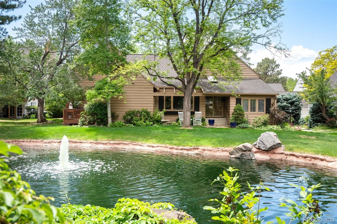
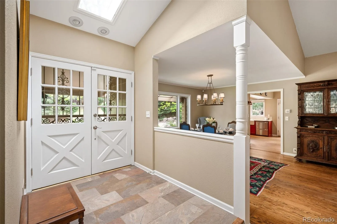
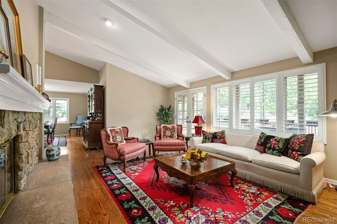
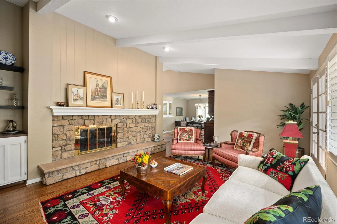
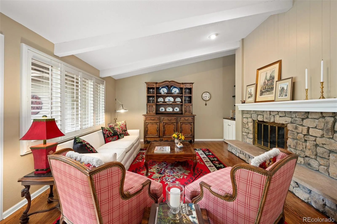
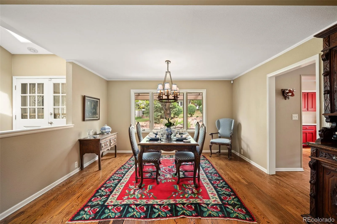
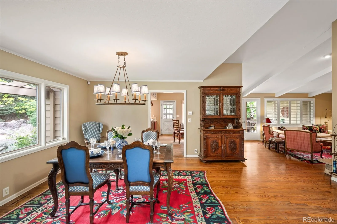
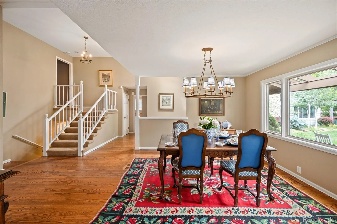
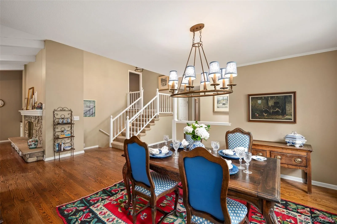
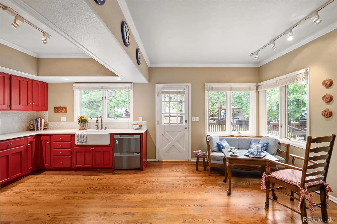
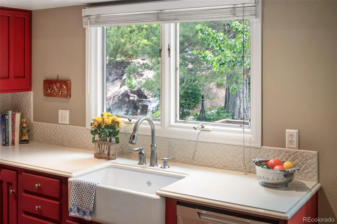
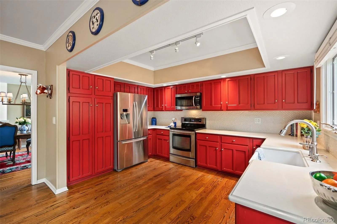
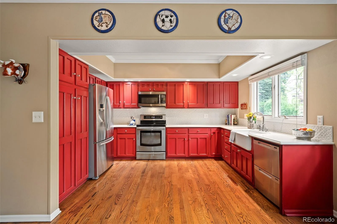
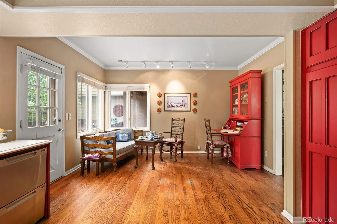
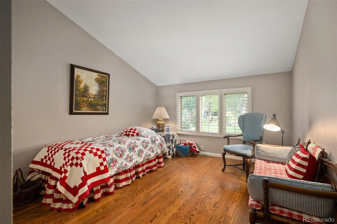
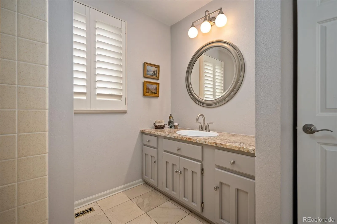
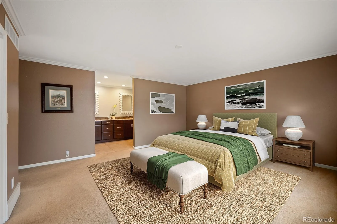
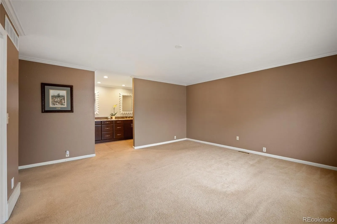
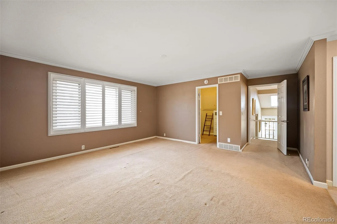
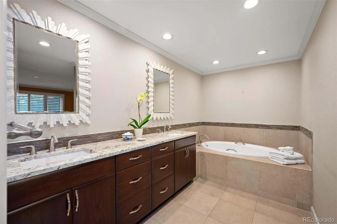
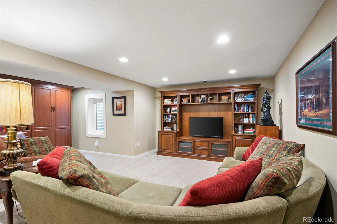
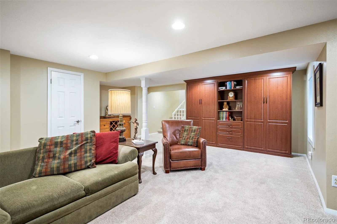
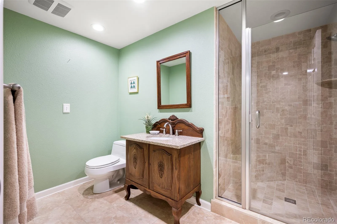
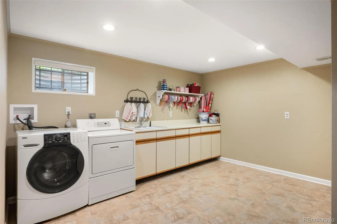
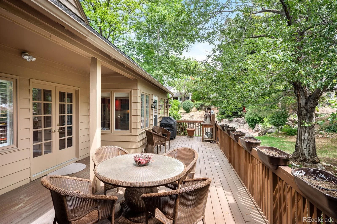
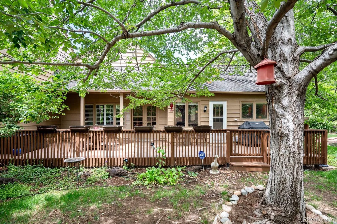
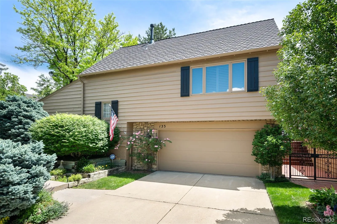
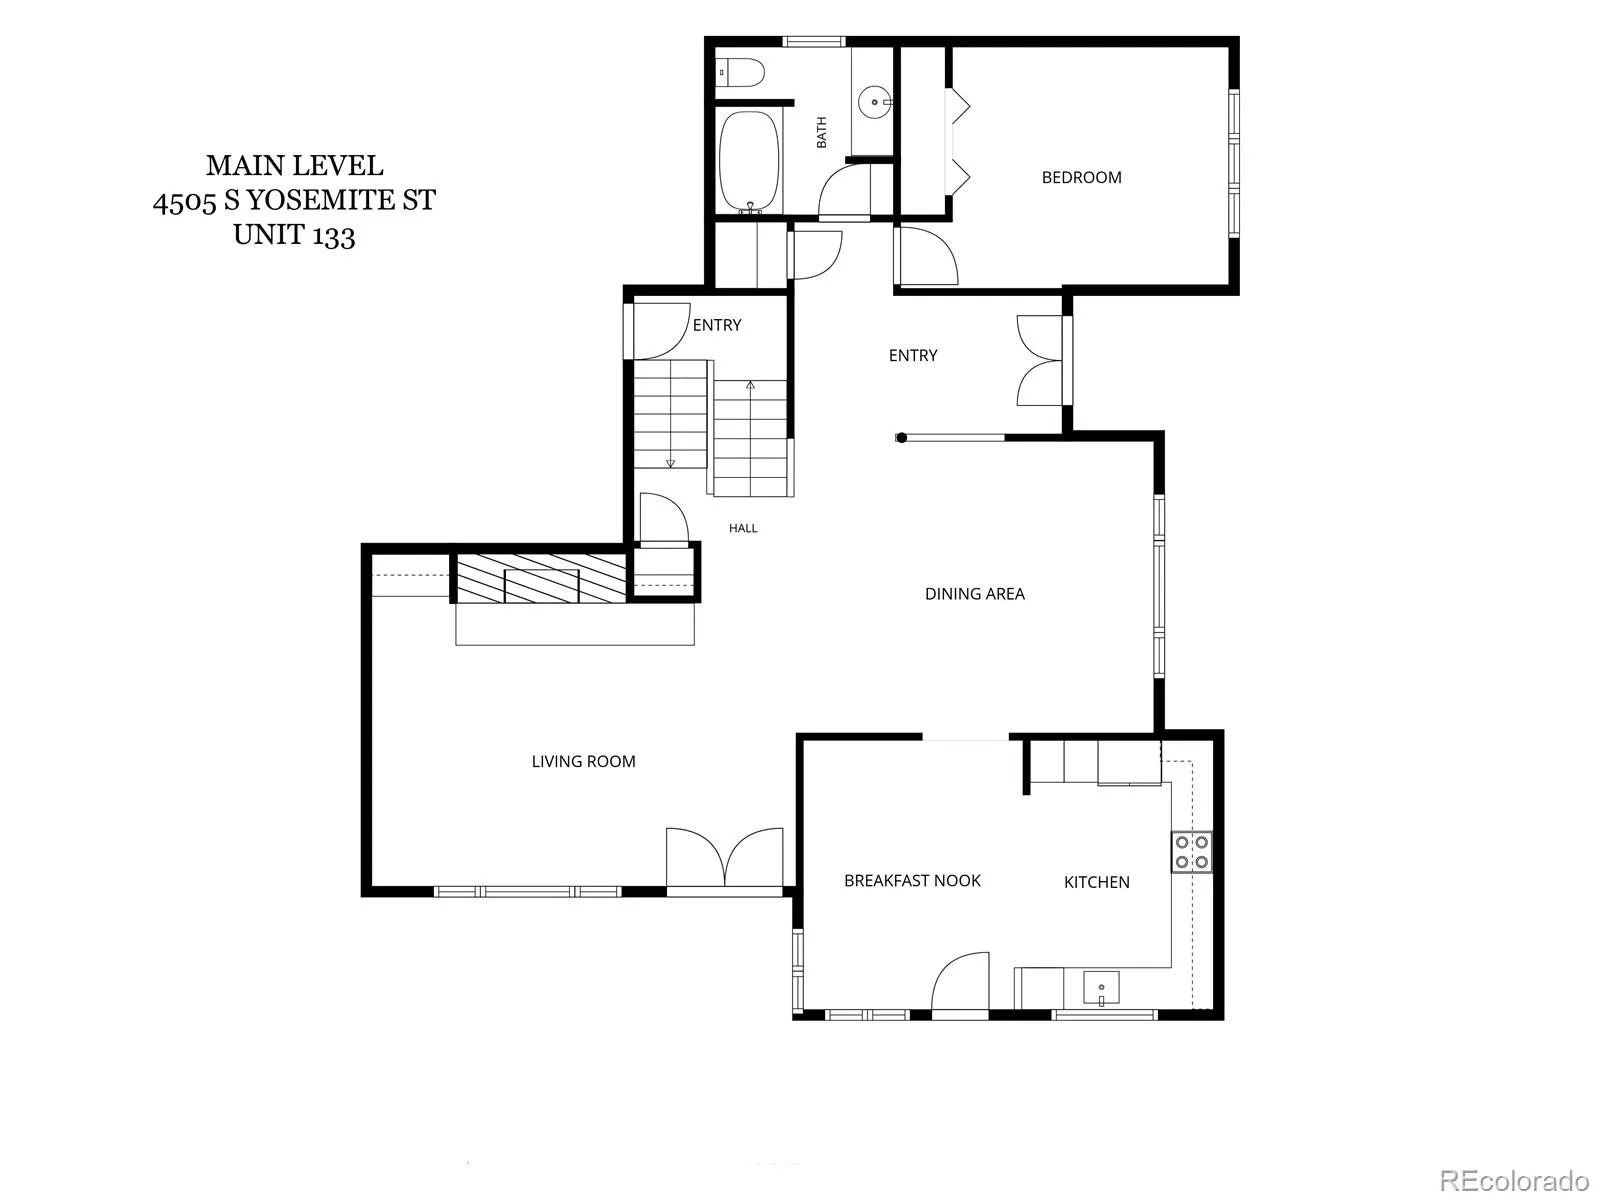
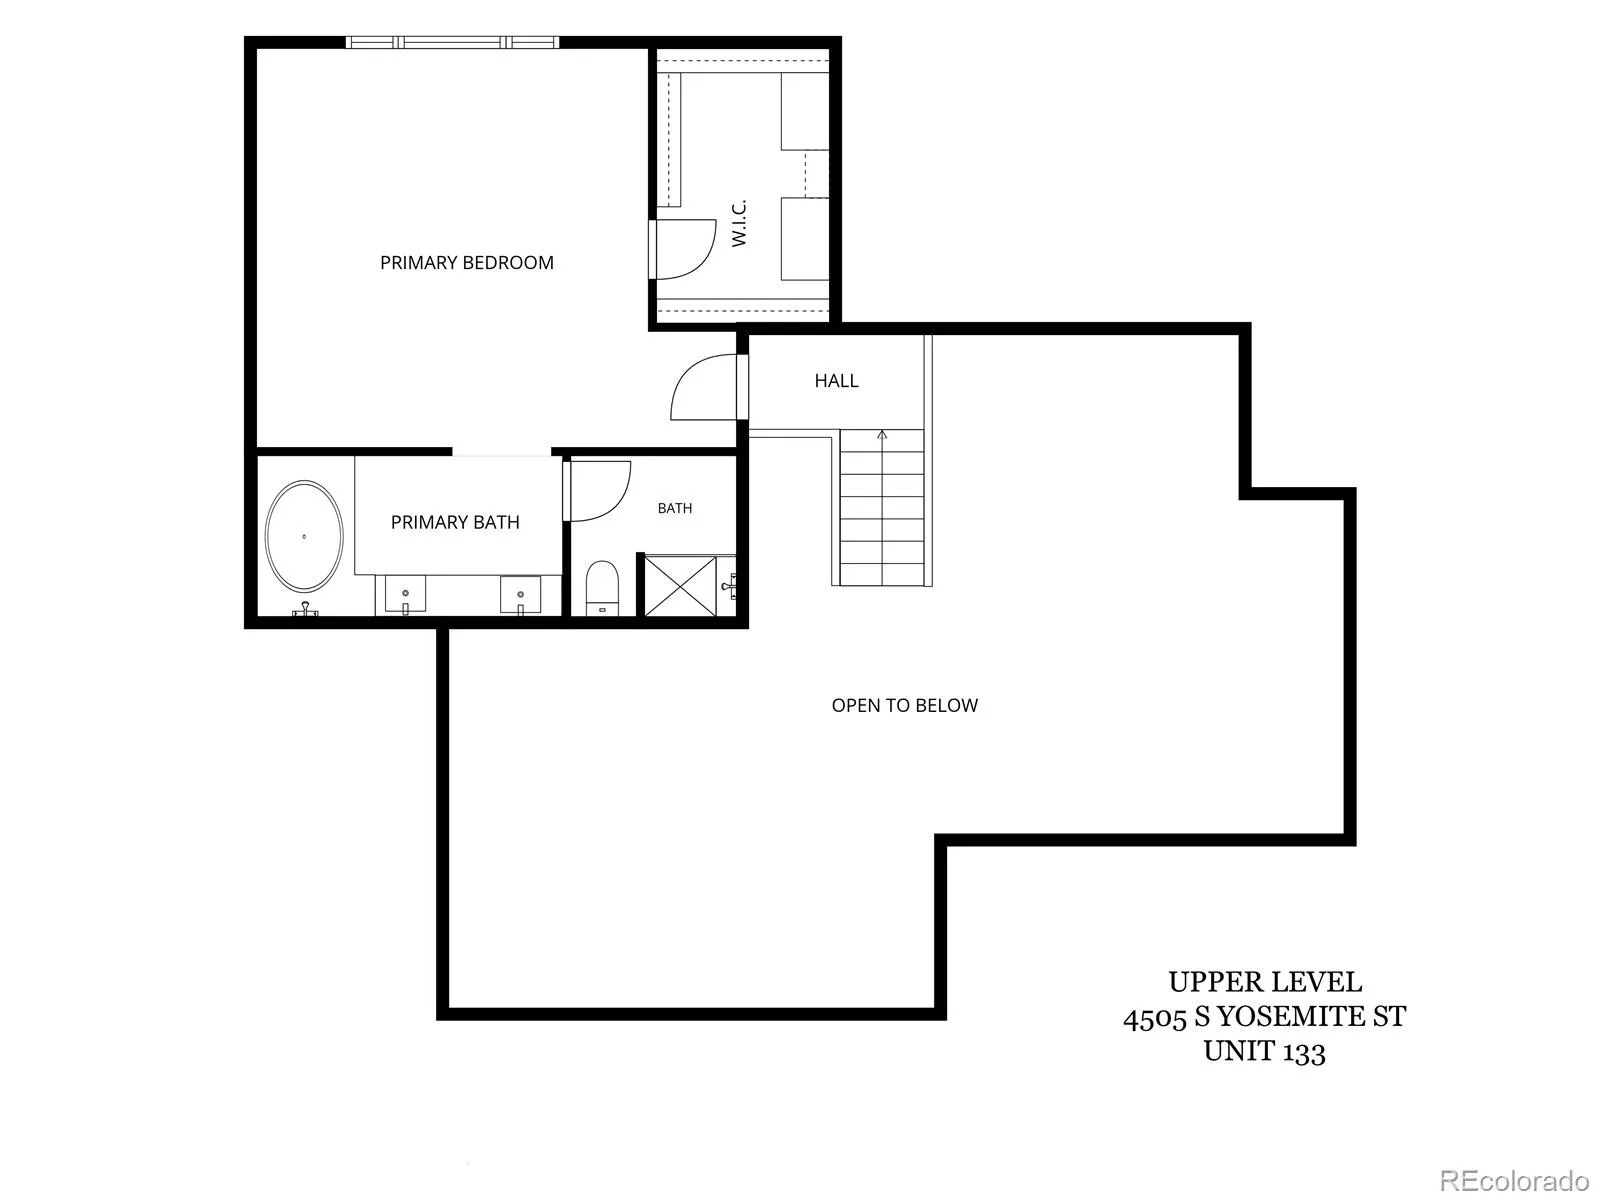
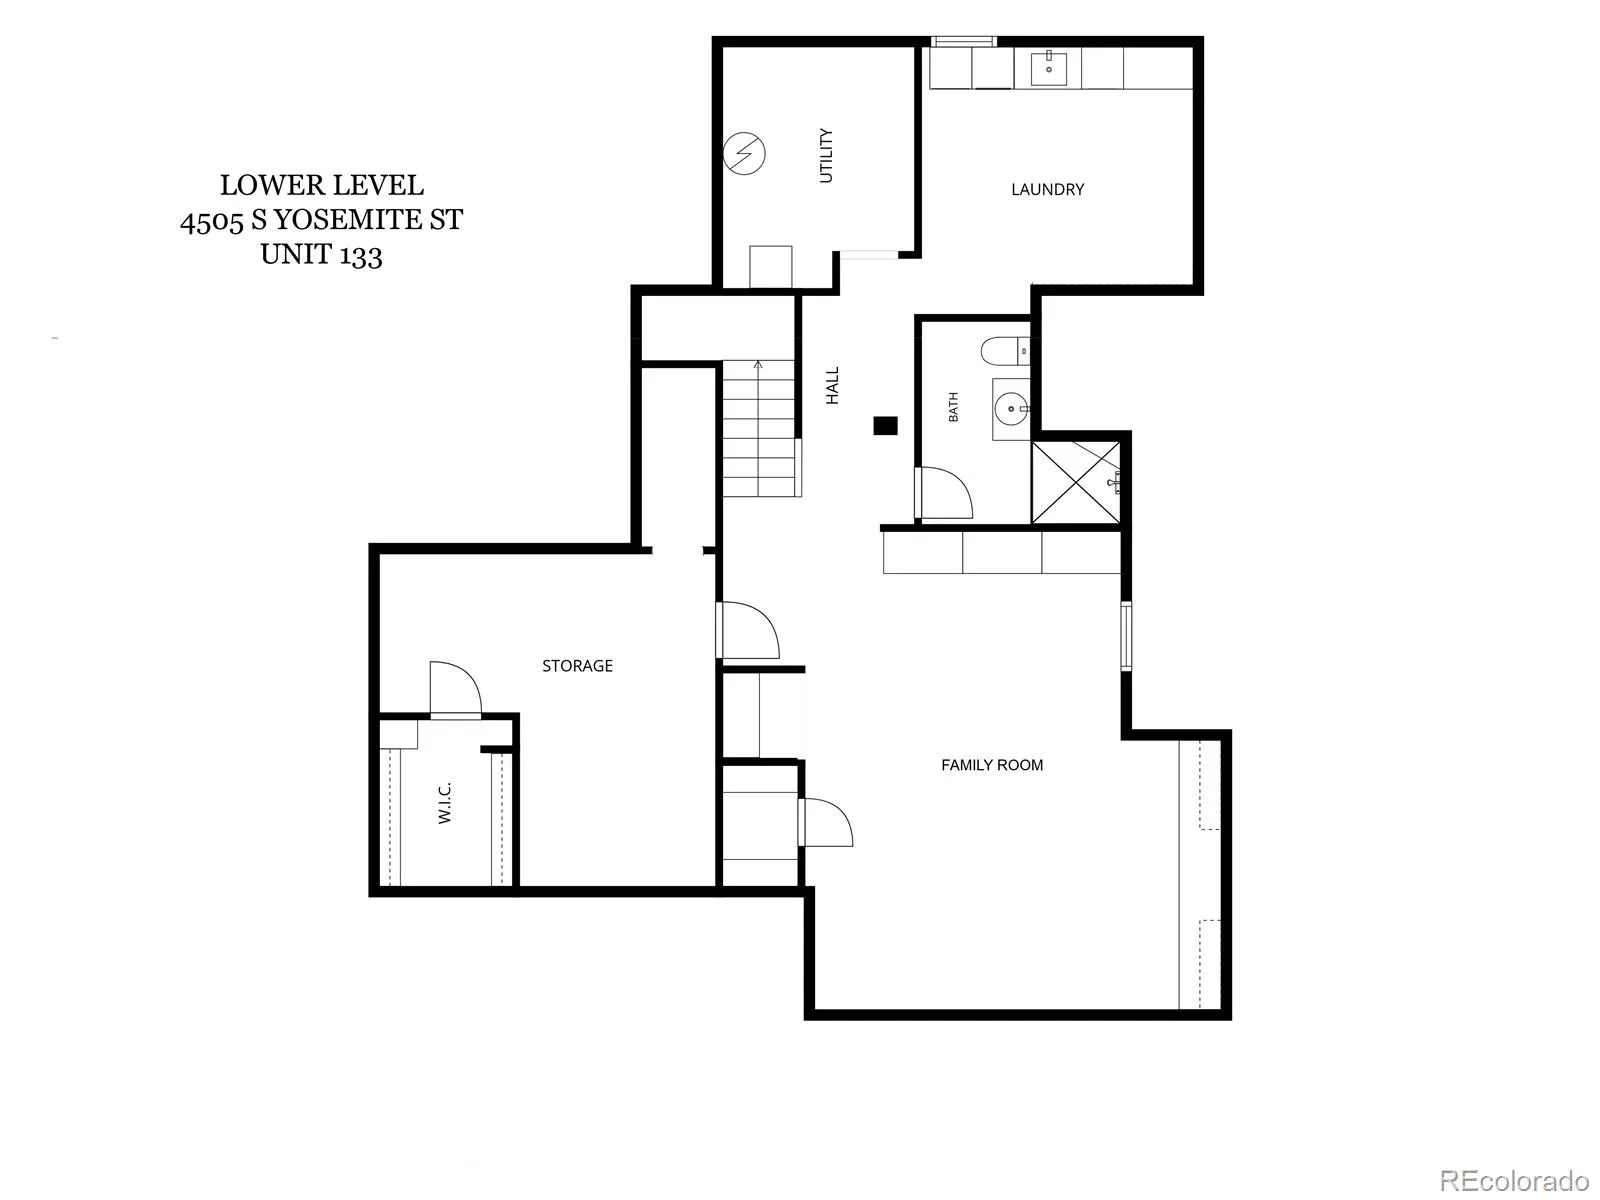
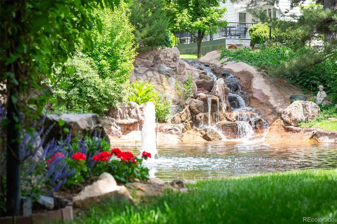
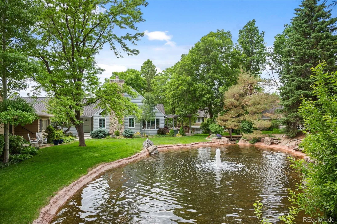
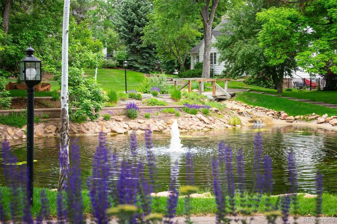
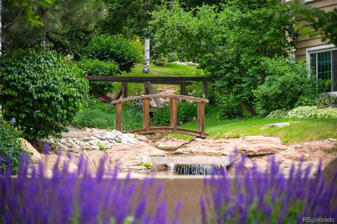
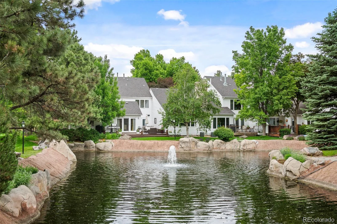
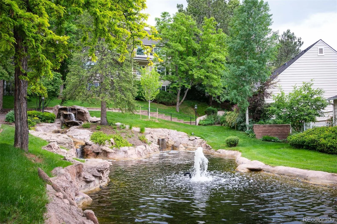
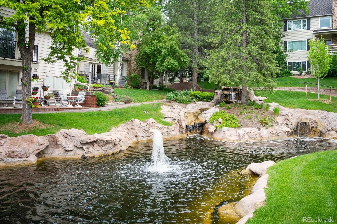
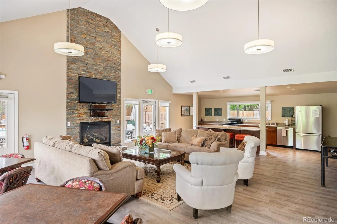
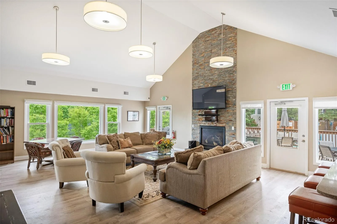
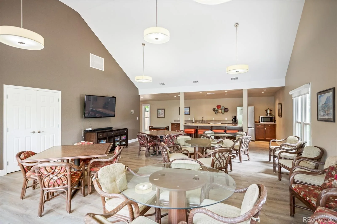
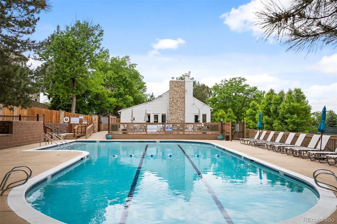
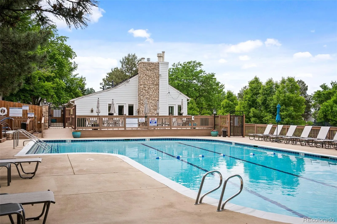
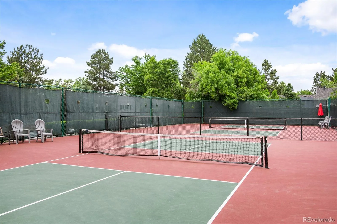
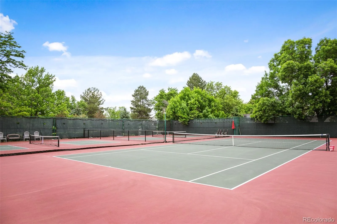
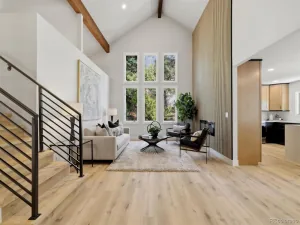
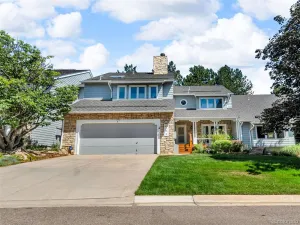
With a lovely Stoney Brook location that does not disappoint, this charming home sits on beautiful double-ponds with a stream and waterfall. Inside you’ll find vaulted ceilings, hardwood floors, an open floor plan, an isolated primary suite and a spacious back deck overlooking the waterfall. The main floor hosts a living room with a vaulted ceiling, built-ins, gas fireplace, large windows and double French doors leading to the deck. Nearby is a large, open entry, gallery and dining room with a picture-perfect view of the pond. The eat-in kitchen is spacious with extensive storage, double wall-pantry, refrigerator, dishwasher, range/oven, hardwoods and deck access. Also located on the main level, the guest bedroom hosts a vaulted ceiling, closet and lovely view of the pond. Nearby is a conveniently located full guest bath. The primary suite is extremely private and up a half-flight of stairs. Expansive and sunny with large west-facing windows and walk-in closet, it also features a large bath with shower and bathtub. The basement is fully finished with a very large family room, egress window, 3/4 bath and laundry room with mud sink and built-ins. There is also extensive storage with shelving and a large cedar closet. Located in a park-like setting in DTC, Stoney Brook offers 54 acres off luscious landscaping, gardens, ponds and streams. Amenities include on-site management, clubhouse, pool, hot tub, tennis court, pickle ball courts and walking paths. Please visit www.4505SYosemiteStUnit133.com for more details.
Property Details
Price:
$725,000
MLS #:
REC8159657
Status:
Active Under Contract
Beds:
2
Baths:
3
Type:
Townhouse
Subdivision:
Stoney Brook
Finished Sq Ft:
3,128
Total Sq Ft:
3,128
Year Built:
1976
Schools
School District:
Denver 1
Elementary School:
Samuels
Middle School:
Hamilton
High School:
Thomas Jefferson
Interior
Above Grade Finished Area
1828
Appliances
Bar Fridge, Convection Oven, Cooktop, Dishwasher, Disposal, Dryer, Gas Water Heater, Microwave, Range Hood, Refrigerator, Washer
Bathrooms
2 Full Bathrooms, 1 Three Quarter Bathroom
Below Grade Finished Area
1300
Cooling
Central Air
Fireplaces Total
1
Flooring
Carpet, Tile, Wood
Heating
Forced Air, Natural Gas
Interior Features
Built-in Features, Ceiling Fan(s), Eat-in Kitchen, Entrance Foyer, Five Piece Bath, Granite Counters, High Ceilings, High Speed Internet, Primary Suite, Smoke Free, Vaulted Ceiling(s), Walk-In Closet(s)
Laundry Features
Sink
Levels
Two
Main Level Bathrooms
1
Main Level Bedrooms
1
Exterior
Architectural Style
Contemporary
Association Amenities
Clubhouse, On Site Management, Parking, Pool, Spa/Hot Tub, Tennis Court(s)
Attached Garage YN
1
Common Walls
1 Common Wall
Construction Materials
Concrete, Frame, Stone, Wood Siding
Direction Faces
West
Exterior Features
Gas Grill, Gas Valve, Rain Gutters, Water Feature
Garage Spaces
2
Lot Features
Cul-De-Sac, Master Planned, Sprinklers In Front, Sprinklers In Rear
Parking Features
Concrete
Parking Spots
2
Parking Total
2
Patio And Porch Features
Deck
Roof
Shingle
Security Features
Carbon Monoxide Detector(s), Radon Detector
Financial
HOA Fee
$790
HOA Fee Frequency
Monthly
HOA Includes
Reserves, Exterior Maintenance w/out Roof, Insurance, Irrigation, Maintenance Grounds, Maintenance Structure, Road Maintenance, Sewer, Snow Removal, Trash, Water
HOA Name
Stoney Brook HOA
HOA Phone
303-771-4656
Tax Year
2024
Taxes
$3,660
Map
Contact Us
Mortgage Calculator
Property Summary
- Located in the Stoney Brook subdivision, 4505 S Yosemite Street #133 Denver CO is a Townhouse for sale in Denver, CO, 80237. It is listed for $725,000 and features 2 beds, 3 baths, and has approximately 3,128 square feet of living space, and was originally constructed in 1976. The current price per square foot is $232. The average price per square foot for Townhouse listings in Denver is $340. The average listing price for Townhouse in Denver is $571,612. To schedule a showing of MLS#rec8159657 at 4505 S Yosemite Street #133 in Denver, CO, contact your Smart Sale AI agent at 3039066915.
Similar Listings Nearby





Additional Details
MLS ID : REC8159657
Listing Key : REC2054569941
Parcel Number : 7091-01-081
Zip Code : 80237
City : Denver
State : CO
Building if Condo :
Full Street: 4505 S Yosemite Street #133
Address : 4505
Address Prefix :
Address Suffix : Street
Street : Yosemite
Street Prefix : S
Street Suffix :
Unit if Condo : 133
Latitude : 39.634960
Longitude : -104.886436
Property Type : townhouse
Property Sub Type : Townhouse
Stories Total if Condo :
Lot Size :
Ownership : Individual
Zoning : R-X
Condition :
Renovation :
Pets Allowed : Yes
Special Conditions : None
Possession : Negotiable
Original Price : 725000
Close Price :
Close Date :
List Date : Jun 5, 2026
List Contract Date : 2026-06-05
Off Market Date : 2026-08-03
Purchase Contract Date : 2026-08-03
Days on Market : 85
Concessions Amount :
Concession Comment :
Renovation :
Company : Berkshire Hathaway Home Services, Rocky Mountain Realtors

Copyright 2026. All rights reserved.
4505 S Yosemite Street #133
Denver, CO