
1% lender credit, and on top of that, the seller will cover the HOA capital reserve fee that is due upon move in!
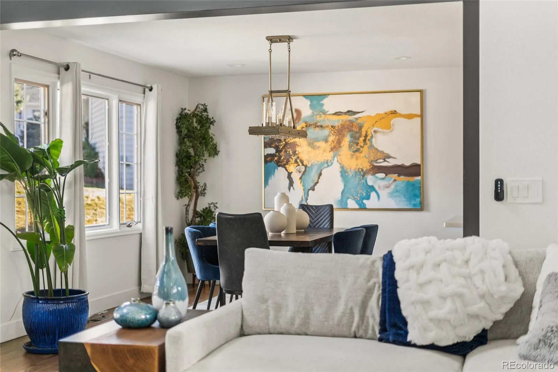
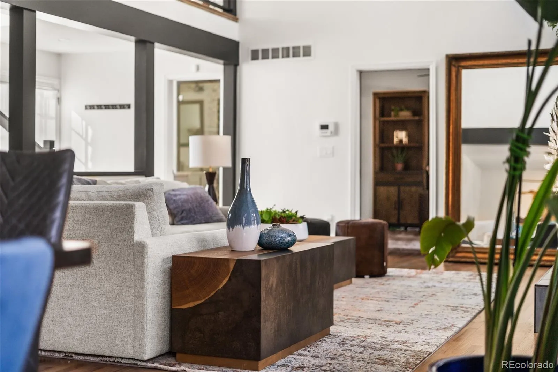
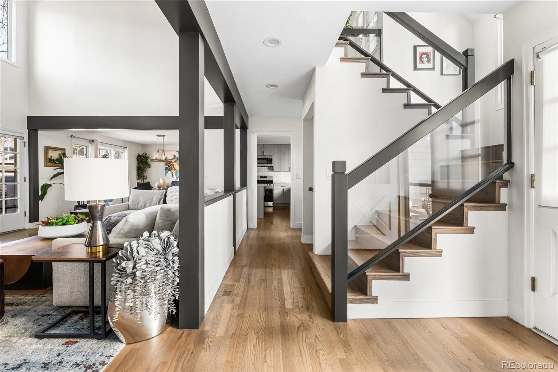
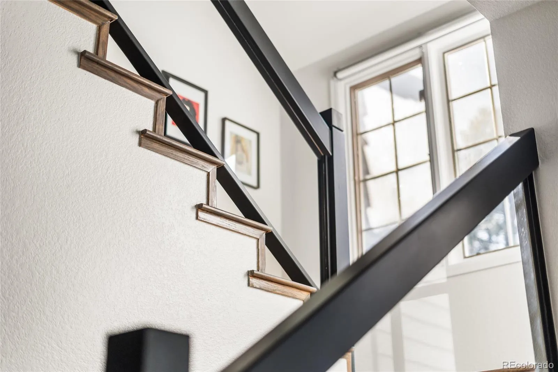
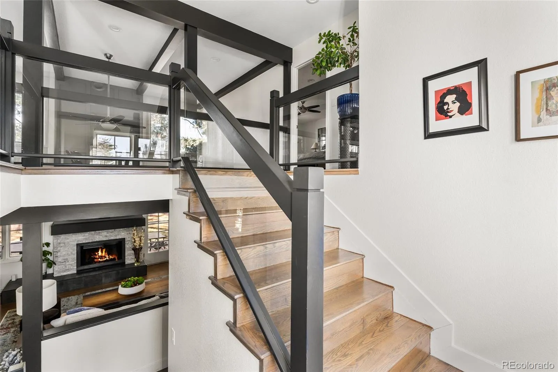
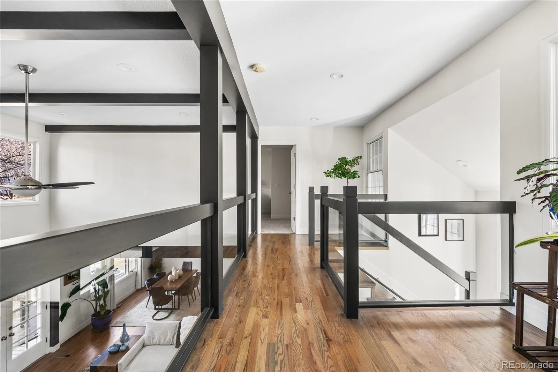
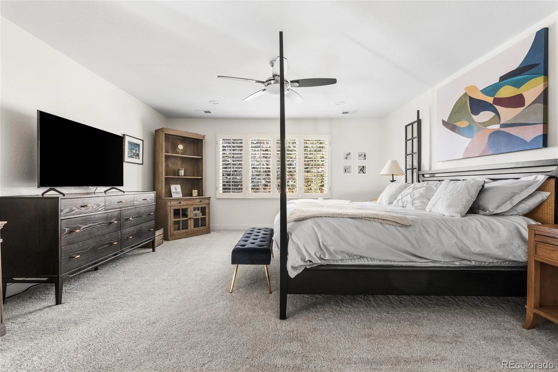
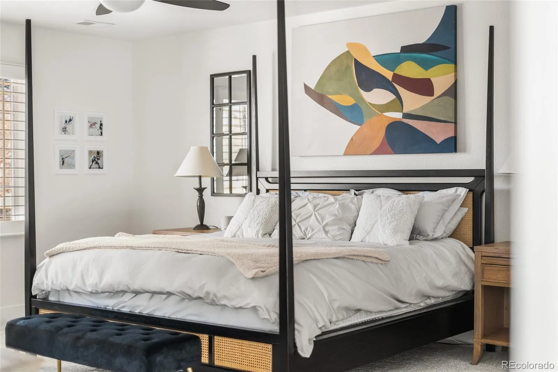
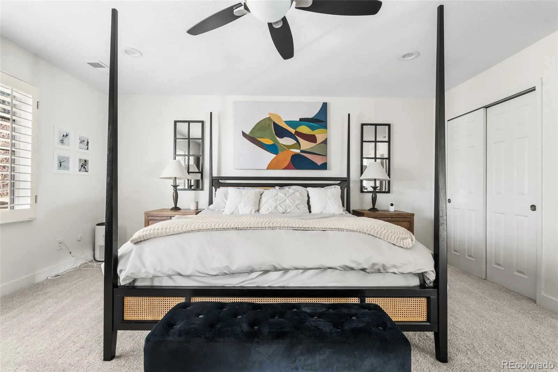
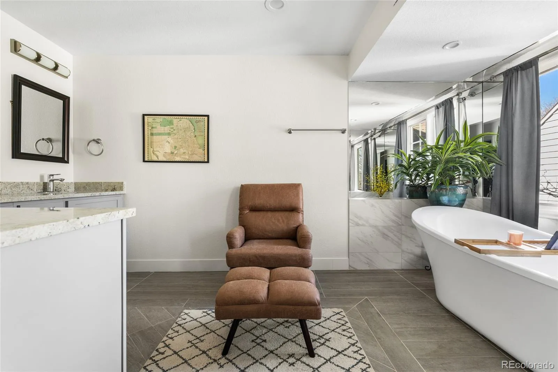
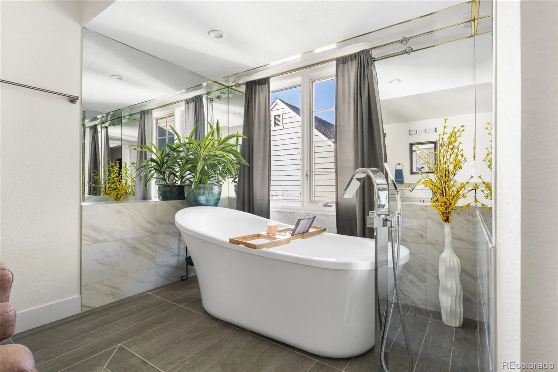
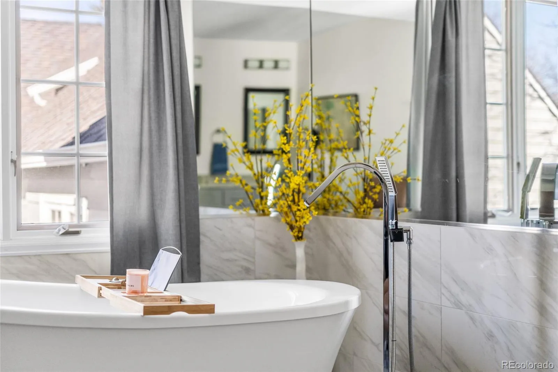
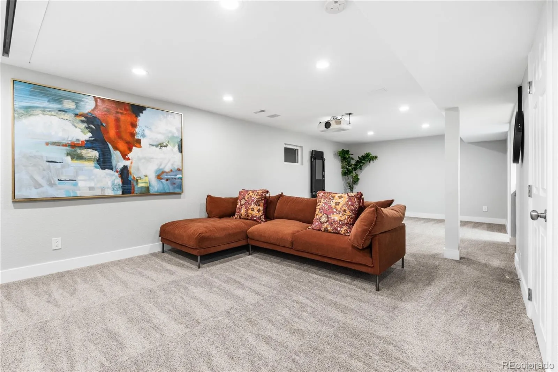
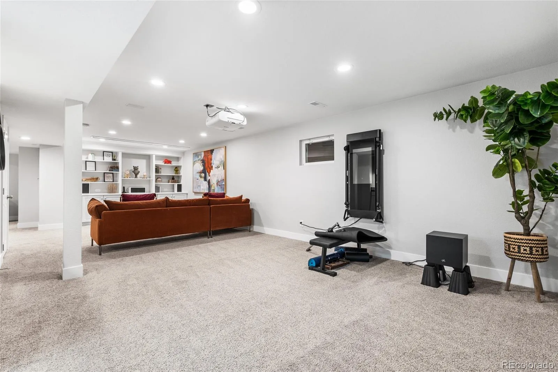
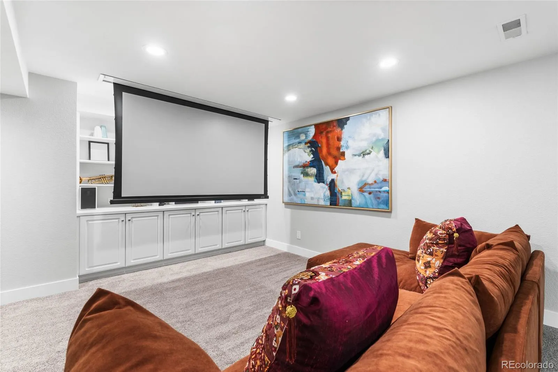
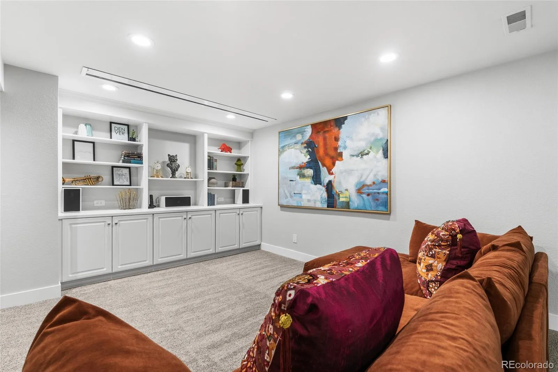
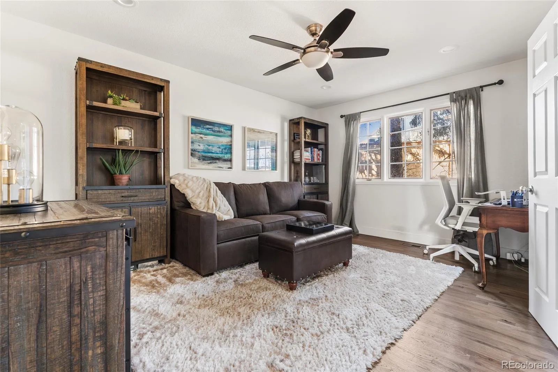
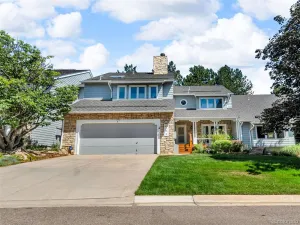
Welcome to effortless living in the heart of DTC. This beautifully maintained 4-bedroom, 4-bath townhouse with over 3,500 square feet offers the space of a single-family home paired with the ease of low-maintenance, lock-and-leave living. Thoughtful updates, beautiful finishes, and pride of ownership are evident from the moment you step inside.
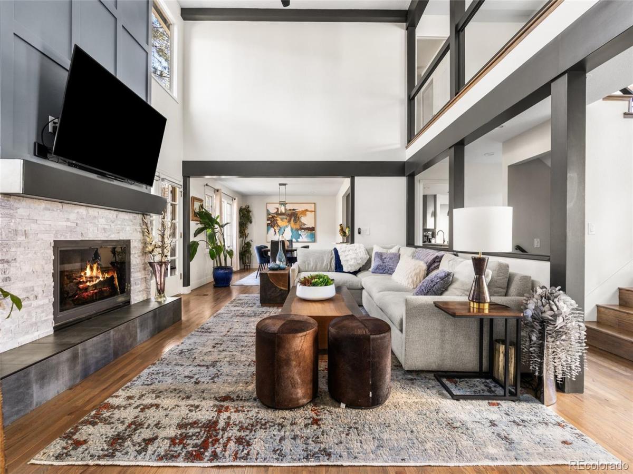
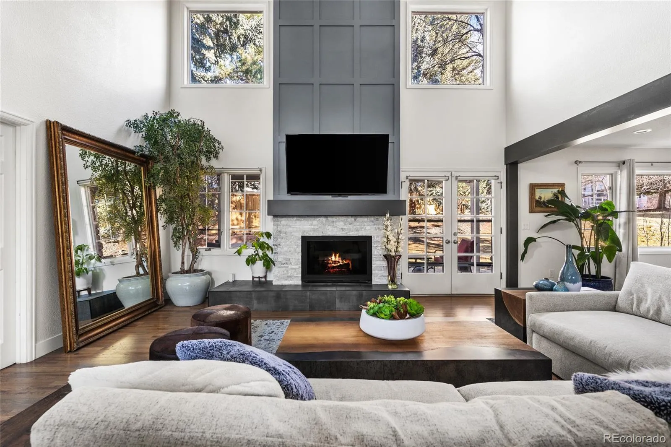
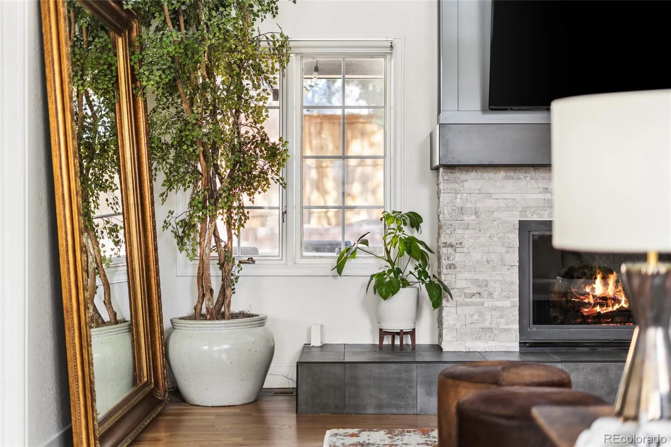
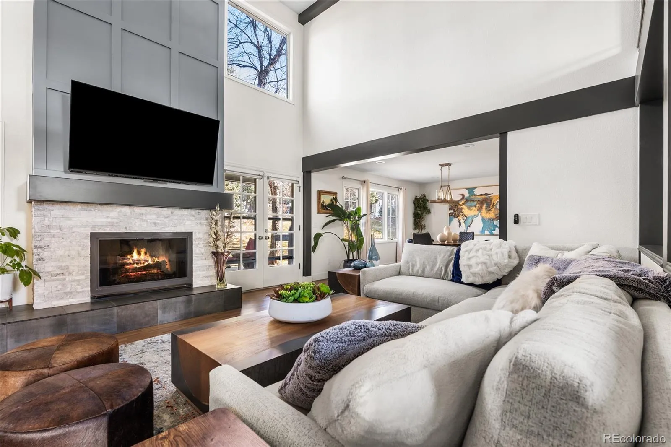
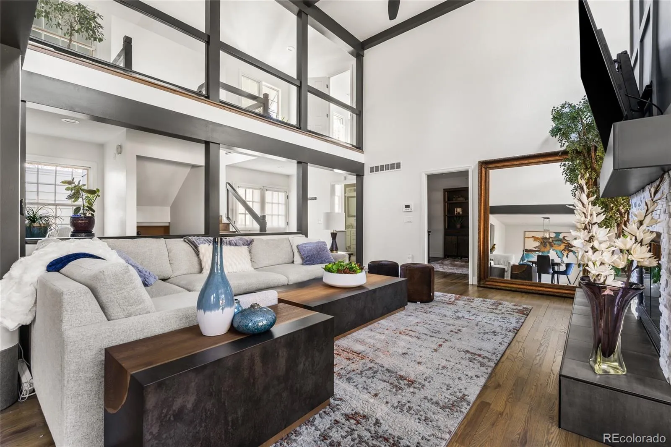
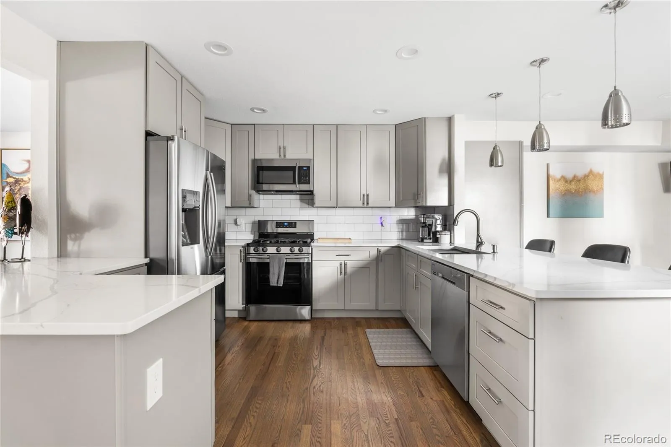
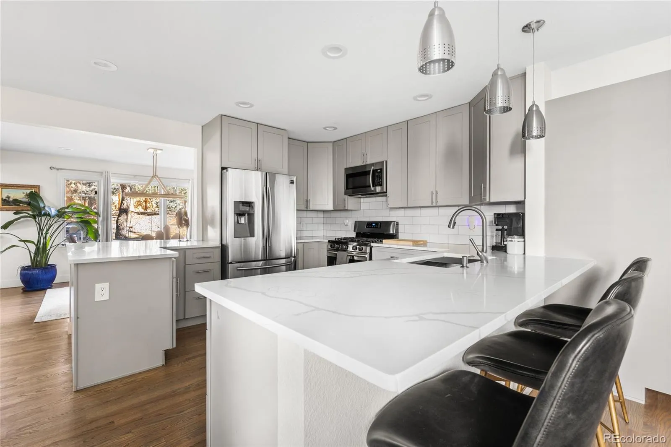
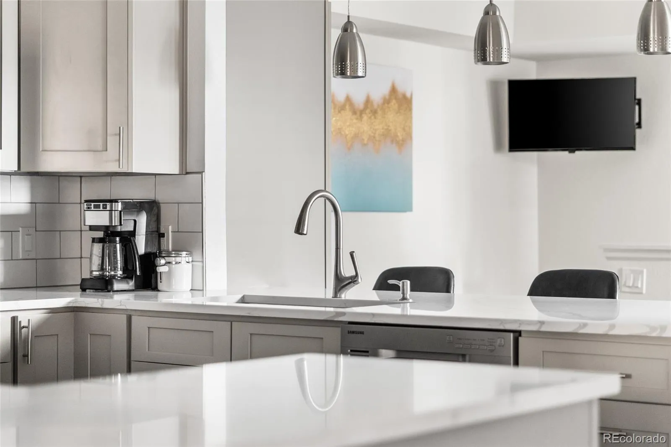
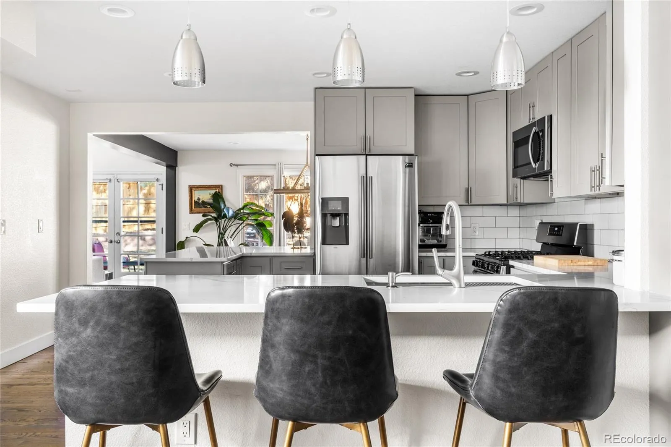
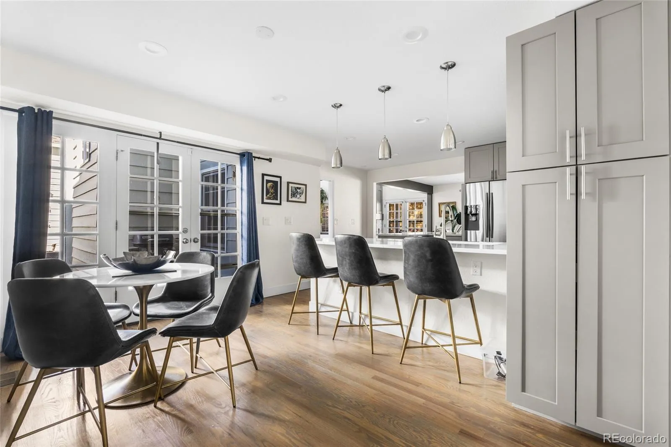
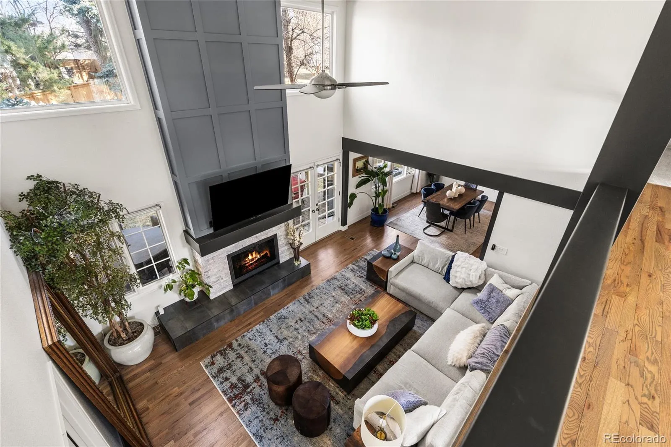
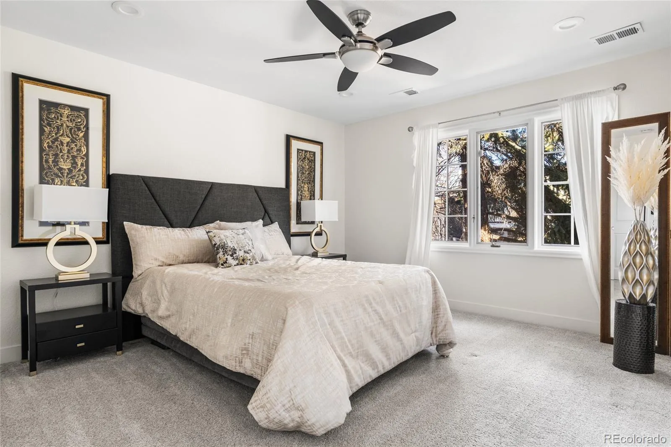
In 2022, the home received meaningful interior upgrades including fresh paint on the main and upper levels, new upstairs carpet, and a striking fireplace refresh with a new mantel, bench, slate tile, and paneling—creating a cozy yet modern focal point. The kitchen was elevated with quartz countertops and a classic subway tile backsplash, ideal for both everyday living and entertaining.
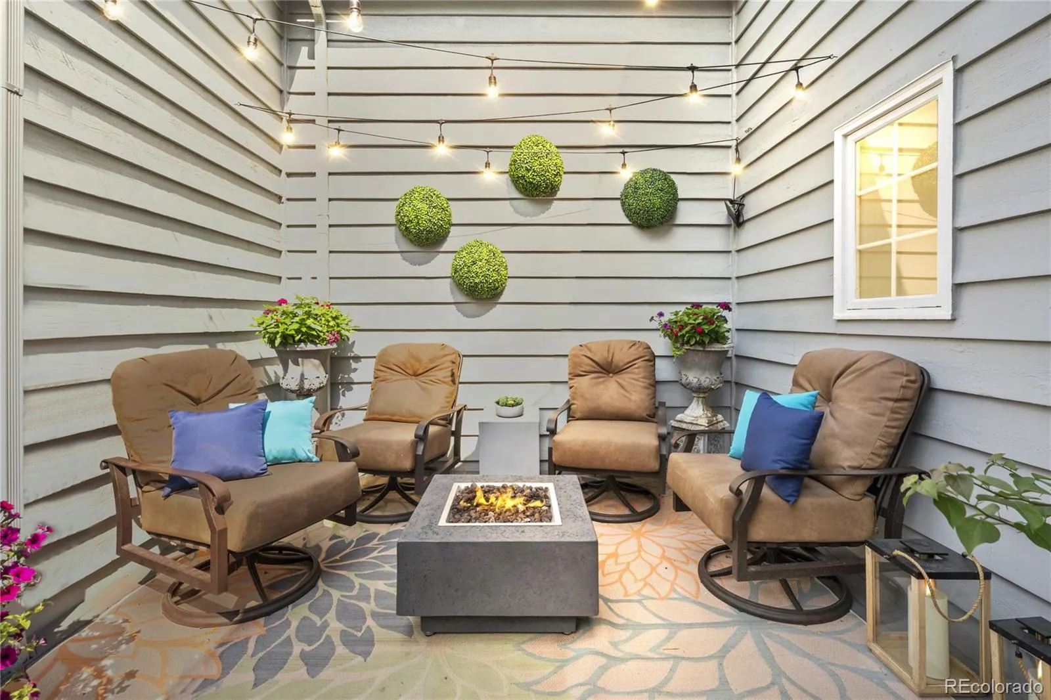
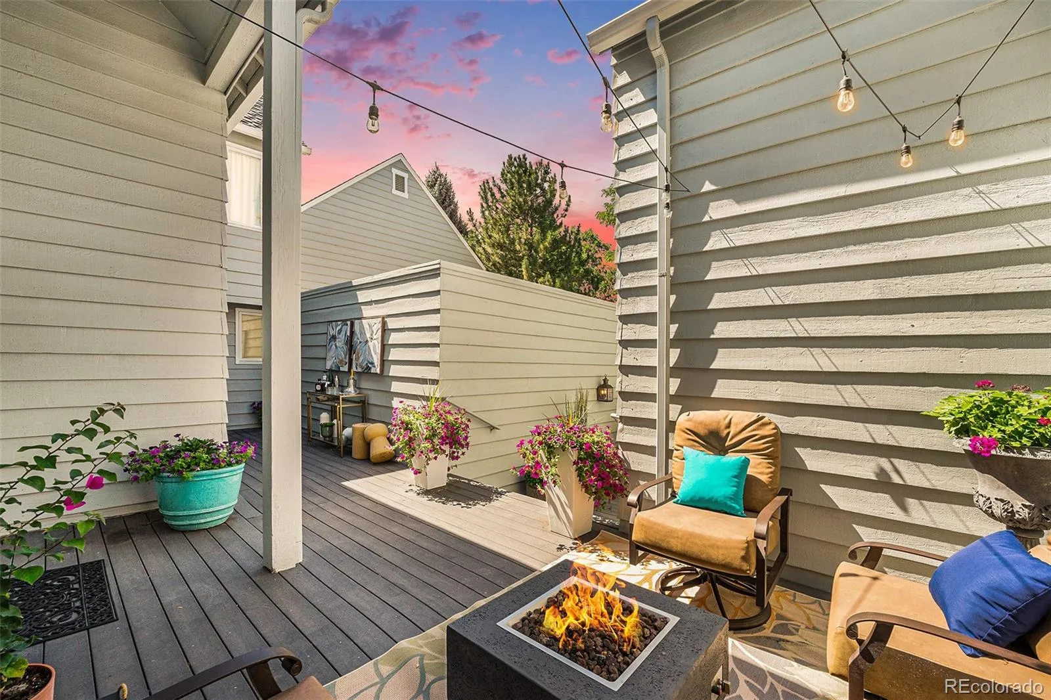
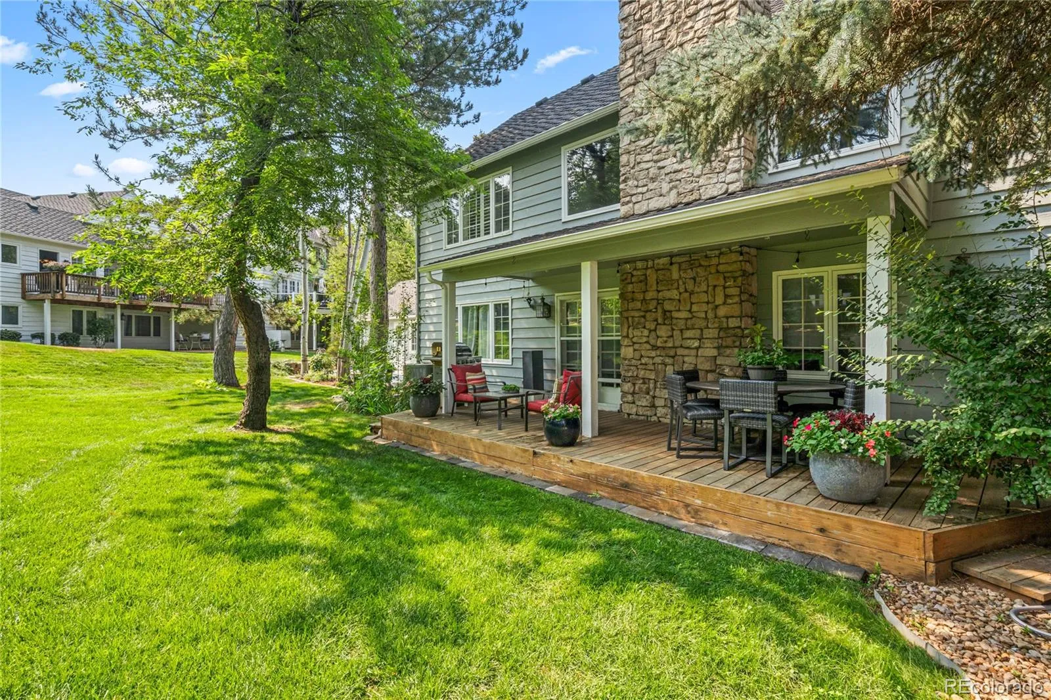
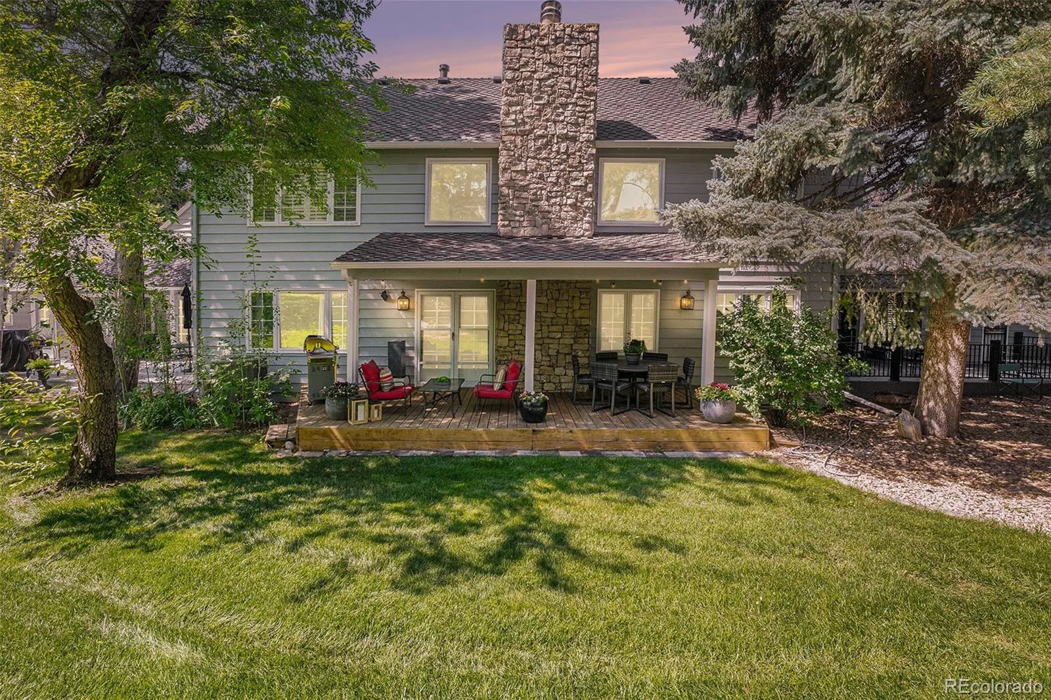
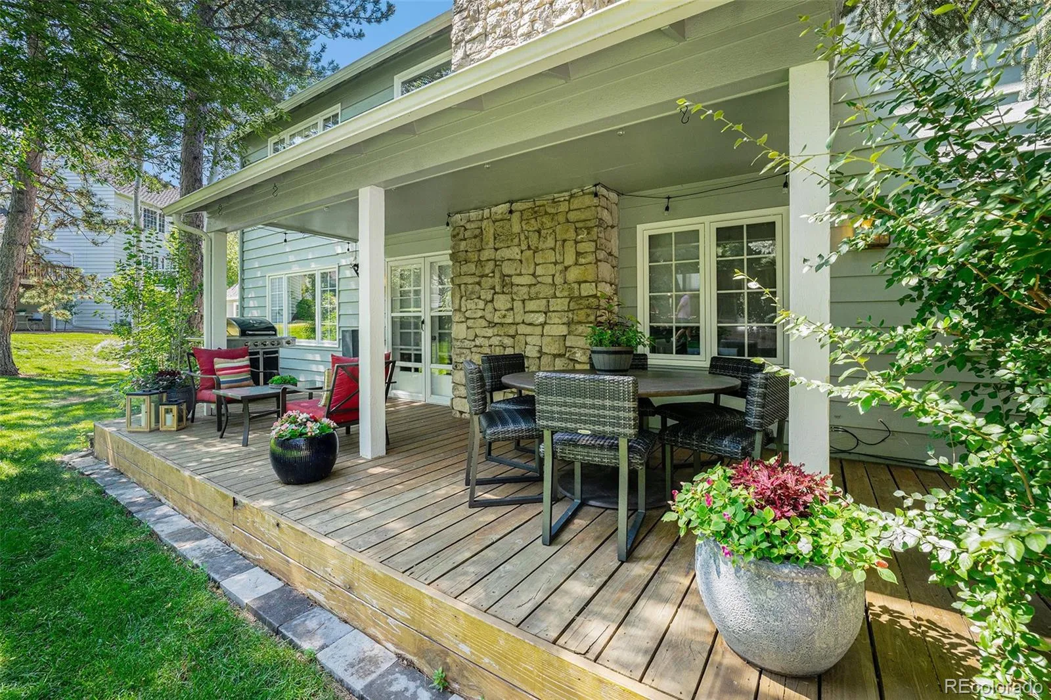
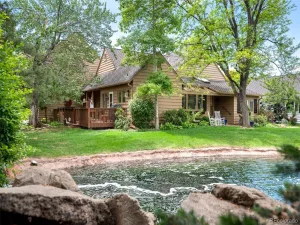
Beyond the cosmetic updates, the home has been meticulously maintained with full HVAC and duct cleaning, fireplace servicing, new gas meter and lines, roof repair, regular gutter cleanouts, updated lighting, and preventative improvements. The owners have also worked with the HOA to enhance backyard landscaping, further elevating the outdoor space.
The HOA provides exceptional value and peace of mind with snow removal after every snowfall, beautifully maintained grounds, community tree care, and resort-style amenities including a pool, hot tub, updated pickleball and tennis courts, and a clubhouse that hosts frequent community events.
Ideally located with less than 5-minute access to I-25, I-225, and Belleview Station light rail, plus premier dining, shopping, and Cherry Creek Reservoir just minutes away, this home offers a rare opportunity to enjoy refined townhouse living in one of Denver’s most desirable locations.
1% lender incentive available through preferred lender to help with permanent rate buy down, Lender paid 1-0 rate buy down, or closing costs. See listing agent for eligibility and details.
Welcome to effortless living in the heart of DTC. This beautifully maintained 4-bedroom, 4-bath townhouse with over 3,500 square feet offers the space of a single-family home paired with the ease of low-maintenance, lock-and-leave living. Thoughtful updates, beautiful finishes, and pride of ownership are evident from the moment you step inside.
In 2022, the home received meaningful interior upgrades including fresh paint on the main and upper levels, new upstairs carpet, and a striking fireplace refresh with a new mantel, bench, slate tile, and paneling—creating a cozy yet modern focal point. The kitchen was elevated with quartz countertops and a classic subway tile backsplash, ideal for both everyday living and entertaining.
Beyond the cosmetic updates, the home has been meticulously maintained with full HVAC and duct cleaning, fireplace servicing, new gas meter and lines, roof repair, regular gutter cleanouts, updated lighting, and preventative improvements. The owners have also worked with the HOA to enhance backyard landscaping, further elevating the outdoor space.
The HOA provides exceptional value and peace of mind with snow removal after every snowfall, beautifully maintained grounds, community tree care, and resort-style amenities including a pool, hot tub, updated pickleball and tennis courts, and a clubhouse that hosts frequent community events.
Ideally located with less than 5-minute access to I-25, I-225, and Belleview Station light rail, plus premier dining, shopping, and Cherry Creek Reservoir just minutes away, this home offers a rare opportunity to enjoy refined townhouse living in one of Denver’s most desirable locations.
1% lender incentive available through preferred lender to help with permanent rate buy down, Lender paid 1-0 rate buy down, or closing costs. See listing agent for eligibility and details.
Property Details
Price:
$824,500
MLS #:
REC7905283
Status:
Active
Beds:
4
Baths:
4
Type:
Townhouse
Subdivision:
Stoney Brook
Finished Sq Ft:
3,579
Total Sq Ft:
3,644
Lot Size:
2,905 sqft / 0.07 acres (approx)
Year Built:
1977
Schools
School District:
Denver 1
Elementary School:
Holm
Middle School:
Hamilton
High School:
Thomas Jefferson
Interior
Above Grade Finished Area
2340
Appliances
Dishwasher, Disposal, Dryer, Microwave, Range, Refrigerator, Washer
Bathrooms
3 Full Bathrooms, 1 Three Quarter Bathroom
Below Grade Finished Area
1239
Below Grade Unfinished Area
65
Cooling
Central Air
Fireplaces Total
1
Flooring
Carpet, Tile, Wood
Heating
Forced Air
Interior Features
Breakfast Bar, Five Piece Bath, Granite Counters, High Ceilings, Walk-In Closet(s), Wet Bar
Levels
Two
Main Level Bathrooms
1
Main Level Bedrooms
1
Exterior
Architectural Style
Contemporary
Association Amenities
Clubhouse, Pond Seasonal, Pool, Spa/Hot Tub, Tennis Court(s)
Attached Garage YN
1
Common Walls
2+ Common Walls
Construction Materials
Frame
Direction Faces
Southwest
Exterior Features
Lighting, Rain Gutters
Garage Spaces
2
Parking Spots
2
Parking Total
2
Patio And Porch Features
Covered, Deck, Patio
Roof
Composition
Security Features
Carbon Monoxide Detector(s), Smoke Detector(s)
Financial
HOA Fee
$790
HOA Fee Frequency
Monthly
HOA Includes
Exterior Maintenance w/out Roof, Maintenance Grounds, Recycling, Road Maintenance, Snow Removal, Trash
HOA Name
Stoney Brook Homeowners
HOA Phone
(303) 771-4656
Tax Year
2024
Taxes
$3,858
Map
Contact Us
Mortgage Calculator
Property Summary
- Located in the Stoney Brook subdivision, 4505 S Yosemite Street #142 Denver CO is a Townhouse for sale in Denver, CO, 80237. It is listed for $824,500 and features 4 beds, 4 baths, and has approximately 3,644 square feet of living space, and was originally constructed in 1977. The current price per square foot is $226. The average price per square foot for Townhouse listings in Denver is $339. The average listing price for Townhouse in Denver is $573,339. To schedule a showing of MLS#rec7905283 at 4505 S Yosemite Street #142 in Denver, CO, contact your Smart Sale AI agent at 3039066915.
Similar Listings Nearby



Additional Details
MLS ID : REC7905283
Listing Key : REC2054154668
Parcel Number : 7091-01-090
Zip Code : 80237
City : Denver
State : CO
Building if Condo :
Full Street: 4505 S Yosemite Street #142
Address : 4505
Address Prefix :
Address Suffix : Street
Street : Yosemite
Street Prefix : S
Street Suffix :
Unit if Condo : 142
Latitude : 39.635719
Longitude : -104.886841
Property Type : townhouse
Property Sub Type : Townhouse
Stories Total if Condo :
Lot Size : 2,905 sqft / 0.07 acres (approx)
Ownership : Individual
Zoning : R-X
Condition :
Renovation :
Pets Allowed :
Special Conditions : None
Possession : Closing/DOD
Original Price : 825000
Close Price :
Close Date :
List Date : May 14, 2026
List Contract Date : 2026-05-14
Off Market Date :
Purchase Contract Date :
Days on Market : 108
Concessions Amount :
Concession Comment :
Renovation :
Company : Your Castle Real Estate Inc

Copyright 2026. All rights reserved.
4505 S Yosemite Street #142
Denver, CO