


Some homes are updated. This one has been completely reimagined.
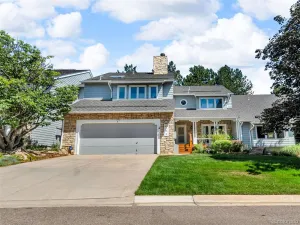
Nestled in the highly sought-after Stoney Brook community, this beautifully renovated end-unit townhome blends sophisticated modern design with today’s most desirable finishes. Soaring vaulted ceilings, abundant natural light, and a dramatic floor-to-ceiling fireplace create an unforgettable first impression, while the open-concept layout flows effortlessly for everyday living and entertaining.
The designer kitchen features warm wood cabinetry, quartz countertops, stainless steel appliances, and generous prep space, opening to the dining area and expansive deck. A bright sunroom adds flexible space for a home office, reading room, or peaceful retreat.
The luxurious primary suite is a true sanctuary with a spa-inspired five-piece bath featuring a freestanding soaking tub, oversized shower with dual shower heads, double vanity, walk-in closet, and private laundry room. A second bedroom with an en-suite bath offers privacy for guests or family. The finished lower level adds a spacious third bedroom, full bath, and second laundry area.
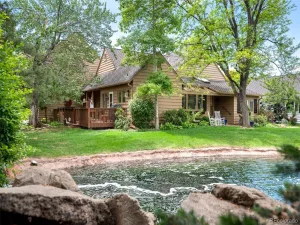
Beyond the home, Stoney Brook feels like a private park in the heart of the DTC. Its 54 acres of pristine grounds are woven with gardens, greenbelts, fountains, streams, cascading waterfalls, and miles of walking paths. Resort-style amenities include an outdoor pool and hot tub with a lounge deck, tennis and pickleball courts overlooking the green spaces, and an updated clubhouse available for parties and larger gatherings.
With its premium end-unit location, oversized two-car garage, beautiful setting, and easy access to DTC, shopping, dining, parks, I-25 and I-225, this is modern, low-maintenance living at its finest.
Nestled in the highly sought-after Stoney Brook community, this beautifully renovated end-unit townhome blends sophisticated modern design with today’s most desirable finishes. Soaring vaulted ceilings, abundant natural light, and a dramatic floor-to-ceiling fireplace create an unforgettable first impression, while the open-concept layout flows effortlessly for everyday living and entertaining.
The designer kitchen features warm wood cabinetry, quartz countertops, stainless steel appliances, and generous prep space, opening to the dining area and expansive deck. A bright sunroom adds flexible space for a home office, reading room, or peaceful retreat.
The luxurious primary suite is a true sanctuary with a spa-inspired five-piece bath featuring a freestanding soaking tub, oversized shower with dual shower heads, double vanity, walk-in closet, and private laundry room. A second bedroom with an en-suite bath offers privacy for guests or family. The finished lower level adds a spacious third bedroom, full bath, and second laundry area.
Beyond the home, Stoney Brook feels like a private park in the heart of the DTC. Its 54 acres of pristine grounds are woven with gardens, greenbelts, fountains, streams, cascading waterfalls, and miles of walking paths. Resort-style amenities include an outdoor pool and hot tub with a lounge deck, tennis and pickleball courts overlooking the green spaces, and an updated clubhouse available for parties and larger gatherings.
With its premium end-unit location, oversized two-car garage, beautiful setting, and easy access to DTC, shopping, dining, parks, I-25 and I-225, this is modern, low-maintenance living at its finest.
Property Details
Price:
$815,000
MLS #:
REC2900637
Status:
Active
Beds:
3
Baths:
4
Type:
Townhouse
Subdivision:
Stoney Brook
Finished Sq Ft:
3,434
Total Sq Ft:
3,434
Year Built:
1978
Schools
School District:
Denver 1
Elementary School:
Samuels
Middle School:
Hamilton
High School:
Thomas Jefferson
Interior
Above Grade Finished Area
2067
Appliances
Dishwasher, Disposal, Dryer, Microwave, Range, Range Hood, Refrigerator, Washer
Bathrooms
2 Full Bathrooms, 1 Three Quarter Bathroom, 1 Half Bathroom
Below Grade Finished Area
1367
Cooling
Central Air
Fireplaces Total
1
Flooring
Carpet, Tile, Vinyl
Heating
Forced Air
Interior Features
Ceiling Fan(s), Eat-in Kitchen, Five Piece Bath, In-Law Floorplan, Open Floorplan, Pantry, Primary Suite, Quartz Counters, Vaulted Ceiling(s), Walk-In Closet(s)
Levels
Multi/Split
Exterior
Association Amenities
Clubhouse, Parking, Pond Seasonal, Pool, Spa/Hot Tub, Tennis Court(s), Trail(s)
Attached Garage YN
1
Common Walls
End Unit
Construction Materials
Wood Siding
Garage Spaces
2
Parking Spots
4
Parking Total
4
Patio And Porch Features
Deck
Roof
Composition
Security Features
Carbon Monoxide Detector(s), Smoke Detector(s)
Window Features
Double Pane Windows
Financial
HOA Fee
$790
HOA Fee Frequency
Monthly
HOA Includes
Exterior Maintenance w/out Roof, Insurance, Irrigation, Maintenance Grounds, Maintenance Structure, Sewer, Snow Removal, Trash, Water
HOA Name
Stoney Brook HOA
HOA Phone
303-771-4656
Tax Year
2025
Taxes
$2,769
Map
Contact Us
Mortgage Calculator
Property Summary
- Located in the Stoney Brook subdivision, 4505 S Yosemite Street #371 Denver CO is a Townhouse for sale in Denver, CO, 80237. It is listed for $815,000 and features 3 beds, 4 baths, and has approximately 3,434 square feet of living space, and was originally constructed in 1978. The current price per square foot is $237. The average price per square foot for Townhouse listings in Denver is $339. The average listing price for Townhouse in Denver is $573,485. To schedule a showing of MLS#rec2900637 at 4505 S Yosemite Street #371 in Denver, CO, contact your Smart Sale AI agent at 3039066915.
Similar Listings Nearby


Additional Details
MLS ID : REC2900637
Listing Key : REC2055594524
Parcel Number : 7091-13-038
Zip Code : 80237
City : Denver
State : CO
Building if Condo :
Full Street: 4505 S Yosemite Street #371
Address : 4505
Address Prefix :
Address Suffix : Street
Street : Yosemite
Street Prefix : S
Street Suffix :
Unit if Condo : 371
Latitude : 39.633858
Longitude : -104.890587
Property Type : townhouse
Property Sub Type : Townhouse
Stories Total if Condo :
Lot Size :
Ownership : Corporation/Trust
Zoning : R-X
Condition : Updated/Remodeled
Renovation :
Pets Allowed : Cats OK,Dogs OK
Special Conditions : None
Possession : Closing/DOD
Original Price : 850000
Close Price :
Close Date :
List Date : Jul 16, 2026
List Contract Date : 2026-07-16
Off Market Date :
Purchase Contract Date :
Days on Market : 46
Concessions Amount :
Concession Comment :
Renovation :
Company : Guide Real Estate

Copyright 2026. All rights reserved.
4505 S Yosemite Street #371
Denver, CO