
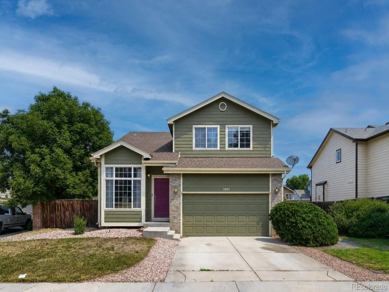
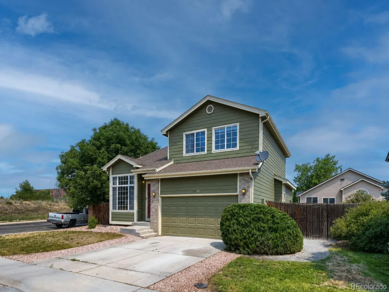
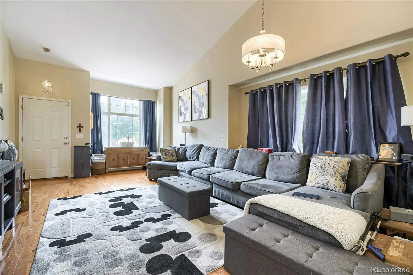
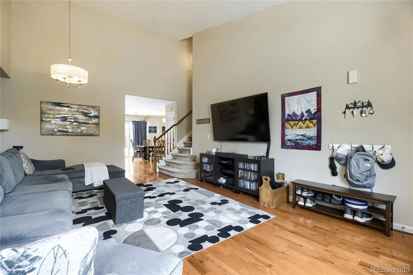
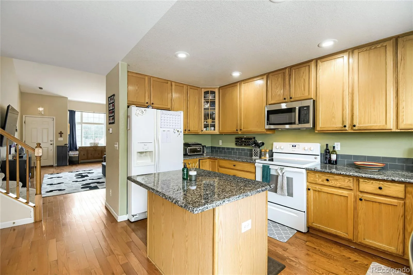
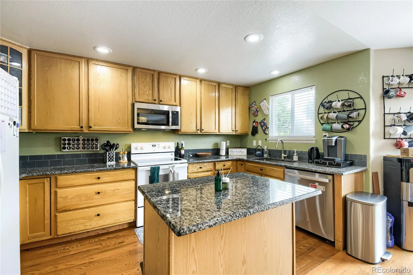
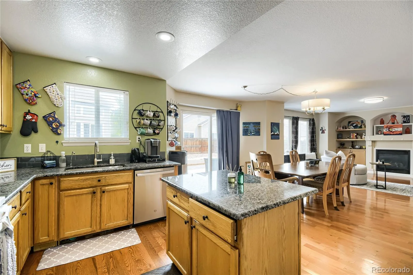
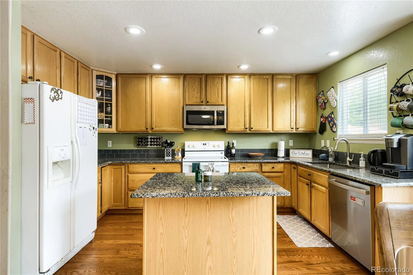
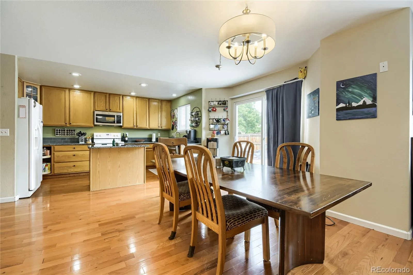
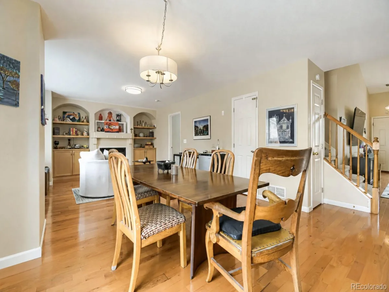
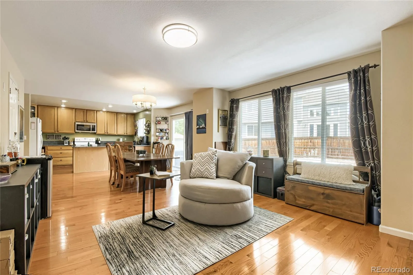
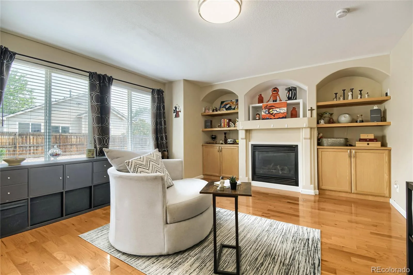
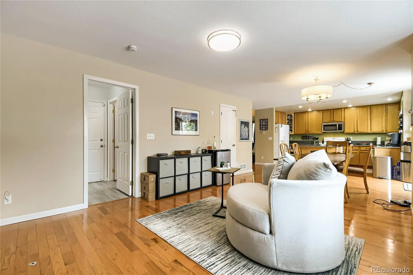
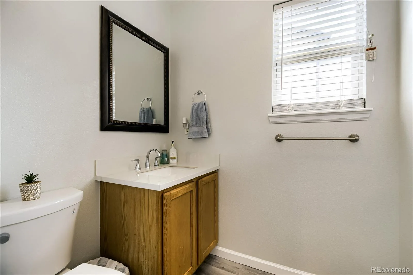
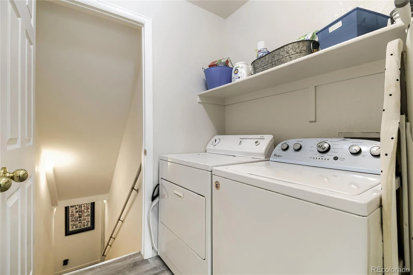
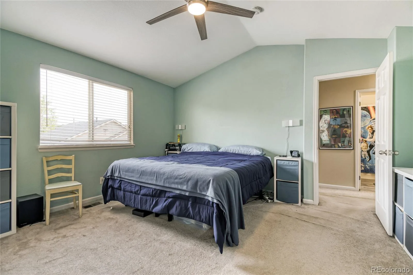
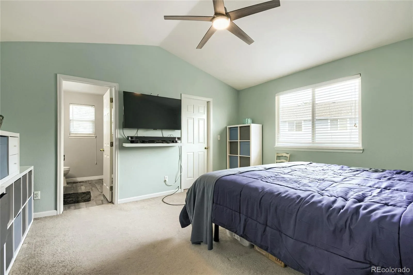
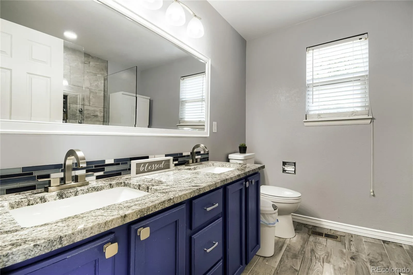
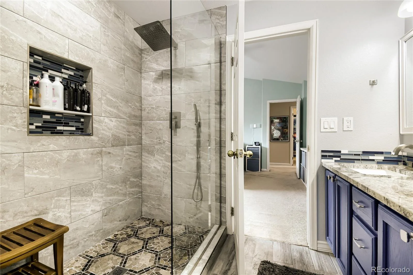
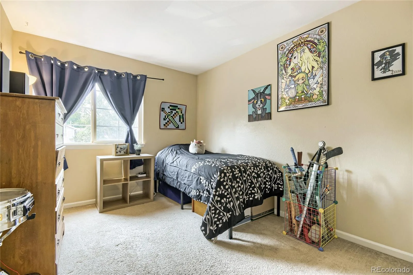
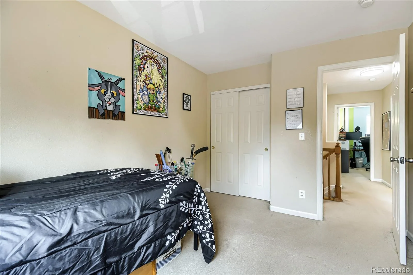
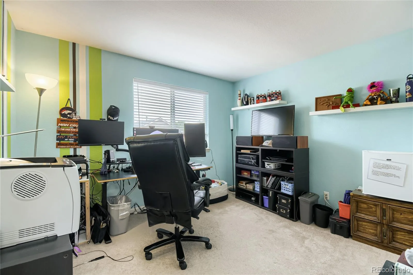
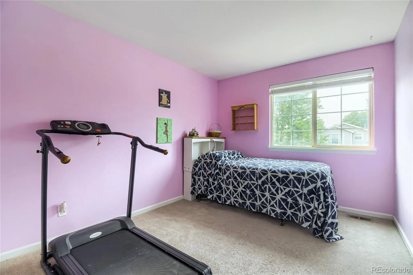

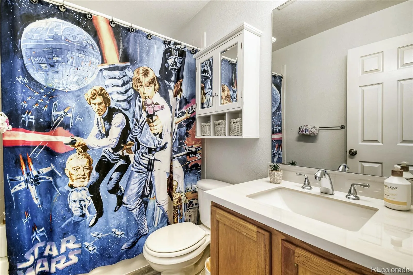
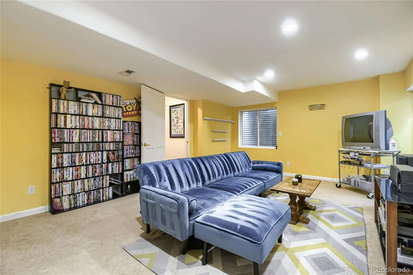
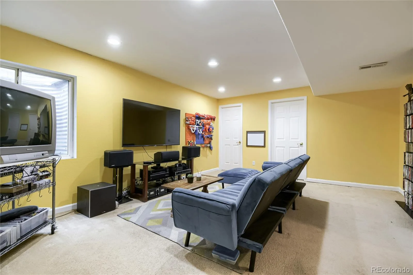
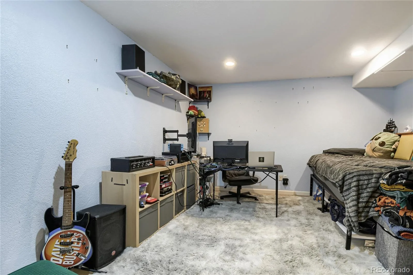
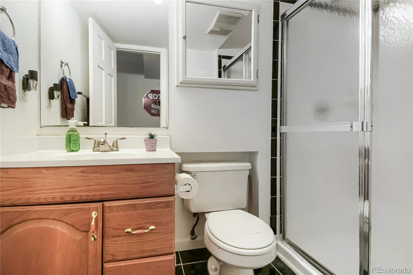
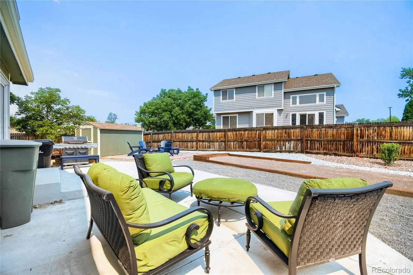
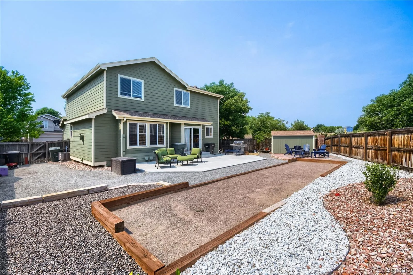
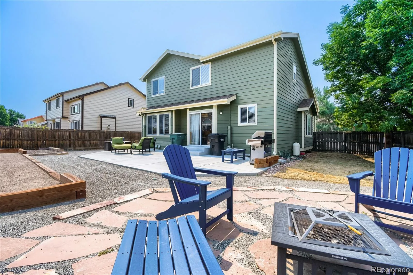
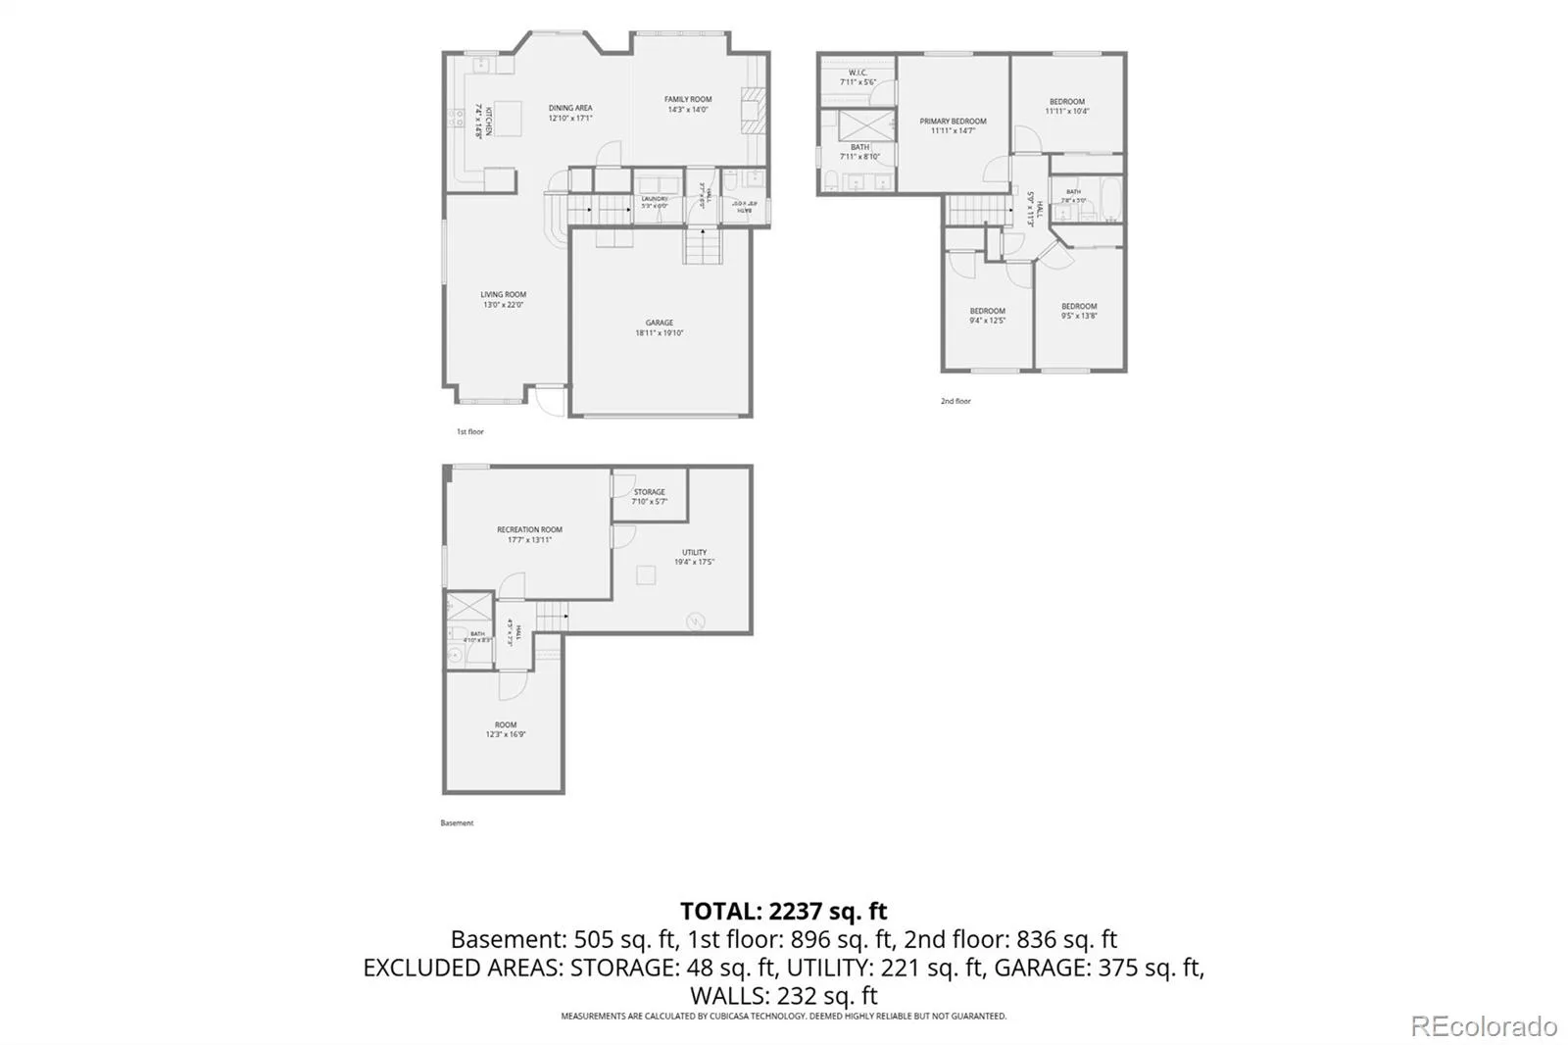
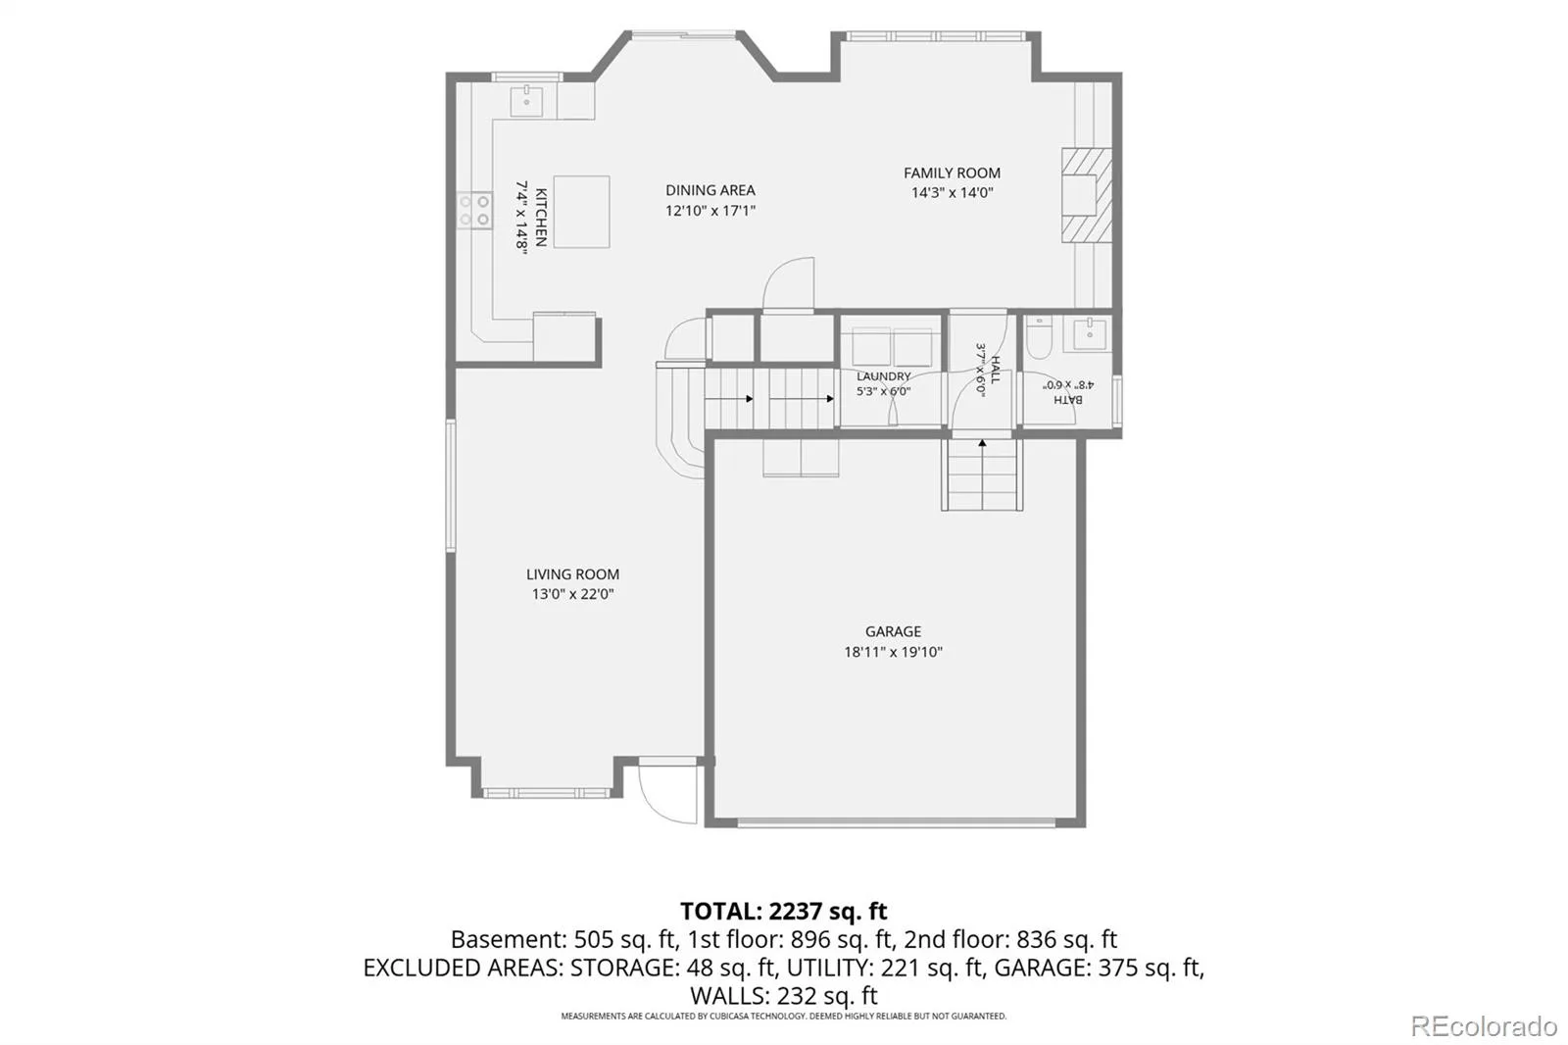
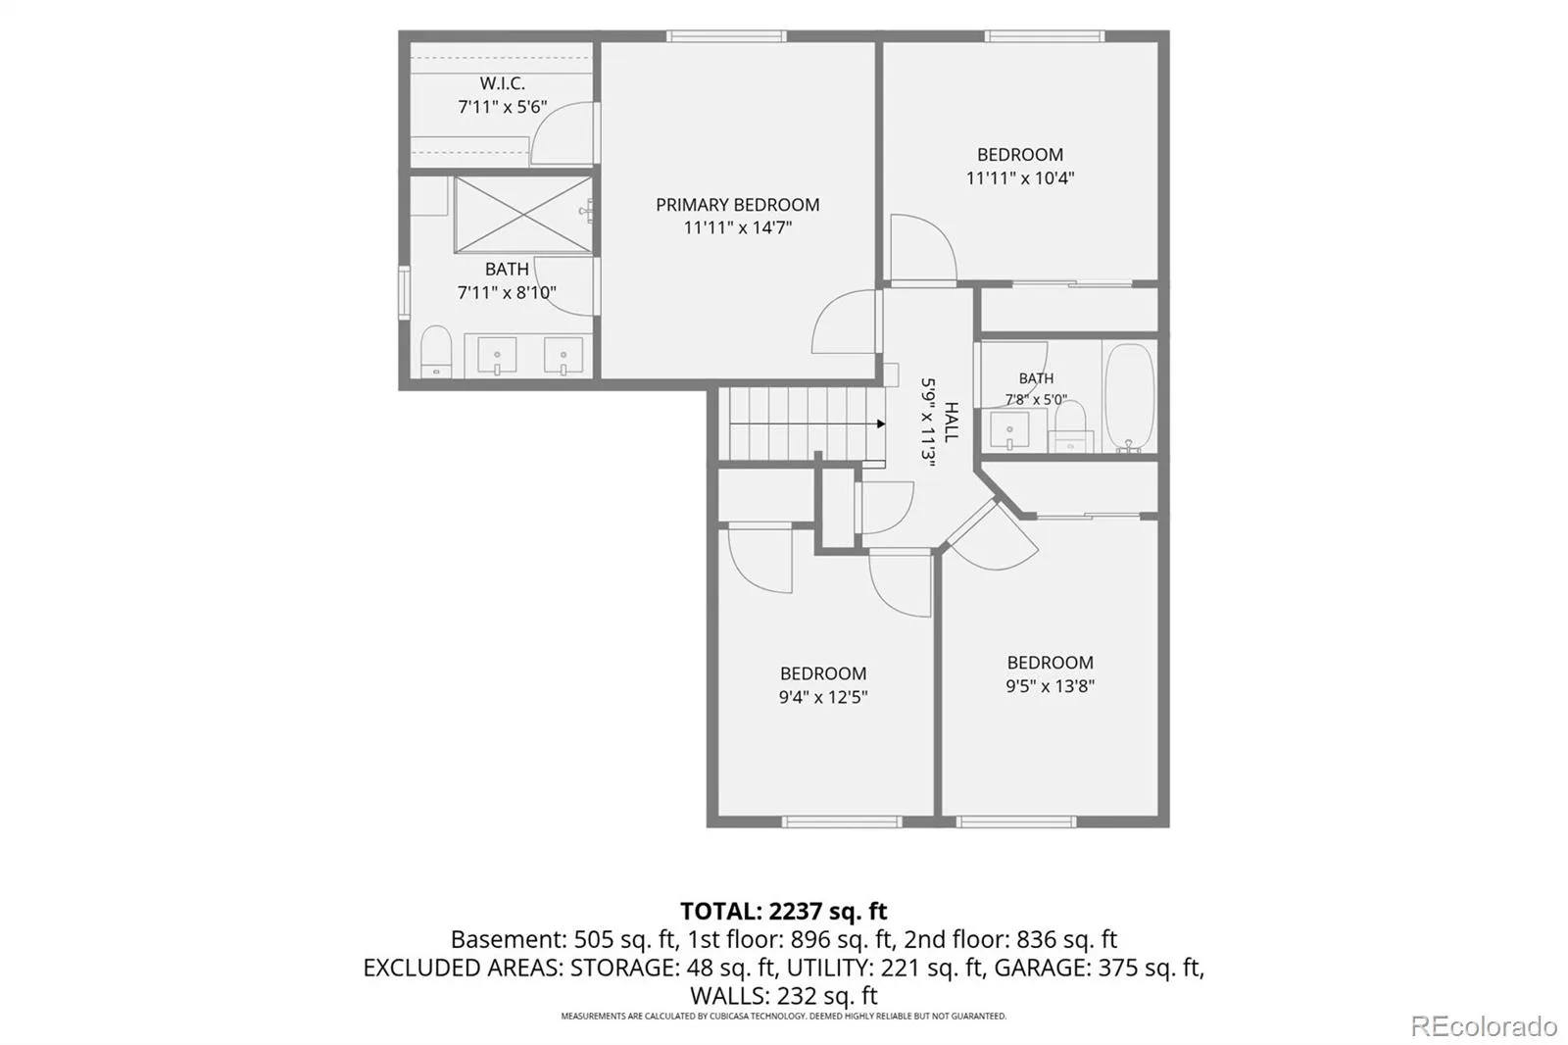
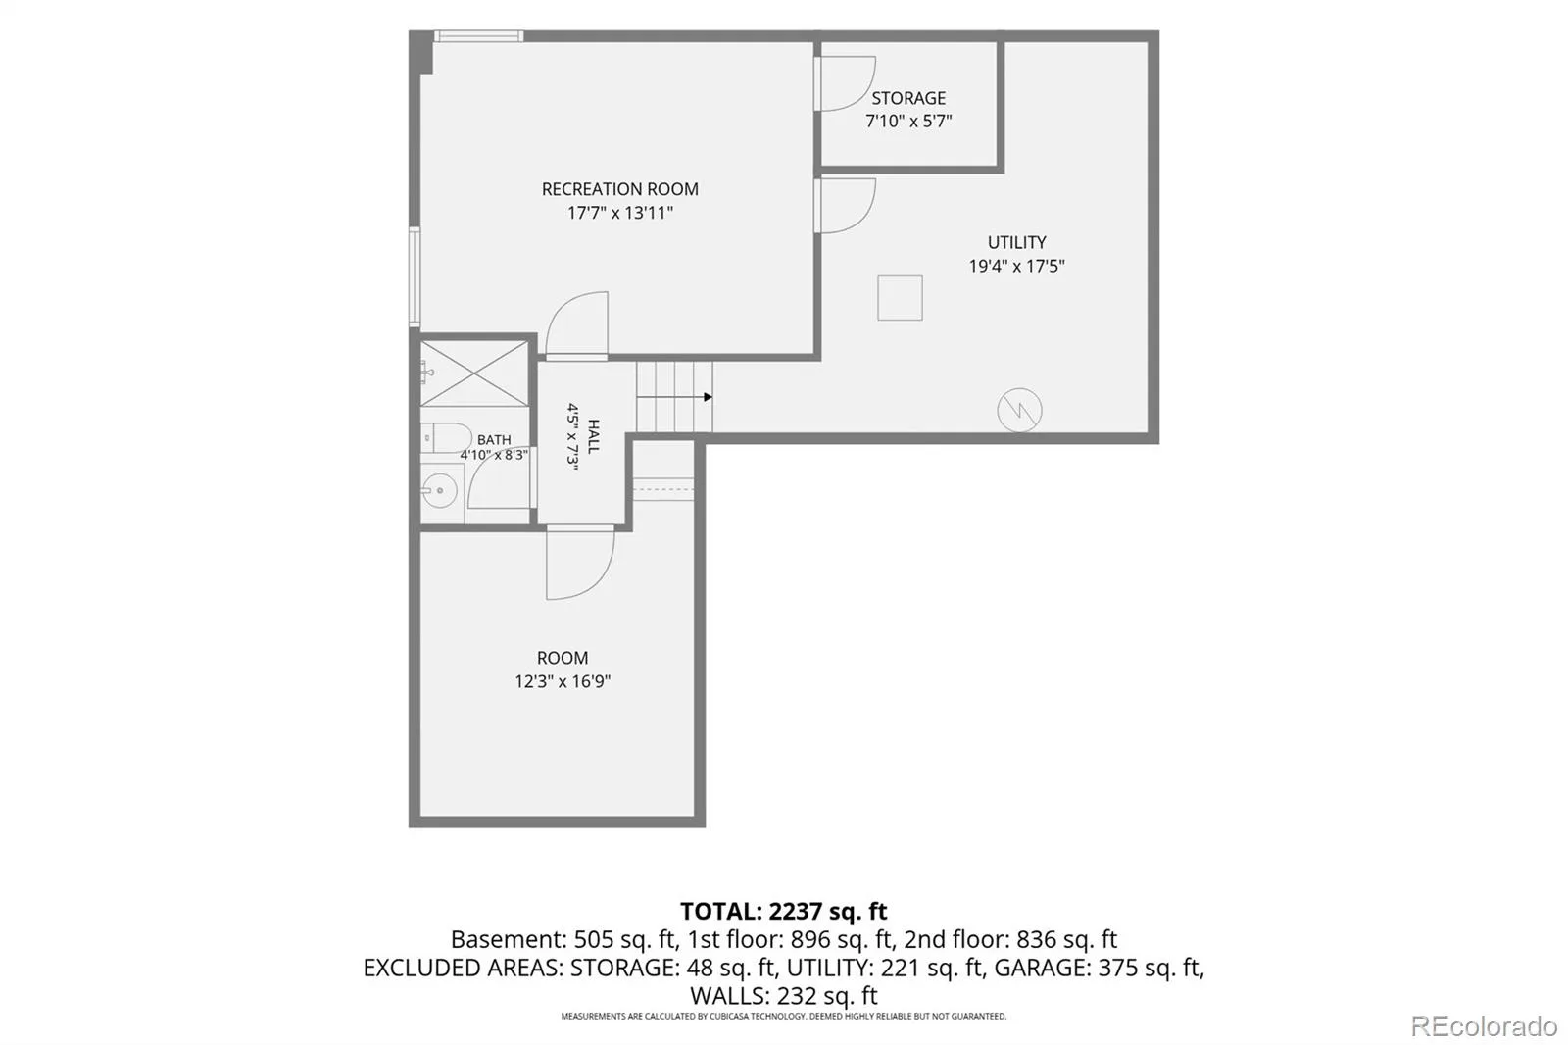
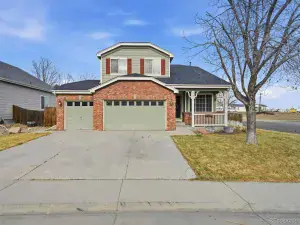
Welcome to 5801 E 118th Place in Thornton’s Skylake Ranch neighborhood — a 5-bedroom, 4-bathroom home on a desirable corner lot directly across from Skylake Ranch Park and open space. This location is a major highlight, with a neighborhood park, a park being constructed right across the street, green space, playground, basketball, sand volleyball, and outdoor space just steps from the front door. Inside, the home features a Class 4 shingle roof providing an insurance discount, remodeled bathrooms, and a bright front living area with high ceilings that creates an open and inviting first impression. The main level flows into the kitchen with new granite counters, a full commercial sink, a good-sized island with seating available, an adjoining dining area, and a comfortable family room sitting area with a gas fireplace and custom built-in shelving. A glass patio door off the kitchen and dining area leads to the patio and xeriscaped backyard, offering a low-maintenance outdoor space that is easy to enjoy. Upstairs features the primary suite with a full primary bathroom, three additional bedrooms, and a full main bathroom. The finished basement adds a fifth bedroom with closet space, making it useful for guests, a home office, workout room, hobby space, or additional living needs. Additional features include a south-facing driveway, new exterior paint, a 2022 water heater, A/C that was recharged, inspected, and cleaned in summer 2025, professionally cleaned carpets, an included Ring doorbell, and a pet-free home. The HOA fee is $98 per quarter and includes trash and recycling. With a corner lot, park and open space frontage, multiple living areas, a finished basement bedroom, and a convenient Thornton location near parks, trails, schools, shopping, and everyday amenities, this Skylake Ranch home offers a comfortable layout in a great setting.
Property Details
Price:
$529,900
MLS #:
REC7138910
Status:
Active
Beds:
5
Baths:
4
Type:
Single Family
Subtype:
Single Family Residence
Subdivision:
Sundown at Skylake Ranch
Finished Sq Ft:
2,796
Total Sq Ft:
2,896
Lot Size:
6,622 sqft / 0.15 acres (approx)
Year Built:
1998
Schools
School District:
Adams 12 5 Star Schl
Elementary School:
Glacier Peak
Middle School:
Shadow Ridge
High School:
Thornton
Interior
Above Grade Finished Area
1900
Appliances
Cooktop, Dishwasher, Disposal, Microwave, Oven, Refrigerator
Bathrooms
1 Full Bathroom, 2 Three Quarter Bathrooms, 1 Half Bathroom
Below Grade Finished Area
896
Below Grade Unfinished Area
100
Cooling
Central Air
Fireplaces Total
1
Heating
Forced Air
Laundry Features
In Unit
Levels
Two
Main Level Bathrooms
1
Exterior
Architectural Style
Contemporary
Attached Garage YN
1
Construction Materials
Frame, Wood Siding
Exterior Features
Private Yard
Fencing
Full
Garage Spaces
2
Lot Features
Corner Lot
Parking Spots
2
Parking Total
2
Patio And Porch Features
Patio
Roof
Composition
Security Features
Video Doorbell
Financial
HOA Fee
$98
HOA Fee Frequency
Quarterly
HOA Includes
Maintenance Grounds
HOA Name
Bright Star Management Company
HOA Phone
303-952-4004
Tax Year
2025
Taxes
$4,079
Map
Contact Us
Mortgage Calculator
Property Summary
- Located in the Sundown at Skylake Ranch subdivision, 5801 E 118th Place Denver CO is a Single Family for sale in Denver, CO, 80233. It is listed for $529,900 and features 5 beds, 4 baths, and has approximately 2,896 square feet of living space, and was originally constructed in 1998. The current price per square foot is $183. The average price per square foot for Single Family listings in Denver is $370. The average listing price for Single Family in Denver is $895,462. To schedule a showing of MLS#rec7138910 at 5801 E 118th Place in Denver, CO, contact your Smart Sale AI agent at 3039066915.
Similar Listings Nearby

Additional Details
MLS ID : REC7138910
Listing Key : REC2055321405
Parcel Number : R0110106
Zip Code : 80233
City : Denver
State : CO
Building if Condo :
Full Street: 5801 E 118th Place
Address : 5801
Address Prefix :
Address Suffix : Place
Street : 118th
Street Prefix : E
Street Suffix :
Unit if Condo :
Latitude : 39.911022
Longitude : -104.918945
Property Type : singlefamily
Property Sub Type : Single Family Residence
Stories Total if Condo :
Lot Size : 6,622 sqft / 0.15 acres (approx)
Ownership : Individual
Zoning :
Condition :
Renovation :
Pets Allowed : Cats OK,Dogs OK
Special Conditions : None
Possession :
Original Price : 540000
Close Price :
Close Date :
List Date : Jul 9, 2026
List Contract Date : 2026-07-09
Off Market Date :
Purchase Contract Date :
Days on Market : 51
Concessions Amount :
Concession Comment :
Renovation :
Company : eXp Realty, LLC

Copyright 2026. All rights reserved.
5801 E 118th Place
Denver, CO