
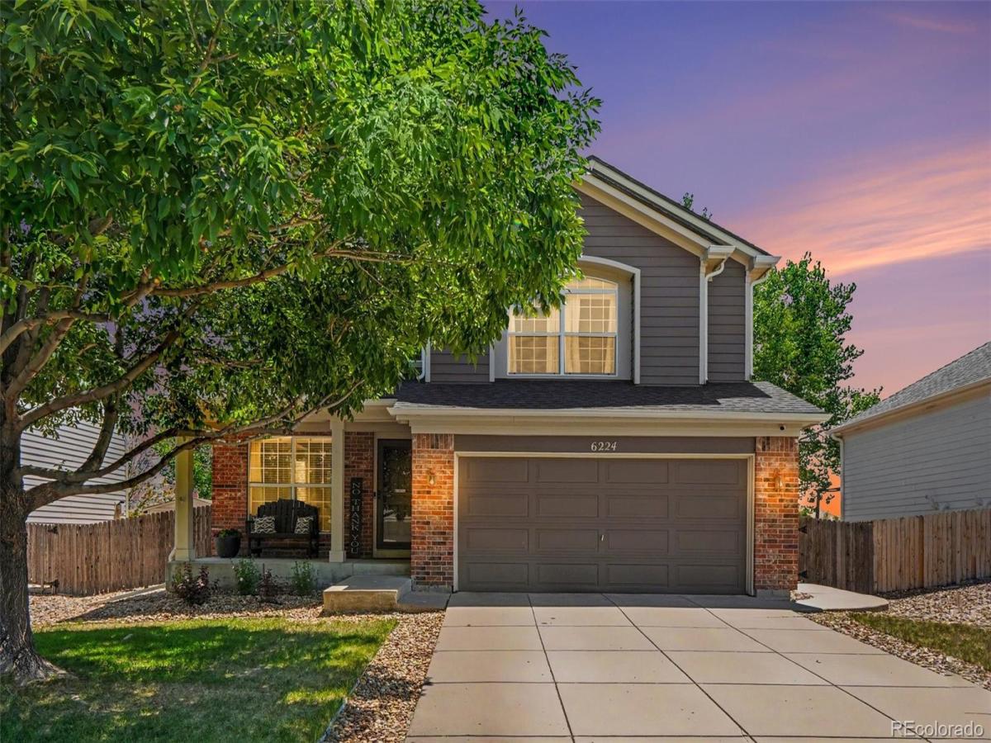
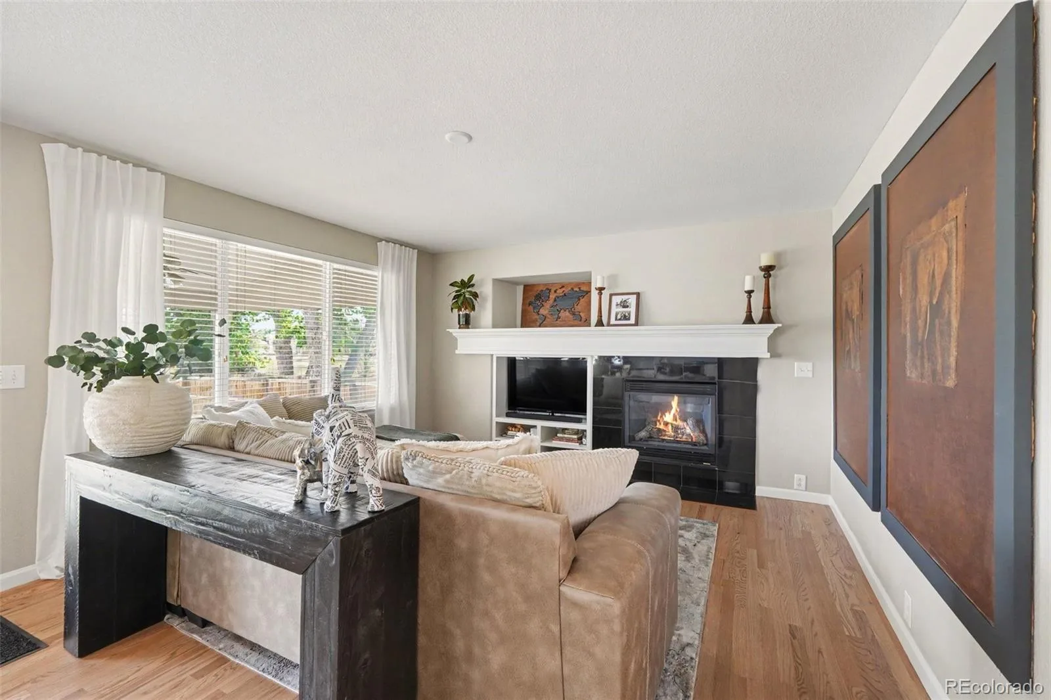
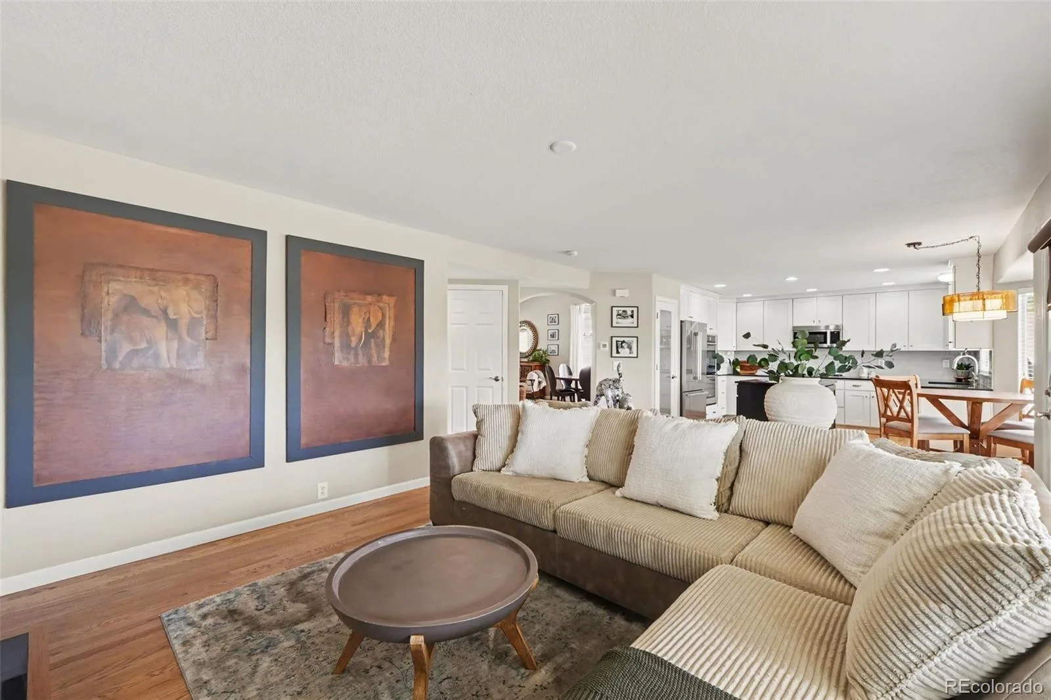
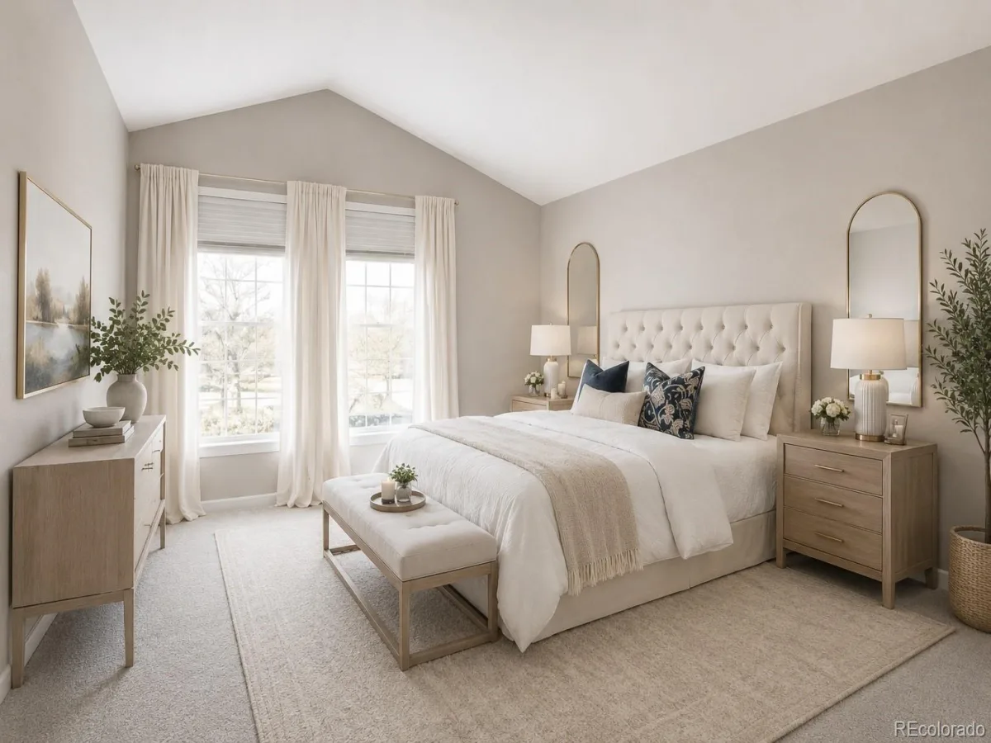
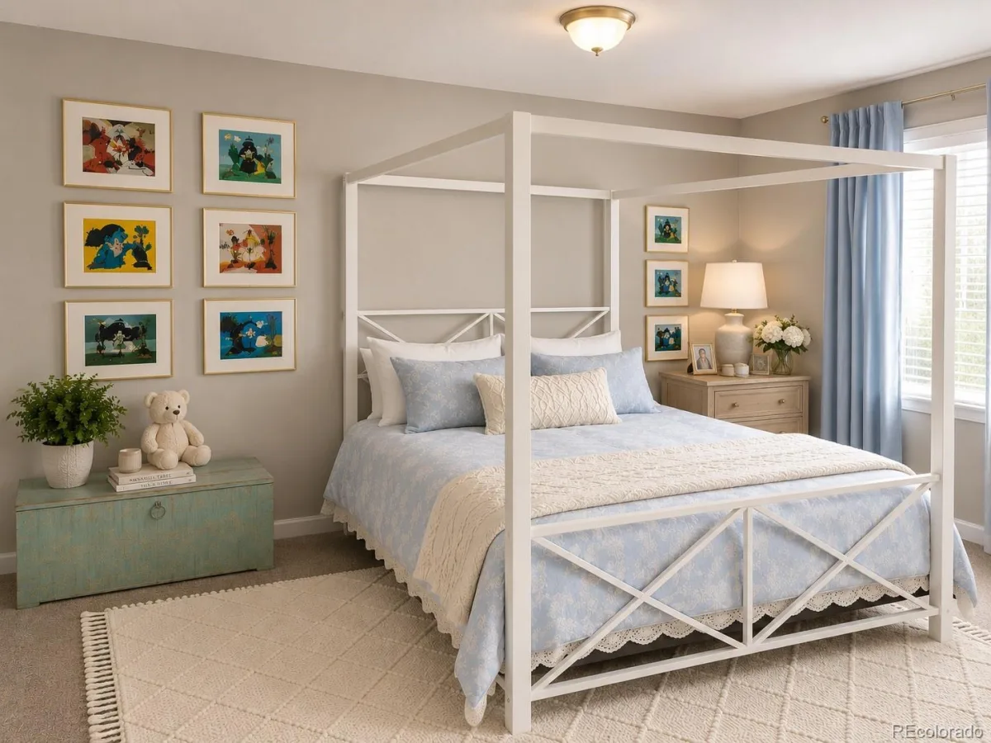
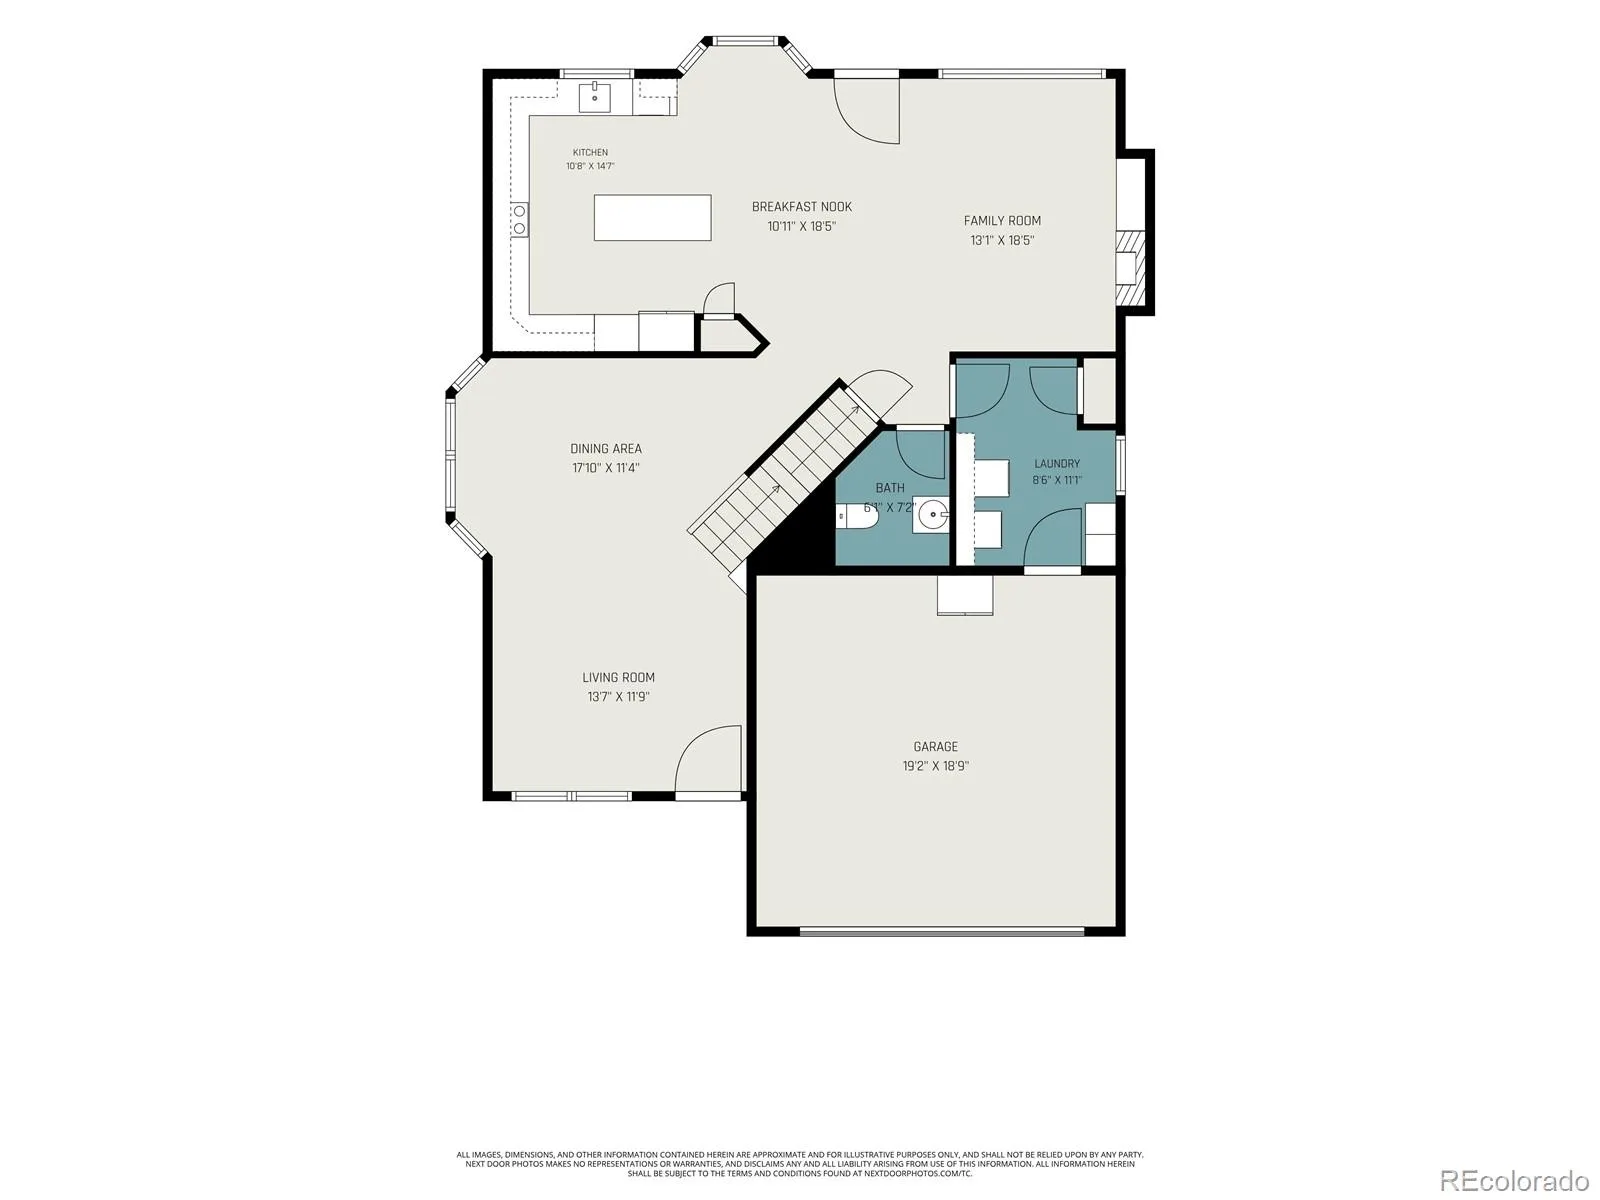
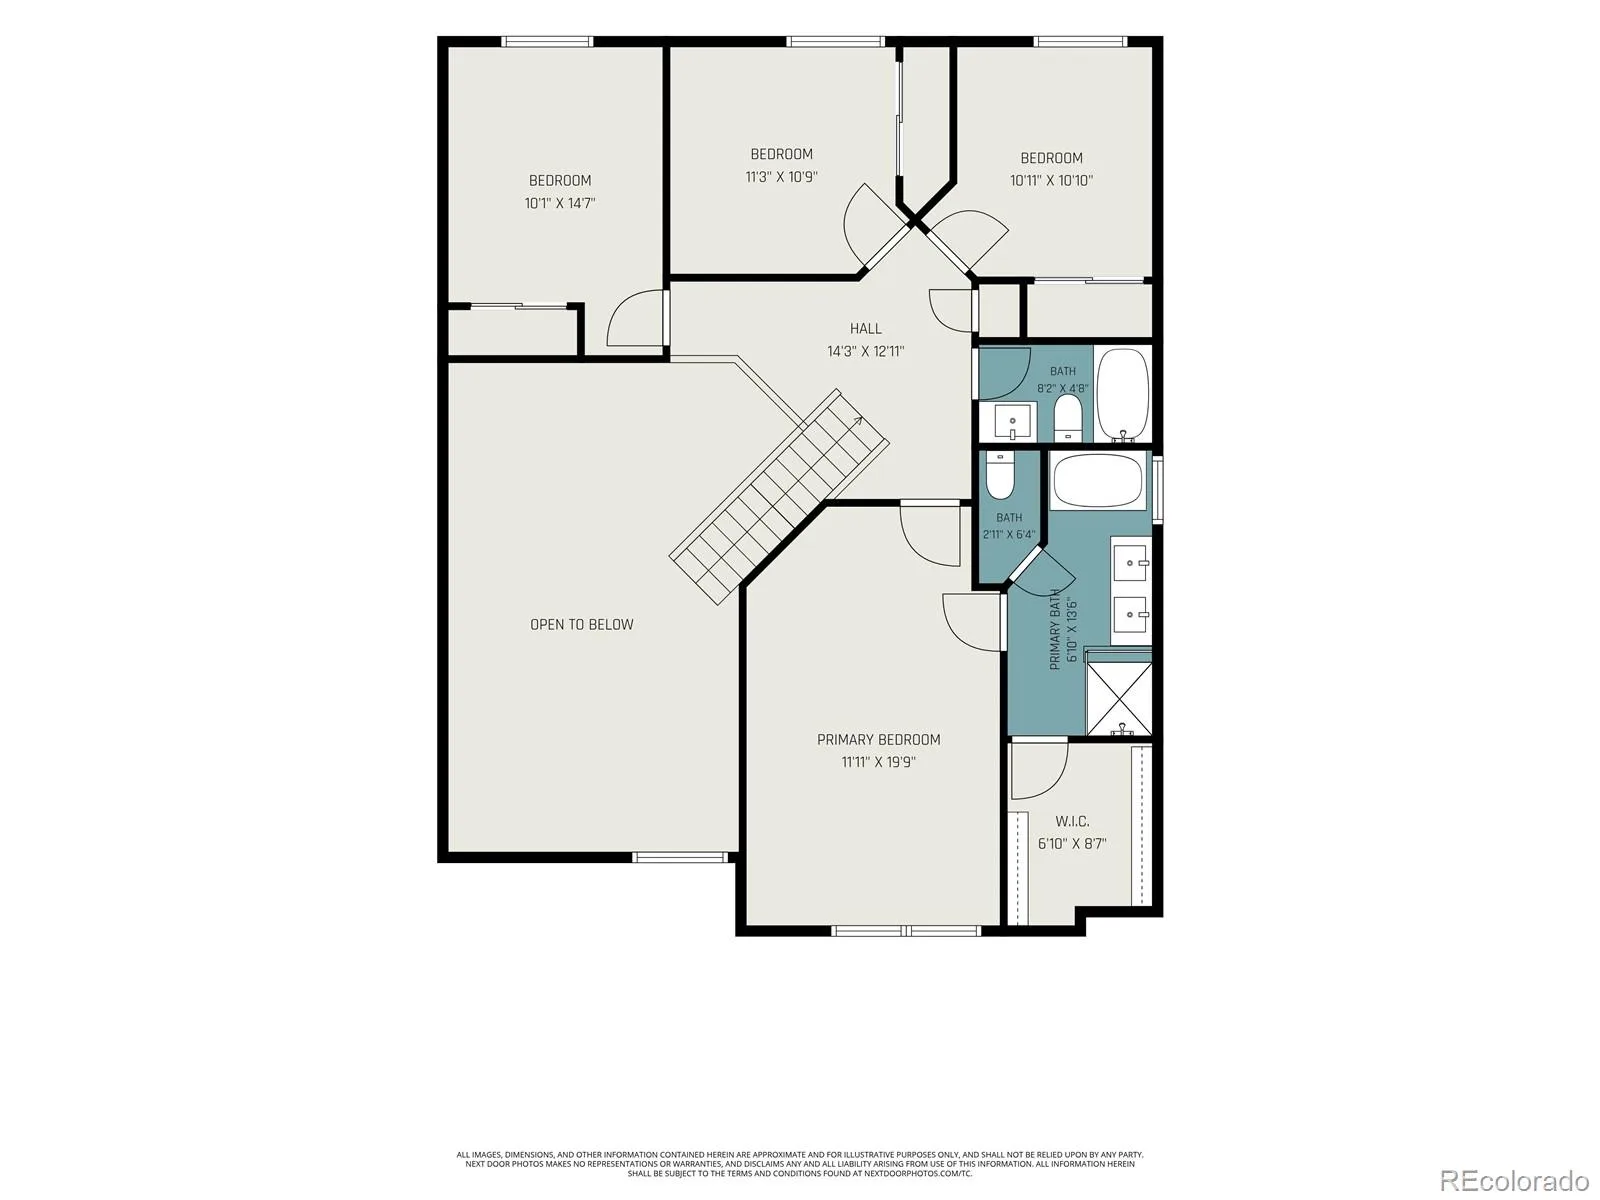
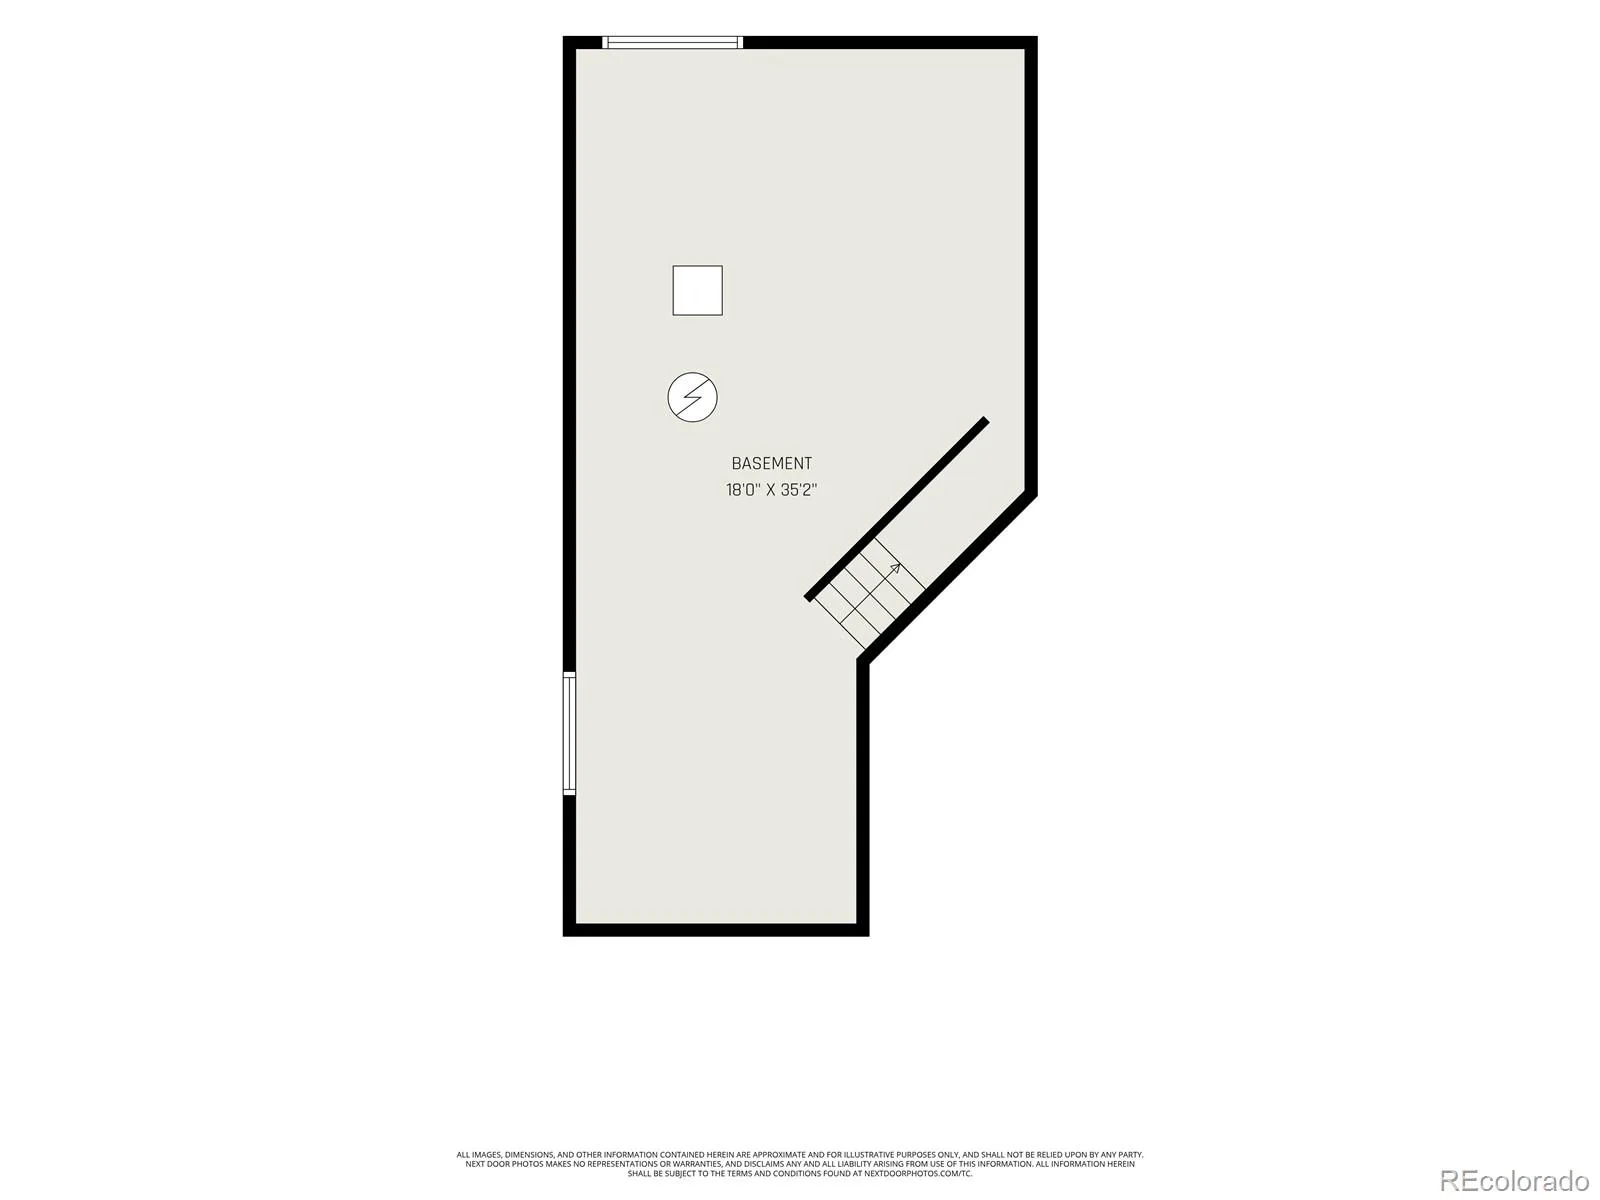
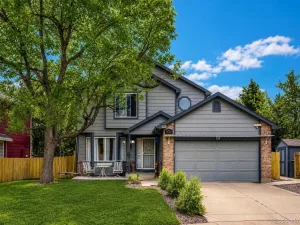
DON’T MISS OUT…on this beautiful updated two-story with a basement in Skylake Ranch! This home is immaculate and
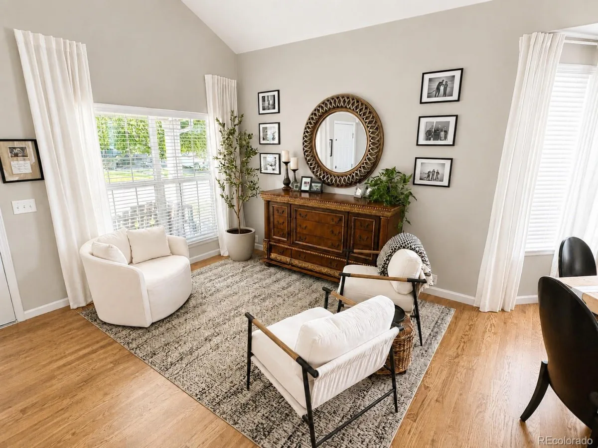
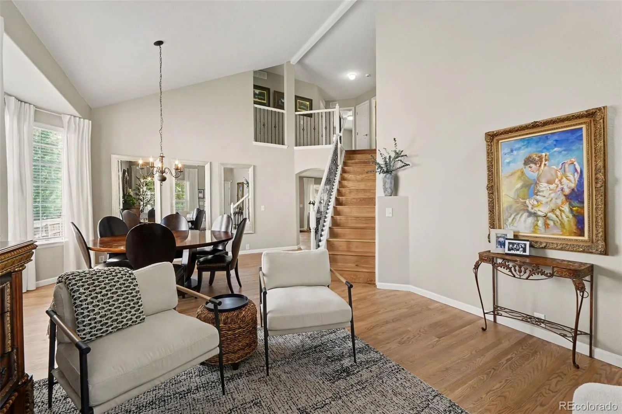
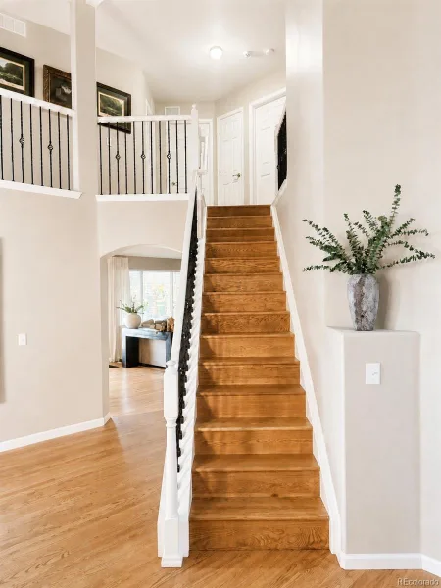
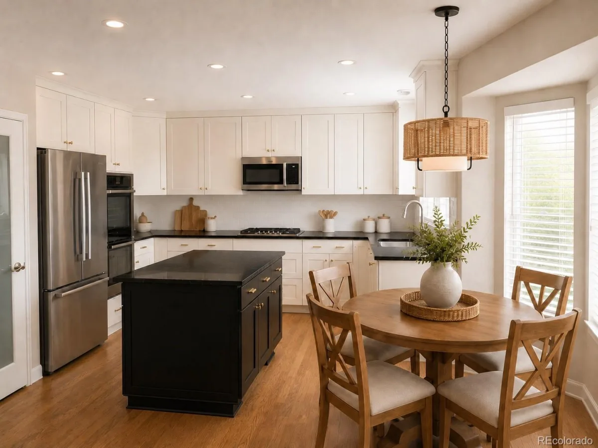
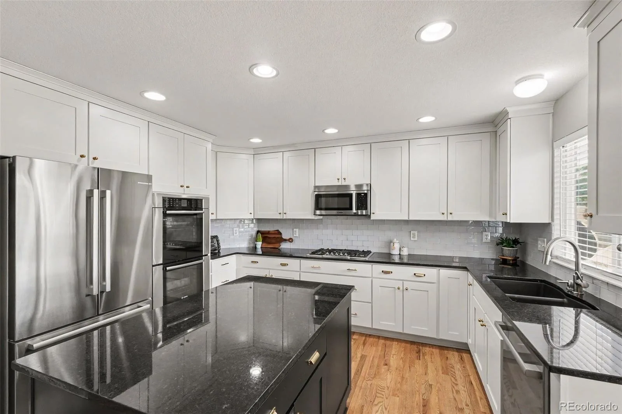
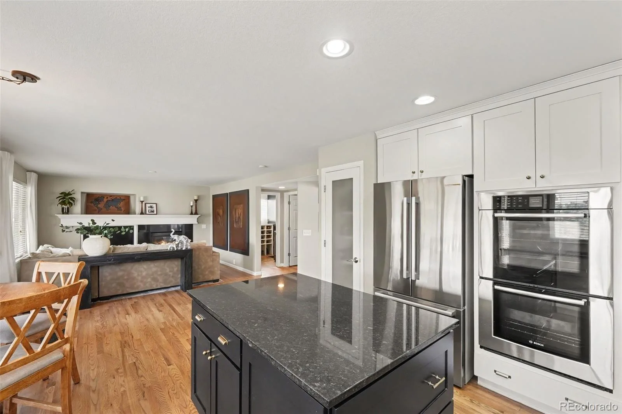
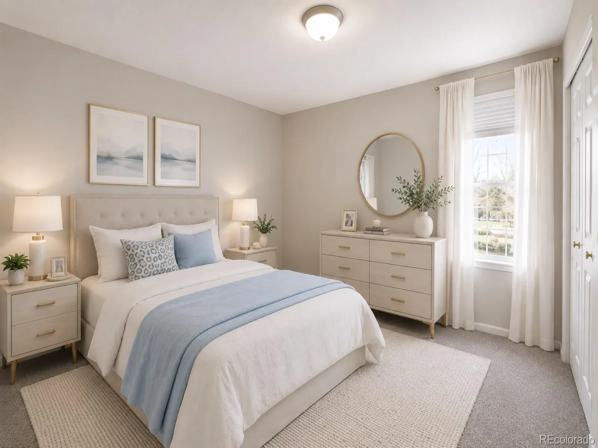
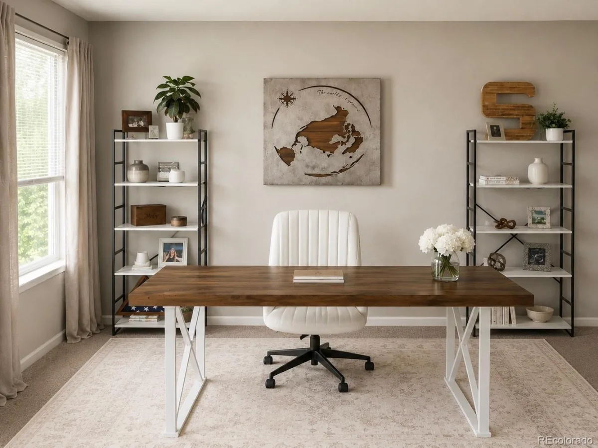
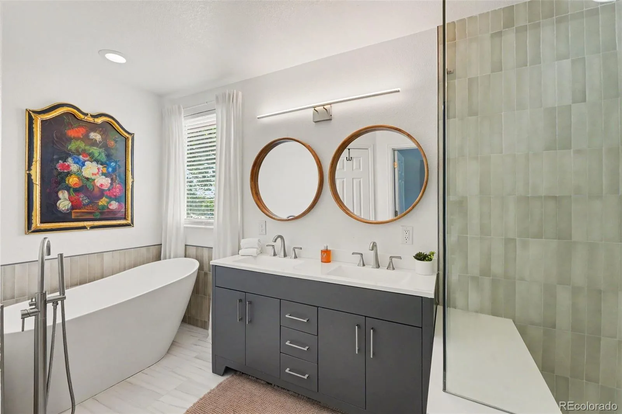
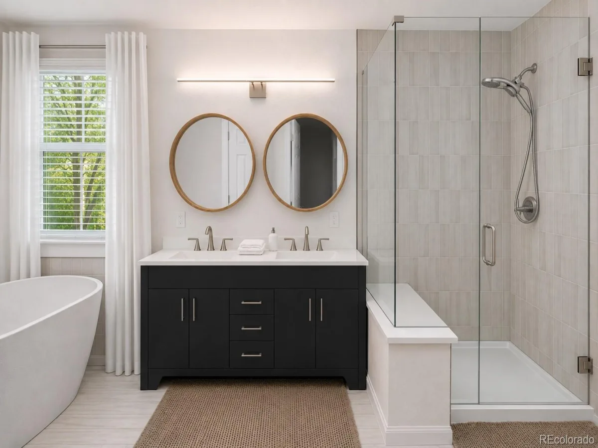
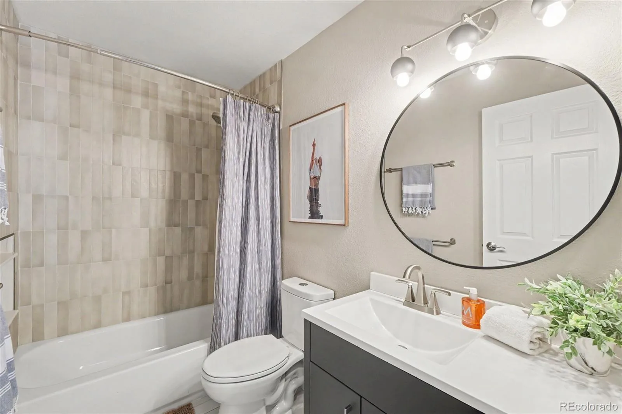
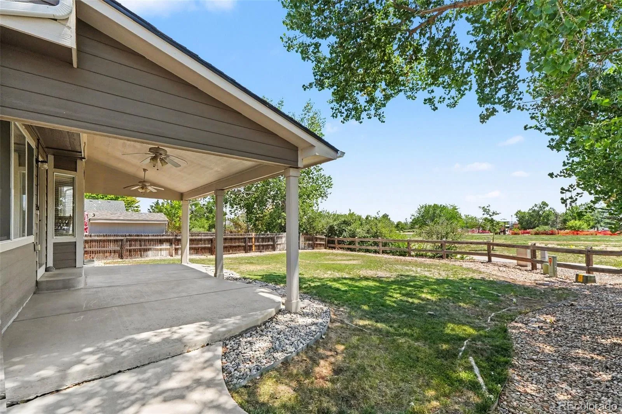
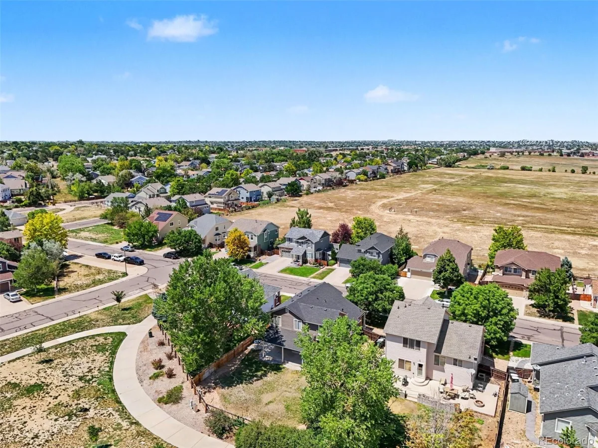
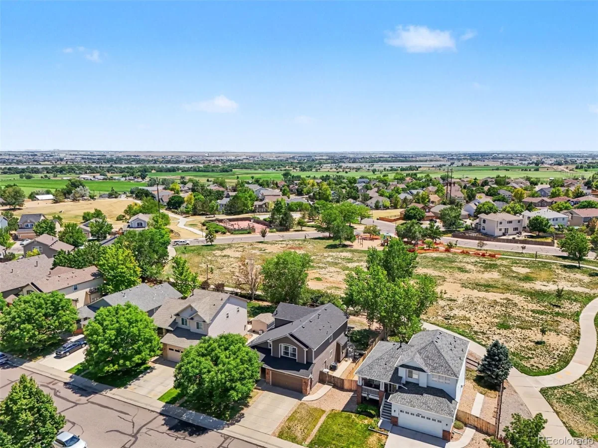
ready for you to move in! This home features 4 bedrooms, 3 baths, primary bedroom has a 5 piece bath with spa tub, tile floors, floor to ceiling glass shower walls, large open kitchen with newer stainless steel Bosch appliances, includes refrigerator, dishwasher, microwave, five burner gas cook top, black granite counter tops with large kitchen island, bay windows in the dining room, kitchen and nook, hardwood floors throughout, including staircase, gas fireplace, new interior paint, 2 car garage with service door, large covered patio with ceiling fans, custom built-in shelves in the laundry, roof is 2 years old, furnace and ac installed in 2020, Ring doorbell, sump pump, sprinkler system, and backs to park. This home won’t last long, so don’t wait to see it. P.S. Don’t forget to click on the virtual tour buttons to walk into your new home!
ready for you to move in! This home features 4 bedrooms, 3 baths, primary bedroom has a 5 piece bath with spa tub, tile floors, floor to ceiling glass shower walls, large open kitchen with newer stainless steel Bosch appliances, includes refrigerator, dishwasher, microwave, five burner gas cook top, black granite counter tops with large kitchen island, bay windows in the dining room, kitchen and nook, hardwood floors throughout, including staircase, gas fireplace, new interior paint, 2 car garage with service door, large covered patio with ceiling fans, custom built-in shelves in the laundry, roof is 2 years old, furnace and ac installed in 2020, Ring doorbell, sump pump, sprinkler system, and backs to park. This home won’t last long, so don’t wait to see it. P.S. Don’t forget to click on the virtual tour buttons to walk into your new home!
Property Details
Price:
$600,000
MLS #:
REC4353852
Status:
Active Under Contract
Beds:
4
Baths:
3
Type:
Single Family
Subtype:
Single Family Residence
Subdivision:
Skylake Ranch
Finished Sq Ft:
2,159
Total Sq Ft:
2,859
Lot Size:
7,710 sqft / 0.18 acres (approx)
Year Built:
2005
Schools
School District:
Adams 12 5 Star Schl
Elementary School:
Glacier Peak
Middle School:
Shadow Ridge
High School:
Thornton
Interior
Above Grade Finished Area
2159
Appliances
Dishwasher, Disposal, Double Oven, Dryer, Microwave, Refrigerator
Bathrooms
2 Full Bathrooms, 1 Half Bathroom
Below Grade Unfinished Area
700
Cooling
Central Air
Fireplaces Total
1
Flooring
Carpet, Wood
Heating
Forced Air
Interior Features
Ceiling Fan(s), Five Piece Bath, Granite Counters, High Ceilings, Kitchen Island, Walk-In Closet(s)
Levels
Two
Main Level Bathrooms
1
Exterior
Attached Garage YN
1
Construction Materials
Brick, Frame, Wood Siding
Direction Faces
North
Fencing
Full
Garage Spaces
2
Parking Spots
2
Parking Total
2
Patio And Porch Features
Covered, Patio
Roof
Composition
Security Features
Radon Detector, Smoke Detector(s)
Window Features
Bay Window(s), Double Pane Windows, Window Coverings
Financial
HOA Fee
$75
HOA Fee Frequency
Monthly
HOA Includes
Recycling, Trash
HOA Name
RowCal Management
HOA Phone
(303) 459-4919
Tax Year
2025
Taxes
$4,270
Map
Contact Us
Mortgage Calculator
Property Summary
- Located in the Skylake Ranch subdivision, 6224 E 116th Avenue Denver CO is a Single Family for sale in Denver, CO, 80233. It is listed for $600,000 and features 4 beds, 3 baths, and has approximately 2,859 square feet of living space, and was originally constructed in 2005. The current price per square foot is $210. The average price per square foot for Single Family listings in Denver is $370. The average listing price for Single Family in Denver is $895,462. To schedule a showing of MLS#rec4353852 at 6224 E 116th Avenue in Denver, CO, contact your Smart Sale AI agent at 3039066915.
Similar Listings Nearby

Additional Details
MLS ID : REC4353852
Listing Key : REC2055562340
Parcel Number : R0146662
Zip Code : 80233
City : Denver
State : CO
Building if Condo :
Full Street: 6224 E 116th Avenue
Address : 6224
Address Prefix :
Address Suffix : Avenue
Street : 116th
Street Prefix : E
Street Suffix :
Unit if Condo :
Latitude : 39.905418
Longitude : -104.916122
Property Type : singlefamily
Property Sub Type : Single Family Residence
Stories Total if Condo :
Lot Size : 7,710 sqft / 0.18 acres (approx)
Ownership : Individual
Zoning : Residential
Condition :
Renovation :
Pets Allowed : Yes
Special Conditions : None
Possession : Negotiable
Original Price : 620000
Close Price :
Close Date :
List Date : Jul 18, 2026
List Contract Date : 2026-07-18
Off Market Date : 2026-08-13
Purchase Contract Date : 2026-08-13
Days on Market : 42
Concessions Amount :
Concession Comment :
Renovation :
Company : Edelweiss Realty

Copyright 2026. All rights reserved.
6224 E 116th Avenue
Denver, CO