
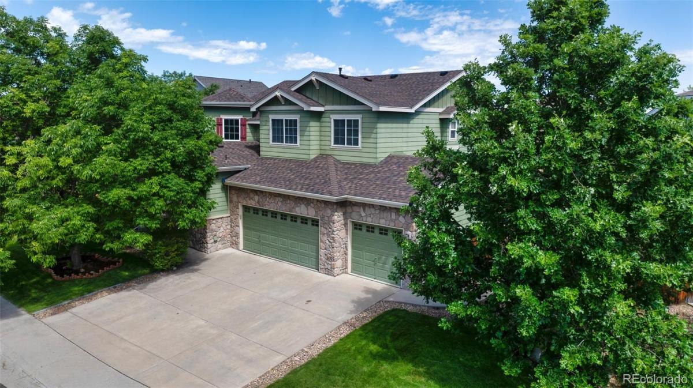
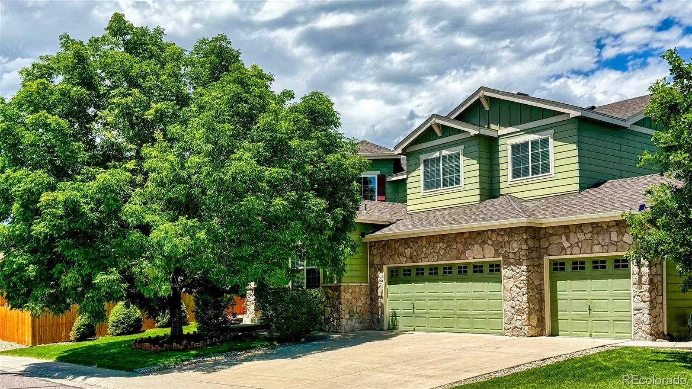
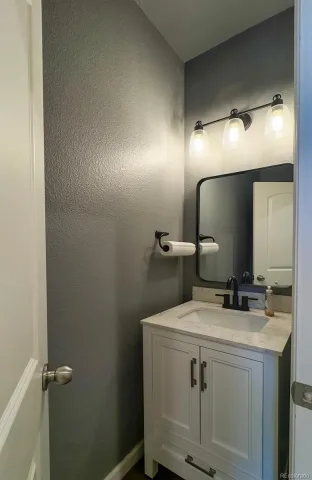
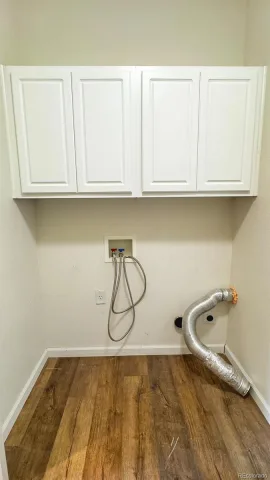
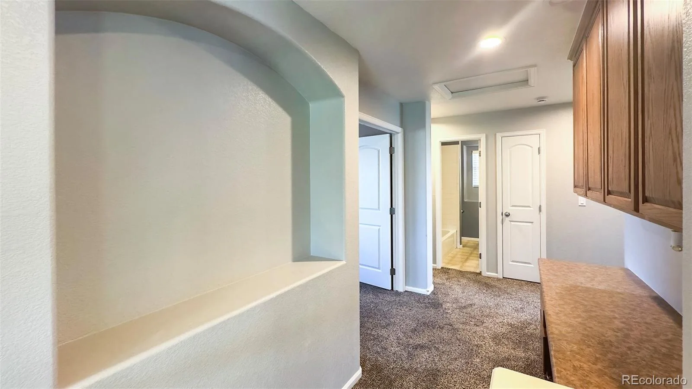
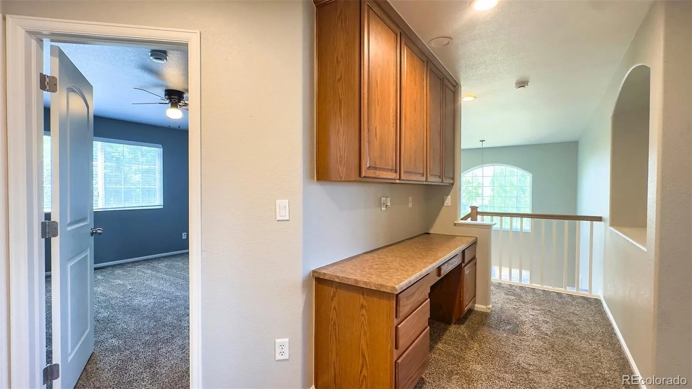
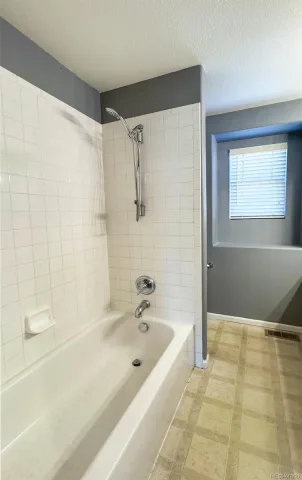
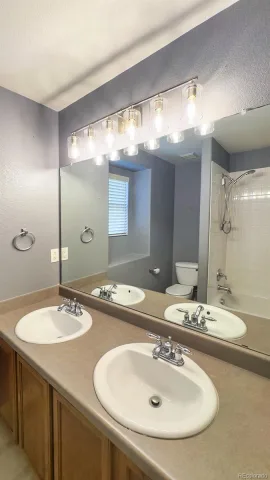
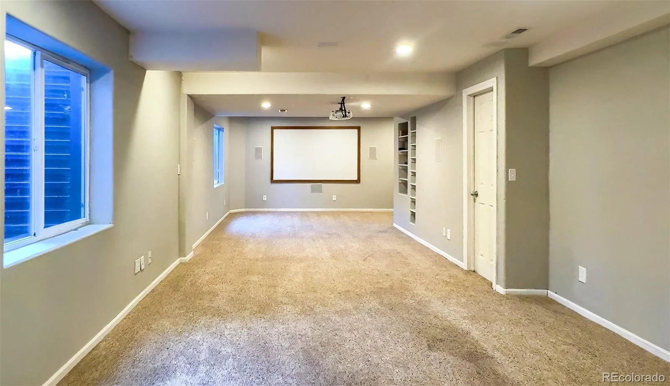
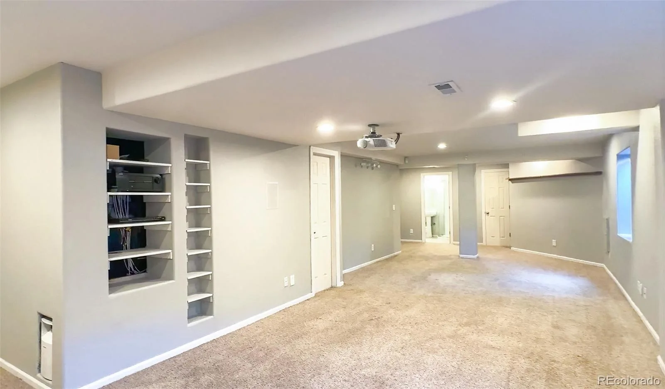
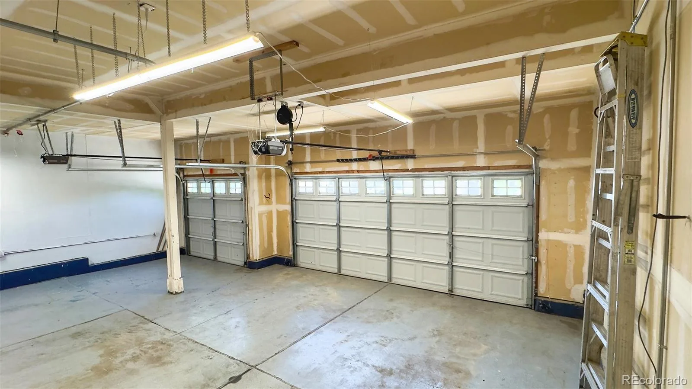
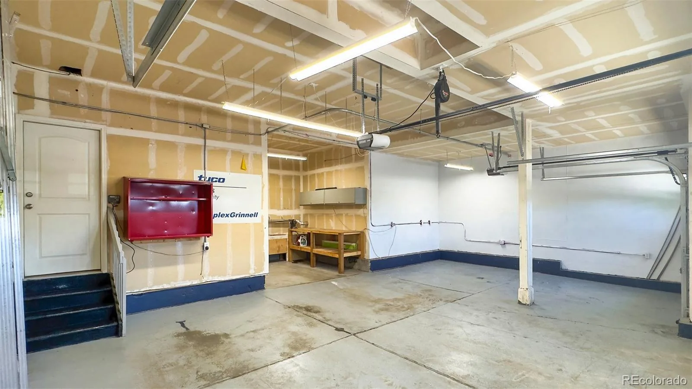
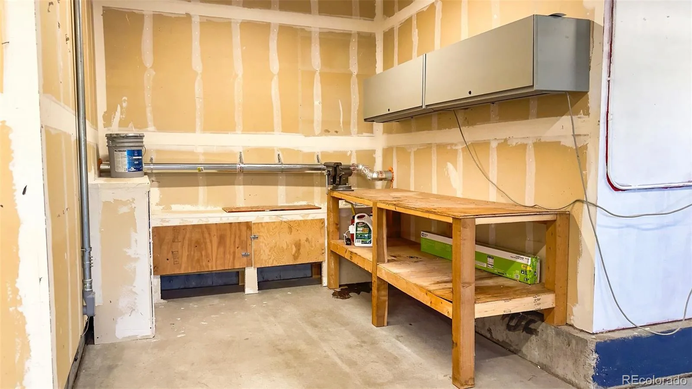
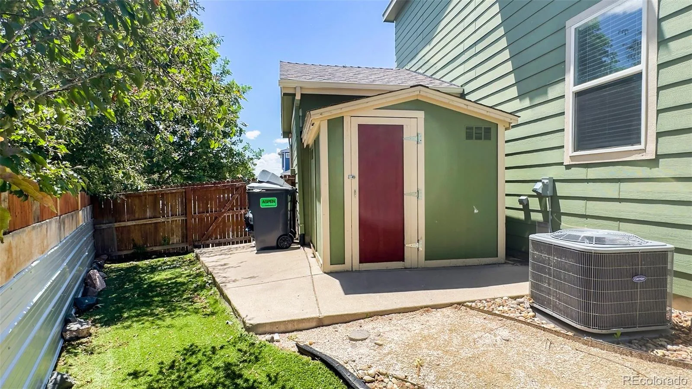
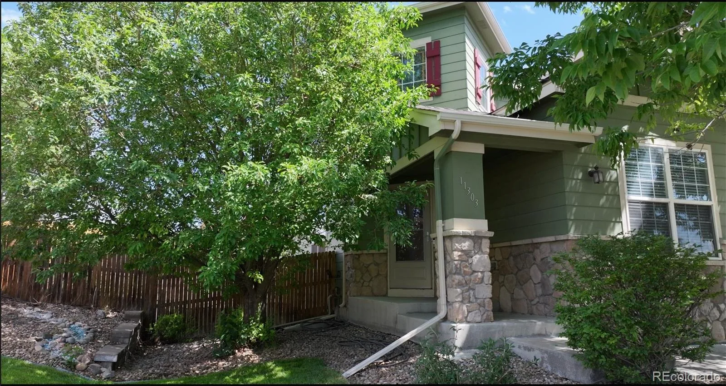
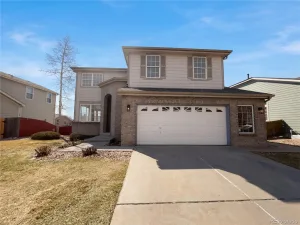
Don’t miss this beautifully maintained 3,398-square-foot D.R. Horton Prestwick—the largest floor plan in Skylake Ranch. This move-in-ready home features 4 bedrooms, 4 bathrooms, a private main-floor office with French doors, a finished basement with a 3/4 bath, and an oversized 3-car garage with workspace.
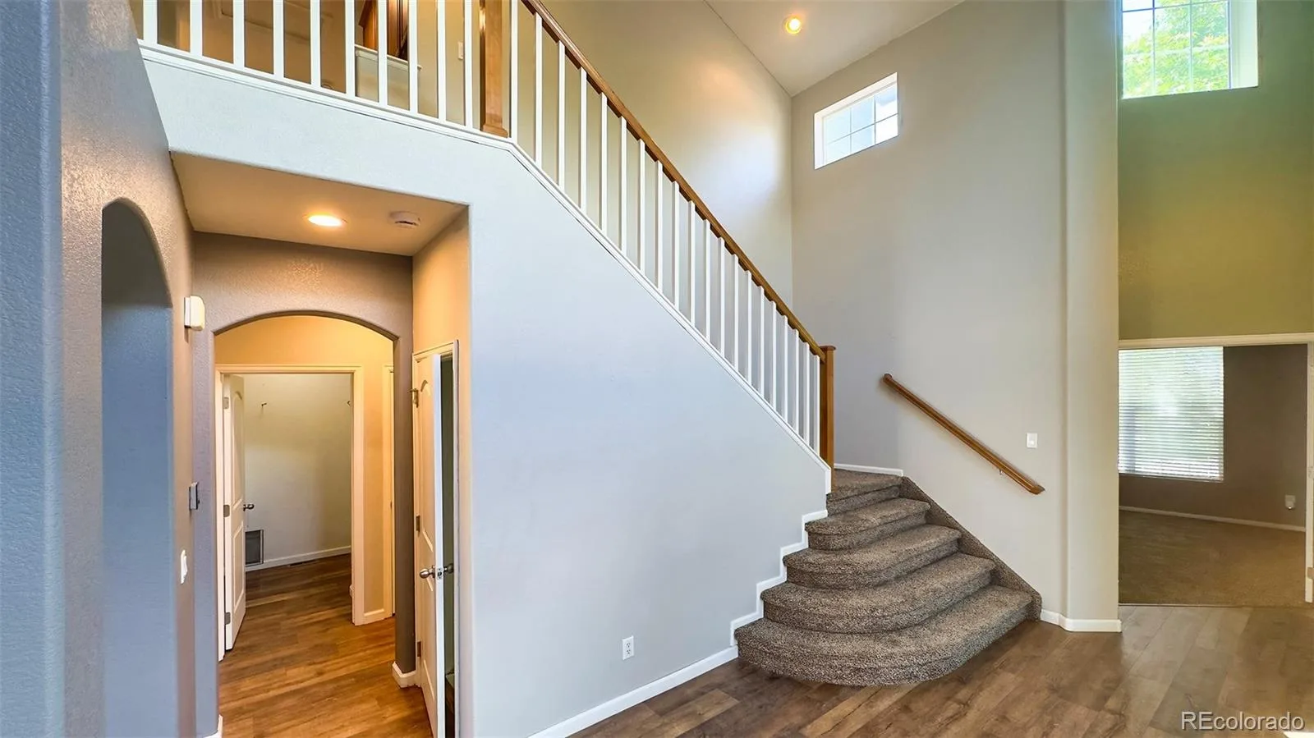
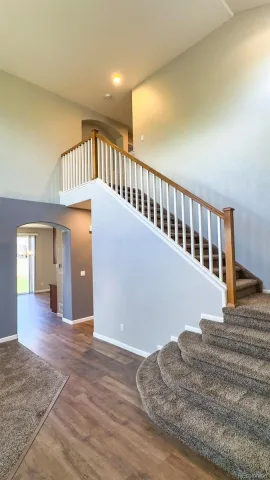
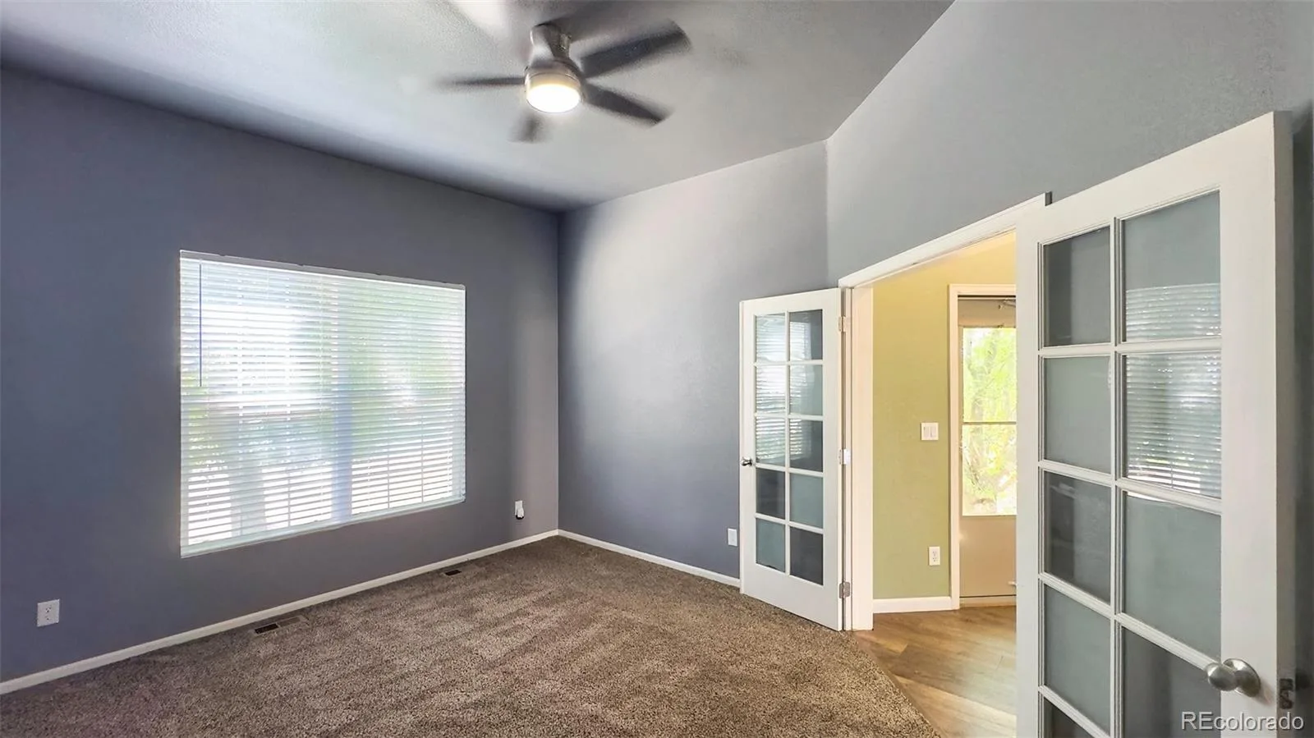
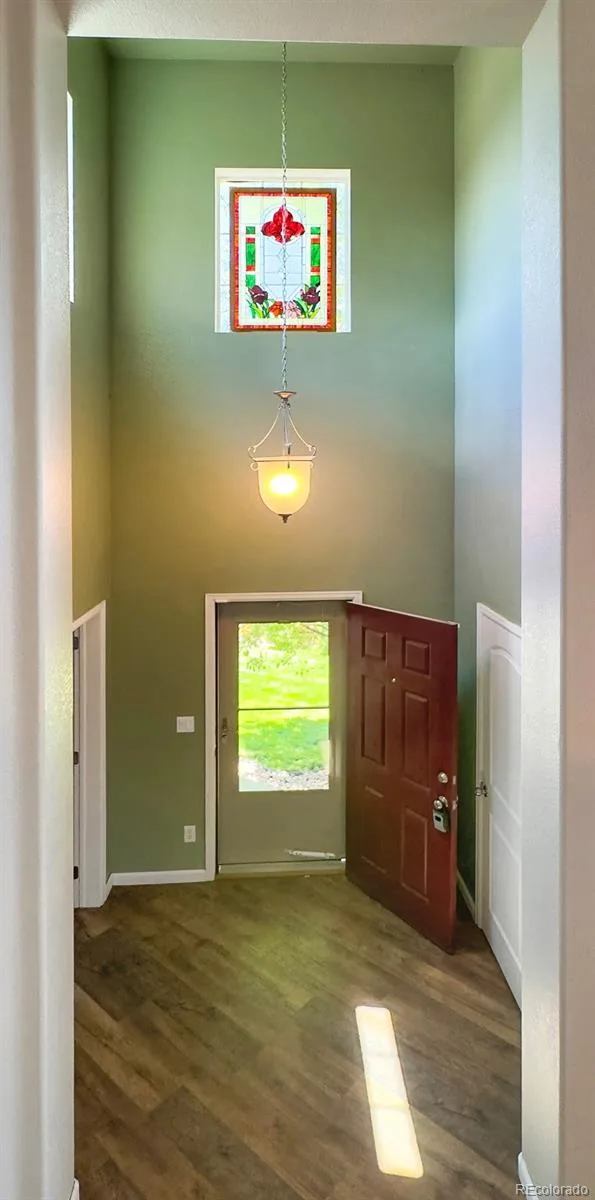
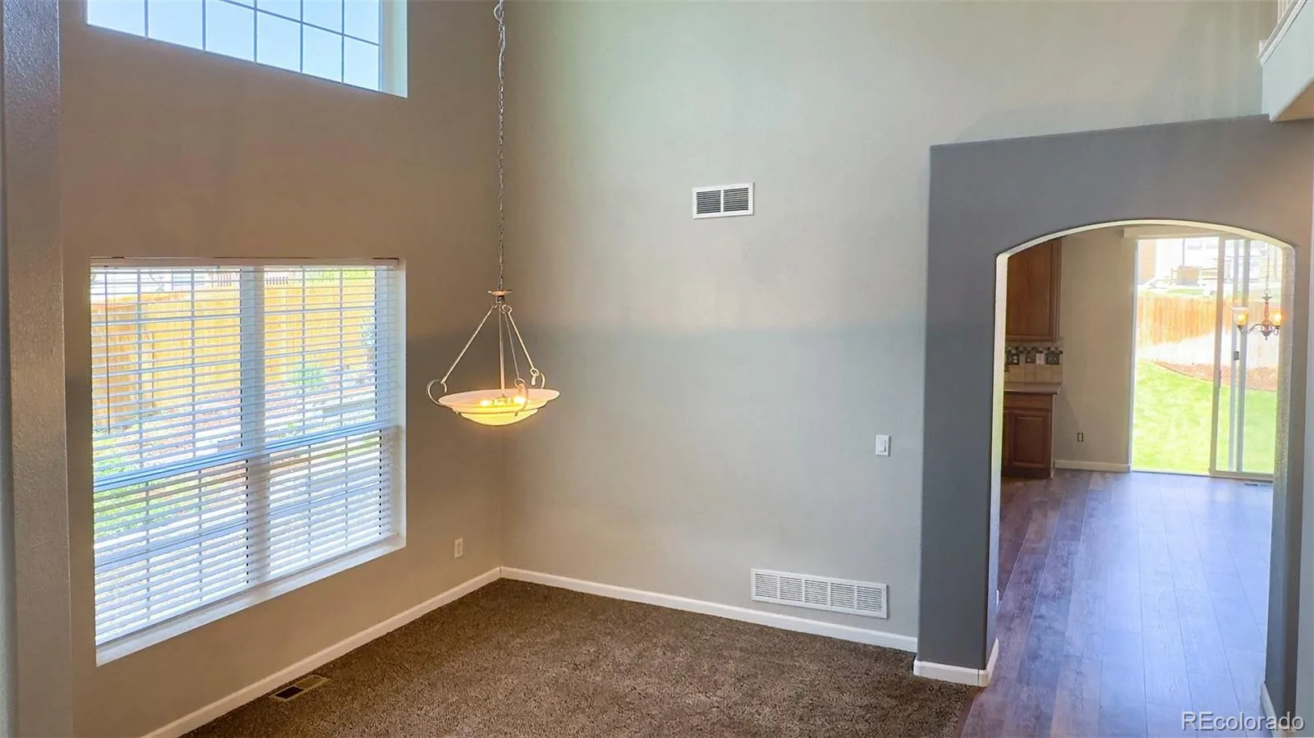
Step inside to soaring vaulted ceilings and an open, inviting floor plan that’s perfect for both everyday living and entertaining. The dedicated main-floor office provides an ideal space for working from home, studying, or managing daily life while still offering privacy.
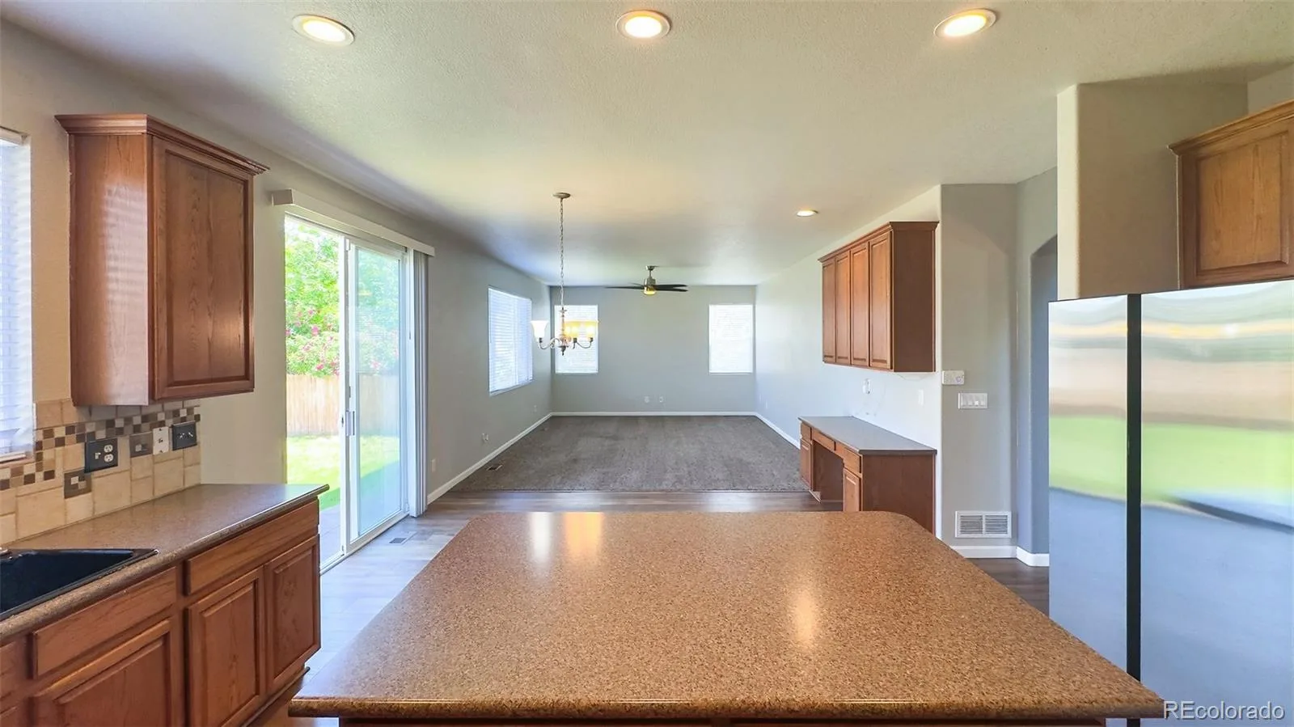
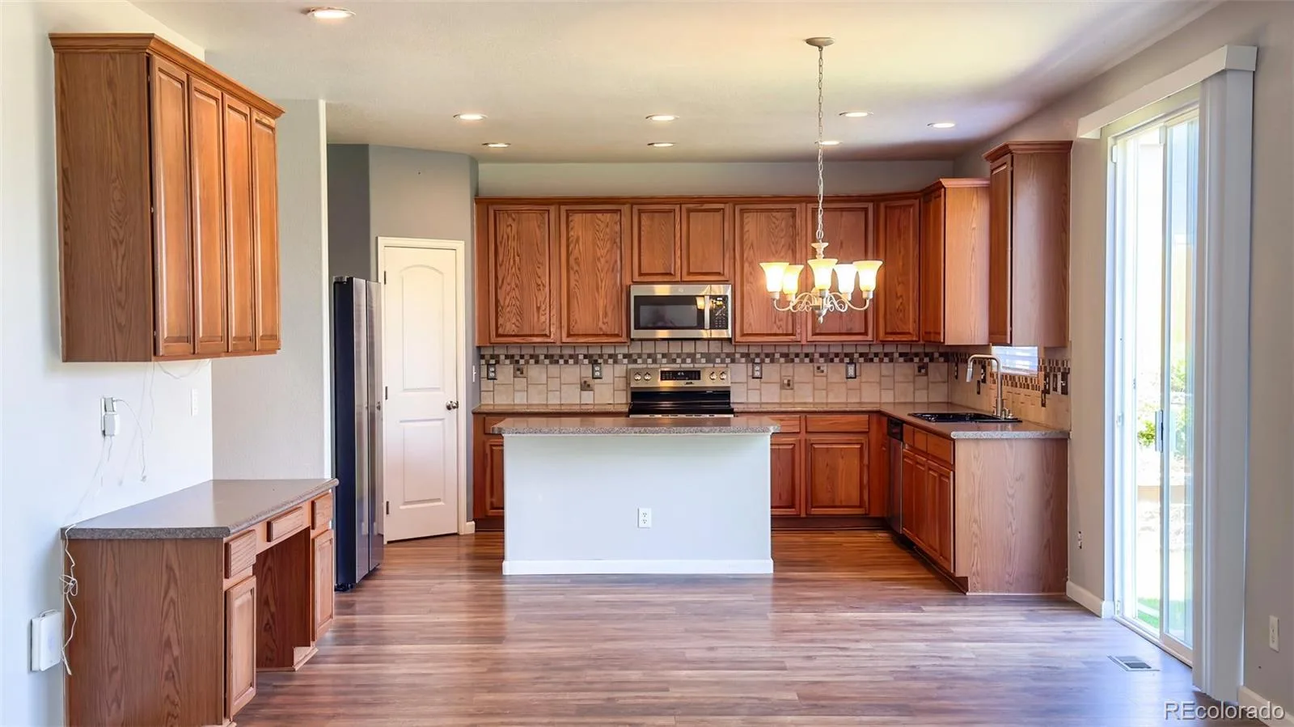
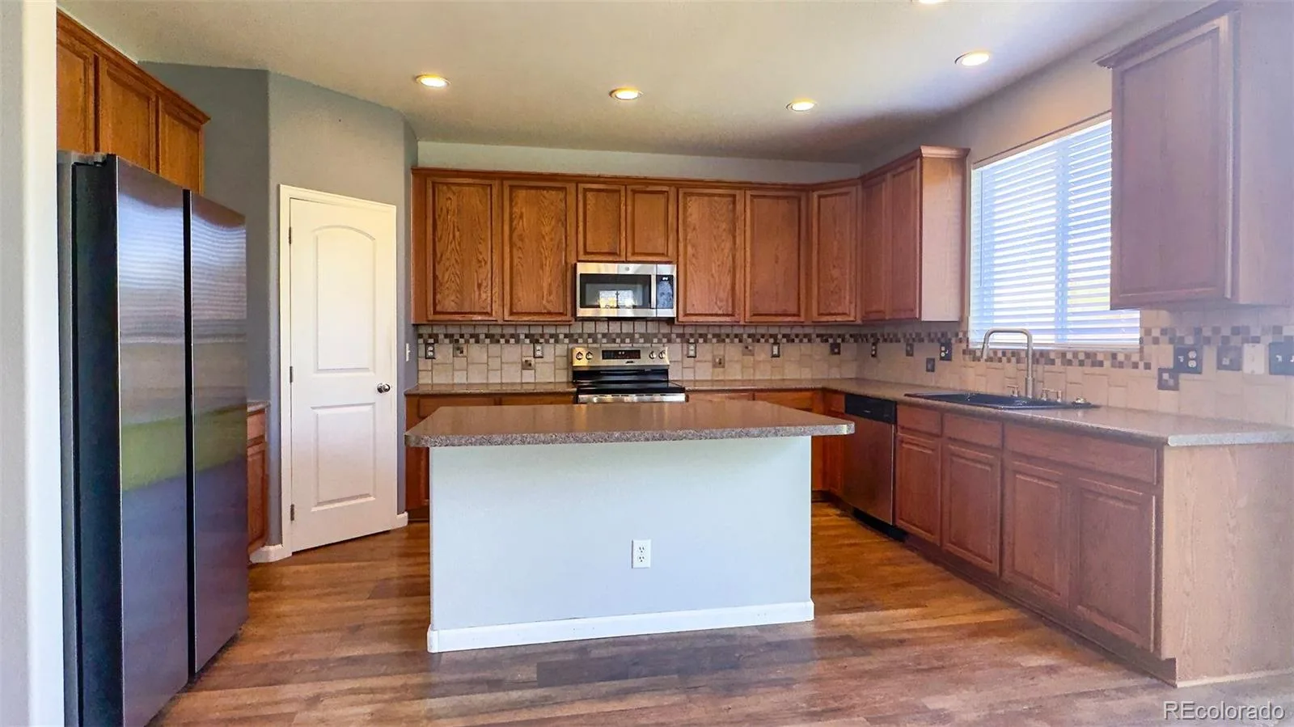
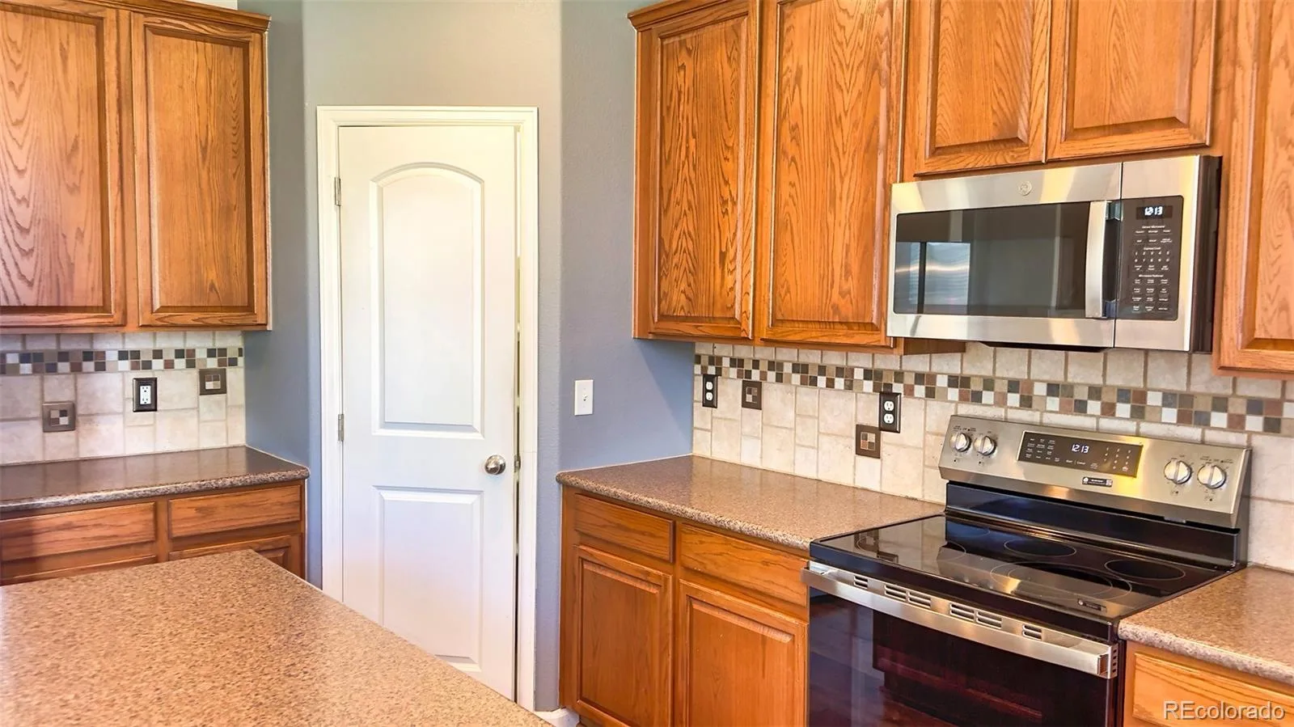
The heart of the home is the spacious kitchen, complete with stainless steel appliances, a large center island, abundant cabinetry, and seamless flow into the living and dining areas—making it the perfect place to gather with family and friends.
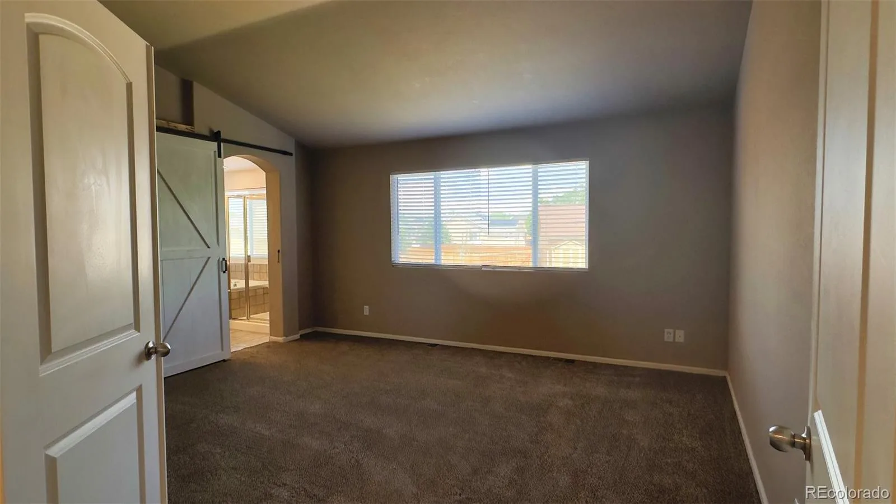
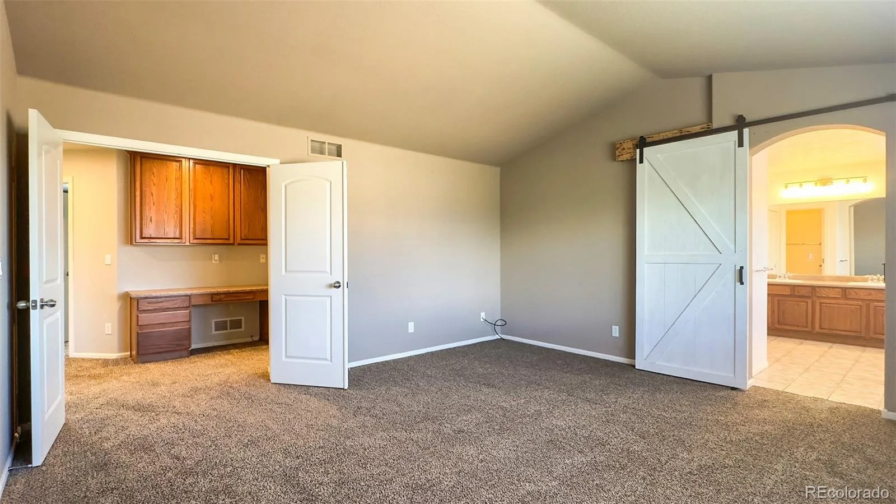
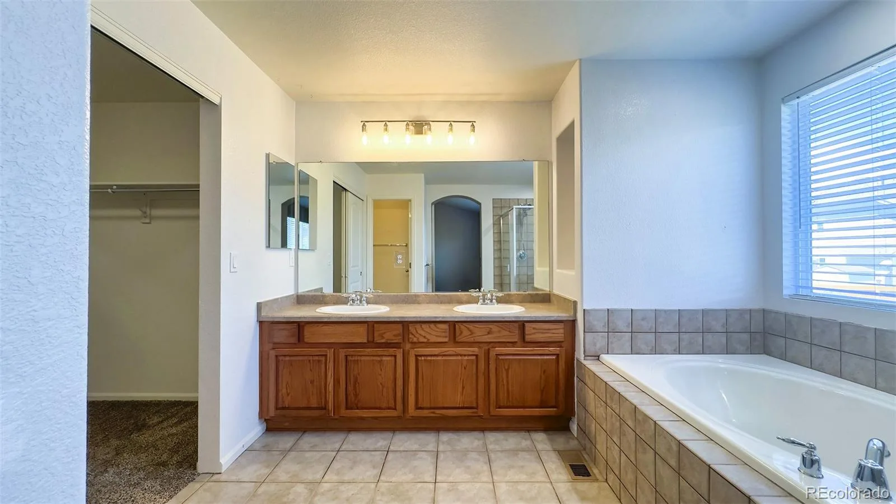
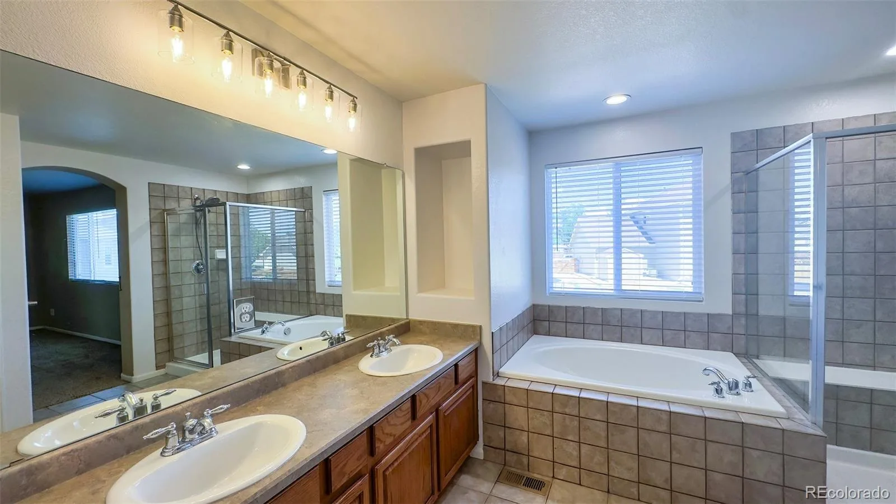
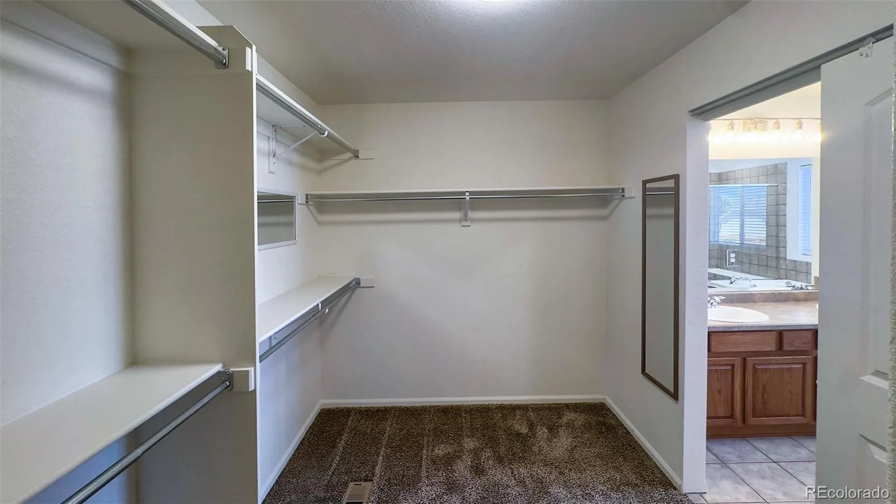
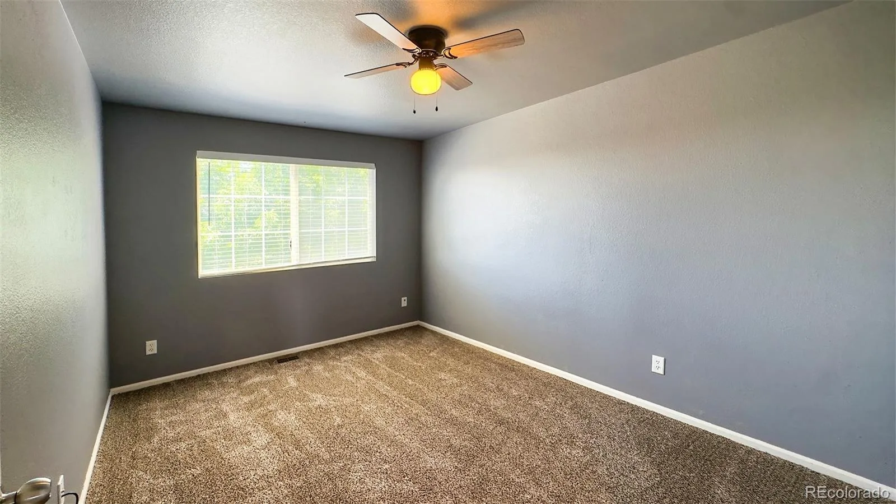
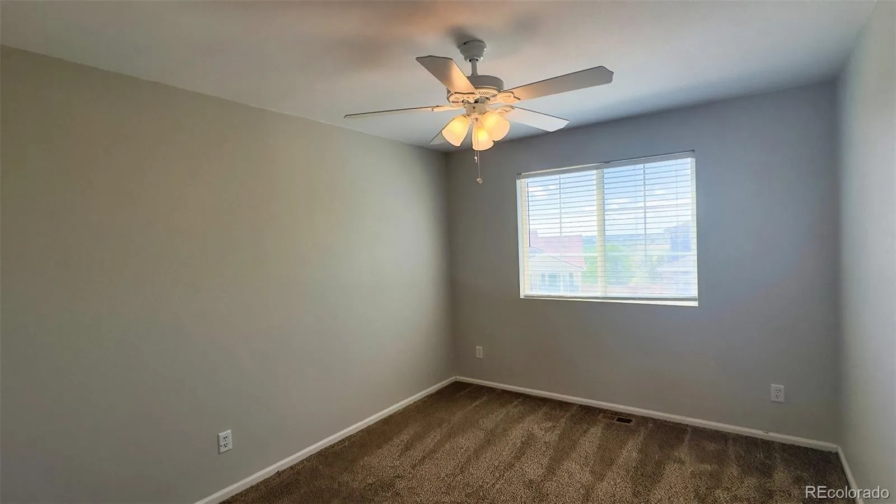
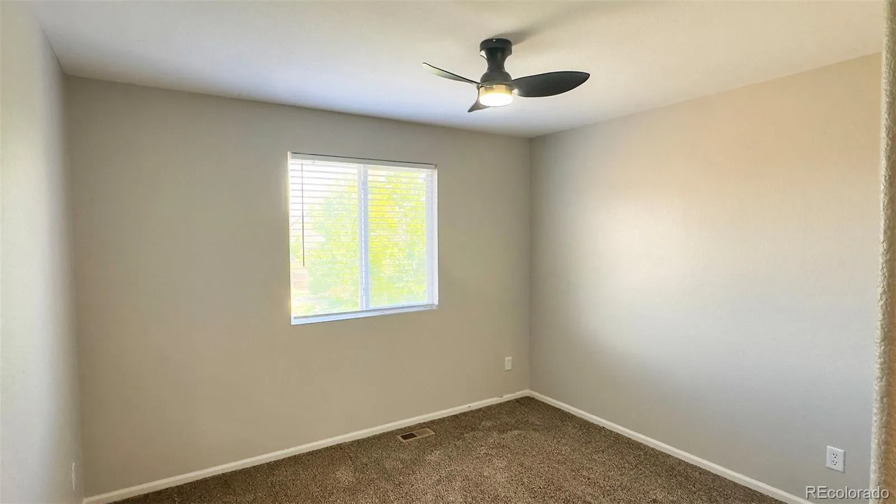
Upstairs, the generous primary suite includes a five-piece bath and walk-in closet, along with three additional bedrooms and another full bathroom. The finished basement provides flexible space for a rec room, theater, gym, guest area, or playroom.
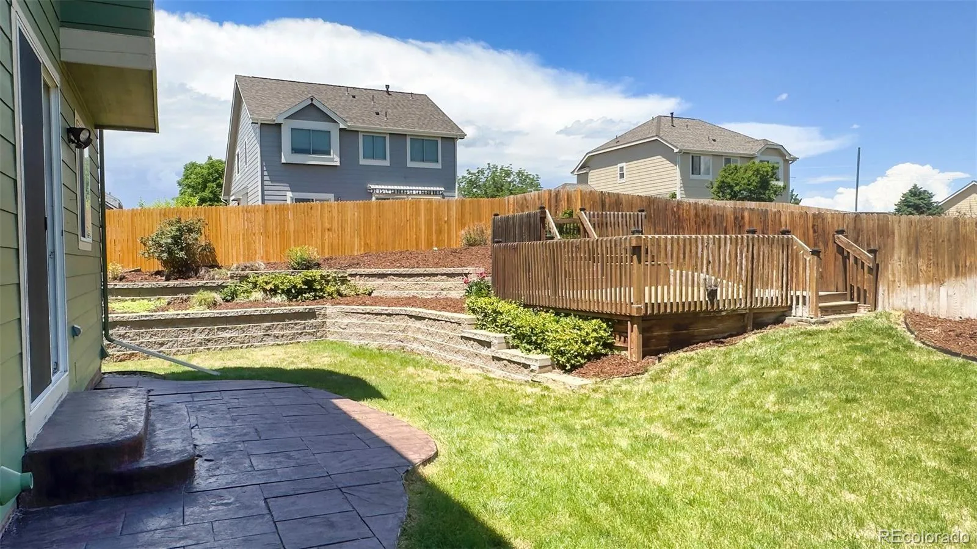
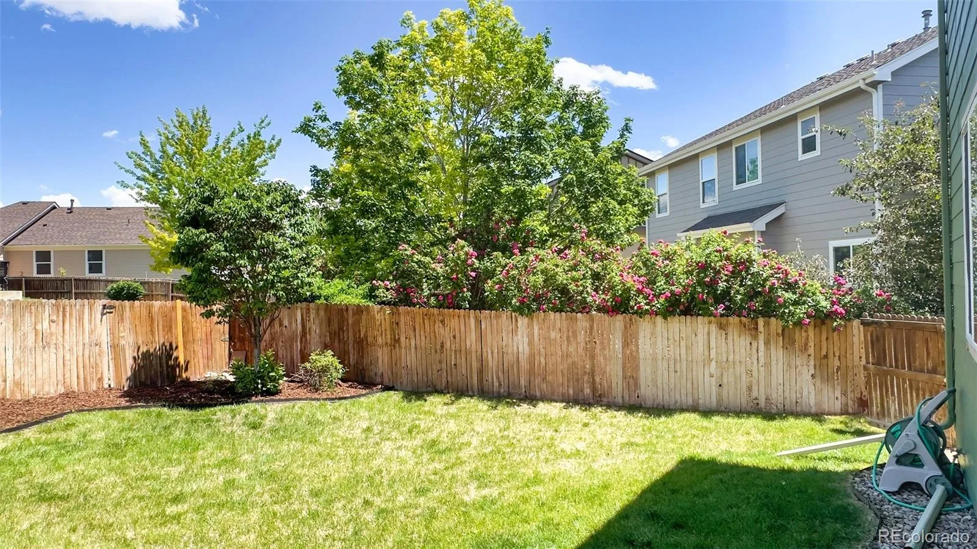
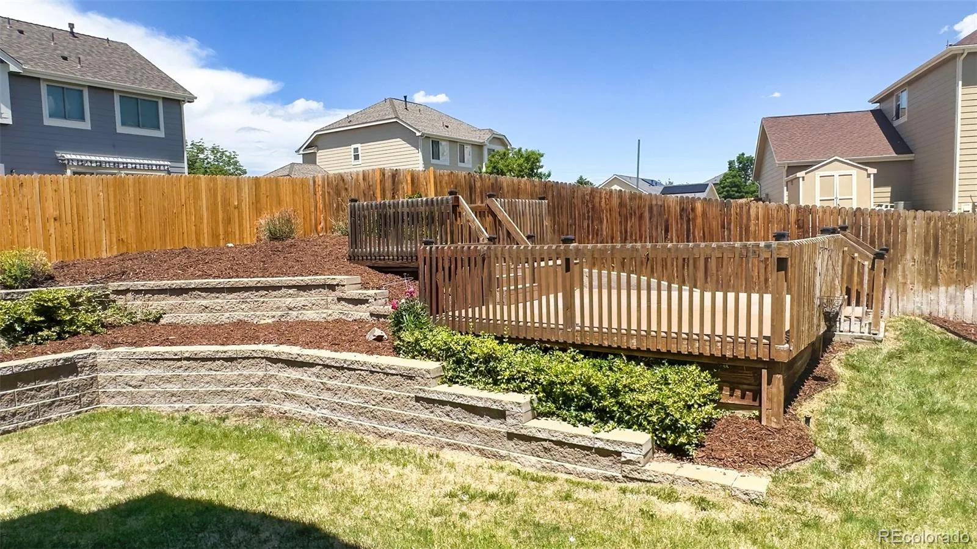
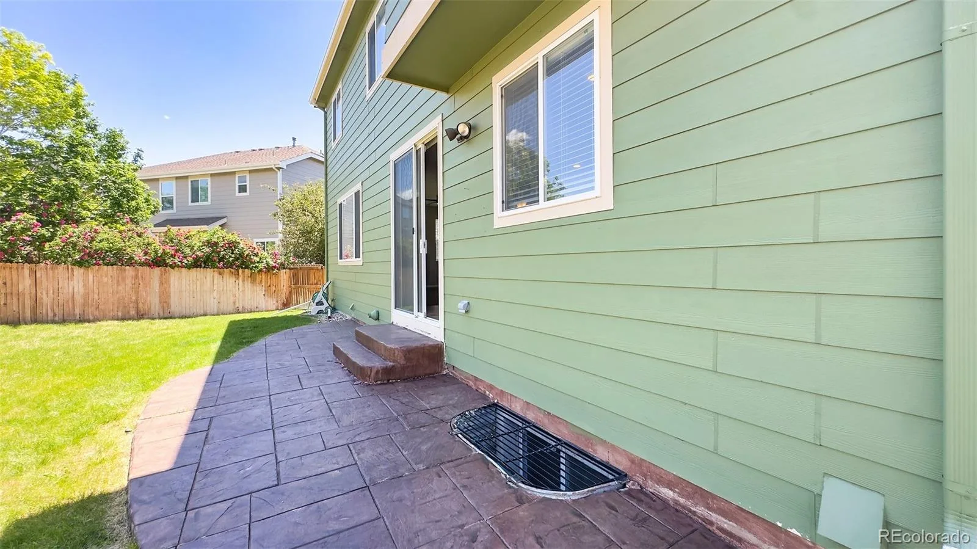
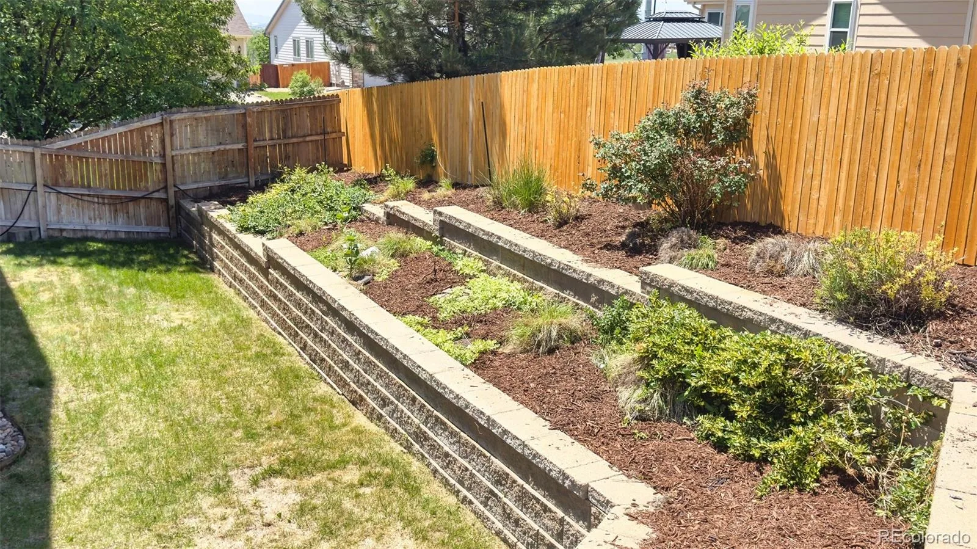
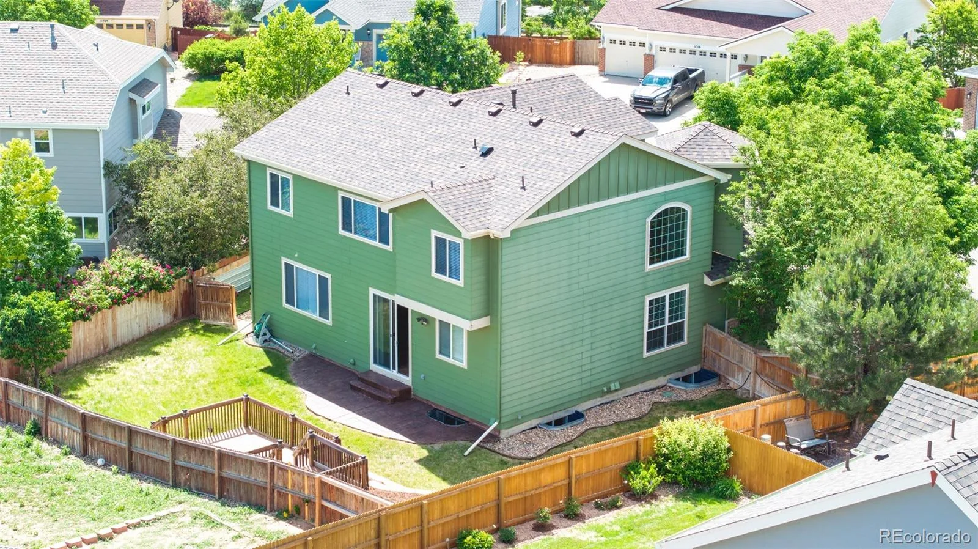
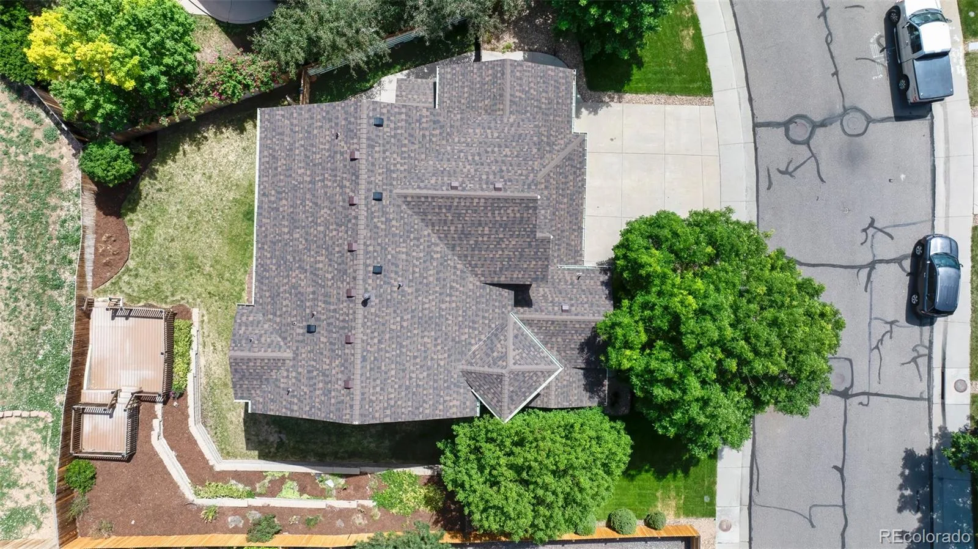
Enjoy the beautifully landscaped backyard with an expansive deck, perfect for entertaining or relaxing. Major updates include a new roof (2024), water heater (2022), and furnace (2015).
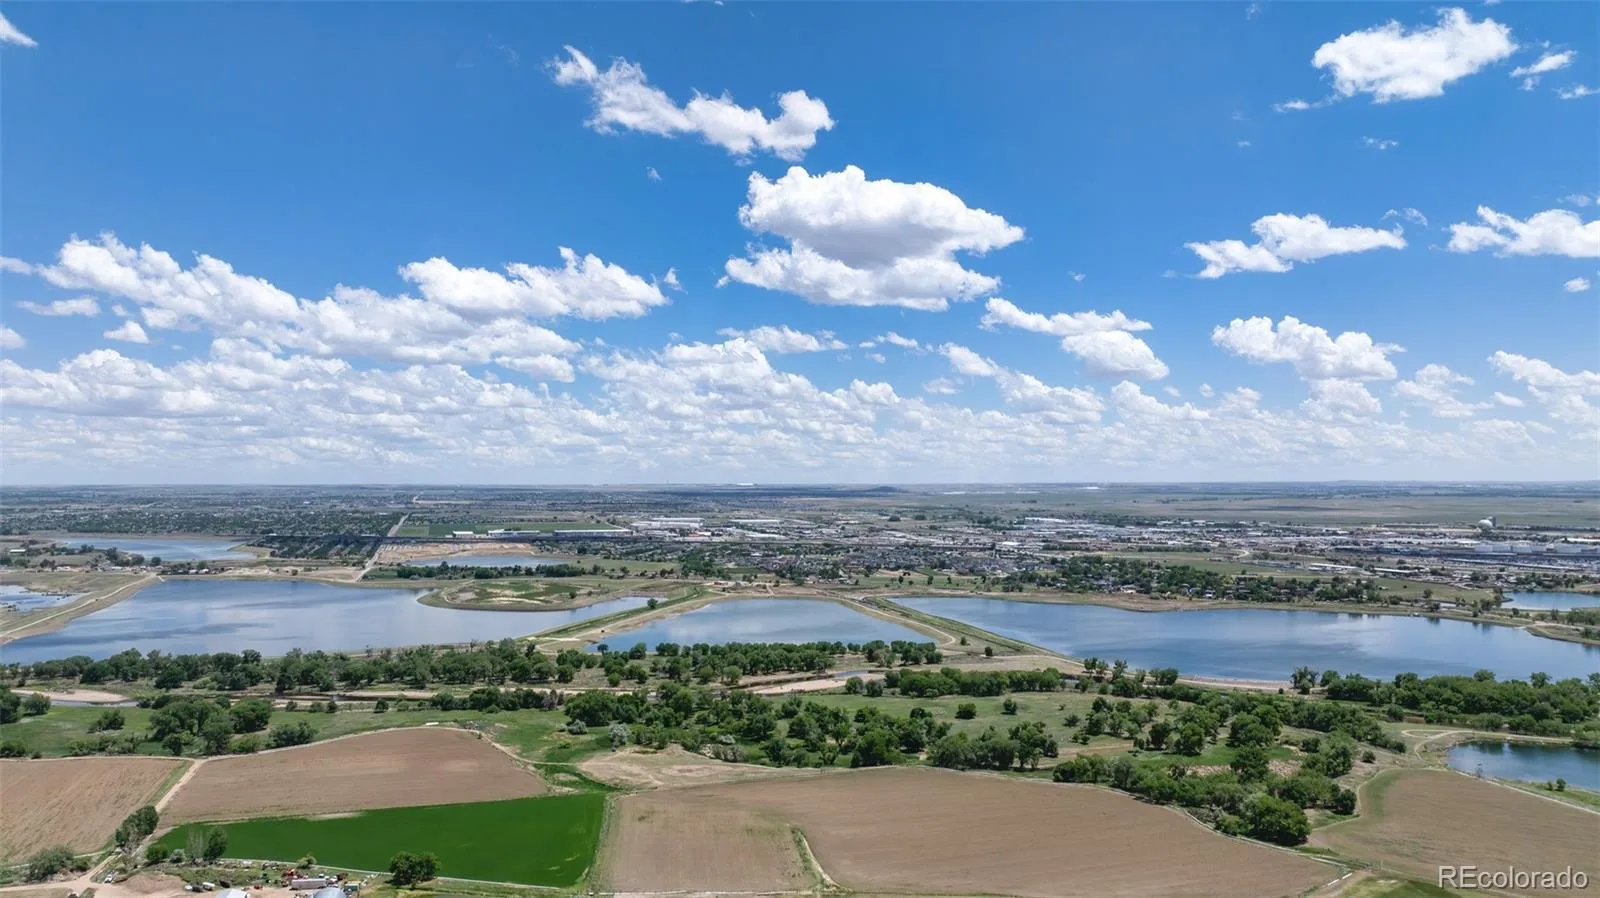
Just minutes away from schools, shopping, restaurants, and trails and within walking distance to parks, the library, a coffee shop, and convenience stores. Offering exceptional space, recent updates, and an unbeatable location, this home is ready for its next owners. Schedule your showing today! Quick closing and possession available!
Step inside to soaring vaulted ceilings and an open, inviting floor plan that’s perfect for both everyday living and entertaining. The dedicated main-floor office provides an ideal space for working from home, studying, or managing daily life while still offering privacy.
The heart of the home is the spacious kitchen, complete with stainless steel appliances, a large center island, abundant cabinetry, and seamless flow into the living and dining areas—making it the perfect place to gather with family and friends.
Upstairs, the generous primary suite includes a five-piece bath and walk-in closet, along with three additional bedrooms and another full bathroom. The finished basement provides flexible space for a rec room, theater, gym, guest area, or playroom.
Enjoy the beautifully landscaped backyard with an expansive deck, perfect for entertaining or relaxing. Major updates include a new roof (2024), water heater (2022), and furnace (2015).
Just minutes away from schools, shopping, restaurants, and trails and within walking distance to parks, the library, a coffee shop, and convenience stores. Offering exceptional space, recent updates, and an unbeatable location, this home is ready for its next owners. Schedule your showing today! Quick closing and possession available!
Property Details
Price:
$589,000
MLS #:
REC8587357
Status:
Active
Beds:
4
Baths:
4
Type:
Single Family
Subtype:
Single Family Residence
Subdivision:
Skylake Ranch
Finished Sq Ft:
3,398
Total Sq Ft:
3,398
Lot Size:
8,712 sqft / 0.20 acres (approx)
Year Built:
2004
Schools
School District:
Adams 12 5 Star Schl
Elementary School:
Glacier Peak
Middle School:
Shadow Ridge
High School:
Thornton
Interior
Above Grade Finished Area
2526
Appliances
Dishwasher, Disposal, Microwave, Oven, Range, Refrigerator
Bathrooms
2 Full Bathrooms, 1 Three Quarter Bathroom, 1 Half Bathroom
Below Grade Finished Area
872
Cooling
Central Air
Flooring
Carpet
Heating
Forced Air
Interior Features
Ceiling Fan(s), Five Piece Bath, High Ceilings, Kitchen Island, Pantry, Primary Suite, Walk-In Closet(s)
Levels
Two
Main Level Bathrooms
1
Exterior
Association Amenities
Park, Playground
Attached Garage YN
1
Construction Materials
Frame, Steel Siding, Wood Siding
Direction Faces
South
Exterior Features
Dog Run, Private Yard, Rain Gutters
Fencing
Partial
Garage Spaces
3
Lot Features
Landscaped, Sprinklers In Front, Sprinklers In Rear
Parking Features
Concrete, Dry Walled, Oversized
Parking Spots
3
Parking Total
3
Patio And Porch Features
Deck
Roof
Composition
Window Features
Window Coverings
Financial
HOA Fee
$71
HOA Fee Frequency
Monthly
HOA Includes
Maintenance Grounds, Recycling, Trash
HOA Name
Skylake Ranch
HOA Phone
303-733-1121
Tax Year
2025
Taxes
$4,569
Map
Contact Us
Mortgage Calculator
Property Summary
- Located in the Skylake Ranch subdivision, 11303 Newport Street Thornton CO is a Single Family for sale in Thornton, CO, 80233. It is listed for $589,000 and features 4 beds, 4 baths, and has approximately 3,398 square feet of living space, and was originally constructed in 2004. The current price per square foot is $173. The average price per square foot for Single Family listings in Thornton is $250. The average listing price for Single Family in Thornton is $606,874. To schedule a showing of MLS#rec8587357 at 11303 Newport Street in Thornton, CO, contact your Smart Sale AI agent at 3039066915.
Similar Listings Nearby

Additional Details
MLS ID : REC8587357
Listing Key : REC2054617287
Parcel Number : R0146557
Zip Code : 80233
City : Thornton
State : CO
Building if Condo :
Full Street: 11303 Newport Street
Address : 11303
Address Prefix :
Address Suffix : Street
Street : Newport
Street Prefix :
Street Suffix :
Unit if Condo :
Latitude : 39.901123
Longitude : -104.916061
Property Type : singlefamily
Property Sub Type : Single Family Residence
Stories Total if Condo :
Lot Size : 8,712 sqft / 0.20 acres (approx)
Ownership : Individual
Zoning :
Condition :
Renovation :
Pets Allowed :
Special Conditions : None
Possession : Closing/DOD
Original Price : 620000
Close Price :
Close Date :
List Date : Jun 11, 2026
List Contract Date : 2026-06-11
Off Market Date :
Purchase Contract Date :
Days on Market : 79
Concessions Amount :
Concession Comment :
Renovation :
Company : Axiom Realty

Copyright 2026. All rights reserved.
11303 Newport Street
Thornton, CO