
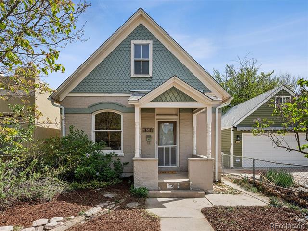
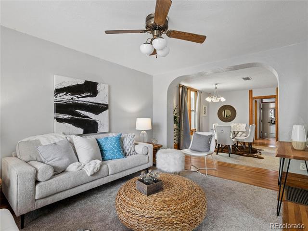
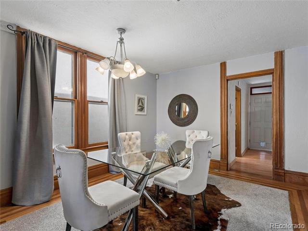
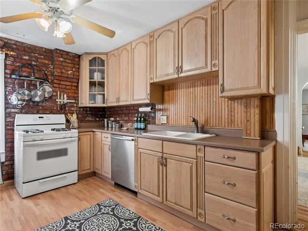
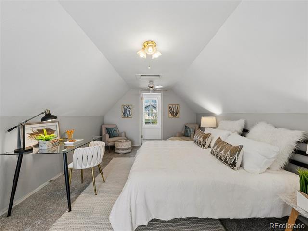
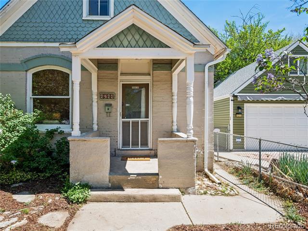
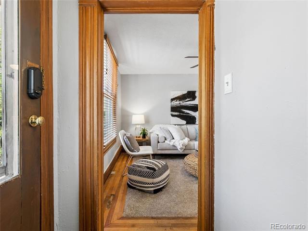
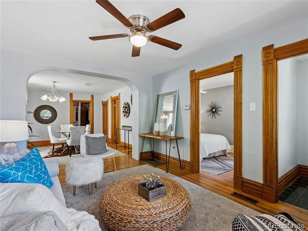
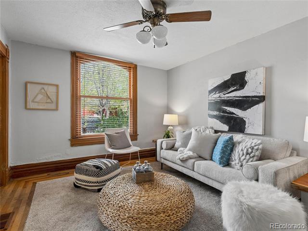
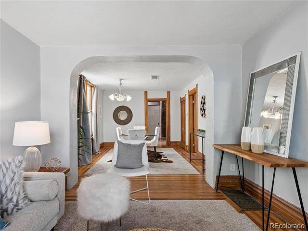
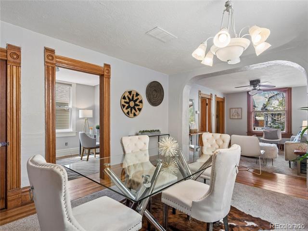
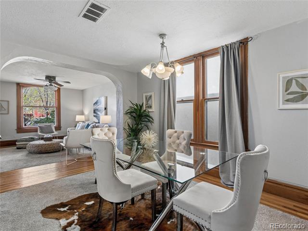
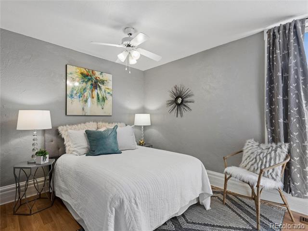
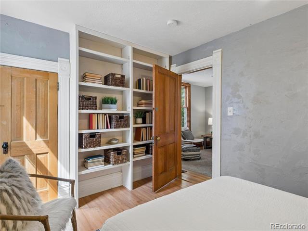
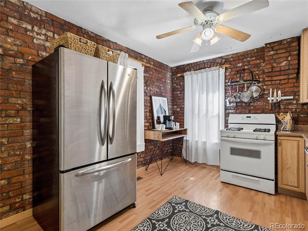
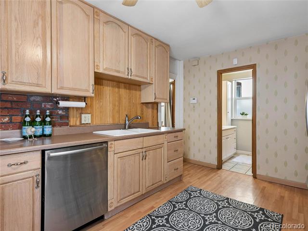
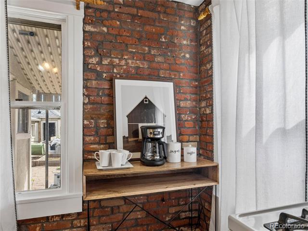
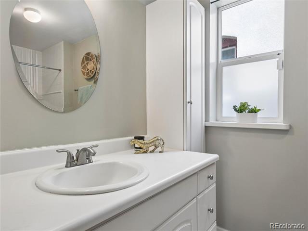
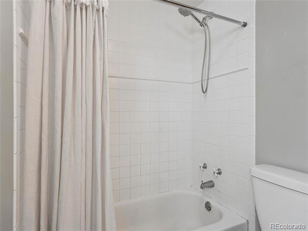
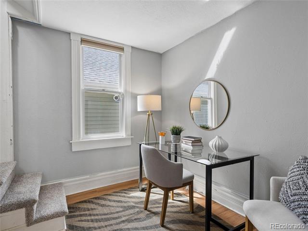
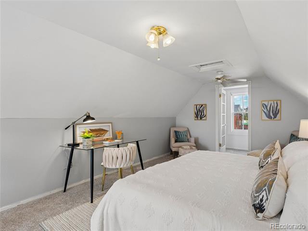
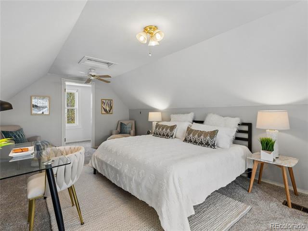
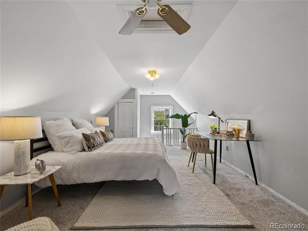
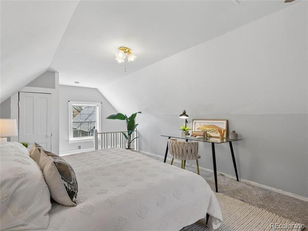
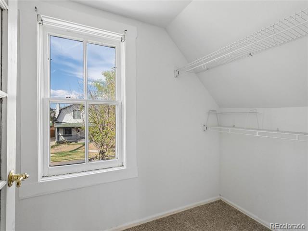
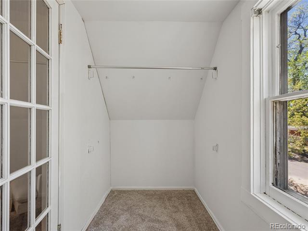
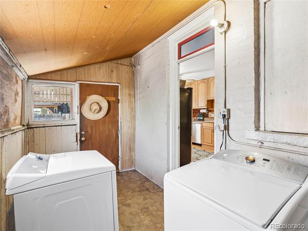
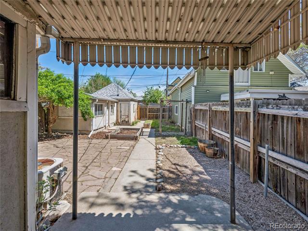
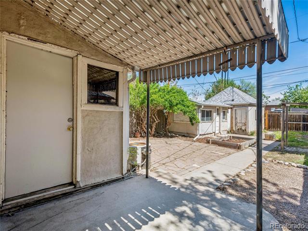
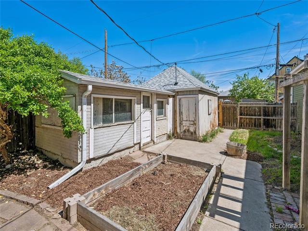
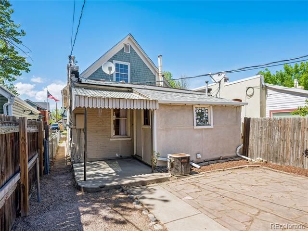
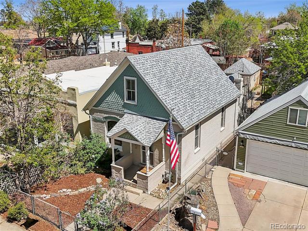
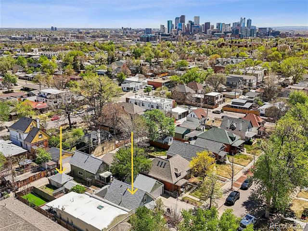
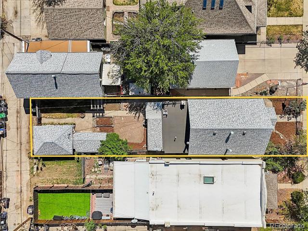
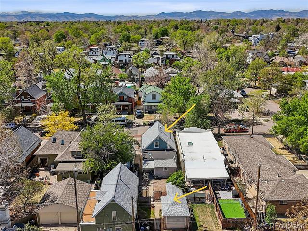
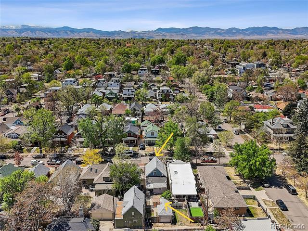
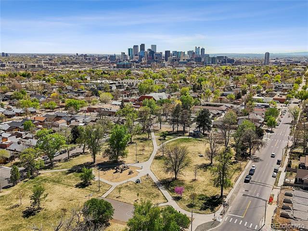
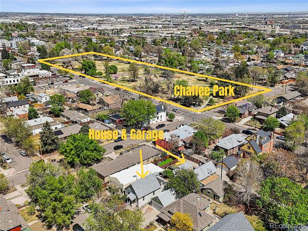
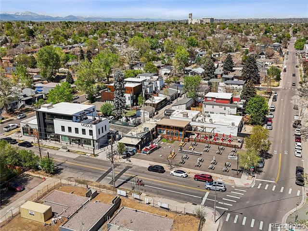
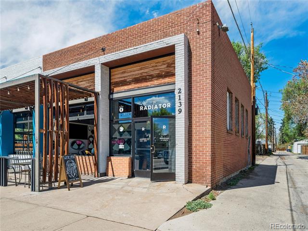
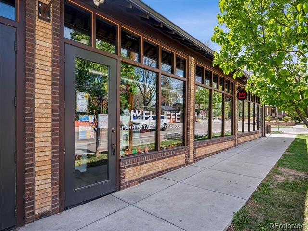
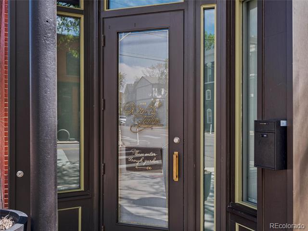
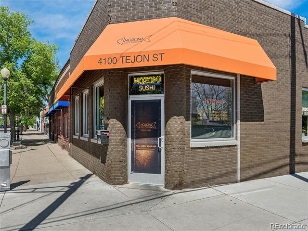
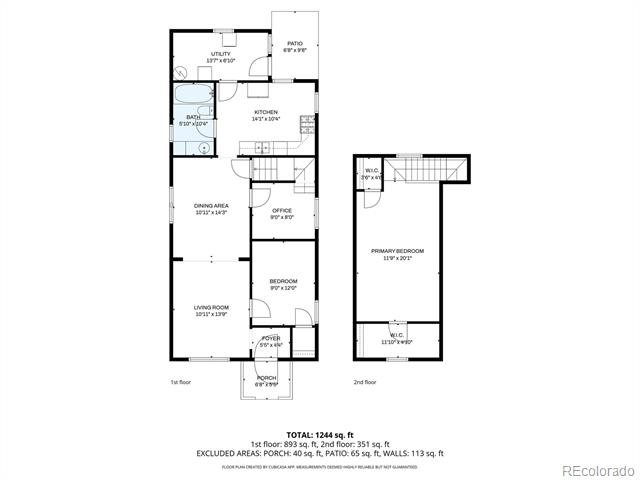
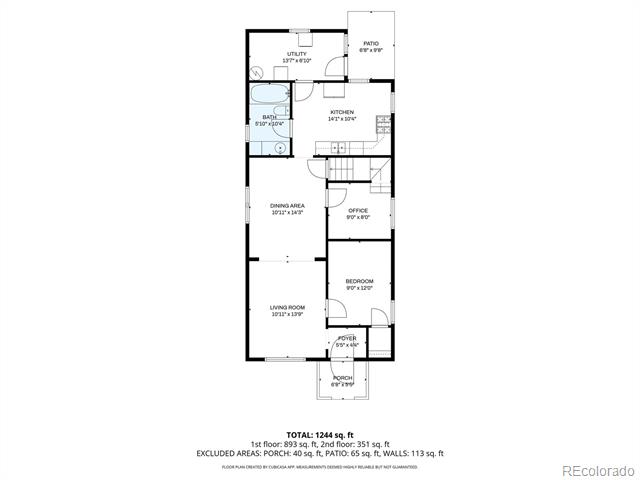
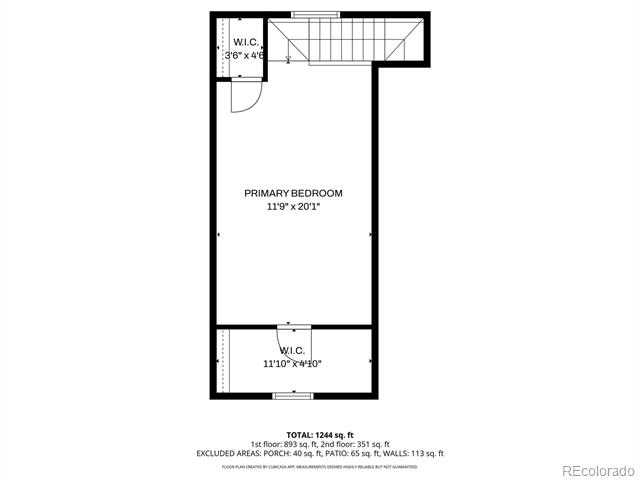
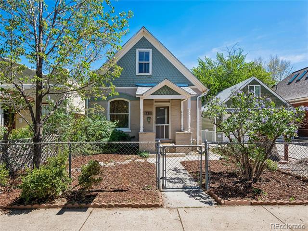
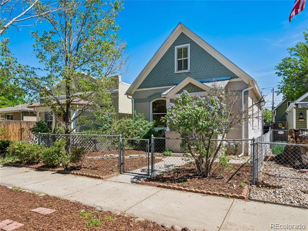
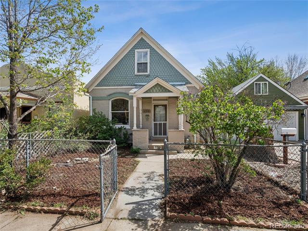
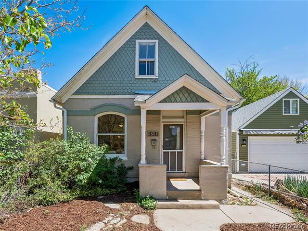
Now priced at $500,000, this is truly an extraordinary opportunity to own a charming Sunnyside Victorian, ideally situated on a quiet, tree-lined block just around the corner from Chaffee Park. Timeless architectural details and warm, welcoming spaces create a sense of home. The layout lives beautifully, offering flexibility for everyday living, entertaining, or future personalization. Move right in, update over time, or reimagine entirely—this is a property that adapts to your vision, priced with that range of possibility in mind. Step outside and experience the best of Sunnyside, one of Northwest Denver’s most cherished and walkable neighborhoods. With a Walk Score of 88, you’re close to an exceptional lineup of Denver’s restaurants, cafés, and bars, including Wolf’s Tailor (two Michelin stars, under three blocks away), Nozomi, El Jefe, Semiprecious, The Radiator, Diebolt Brewing Company, and Huckleberry Roasters. LoHi’s vibrant scene sits just a mile beyond, with Linger, Avanti, Alma Fonda Fina, Kawa Ni, and more. A one-car garage and attached coop/storage add everyday simplicity, while easy access to I-25, I-70, and public transportation keeps downtown, the mountains, and beyond within easy reach. Charming, connected, and full of potential—opportunities like this in Sunnyside, especially at this price, are increasingly rare.
Property Details
Price:
$500,000
MLS #:
4707712
Status:
Active
Beds:
2
Baths:
1
Type:
Single Family
Subtype:
Single Family Residence
Subdivision:
Sunnyside
Finished Sq Ft:
1,236
Lot Size:
3,120 sqft / 0.07 acres (approx)
Year Built:
1891
Schools
School District:
Denver 1
Elementary School:
Trevista at Horace Mann
Middle School:
Strive Sunnyside
High School:
North
Interior
Appliances
Dishwasher, Disposal, Dryer, Gas Water Heater, Range, Refrigerator, Washer
Bathrooms
1 Full Bathroom
Cooling
Central Air
Flooring
Carpet, Laminate, Wood
Heating
Forced Air
Interior Features
Built-in Features, Ceiling Fan(s), Eat-in Kitchen, Entrance Foyer, Laminate Counters, Walk-In Closet(s)
Laundry Features
In Unit
Levels
Two
Exterior
Construction Materials
Brick
Direction Faces
West
Exterior Features
Private Yard
Fencing
Partial
Garage Spaces
1
Lot Features
Level, Near Public Transit
Patio And Porch Features
Covered, Front Porch, Patio
Roof
Composition
Window Features
Double Pane Windows, Window Coverings
Financial
Taxes
$3,967
Map
Contact Us
Mortgage Calculator
Property Summary
- Located in the Sunnyside subdivision, 4244 Umatilla Street Denver CO is a Single Family for sale in Denver, CO, 80211. It is listed for $500,000 and features 2 beds, 1 baths, and has approximately 1,236 square feet of living space, and was originally constructed in 1891. The current price per square foot is $405. The average price per square foot for Single Family listings in Denver is $393. The average listing price for Single Family in Denver is $886,283. To schedule a showing of MLS#4707712 at 4244 Umatilla Street in Denver, CO, contact your Smart Sale AI agent at 3039066915.
Similar Listings Nearby



Additional Details
MLS ID : 4707712
Listing Key : 2bb5d522714c495be4543f3d1d6bbbb1
Parcel Number : 2213-12-003
Zip Code : 80211
City : Denver
State : CO
Building if Condo :
Full Street: 4244 Umatilla Street
Address : 4244
Address Prefix :
Address Suffix : Street
Street : Umatilla
Street Prefix :
Street Suffix :
Unit if Condo :
Latitude : 39.774963
Longitude : -105.012131
Property Type : singlefamily
Property Sub Type : Single Family Residence
Stories Total if Condo :
Lot Size : 3,120 sqft / 0.07 acres (approx)
Ownership :
Zoning : U-TU-C
Condition :
Renovation :
Pets Allowed :
Special Conditions : None Known
Possession :
Original Price :
Close Price :
Close Date :
List Date : Apr 17, 2026
List Contract Date : 2026-04-17
Off Market Date :
Purchase Contract Date :
Days on Market : 187
Concessions Amount :
Concession Comment :
Company : LIV Sotheby’s International Realty

Copyright 2026. All rights reserved.
4244 Umatilla Street
Denver, CO