
3614 S Xenia Street
Denver, CO, 80237
$1,039,000
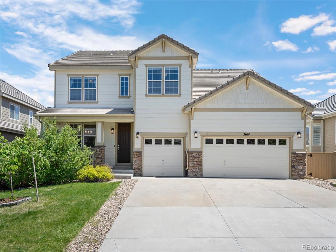
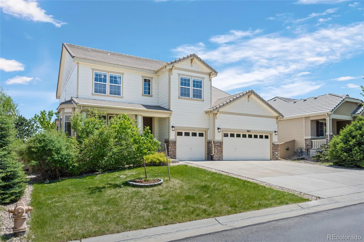
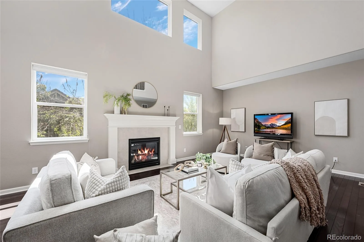
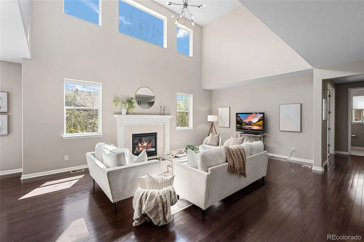
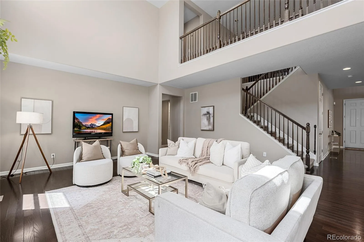
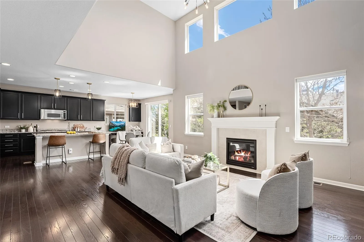
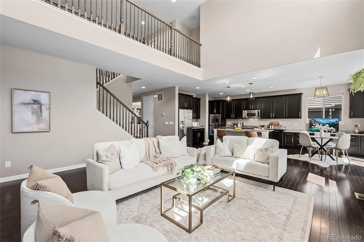
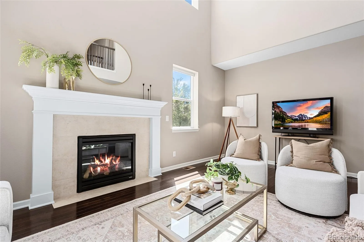
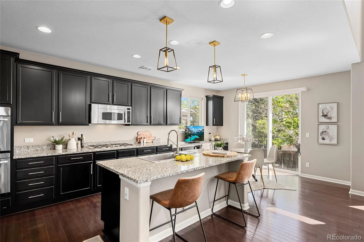
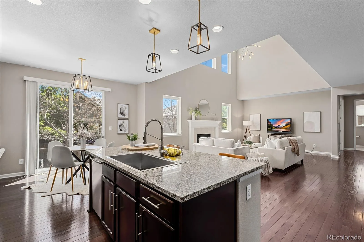
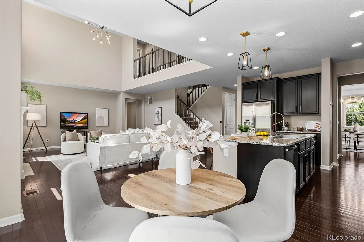
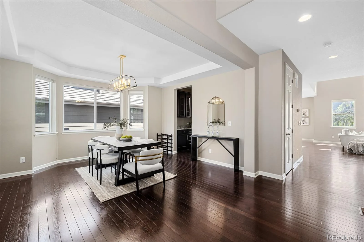
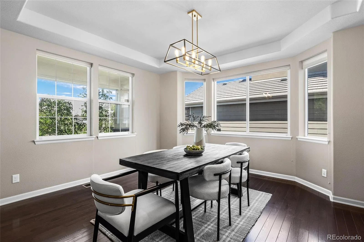
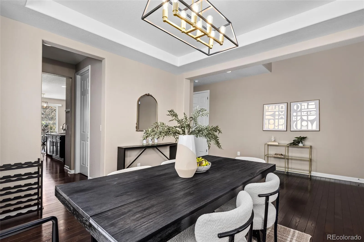
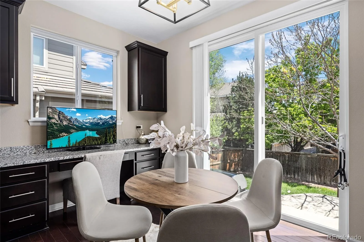
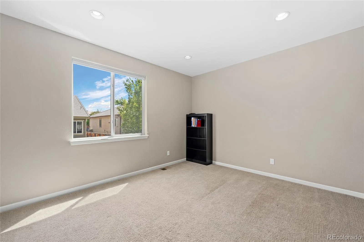
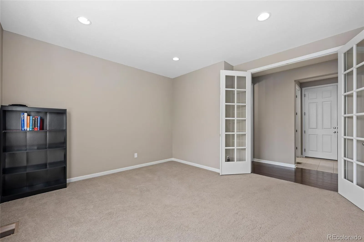
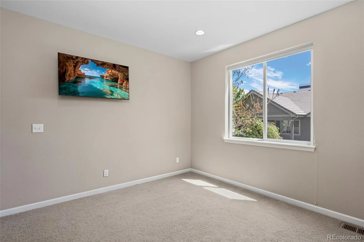
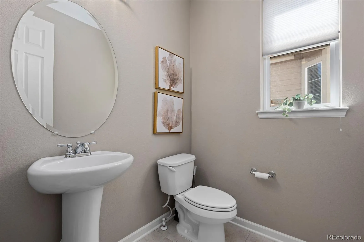
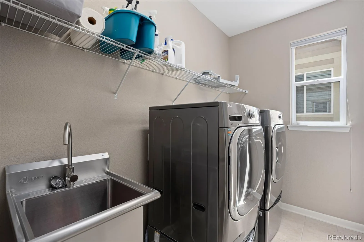
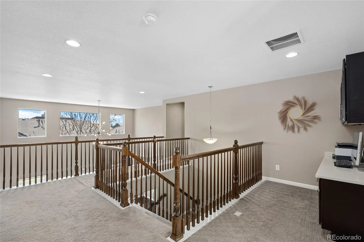
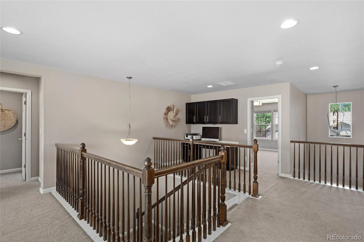
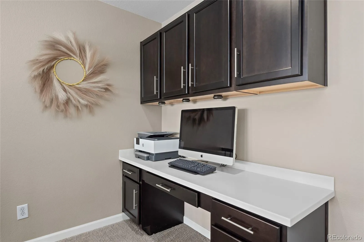
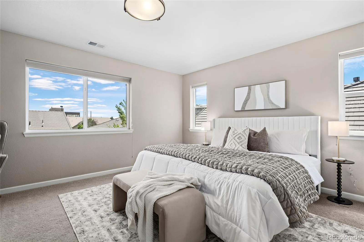
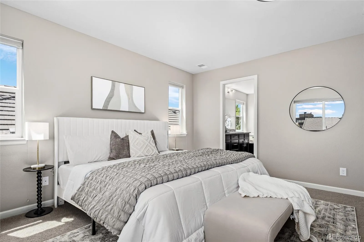
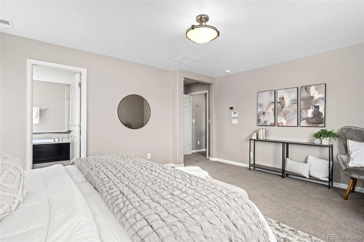
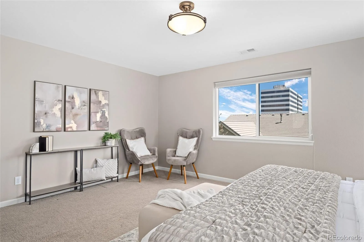
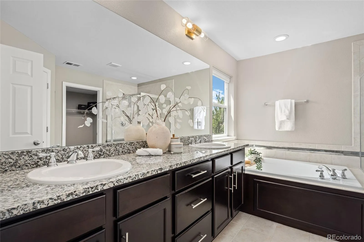
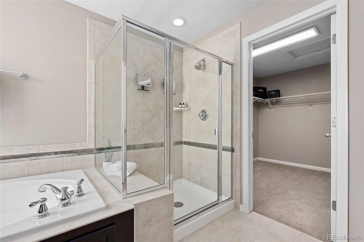
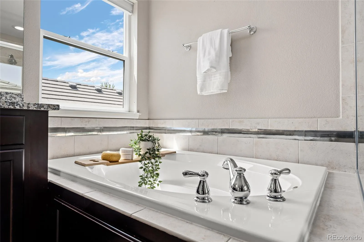
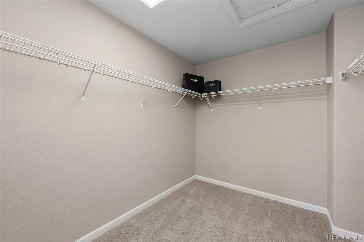
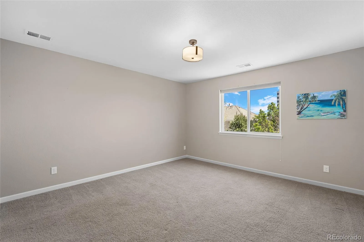
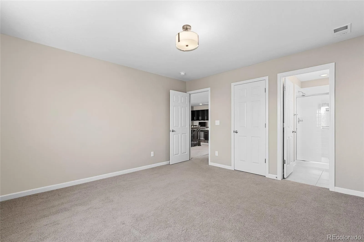
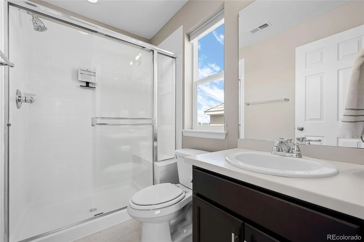
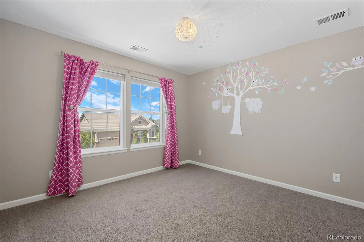
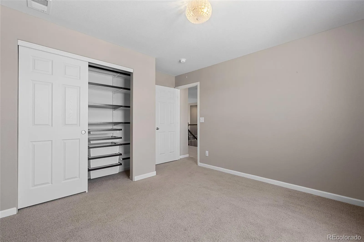
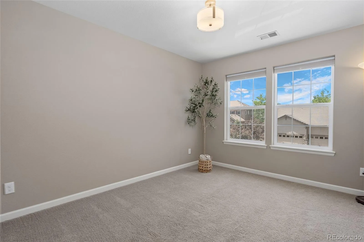
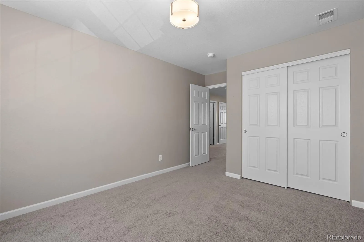
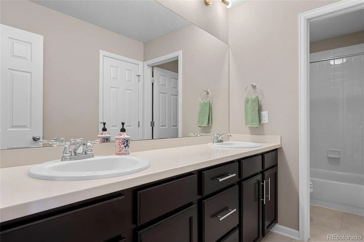
This move-in-ready home offers modern finishes and an open, inviting floor plan. It has been meticulously maintained and upgraded. The 14-year-old home is well located and boasts a spacious interior.
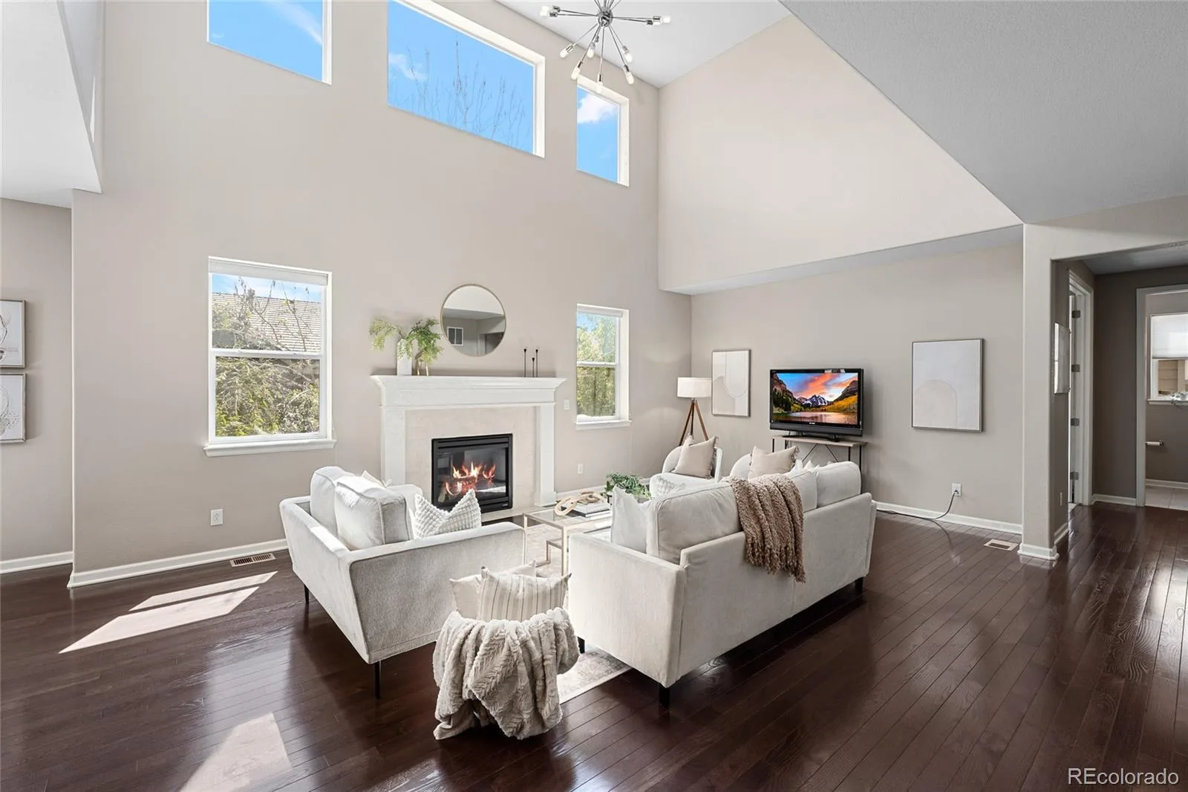
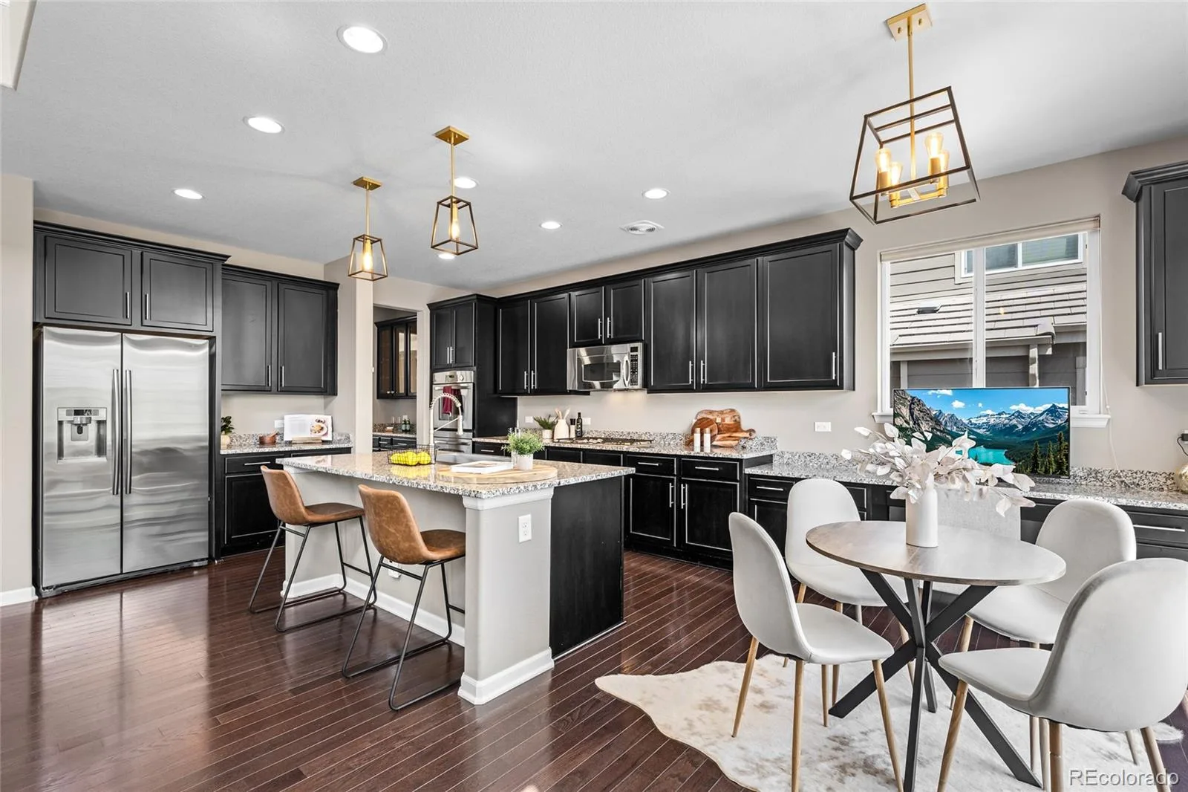
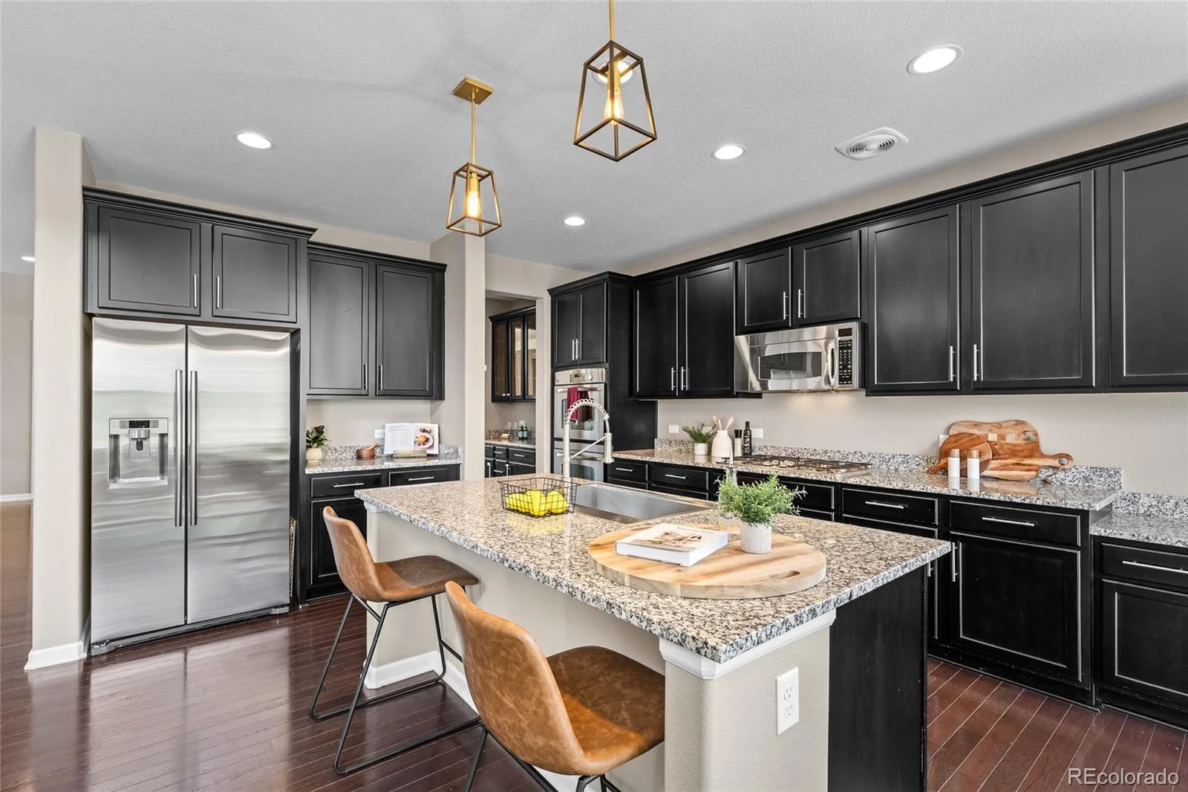
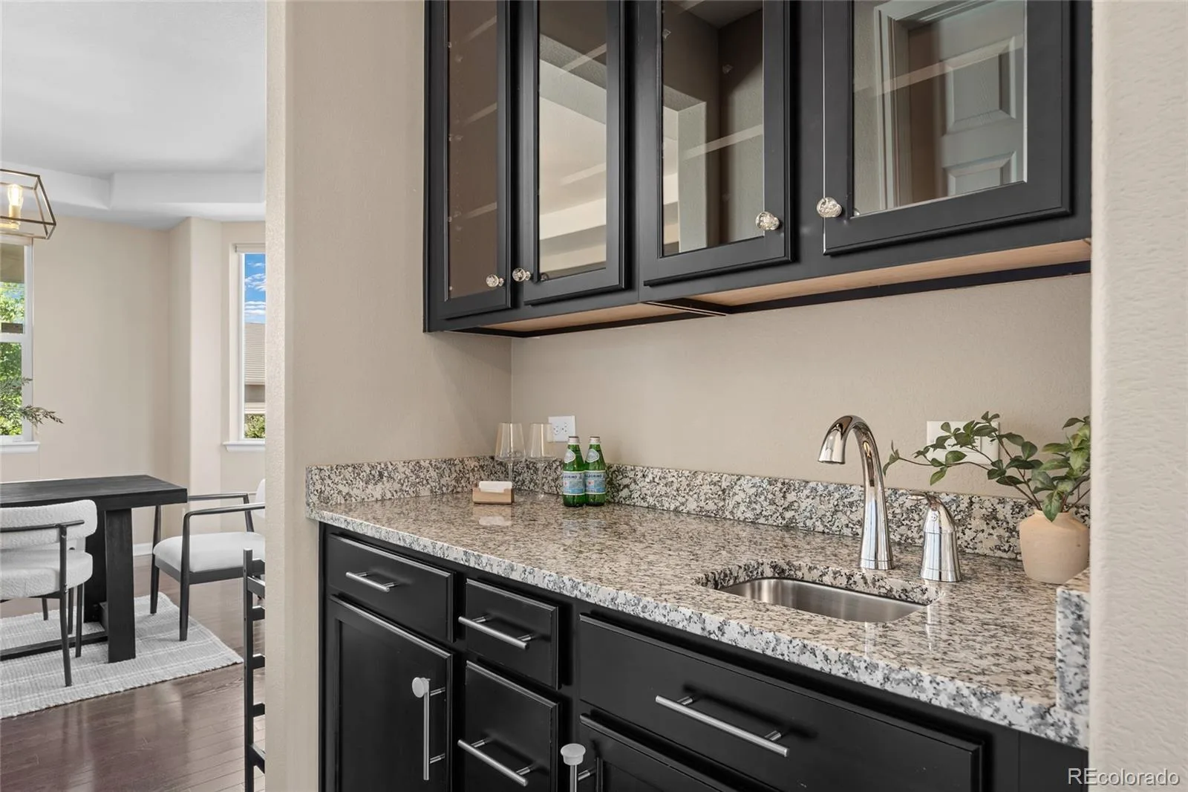
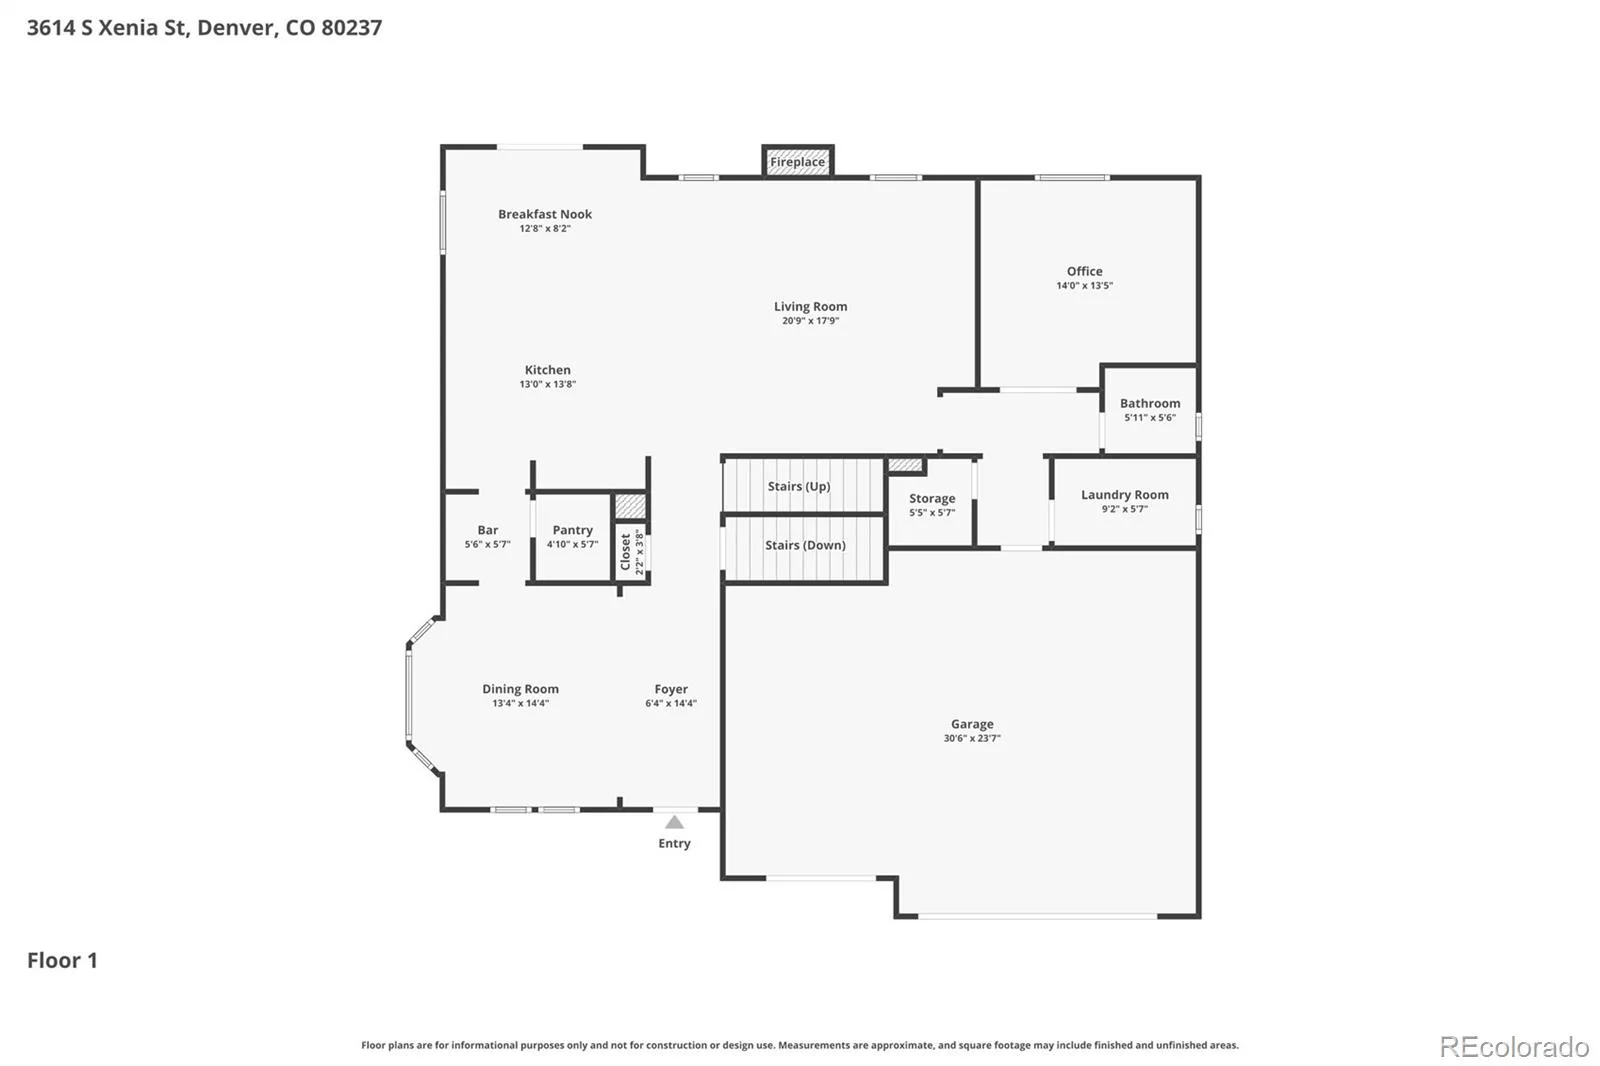
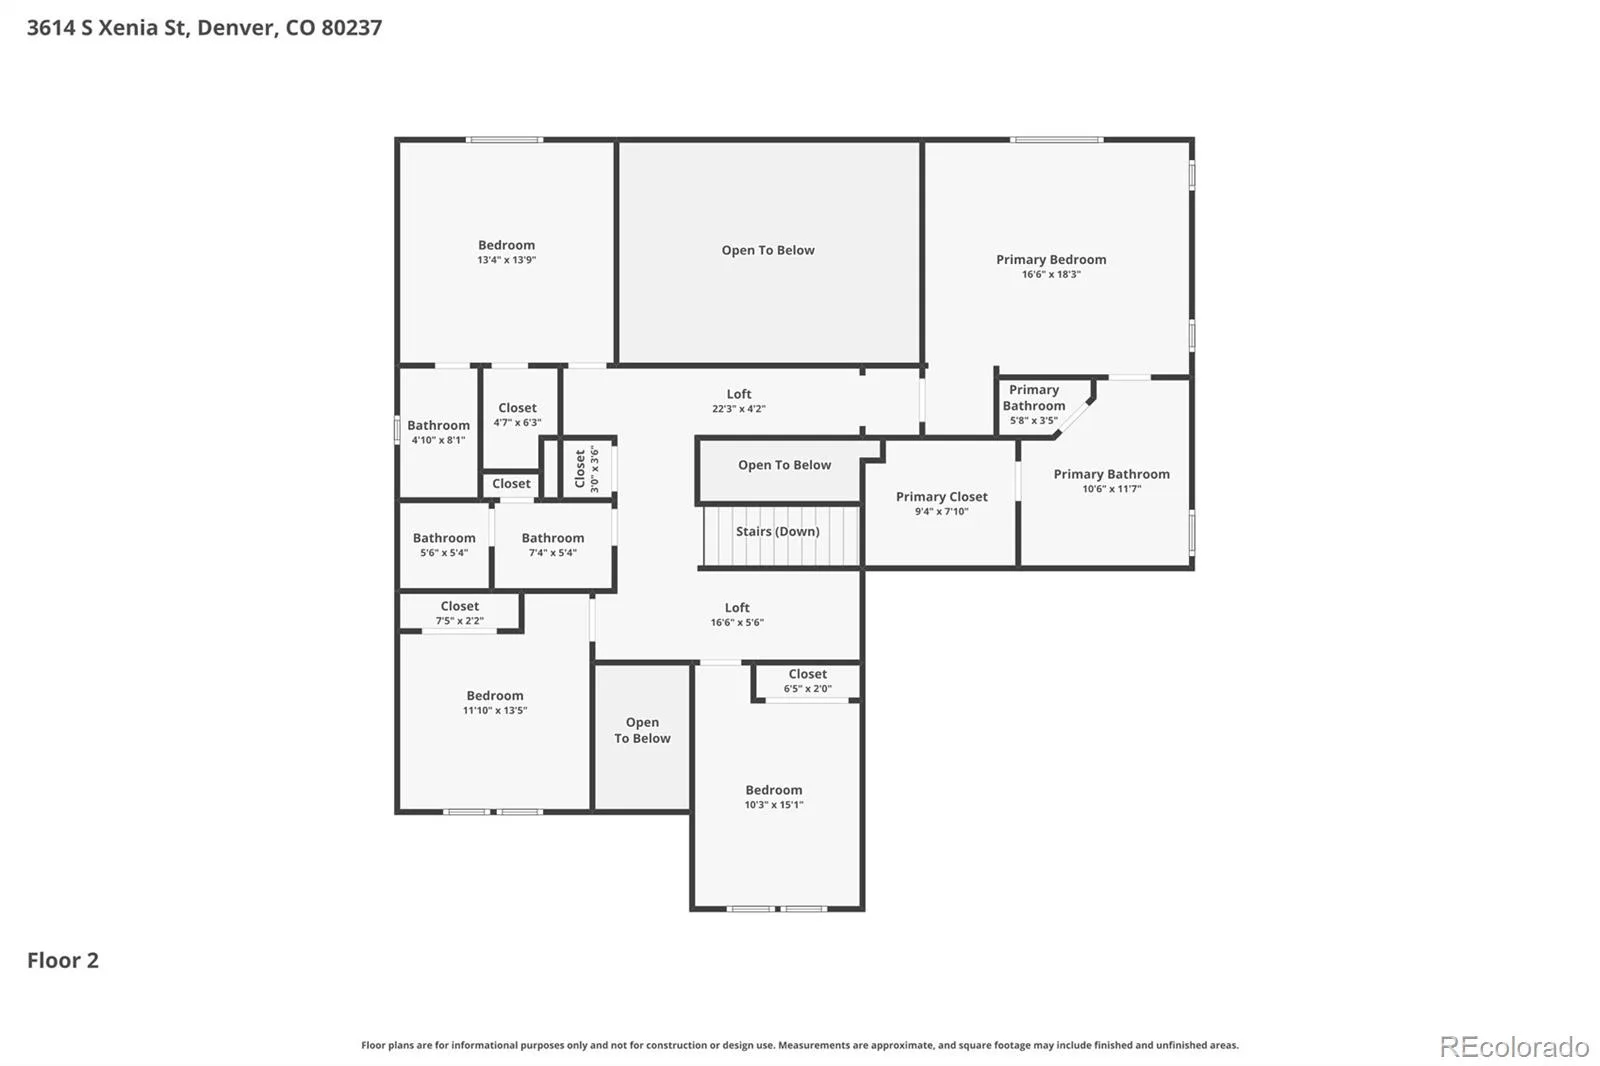
The 4-bedroom, 3.5-bath layout is perfect, featuring numerous upgraded elements throughout, including oak hardwood floors on the main level, soaring 18-foot ceilings in the entryway and family room, and updated high-end lighting. The kitchen features two ovens, beautiful granite countertops, a large stainless-steel gas cooktop, and an upgraded stainless-steel sink. The walk-in pantry and butler’s pantry are optimally located between the dining room and kitchen. The oversized dining room, complete with bay windows and an elegant tray ceiling, is perfect for entertaining and creates a refined space for gatherings. The home is filled with natural light from its large, energy-efficient windows.
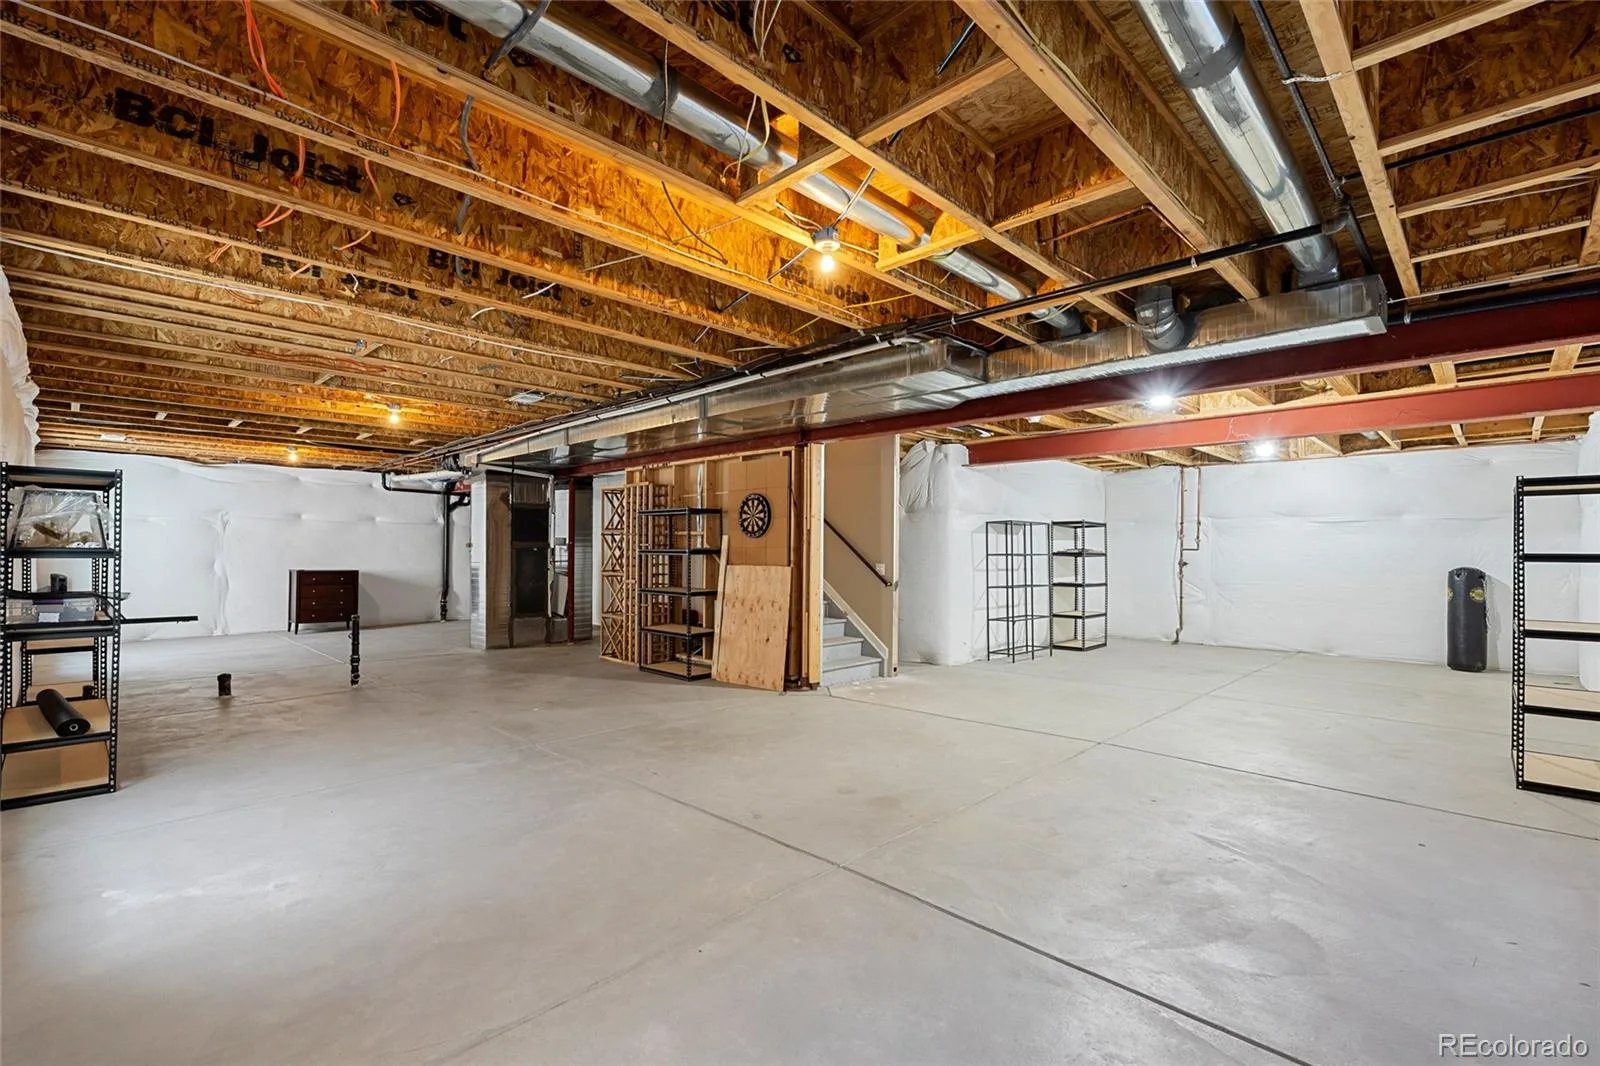
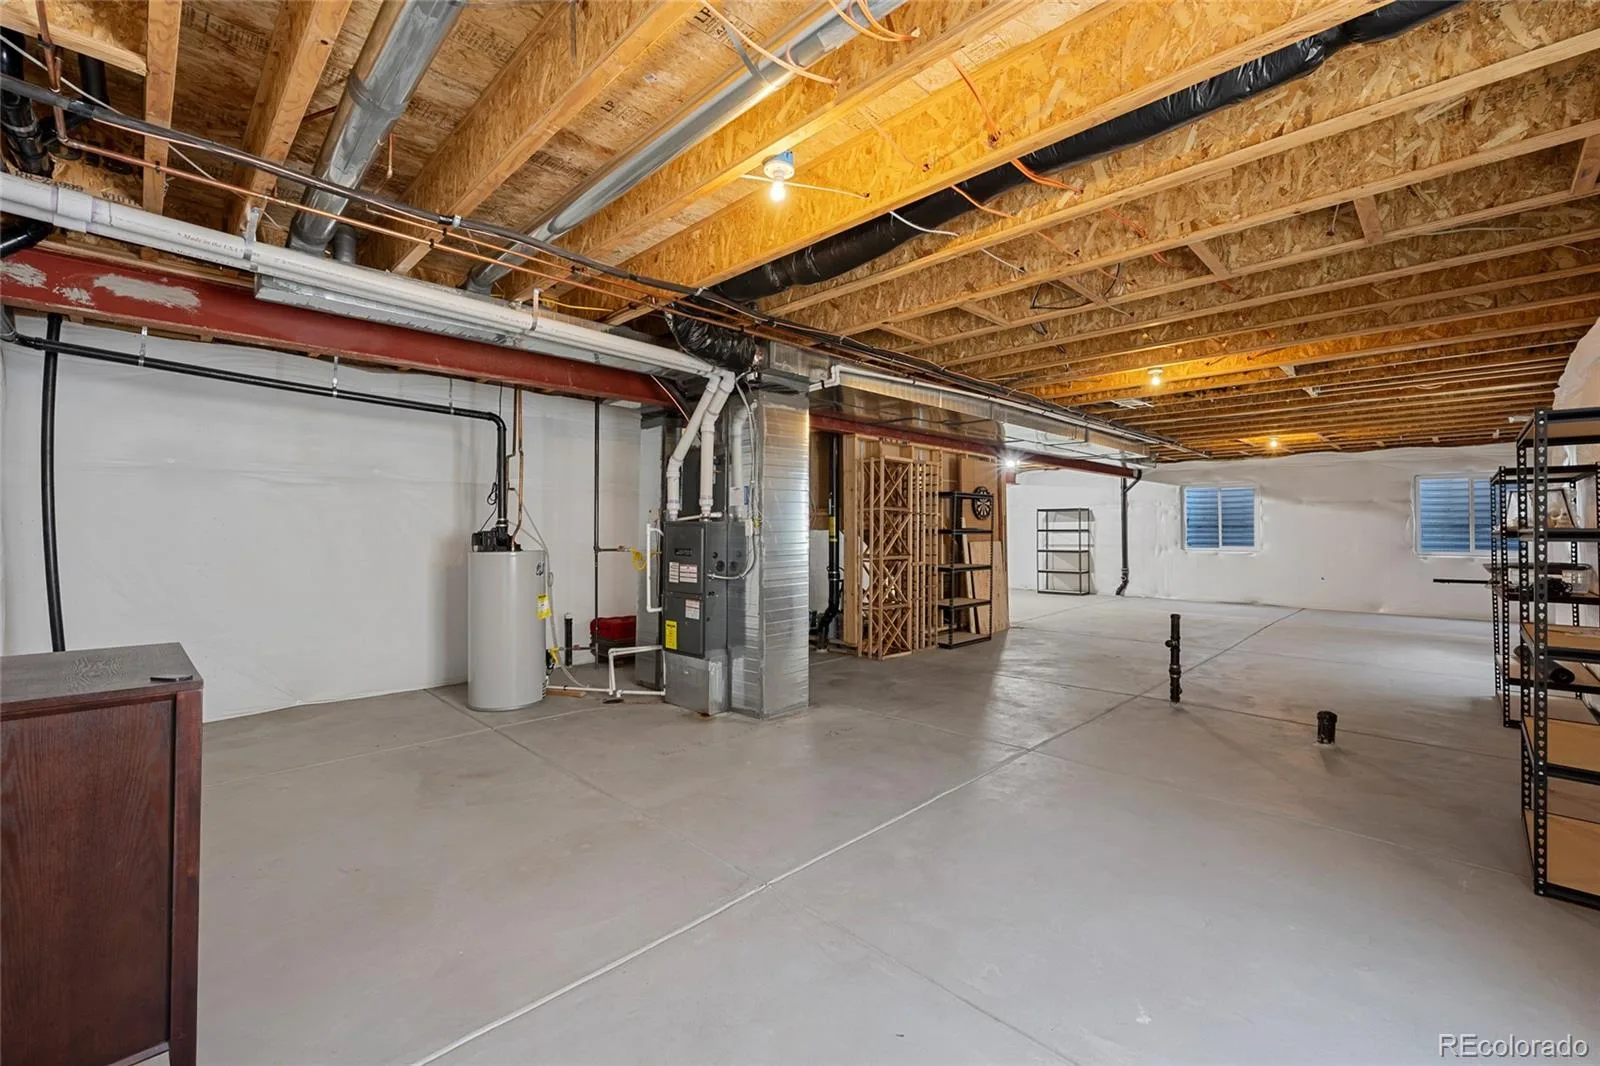
Perhaps the most exciting opportunity lies below: over 1,600 square feet of unfinished basement waiting for your vision. With extra-tall ceilings, an energy-efficient insulated foundation, custom window well covers, and plumbing already roughed in for additional bathrooms, this blank slate is ready to become whatever you can imagine— additional bedrooms, a home theater, a golf simulator, a gym, a recreation room, an indoor pool, or all of the above. Finishing this space offers a rare chance to significantly expand the home’s living area and add substantial value, all on your own terms.
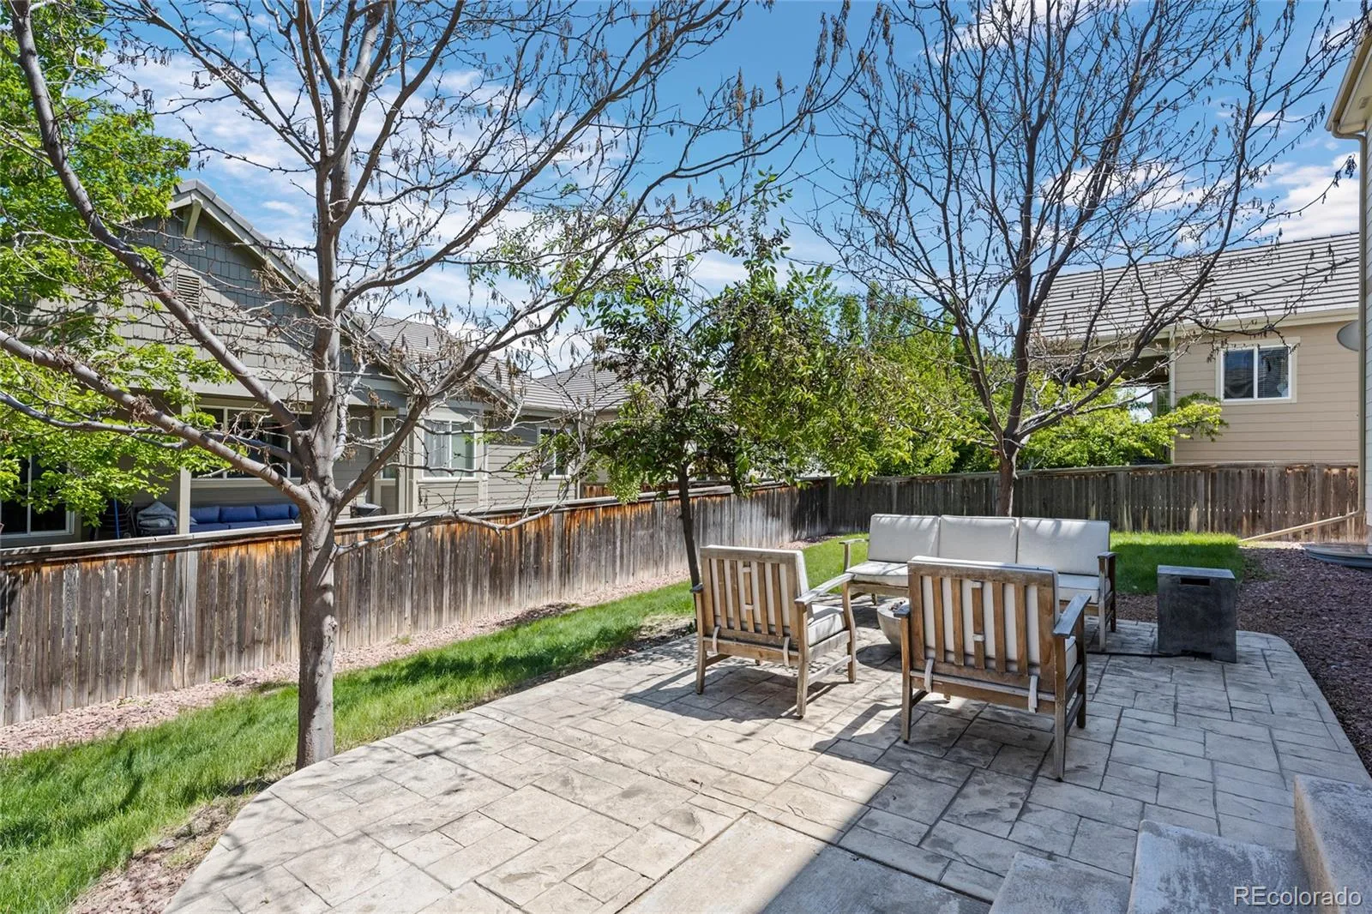
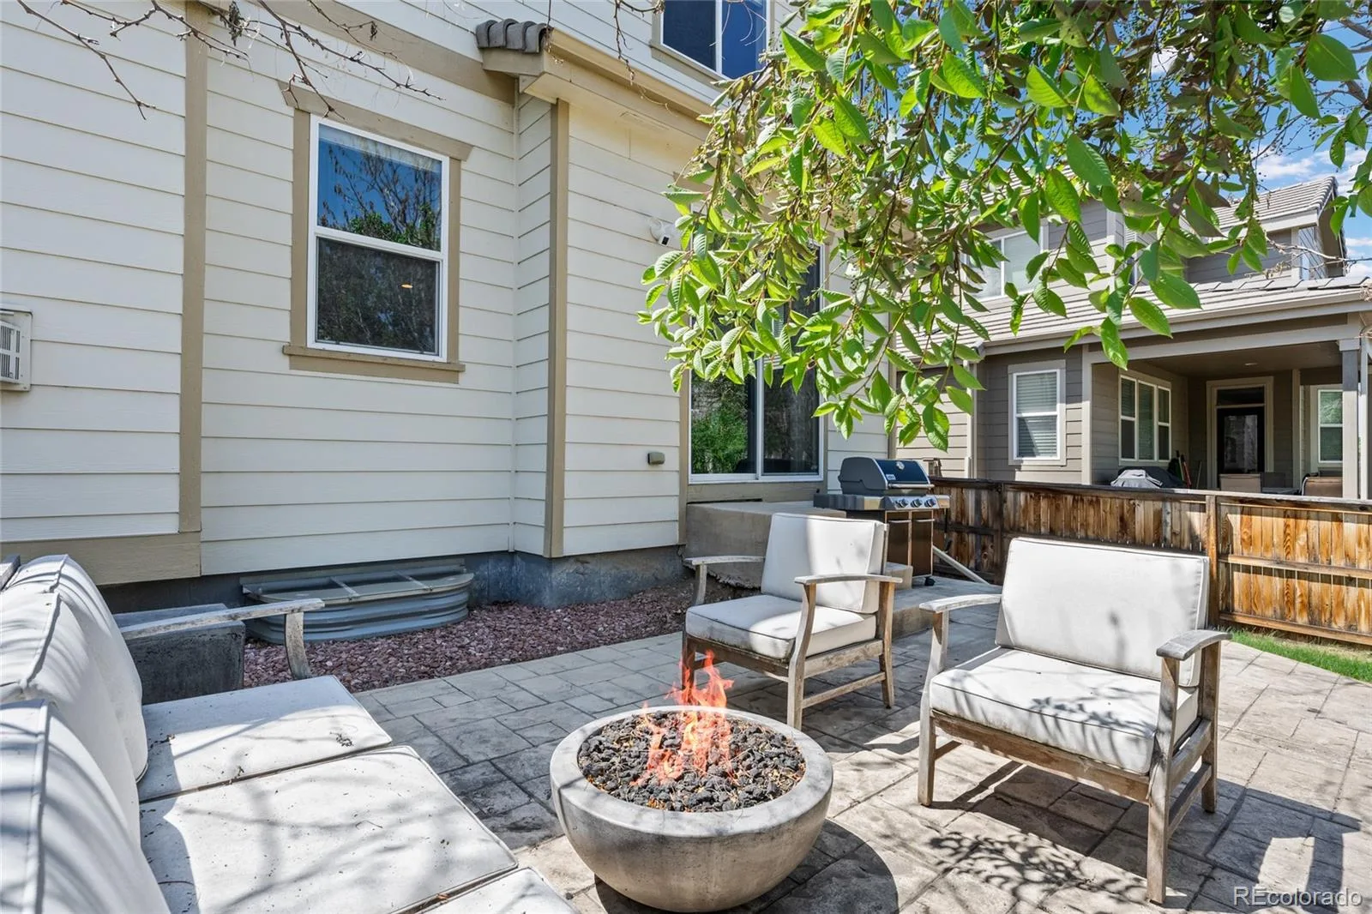
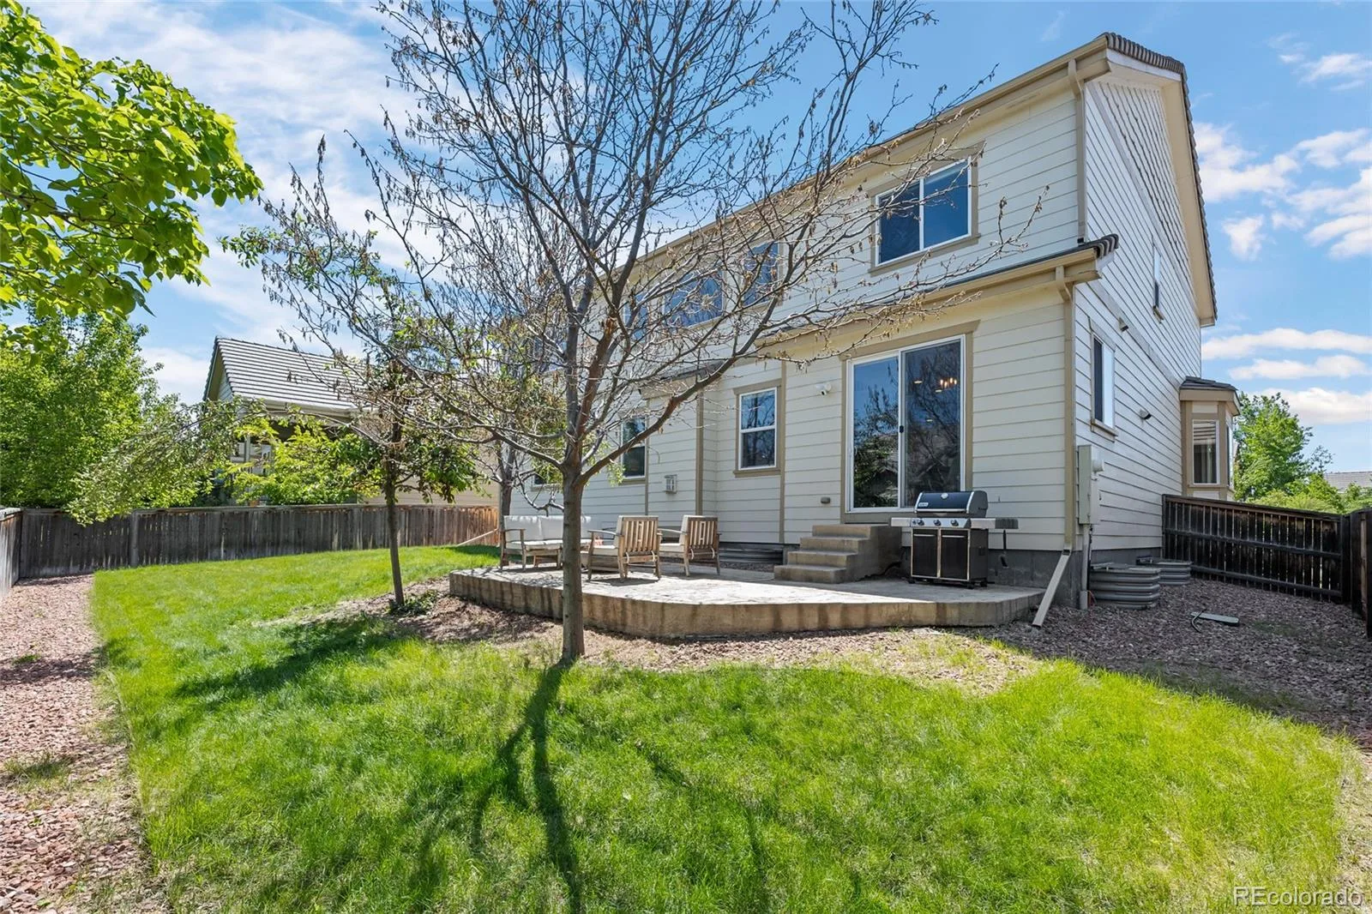
Outside, the fully fenced, pet-friendly backyard is ready for both play and relaxation. The location is convenient, with easy access to main thoroughfares and excellent proximity to DTC, plus nearby outdoor amenities including the 27-hole Kennedy Golf Course and Cherry Creek State Park.
The 4-bedroom, 3.5-bath layout is perfect, featuring numerous upgraded elements throughout, including oak hardwood floors on the main level, soaring 18-foot ceilings in the entryway and family room, and updated high-end lighting. The kitchen features two ovens, beautiful granite countertops, a large stainless-steel gas cooktop, and an upgraded stainless-steel sink. The walk-in pantry and butler’s pantry are optimally located between the dining room and kitchen. The oversized dining room, complete with bay windows and an elegant tray ceiling, is perfect for entertaining and creates a refined space for gatherings. The home is filled with natural light from its large, energy-efficient windows.
Perhaps the most exciting opportunity lies below: over 1,600 square feet of unfinished basement waiting for your vision. With extra-tall ceilings, an energy-efficient insulated foundation, custom window well covers, and plumbing already roughed in for additional bathrooms, this blank slate is ready to become whatever you can imagine— additional bedrooms, a home theater, a golf simulator, a gym, a recreation room, an indoor pool, or all of the above. Finishing this space offers a rare chance to significantly expand the home’s living area and add substantial value, all on your own terms.
Outside, the fully fenced, pet-friendly backyard is ready for both play and relaxation. The location is convenient, with easy access to main thoroughfares and excellent proximity to DTC, plus nearby outdoor amenities including the 27-hole Kennedy Golf Course and Cherry Creek State Park.
Property Details
Price:
$1,039,000
MLS #:
REC7542973
Status:
Active Under Contract
Beds:
4
Baths:
4
Type:
Single Family
Subtype:
Single Family Residence
Subdivision:
Sunset Village
Finished Sq Ft:
3,167
Total Sq Ft:
4,781
Lot Size:
7,144 sqft / 0.16 acres (approx)
Year Built:
2012
Schools
School District:
Denver 1
Elementary School:
Samuels
Middle School:
Hamilton
High School:
Thomas Jefferson
Interior
Above Grade Finished Area
3167
Appliances
Dishwasher, Disposal, Double Oven, Dryer, Microwave, Range, Refrigerator, Washer
Bathrooms
2 Full Bathrooms, 1 Three Quarter Bathroom, 1 Half Bathroom
Below Grade Unfinished Area
1614
Cooling
Central Air
Fireplaces Total
1
Flooring
Carpet, Tile, Wood
Heating
Forced Air
Interior Features
Breakfast Bar, Eat-in Kitchen, Entrance Foyer, Five Piece Bath, Kitchen Island, Open Floorplan, Pantry, Primary Suite, Vaulted Ceiling(s), Walk-In Closet(s)
Laundry Features
Sink
Levels
Two
Main Level Bathrooms
1
Exterior
Architectural Style
Traditional
Attached Garage YN
1
Construction Materials
Frame
Exterior Features
Gas Grill, Private Yard
Fencing
Full
Garage Spaces
3
Lot Features
Level, Sprinklers In Front, Sprinklers In Rear
Parking Spots
3
Parking Total
3
Patio And Porch Features
Front Porch, Patio
Roof
Composition
Window Features
Double Pane Windows
Financial
HOA Fee
$194
HOA Fee Frequency
Monthly
HOA Name
Villages at Sunset Creek
HOA Phone
303-482-2213
Tax Year
2024
Taxes
$5,217
Map
Contact Us
Mortgage Calculator
Property Summary
- Located in the Sunset Village subdivision, 3614 S Xenia Street Denver CO is a Single Family for sale in Denver, CO, 80237. It is listed for $1,039,000 and features 4 beds, 4 baths, and has approximately 4,781 square feet of living space, and was originally constructed in 2012. The current price per square foot is $217. The average price per square foot for Single Family listings in Denver is $370. The average listing price for Single Family in Denver is $884,564. To schedule a showing of MLS#rec7542973 at 3614 S Xenia Street in Denver, CO, contact your Smart Sale AI agent at 3039066915.
Similar Listings Nearby

Additional Details
MLS ID : REC7542973
Listing Key : REC2054068070
Parcel Number : 7041-05-013
Zip Code : 80237
City : Denver
State : CO
Building if Condo :
Full Street: 3614 S Xenia Street
Address : 3614
Address Prefix :
Address Suffix : Street
Street : Xenia
Street Prefix : S
Street Suffix :
Unit if Condo :
Latitude : 39.650627
Longitude : -104.886482
Property Type : singlefamily
Property Sub Type : Single Family Residence
Stories Total if Condo :
Lot Size : 7,144 sqft / 0.16 acres (approx)
Ownership : Individual
Zoning : S-SU-D
Condition :
Renovation :
Pets Allowed :
Special Conditions : None
Possession : Closing/DOD
Original Price : 1074000
Close Price :
Close Date :
List Date : May 15, 2026
List Contract Date : 2026-05-15
Off Market Date : 2026-09-24
Purchase Contract Date : 2026-09-24
Days on Market : 156
Concessions Amount :
Concession Comment :
Renovation :
Company : LoKation Real Estate

Copyright 2026. All rights reserved.
3614 S Xenia Street
Denver, CO