
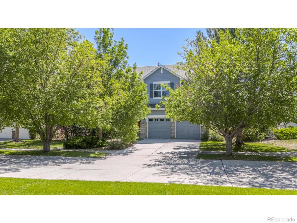
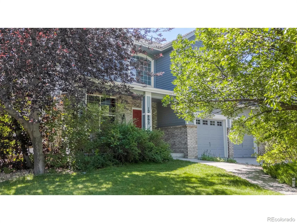
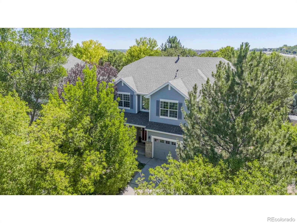
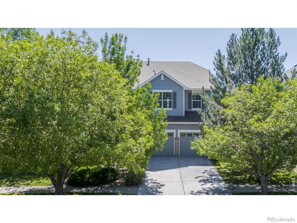
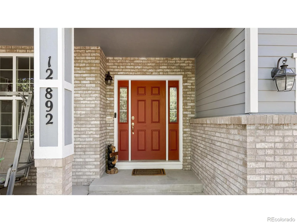
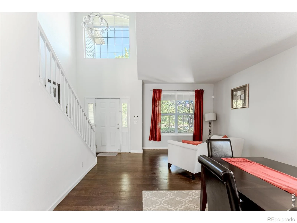
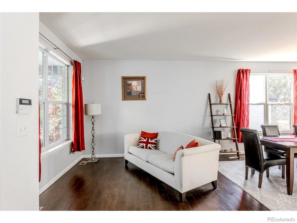
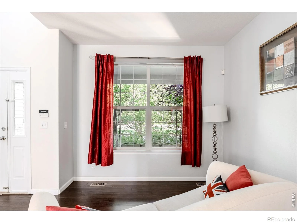
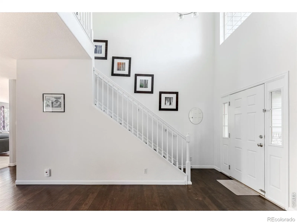
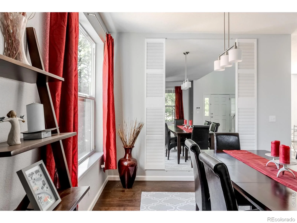
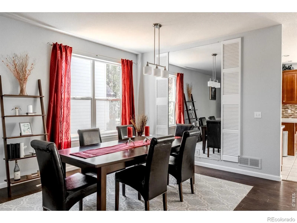
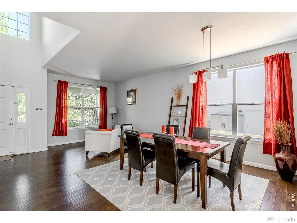
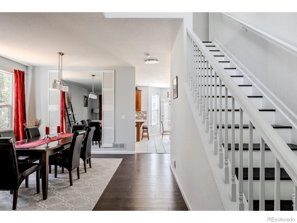
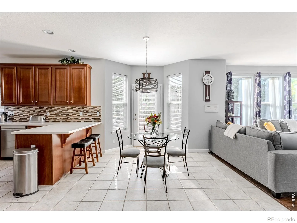
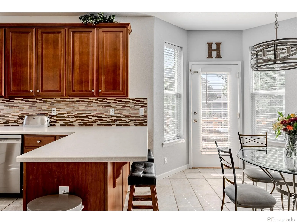
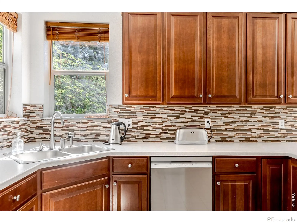
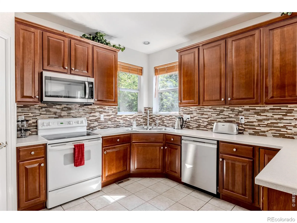
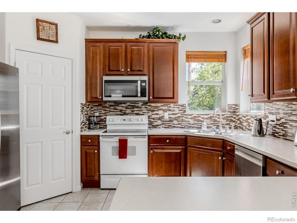
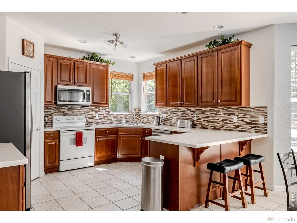
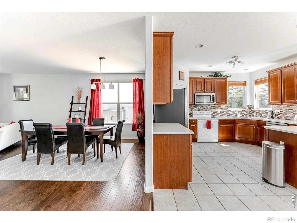
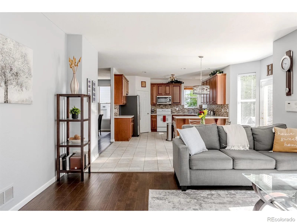
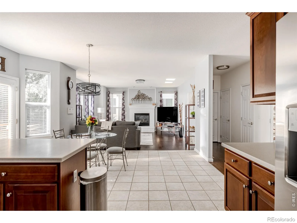
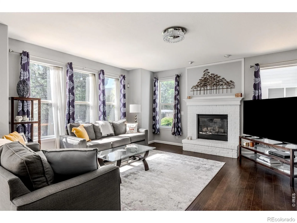
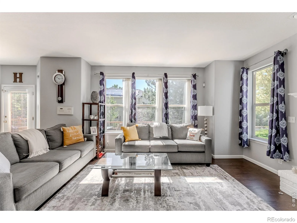
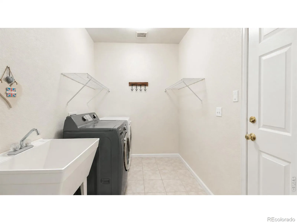
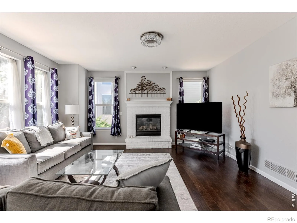
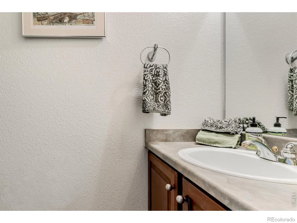
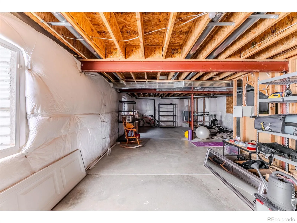
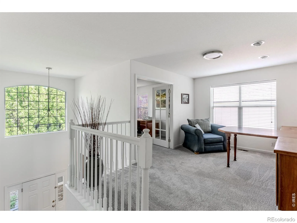
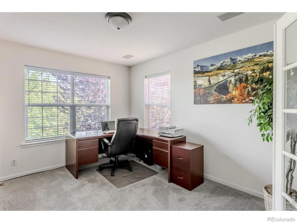
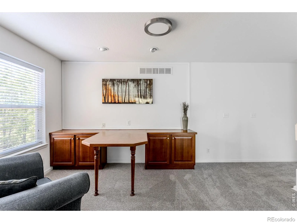
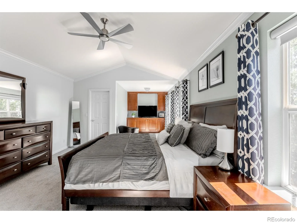
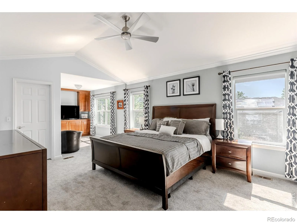
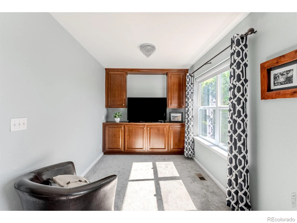
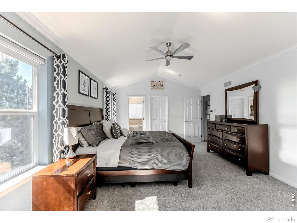
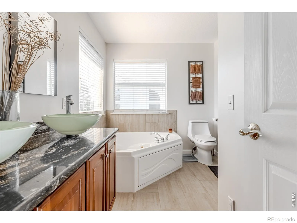
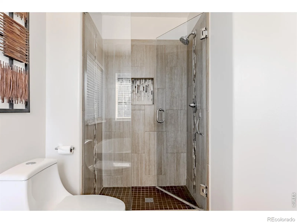
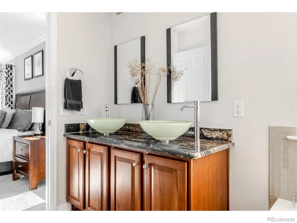
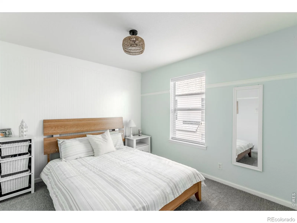
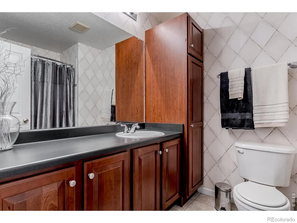
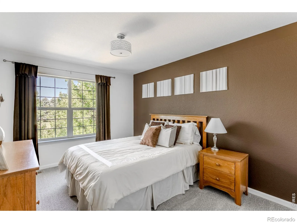
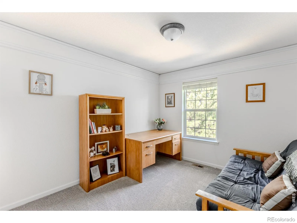
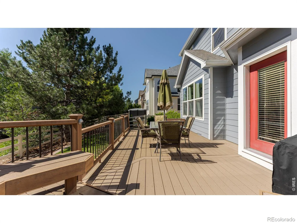
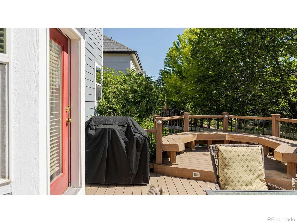
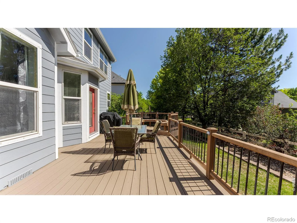
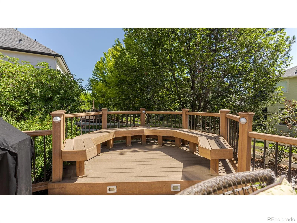
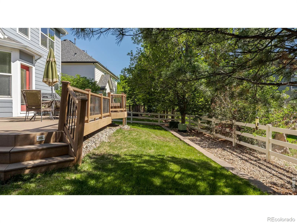
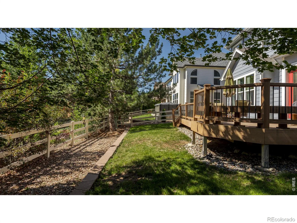
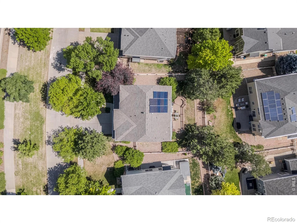
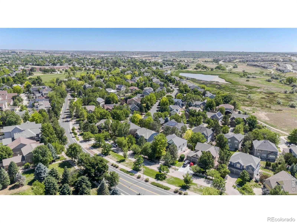
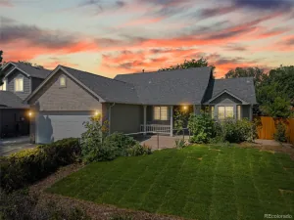
Nestled in the desirable Harmony Park community, this beautifully maintained two-story home offers the perfect blend of comfort, functionality, and location. Featuring 4 spacious bedrooms, 3 bathrooms, and 2,703 finished square feet of living space, this home welcomes you with an open, light-filled floor plan designed for everyday living and effortless entertaining. The well-appointed kitchen flows seamlessly into the inviting family room with a cozy fireplace, while generous living and dining spaces provide flexibility for gatherings of any size. Upstairs, the spacious primary suite offers a private retreat with an en-suite bath and ample closet space, complemented by additional well-sized bedrooms. An unfinished 1200 sq ft basement provides endless possibilities for future expansion, storage, or a customized recreation area. Situated on a generously sized lot, there is a large deck ideal for outdoor entertaining with an attached garage, this home is conveniently located near parks, abundance of trails, shopping, dining, and highly regarded schools, with easy access to both Denver and Boulder. Solar panels offer reduced energy costs! Combining space, versatility, and an exceptional location, this Harmony Park home presents an outstanding opportunity to enjoy the best of Westminster living.
Property Details
Price:
$719,900
MLS #:
RECIR1066175
Status:
Active
Beds:
4
Baths:
3
Type:
Single Family
Subtype:
Single Family Residence
Subdivision:
The Village At Harmony Park
Finished Sq Ft:
2,703
Total Sq Ft:
3,907
Lot Size:
6,852 sqft / 0.16 acres (approx)
Year Built:
2002
Schools
School District:
Adams 12 5 Star Schl
Elementary School:
Arapahoe Ridge
Middle School:
Silver Hills
High School:
Legacy
Interior
Above Grade Finished Area
2703
Appliances
Dishwasher, Disposal, Dryer, Microwave, Oven, Refrigerator, Washer
Bathrooms
2 Full Bathrooms, 1 Half Bathroom
Below Grade Unfinished Area
1204
Cooling
Central Air
Flooring
Tile
Heating
Forced Air
Levels
Two
Main Level Bathrooms
1
Exterior
Architectural Style
Contemporary
Association Amenities
Clubhouse, Fitness Center, Playground, Pool
Attached Garage YN
1
Construction Materials
Brick, Frame
Garage Spaces
2
Parking Spots
2
Parking Total
2
Patio And Porch Features
Deck
Roof
Composition
Security Features
Smoke Detector(s)
Window Features
Window Coverings
Financial
HOA Fee
$105
HOA Fee Frequency
Monthly
HOA Includes
Reserves
HOA Name
Village At Harmony Park
HOA Phone
303-457-1444
Tax Year
2025
Taxes
$5,006
Map
Contact Us
Mortgage Calculator
Property Summary
- Located in the The Village At Harmony Park subdivision, 12892 Harmony Parkway Denver CO is a Single Family for sale in Denver, CO, 80234. It is listed for $719,900 and features 4 beds, 3 baths, and has approximately 3,907 square feet of living space, and was originally constructed in 2002. The current price per square foot is $184. The average price per square foot for Single Family listings in Denver is $370. The average listing price for Single Family in Denver is $895,248. To schedule a showing of MLS#recir1066175 at 12892 Harmony Parkway in Denver, CO, contact your Smart Sale AI agent at 3039066915.
Similar Listings Nearby

Additional Details
MLS ID : RECIR1066175
Listing Key : REC2056171690
Parcel Number : R0139535
Zip Code : 80234
City : Denver
State : CO
Building if Condo :
Full Street: 12892 Harmony Parkway
Address : 12892
Address Prefix :
Address Suffix : Parkway
Street : Harmony
Street Prefix :
Street Suffix :
Unit if Condo :
Latitude : 39.930569
Longitude : -105.011650
Property Type : singlefamily
Property Sub Type : Single Family Residence
Stories Total if Condo :
Lot Size : 6,852 sqft / 0.16 acres (approx)
Ownership : Individual
Zoning : SFR
Condition :
Renovation :
Pets Allowed :
Special Conditions :
Possession : Closing/DOD
Original Price : 719900
Close Price :
Close Date :
List Date : Aug 11, 2026
List Contract Date : 2026-08-11
Off Market Date :
Purchase Contract Date :
Days on Market : 18
Concessions Amount :
Concession Comment :
Renovation :
Company : Compass – Boulder

Copyright 2026. All rights reserved.
12892 Harmony Parkway
Denver, CO