
3460 S Bellaire Street Denver CO 80222 MLS #REC4420941
3460 S Bellaire Street
Denver, CO, 80222
$1,589,000

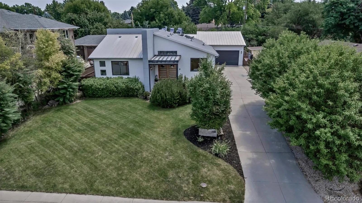
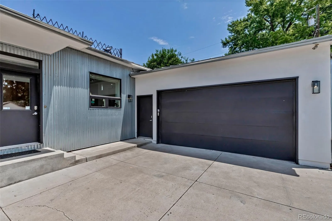
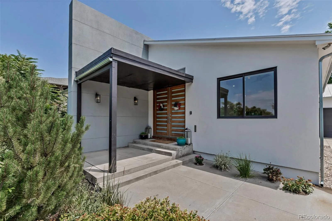
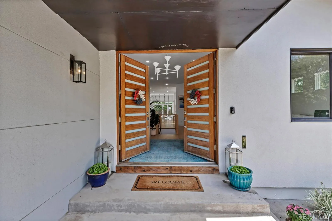
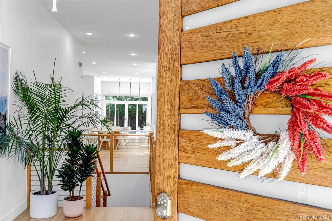
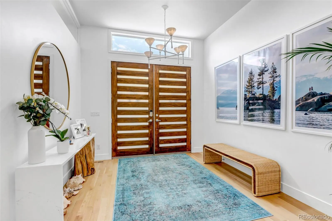
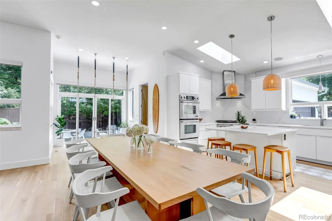
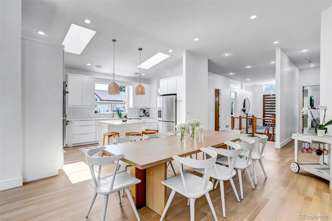
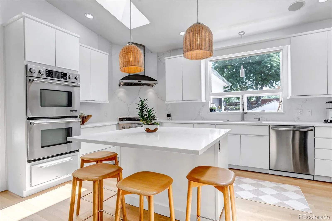
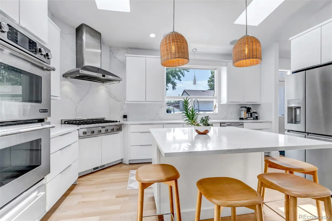
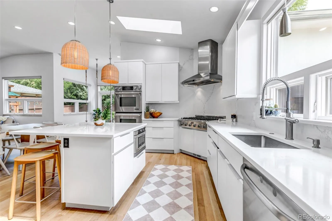

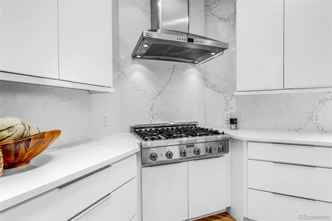
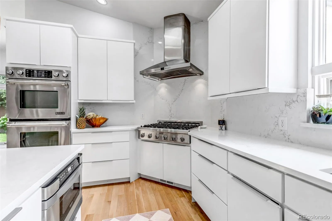
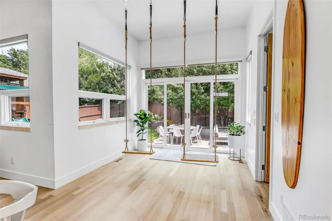
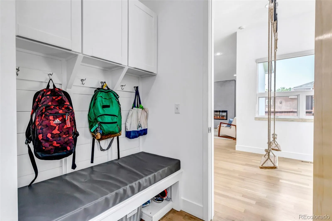
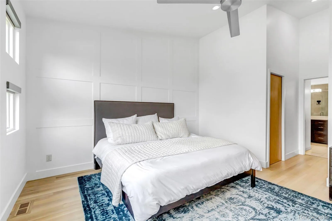
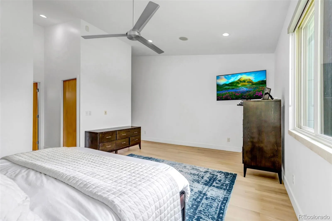
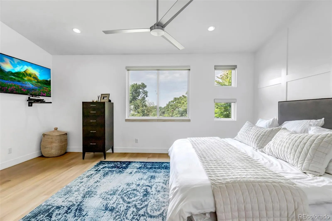
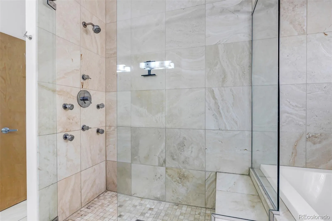
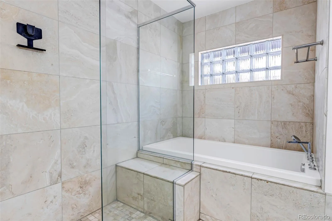
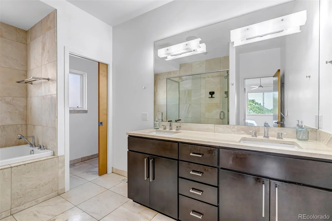
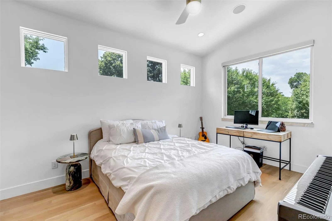
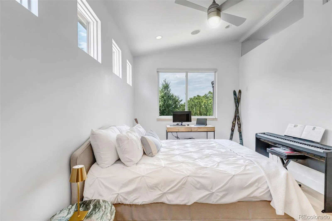
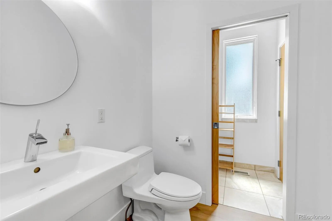
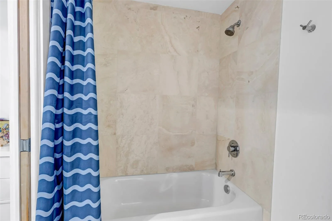
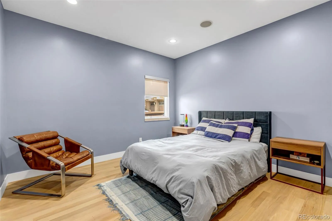
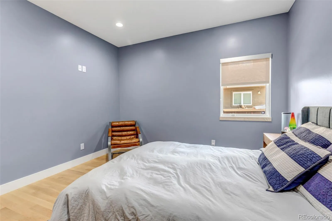
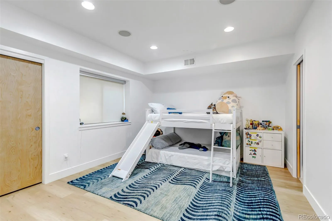
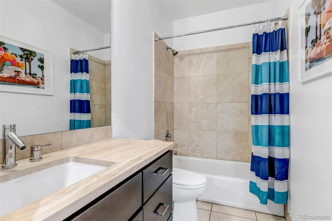
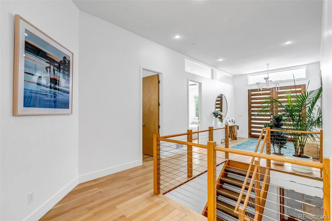
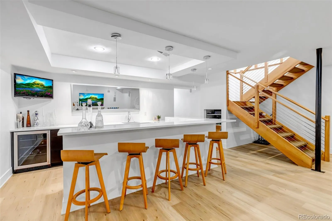
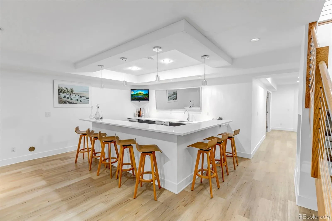
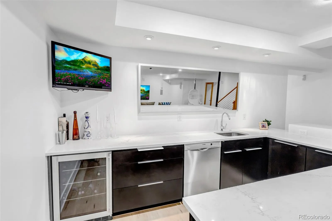
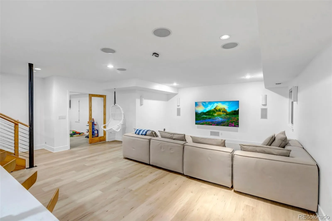
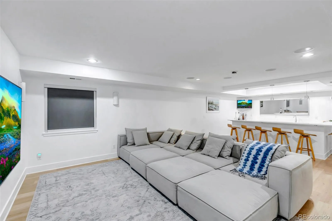
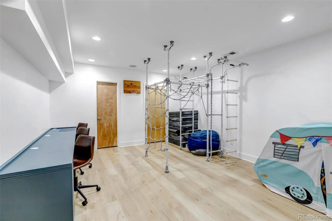

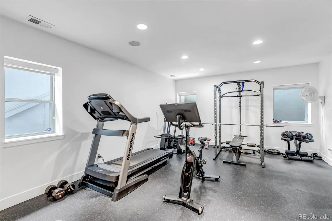
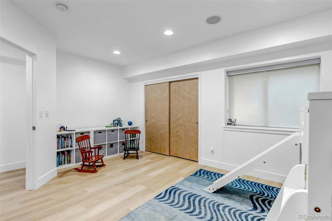
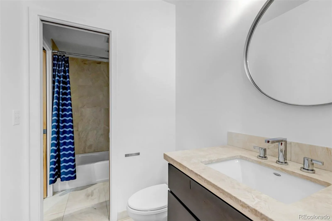
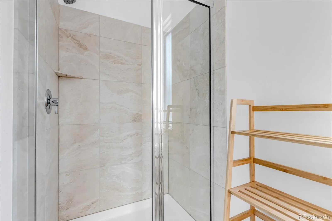

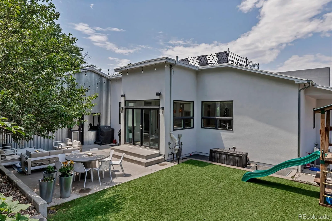

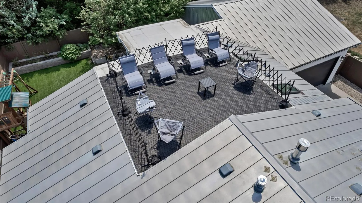
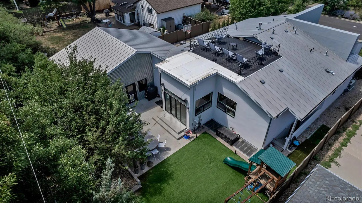
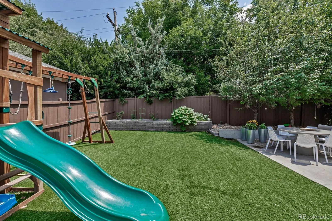
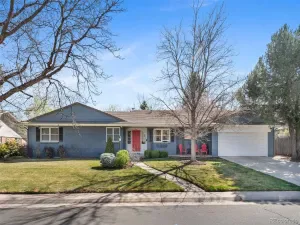
Welcome to your bright, open, and inviting new home! This fully renovated, two-story home boasts five bedrooms, four full bathrooms, an in-home gym/office, a rooftop patio with breathtaking views, an oversized garage, and more. Vaulted ceilings on the main living level flood the space with natural light, while custom maple wood floors warm the entire home. The gourmet kitchen features high-end stainless steel appliances, a six-burner gas range, double ovens, a hood, and two pantries. An LED electric fireplace in the main living room on the first floor serves as the focal point for gatherings. In the dining room area, two ceiling-mounted swings offer a moment of relaxation and play. A large, built-out mudroom leads to the oversized garage, which includes a ceiling loft storage system, an EV charging station, and a golf simulator. The primary bedroom, includes a large area which can be converted into a sitting area or a desk space, features a large en-suite bath with a soaking tub, a multi-jet shower, dual sinks, and a private toilet closet. There are two additional en-suite bedrooms on the main living floor. The fully completed basement boasts a large wet bar with a refrigerator, dishwasher, and wine refrigerator, as well as a secondary family room. A fourth ensuite bedroom and a large recreation room with exterior access share the fourth bathroom. A recreation room with built-in desks can be used as a fifth bedroom. Plumbing is present for future bathroom additions. This home is conveniently located two blocks from Eisenhower Park, a public recreation center with a pool, pickleball, and more. Nearby, the High Line Canal, a 71-mile trail system, offers scenic views. Belleview Light Rail Station is just minutes away, and all major highways are easily accessible.
Property Details
Price:
$1,589,000
MLS #:
REC4420941
Status:
Active
Beds:
5
Baths:
4
Type:
Single Family
Subtype:
Single Family Residence
Subdivision:
University Hills – South University Place
Finished Sq Ft:
4,293
Total Sq Ft:
4,512
Lot Size:
9,940 sqft / 0.23 acres (approx)
Year Built:
2007
Schools
School District:
Denver 1
Elementary School:
Bradley
Middle School:
Hamilton
High School:
Thomas Jefferson
Interior
Above Grade Finished Area
2293
Appliances
Bar Fridge, Disposal, Double Oven, Dryer, Gas Water Heater, Microwave, Range, Range Hood, Refrigerator, Washer, Wine Cooler
Bathrooms
4 Full Bathrooms
Below Grade Finished Area
2000
Below Grade Unfinished Area
219
Cooling
Central Air
Flooring
Carpet, Laminate, Tile, Wood
Heating
Forced Air
Interior Features
Audio/Video Controls, Ceiling Fan(s), Eat-in Kitchen, Entrance Foyer, Five Piece Bath, Granite Counters, High Ceilings, Kitchen Island, Open Floorplan, Pantry, Primary Suite, Sound System, Stone Counters, Vaulted Ceiling(s), Walk-In Closet(s), Wet Bar
Levels
Two
Main Level Bathrooms
3
Main Level Bedrooms
3
Exterior
Architectural Style
Mountain Contemporary
Attached Garage YN
1
Common Walls
No Common Walls
Construction Materials
Metal Siding, Stucco
Direction Faces
West
Exterior Features
Garden, Playground, Private Yard
Fencing
Full
Garage Spaces
2
Lot Features
Landscaped, Level, Sprinklers In Front
Parking Spots
2
Parking Total
2
Patio And Porch Features
Patio, Rooftop
Roof
Metal
Security Features
Carbon Monoxide Detector(s), Security System, Smart Cameras, Smart Locks, Smoke Detector(s), Video Doorbell
View
City
Window Features
Double Pane Windows, Skylight(s)
Financial
Tax Year
2024
Taxes
$7,832
Map
Contact Us
Mortgage Calculator
Property Summary
- Located in the University Hills – South University Place subdivision, 3460 S Bellaire Street Denver CO is a Single Family for sale in Denver, CO, 80222. It is listed for $1,589,000 and features 5 beds, 4 baths, and has approximately 4,293 square feet of living space, and was originally constructed in 2007. The current price per square foot is $370. The average price per square foot for Single Family listings in Denver is $424. The average listing price for Single Family in Denver is $1,008,693. To schedule a showing of MLS#rec4420941 at 3460 S Bellaire Street in Denver, CO, contact your Smart Sale AI agent at 3039066915.
Similar Listings Nearby

Additional Details
MLS # : REC4420941
Listing Key : REC2053128318
Parcel Number : 6313-27-012
Zip Code : 80222
City : Denver
State : CO
Building if Condo :
Street : 3460 S Bellaire Street
Address : 3460
Address Prefix :
Address Suffix : Street
Unit if Condo :
Latitude : 39.653687
Longitude : -104.937035
Property Type : singlefamily
Property Sub Type : Single Family Residence
Stories Total if Condo :
Lot Size : 9,940 sqft / 0.23 acres (approx)
Ownership : Individual
Zoning : E-SU-DX
Condition :
Renovation :
Pets Allowed :
Special Conditions : None
Possession : Closing/DOD
Original Price : 1589000
Close Price :
Close Date :
List Date : Apr 3, 2026
List Contract Date : 2026-04-03
Off Market Date :
Purchase Contract Date :
Days on Market : 14
Concessions Amount :
Concession Comment :

Copyright 2026. All rights reserved.
3460 S Bellaire Street
Denver, CO