
1745 N Emerson Street Denver CO 80218 MLS #REC4330659
1745 N Emerson Street
Denver, CO, 80218
$1,550,000

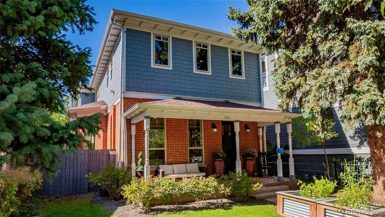
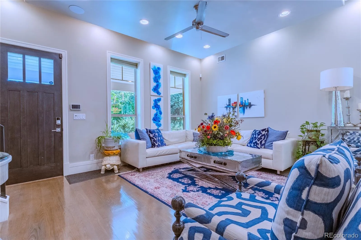
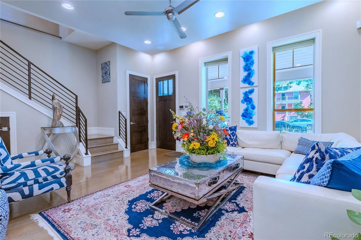
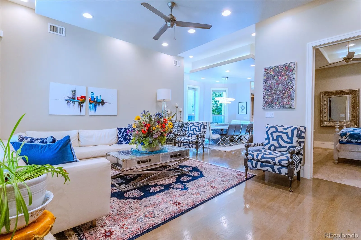
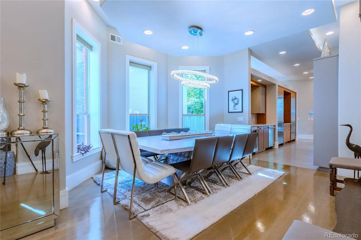
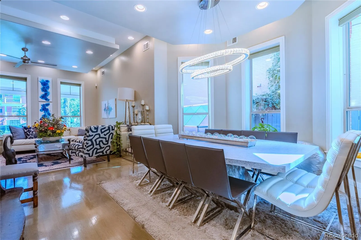
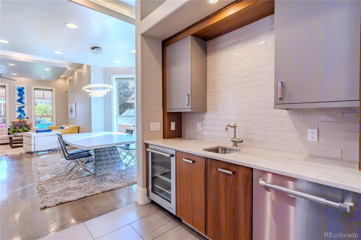
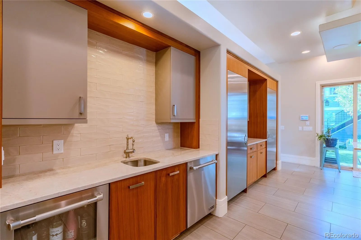
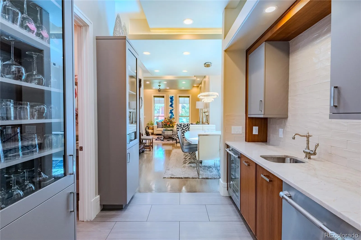
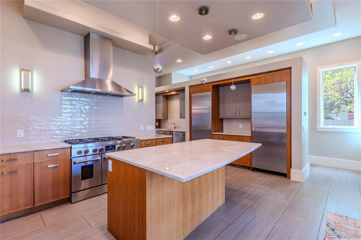
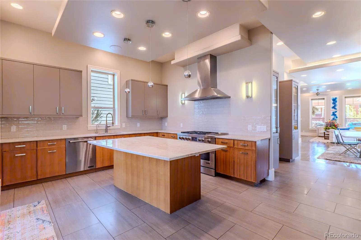
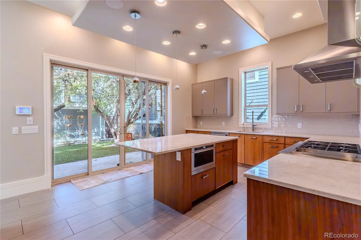
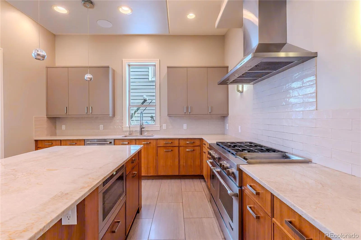
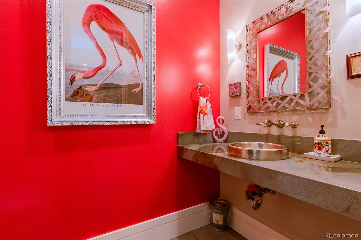
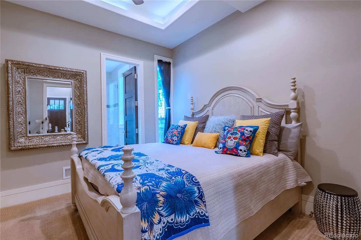
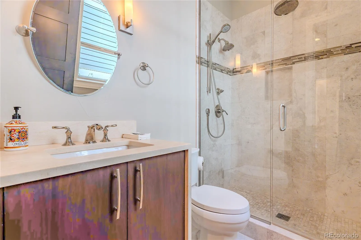
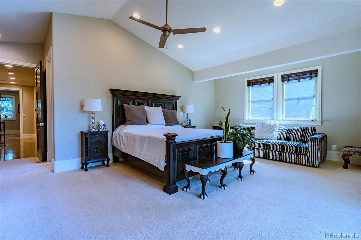
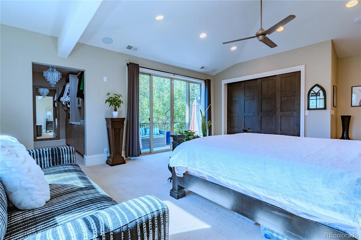
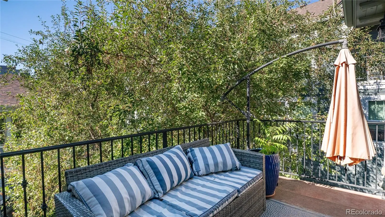
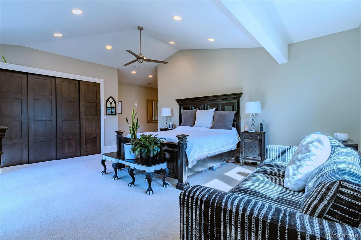
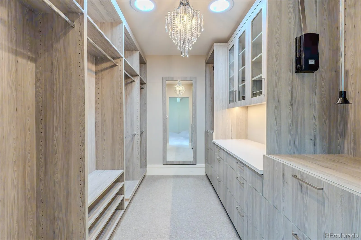
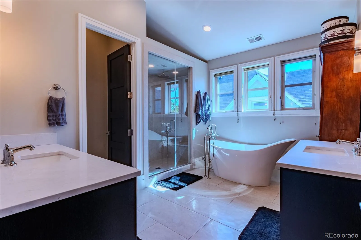
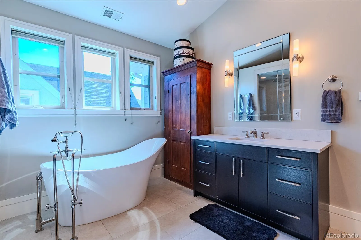
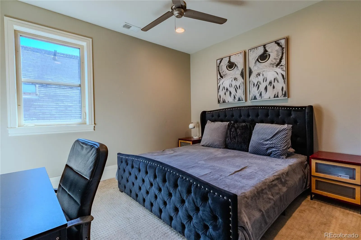
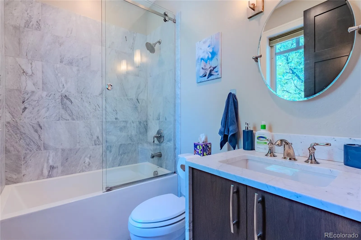
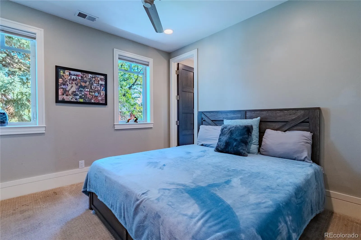
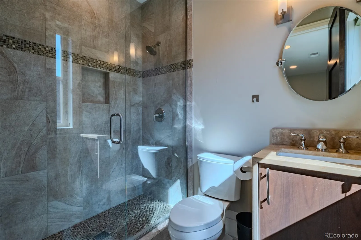
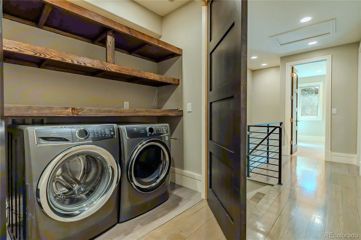
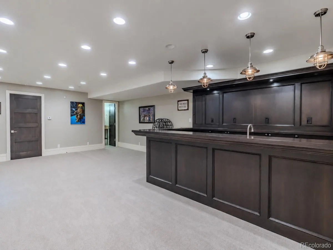
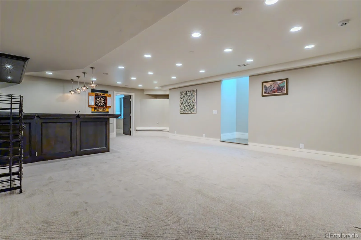
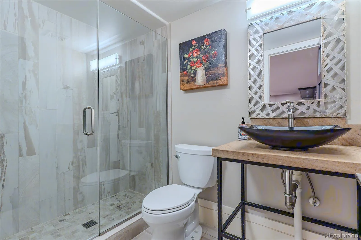
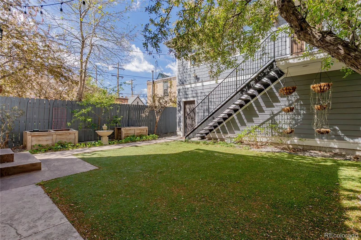
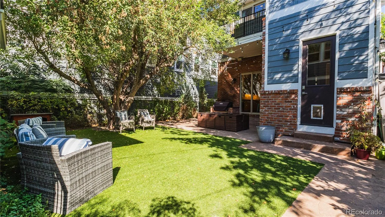
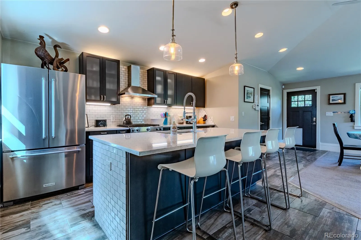
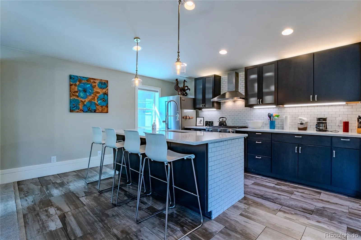
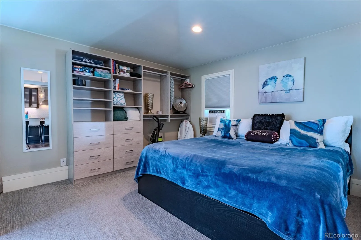
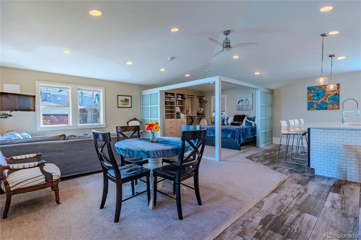
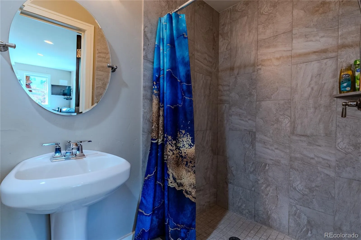
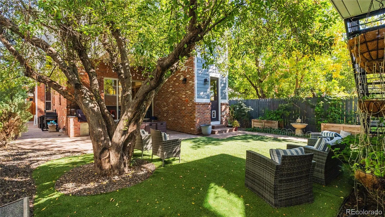
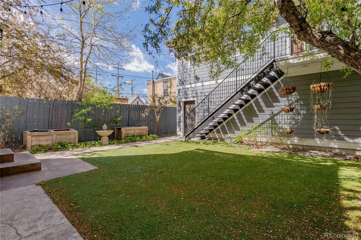
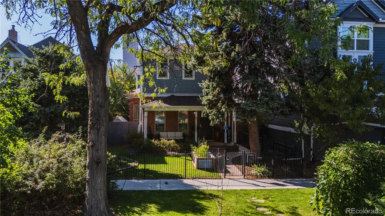
A rare blend of Denver elegance, modern luxury, and income-producing versatility, offering a distinctive opportunity in the heart of Uptown. Moments from 17th Ave’s beloved Restaurant Row, this exceptional residence pairs historic character with the comfort and polish of a thoughtfully reimagined luxury home. Rebuilt and expanded in 2016, every detail was designed for elevated living, effortless entertaining, and long-term flexibility. Soaring ceilings, oversized Victorian-style windows, radiant-heated 5-inch white oak floors, custom solid wood doors, and stately millwork. A chef’s kitchen with 6-burner gas range, griddle, double ovens, range hood, generous cabinetry, butler’s pantry with wet bar, wine fridge, and abundant storage. Kitchen patio door opens to a courtyard for seamless indoor-outdoor living. The main floor includes a bedroom with ensuite 3/4 bath, powder room, living and dining area. Upstairs, three spacious bedrooms each offer ensuite baths. The primary suite features vaulted ceilings, private balcony, spa-inspired bath with steam shower and soaking tub, plus two custom closets, including a dressing room with vanity and chandelier.
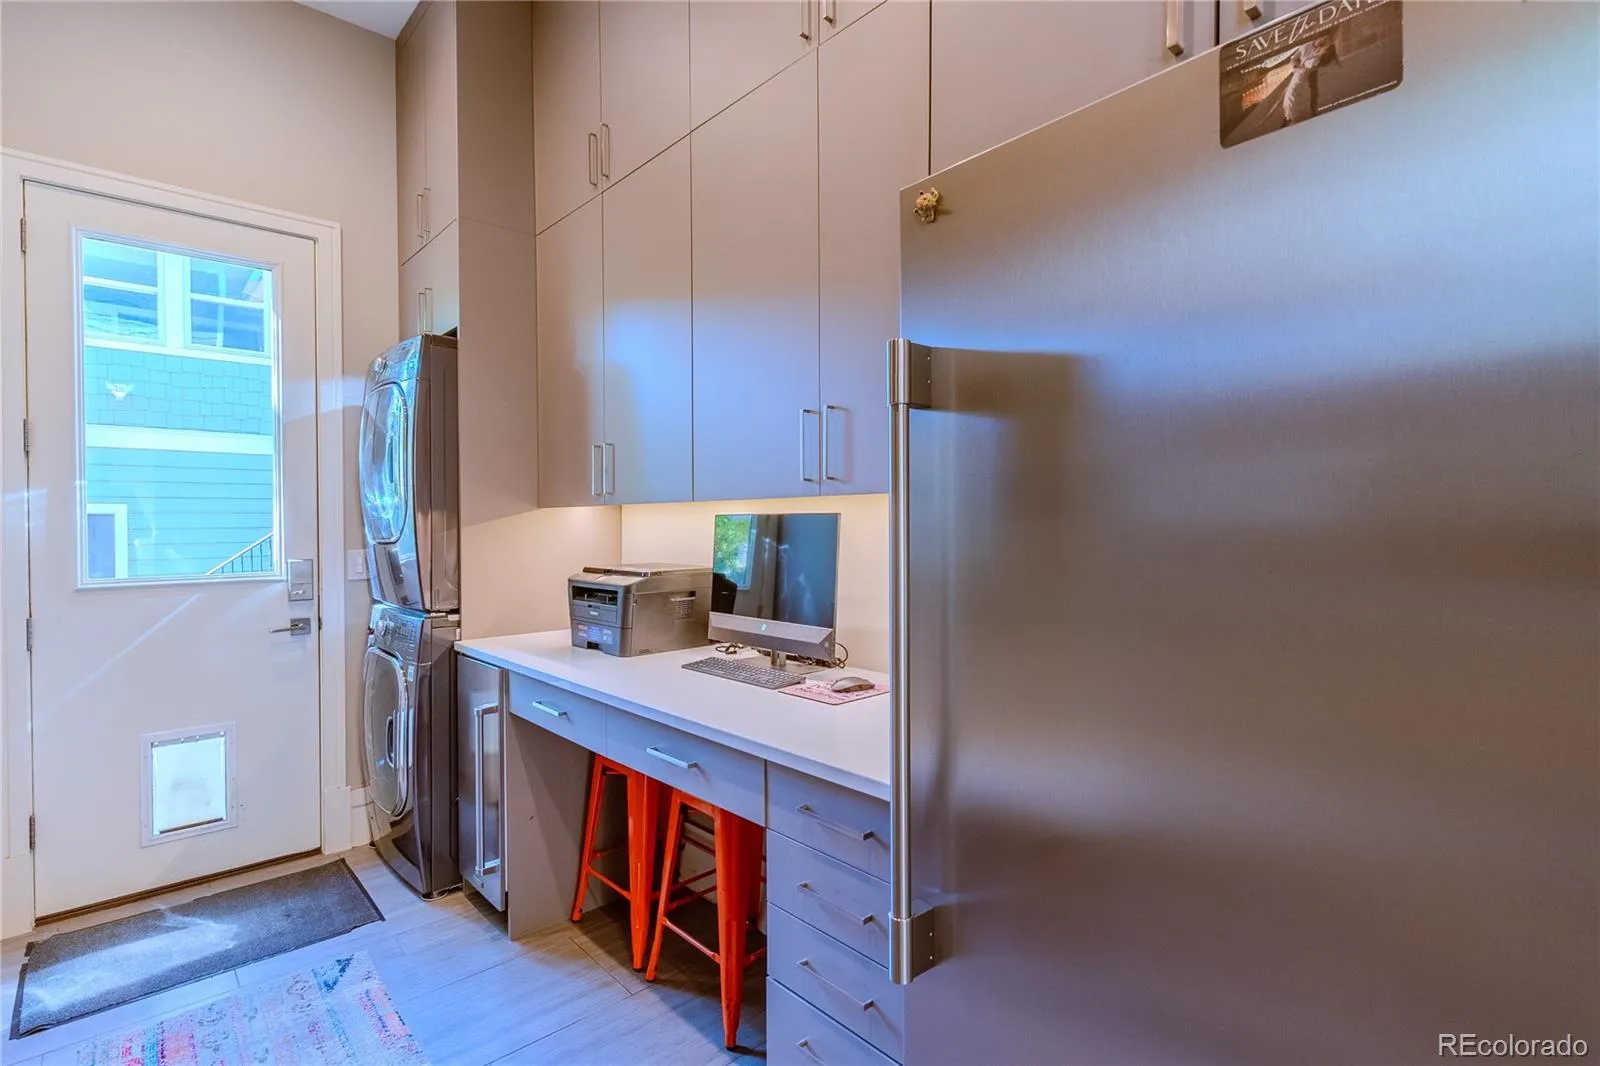
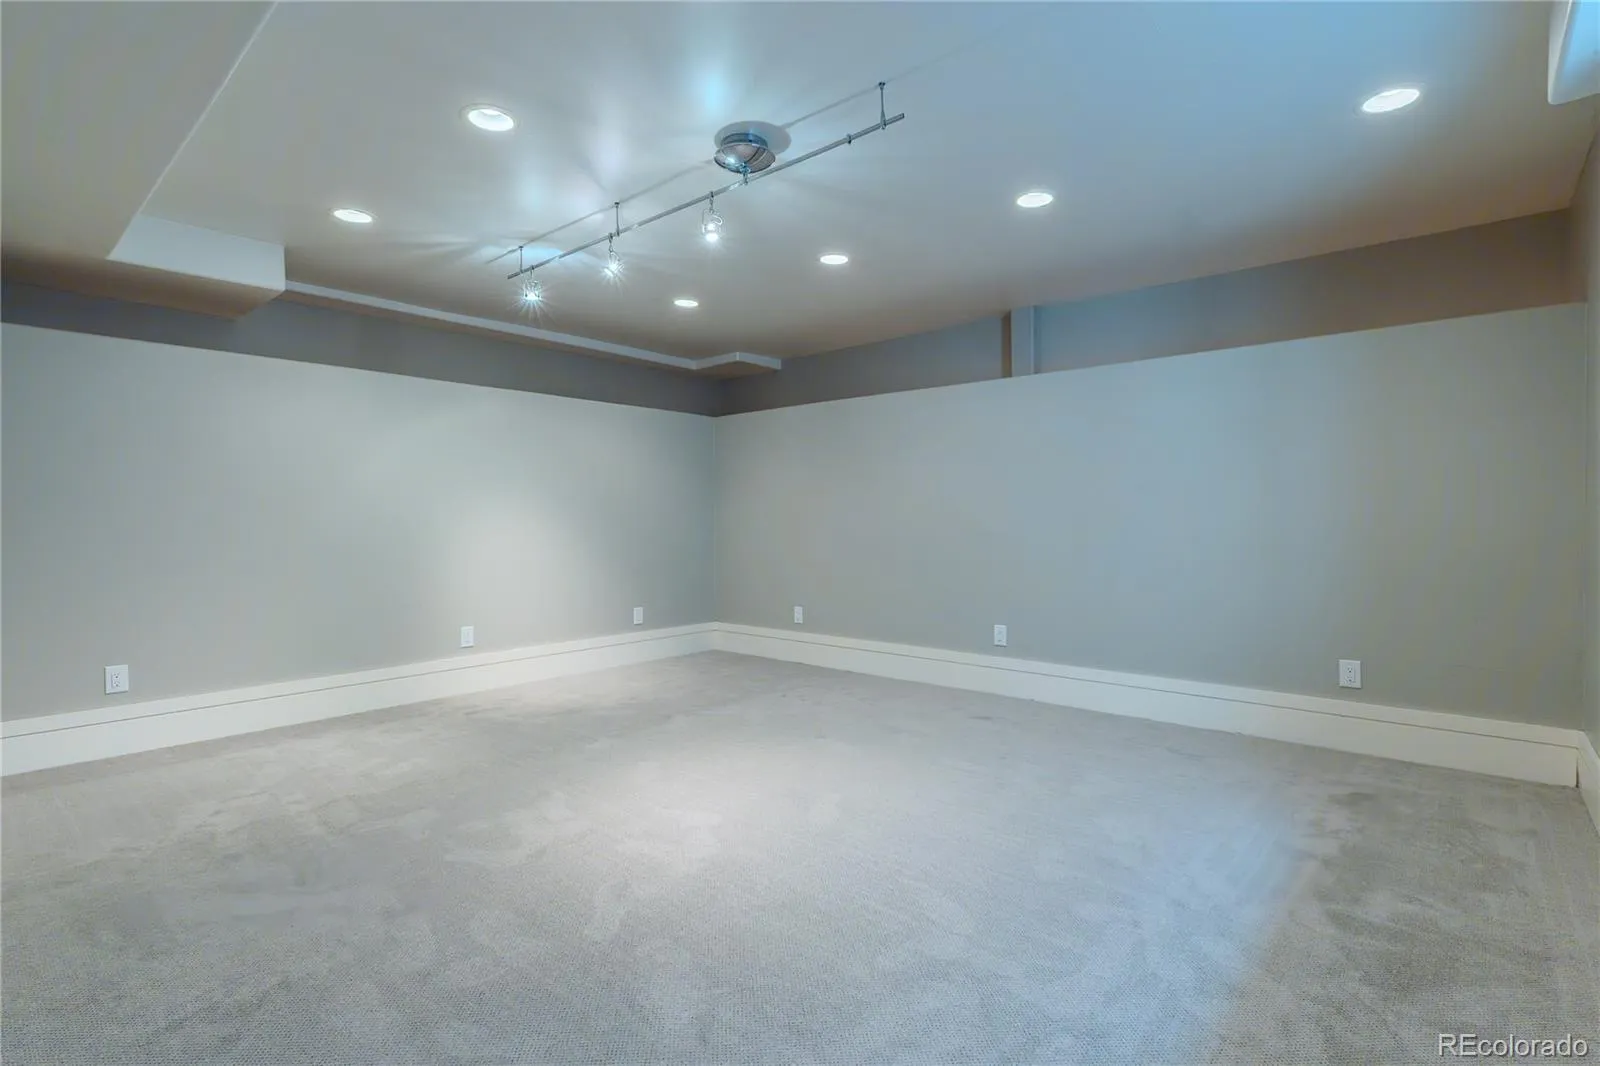
The finished lower level expands the home with a generous recreation room, custom wet bar, flexible bonus space with egress window, 3/4 bath, and commercial-grade mechanical room. Dual-zone HVAC, smart thermostats, whole-home speaker system, soft-close cabinetry, custom closets, comfort-height vanities and counters, updated major systems, and laundry/mudroom with built-in desk and second refrigerator. ADU above the garage has generated $50K+ annually as an Airbnb, a rare turnkey income opportunity.
The finished lower level expands the home with a generous recreation room, custom wet bar, flexible bonus space with egress window, 3/4 bath, and commercial-grade mechanical room. Dual-zone HVAC, smart thermostats, whole-home speaker system, soft-close cabinetry, custom closets, comfort-height vanities and counters, updated major systems, and laundry/mudroom with built-in desk and second refrigerator. ADU above the garage has generated $50K+ annually as an Airbnb, a rare turnkey income opportunity.
Property Details
Price:
$1,550,000
MLS #:
REC4330659
Status:
Active Under Contract
Beds:
6
Baths:
7
Type:
Single Family
Subtype:
Single Family Residence
Subdivision:
Uptown
Finished Sq Ft:
4,756
Total Sq Ft:
4,756
Lot Size:
5,227 sqft / 0.12 acres (approx)
Year Built:
1896
Schools
School District:
Denver 1
Elementary School:
Cole Arts And Science Academy
Middle School:
DSST: Cole
High School:
East
Interior
Above Grade Finished Area
3477
Appliances
Bar Fridge, Dishwasher, Disposal, Double Oven, Dryer, Freezer, Microwave, Oven, Range, Range Hood, Refrigerator, Self Cleaning Oven, Sump Pump, Tankless Water Heater, Washer, Wine Cooler
Bathrooms
2 Full Bathrooms, 4 Three Quarter Bathrooms, 1 Half Bathroom
Below Grade Finished Area
1279
Cooling
Attic Fan, Central Air
Flooring
Carpet, Laminate, Tile, Vinyl, Wood
Heating
Forced Air, Radiant, Radiant Floor
Interior Features
Audio/Video Controls, Breakfast Bar, Built-in Features, Ceiling Fan(s), Eat-in Kitchen, Entrance Foyer, Five Piece Bath, Granite Counters, High Ceilings, High Speed Internet, In-Law Floorplan, Kitchen Island, Open Floorplan, Pantry, Primary Suite, Smart Thermostat, Smoke Free, Vaulted Ceiling(s)
Laundry Features
In Unit
Levels
Two
Main Level Bathrooms
2
Main Level Bedrooms
1
Exterior
Architectural Style
Urban Contemporary
Construction Materials
Brick, Frame
Exterior Features
Balcony, Barbecue, Garden, Gas Grill, Private Yard, Water Feature
Garage Spaces
3
Lot Features
Landscaped, Level, Sprinklers In Front, Sprinklers In Rear
Parking Features
Finished Garage, Floor Coating, Insulated Garage
Parking Spots
3
Parking Total
3
Patio And Porch Features
Covered, Deck, Front Porch, Patio
Roof
Composition
Security Features
Security System, Smart Cameras
View
City, Mountain(s)
Window Features
Double Pane Windows, Egress Windows, Window Coverings
Financial
Tax Year
2025
Taxes
$10,703
Map
Contact Us
Mortgage Calculator
Property Summary
- Located in the Uptown subdivision, 1745 N Emerson Street Denver CO is a Single Family for sale in Denver, CO, 80218. It is listed for $1,550,000 and features 6 beds, 7 baths, and has approximately 4,756 square feet of living space, and was originally constructed in 1896. The current price per square foot is $326. The average price per square foot for Single Family listings in Denver is $401. The average listing price for Single Family in Denver is $994,144. To schedule a showing of MLS#rec4330659 at 1745 N Emerson Street in Denver, CO, contact your Smart Sale AI agent at 3039066915.
Similar Listings Nearby

Additional Details
MLS ID : REC4330659
Listing Key : REC2053785149
Parcel Number : 2354-08-019
Zip Code : 80218
City : Denver
State : CO
Building if Condo :
Full Street: 1745 N Emerson Street
Address : 1745
Address Prefix :
Address Suffix : Street
Street : Emerson
Street Prefix : N
Street Suffix :
Unit if Condo :
Latitude : 39.744205
Longitude : -104.976524
Property Type : singlefamily
Property Sub Type : Single Family Residence
Stories Total if Condo :
Lot Size : 5,227 sqft / 0.12 acres (approx)
Ownership : Individual
Zoning : G-RO-5
Condition : Updated/Remodeled
Renovation :
Pets Allowed :
Special Conditions : None
Possession : Closing/DOD
Original Price : 1550000
Close Price :
Close Date :
List Date : Apr 30, 2026
List Contract Date : 2026-04-30
Off Market Date : 2026-05-13
Purchase Contract Date : 2026-05-13
Days on Market : 25
Concessions Amount :
Concession Comment :
Renovation :
Company : eXp Realty, LLC

Copyright 2026. All rights reserved.
1745 N Emerson Street
Denver, CO