
714 S High Street Denver CO 80209 MLS #REC2506632
714 S High Street
Denver, CO, 80209
$1,350,000

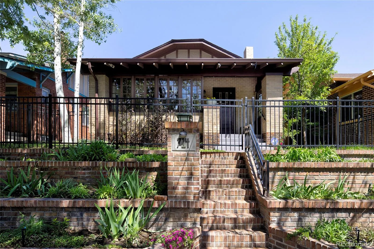
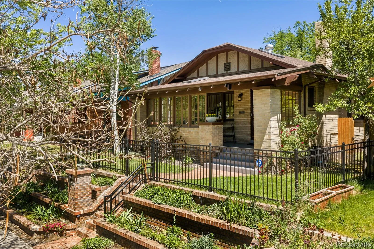
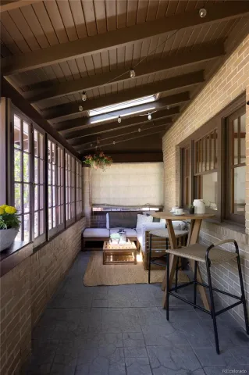
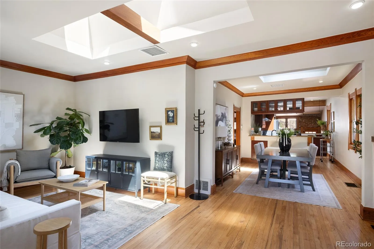
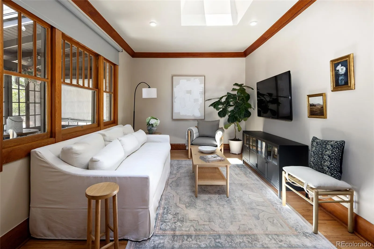
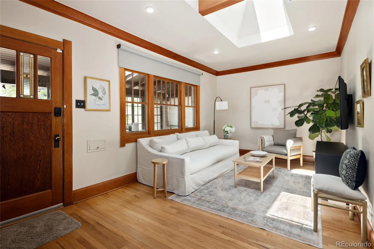
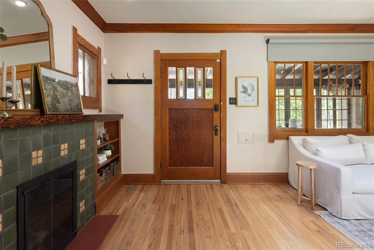
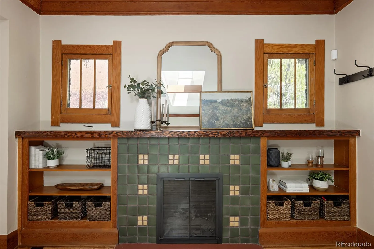
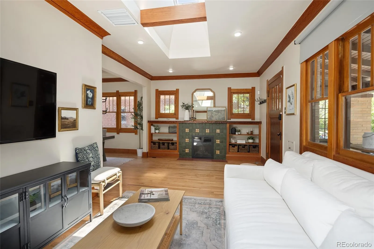
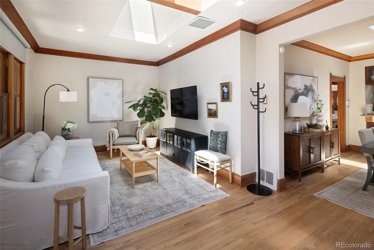
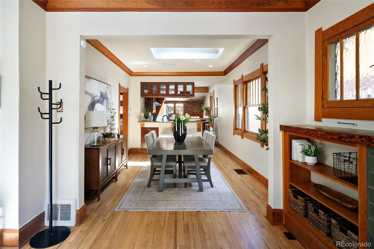
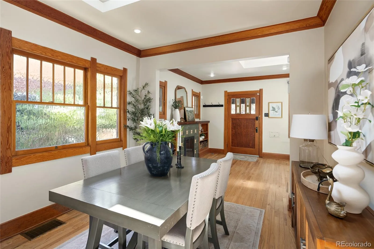
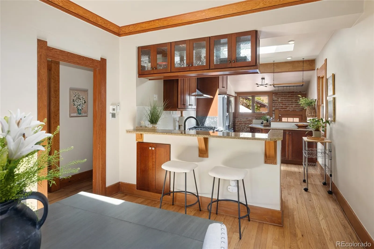
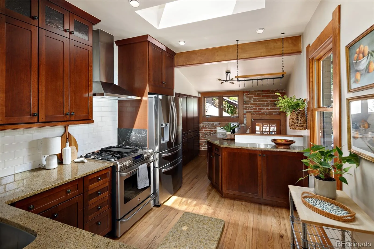
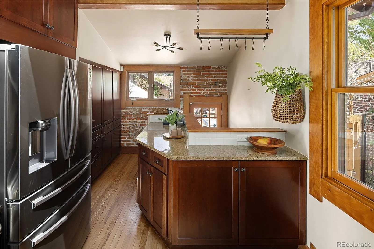
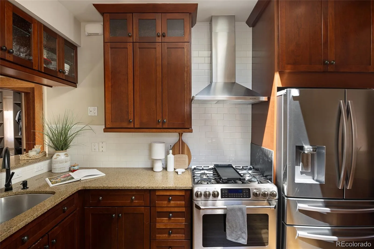
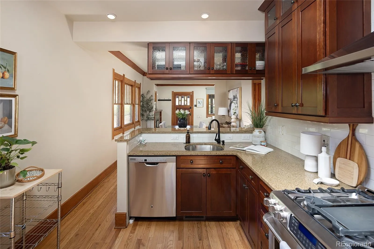
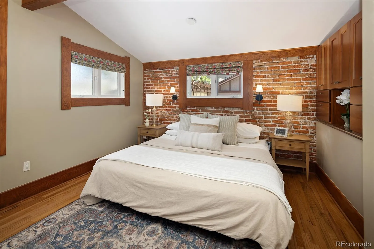
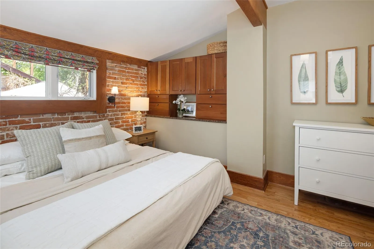
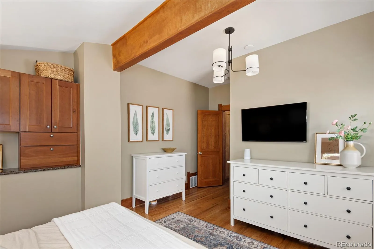
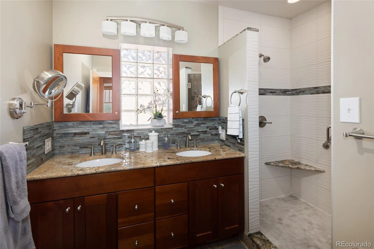
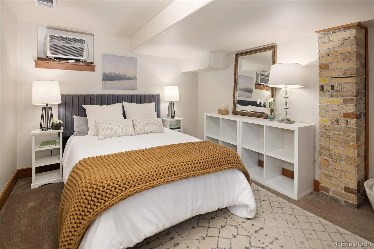
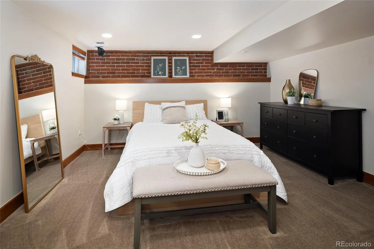
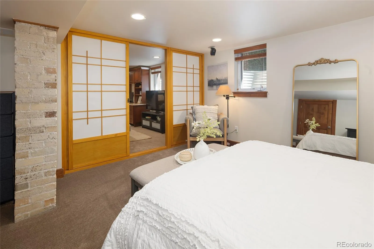
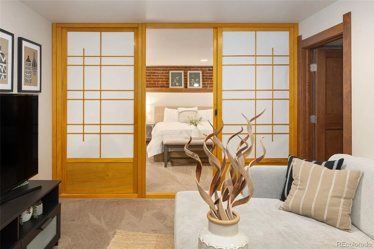
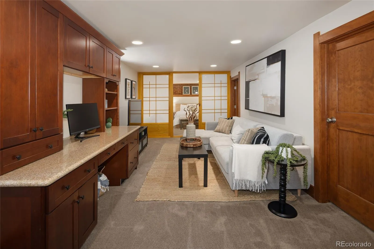
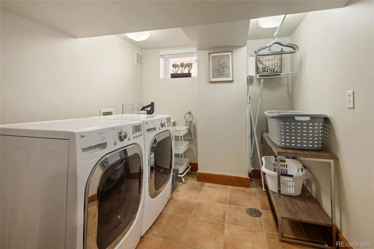
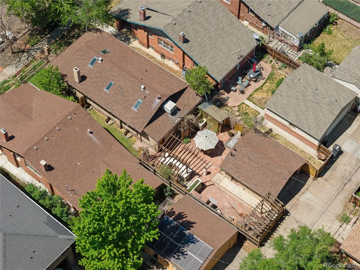
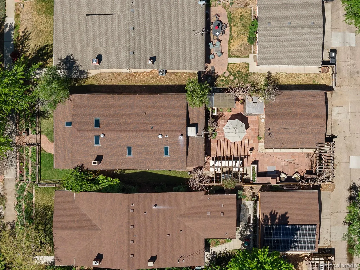
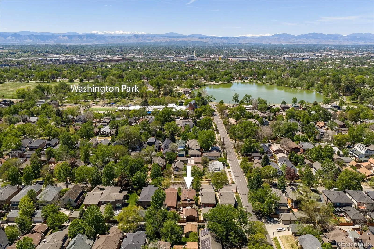
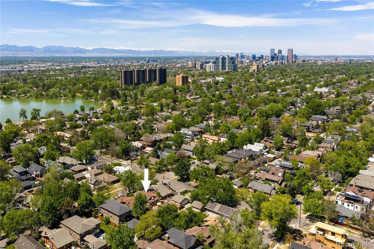
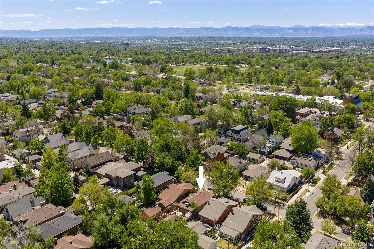
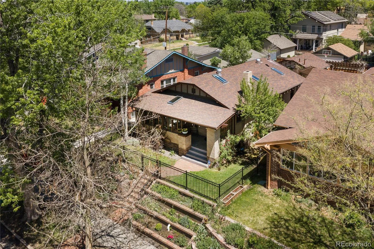
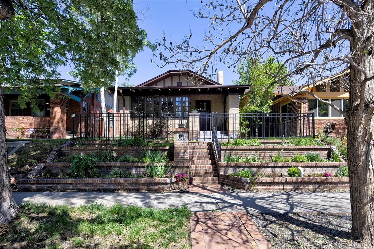
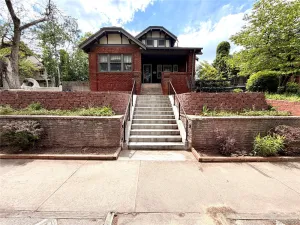
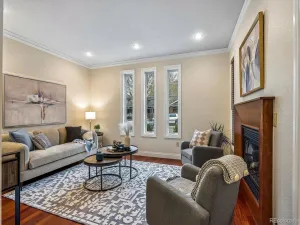
Nestled in the highly desirable Wash Park East neighborhood, this enchanting bungalow seamlessly blends timeless architectural character with thoughtful modern enhancements. Rich in warmth and personality, the residence showcases exposed beams, natural stone accents, and refined wood detailing that create an inviting and sophisticated living environment.
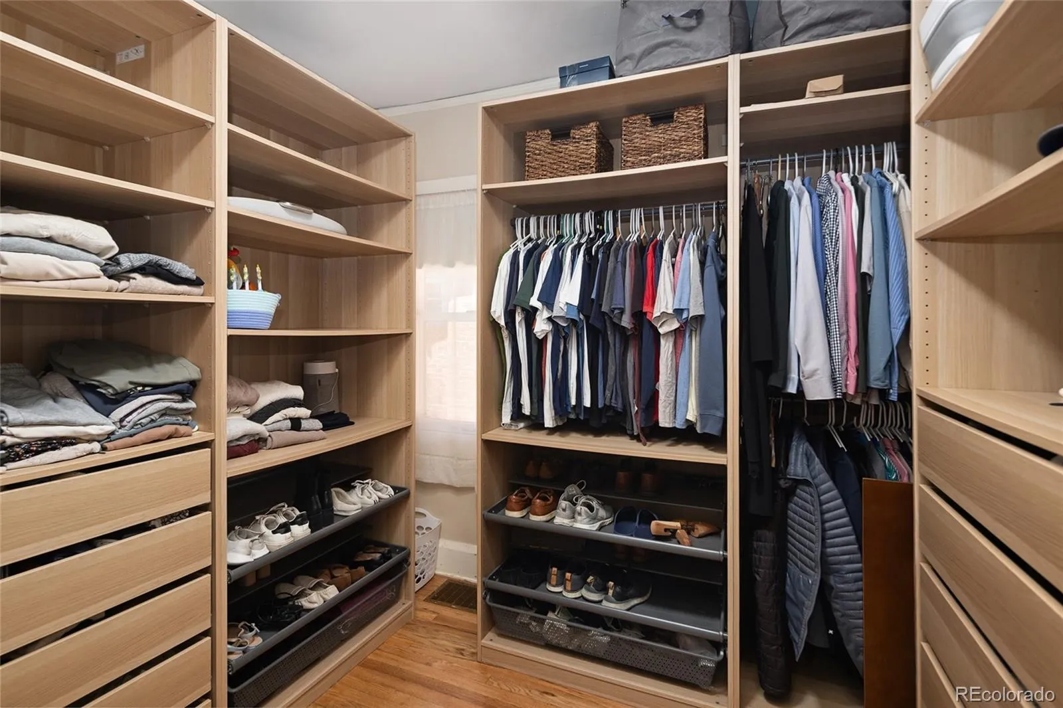
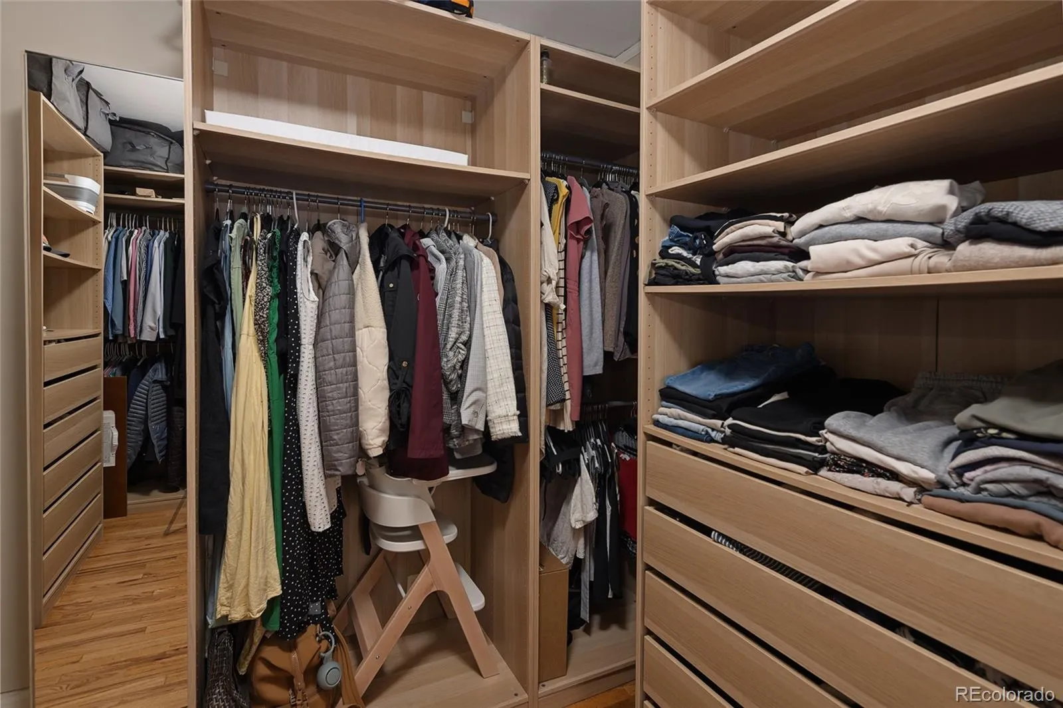
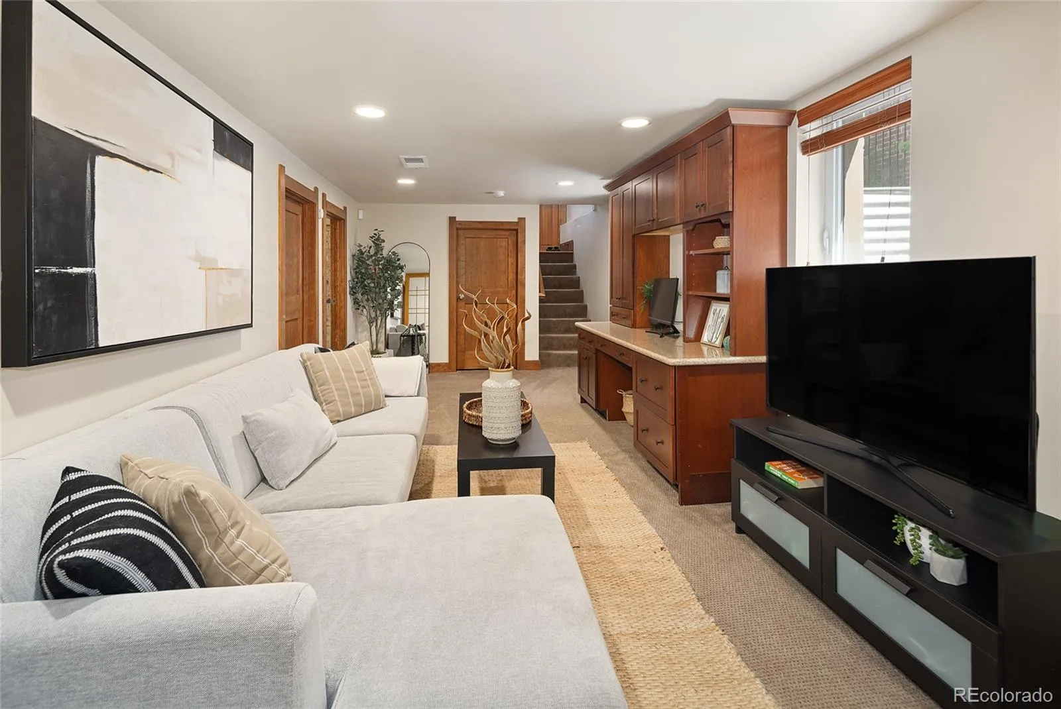
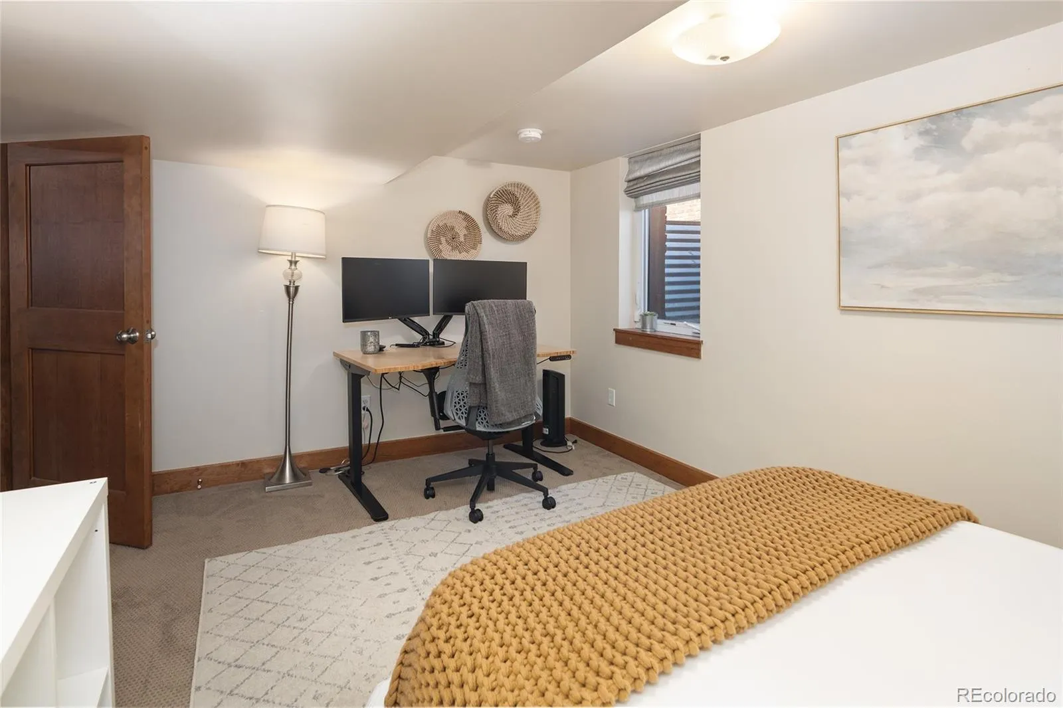
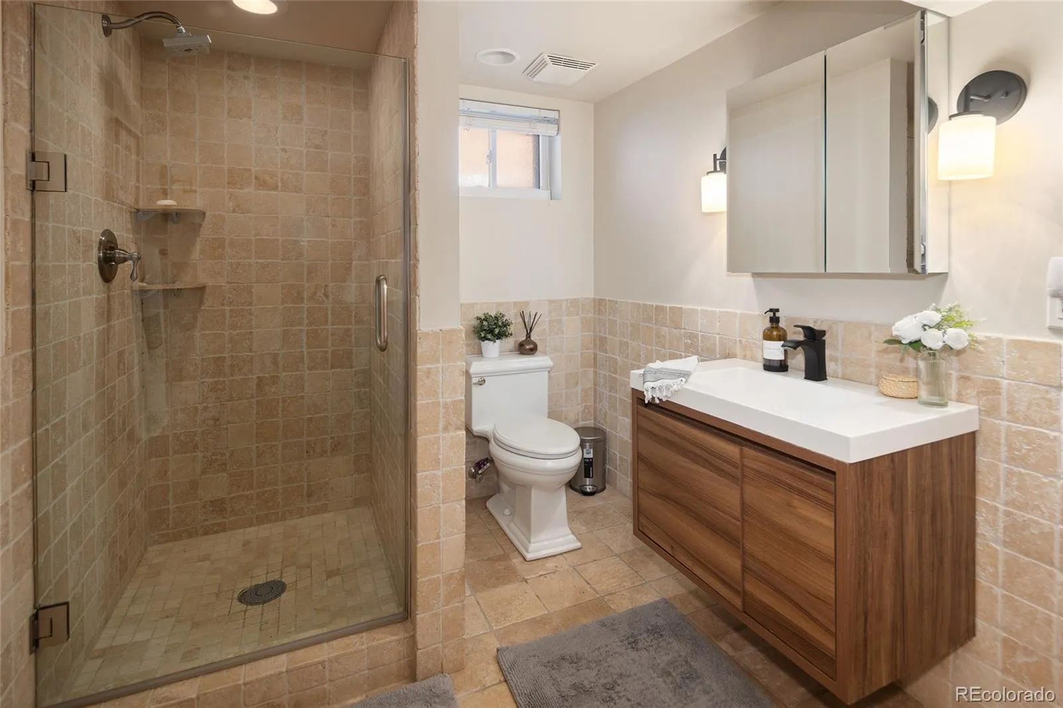
The open-concept layout is designed for both comfortable daily living and effortless entertaining, featuring a spacious kitchen that flows naturally into the living and dining areas. The main-floor primary suite offers a peaceful retreat complete with a spacious custom walk-in closet designed with built-in drawers, cubbies, shelving, and shoe racks. The thoughtfully finished lower level expands the home’s versatility with a spacious great room, a built-in desk area ideal for working from home, two additional bedrooms, a 3/4 bathroom, and a dedicated laundry room. A detached two-car garage adds valuable convenience and functionality rarely found in such a prime urban setting.
Four expansive skylights bathe the home in natural light, enhancing the bright yet cozy atmosphere throughout. Situated along a picturesque tree-lined street, the property is surrounded by mature landscaping, vibrant flowers, and lush greenery that contribute to its tranquil setting.
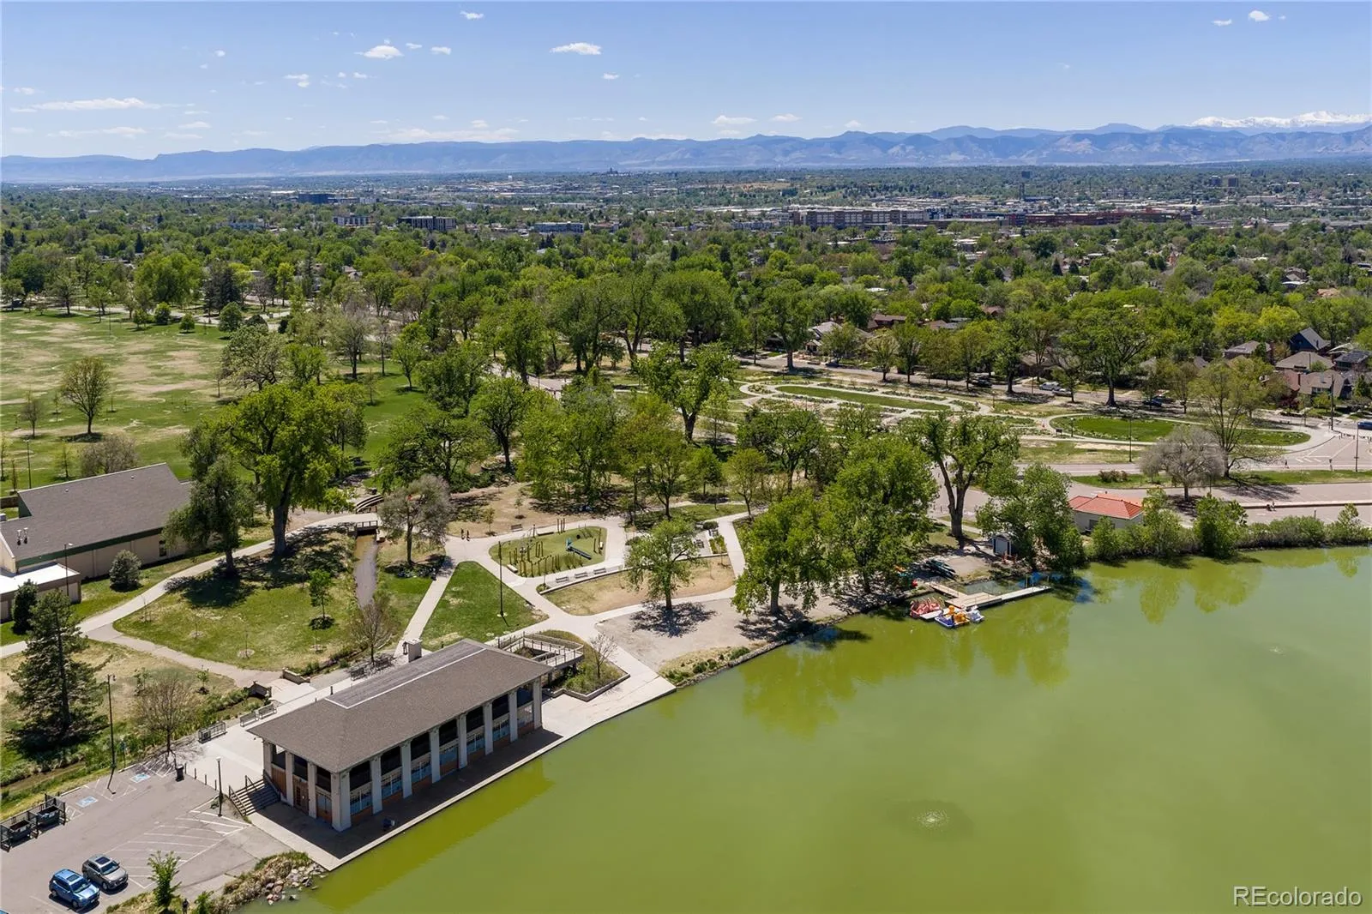
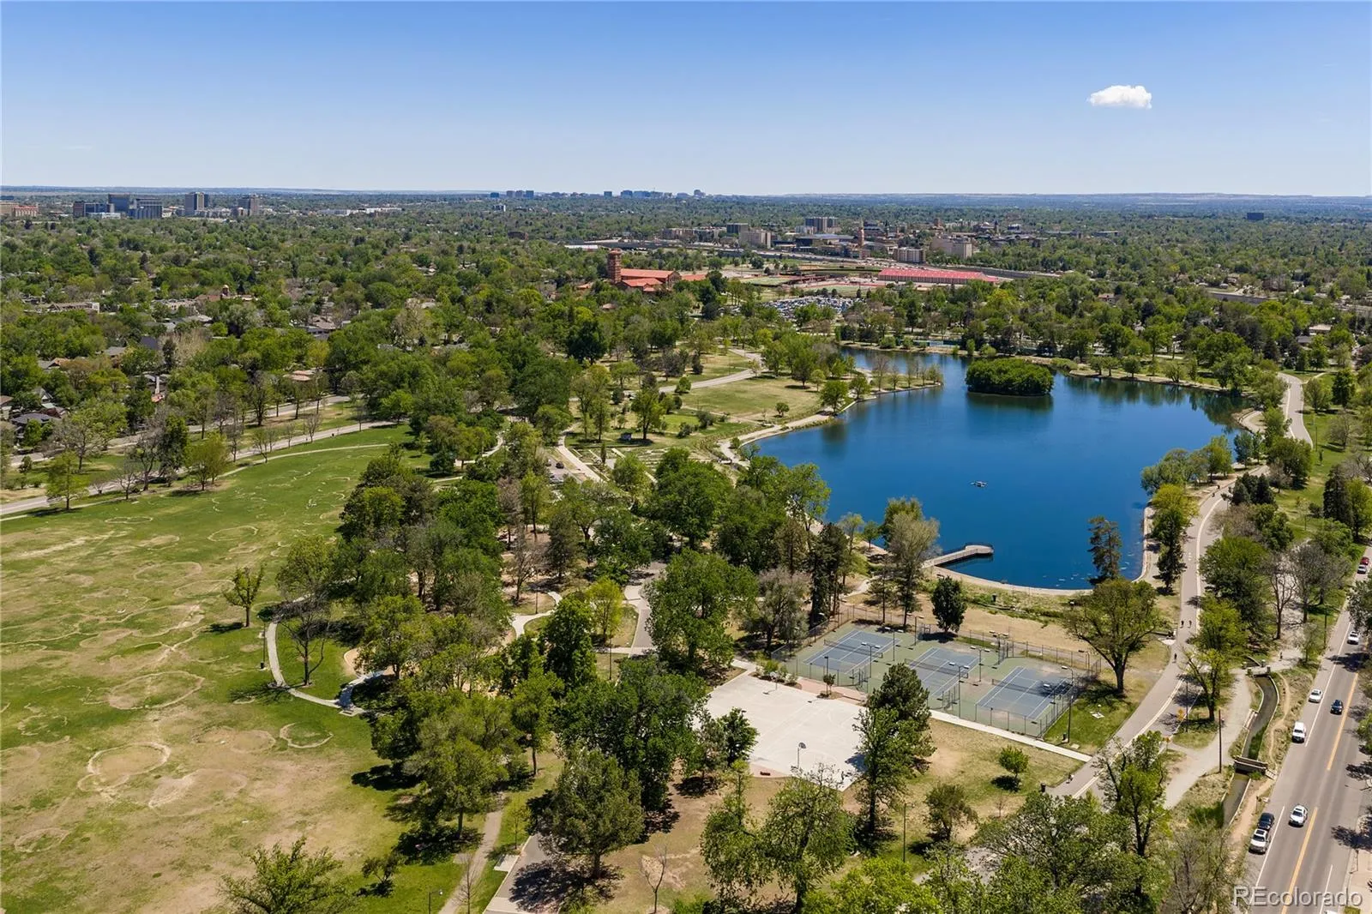
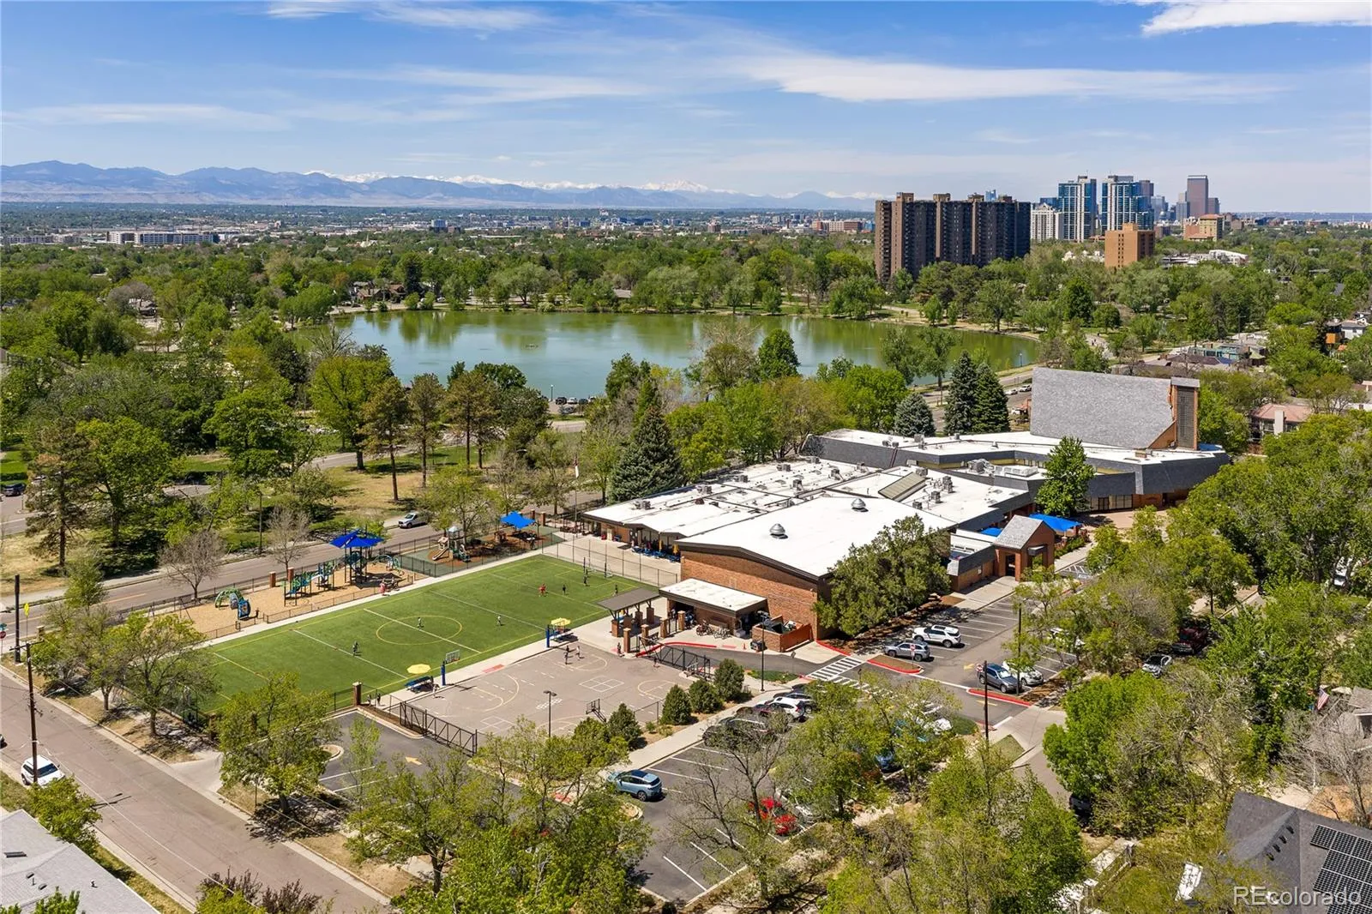
Ideally positioned just blocks from the boutiques, restaurants, and cafes of South Gaylord Street, as well as nearby Bonnie Brae, the location also offers convenient access to the recreational amenities and scenic beauty of Washington Park.
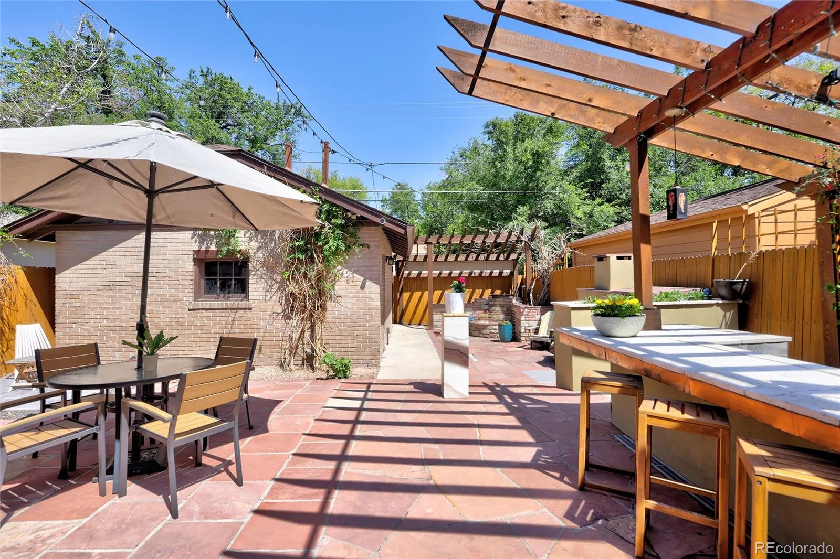
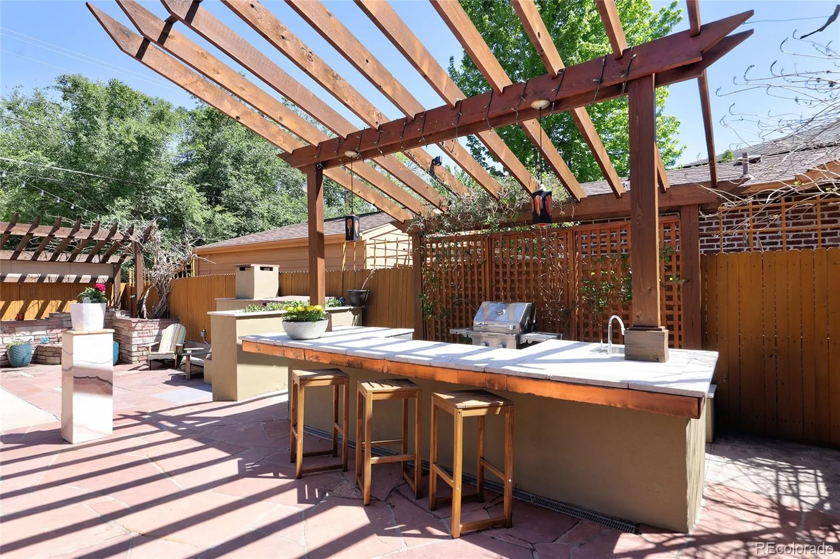
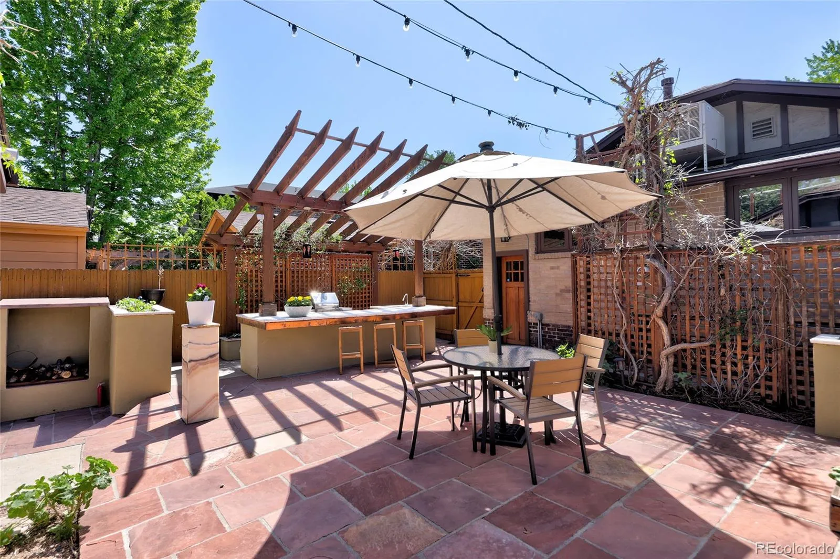
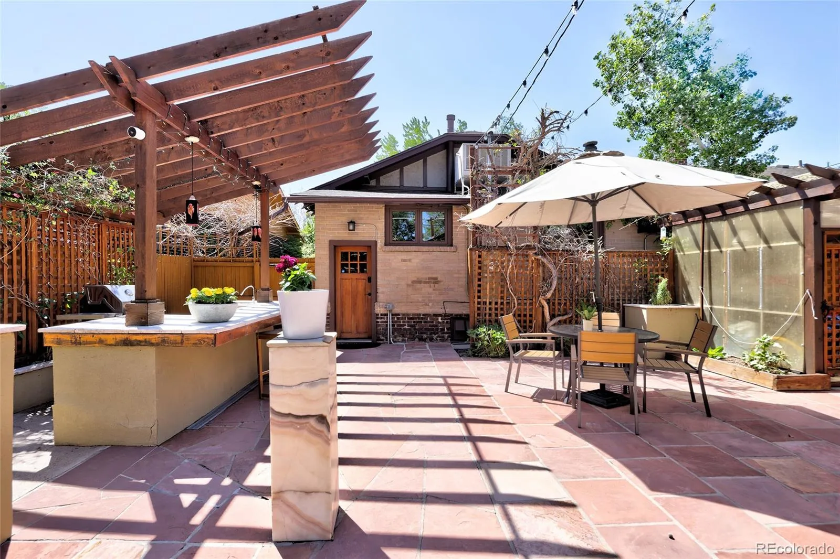
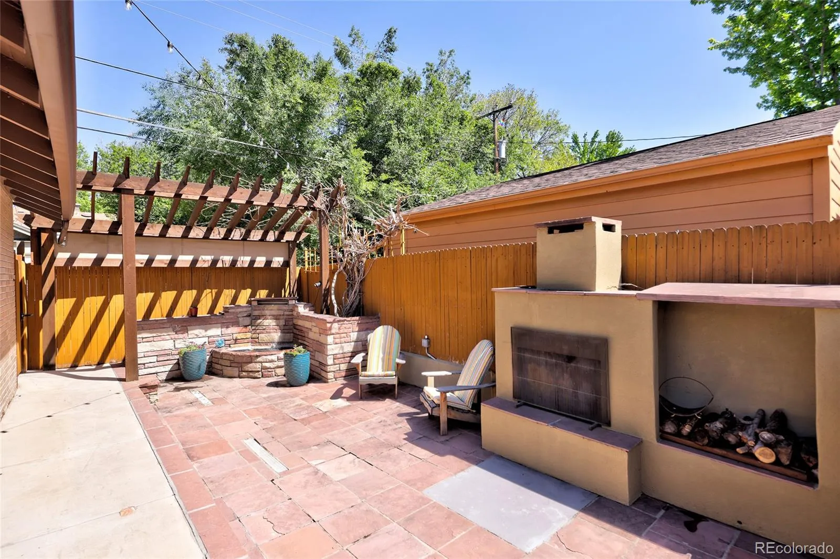
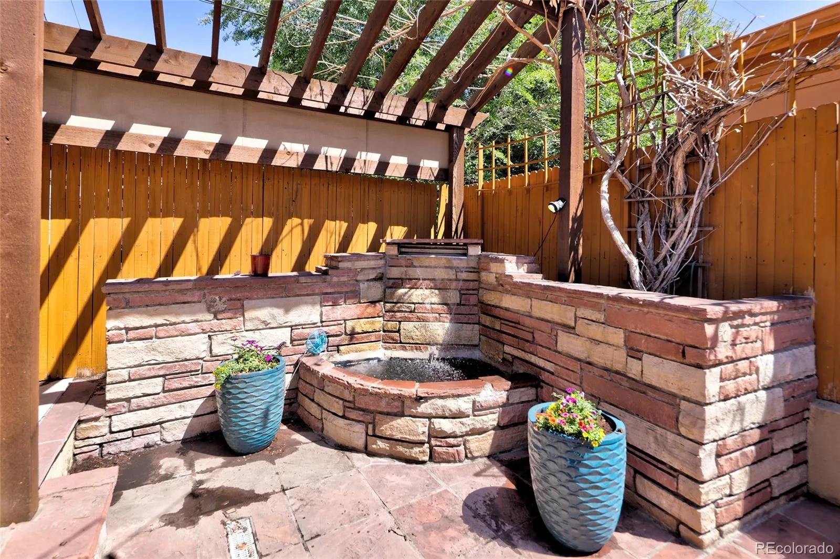
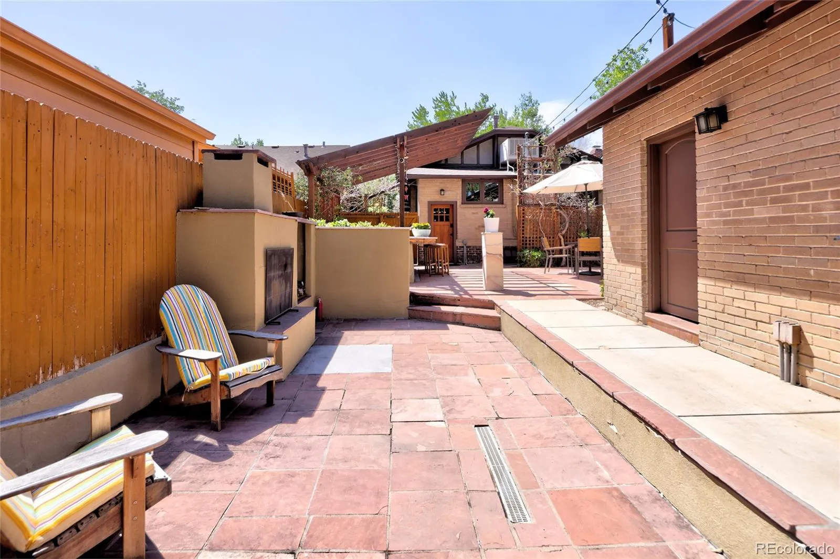
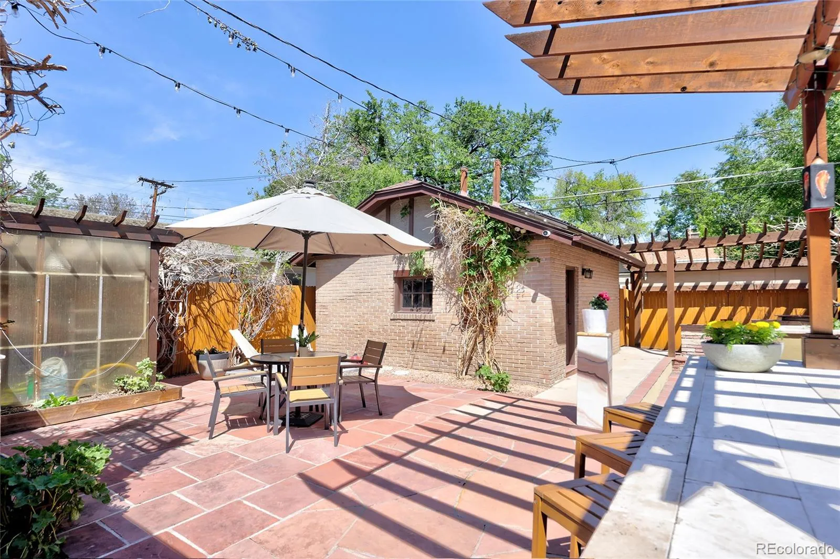
The backyard is a true private sanctuary thoughtfully designed for relaxation and entertaining, featuring flourishing vines and gardens, a pergola, outdoor kitchen, soothing water feature, and an outdoor fireplace. Meticulously maintained with evident pride of ownership, this exceptional home captures the enduring charm of its original character while embracing the comforts and conveniences of modern living.
The open-concept layout is designed for both comfortable daily living and effortless entertaining, featuring a spacious kitchen that flows naturally into the living and dining areas. The main-floor primary suite offers a peaceful retreat complete with a spacious custom walk-in closet designed with built-in drawers, cubbies, shelving, and shoe racks. The thoughtfully finished lower level expands the home’s versatility with a spacious great room, a built-in desk area ideal for working from home, two additional bedrooms, a 3/4 bathroom, and a dedicated laundry room. A detached two-car garage adds valuable convenience and functionality rarely found in such a prime urban setting.
Four expansive skylights bathe the home in natural light, enhancing the bright yet cozy atmosphere throughout. Situated along a picturesque tree-lined street, the property is surrounded by mature landscaping, vibrant flowers, and lush greenery that contribute to its tranquil setting.
Ideally positioned just blocks from the boutiques, restaurants, and cafes of South Gaylord Street, as well as nearby Bonnie Brae, the location also offers convenient access to the recreational amenities and scenic beauty of Washington Park.
The backyard is a true private sanctuary thoughtfully designed for relaxation and entertaining, featuring flourishing vines and gardens, a pergola, outdoor kitchen, soothing water feature, and an outdoor fireplace. Meticulously maintained with evident pride of ownership, this exceptional home captures the enduring charm of its original character while embracing the comforts and conveniences of modern living.
Property Details
Price:
$1,350,000
MLS #:
REC2506632
Status:
Active Under Contract
Beds:
3
Baths:
2
Type:
Single Family
Subtype:
Single Family Residence
Subdivision:
Washington Park East
Finished Sq Ft:
2,172
Total Sq Ft:
2,172
Lot Size:
4,690 sqft / 0.11 acres (approx)
Year Built:
1924
Schools
School District:
Denver 1
Elementary School:
Steele
Middle School:
Merrill
High School:
South
Interior
Above Grade Finished Area
1086
Appliances
Dishwasher, Dryer, Microwave, Range, Range Hood, Refrigerator, Washer
Bathrooms
2 Three Quarter Bathrooms
Below Grade Finished Area
960
Below Grade Unfinished Area
126
Cooling
Evaporative Cooling
Flooring
Carpet, Tile, Wood
Heating
Forced Air, Natural Gas
Laundry Features
In Unit
Levels
One
Main Level Bathrooms
1
Main Level Bedrooms
1
Exterior
Architectural Style
Bungalow
Construction Materials
Brick, Frame, Other
Exterior Features
Barbecue
Fencing
Full
Garage Spaces
2
Lot Features
Level
Parking Spots
2
Parking Total
2
Patio And Porch Features
Covered, Front Porch, Patio
Roof
Composition, Other
Security Features
Security System
Financial
Tax Year
2025
Taxes
$6,611
Map
Contact Us
Mortgage Calculator
Property Summary
- Located in the Washington Park East subdivision, 714 S High Street Denver CO is a Single Family for sale in Denver, CO, 80209. It is listed for $1,350,000 and features 3 beds, 2 baths, and has approximately 2,172 square feet of living space, and was originally constructed in 1924. The current price per square foot is $622. The average price per square foot for Single Family listings in Denver is $401. The average listing price for Single Family in Denver is $994,161. To schedule a showing of MLS#rec2506632 at 714 S High Street in Denver, CO, contact your Smart Sale AI agent at 3039066915.
Similar Listings Nearby

Additional Details
MLS ID : REC2506632
Listing Key : REC2054115910
Parcel Number : 5144-05-003
Zip Code : 80209
City : Denver
State : CO
Building if Condo :
Full Street: 714 S High Street
Address : 714
Address Prefix :
Address Suffix : Street
Street : High
Street Prefix : S
Street Suffix :
Unit if Condo :
Latitude : 39.703510
Longitude : -104.964973
Property Type : singlefamily
Property Sub Type : Single Family Residence
Stories Total if Condo :
Lot Size : 4,690 sqft / 0.11 acres (approx)
Ownership : Individual
Zoning : U-SU-C
Condition :
Renovation :
Pets Allowed :
Special Conditions : None
Possession : Negotiable
Original Price : 1350000
Close Price :
Close Date :
List Date : May 13, 2026
List Contract Date : 2026-05-13
Off Market Date : 2026-05-17
Purchase Contract Date : 2026-05-17
Days on Market : 12
Concessions Amount :
Concession Comment :
Renovation :
Company : Miller Wilde Real Estate LLC

Copyright 2026. All rights reserved.
714 S High Street
Denver, CO