
464 S Franklin Street Denver CO 80209 MLS #REC9950855
464 S Franklin Street
Denver, CO, 80209
$1,450,000

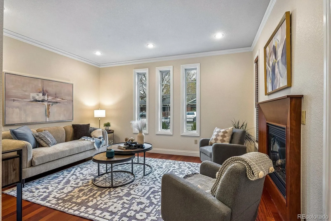
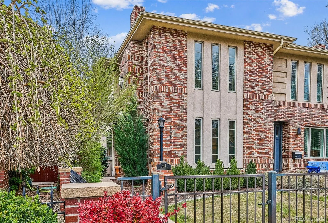
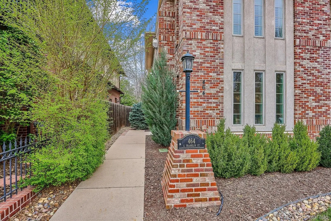
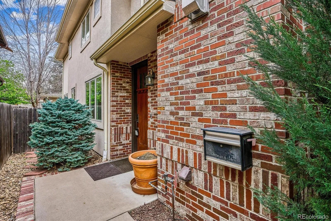
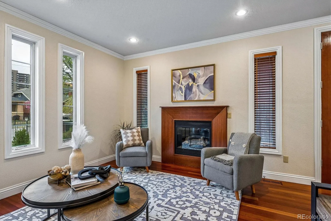
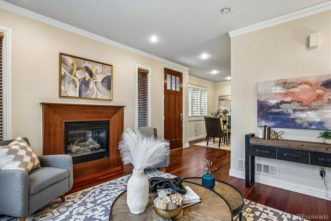
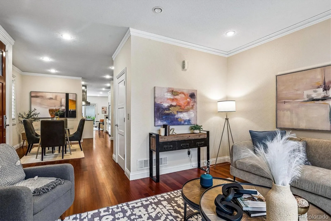
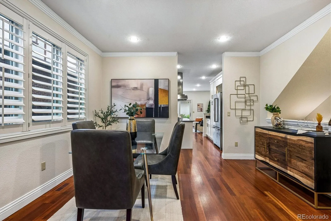
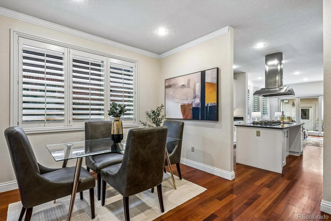
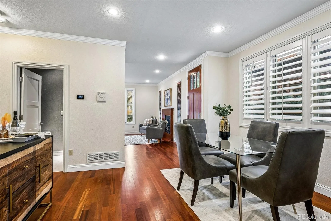
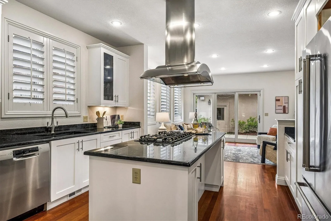
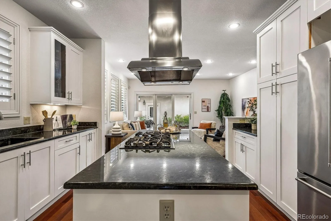
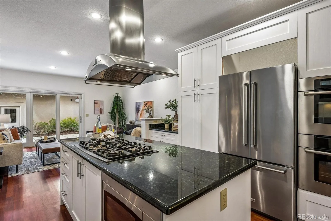
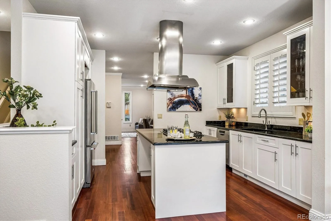
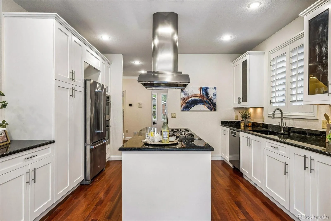
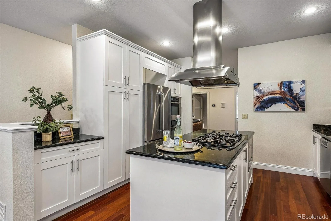
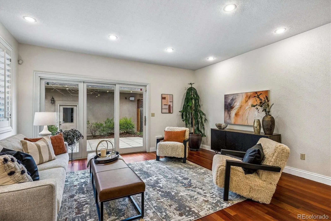
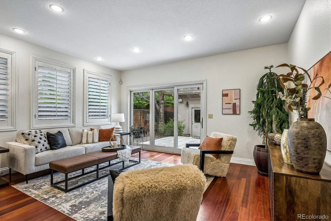
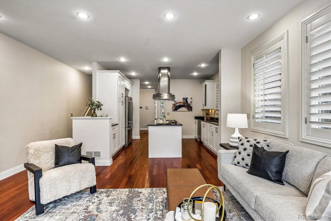
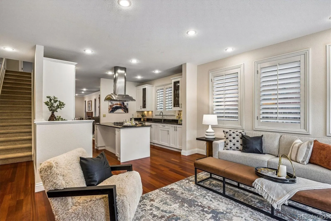
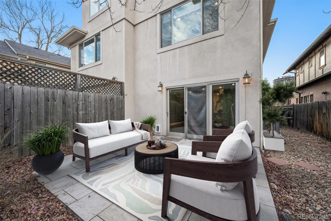
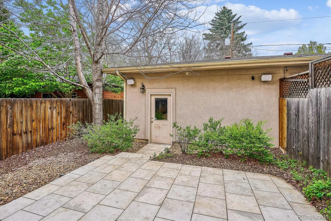
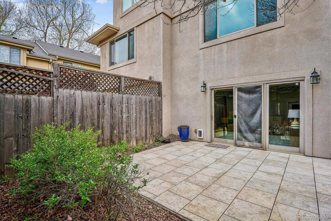
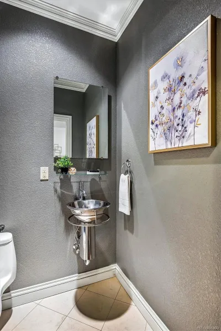
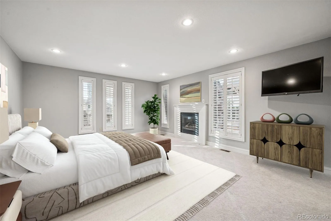
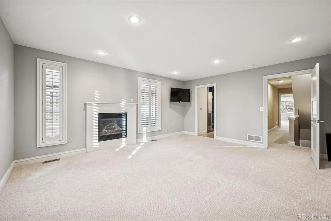
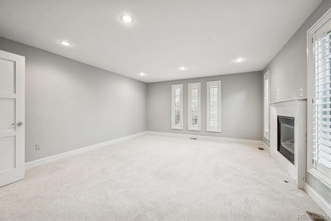
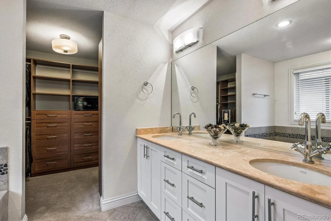
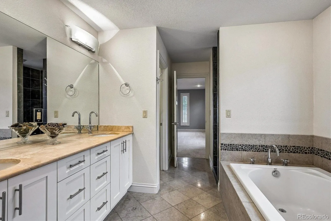
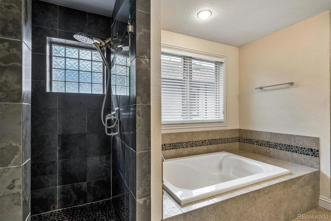
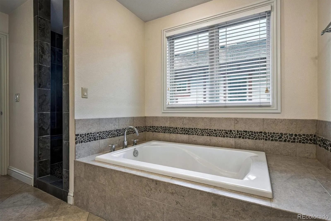
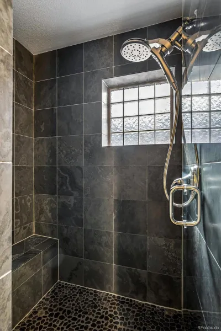
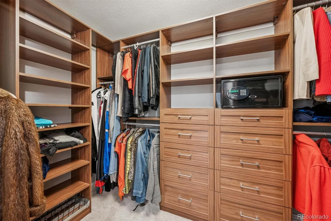
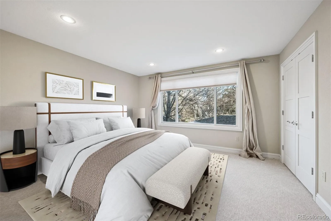
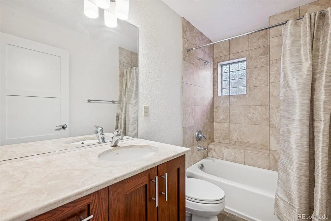
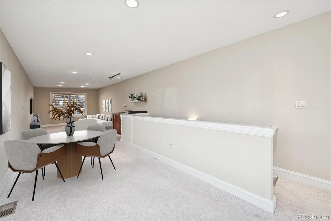
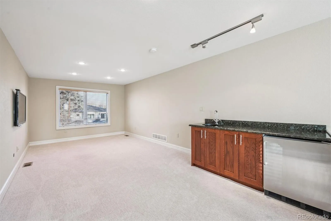
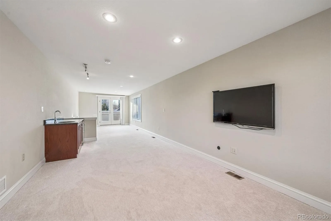
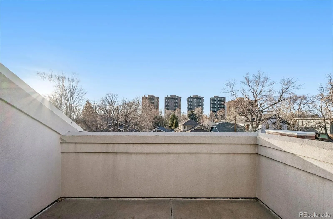
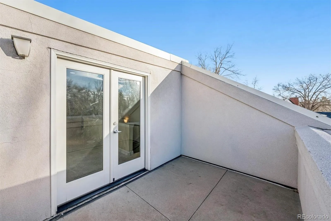
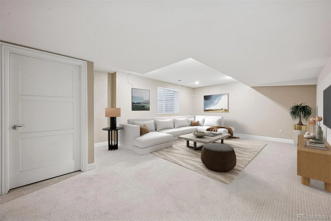
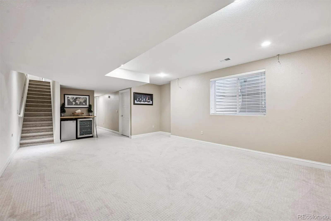
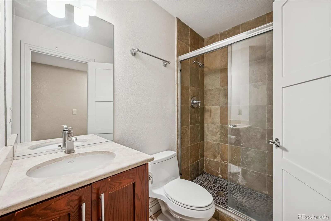
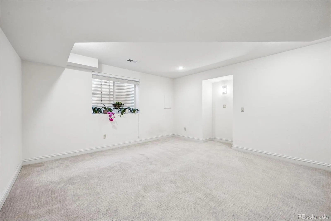
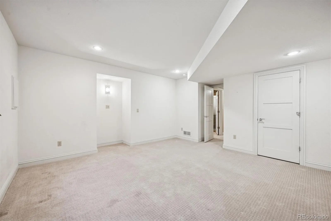
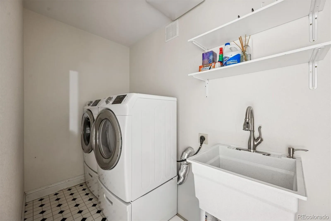
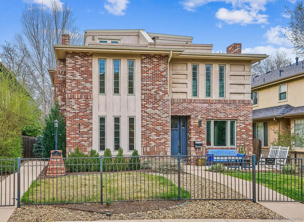
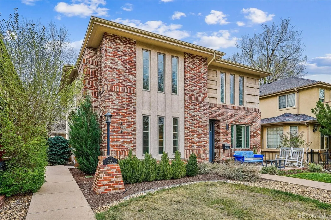
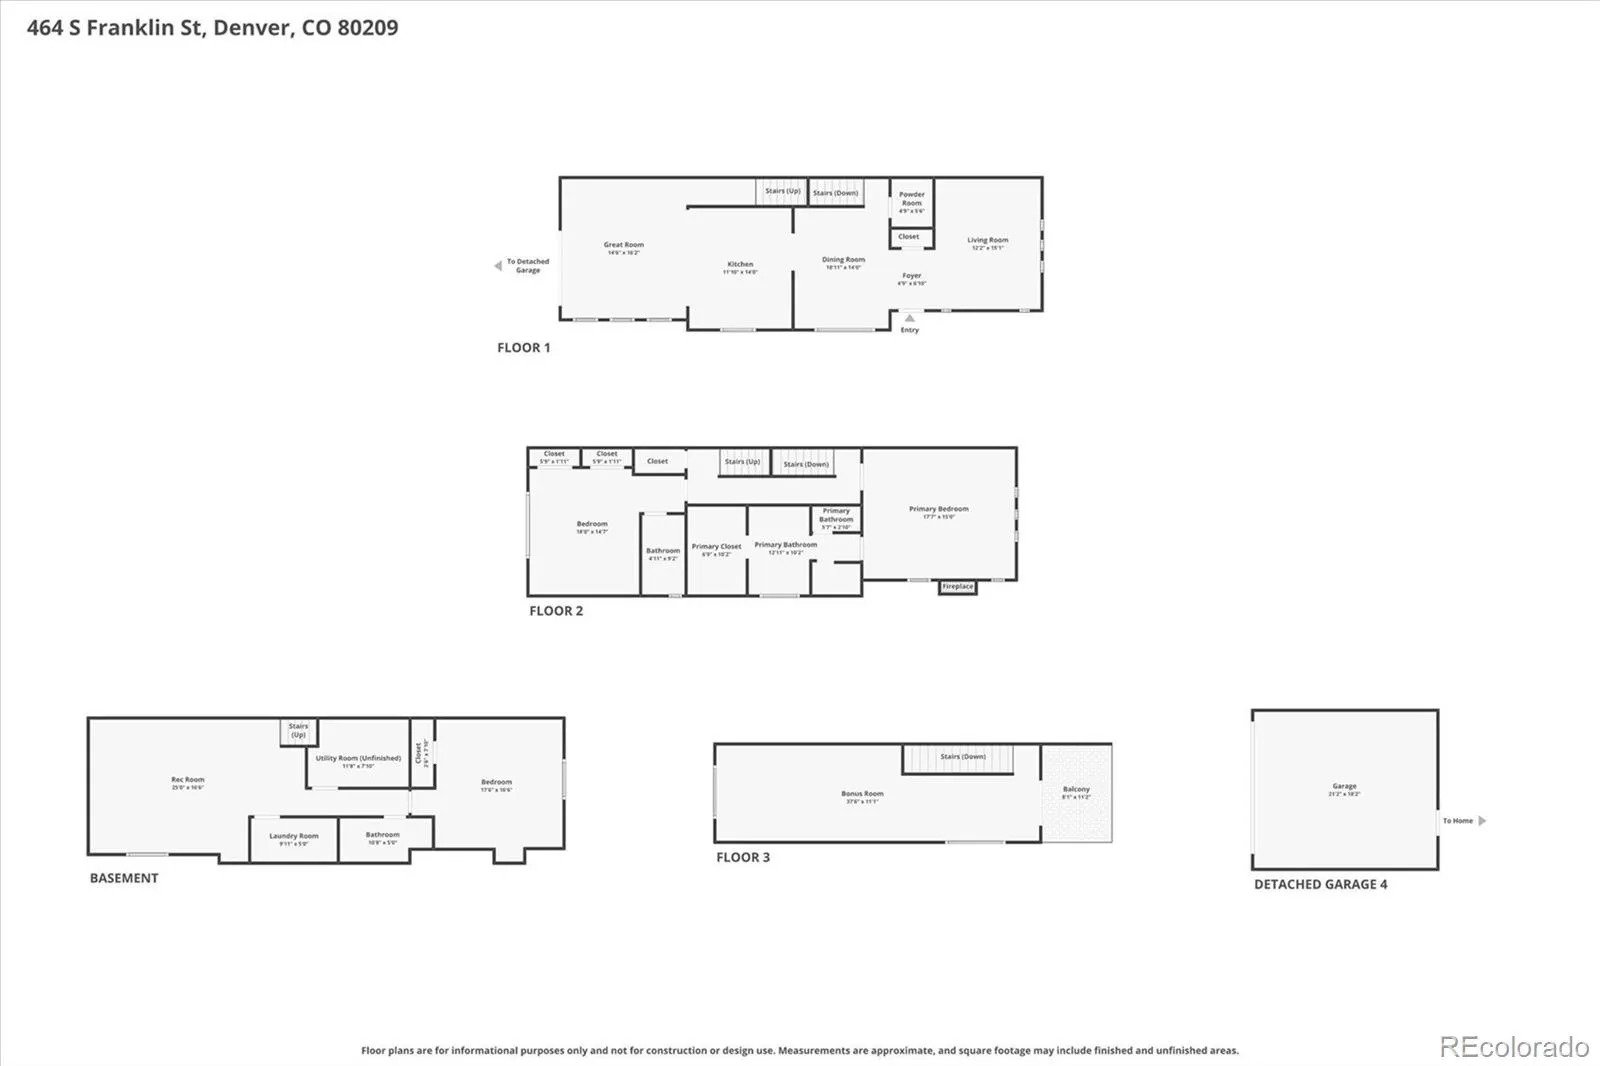
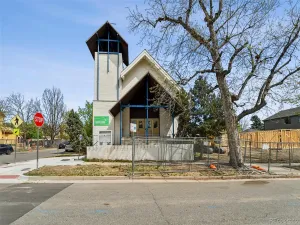
Perfectly positioned just half a block from iconic Washington Park, this exceptional townhome offers the ultimate blend of location, luxury, and lifestyle. Enjoy strolls to beloved neighborhood cafés and restaurants, with Cherry Creek North’s premier shopping, dining, and galleries just moments away. Recently refreshed and designed for effortless entertaining, the open-concept main level features a spacious kitchen with center island, slab granite countertops, and stainless steel appliances, flowing seamlessly into light-filled living and dining areas. The front living area with fireplace could also make a great office for the work at home professional. Indoor-outdoor living is elevated with a privately fenced backyard—ideal for morning coffee, alfresco dinners, or relaxing evenings at home. The primary suite is a true retreat, complete with a cozy fireplace, spa-inspired en-suite bath, and a walk-in closet outfitted with custom built-ins. A second en-suite bedroom completes the second floor. Upstairs, a versatile “rooftop” room opens to a private deck showcasing breathtaking park and mountain views—an inspiring space for the ultimate home office, studio, or lounge. Additional highlights include a finished basement offering flexible living space wired for surround sound plus a third bedroom and 4th bath. A two-car garage offers added convenience. This is refined urban living at its best—steps from the park, surrounded by vibrant amenities, and thoughtfully designed for modern Denver living, in move-in condition. Bedroom photos have been virtually staged.
Property Details
Price:
$1,450,000
MLS #:
REC9950855
Status:
Active
Beds:
3
Baths:
4
Type:
Single Family
Subtype:
Single Family Residence
Subdivision:
Washington Park
Finished Sq Ft:
3,422
Total Sq Ft:
3,422
Lot Size:
3,375 sqft / 0.08 acres (approx)
Year Built:
2005
Schools
School District:
Denver 1
Elementary School:
Steele
Middle School:
Merrill
High School:
South
Interior
Above Grade Finished Area
2427
Appliances
Bar Fridge, Cooktop, Dishwasher, Disposal, Dryer, Gas Water Heater, Microwave, Oven, Refrigerator, Washer
Bathrooms
2 Full Bathrooms, 1 Three Quarter Bathroom, 1 Half Bathroom
Below Grade Finished Area
945
Below Grade Unfinished Area
50
Cooling
Central Air
Fireplaces Total
2
Flooring
Carpet, Tile, Wood
Heating
Forced Air, Natural Gas
Interior Features
Five Piece Bath, Granite Counters, Kitchen Island, Open Floorplan, Primary Suite, Smoke Free, Walk-In Closet(s), Wet Bar
Laundry Features
In Unit
Levels
Three Or More
Main Level Bathrooms
1
Exterior
Architectural Style
Contemporary
Common Walls
1 Common Wall
Construction Materials
Frame, Stucco
Direction Faces
West
Exterior Features
Private Yard, Rain Gutters
Garage Spaces
2
Lot Features
Landscaped, Level, Near Public Transit, Sprinklers In Front
Parking Spots
2
Parking Total
2
Patio And Porch Features
Patio, Rooftop
Roof
Shingle
Security Features
Carbon Monoxide Detector(s), Smoke Detector(s)
Window Features
Double Pane Windows
Financial
Tax Year
2024
Taxes
$7,640
Map
Contact Us
Mortgage Calculator
Property Summary
- Located in the Washington Park subdivision, 464 S Franklin Street Denver CO is a Single Family for sale in Denver, CO, 80209. It is listed for $1,450,000 and features 3 beds, 4 baths, and has approximately 3,422 square feet of living space, and was originally constructed in 2005. The current price per square foot is $424. The average price per square foot for Single Family listings in Denver is $401. The average listing price for Single Family in Denver is $994,144. To schedule a showing of MLS#rec9950855 at 464 S Franklin Street in Denver, CO, contact your Smart Sale AI agent at 3039066915.
Similar Listings Nearby

Additional Details
MLS ID : REC9950855
Listing Key : REC2054128494
Parcel Number : 5142-18-036
Zip Code : 80209
City : Denver
State : CO
Building if Condo :
Full Street: 464 S Franklin Street
Address : 464
Address Prefix :
Address Suffix : Street
Street : Franklin
Street Prefix : S
Street Suffix :
Unit if Condo :
Latitude : 39.708138
Longitude : -104.968285
Property Type : singlefamily
Property Sub Type : Single Family Residence
Stories Total if Condo :
Lot Size : 3,375 sqft / 0.08 acres (approx)
Ownership : Individual
Zoning : U-TU-C
Condition :
Renovation :
Pets Allowed :
Special Conditions : None
Possession : Negotiable
Original Price : 1450000
Close Price :
Close Date :
List Date : May 13, 2026
List Contract Date : 2026-05-13
Off Market Date :
Purchase Contract Date :
Days on Market : 12
Concessions Amount :
Concession Comment :
Renovation :
Company : RE/MAX Professionals

Copyright 2026. All rights reserved.
464 S Franklin Street
Denver, CO