
1121 S Williams Street Denver CO 80210 MLS #REC9820077
1121 S Williams Street
Denver, CO, 80210
$1,900,000

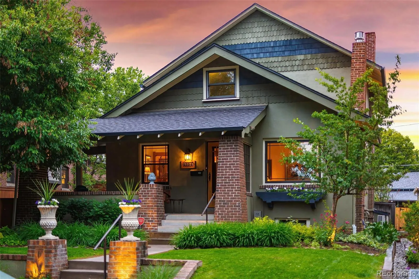
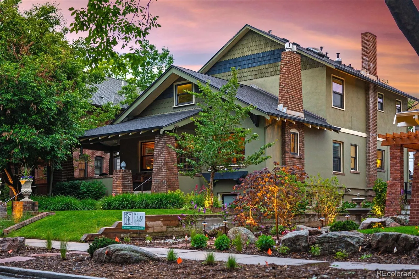
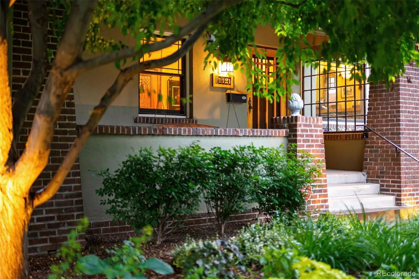
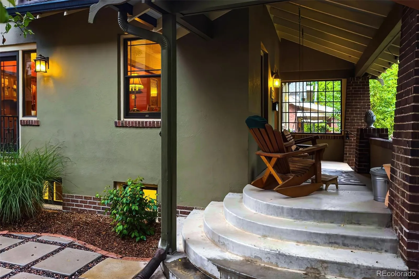
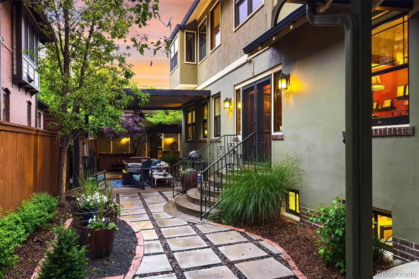
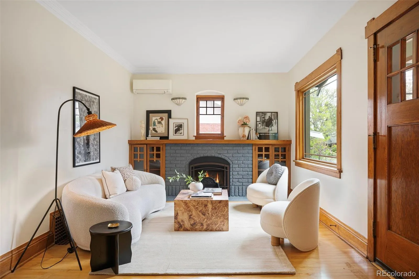
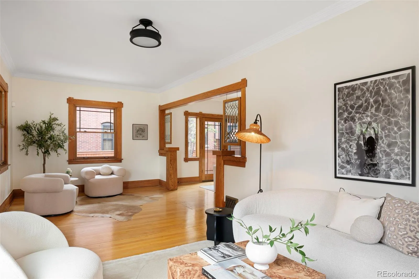
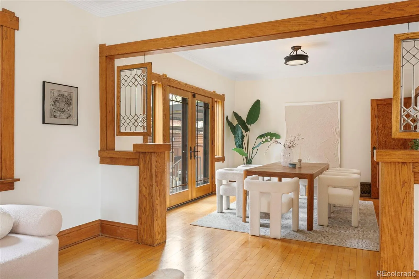
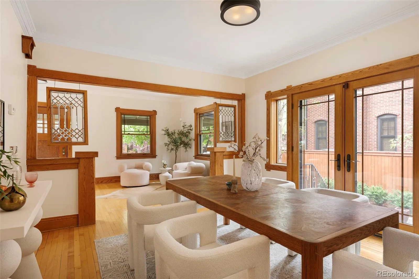
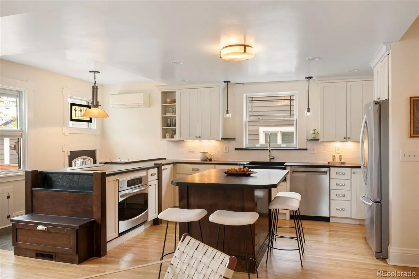
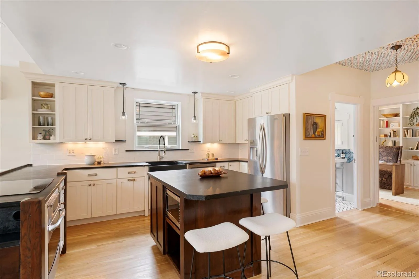
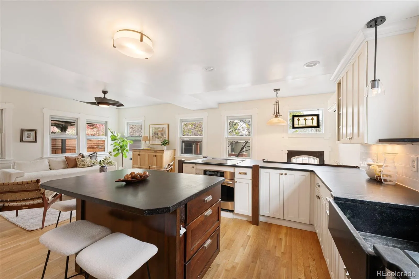
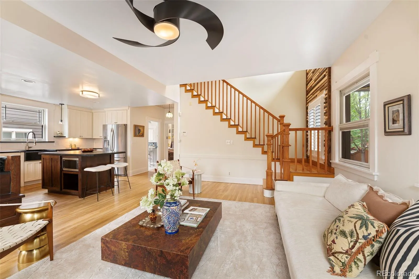
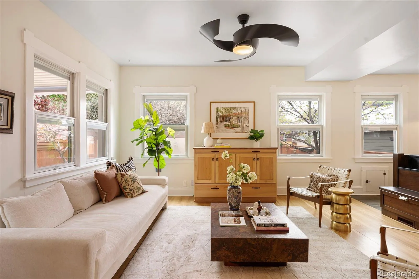
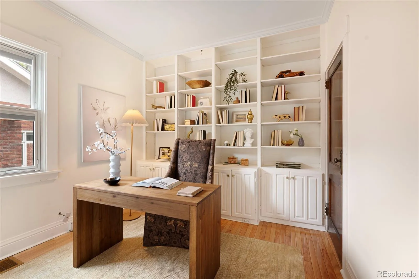
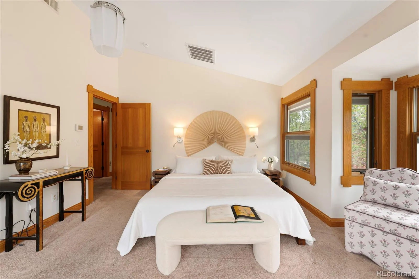
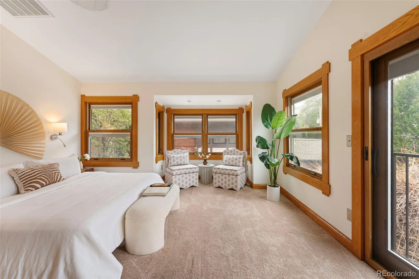
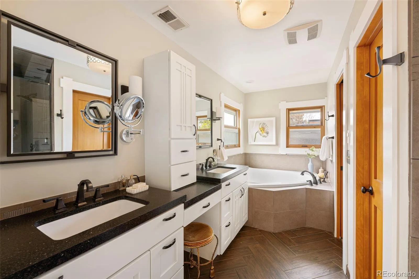
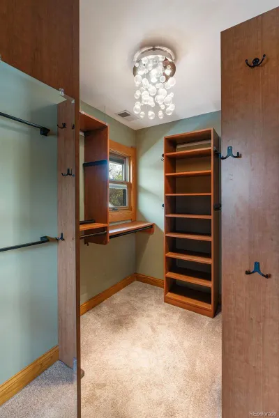
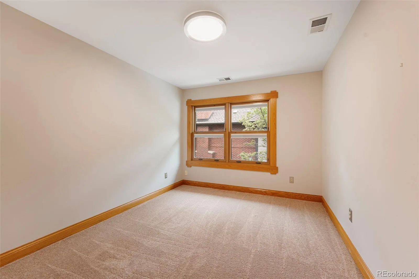
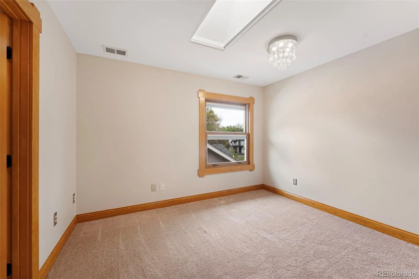
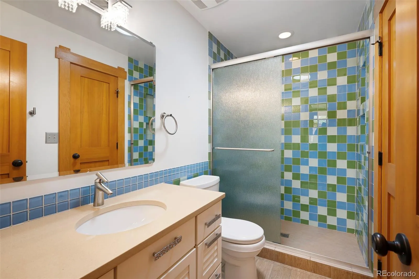
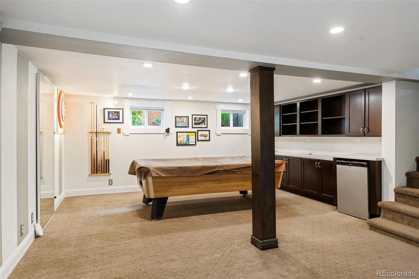
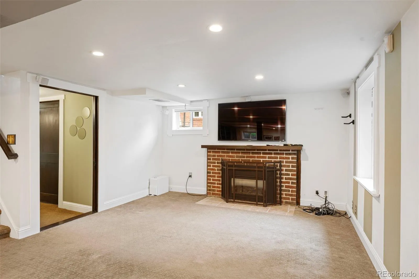
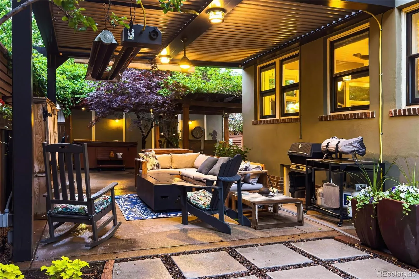
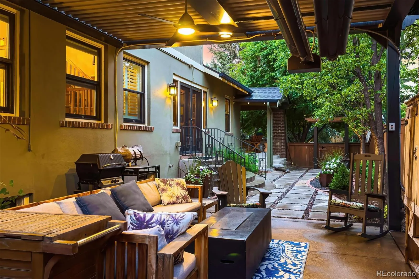
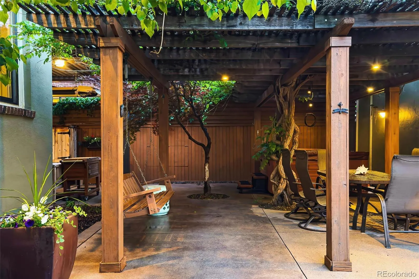
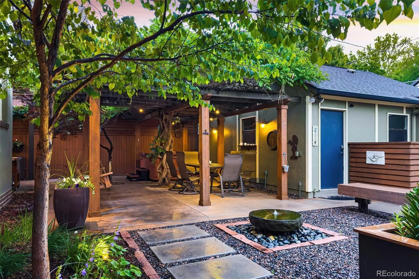
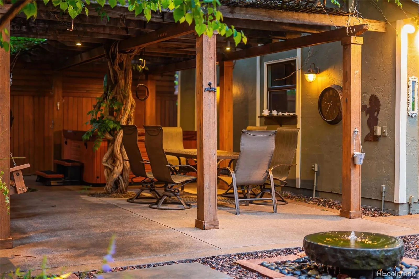
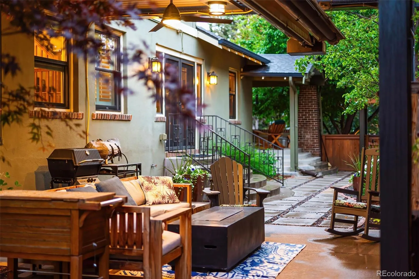
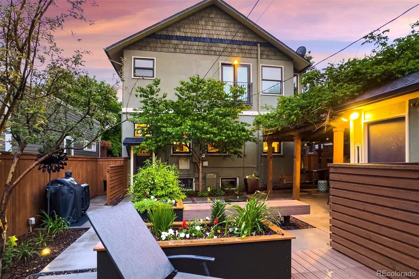
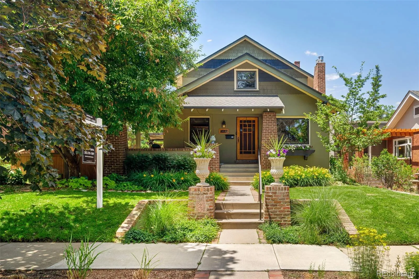
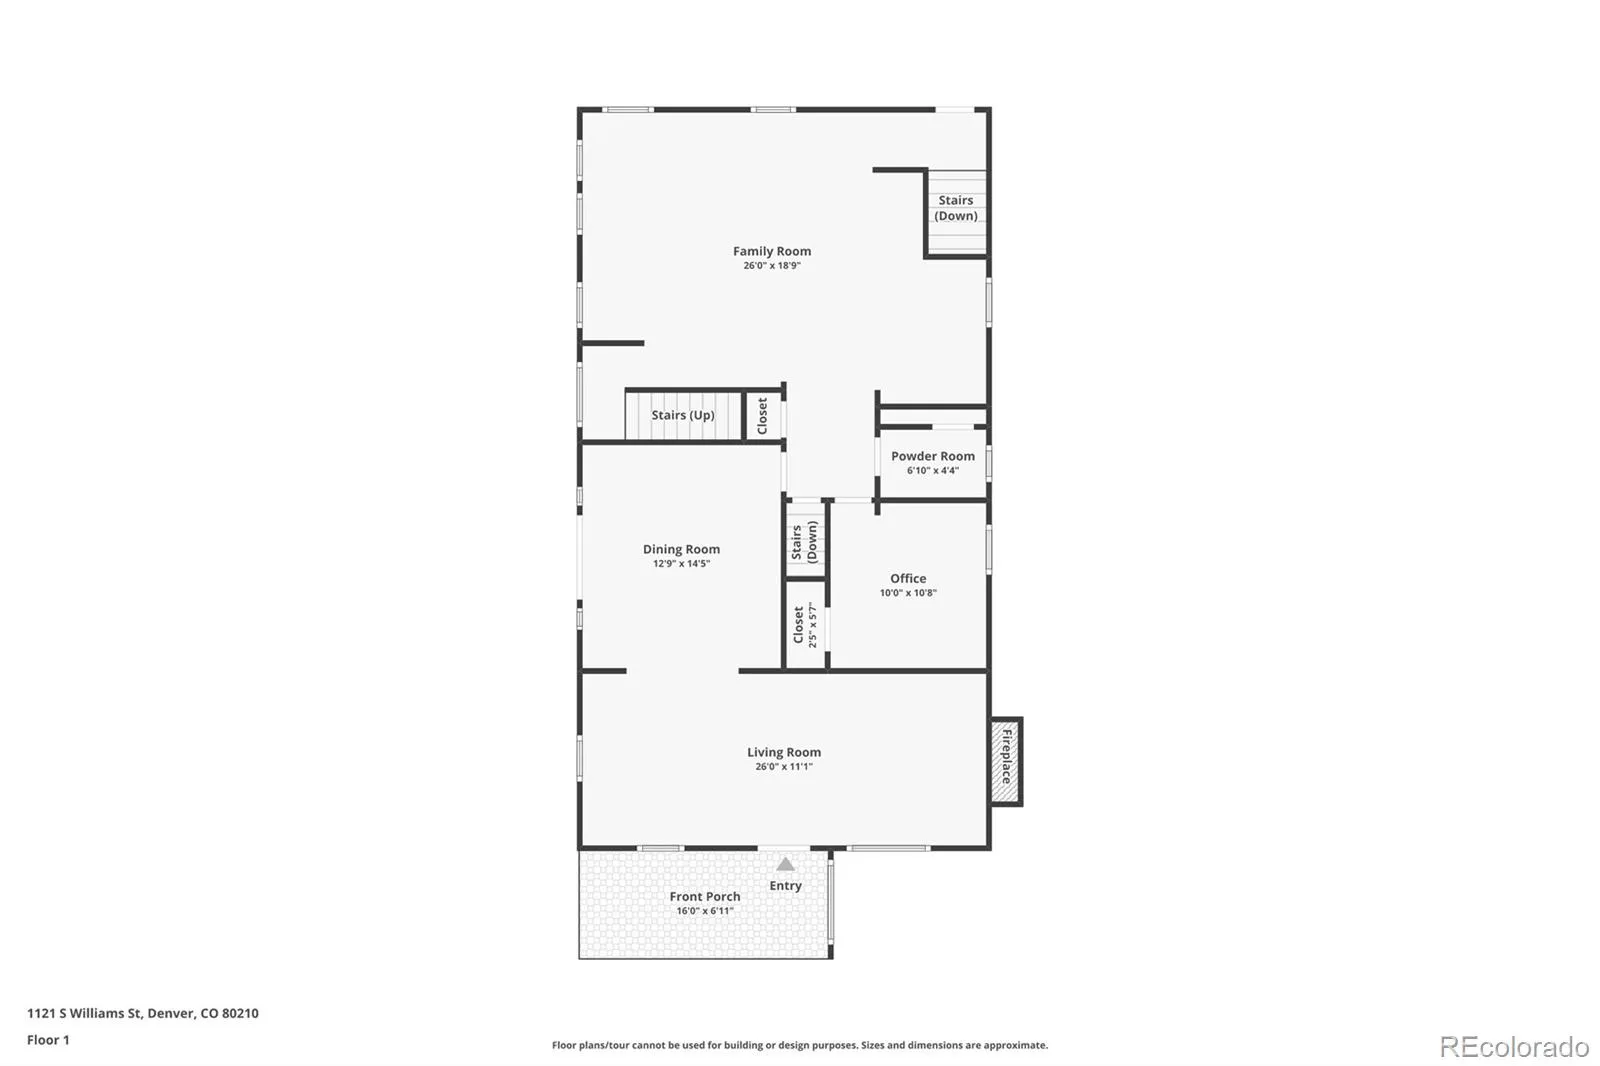
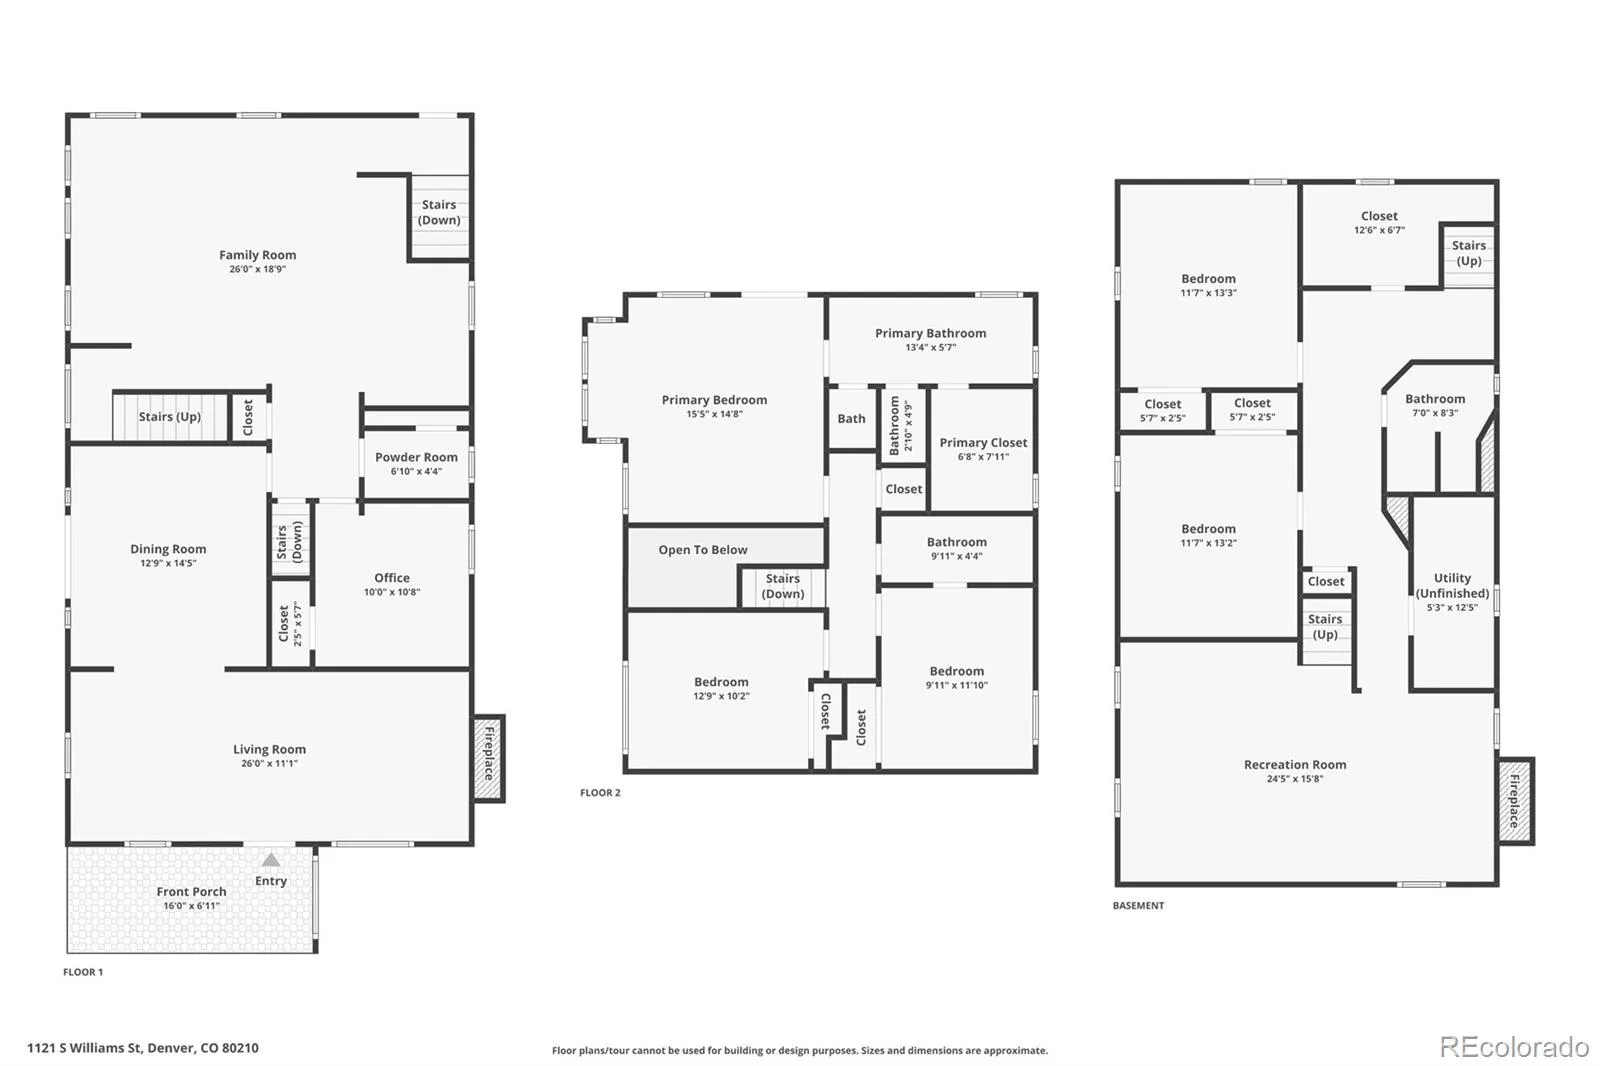
Set on a quiet, tree-lined street just two blocks from Washington Park, this home offers a great balance of charm, livability, and location. The home was intentionally expanded to create a layout that works well for both everyday living and entertaining. The main level has a natural flow, with bright living and dining spaces that lead into a spacious kitchen and family room overlooking the backyard. There’s also a dedicated office with built-ins, ideal for working from home.
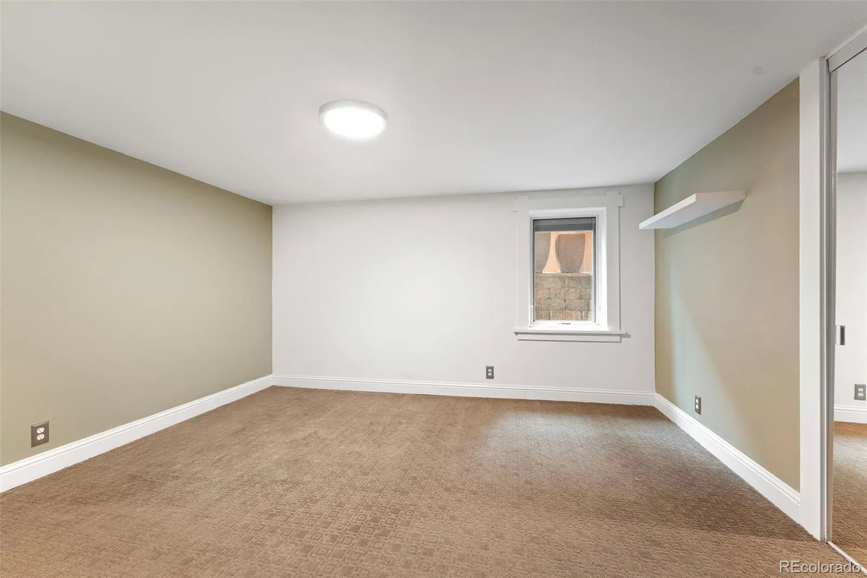
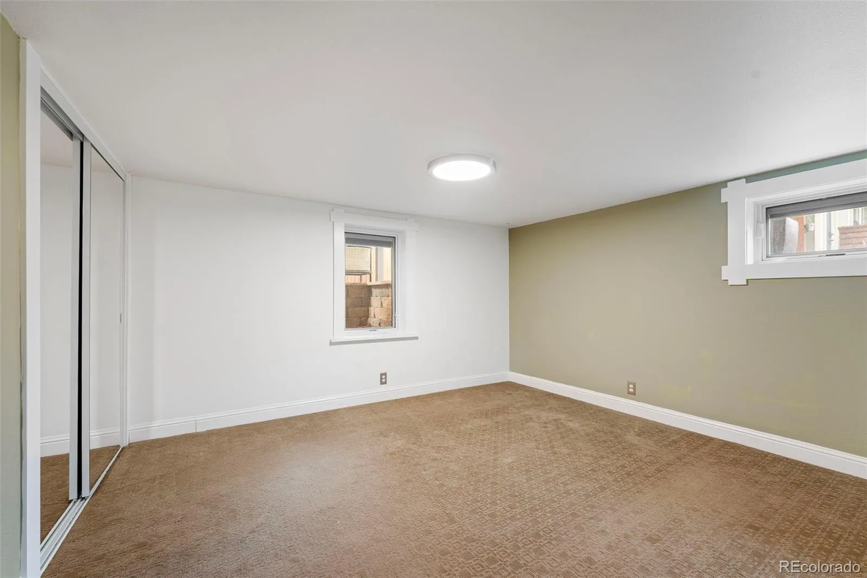
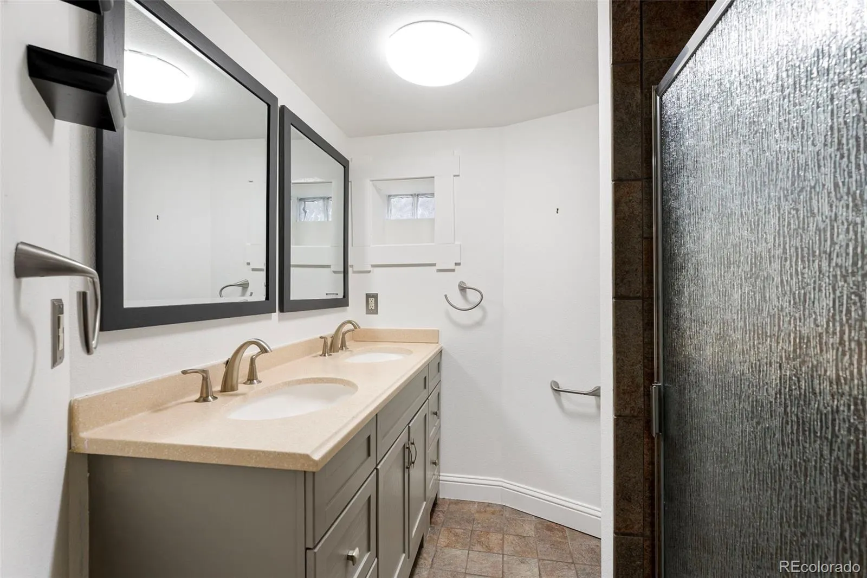
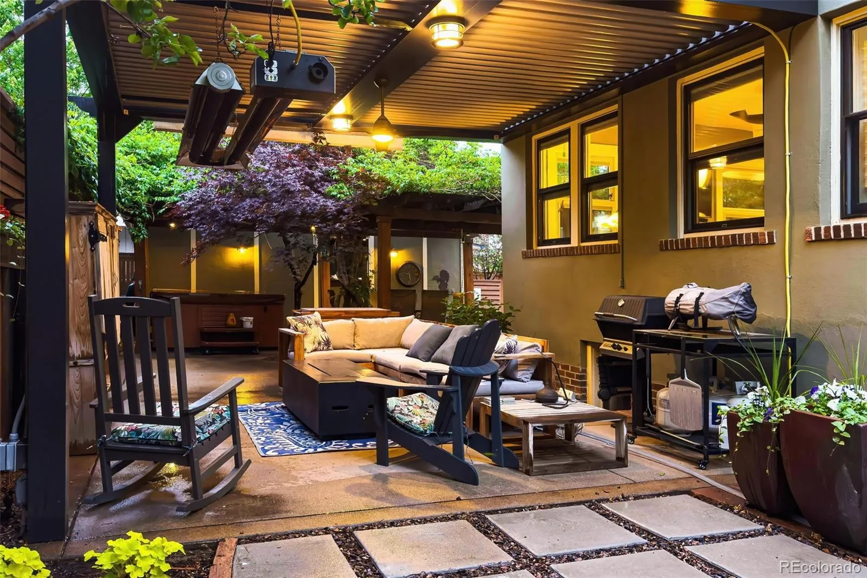
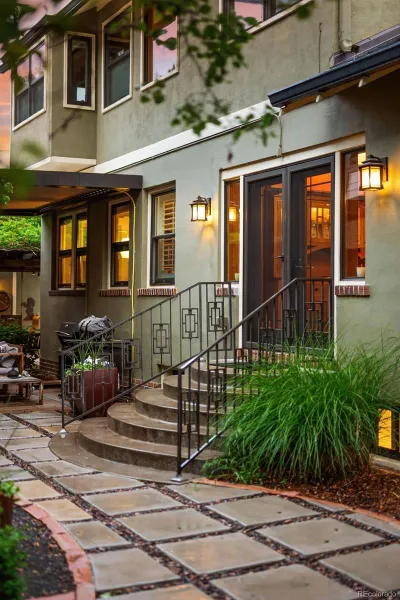
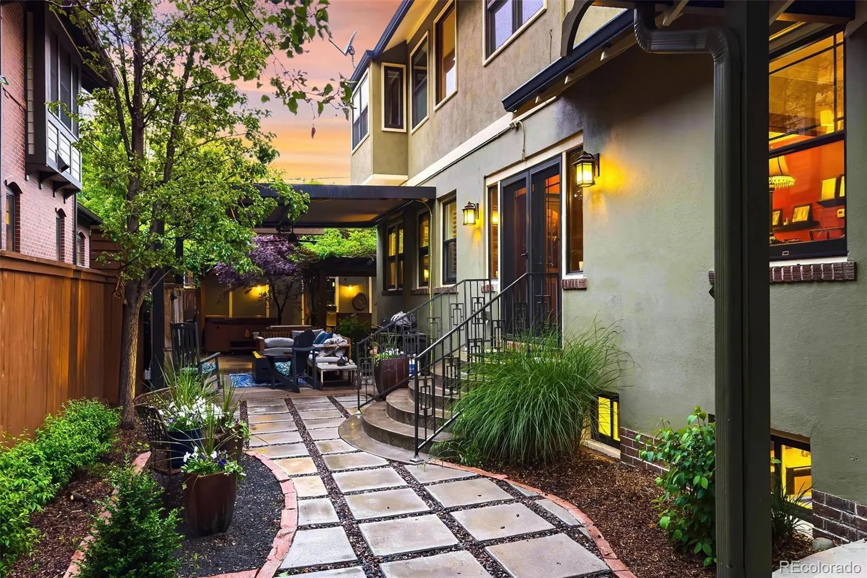
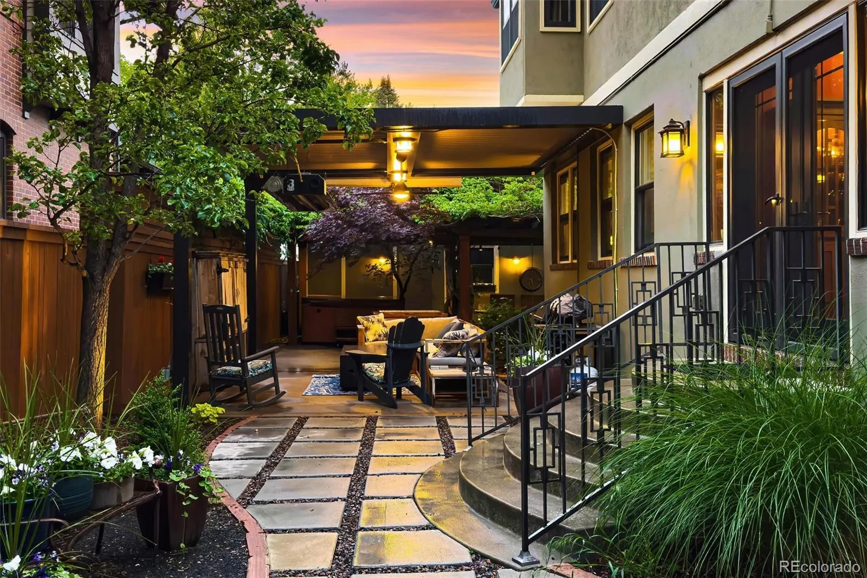
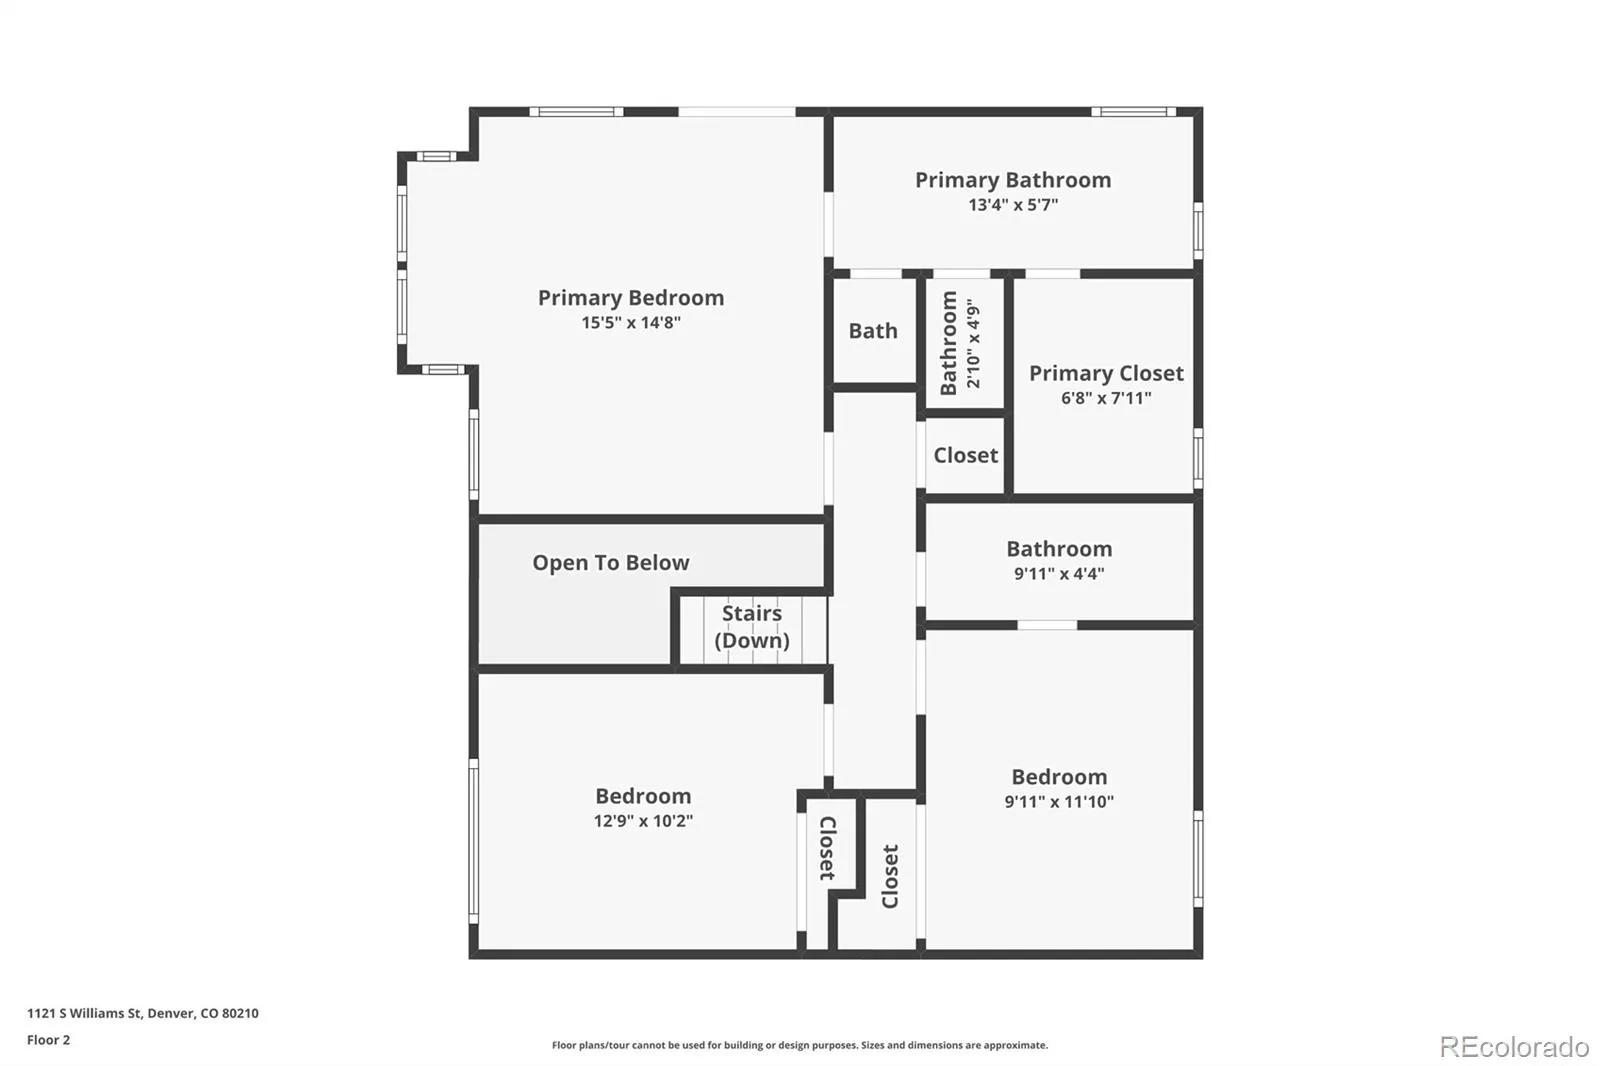
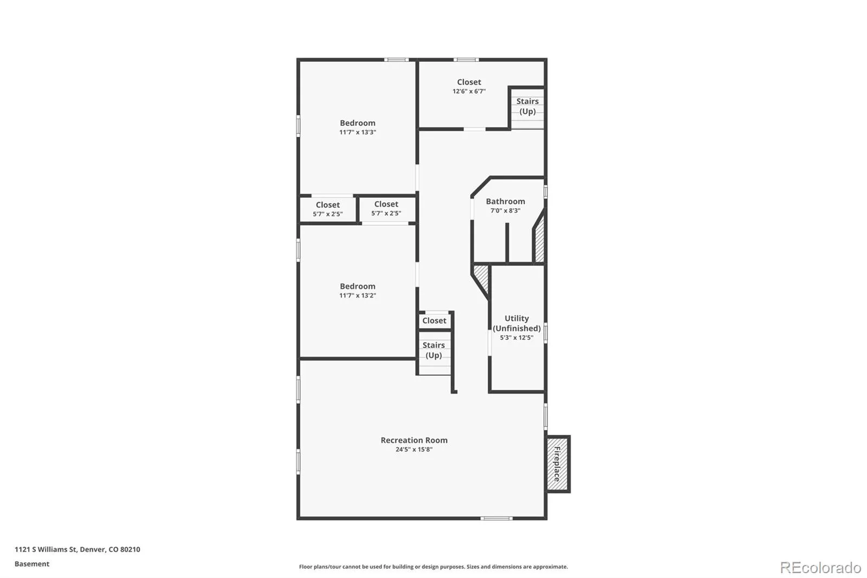
Upstairs, you’ll find three bedrooms and two baths, including a primary suite with a Juliet balcony and mountain views. The finished basement adds flexibility with a second living area, two additional bedrooms, and a full bath, perfect for guests, a gym, or additional workspace. The backyard was redesigned in 2023 and really stands out, with a beautifully landscaped yard and multiple areas to relax or entertain. It includes a heated seating area, patio, hot tub, water feature, fireplace, and a pergola with an established vine for shade and character. The dining room opens directly to the side patio, making the indoor-outdoor flow feel easy and connected.
Additional features include an oversized two-car garage with plenty of storage for Colorado gear, two laundry areas, updated windows with built-in blinds, heated sidewalks out back, and a hidden loft/playroom tucked into an upstairs closet. Right in the heart of East Wash Park, you’re just a short walk to South Gaylord’s restaurants and shops, with quick access to Cherry Creek, downtown, and I-25—while still feeling tucked into a true neighborhood setting.
Upstairs, you’ll find three bedrooms and two baths, including a primary suite with a Juliet balcony and mountain views. The finished basement adds flexibility with a second living area, two additional bedrooms, and a full bath, perfect for guests, a gym, or additional workspace. The backyard was redesigned in 2023 and really stands out, with a beautifully landscaped yard and multiple areas to relax or entertain. It includes a heated seating area, patio, hot tub, water feature, fireplace, and a pergola with an established vine for shade and character. The dining room opens directly to the side patio, making the indoor-outdoor flow feel easy and connected.
Additional features include an oversized two-car garage with plenty of storage for Colorado gear, two laundry areas, updated windows with built-in blinds, heated sidewalks out back, and a hidden loft/playroom tucked into an upstairs closet. Right in the heart of East Wash Park, you’re just a short walk to South Gaylord’s restaurants and shops, with quick access to Cherry Creek, downtown, and I-25—while still feeling tucked into a true neighborhood setting.
Property Details
Price:
$1,900,000
MLS #:
REC9820077
Status:
Active Under Contract
Beds:
5
Baths:
4
Type:
Single Family
Subtype:
Single Family Residence
Subdivision:
Washington Park
Finished Sq Ft:
3,742
Total Sq Ft:
3,742
Lot Size:
6,300 sqft / 0.14 acres (approx)
Year Built:
1919
Schools
School District:
Denver 1
Elementary School:
Steele
Middle School:
Merrill
High School:
South
Interior
Above Grade Finished Area
2181
Appliances
Cooktop, Dishwasher, Disposal, Oven, Range, Refrigerator
Bathrooms
2 Full Bathrooms, 1 Three Quarter Bathroom, 1 Half Bathroom
Below Grade Finished Area
1214
Below Grade Unfinished Area
347
Cooling
Central Air
Fireplaces Total
2
Flooring
Carpet, Tile, Wood
Heating
Forced Air, Natural Gas
Interior Features
Eat-in Kitchen, Five Piece Bath, Kitchen Island, Primary Suite, Walk-In Closet(s)
Levels
Two
Main Level Bathrooms
1
Exterior
Architectural Style
Traditional
Construction Materials
Brick, Frame, Wood Siding
Exterior Features
Private Yard
Fencing
Partial
Garage Spaces
2
Lot Features
Level
Parking Spots
2
Parking Total
2
Patio And Porch Features
Covered, Front Porch
Roof
Composition
Security Features
Carbon Monoxide Detector(s), Smoke Detector(s)
Window Features
Double Pane Windows
Financial
Tax Year
2024
Taxes
$7,925
Map
Contact Us
Mortgage Calculator
Property Summary
- Located in the Washington Park subdivision, 1121 S Williams Street Denver CO is a Single Family for sale in Denver, CO, 80210. It is listed for $1,900,000 and features 5 beds, 4 baths, and has approximately 3,742 square feet of living space, and was originally constructed in 1919. The current price per square foot is $508. The average price per square foot for Single Family listings in Denver is $400. The average listing price for Single Family in Denver is $994,000. To schedule a showing of MLS#rec9820077 at 1121 S Williams Street in Denver, CO, contact your Smart Sale AI agent at 3039066915.
Similar Listings Nearby

Additional Details
MLS ID : REC9820077
Listing Key : REC2053382273
Parcel Number : 5231-07-003
Zip Code : 80210
City : Denver
State : CO
Building if Condo :
Full Street: 1121 S Williams Street
Address : 1121
Address Prefix :
Address Suffix : Street
Street : Williams
Street Prefix : S
Street Suffix :
Unit if Condo :
Latitude : 39.696152
Longitude : -104.966660
Property Type : singlefamily
Property Sub Type : Single Family Residence
Stories Total if Condo :
Lot Size : 6,300 sqft / 0.14 acres (approx)
Ownership : Individual
Zoning : U-SU-C
Condition :
Renovation :
Pets Allowed :
Special Conditions : None
Possession : Closing/DOD
Original Price : 1900000
Close Price :
Close Date :
List Date : May 1, 2026
List Contract Date : 2026-05-01
Off Market Date : 2026-05-05
Purchase Contract Date : 2026-05-05
Days on Market : 24
Concessions Amount :
Concession Comment :
Renovation :
Company : Compass – Denver

Copyright 2026. All rights reserved.
1121 S Williams Street
Denver, CO