
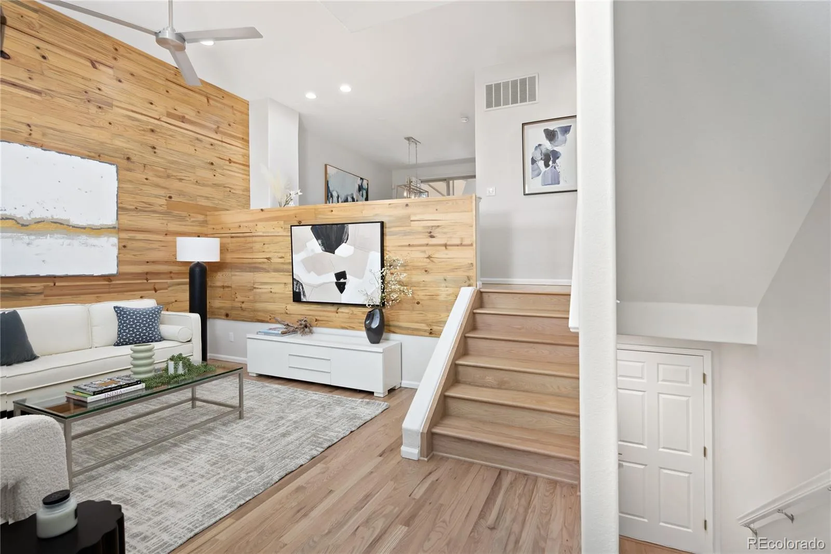
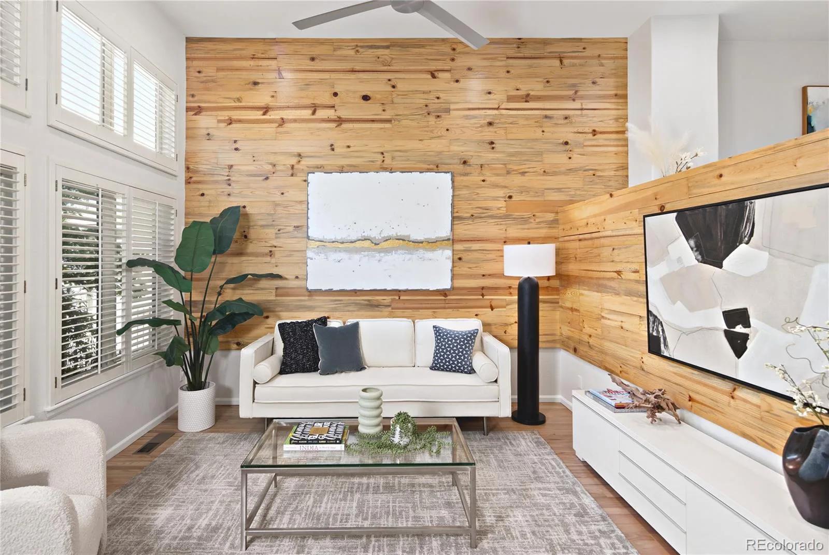
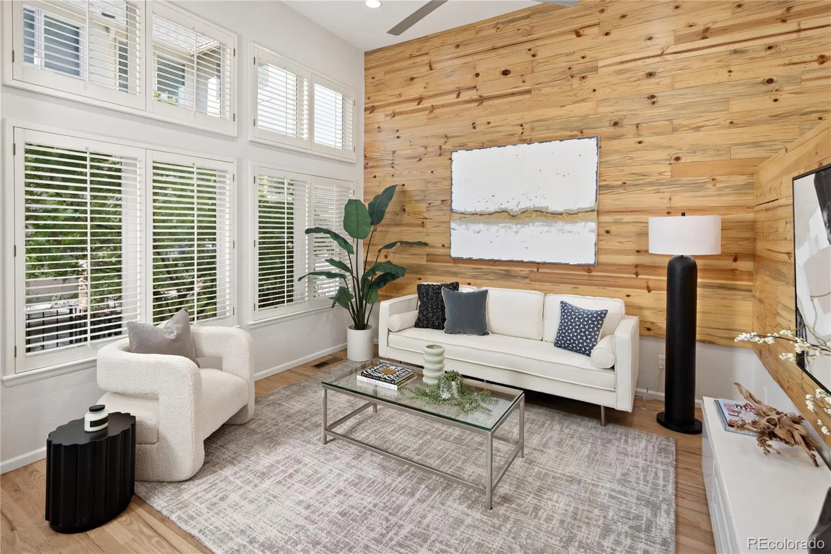
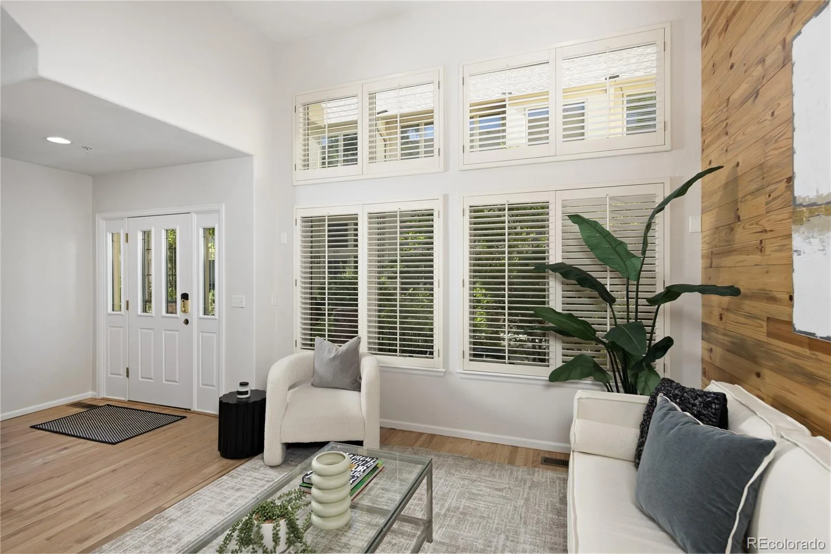
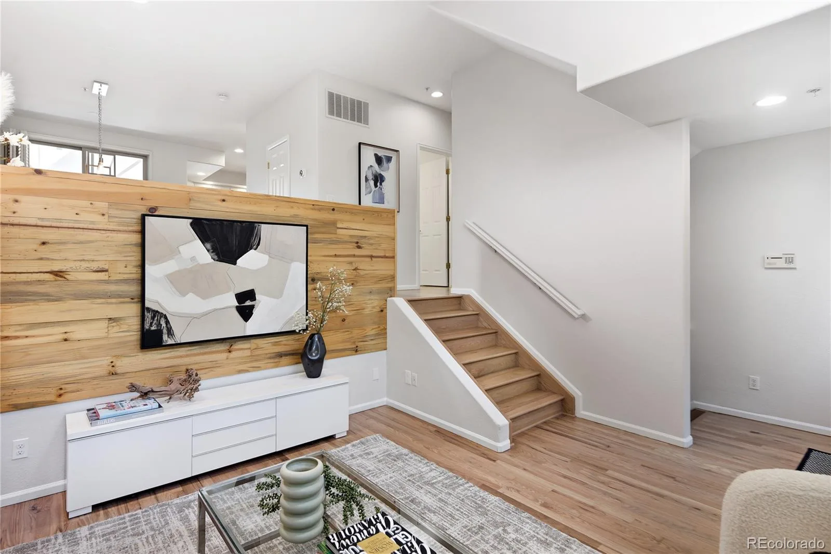
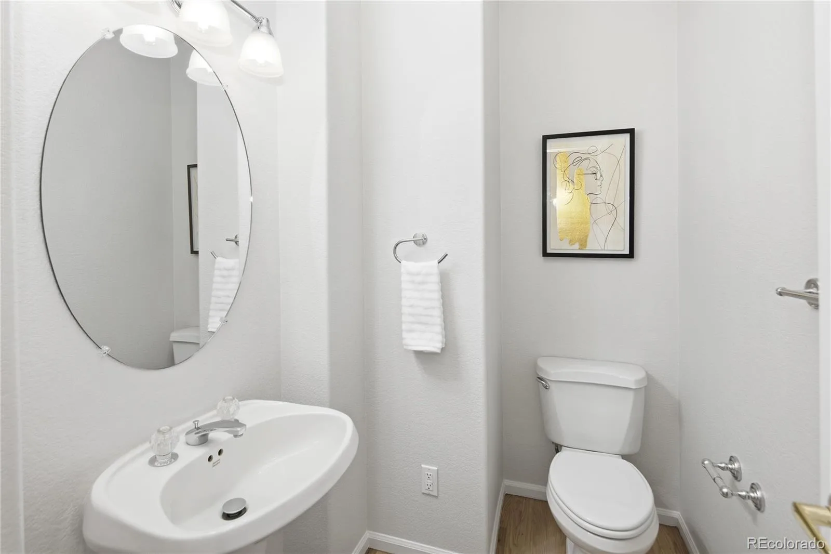
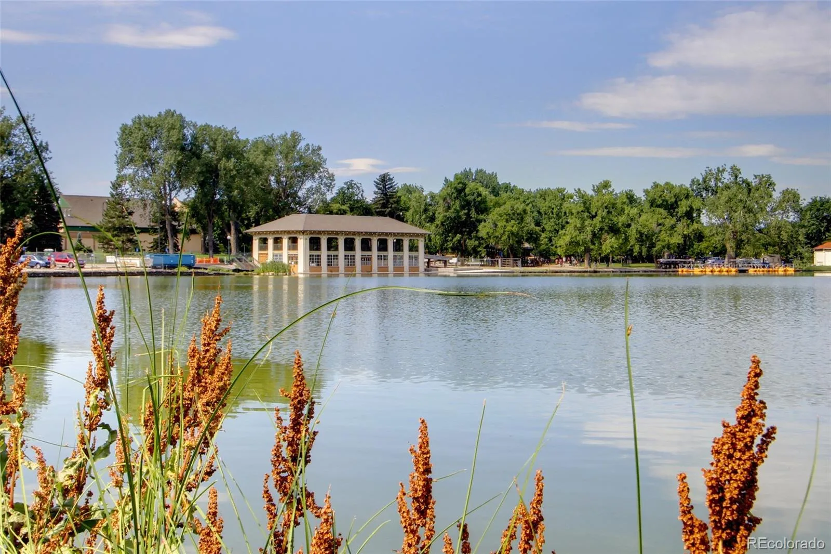
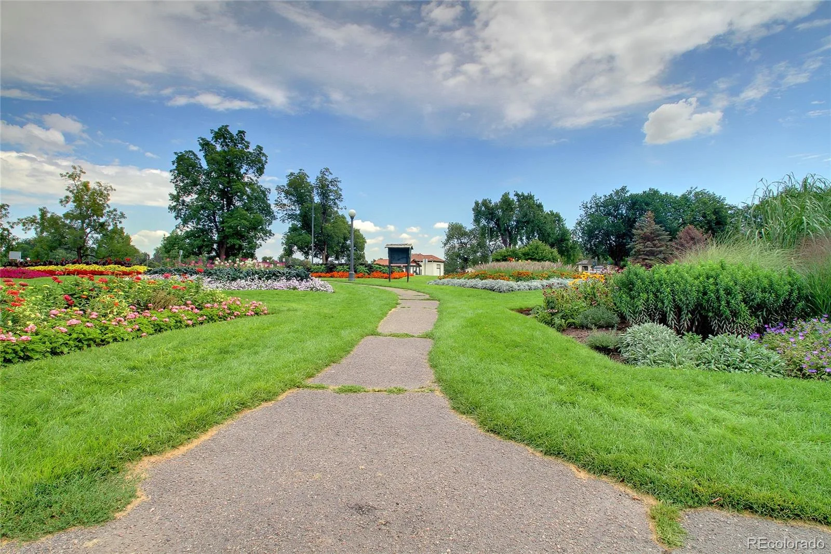
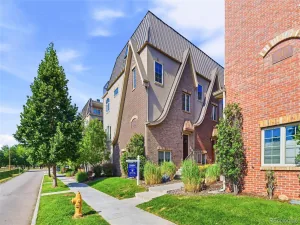
Rarely available and ideally located, just a quarter block from Wash Park, this immaculate move-in-ready townhome offers the perfect blend of comfort, convenience, and low-maintenance living. Freshly painted with refinished hardwood floors and new carpet throughout, the home is thoughtfully updated and beautifully maintained.
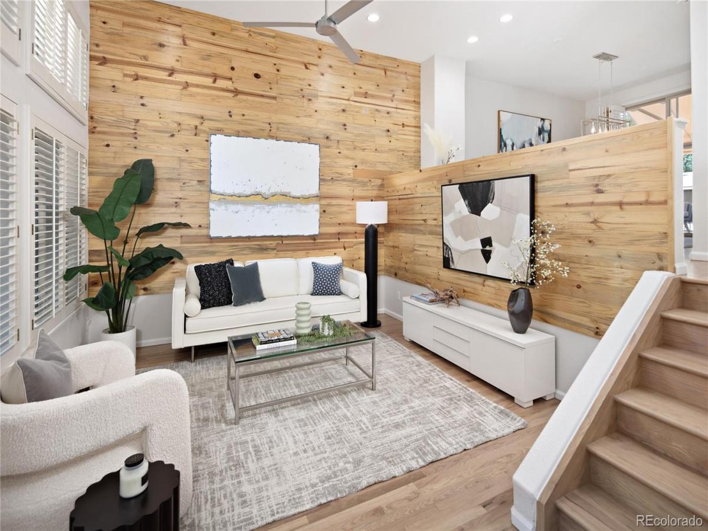
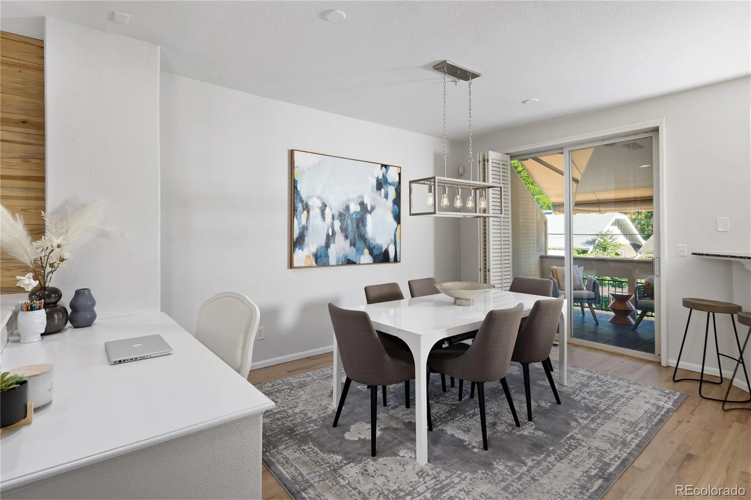
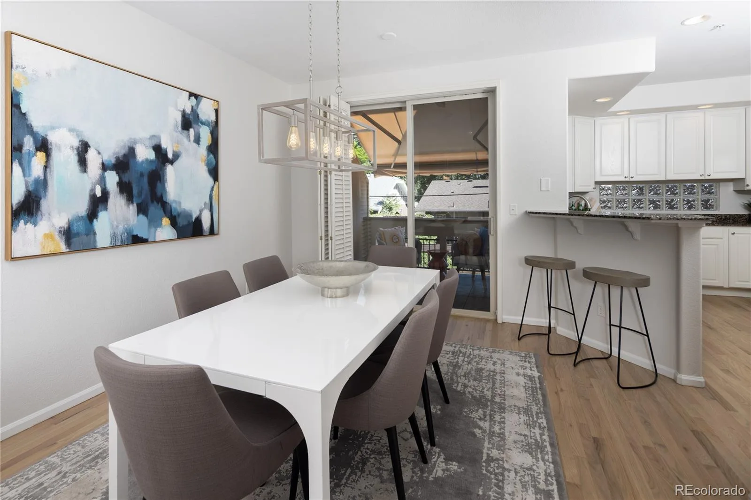
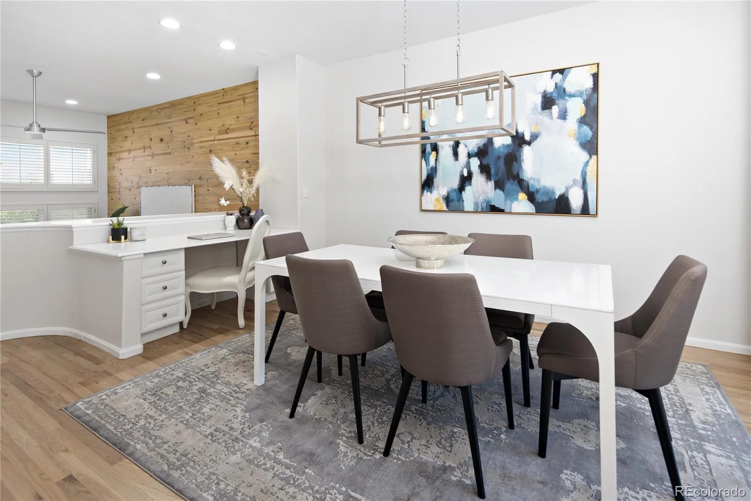
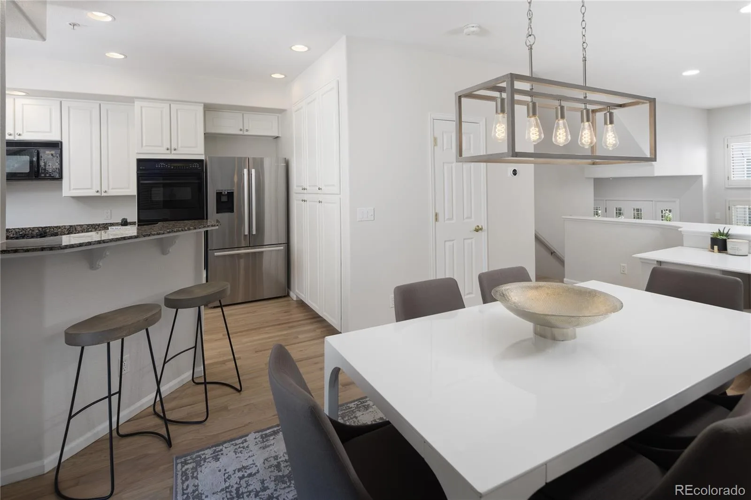
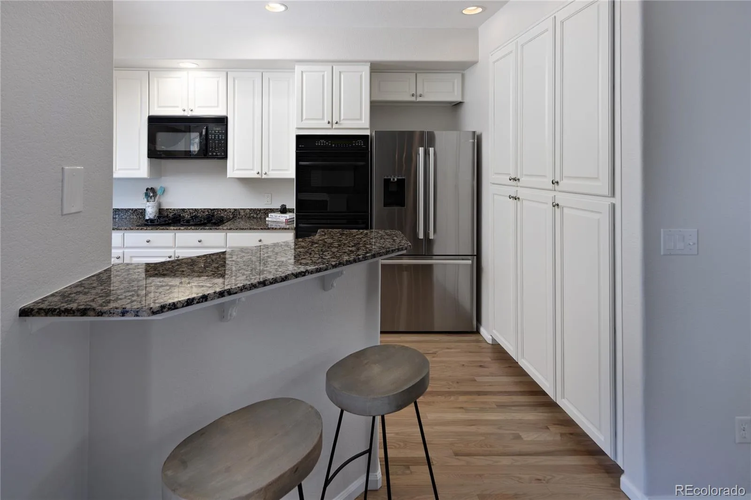
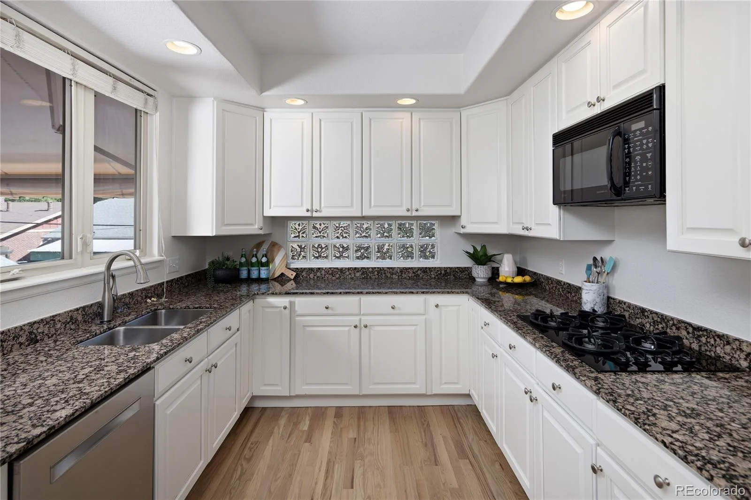
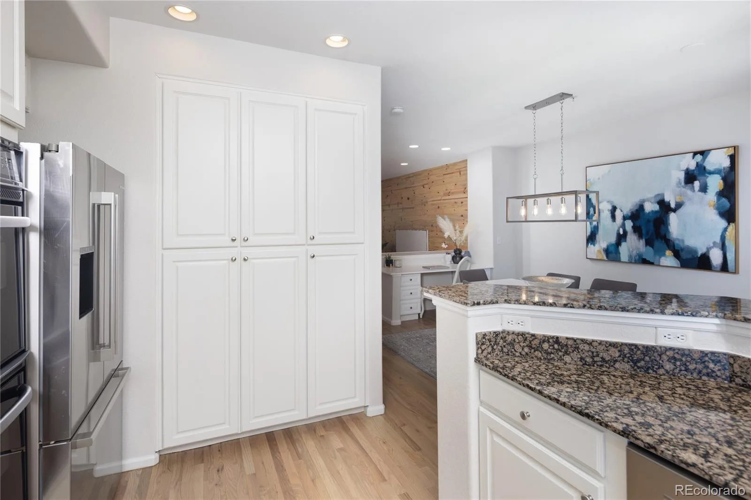
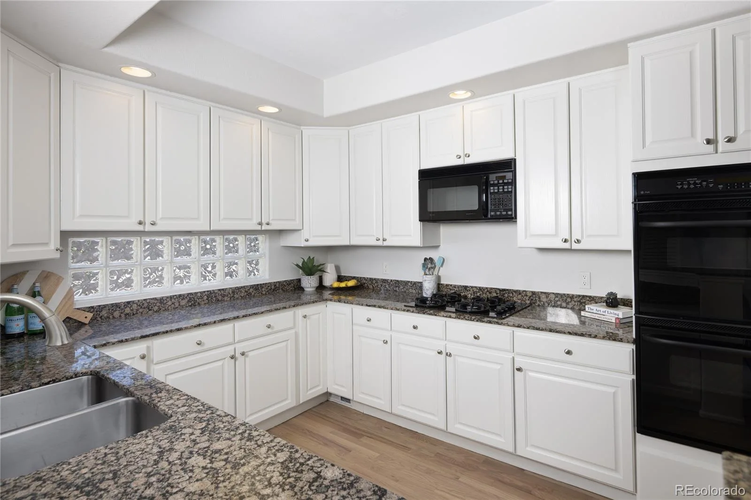
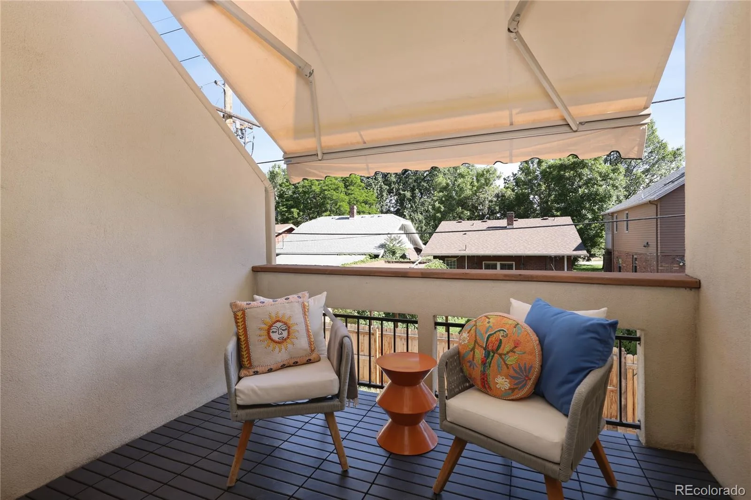
The open-concept main level is filled with natural light and features a spacious living room, dining area, convenient home office niche, and well-appointed kitchen, creating an inviting space for both everyday living and entertaining. Plantation shutters add timeless style to the living and dining rooms, while a balcony with a retractable awning extends the living space outdoors. The kitchen offers abundant storage, a gas cooktop, and double ovens, making meal preparation a pleasure.
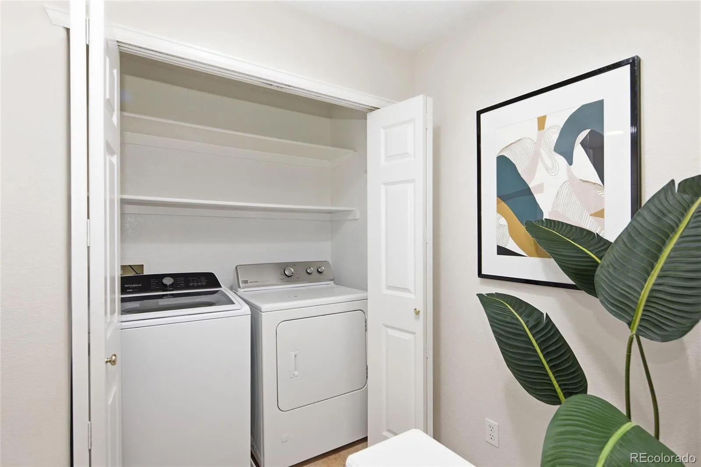
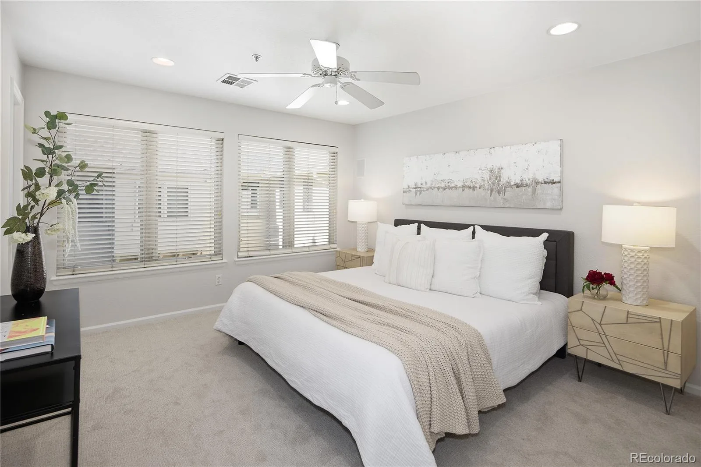
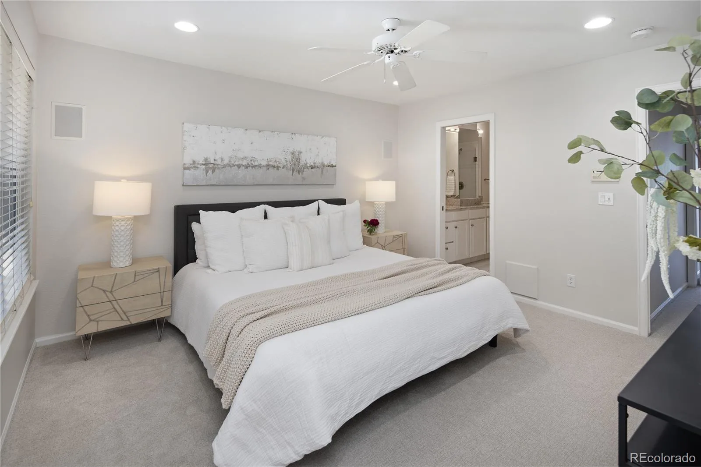
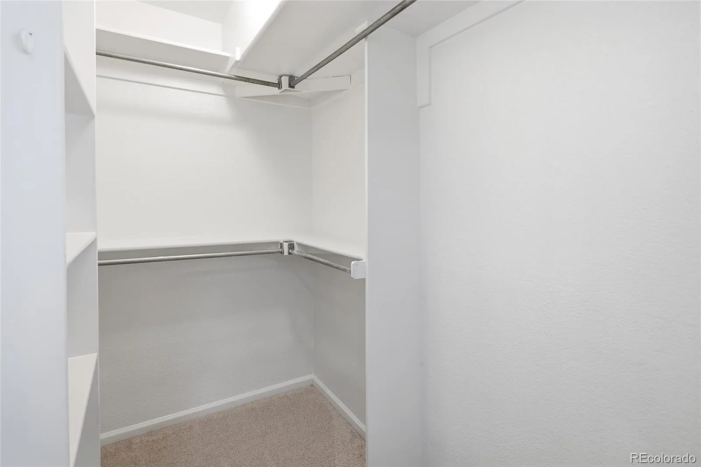
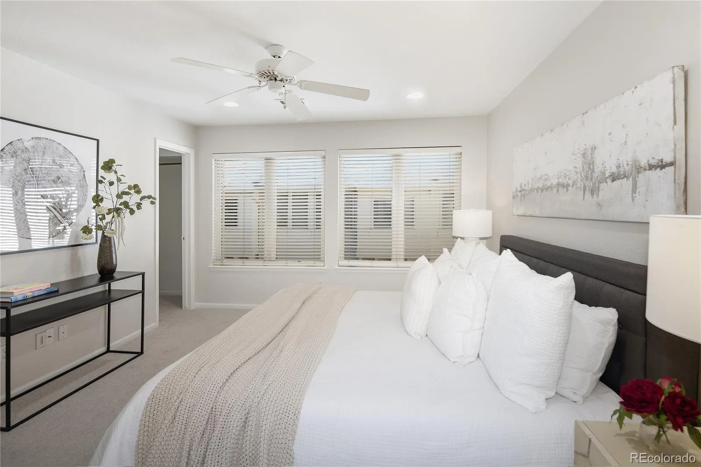
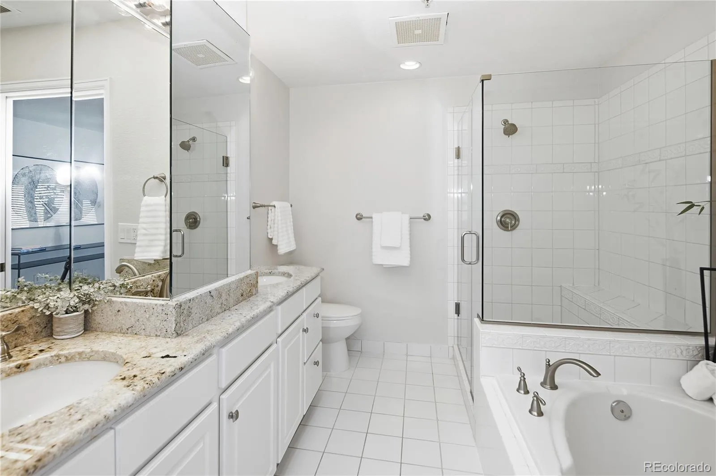
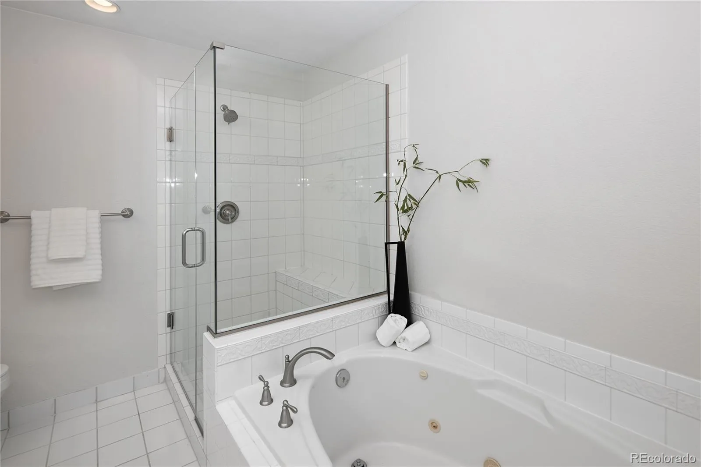
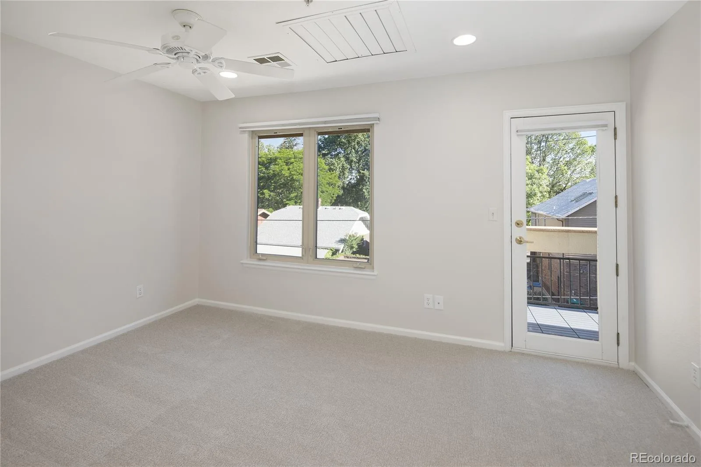
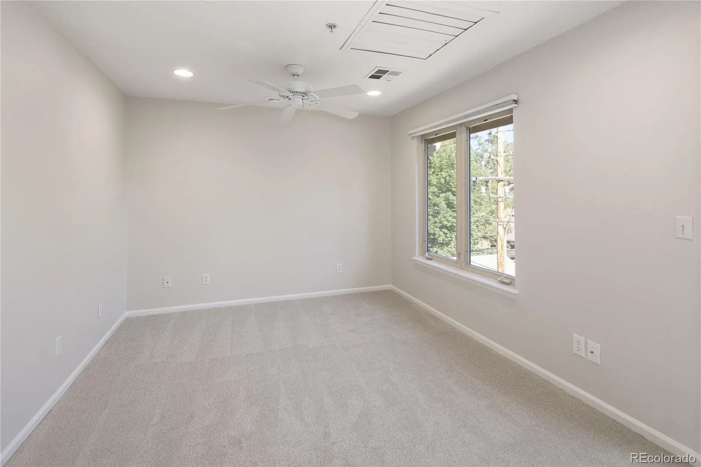
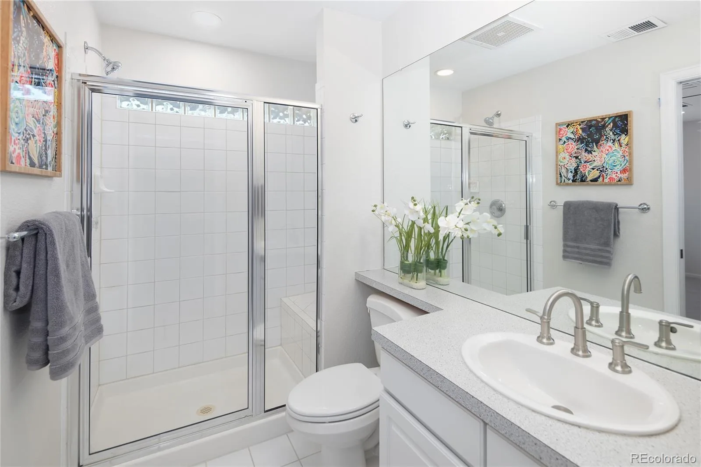
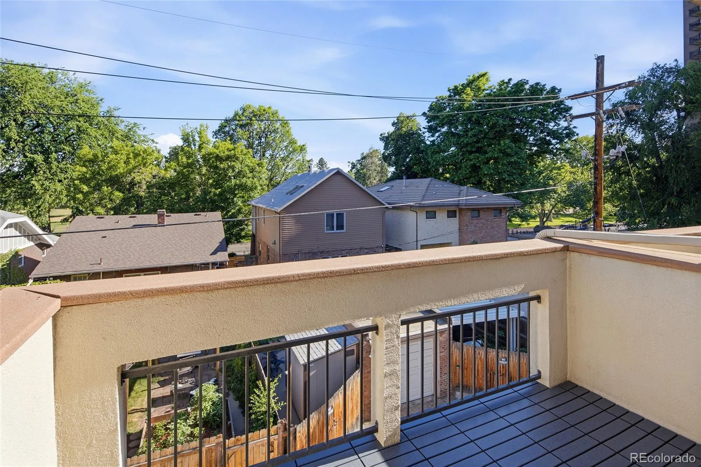
Upstairs, both bedrooms function as private suites, each featuring an ensuite bathroom and walk-in closet. The primary suite is highlighted by a luxurious five-piece bath, while the conveniently located laundry area on the bedroom level enhances daily living. Two private south-facing balconies provide sunny outdoor retreats throughout the day.
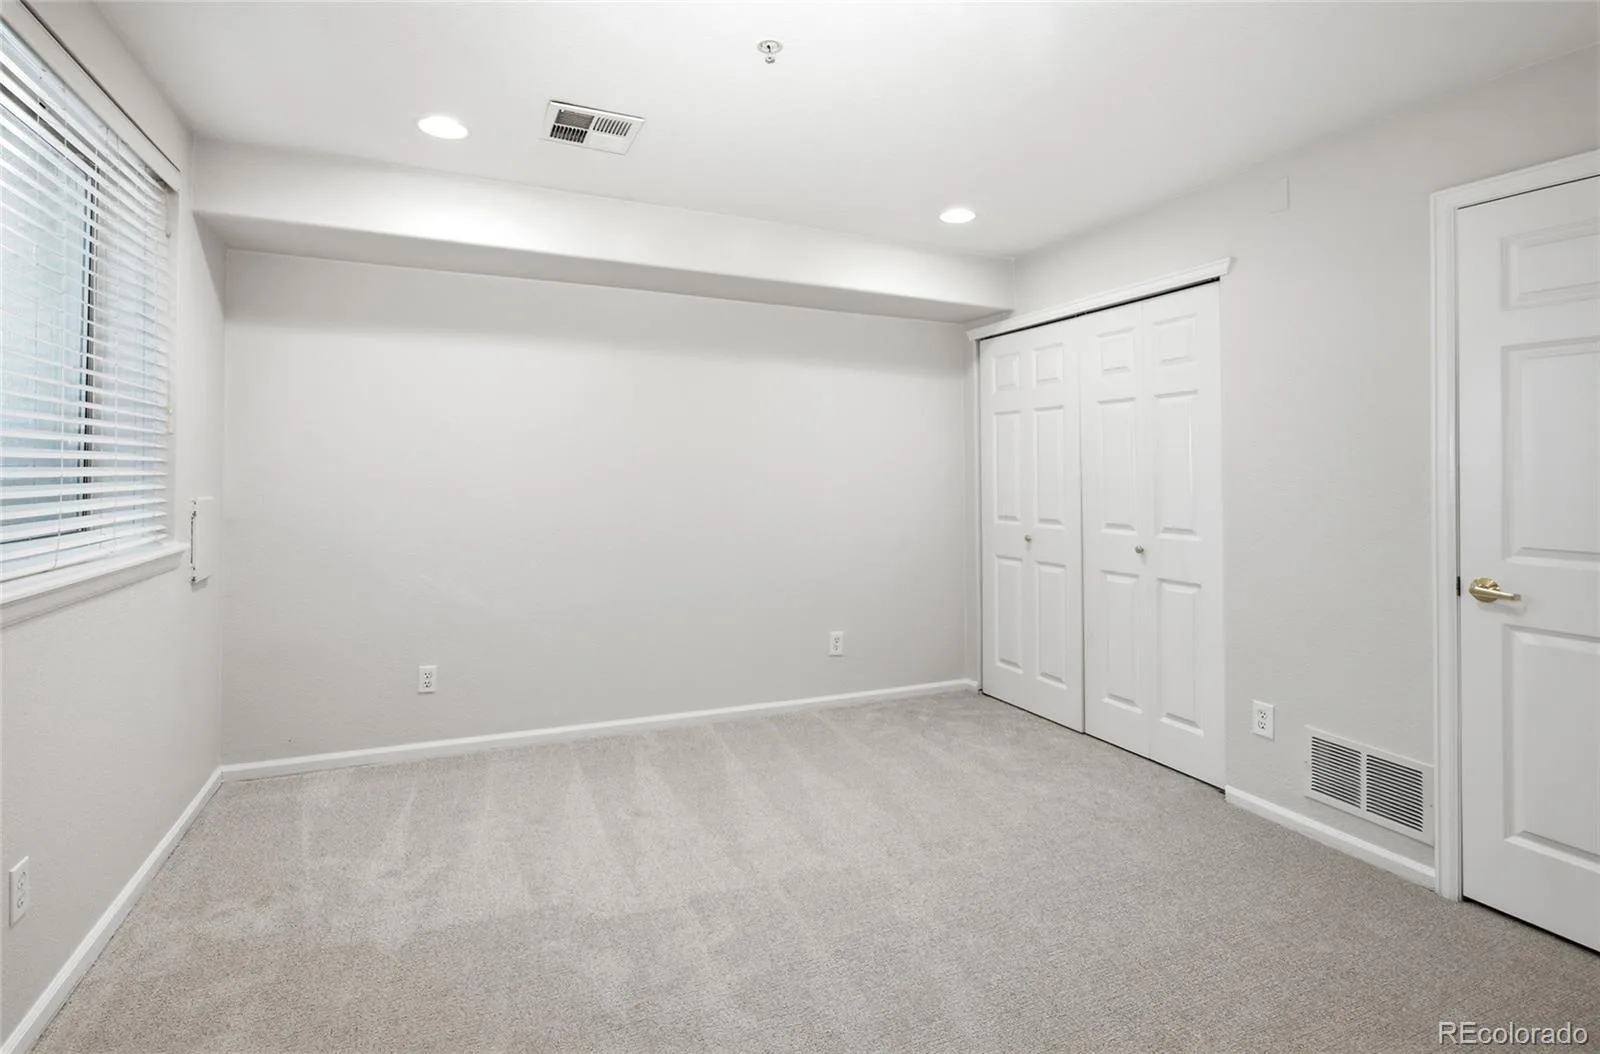
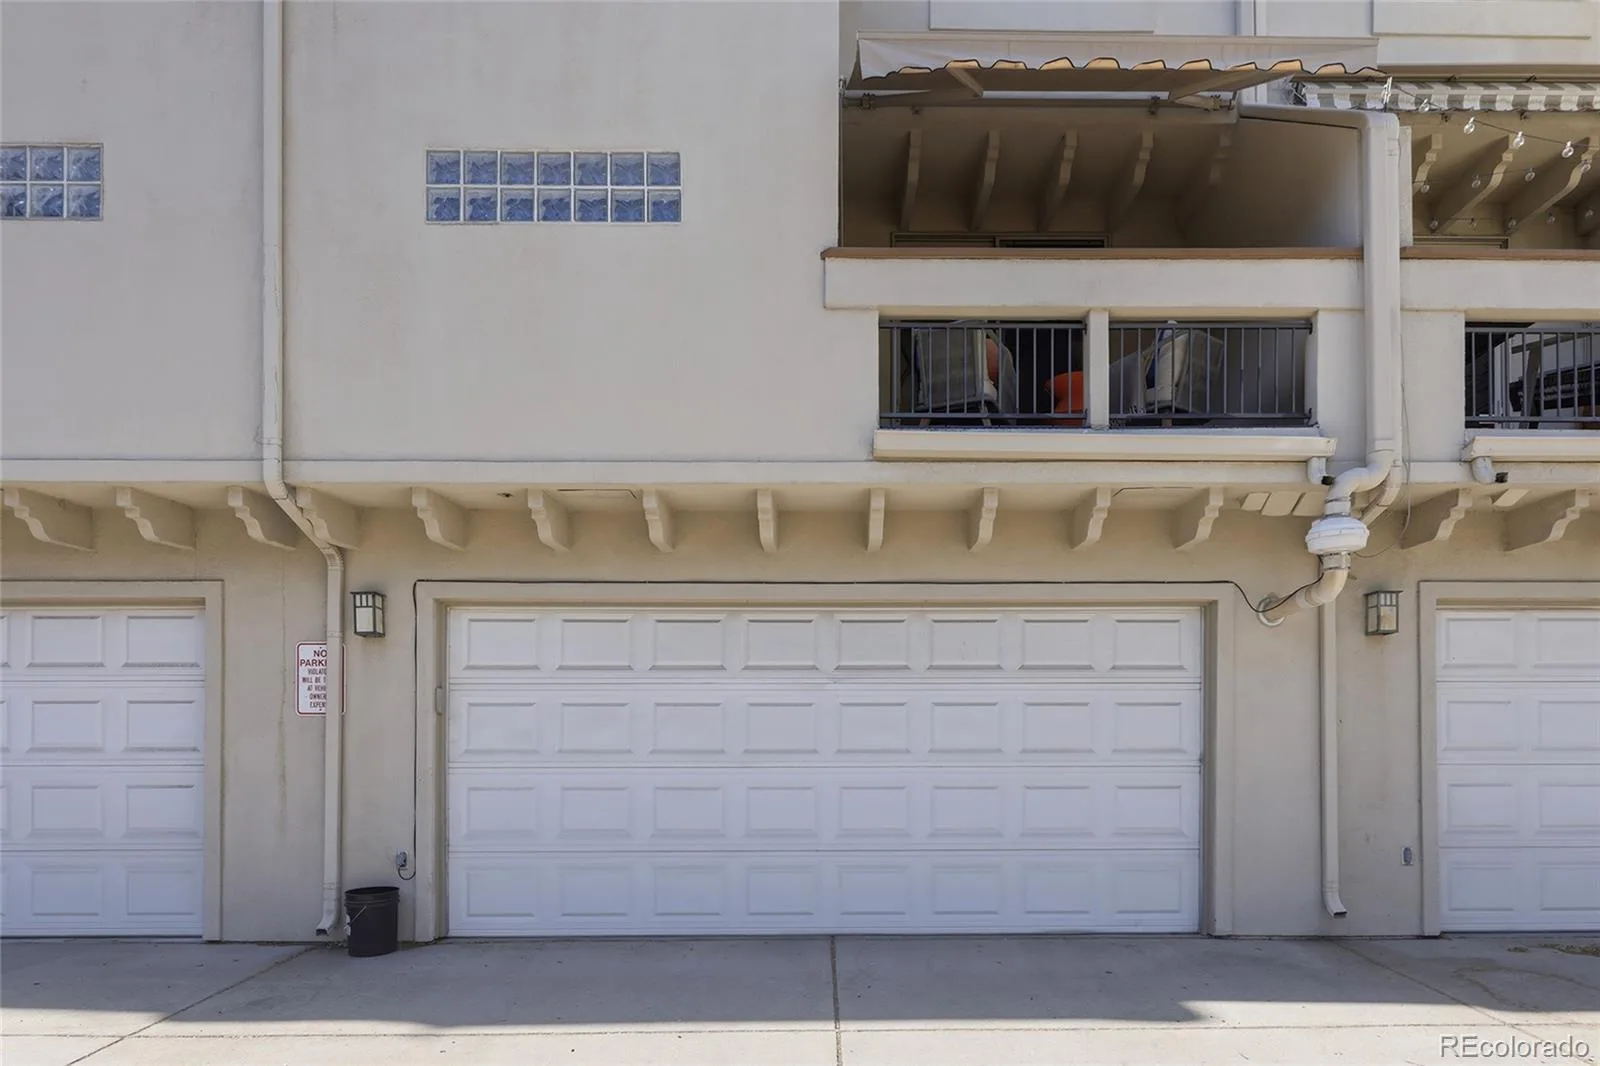
The finished lower level offers exceptional flexibility with a third bedroom that can easily serve as a home office, fitness room, media room, or den. Additional features include dual heating and cooling zones with two air conditioning units and an attached two-car garage.
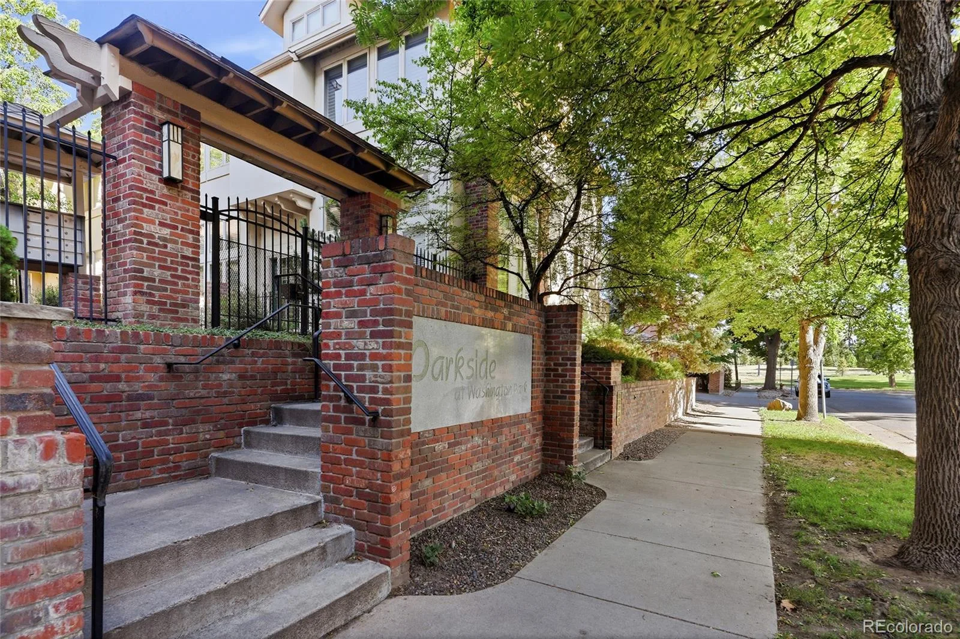
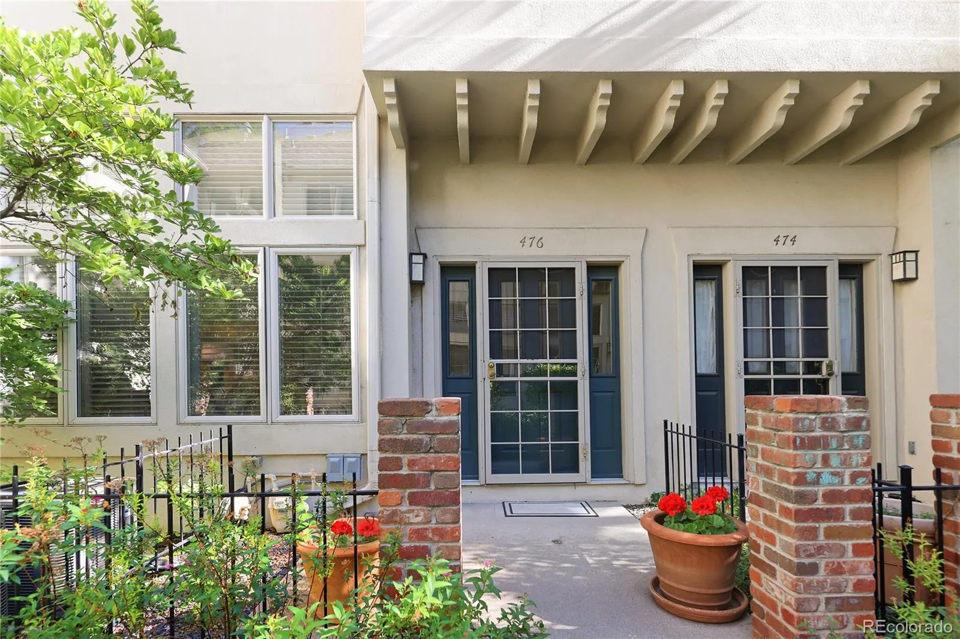
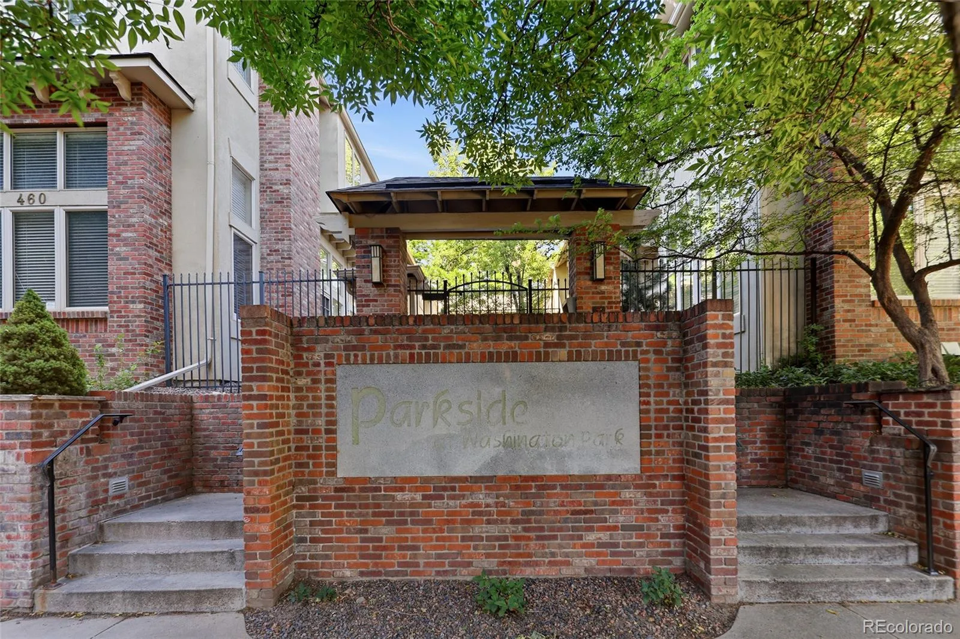
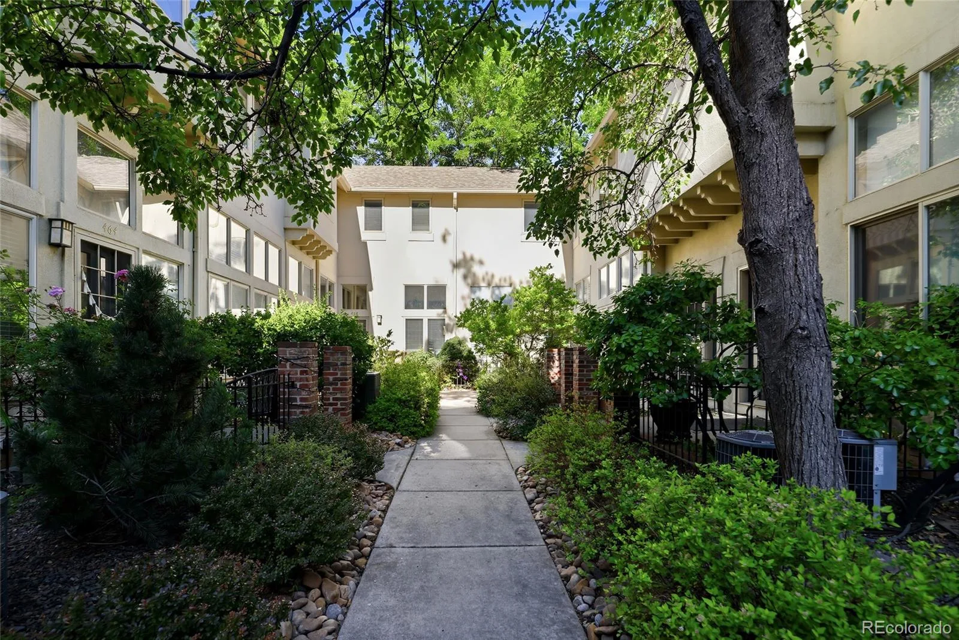
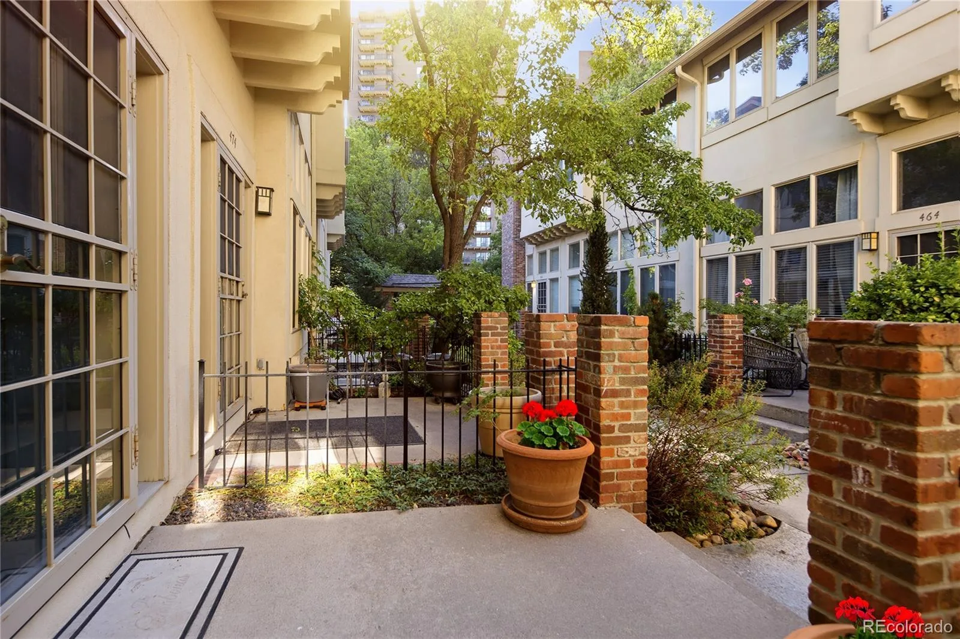
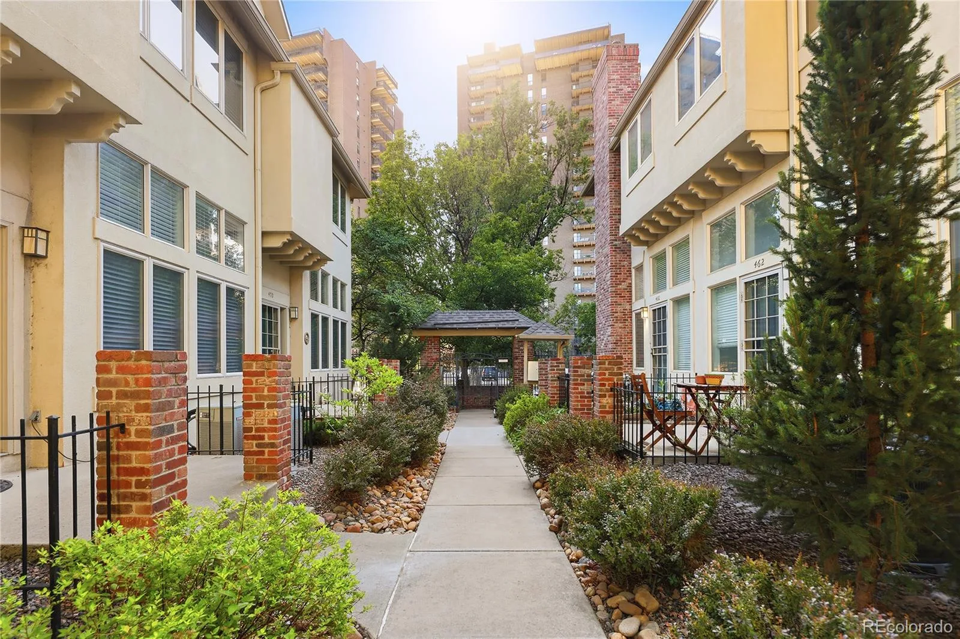
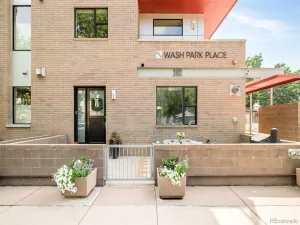
A gated entry opens to a charming courtyard within this friendly and intimate community. Whether you’re seeking a primary residence, a lock-and-leave lifestyle, or the perfect pied-à-terre, this exceptional home delivers. Enjoy unparalleled access to Washington Park along with nearby restaurants, boutiques, and neighborhood amenities.
The open-concept main level is filled with natural light and features a spacious living room, dining area, convenient home office niche, and well-appointed kitchen, creating an inviting space for both everyday living and entertaining. Plantation shutters add timeless style to the living and dining rooms, while a balcony with a retractable awning extends the living space outdoors. The kitchen offers abundant storage, a gas cooktop, and double ovens, making meal preparation a pleasure.
Upstairs, both bedrooms function as private suites, each featuring an ensuite bathroom and walk-in closet. The primary suite is highlighted by a luxurious five-piece bath, while the conveniently located laundry area on the bedroom level enhances daily living. Two private south-facing balconies provide sunny outdoor retreats throughout the day.
The finished lower level offers exceptional flexibility with a third bedroom that can easily serve as a home office, fitness room, media room, or den. Additional features include dual heating and cooling zones with two air conditioning units and an attached two-car garage.
A gated entry opens to a charming courtyard within this friendly and intimate community. Whether you’re seeking a primary residence, a lock-and-leave lifestyle, or the perfect pied-à-terre, this exceptional home delivers. Enjoy unparalleled access to Washington Park along with nearby restaurants, boutiques, and neighborhood amenities.
Property Details
Price:
$799,000
MLS #:
REC7216769
Status:
Active Under Contract
Beds:
3
Baths:
3
Type:
Condo
Subtype:
Condominium
Subdivision:
Washington Park
Finished Sq Ft:
1,752
Total Sq Ft:
1,752
Year Built:
1997
Schools
School District:
Denver 1
Elementary School:
Steele
Middle School:
Merrill
High School:
South
Interior
Above Grade Finished Area
1436
Appliances
Cooktop, Dishwasher, Disposal, Double Oven, Dryer, Microwave, Refrigerator, Washer
Bathrooms
1 Full Bathroom, 1 Three Quarter Bathroom, 1 Half Bathroom
Below Grade Finished Area
316
Cooling
Central Air
Flooring
Carpet, Tile, Wood
Heating
Forced Air, Natural Gas
Interior Features
Ceiling Fan(s), Five Piece Bath, Open Floorplan, Primary Suite, Radon Mitigation System, Smart Thermostat, Vaulted Ceiling(s), Walk-In Closet(s), Wired for Data
Laundry Features
In Unit
Levels
Two
Main Level Bathrooms
1
Exterior
Architectural Style
Urban Contemporary
Attached Garage YN
1
Common Walls
2+ Common Walls
Construction Materials
Frame, Other, Stucco
Exterior Features
Balcony
Garage Spaces
2
Parking Spots
2
Parking Total
2
Roof
Composition, Other, Unknown
Financial
HOA Fee
$390
HOA Fee Frequency
Monthly
HOA Includes
Maintenance Grounds, Maintenance Structure, Sewer, Snow Removal, Trash, Water
HOA Name
Parkside at Washington Park
HOA Phone
(303) 459-4919
Tax Year
2025
Taxes
$4,266
Map
Contact Us
Mortgage Calculator
Property Summary
- Located in the Washington Park subdivision, 476 S Lafayette Street Denver CO is a Condo for sale in Denver, CO, 80209. It is listed for $799,000 and features 3 beds, 3 baths, and has approximately 1,752 square feet of living space, and was originally constructed in 1997. The current price per square foot is $456. The average price per square foot for Condo listings in Denver is $381. The average listing price for Condo in Denver is $467,923. To schedule a showing of MLS#rec7216769 at 476 S Lafayette Street in Denver, CO, contact your Smart Sale AI agent at 3039066915.
Similar Listings Nearby

Additional Details
MLS ID : REC7216769
Listing Key : REC2054941843
Parcel Number : 5142-16-136
Zip Code : 80209
City : Denver
State : CO
Building if Condo : Parkside at Washington Park
Full Street: 476 S Lafayette Street
Address : 476
Address Prefix :
Address Suffix : Street
Street : Lafayette
Street Prefix : S
Street Suffix :
Unit if Condo :
Latitude : 39.707973
Longitude : -104.970634
Property Type : condo
Property Sub Type : Condominium
Stories Total if Condo :
Lot Size :
Ownership : Individual
Zoning : G-MU-20
Condition :
Renovation :
Pets Allowed :
Special Conditions : None
Possession : Closing/DOD
Original Price : 850000
Close Price :
Close Date :
List Date : Jun 18, 2026
List Contract Date : 2026-06-18
Off Market Date : 2026-08-24
Purchase Contract Date : 2026-08-24
Days on Market : 73
Concessions Amount :
Concession Comment :
Renovation :
Company : Miller Wilde Real Estate LLC

Copyright 2026. All rights reserved.
476 S Lafayette Street
Denver, CO