
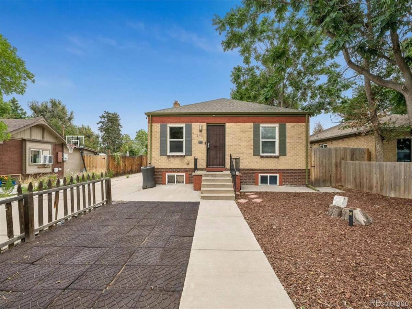
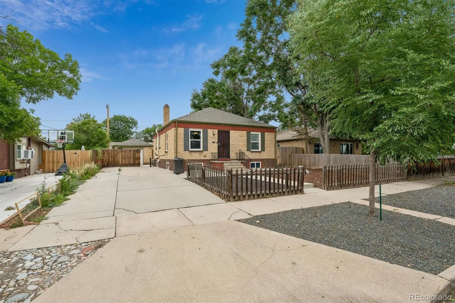
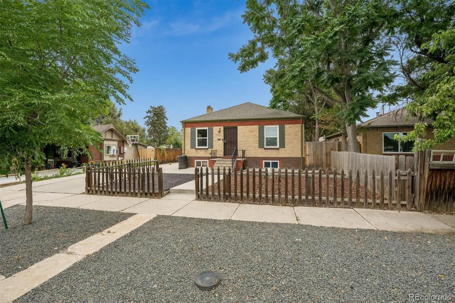
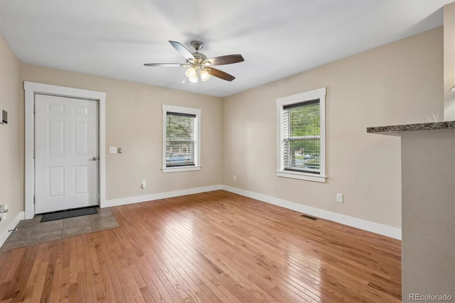
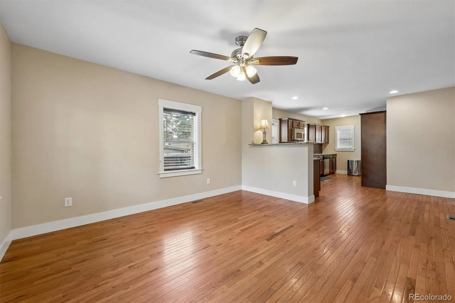
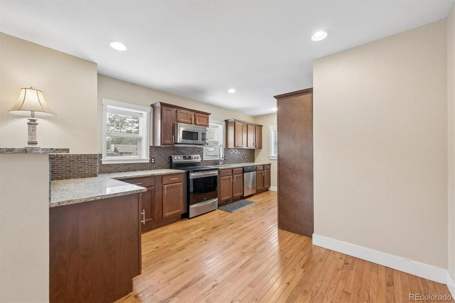
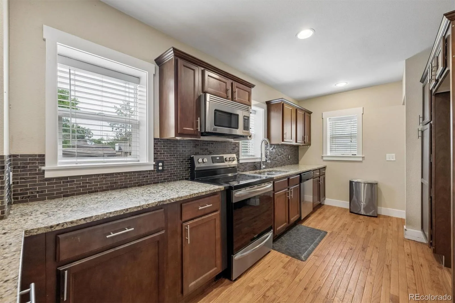
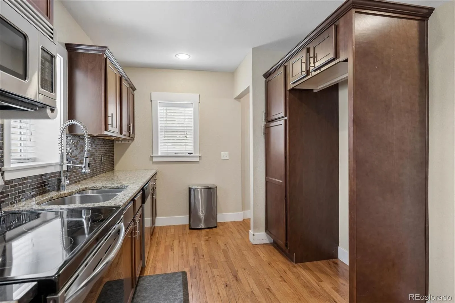
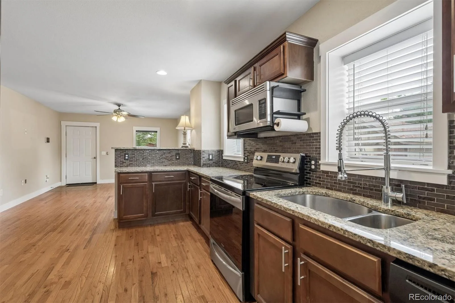
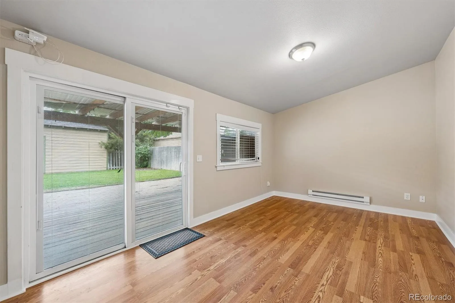
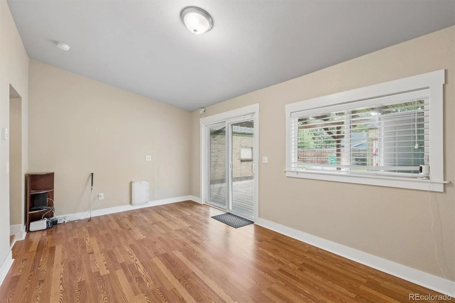
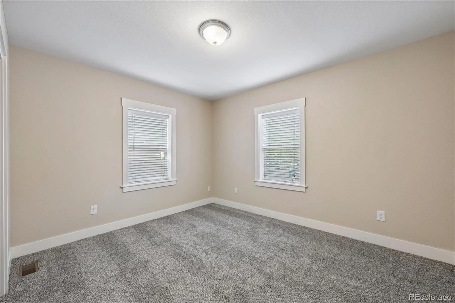
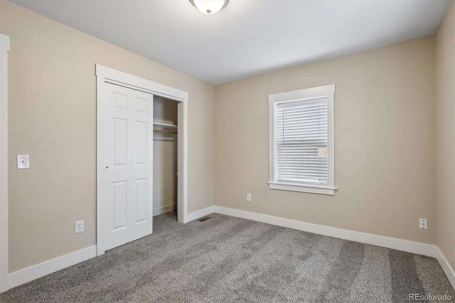
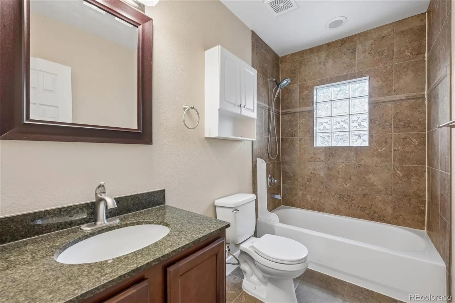
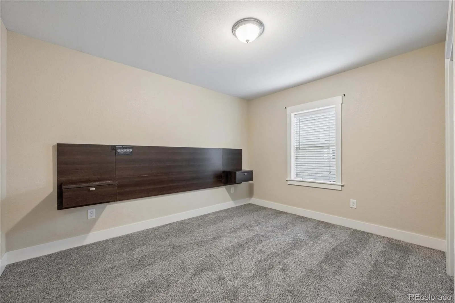
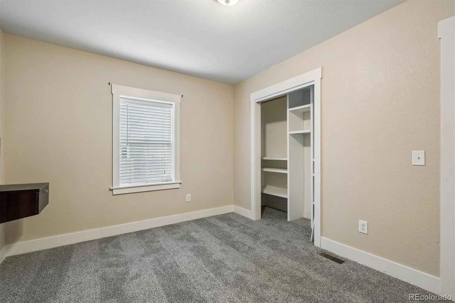
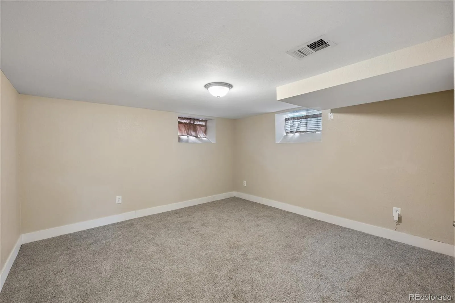
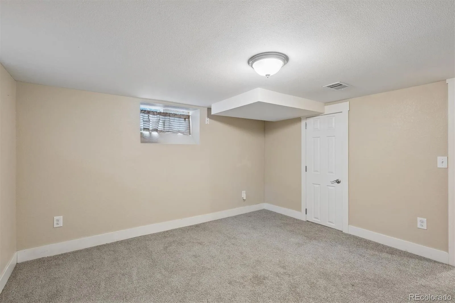
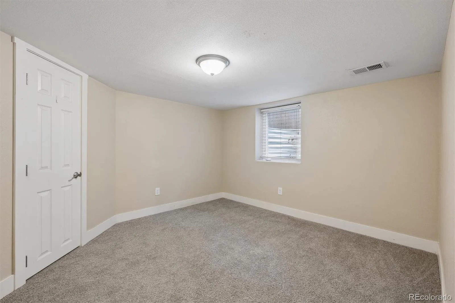
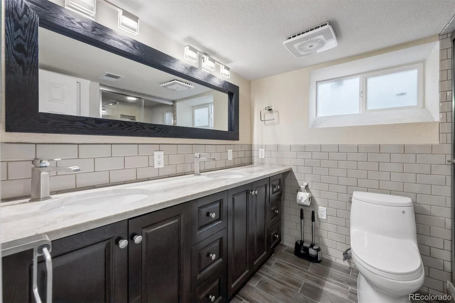
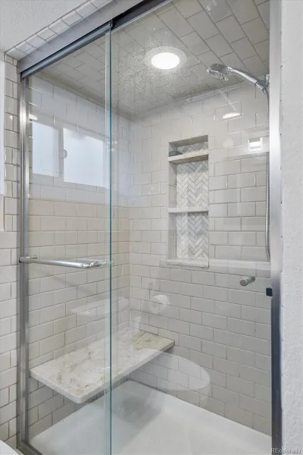
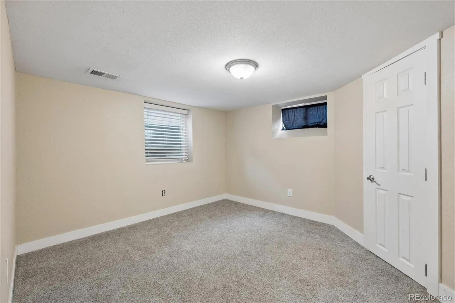
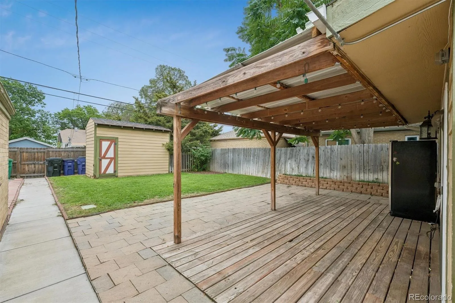
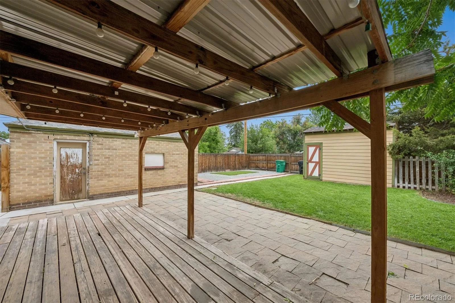
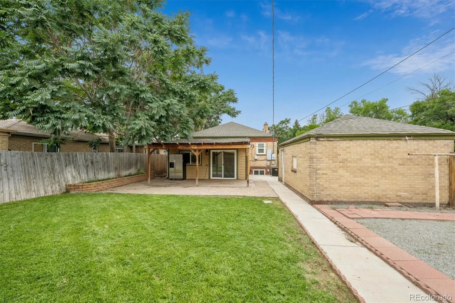
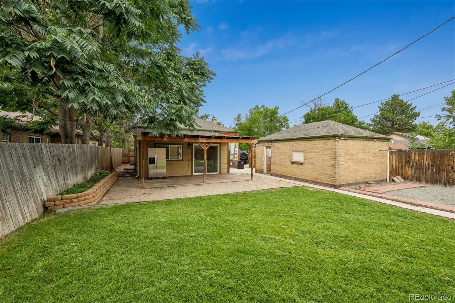
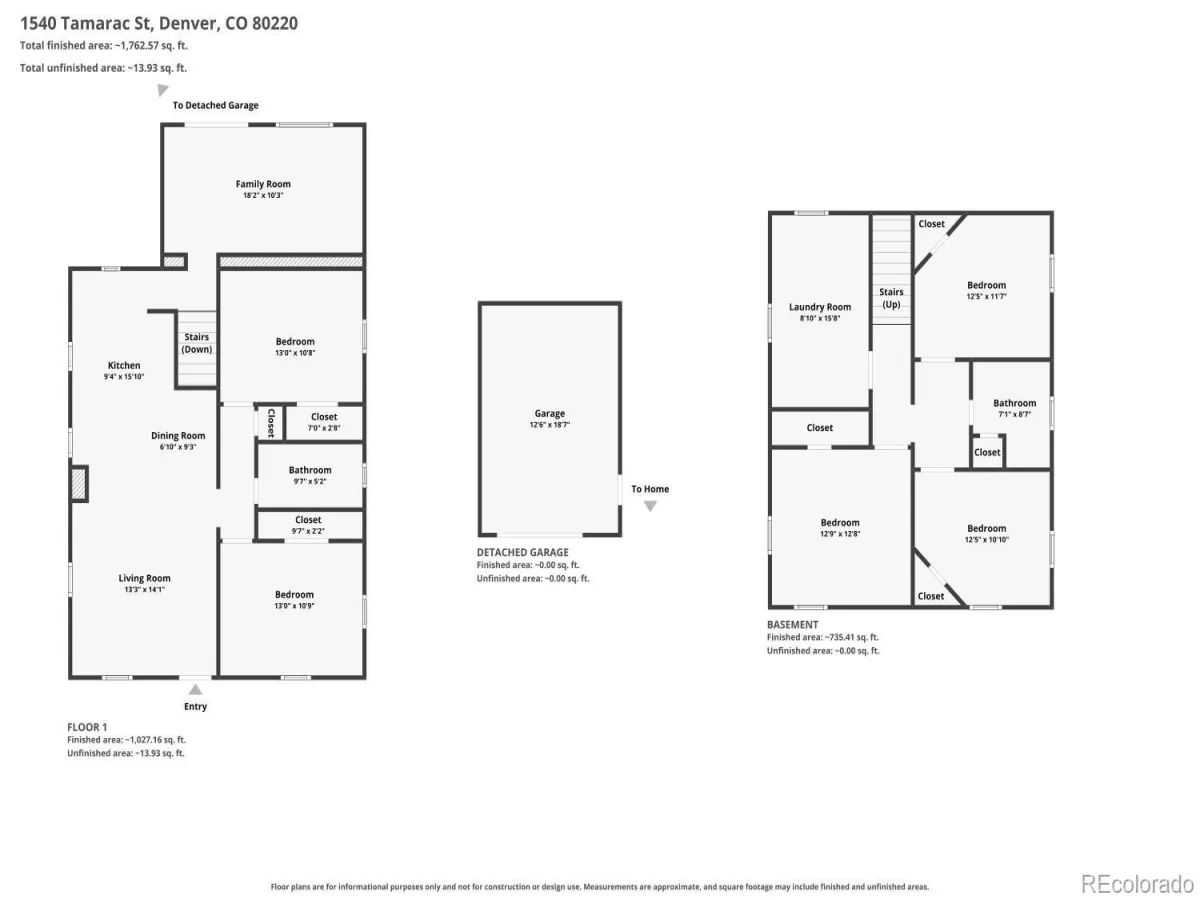
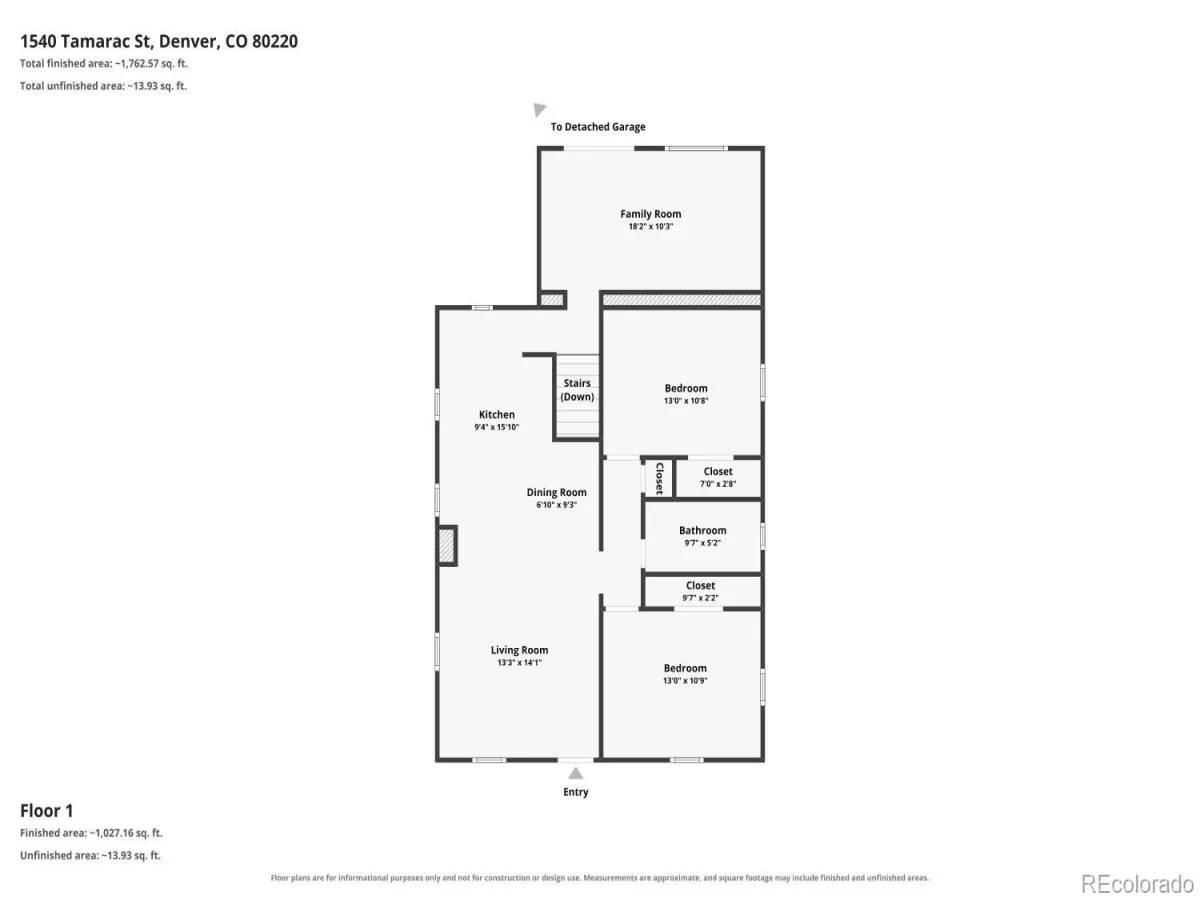
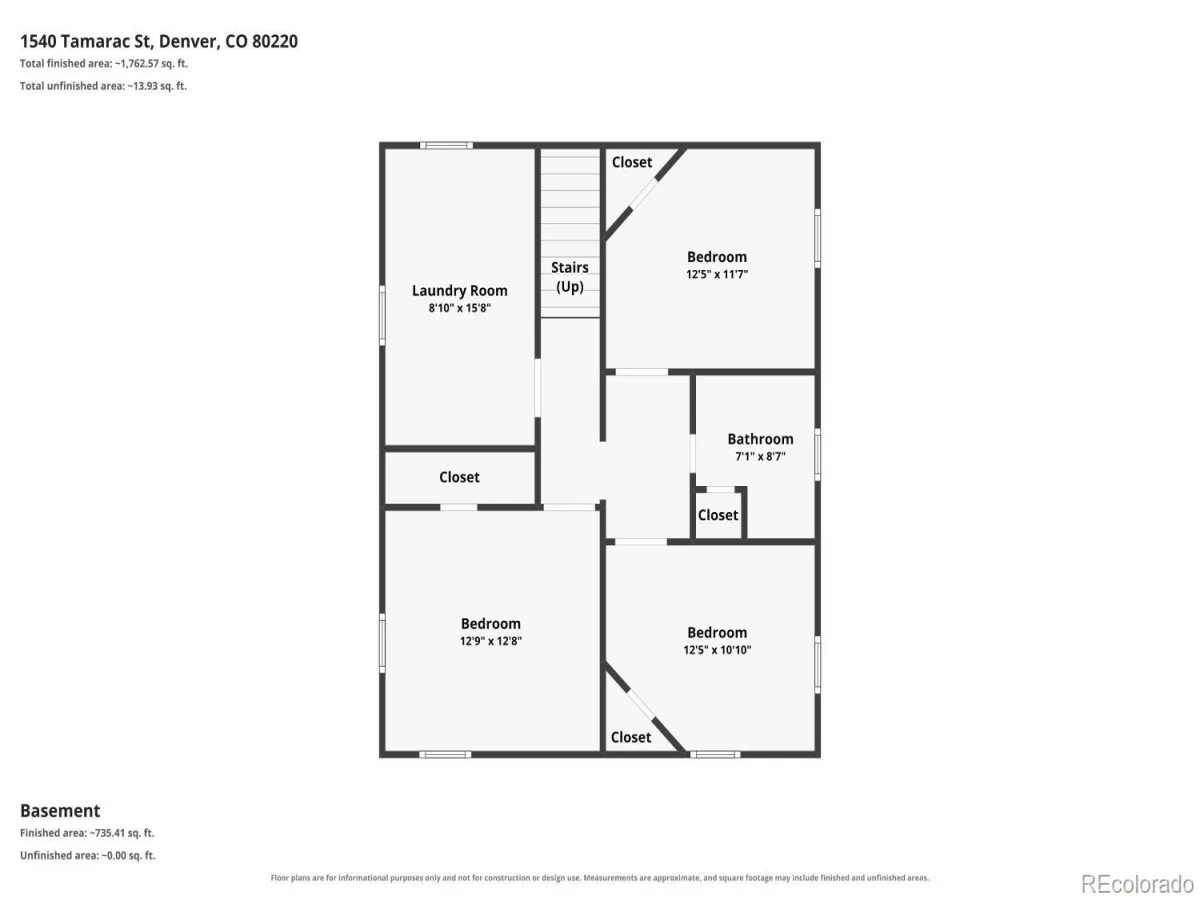
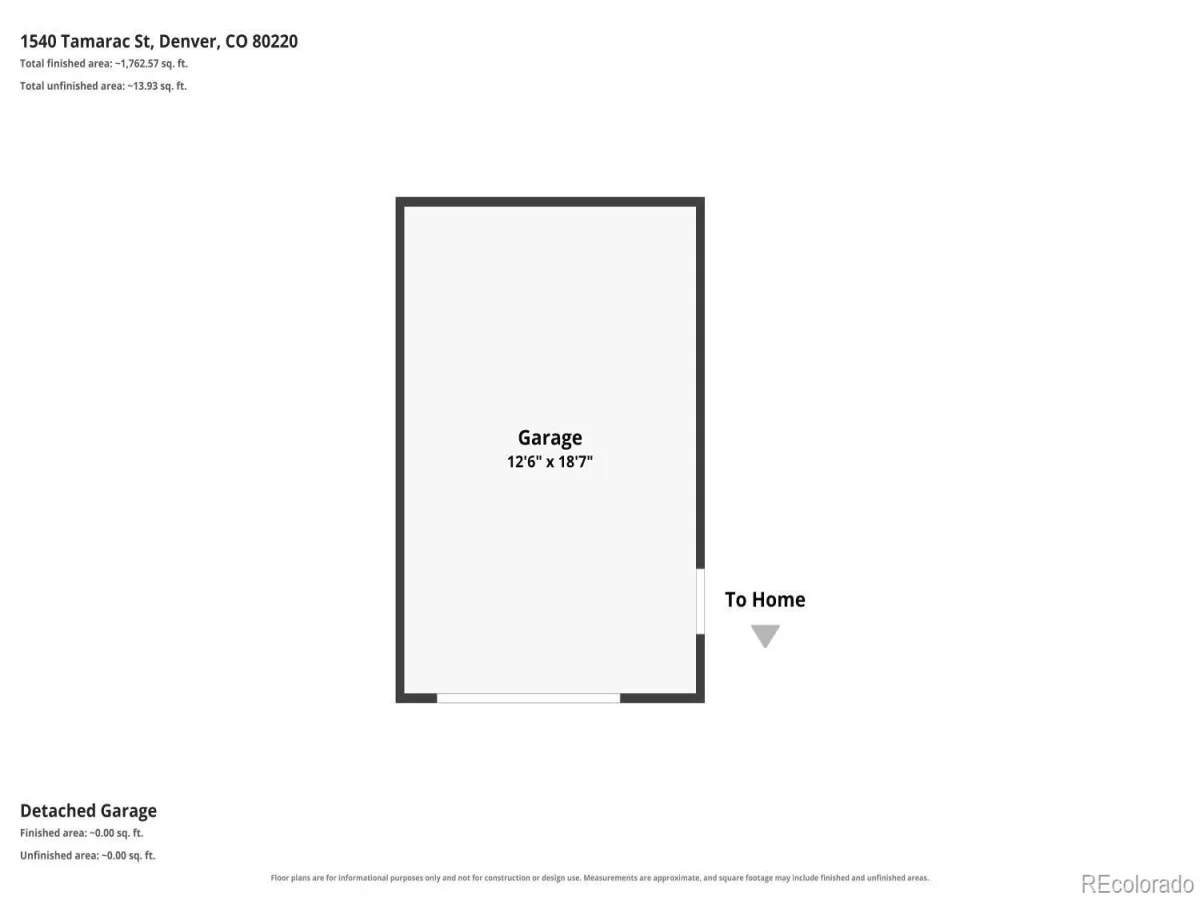
GOOD-LOOKING BRICK RANCH WITH 5 BEDROOMS & A FINISHED BASEMENT! Welcome Home to this inviting Denver property offering a Flexible floor plan, Central Air-Conditioning, Detached Garage, Deep Driveway with Ample Parking & a Well-Maintained Backyard! Step inside and enjoy the warmth and character of Wood Floors throughout the Main Level, complemented by Brand-New Carpet in both Main-Floor Bedrooms. The Tasteful & Inviting Kitchen features Granite Countertops and Abundant Cabinet Space, while a conveniently located Full Bathroom serves the Main Level. Need more space? Head downstairs to the Finished Basement offering 3 Additional Bedrooms—including 1 Non-Conforming Bedroom—plus a Remodeled 3/4 Bathroom. Whether you need Additional Bedrooms, Home Office/Study, Fitness Space, hobbies or extra living flexibility, this floor plan provides plenty of possibilities. New Laminate Flooring in the Back Room adds another recent improvement. Additional highlights include Central Air-Conditioning, Backyard Sprinkler System, Storage Shed, Detached Garage & a Deep Driveway providing valuable Off-Street Parking. Outside, step into your relaxing, Well-Maintained Backyard, pour yourself a fresh cup of morning coffee and enjoy your own outdoor space. Conveniently positioned near Central Park, Lowry & Park Hill with access to Downtown Denver and everything the city has to offer! BRICK RANCH. 5 BEDROOMS. FINISHED BASEMENT. GARAGE. AMPLE PARKING. FLEXIBLE LIVING SPACE. DENVER LOCATION! Welcome Home! ***Don’t miss the Virtual Tour Slideshow & 3D Tour***
Property Details
Price:
$474,900
MLS #:
REC9835701
Status:
Active
Beds:
5
Baths:
2
Type:
Single Family
Subtype:
Single Family Residence
Subdivision:
Welchs Colfax Ave
Finished Sq Ft:
2,038
Total Sq Ft:
2,086
Lot Size:
6,220 sqft / 0.14 acres (approx)
Year Built:
1940
Schools
School District:
Denver 1
Elementary School:
Ashley
Middle School:
Hill
High School:
George Washington
Interior
Above Grade Finished Area
1134
Appliances
Dishwasher, Disposal, Microwave, Oven
Bathrooms
1 Full Bathroom, 1 Three Quarter Bathroom
Below Grade Finished Area
904
Below Grade Unfinished Area
48
Cooling
Central Air
Flooring
Carpet, Laminate, Wood
Heating
Forced Air
Levels
One
Main Level Bathrooms
1
Main Level Bedrooms
2
Exterior
Construction Materials
Brick
Garage Spaces
1
Lot Features
Sprinklers In Rear
Parking Spots
1
Parking Total
1
Patio And Porch Features
Covered, Deck, Patio
Roof
Unknown
Financial
Tax Year
2025
Taxes
$2,914
Map
Contact Us
Mortgage Calculator
Property Summary
- Located in the Welchs Colfax Ave subdivision, 1540 Tamarac Street Denver CO is a Single Family for sale in Denver, CO, 80220. It is listed for $474,900 and features 5 beds, 2 baths, and has approximately 2,086 square feet of living space, and was originally constructed in 1940. The current price per square foot is $228. The average price per square foot for Single Family listings in Denver is $370. The average listing price for Single Family in Denver is $884,833. To schedule a showing of MLS#rec9835701 at 1540 Tamarac Street in Denver, CO, contact your Smart Sale AI agent at 3039066915.
Similar Listings Nearby

Additional Details
MLS ID : REC9835701
Listing Key : REC2056687168
Parcel Number : 1333-31-007
Zip Code : 80220
City : Denver
State : CO
Building if Condo :
Full Street: 1540 Tamarac Street
Address : 1540
Address Prefix :
Address Suffix : Street
Street : Tamarac
Street Prefix :
Street Suffix :
Unit if Condo :
Latitude : 39.740993
Longitude : -104.894897
Property Type : singlefamily
Property Sub Type : Single Family Residence
Stories Total if Condo :
Lot Size : 6,220 sqft / 0.14 acres (approx)
Ownership : Individual
Zoning : E-TH-2.5
Condition :
Renovation :
Pets Allowed :
Special Conditions : None
Possession : Closing/DOD
Original Price : 474900
Close Price :
Close Date :
List Date : Sep 3, 2026
List Contract Date : 2026-09-03
Off Market Date :
Purchase Contract Date :
Days on Market : 44
Concessions Amount :
Concession Comment :
Renovation :
Company : RE/MAX Alliance

Copyright 2026. All rights reserved.
1540 Tamarac Street
Denver, CO