
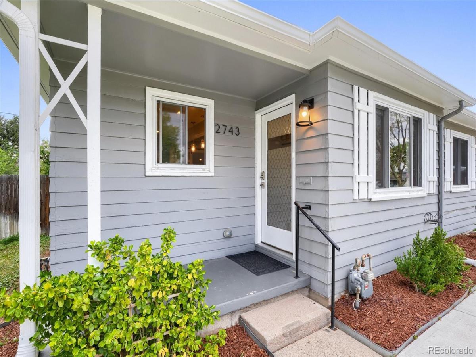
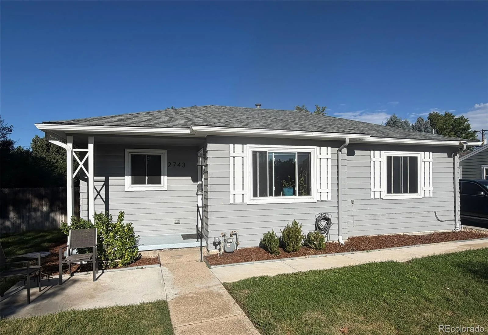
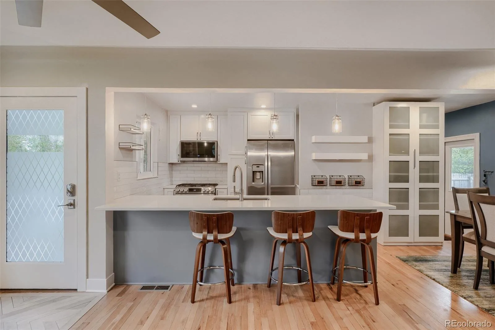
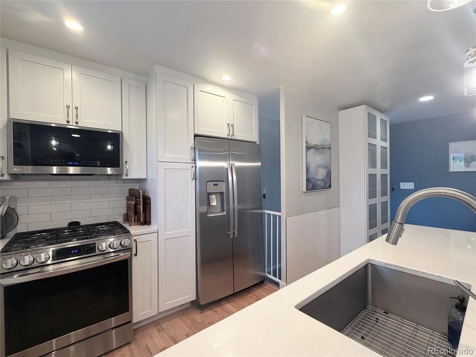
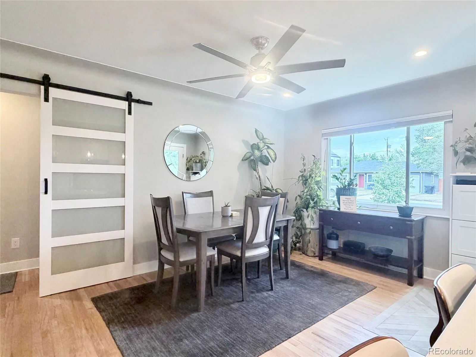
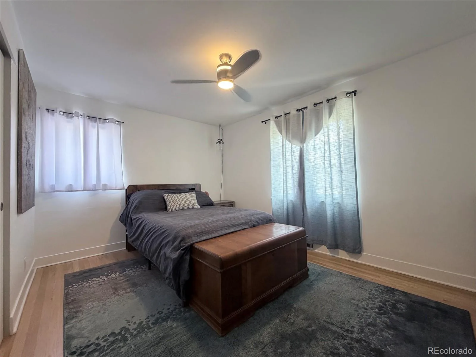
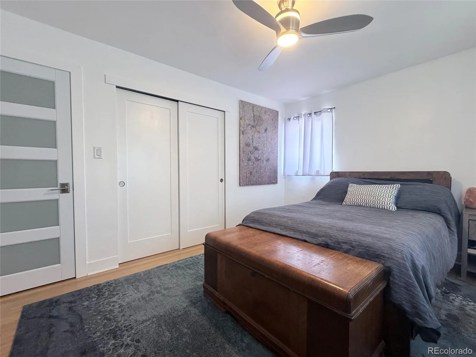
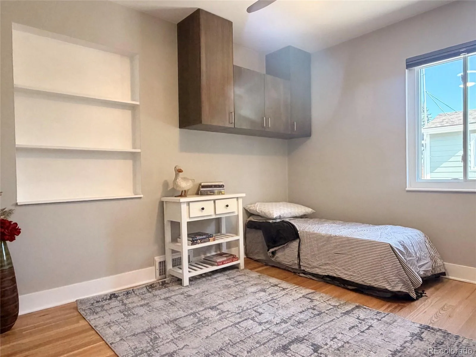
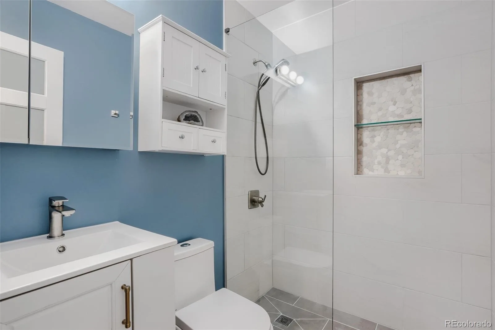
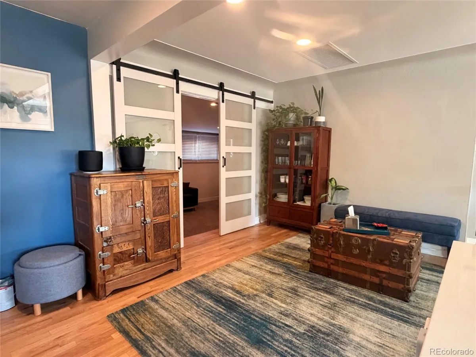
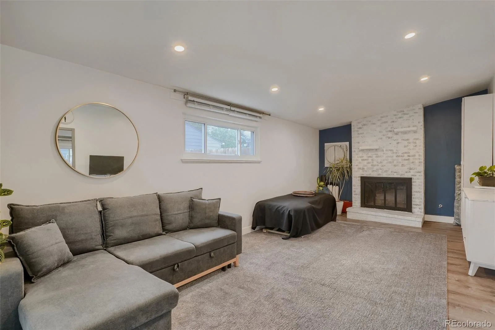
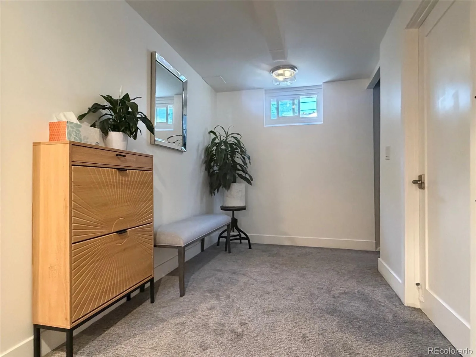
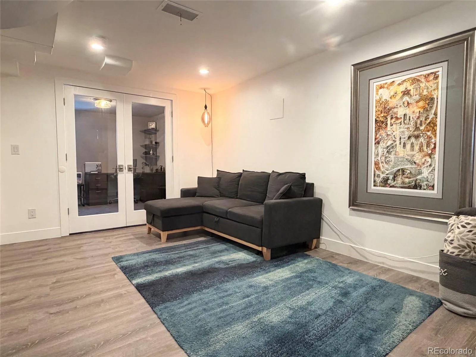
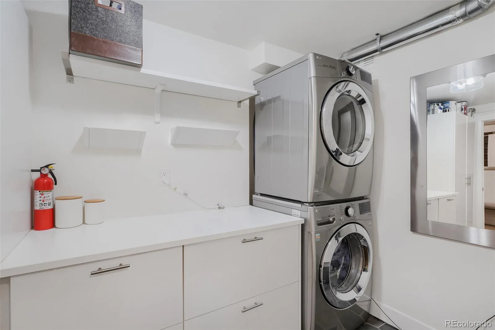
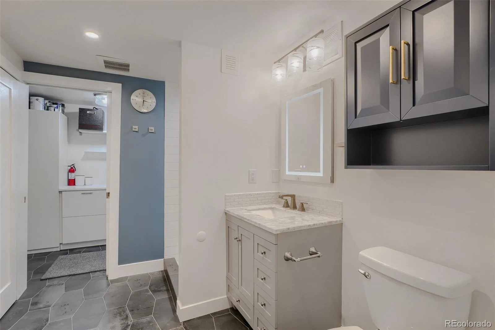
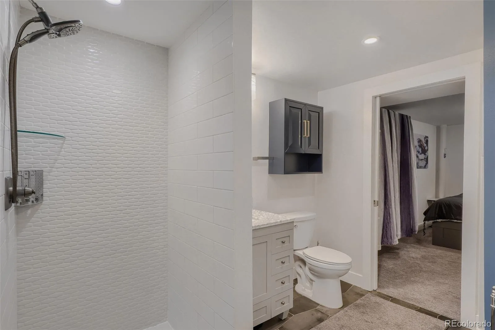
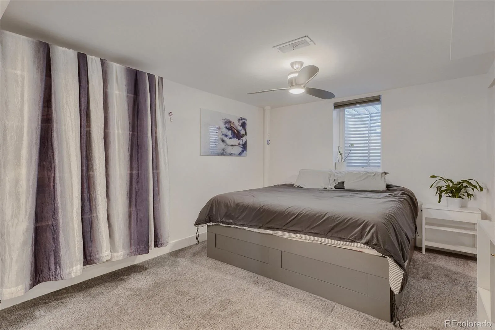
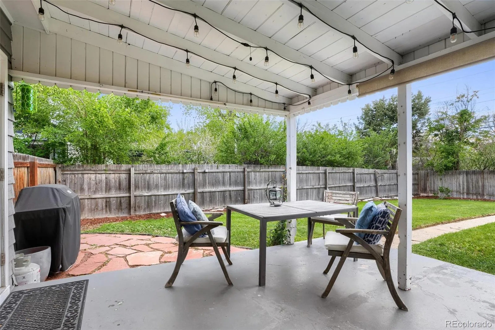
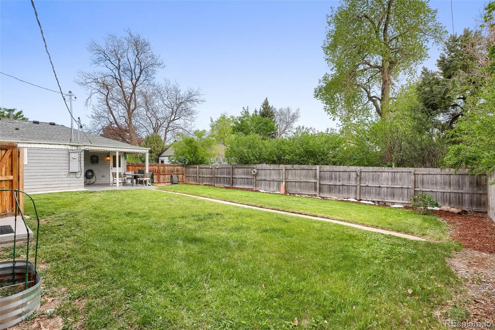
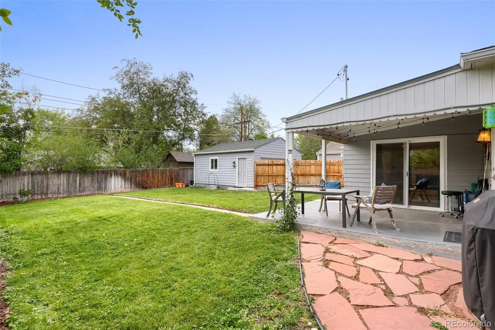
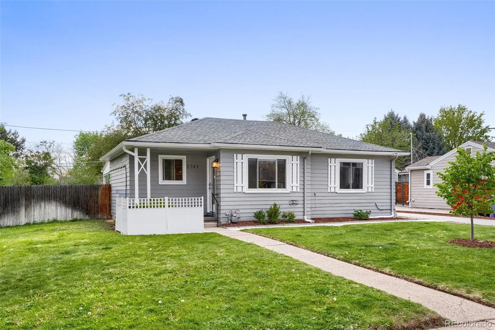
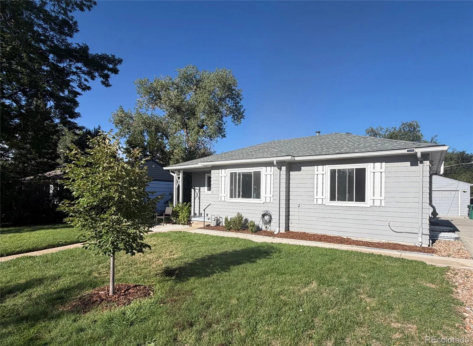
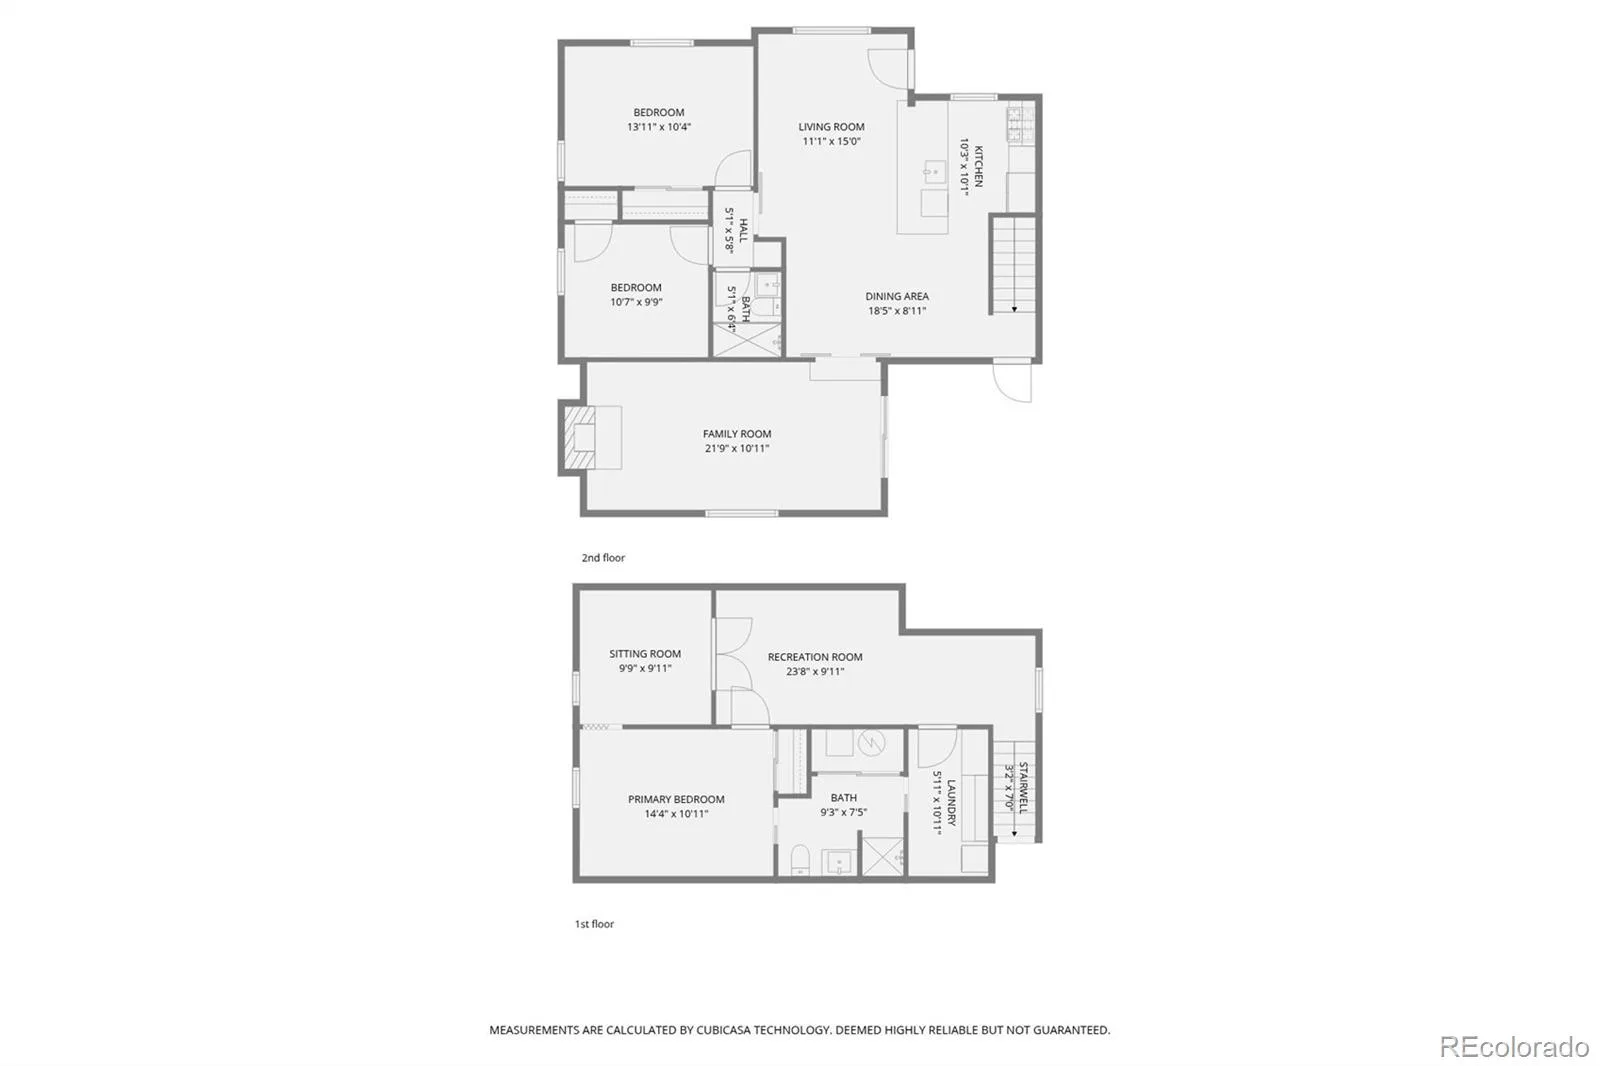
South Denver Gem – Newly Reduced! The main level features a bright, open floor plan, an expanded kitchen with extra storage, stainless steel appliances, and custom barn doors, plus a cozy front sitting area. You will appreciate the ease of the newly remodeled, modern full bathroom adjacent to two comfortable bedrooms featuring an additional privacy door to create a secluded wing. Unwind in the west-facing four-seasons family room, boasting exceptional privacy and a cozy gas fireplace perfect for quiet nights or entertaining. The versatile, open finished basement provides excellent flexibility as a third living area or game room, complete with an enclosed den for a private office, a dedicated laundry room, and a convenient Jack-and-Jill bathroom. Step outside onto the covered back patio overlooking a spacious, fenced backyard where mature, maintenance-free tree coverage provides a private, park-like escape from the city. Turn-key and minutes from parks, dining, and shopping. Schedule your tour today!
Property Details
Price:
$861,000
MLS #:
REC8505987
Status:
Active
Beds:
3
Baths:
2
Type:
Single Family
Subtype:
Single Family Residence
Subdivision:
Wellshire Heights
Finished Sq Ft:
1,918
Total Sq Ft:
1,942
Lot Size:
7,410 sqft / 0.17 acres (approx)
Year Built:
1951
Schools
School District:
Denver 1
Elementary School:
Slavens E-8
Middle School:
Merrill
High School:
Thomas Jefferson
Interior
Above Grade Finished Area
1101
Appliances
Dishwasher, Disposal, Dryer, Oven, Range, Refrigerator, Washer
Bathrooms
2 Three Quarter Bathrooms
Below Grade Finished Area
817
Below Grade Unfinished Area
24
Cooling
Evaporative Cooling
Fireplaces Total
1
Flooring
Carpet, Tile, Wood
Heating
Forced Air, Natural Gas
Interior Features
Ceiling Fan(s), Quartz Counters, Smoke Free, Walk-In Closet(s)
Laundry Features
In Unit
Levels
One
Main Level Bathrooms
1
Main Level Bedrooms
2
Exterior
Architectural Style
Mid-Century Modern
Construction Materials
Frame, Wood Siding
Exterior Features
Private Yard
Fencing
Partial
Garage Spaces
2
Lot Features
Landscaped, Level, Near Public Transit
Parking Features
Concrete, Insulated Garage
Parking Spots
2
Parking Total
2
Patio And Porch Features
Covered, Front Porch
Roof
Composition
Security Features
Carbon Monoxide Detector(s), Smoke Detector(s)
Window Features
Double Pane Windows, Egress Windows
Financial
Tax Year
2024
Taxes
$4,586
Map
[{“stylers”:[{“color”:”#212121″}],”elementType”:”geometry”},{“stylers”:[{“visibility”:”off”}],”elementType”:”labels.icon”},{“stylers”:[{“color”:”#757575″}],”elementType”:”labels.text.fill”},{“stylers”:[{“color”:”#212121″}],”elementType”:”labels.text.stroke”},{“stylers”:[{“color”:”#757575″}],”elementType”:”geometry”,”featureType”:”administrative”},{“stylers”:[{“color”:”#9e9e9e”}],”elementType”:”labels.text.fill”,”featureType”:”administrative.country”},{“stylers”:[{“visibility”:”off”}],”featureType”:”administrative.land_parcel”},{“stylers”:[{“color”:”#bdbdbd”}],”elementType”:”labels.text.fill”,”featureType”:”administrative.locality”},{“stylers”:[{“color”:”#757575″}],”elementType”:”labels.text.fill”,”featureType”:”poi”},{“stylers”:[{“color”:”#181818″}],”elementType”:”geometry”,”featureType”:”poi.park”},{“stylers”:[{“color”:”#616161″}],”elementType”:”labels.text.fill”,”featureType”:”poi.park”},{“stylers”:[{“color”:”#1b1b1b”}],”elementType”:”labels.text.stroke”,”featureType”:”poi.park”},{“stylers”:[{“color”:”#2c2c2c”}],”elementType”:”geometry.fill”,”featureType”:”road”},{“stylers”:[{“color”:”#8a8a8a”}],”elementType”:”labels.text.fill”,”featureType”:”road”},{“stylers”:[{“color”:”#373737″}],”elementType”:”geometry”,”featureType”:”road.arterial”},{“stylers”:[{“color”:”#3c3c3c”}],”elementType”:”geometry”,”featureType”:”road.highway”},{“stylers”:[{“color”:”#4e4e4e”}],”elementType”:”geometry”,”featureType”:”road.highway.controlled_access”},{“stylers”:[{“color”:”#616161″}],”elementType”:”labels.text.fill”,”featureType”:”road.local”},{“stylers”:[{“color”:”#757575″}],”elementType”:”labels.text.fill”,”featureType”:”transit”},{“stylers”:[{“color”:”#000000″}],”elementType”:”geometry”,”featureType”:”water”},{“stylers”:[{“color”:”#3d3d3d”}],”elementType”:”labels.text.fill”,”featureType”:”water”}]
Contact Us
Mortgage Calculator
Property Summary
- Located in the Wellshire Heights subdivision, 2743 S Jackson Street Denver CO is a Single Family for sale in Denver, CO, 80210. It is listed for $861,000 and features 3 beds, 2 baths, and has approximately 1,942 square feet of living space, and was originally constructed in 1951. The current price per square foot is $443. The average price per square foot for Single Family listings in Denver is $370. The average listing price for Single Family in Denver is $895,312. To schedule a showing of MLS#rec8505987 at 2743 S Jackson Street in Denver, CO, contact your Smart Sale AI agent at 3039066915.
Similar Listings Nearby

Additional Details
MLS ID : REC8505987
Listing Key : REC2054022178
Parcel Number : 5361-03-001
Zip Code : 80210
City : Denver
State : CO
Building if Condo :
Full Street: 2743 S Jackson Street
Address : 2743
Address Prefix :
Address Suffix : Street
Street : Jackson
Street Prefix : S
Street Suffix :
Unit if Condo :
Latitude : 39.666416
Longitude : -104.943077
Property Type : singlefamily
Property Sub Type : Single Family Residence
Stories Total if Condo :
Lot Size : 7,410 sqft / 0.17 acres (approx)
Ownership : Individual
Zoning :
Condition : Updated/Remodeled
Renovation :
Pets Allowed :
Special Conditions : None
Possession : See Remarks
Original Price : 881000
Close Price :
Close Date :
List Date : May 8, 2026
List Contract Date : 2026-05-08
Off Market Date :
Purchase Contract Date :
Days on Market : 113
Concessions Amount :
Concession Comment :
Renovation :
Company : The Urban Mountain Team

Copyright 2026. All rights reserved.
2743 S Jackson Street
Denver, CO