
4836 W 31st Avenue Denver CO 80212 MLS #REC7646022

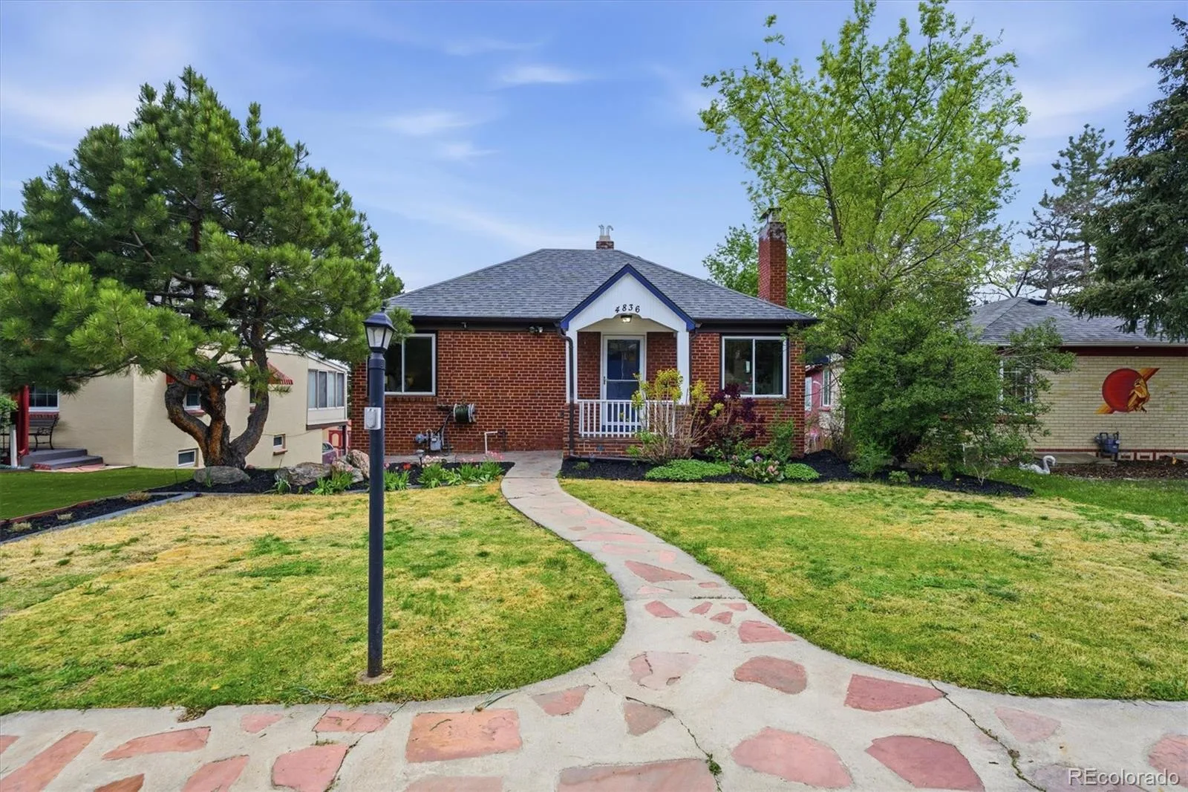
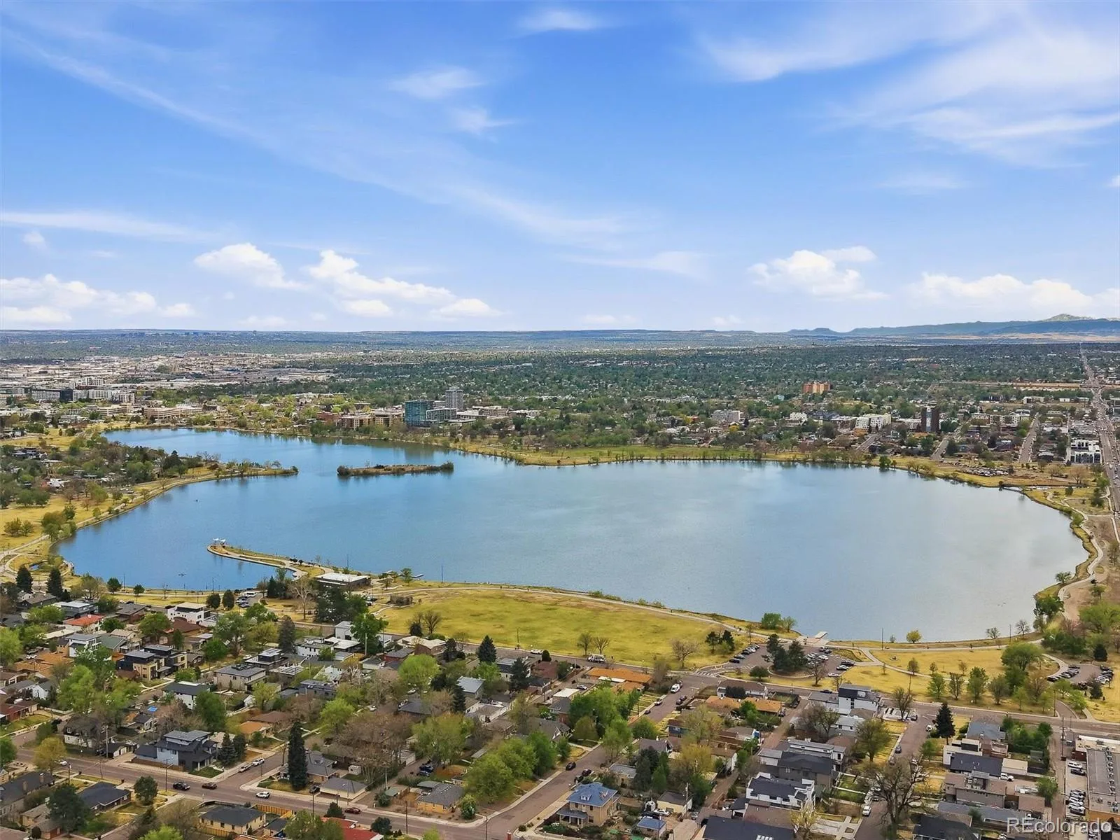
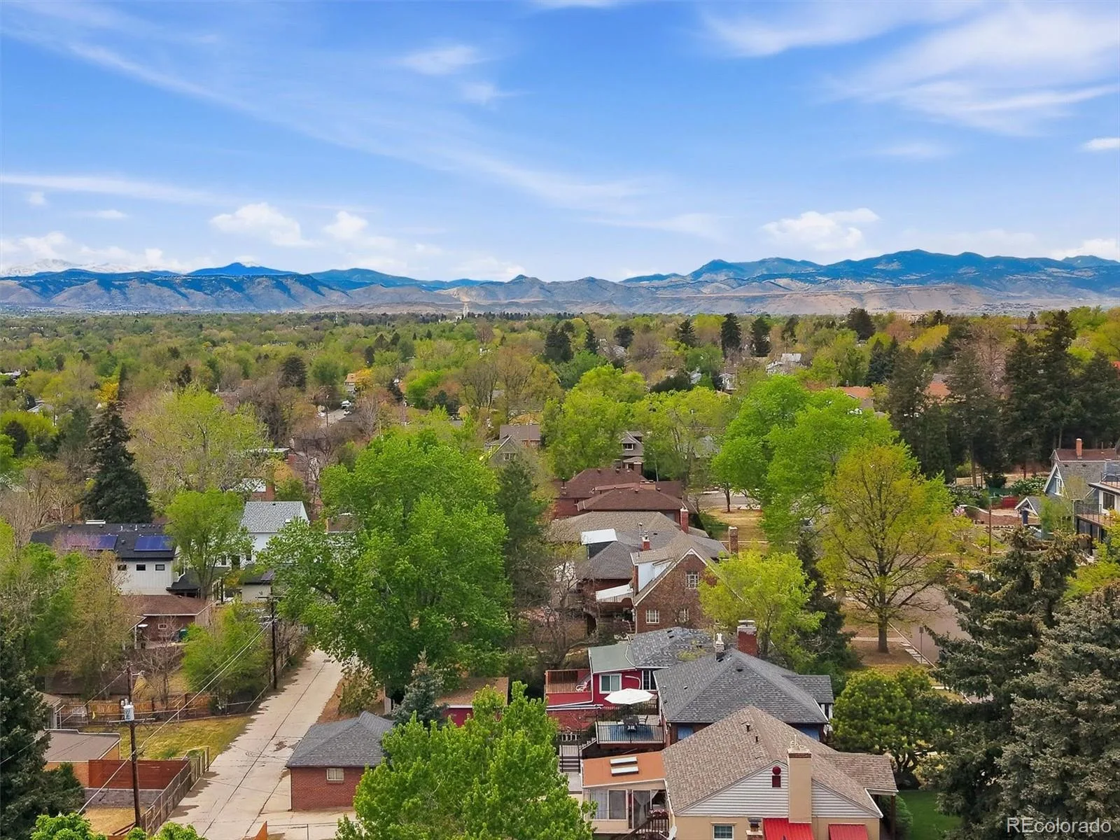
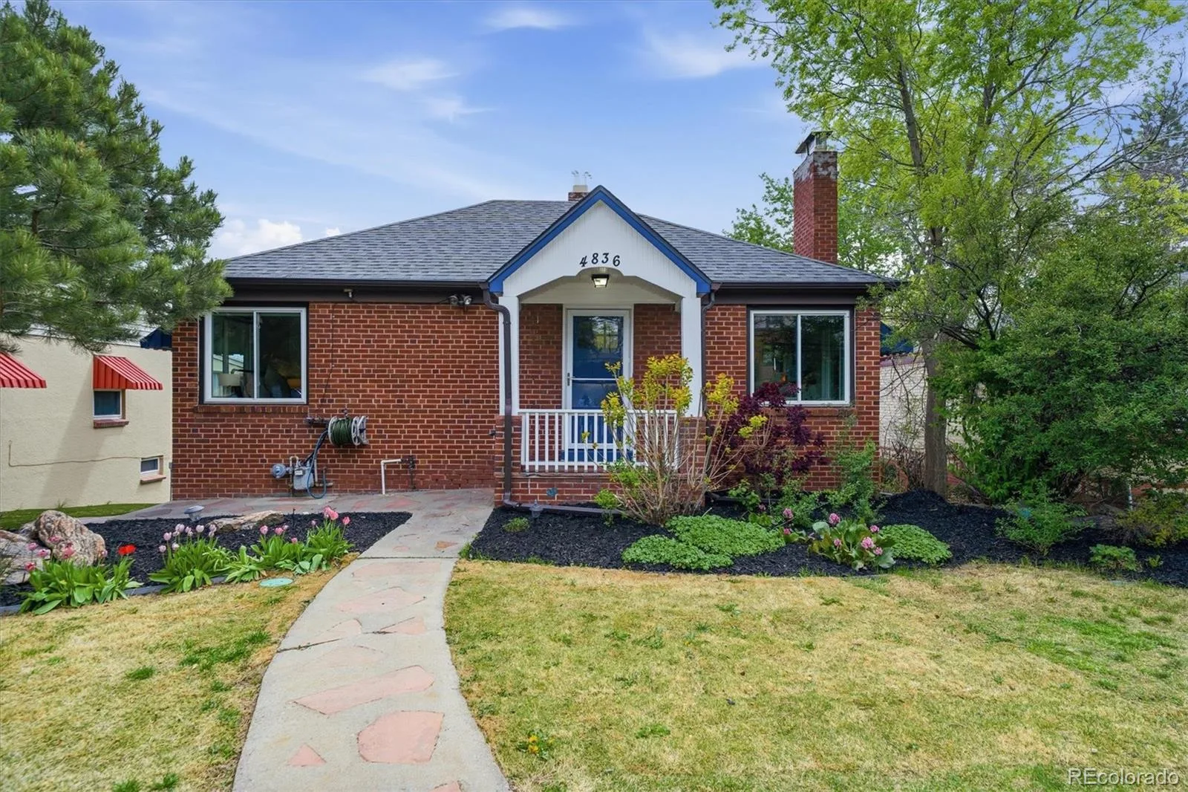
Summer nights on the deck, weekend mornings at the Highland Square Farmers Market, and one of Denver’s most beloved neighborhoods right outside your door. Located just minutes from Sloan’s Lake, Tennyson Street and Highland Square, this West Highlands home offers the outdoor living, flexible space and walkable lifestyle buyers love about northwest Denver.
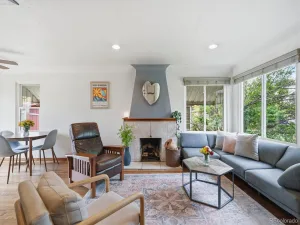
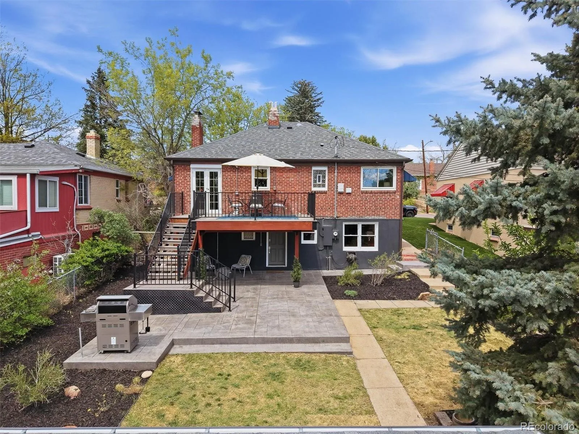
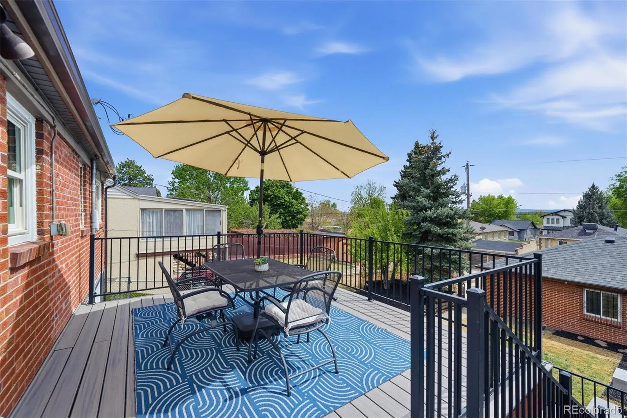
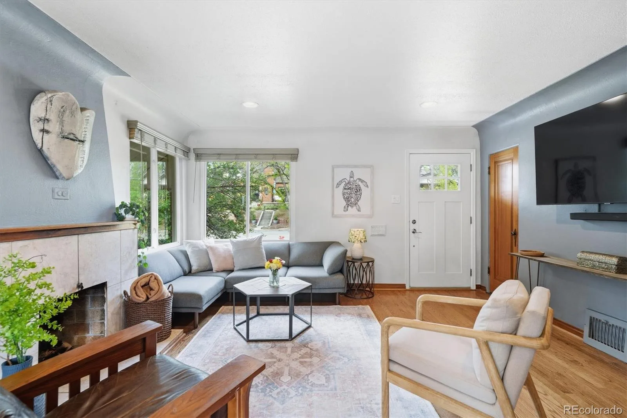
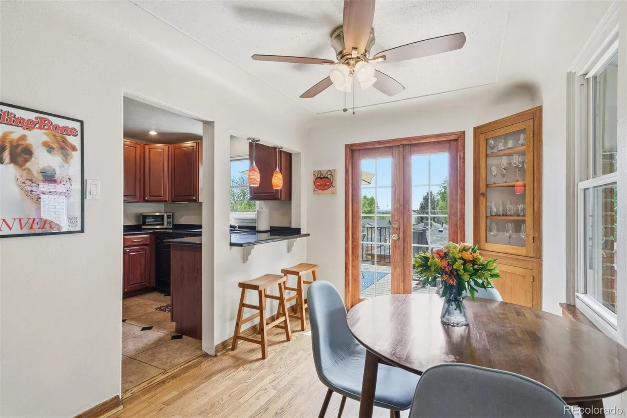
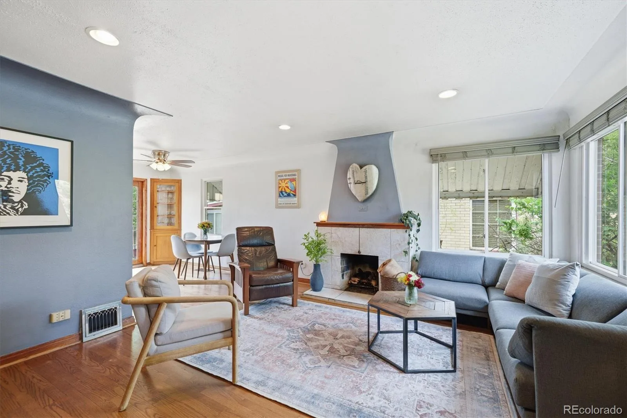
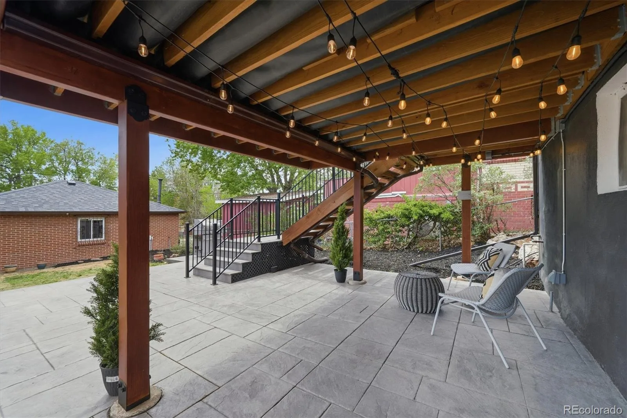
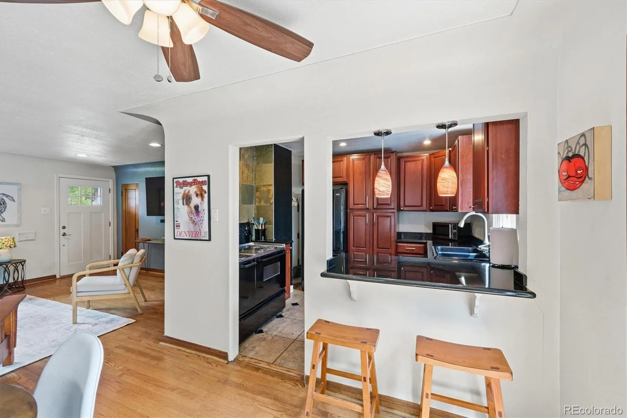
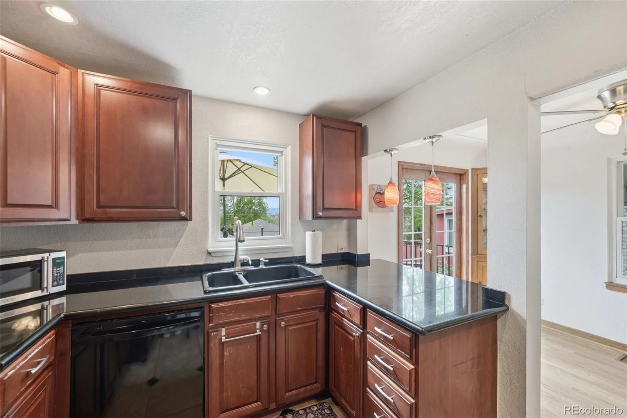
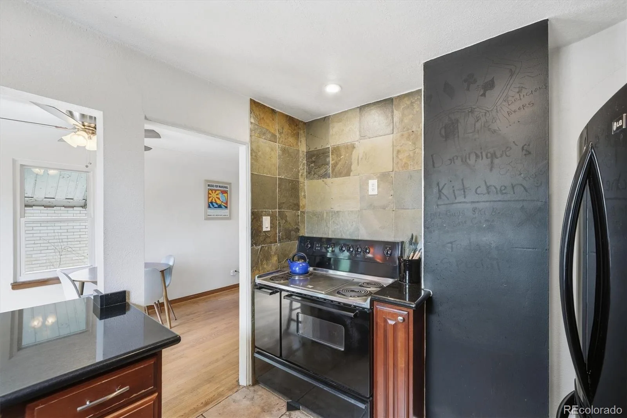
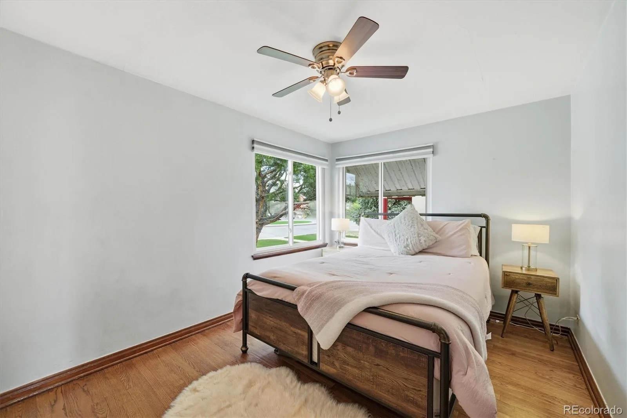
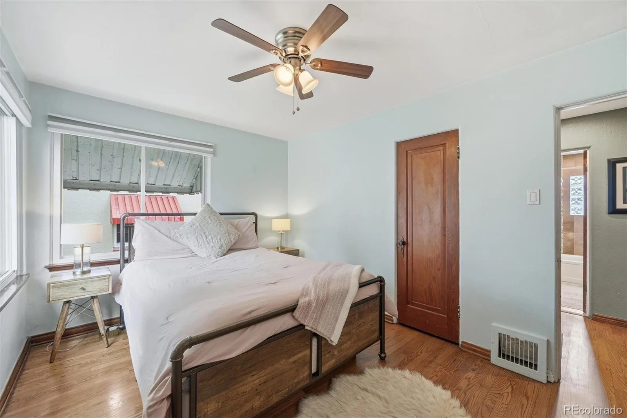
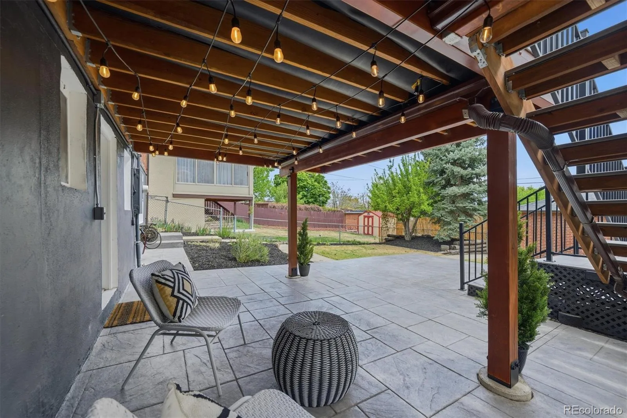
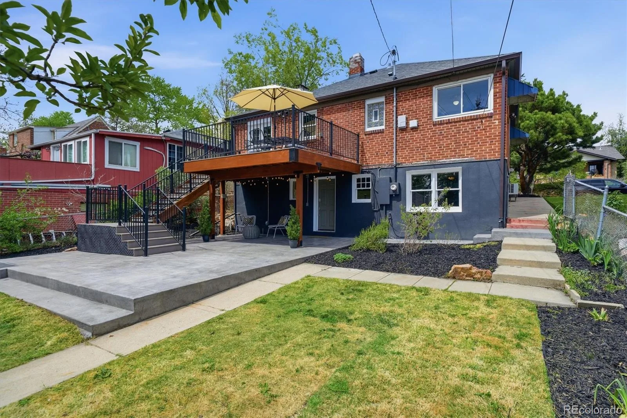
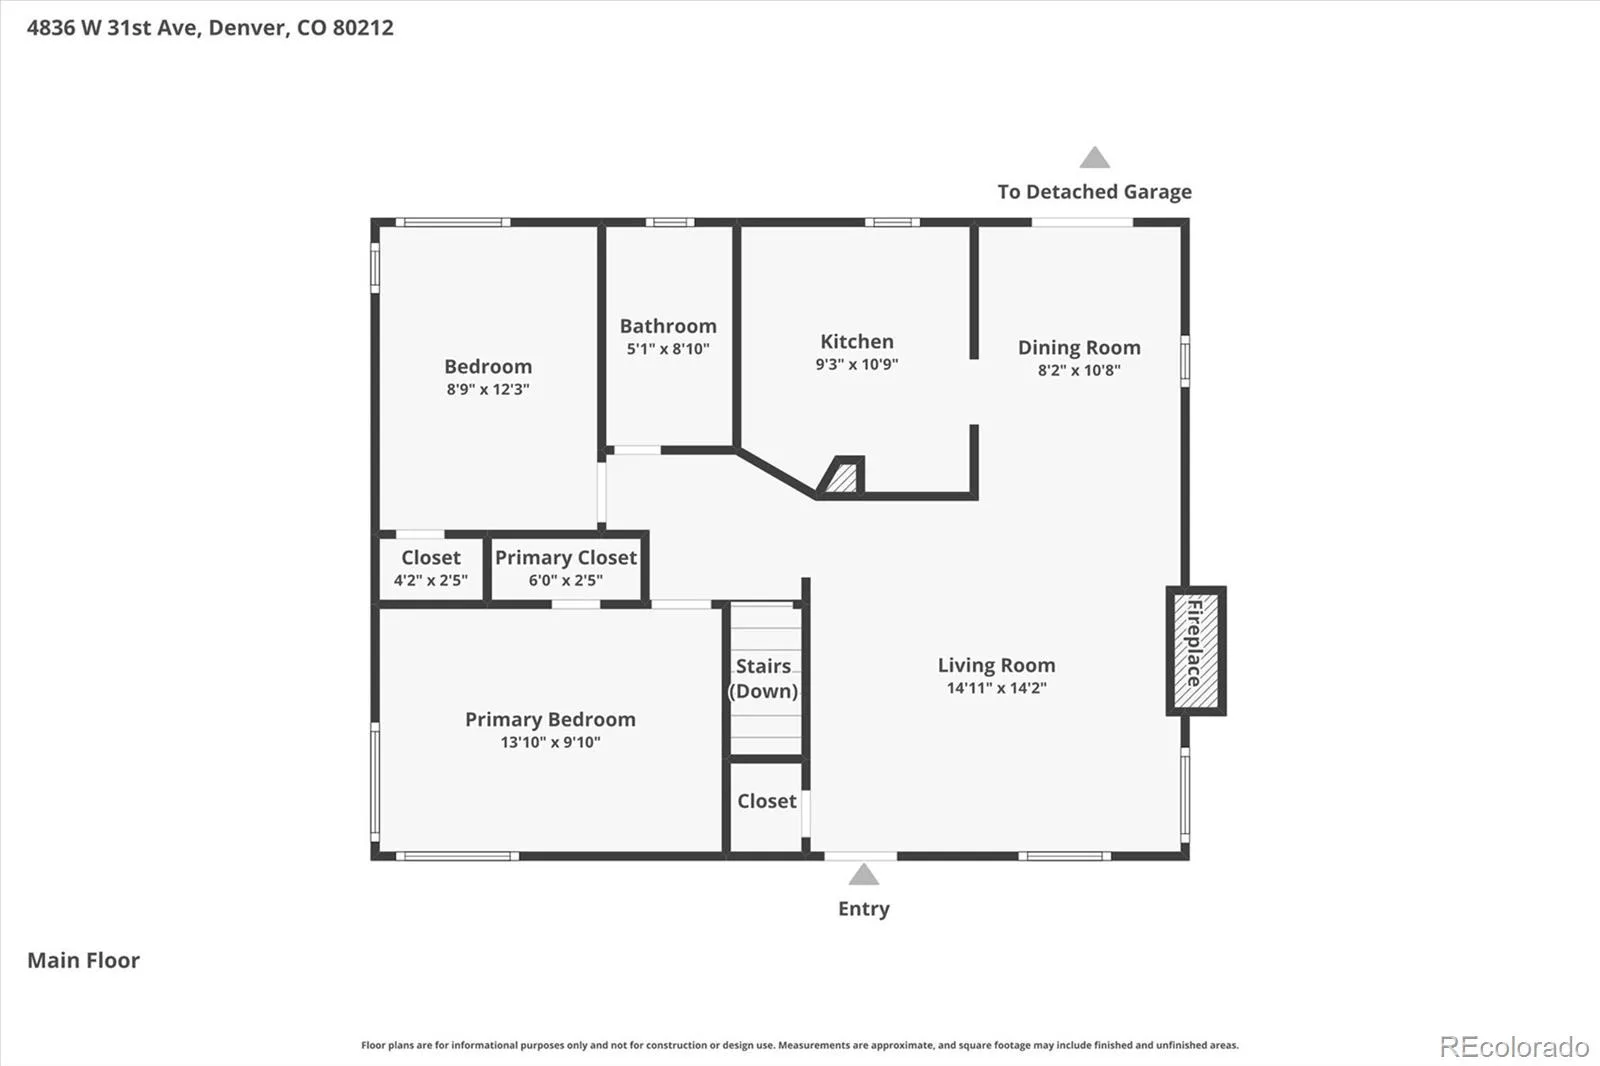
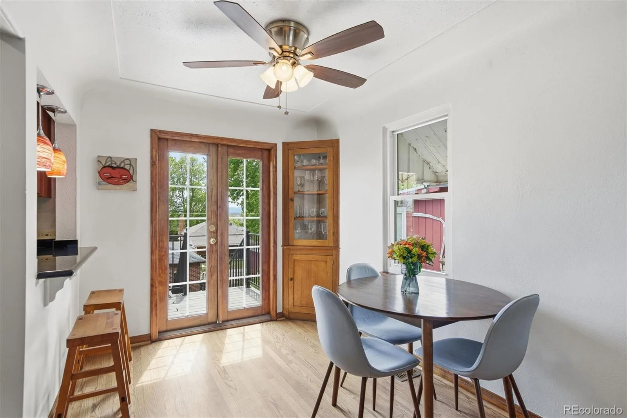
Natural light fills the main level, where hardwood floors, a cozy fireplace, two bedrooms and a full bathroom create a warm and welcoming place to call home. The kitchen and dining area flow seamlessly to the expansive back deck and covered patio, creating an ideal setup for entertaining friends, hosting game days, grilling dinner or simply enjoying Colorado’s 300 days of sunshine.
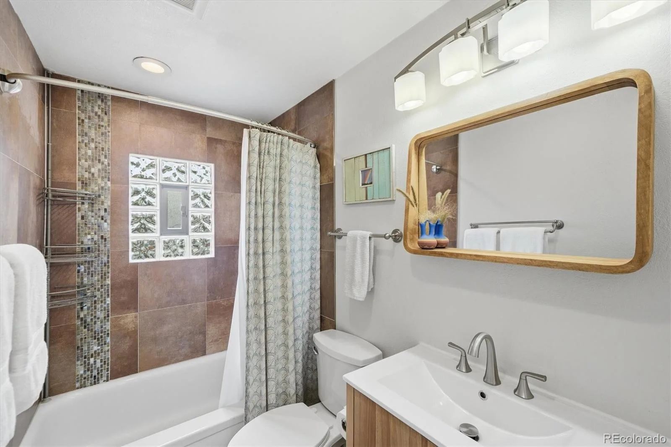
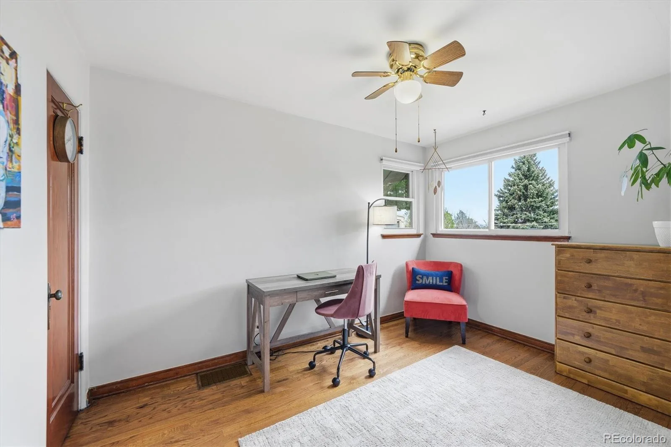
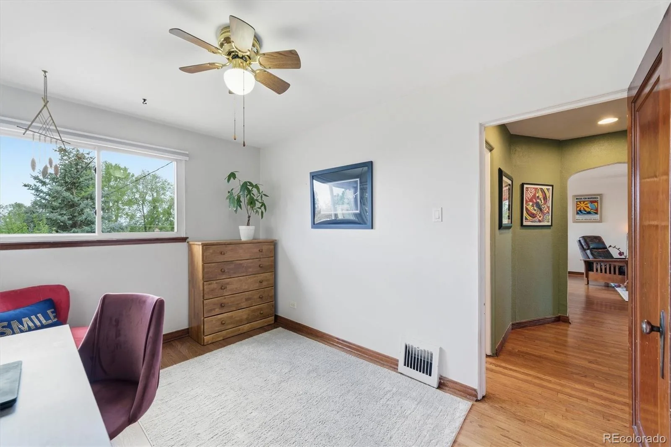
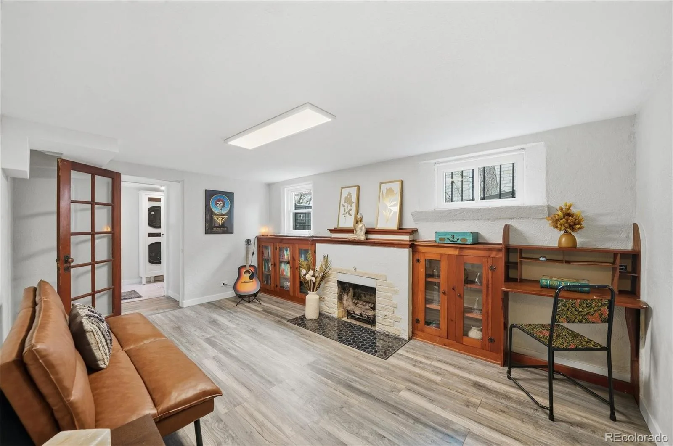
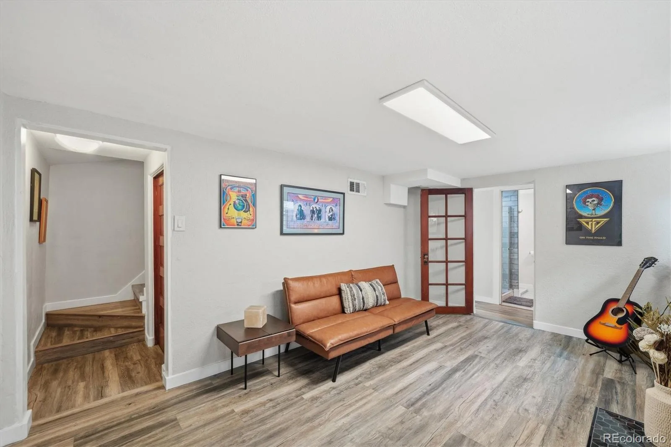
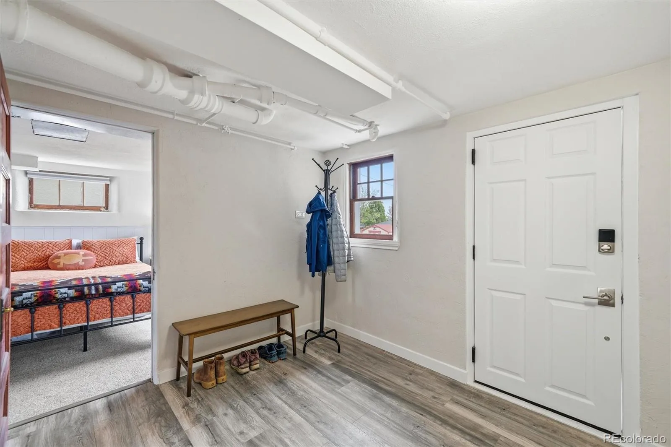
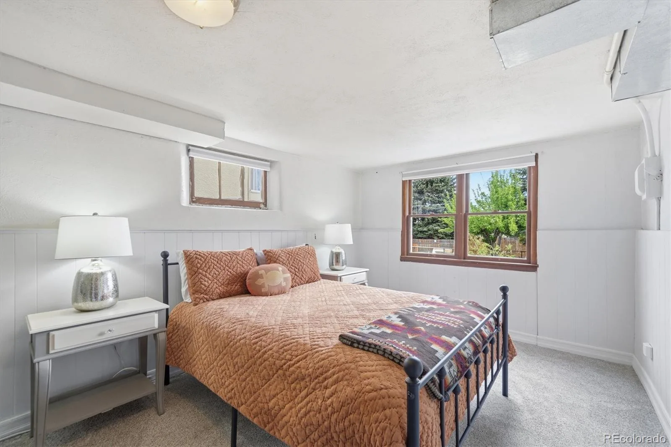
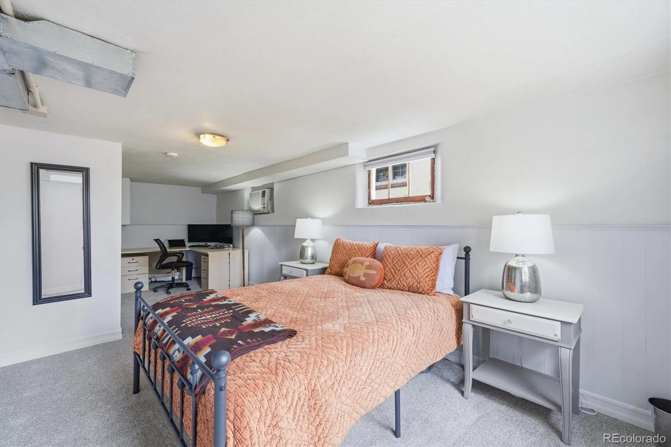
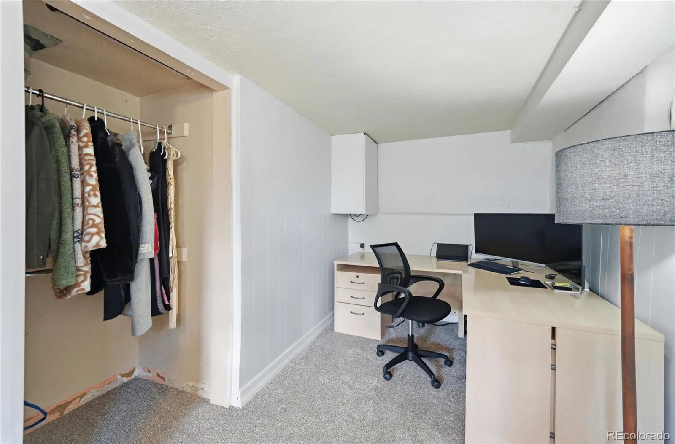
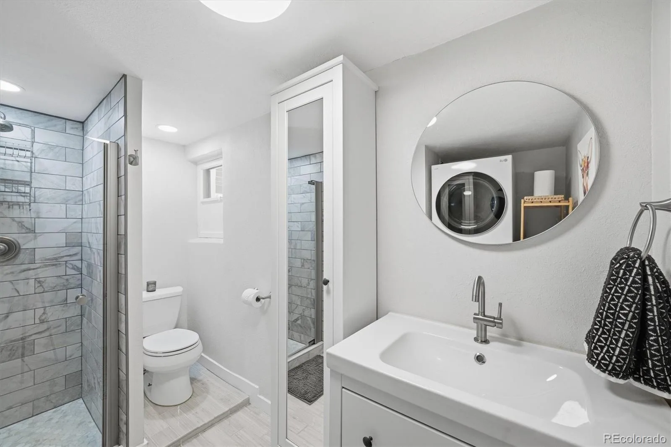
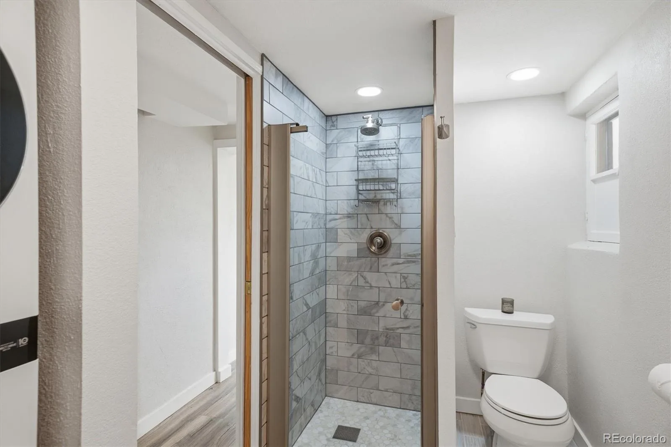
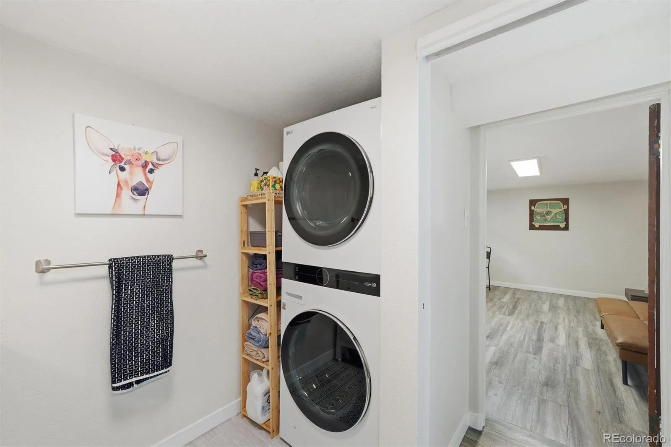
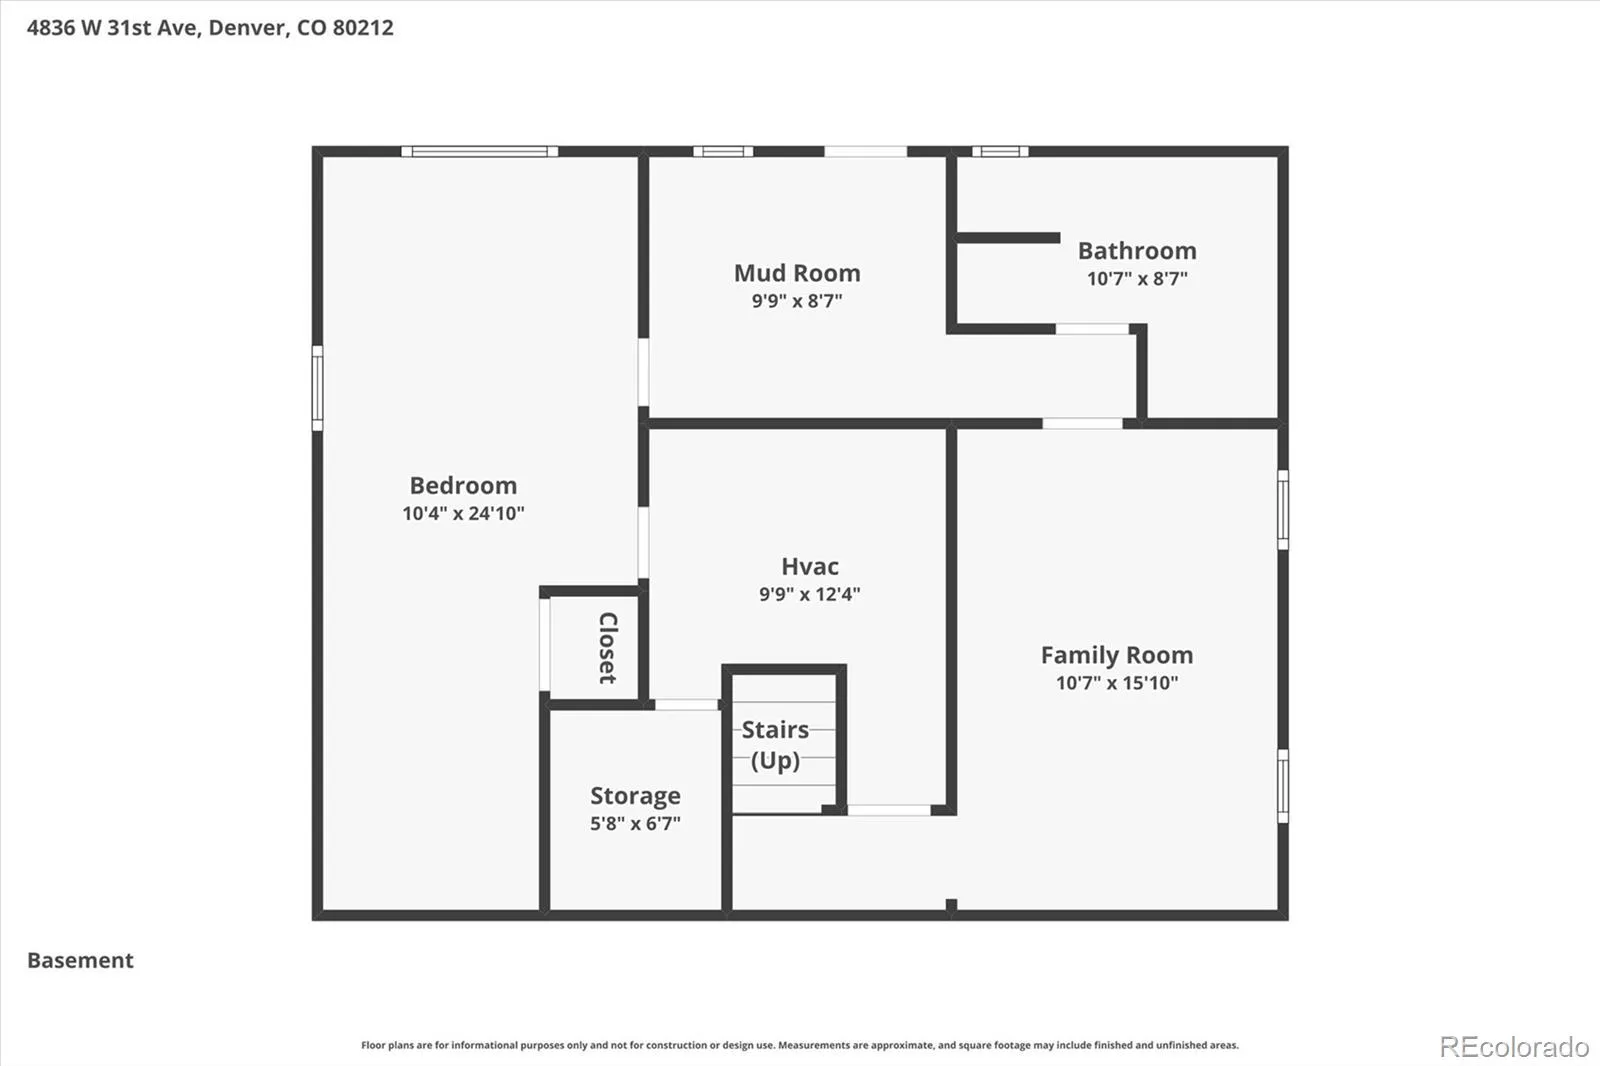
The finished basement adds valuable flexibility with a spacious third bedroom, second bathroom, bonus living space, laundry and storage. Whether you need a home office, workout room, media room, guest suite or all of the above, the layout gives you options to fit your lifestyle.
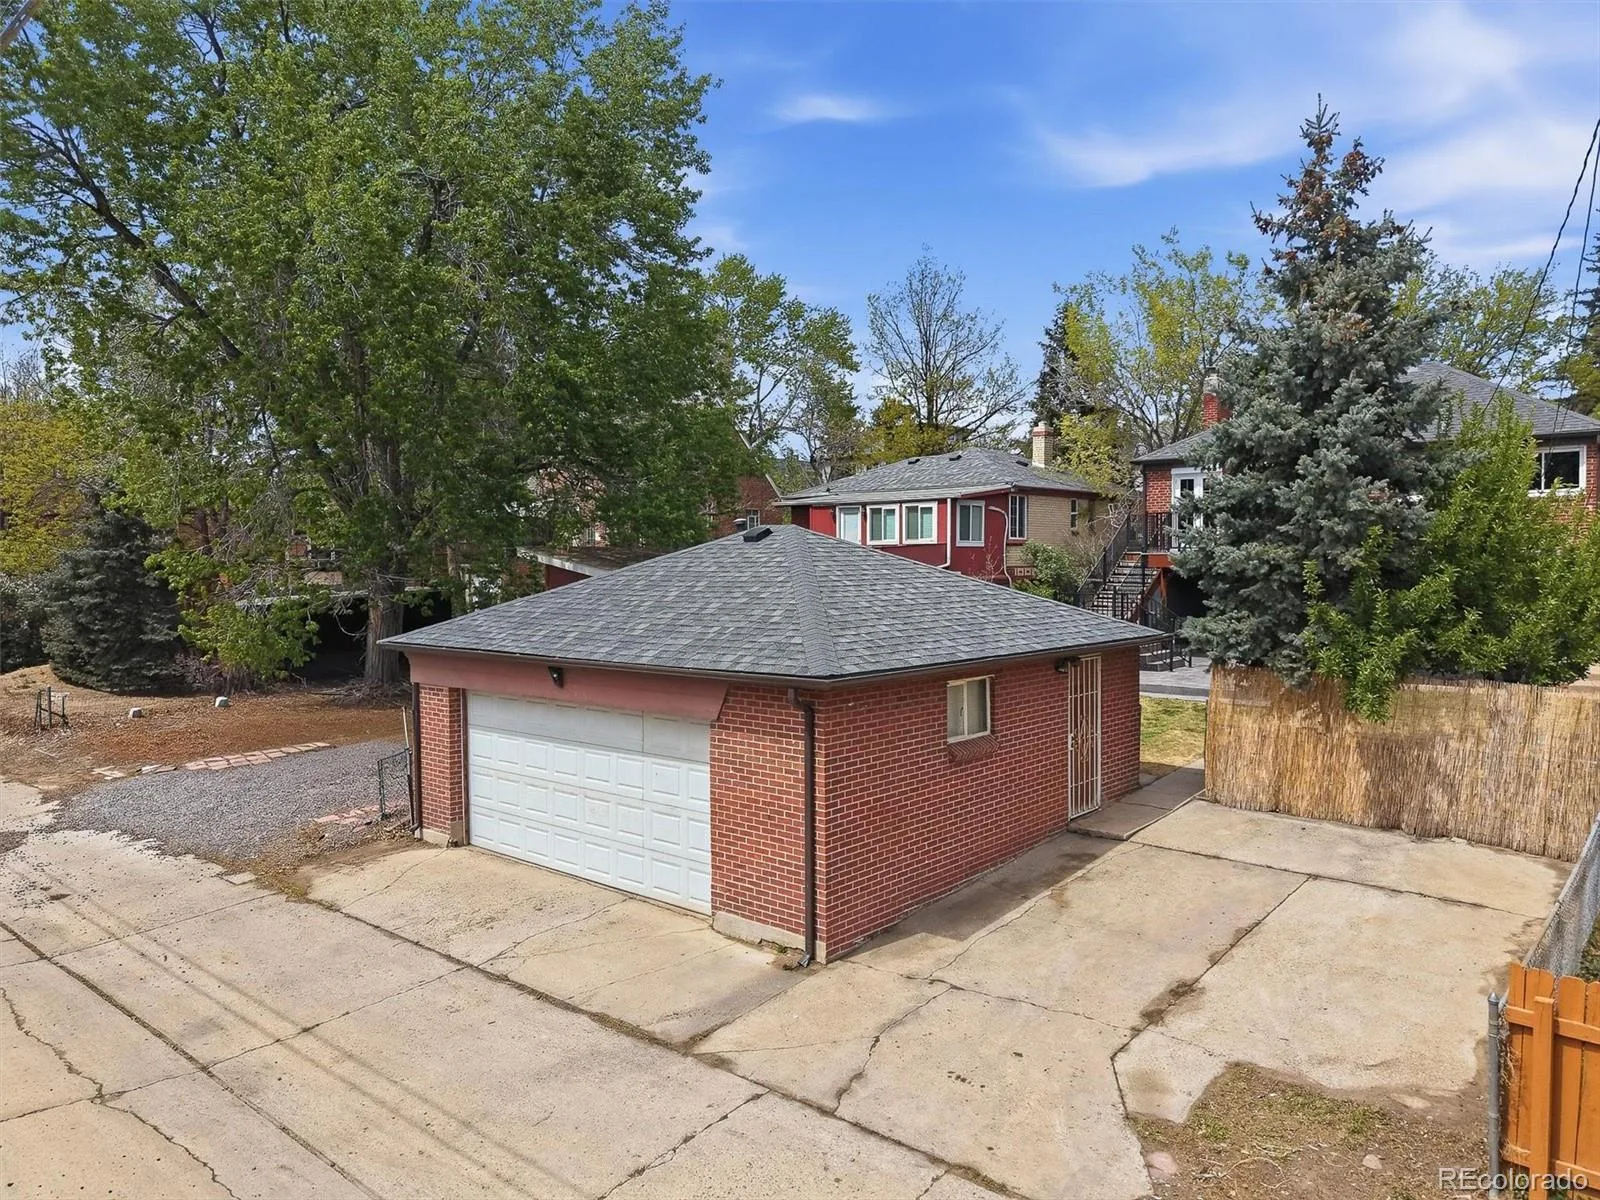
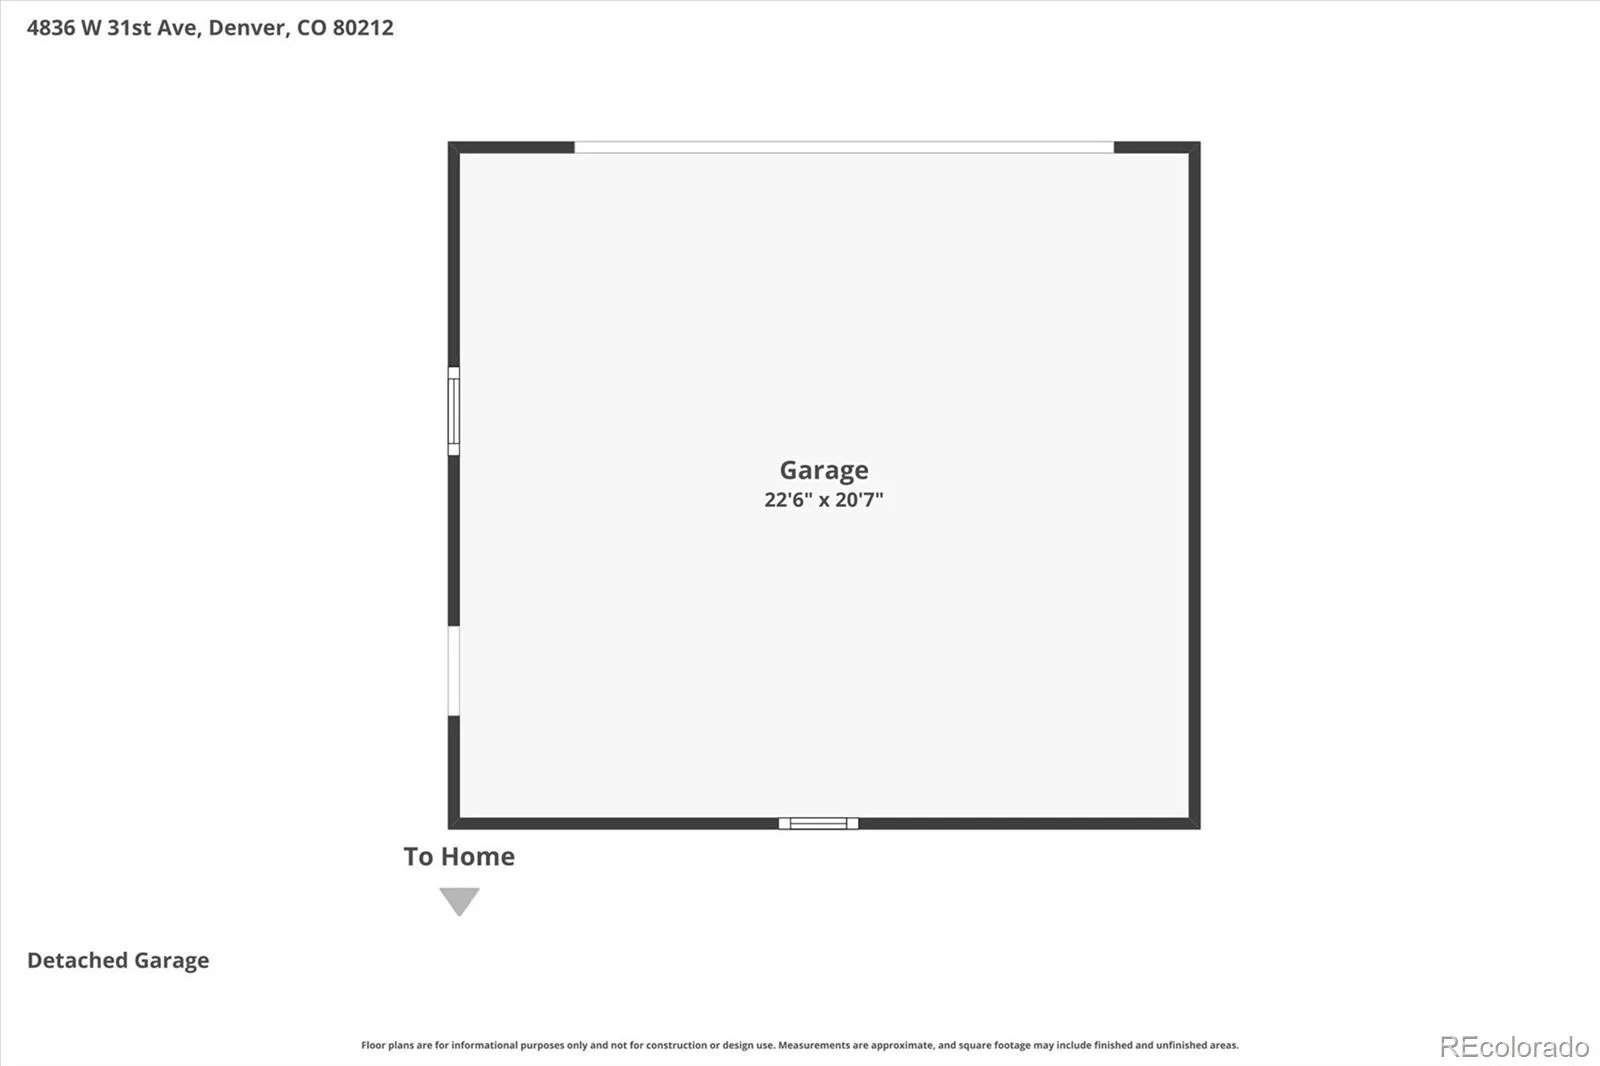
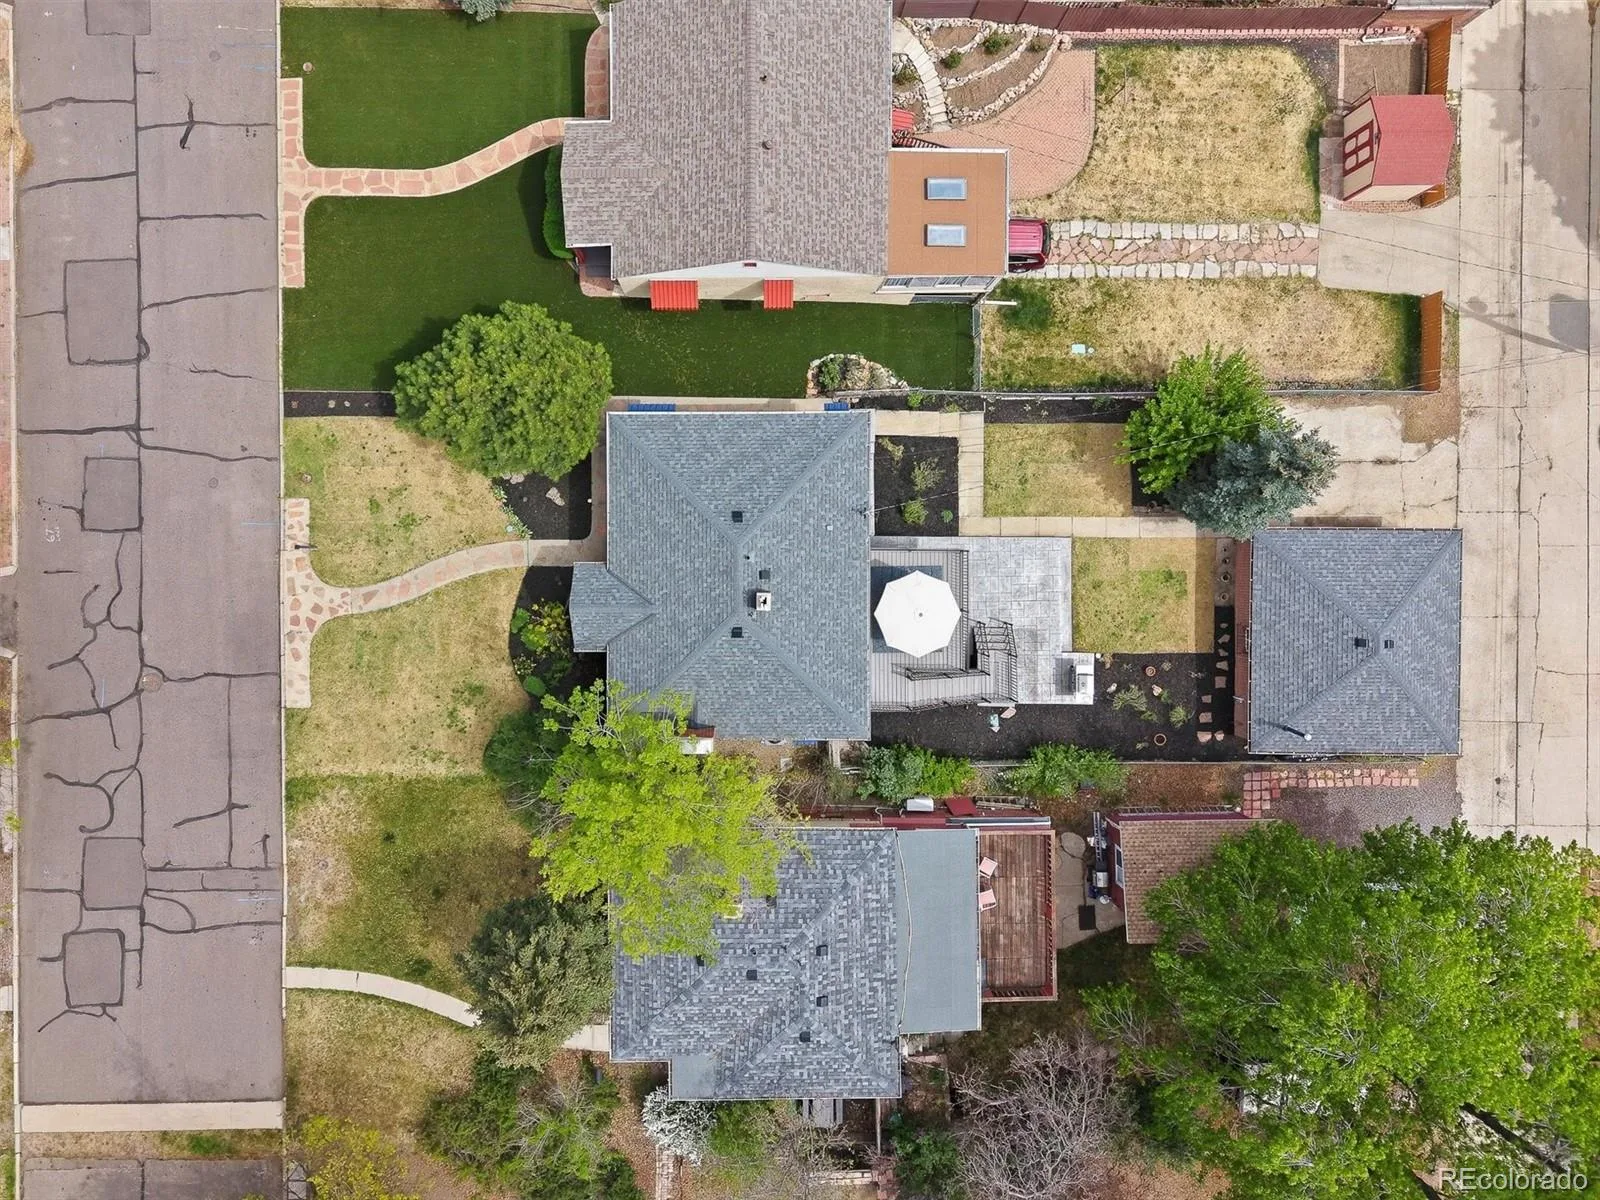
Outside, the fully fenced backyard is designed for enjoying Colorado living, with room to garden, play, relax or let your dogs roam freely. Sprinkler systems in both the front and back yards help keep everything green, while the detached 2-car garage with alley access and additional off-street parking provide conveniences that are increasingly hard to find in this neighborhood.
Enjoy easy access to Sloan’s Lake, Highland Square, Tennyson Street, CorePower Yoga, Hogshead Brewery, Rise & Shine Biscuit Kitchen, US Thai Cafe and countless neighborhood favorites. If you’ve been searching for a home that combines character, outdoor living and an unbeatable West Highlands location, this is one you won’t want to miss.
Natural light fills the main level, where hardwood floors, a cozy fireplace, two bedrooms and a full bathroom create a warm and welcoming place to call home. The kitchen and dining area flow seamlessly to the expansive back deck and covered patio, creating an ideal setup for entertaining friends, hosting game days, grilling dinner or simply enjoying Colorado’s 300 days of sunshine.
The finished basement adds valuable flexibility with a spacious third bedroom, second bathroom, bonus living space, laundry and storage. Whether you need a home office, workout room, media room, guest suite or all of the above, the layout gives you options to fit your lifestyle.
Outside, the fully fenced backyard is designed for enjoying Colorado living, with room to garden, play, relax or let your dogs roam freely. Sprinkler systems in both the front and back yards help keep everything green, while the detached 2-car garage with alley access and additional off-street parking provide conveniences that are increasingly hard to find in this neighborhood.
Enjoy easy access to Sloan’s Lake, Highland Square, Tennyson Street, CorePower Yoga, Hogshead Brewery, Rise & Shine Biscuit Kitchen, US Thai Cafe and countless neighborhood favorites. If you’ve been searching for a home that combines character, outdoor living and an unbeatable West Highlands location, this is one you won’t want to miss.
Property Details
Price:
$825,000
MLS #:
REC7646022
Status:
Active Under Contract
Beds:
3
Baths:
2
Type:
Single Family
Subtype:
Single Family Residence
Subdivision:
West Highland
Finished Sq Ft:
1,695
Total Sq Ft:
1,716
Lot Size:
5,663 sqft / 0.13 acres (approx)
Year Built:
1941
Schools
School District:
Denver 1
Elementary School:
Edison
Middle School:
Skinner
High School:
North
Interior
Above Grade Finished Area
858
Appliances
Dishwasher, Disposal, Dryer, Microwave, Range, Refrigerator, Tankless Water Heater, Washer
Bathrooms
2 Full Bathrooms
Below Grade Finished Area
837
Below Grade Unfinished Area
21
Cooling
Central Air
Fireplaces Total
2
Flooring
Carpet, Tile, Wood
Heating
Forced Air, Natural Gas
Interior Features
Built-in Features, Ceiling Fan(s), Open Floorplan
Laundry Features
In Unit
Levels
One
Main Level Bathrooms
1
Main Level Bedrooms
2
Exterior
Architectural Style
Bungalow
Construction Materials
Brick
Direction Faces
North
Exterior Features
Balcony, Garden, Lighting, Private Yard
Fencing
Full
Garage Spaces
2
Green Energy Efficient
Water Heater
Lot Features
Level, Sprinklers In Front, Sprinklers In Rear
Parking Spots
4
Parking Total
4
Patio And Porch Features
Covered, Deck, Front Porch, Patio
Roof
Composition
Security Features
Carbon Monoxide Detector(s), Smoke Detector(s)
Financial
Tax Year
2024
Taxes
$4,074
Map
Contact Us
Mortgage Calculator
Property Summary
- Located in the West Highland subdivision, 4836 W 31st Avenue Denver CO is a Single Family for sale in Denver, CO, 80212. It is listed for $825,000 and features 3 beds, 2 baths, and has approximately 1,716 square feet of living space, and was originally constructed in 1941. The current price per square foot is $481. The average price per square foot for Single Family listings in Denver is $382. The average listing price for Single Family in Denver is $929,804. To schedule a showing of MLS#rec7646022 at 4836 W 31st Avenue in Denver, CO, contact your Smart Sale AI agent at 3039066915.
Similar Listings Nearby

Additional Details
MLS ID : REC7646022
Listing Key : REC2053378690
Parcel Number : 2303-06-007
Zip Code : 80212
City : Denver
State : CO
Building if Condo :
Full Street: 4836 W 31st Avenue
Address : 4836
Address Prefix :
Address Suffix : Avenue
Street : 31st
Street Prefix : W
Street Suffix :
Unit if Condo :
Latitude : 39.761356
Longitude : -105.049049
Property Type : singlefamily
Property Sub Type : Single Family Residence
Stories Total if Condo :
Lot Size : 5,663 sqft / 0.13 acres (approx)
Ownership : Individual
Zoning : U-SU-C
Condition : Updated/Remodeled
Renovation :
Pets Allowed :
Special Conditions : None
Possession : Closing/DOD
Original Price : 875000
Close Price :
Close Date :
List Date : Apr 23, 2026
List Contract Date : 2026-04-23
Off Market Date : 2026-06-28
Purchase Contract Date : 2026-06-28
Days on Market : 83
Concessions Amount :
Concession Comment :
Renovation :
Company : RE/MAX Professionals

Copyright 2026. All rights reserved.
4836 W 31st Avenue
Denver, CO