
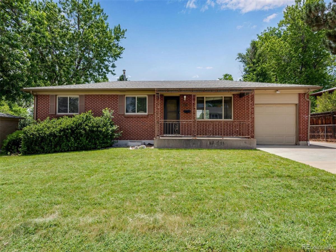
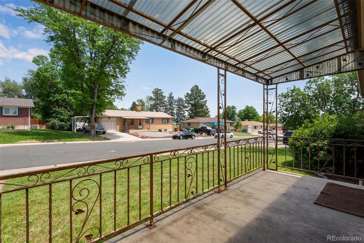
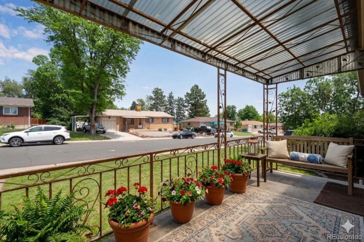
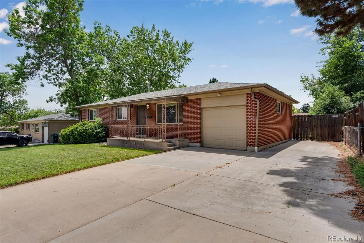
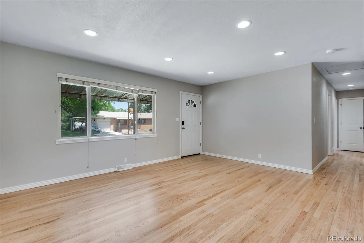
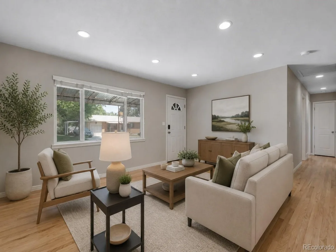
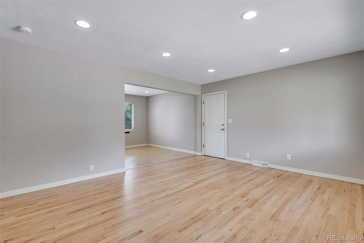
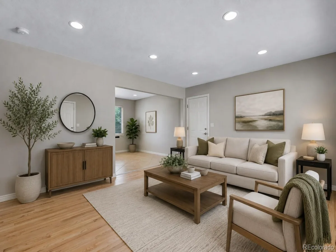
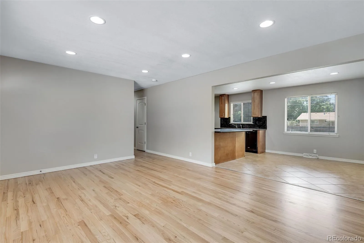
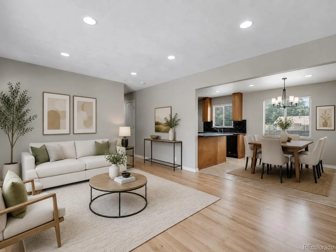
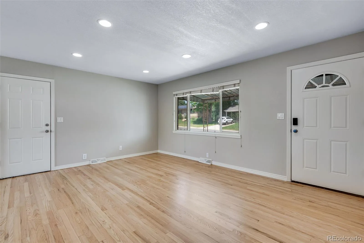
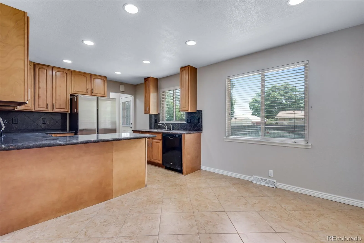
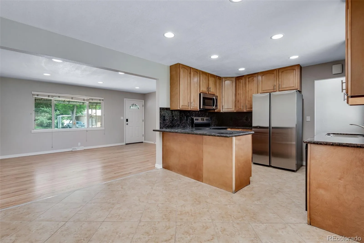
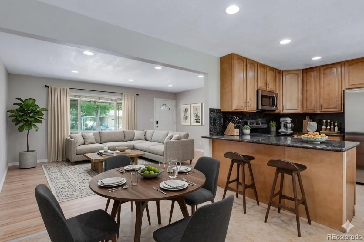
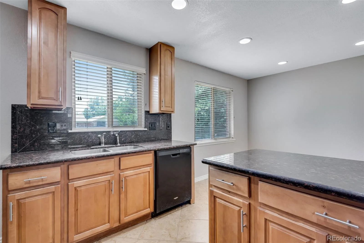
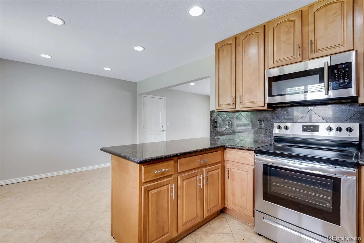
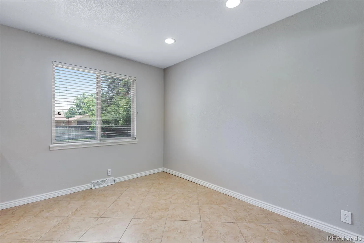
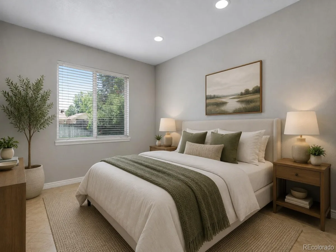
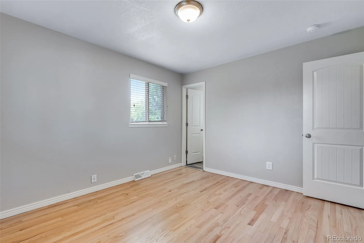
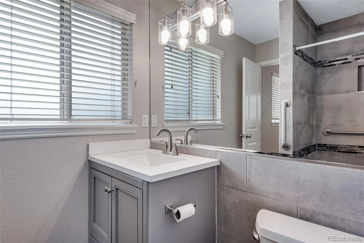
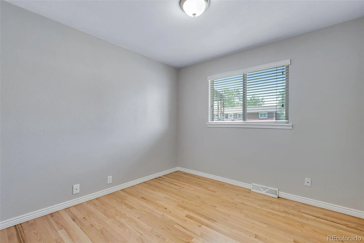
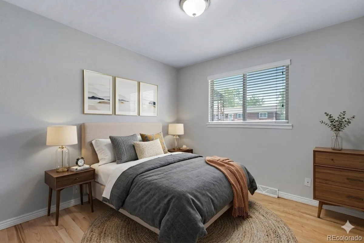
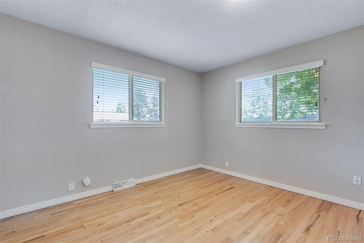
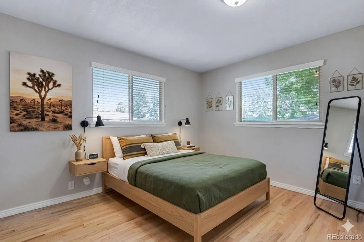
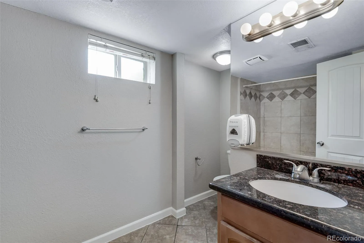
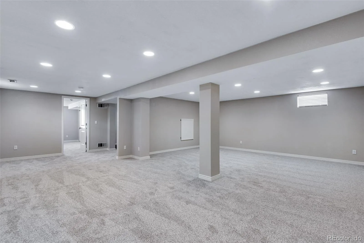
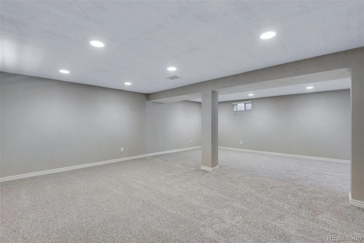
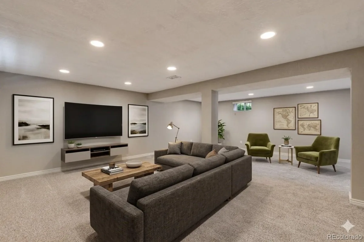
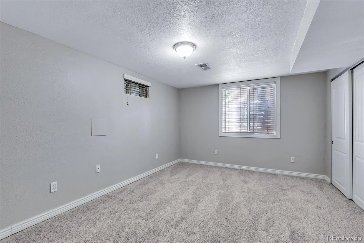
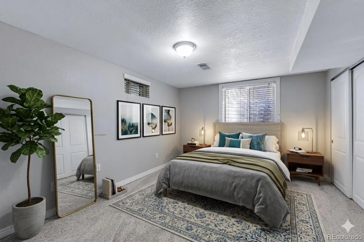
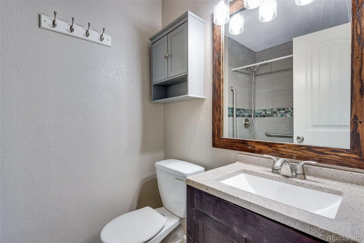
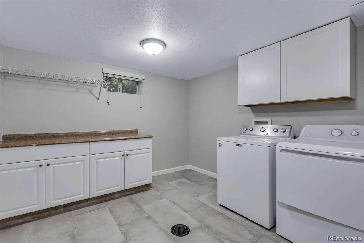
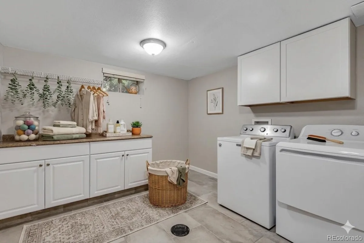
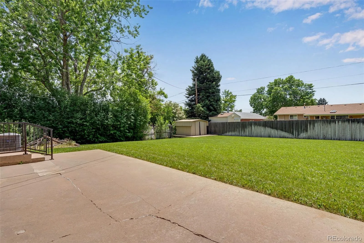
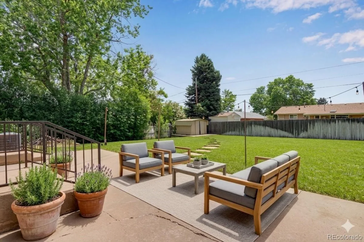
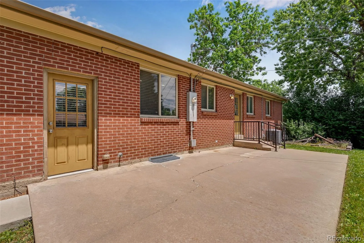
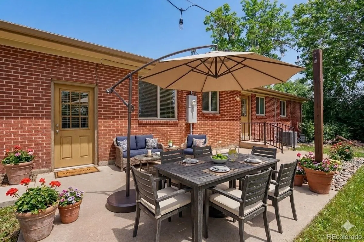
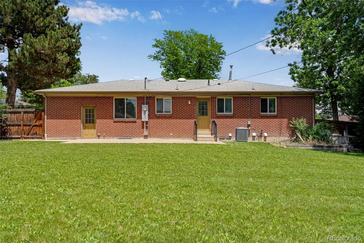
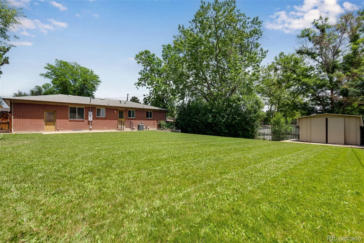
Welcome home to this classic mid-century brick ranch that perfectly blends vintage suburban charm with clean, updated spaces. AND – It has a brand new roof! Offering a spacious 4-bedroom, 3-bathroom layout, this home features fresh updates throughout, a beautifully finished basement, and an expansive outdoor oasis ready for you to move right in. Step into a bright, open-concept layout defined by gleaming, newly updated hardwood floors and a fresh, neutral paint palette that enhances the home’s abundant natural light. The main level seamlessly connects the kitchen, dedicated eating space, and primary living area—making it perfect for both daily living and effortless entertaining. Large picture windows overlook the neighborhood, framing a welcoming atmosphere. The extensive lower level significantly expands your living space with a fully finished basement. This versatile area includes a massive second living room/recreation space equipped with recessed lighting and soft carpeting, an additional bedroom perfect for guests or a home office, a dedicated laundry room with ample built-in cabinetry and folding counters, and a bathroom. Situated on a generous lot, the property boasts a large, fully landscaped yard. Enjoy your morning coffee on the covered front porch or host summer gatherings on the expansive back concrete patio. The massive, fully fenced grassy backyard offers plenty of room to roam, mature trees, a storage shed, and a blank canvas for outdoor activities or gardening.
Property Details
Price:
$565,000
MLS #:
REC5277087
Status:
Active
Beds:
4
Baths:
3
Type:
Single Family
Subtype:
Single Family Residence
Subdivision:
Centennial Acres
Finished Sq Ft:
2,236
Total Sq Ft:
2,236
Lot Size:
9,060 sqft / 0.21 acres (approx)
Year Built:
1959
Schools
School District:
Sheridan 2
Elementary School:
Sheridan
Middle School:
Sheridan
High School:
Sheridan
Interior
Above Grade Finished Area
1118
Appliances
Dishwasher, Disposal, Dryer, Microwave, Oven, Range, Refrigerator, Washer
Bathrooms
3 Three Quarter Bathrooms
Below Grade Finished Area
1118
Cooling
Central Air
Flooring
Carpet, Wood
Heating
Forced Air
Laundry Features
In Unit
Levels
One
Main Level Bathrooms
2
Main Level Bedrooms
3
Exterior
Architectural Style
Traditional
Attached Garage YN
1
Construction Materials
Brick
Exterior Features
Private Yard
Fencing
Full
Garage Spaces
1
Lot Features
Landscaped
Parking Spots
4
Parking Total
4
Patio And Porch Features
Covered, Front Porch, Patio
Roof
Composition
Security Features
Carbon Monoxide Detector(s), Smoke Detector(s)
Financial
Tax Year
2025
Taxes
$3,200
Map
Contact Us
Mortgage Calculator
Property Summary
- Located in the Centennial Acres subdivision, 3196 W Tufts Avenue Englewood CO is a Single Family for sale in Englewood, CO, 80110. It is listed for $565,000 and features 4 beds, 3 baths, and has approximately 2,236 square feet of living space, and was originally constructed in 1959. The current price per square foot is $253. The average price per square foot for Single Family listings in Englewood is $341. The average listing price for Single Family in Englewood is $805,545. To schedule a showing of MLS#rec5277087 at 3196 W Tufts Avenue in Englewood, CO, contact your Smart Sale AI agent at 3039066915.
Similar Listings Nearby

Additional Details
MLS ID : REC5277087
Listing Key : REC2054803835
Parcel Number : 031982308
Zip Code : 80110
City : Englewood
State : CO
Building if Condo :
Full Street: 3196 W Tufts Avenue
Address : 3196
Address Prefix :
Address Suffix : Avenue
Street : Tufts
Street Prefix : W
Street Suffix :
Unit if Condo :
Latitude : 39.633549
Longitude : -105.028175
Property Type : singlefamily
Property Sub Type : Single Family Residence
Stories Total if Condo :
Lot Size : 9,060 sqft / 0.21 acres (approx)
Ownership : Corporation/Trust
Zoning :
Condition : Updated/Remodeled
Renovation :
Pets Allowed :
Special Conditions : None
Possession : Immediate
Original Price : 565000
Close Price :
Close Date :
List Date : Jun 11, 2026
List Contract Date : 2026-06-11
Off Market Date :
Purchase Contract Date :
Days on Market : 81
Concessions Amount :
Concession Comment :
Renovation :
Company : Keller Williams Real Estate LLC

Copyright 2026. All rights reserved.
3196 W Tufts Avenue
Englewood, CO