
***SPECIAL FINANCING OPPORTUNITY 5-Year 5.99% Mortgage Rate Buydown (5/1 ARM)***
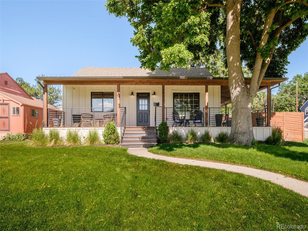
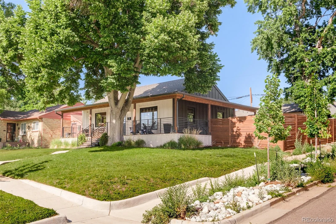
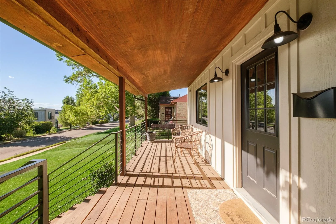
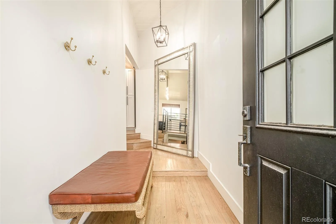
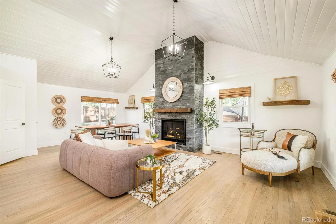
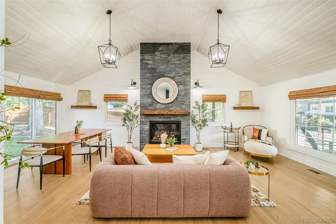
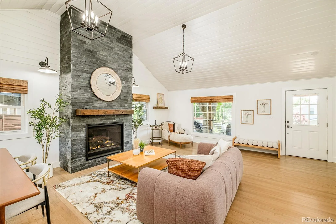
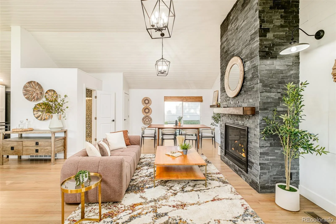
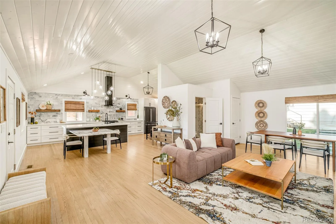
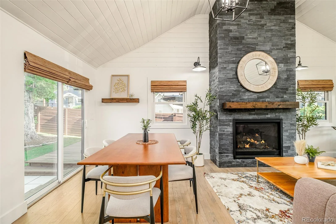
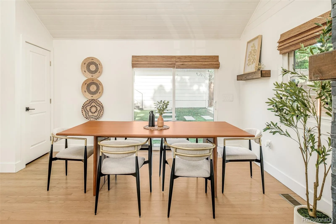
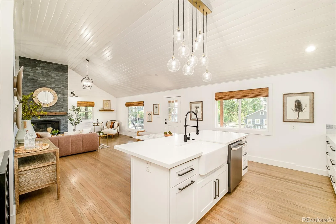
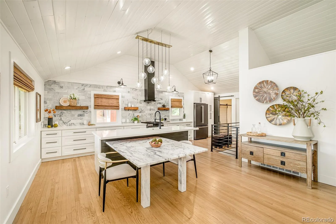
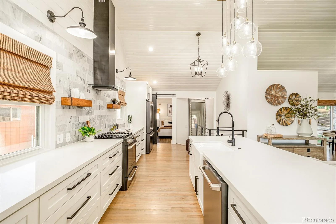
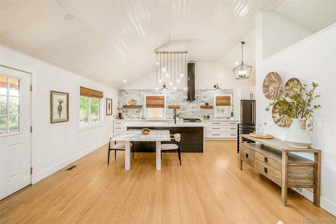
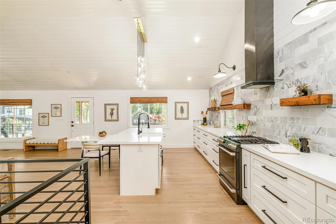
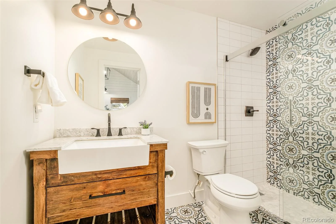
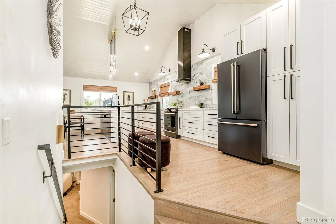
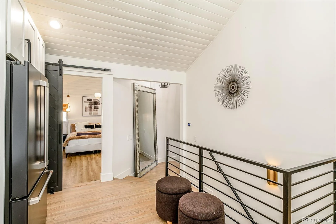
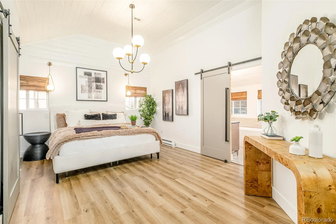
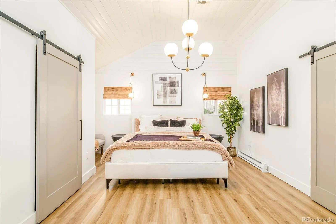
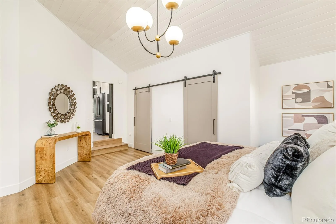
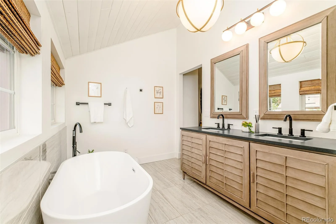
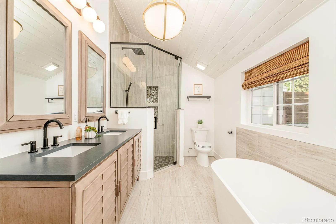
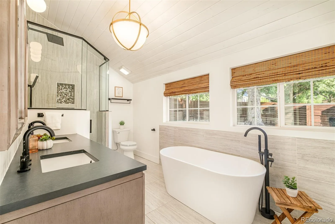
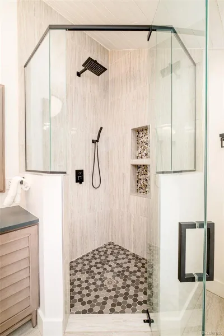
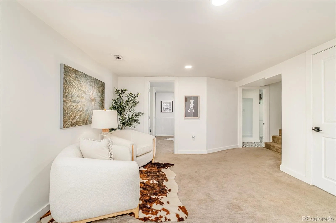
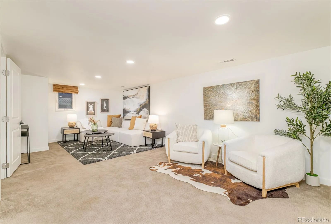
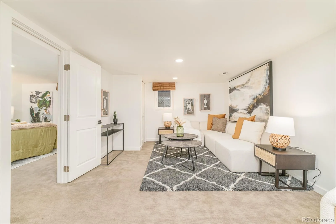
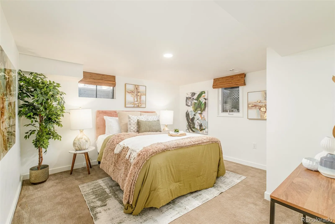
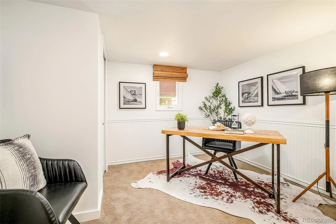
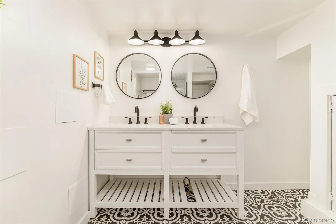
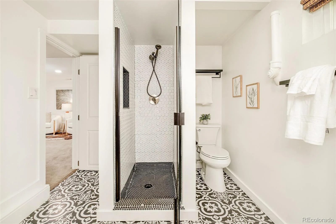
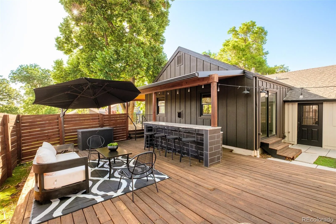
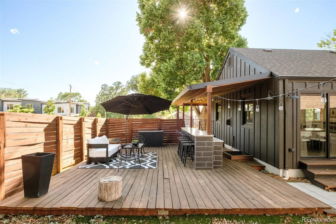
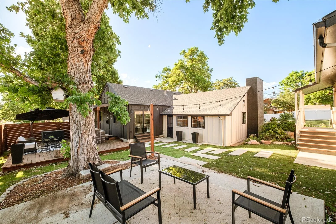
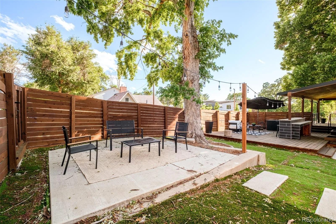
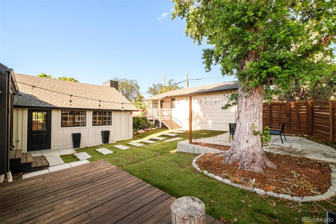
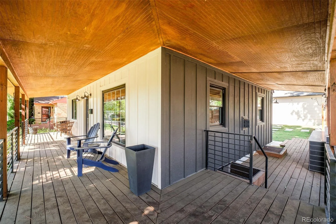
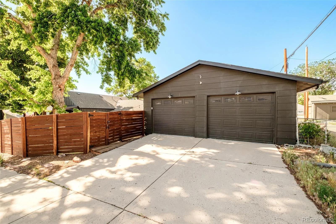
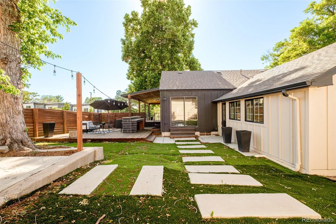
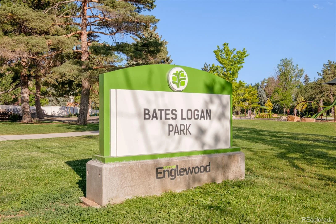
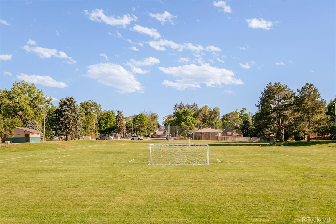
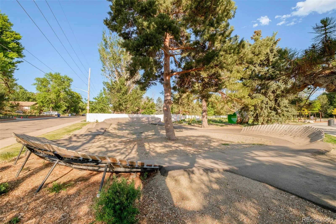
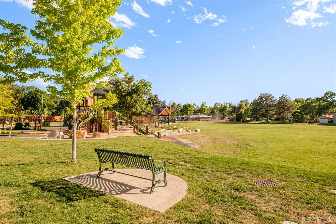
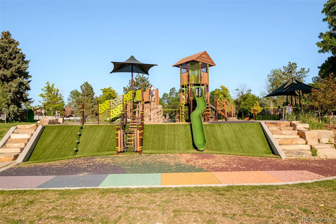
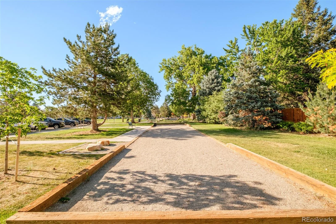
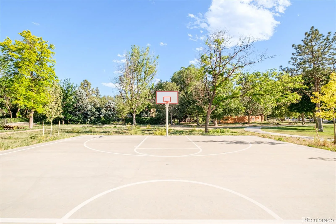
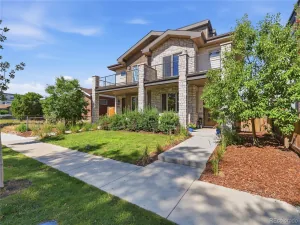
Impeccably updated and beautifully appointed inside and out, this highly desirable, corner-lot, ranch style home has been thoughtfully designed to offer modern comfort, stylish finishes, and exceptional living! From the moment you enter, the extensive updates are evident throughout the open main level, where soaring vaulted ceilings, a distinctive shiplap ceiling detail, and a impressive gas fireplace with a floor-to-ceiling stone surround create an inviting focal point. The tastefully updated kitchen is designed to impress, featuring a large center island, stainless steel appliances, abundant cabinetry, a generous workspace, with an easy flow into the dining and living areas—ideal for everyday living and entertaining. The main-floor primary suite provides a luxurious retreat complemented by a generously appointed 5-piece bath. An additional main-floor 3/4 bathroom adds convenience for guests and daily living. The finished basement significantly expands the living space with two additional bedrooms and a 3/4 bathroom, offering flexibility for a home office, gym, recreation room, or additional living space. Appreciate the landscaped backyard and the expansive wrap-around deck that creates an inviting setting for entertaining or simply relaxing. Mature trees, lush lawn areas, and multiple gathering spaces add to the outdoor appeal. Ideally situated, just minutes to Bates-Logan Park, easy access to playgrounds & green space, while being minutes from Platte Park & Washington Park. Enjoy the trails, lakes, gardens, tennis courts, and recreation opportunities of Wash Park, along with the restaurants, boutiques, coffee shops, farmers markets, and neighborhood energy of South Pearl Street. Convenient access to South Broadway, the University of Denver, light rail, downtown Denver, and major highways!
Impeccably updated and beautifully appointed inside and out, this highly desirable, corner-lot, ranch style home has been thoughtfully designed to offer modern comfort, stylish finishes, and exceptional living! From the moment you enter, the extensive updates are evident throughout the open main level, where soaring vaulted ceilings, a distinctive shiplap ceiling detail, and a impressive gas fireplace with a floor-to-ceiling stone surround create an inviting focal point. The tastefully updated kitchen is designed to impress, featuring a large center island, stainless steel appliances, abundant cabinetry, a generous workspace, with an easy flow into the dining and living areas—ideal for everyday living and entertaining. The main-floor primary suite provides a luxurious retreat complemented by a generously appointed 5-piece bath. An additional main-floor 3/4 bathroom adds convenience for guests and daily living. The finished basement significantly expands the living space with two additional bedrooms and a 3/4 bathroom, offering flexibility for a home office, gym, recreation room, or additional living space. Appreciate the landscaped backyard and the expansive wrap-around deck that creates an inviting setting for entertaining or simply relaxing. Mature trees, lush lawn areas, and multiple gathering spaces add to the outdoor appeal. Ideally situated, just minutes to Bates-Logan Park, easy access to playgrounds & green space, while being minutes from Platte Park & Washington Park. Enjoy the trails, lakes, gardens, tennis courts, and recreation opportunities of Wash Park, along with the restaurants, boutiques, coffee shops, farmers markets, and neighborhood energy of South Pearl Street. Convenient access to South Broadway, the University of Denver, light rail, downtown Denver, and major highways!
Property Details
Price:
$975,000
MLS #:
REC7907828
Status:
Active
Beds:
3
Baths:
3
Type:
Single Family
Subtype:
Single Family Residence
Subdivision:
South Broadway Heights
Finished Sq Ft:
2,248
Total Sq Ft:
2,248
Lot Size:
8,973 sqft / 0.21 acres (approx)
Year Built:
1953
Schools
School District:
Englewood 1
Elementary School:
Charles Hay
Middle School:
Englewood
High School:
Englewood
Interior
Above Grade Finished Area
1364
Appliances
Dishwasher, Disposal, Microwave, Oven, Range, Refrigerator
Bathrooms
1 Full Bathroom, 2 Three Quarter Bathrooms
Below Grade Finished Area
884
Cooling
Central Air
Fireplaces Total
1
Flooring
Carpet, Tile, Wood
Heating
Forced Air, Natural Gas
Interior Features
Eat-in Kitchen, Five Piece Bath, High Ceilings, Kitchen Island, Open Floorplan, Primary Suite, Quartz Counters, Vaulted Ceiling(s), Walk-In Closet(s)
Laundry Features
In Unit
Levels
One
Main Level Bathrooms
2
Main Level Bedrooms
1
Exterior
Construction Materials
Frame, Wood Siding
Exterior Features
Gas Valve, Lighting, Private Yard, Smart Irrigation
Fencing
Partial
Garage Spaces
2
Lot Features
Corner Lot, Landscaped, Near Public Transit, Sprinklers In Front, Sprinklers In Rear
Parking Features
Concrete, Floor Coating, Oversized, Tandem
Parking Spots
2
Parking Total
2
Patio And Porch Features
Covered, Deck, Front Porch, Patio, Wrap Around
Roof
Composition
Security Features
Security Entrance
Window Features
Double Pane Windows
Financial
Tax Year
2025
Taxes
$5,030
Map
Contact Us
Mortgage Calculator
Property Summary
- Located in the South Broadway Heights subdivision, 2990 S Sherman Street Englewood CO is a Single Family for sale in Englewood, CO, 80113. It is listed for $975,000 and features 3 beds, 3 baths, and has approximately 2,248 square feet of living space, and was originally constructed in 1953. The current price per square foot is $434. The average price per square foot for Single Family listings in Englewood is $327. The average listing price for Single Family in Englewood is $716,350. To schedule a showing of MLS#rec7907828 at 2990 S Sherman Street in Englewood, CO, contact your Smart Sale AI agent at 3039066915.
Similar Listings Nearby

Additional Details
MLS ID : REC7907828
Listing Key : REC2056806681
Parcel Number : 031017696
Zip Code : 80113
City : Englewood
State : CO
Building if Condo :
Full Street: 2990 S Sherman Street
Address : 2990
Address Prefix :
Address Suffix : Street
Street : Sherman
Street Prefix : S
Street Suffix :
Unit if Condo :
Latitude : 39.662472
Longitude : -104.984909
Property Type : singlefamily
Property Sub Type : Single Family Residence
Stories Total if Condo :
Lot Size : 8,973 sqft / 0.21 acres (approx)
Ownership : Individual
Zoning :
Condition : Updated/Remodeled
Renovation :
Pets Allowed :
Special Conditions : None
Possession : Closing/DOD
Original Price : 975000
Close Price :
Close Date :
List Date : Sep 10, 2026
List Contract Date : 2026-09-10
Off Market Date :
Purchase Contract Date :
Days on Market : 38
Concessions Amount :
Concession Comment :
Renovation :
Company : Madison & Company Properties

Copyright 2026. All rights reserved.
2990 S Sherman Street
Englewood, CO