
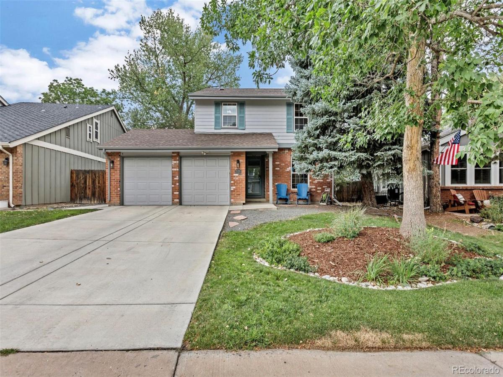
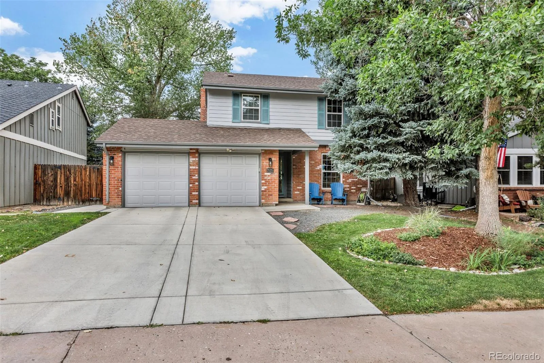
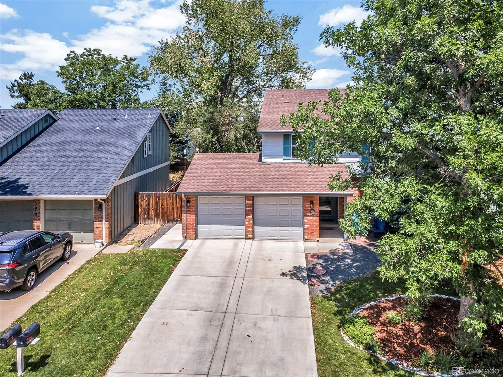
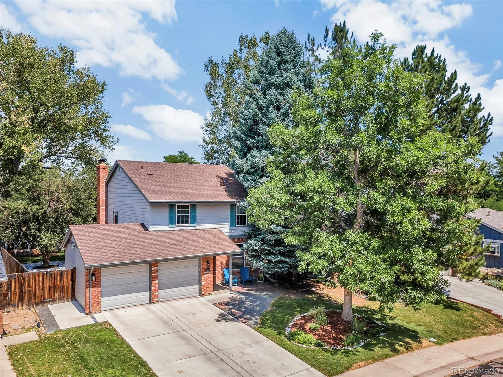
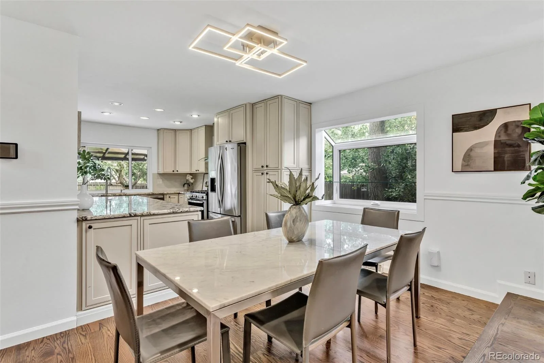
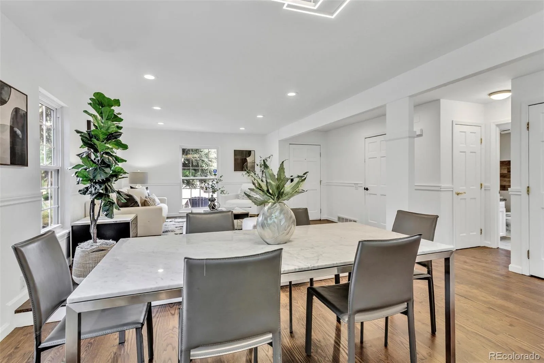
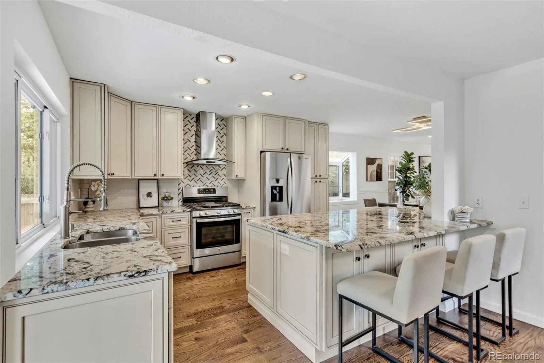
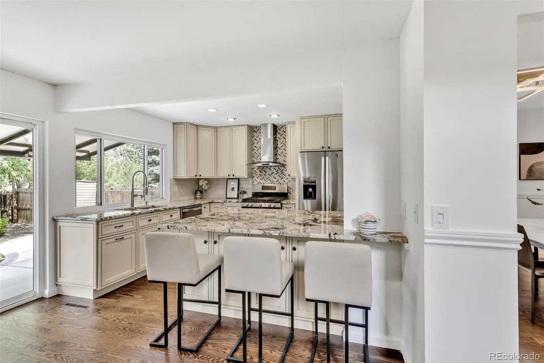
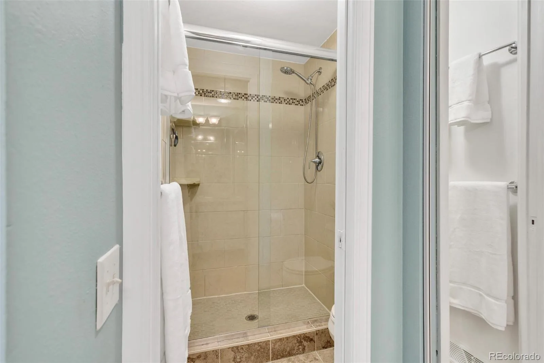
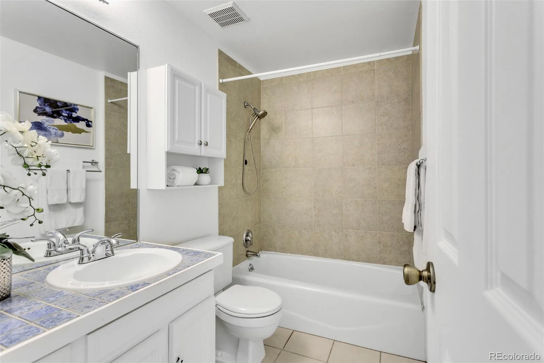
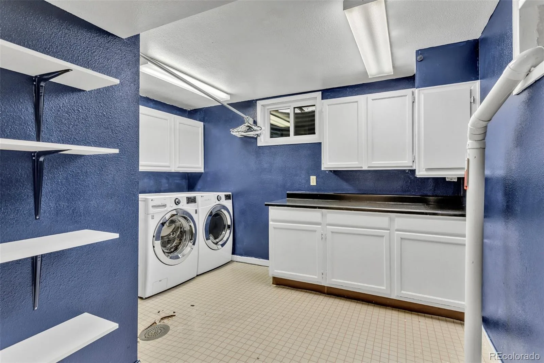
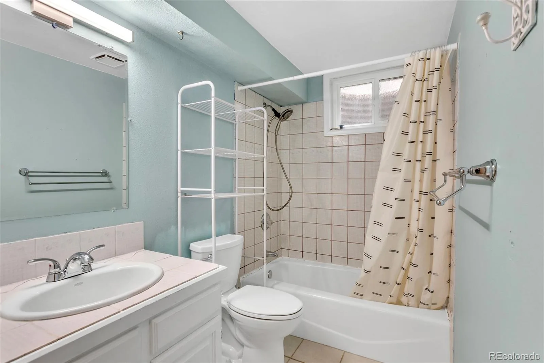
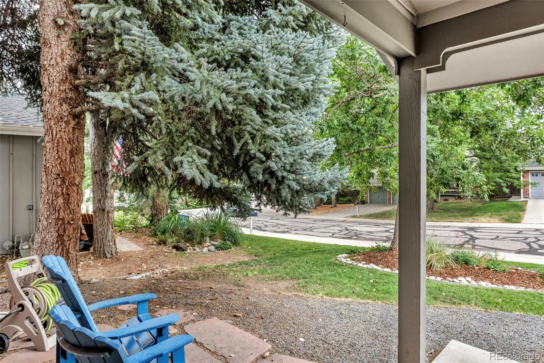
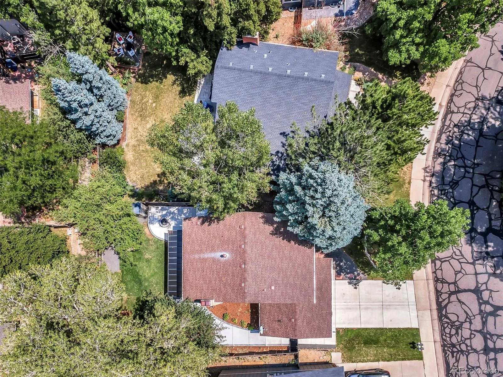
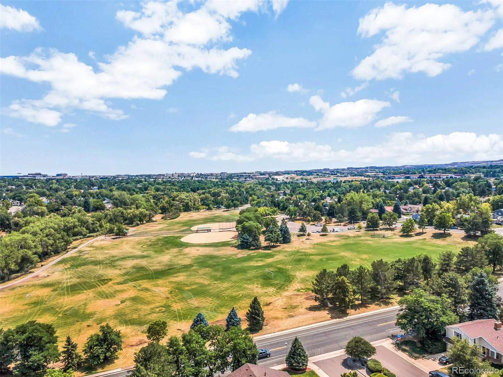
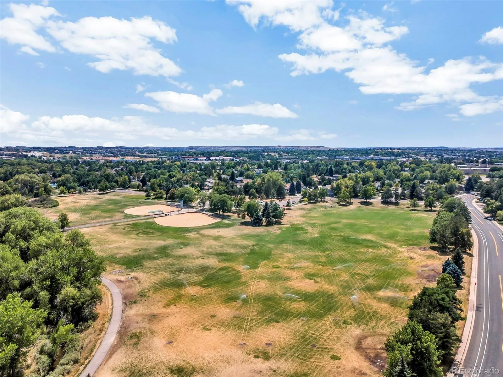
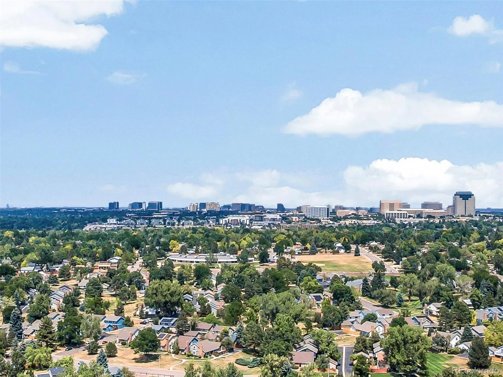

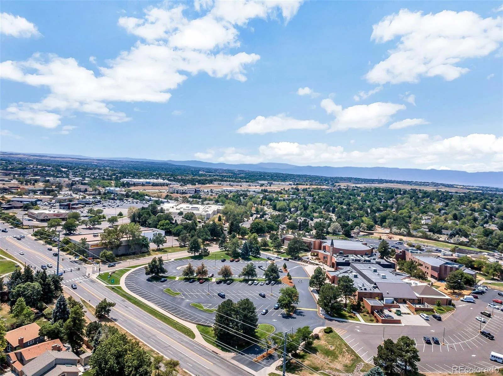
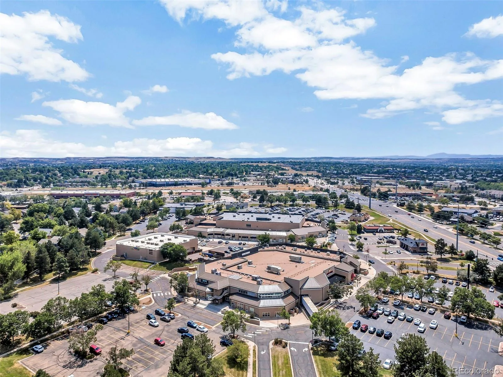
Welcome to Willow Creek living at its best! Tucked into one of Centennial’s most desirable and established neighborhoods, 7926 S. Roslyn Way offers the rare combination of comfortable living, versatile space, privacy and an exceptional location. This beautifully positioned 4-bedroom, 4-bathroom home is designed for the way today’s buyers want to live—with inviting gathering spaces, room to spread out and an enviable connection to everything Willow Creek has to offer.
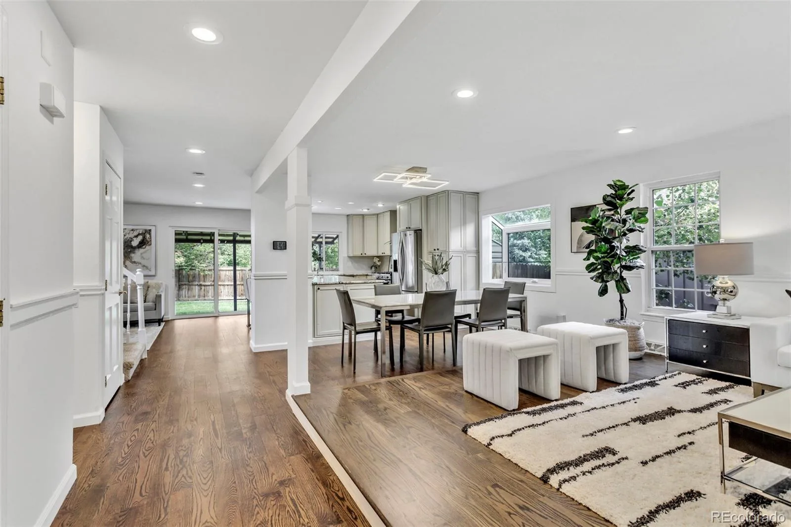
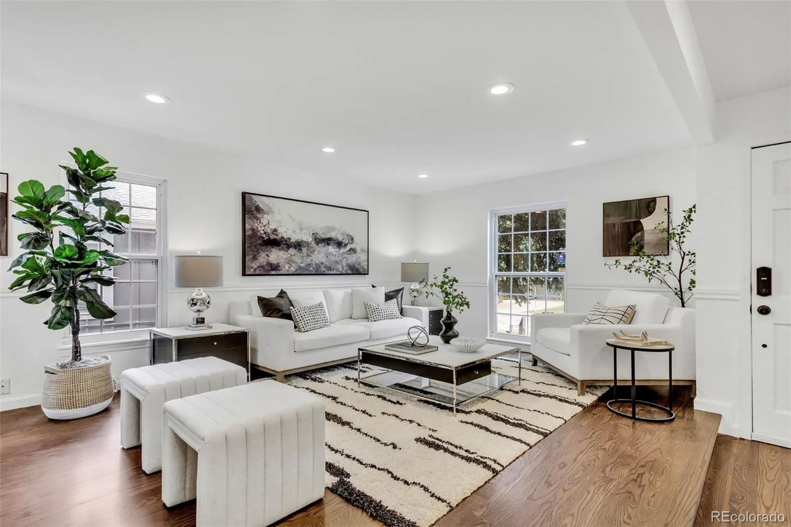
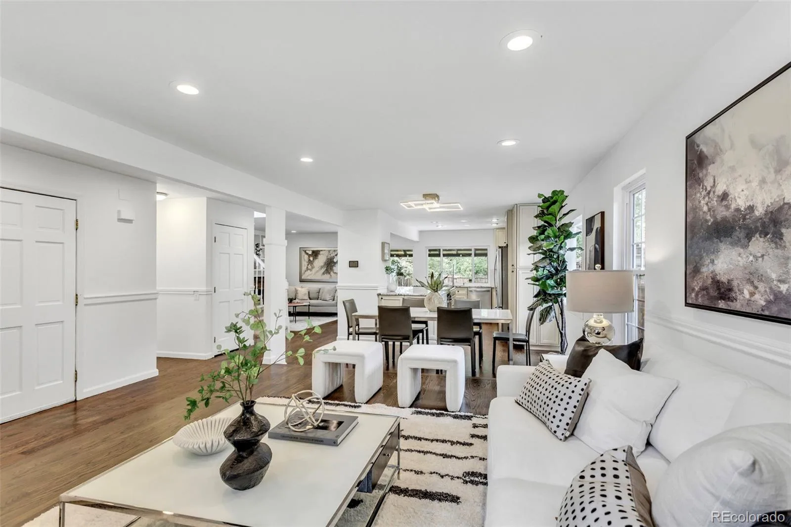
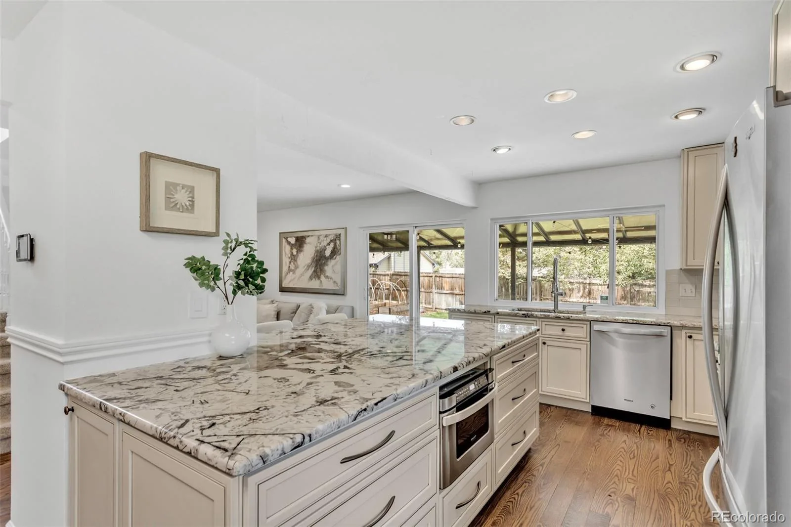
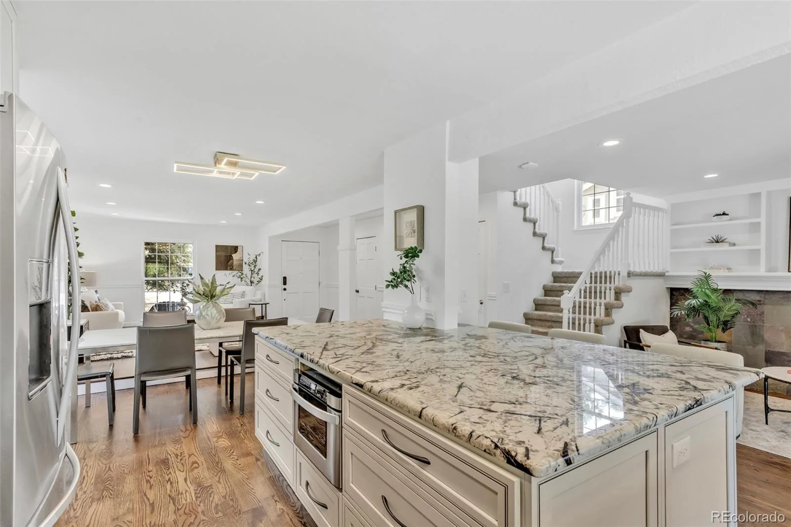
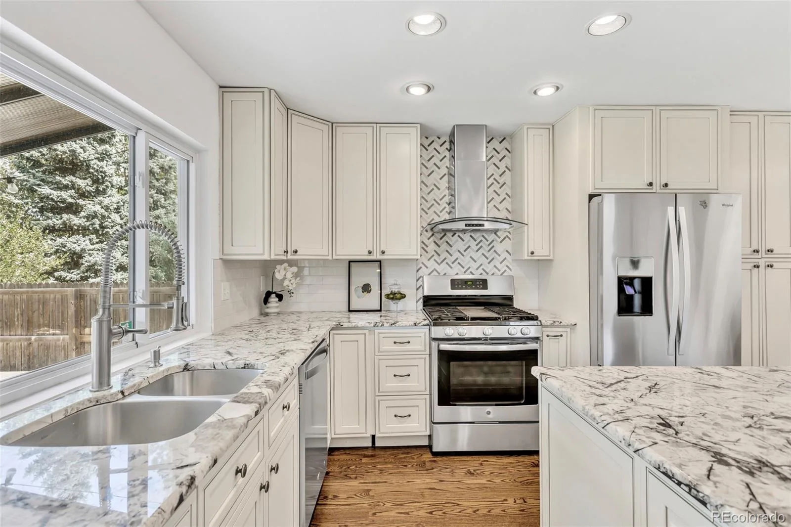
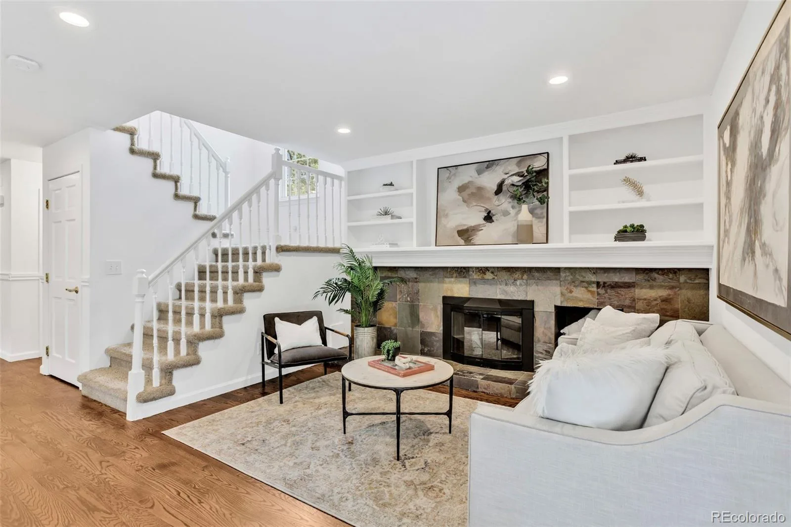
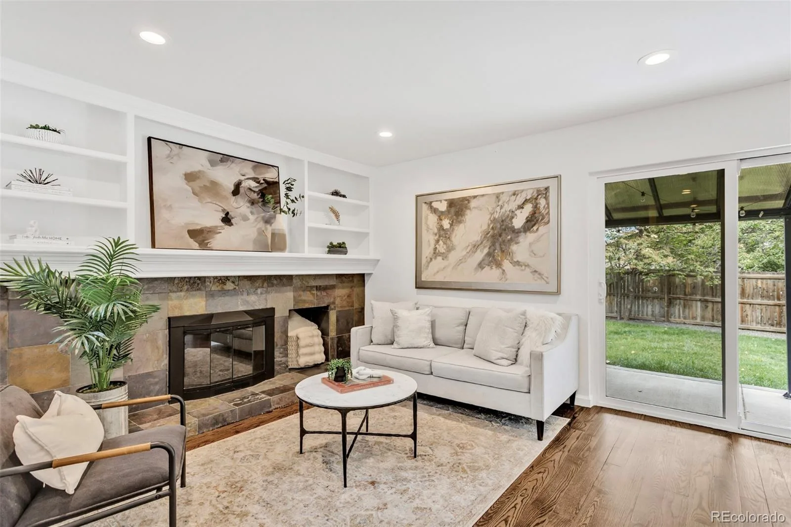
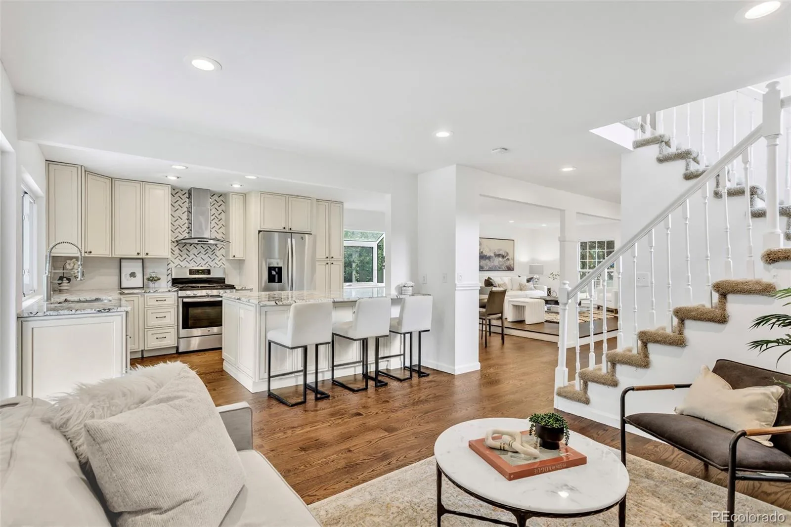
Step inside to a welcoming floor plan featuring generous living and dining spaces and a kitchen that flows naturally into the family room, creating the perfect setting for everyday living or entertaining. A fireplace adds warmth and character to the family room, while abundant living space gives everyone room to relax.
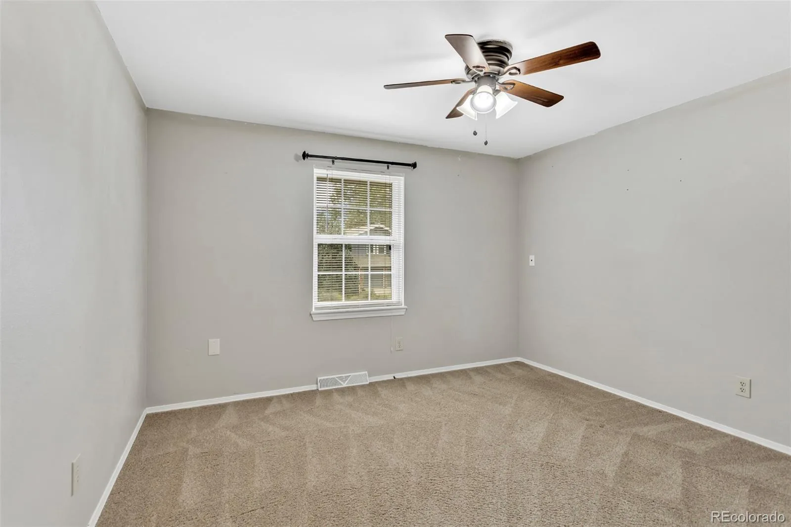
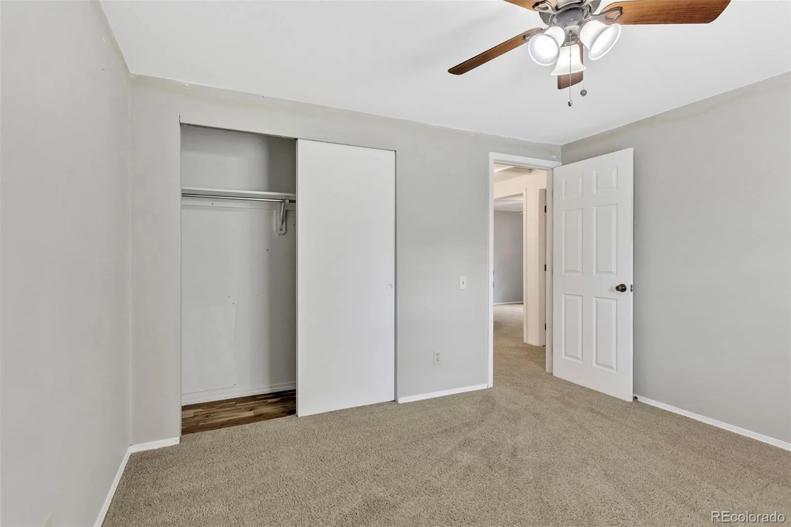
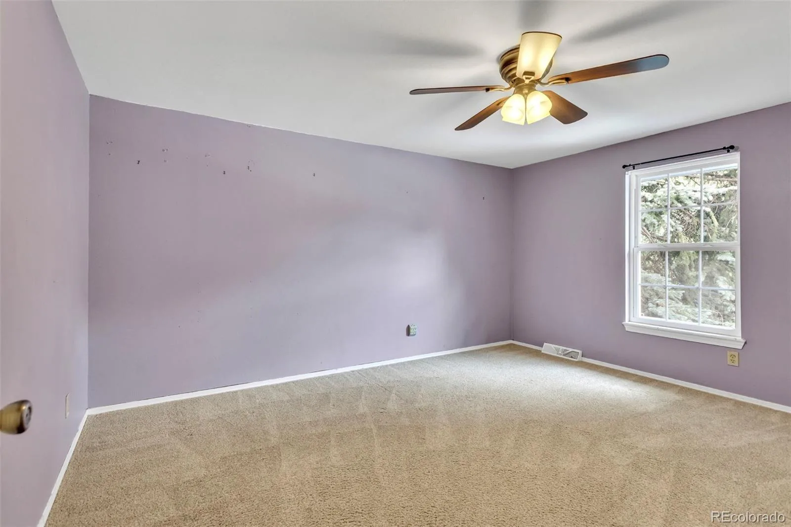
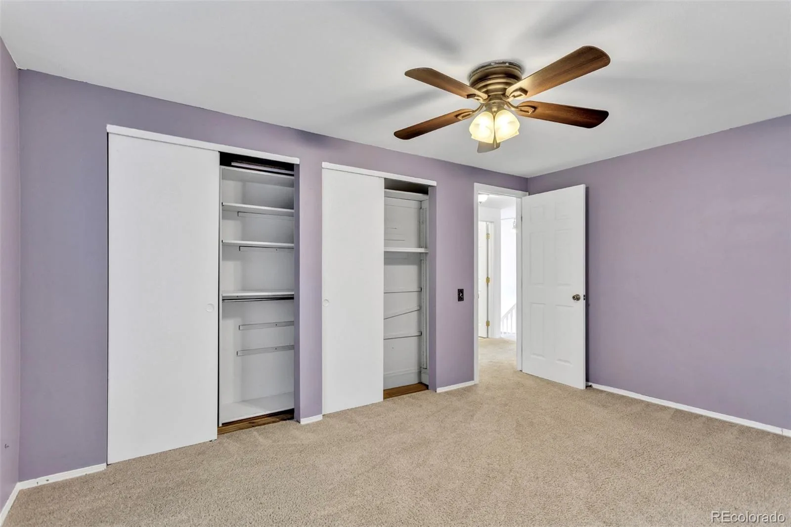
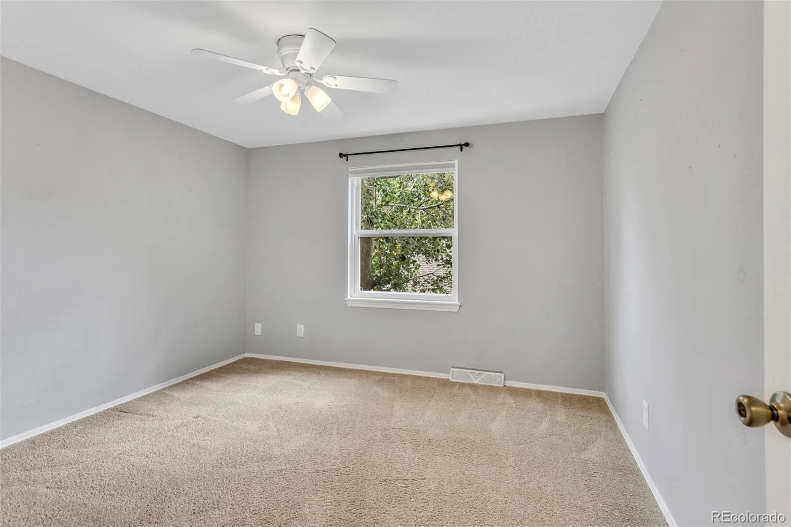
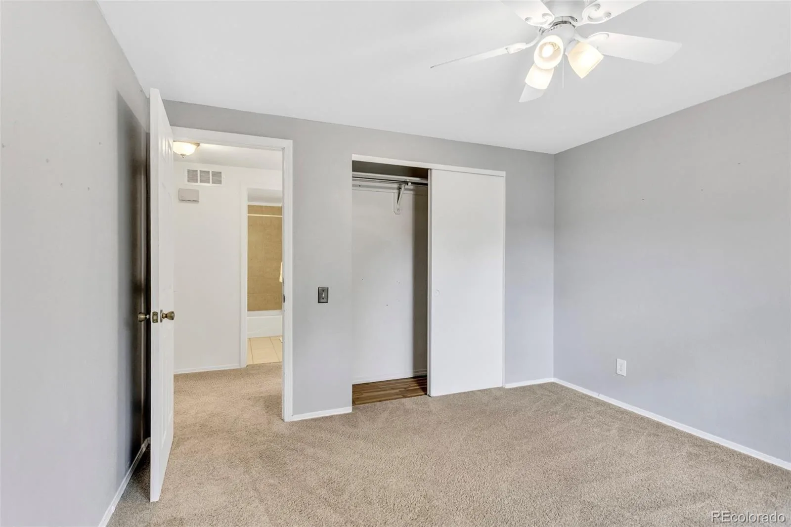
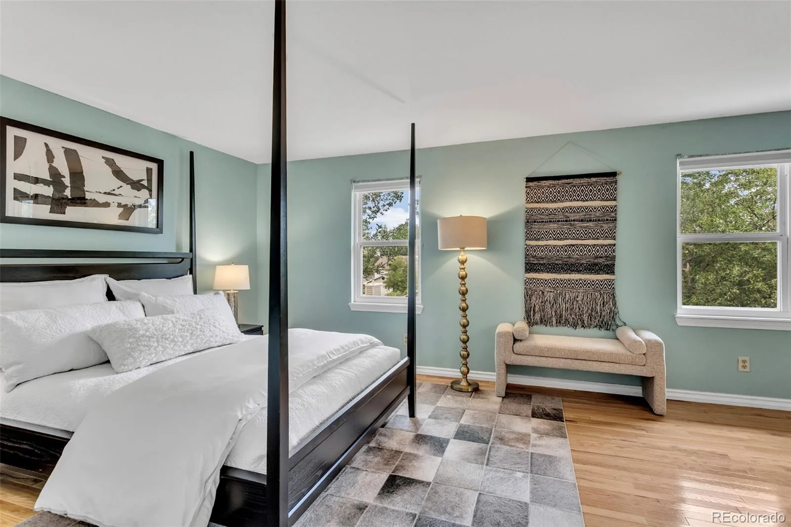
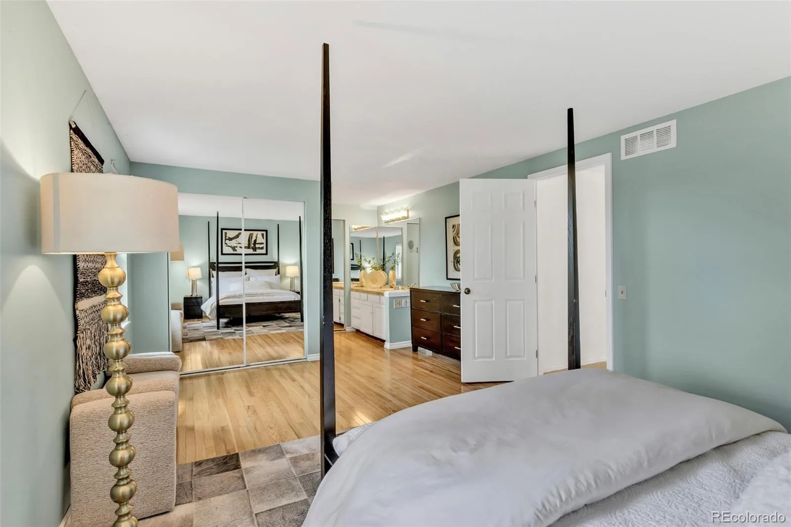
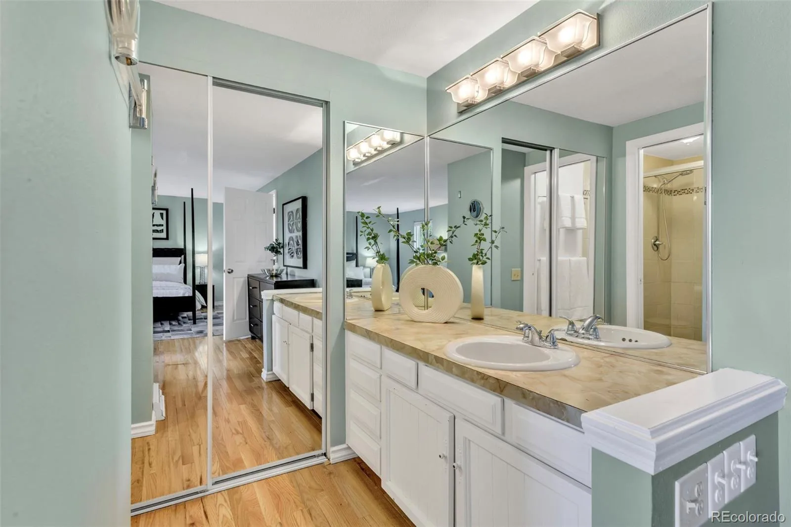
Upstairs, four bedrooms provide flexibility for family, guests, a home office or personal retreat. The spacious primary bedroom offers an inviting sanctuary, complemented by beautiful wood flooring.
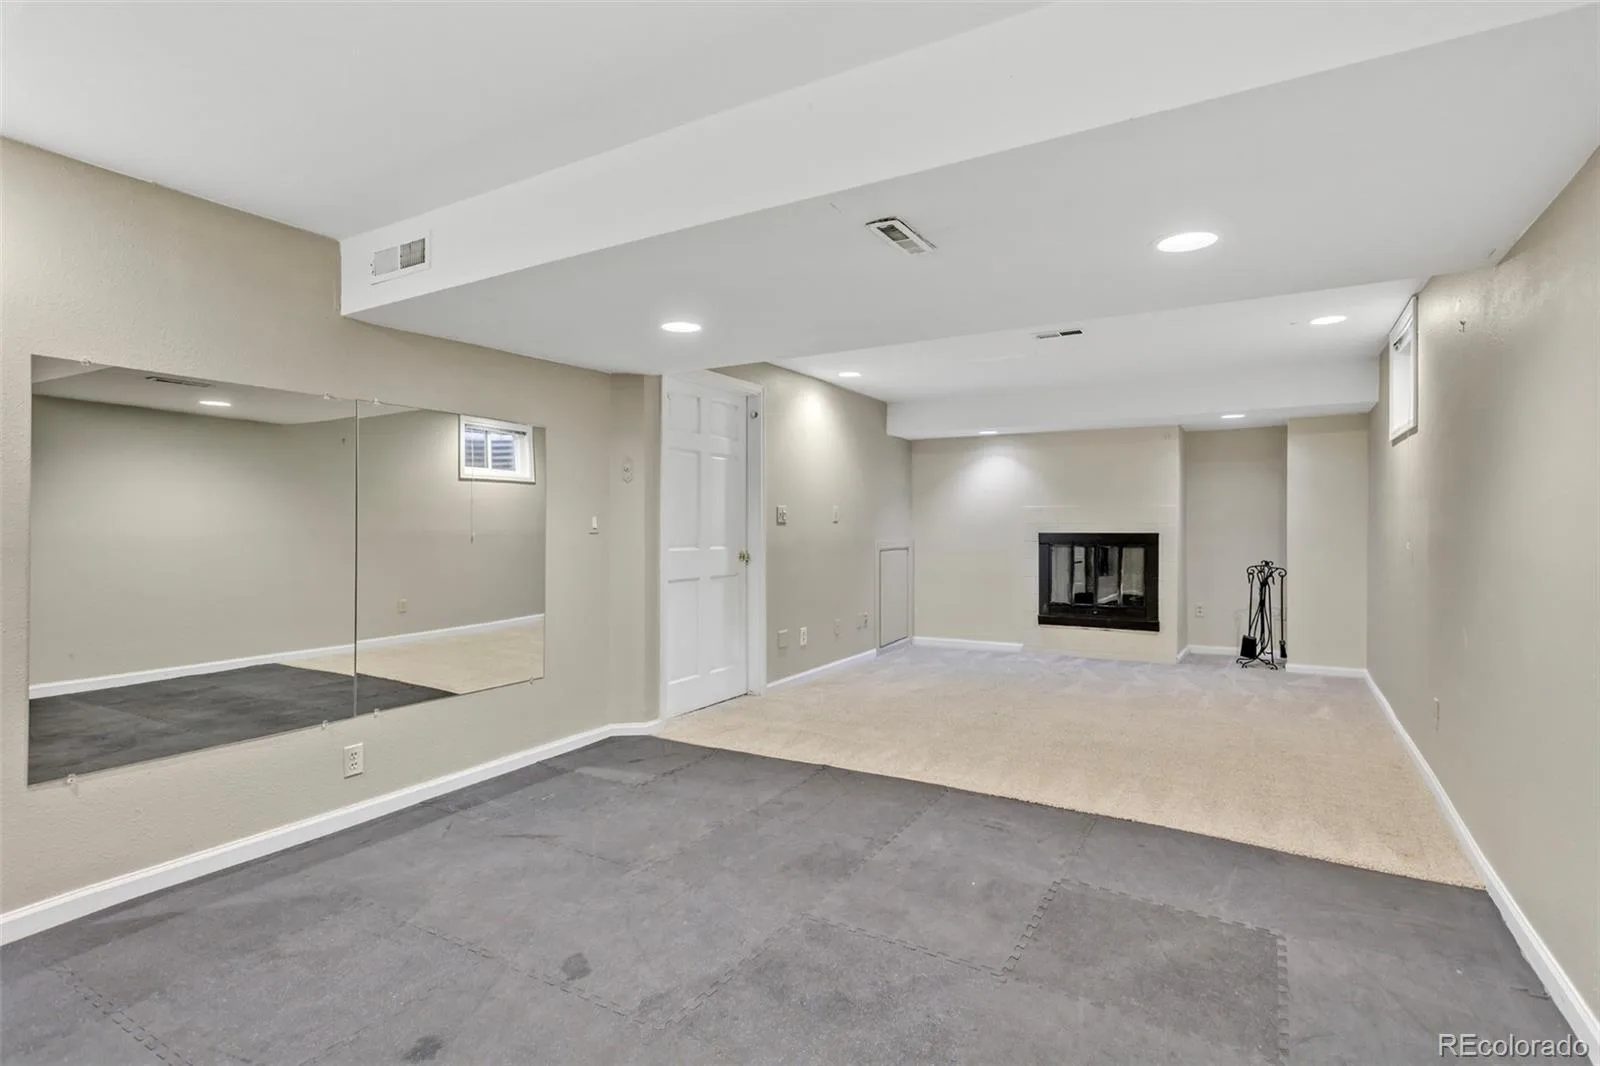
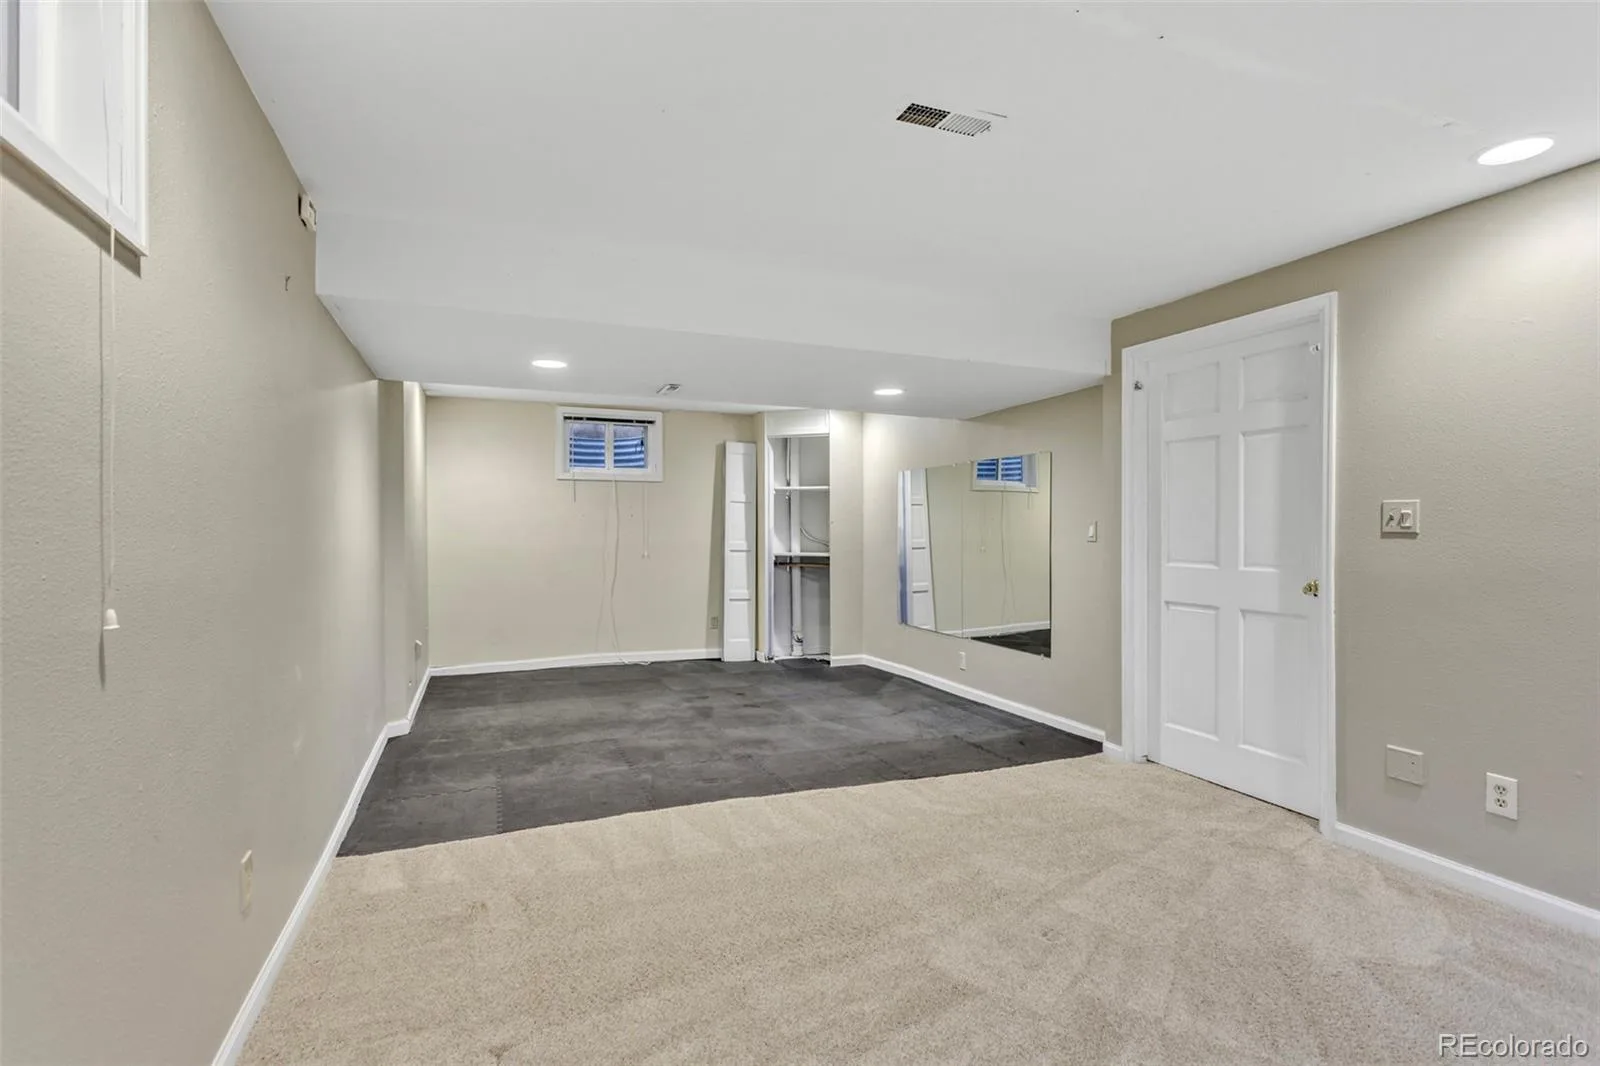
The finished basement expands the home’s possibilities with a large recreation room, full bathroom and additional fireplace. Whether envisioned as a media and game room, guest retreat, workout space or private gathering area, this lower level adds exceptional versatility.
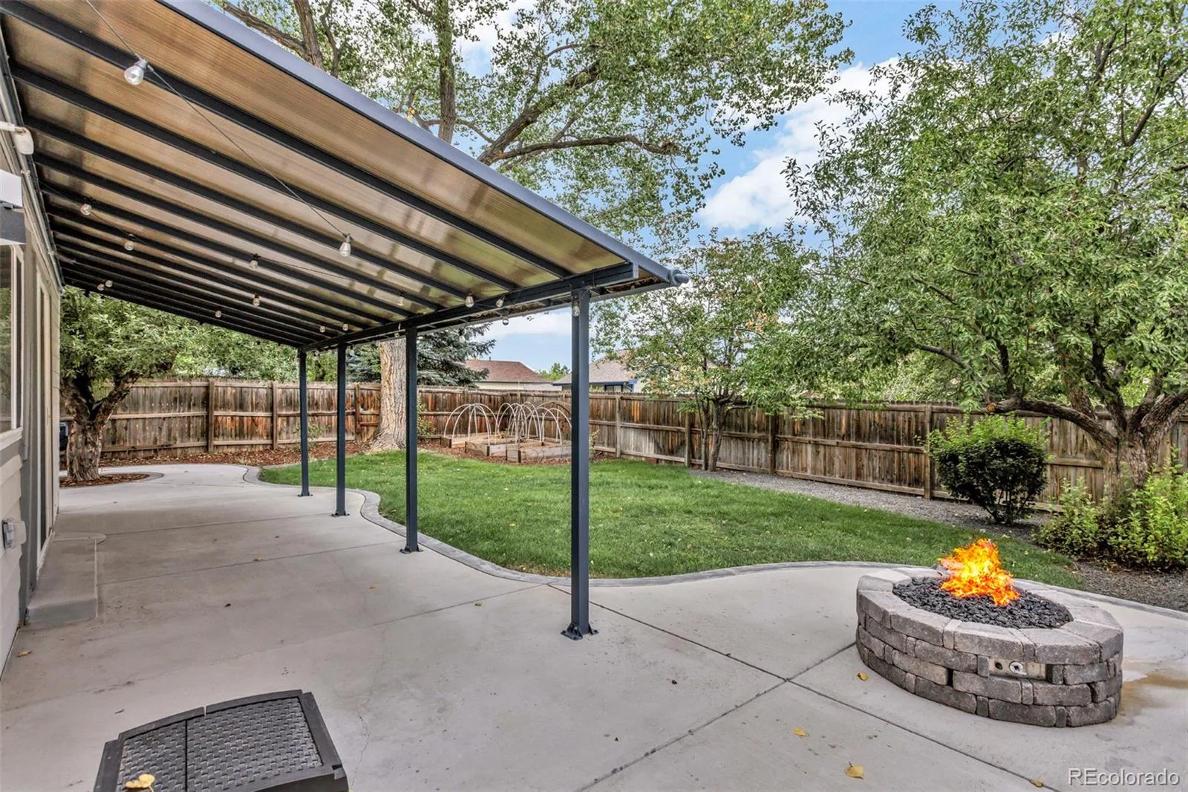
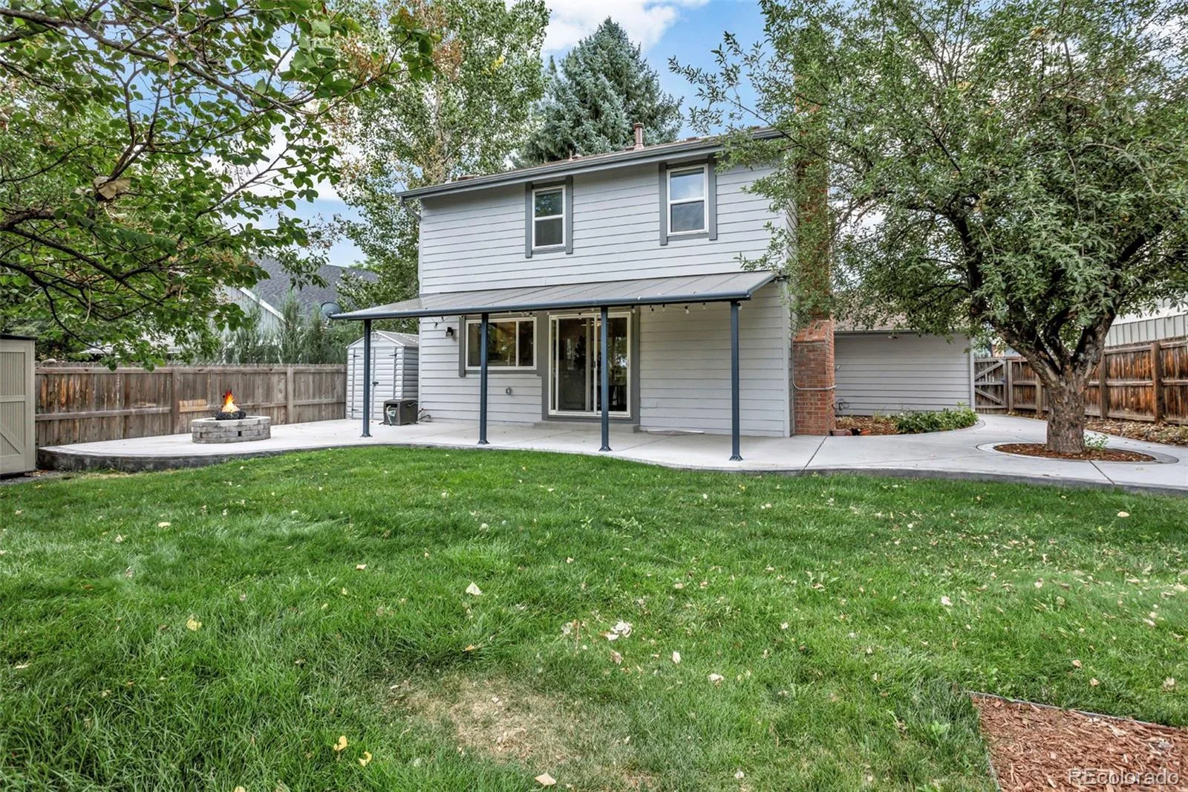
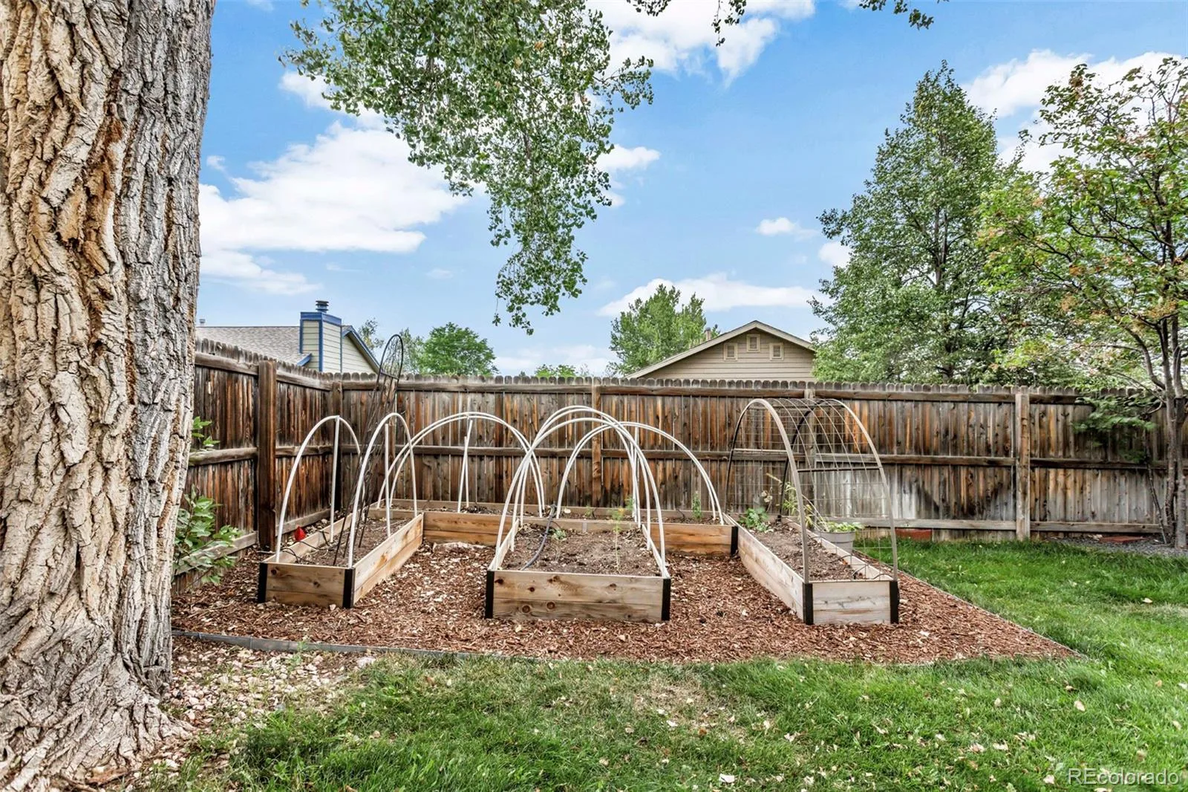
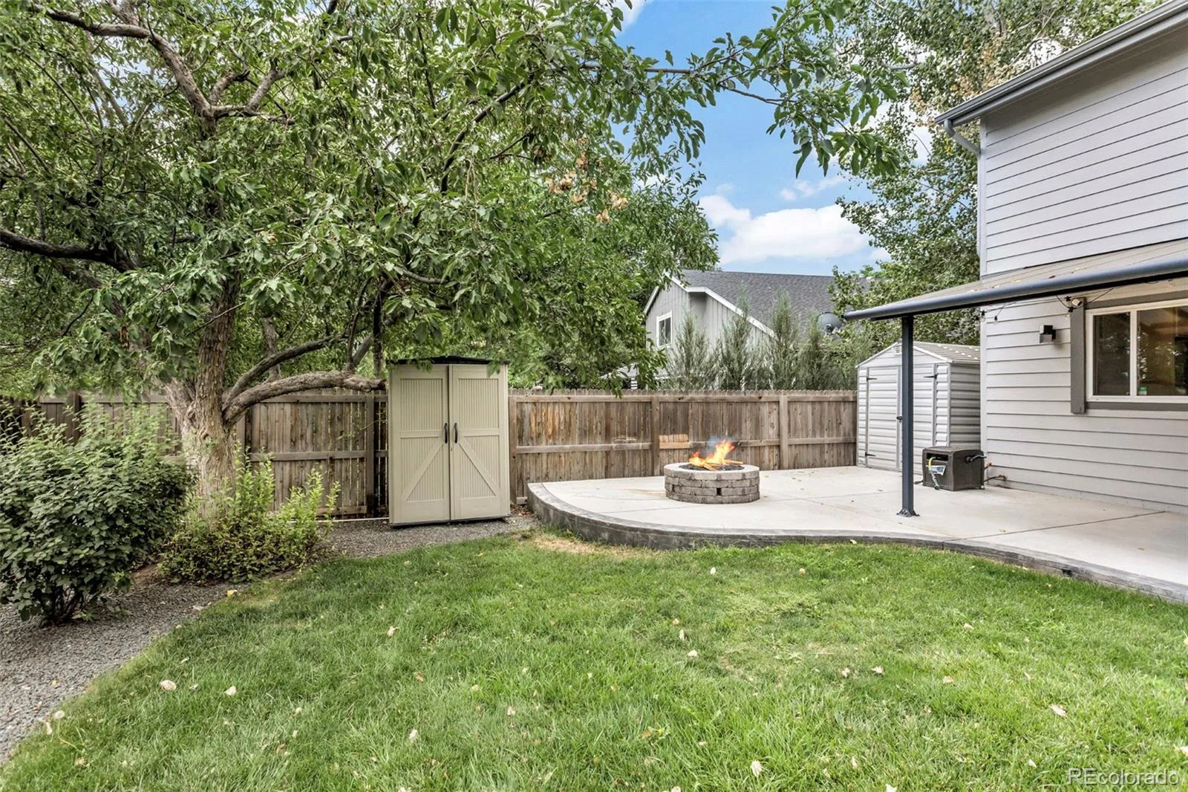
Then step outside and discover what makes this home especially appealing. Love to garden? Four raised garden beds with drip irrigation wait your green thumb. The private backyard is framed by mature landscaping and features a patio that creates a wonderful outdoor extension of the home—ideal for morning coffee, summer dinners, entertaining friends or simply enjoying Colorado’s beautiful seasons. The natural gas firepit offers a cozy gathering spot to warm and relax. Bring your gas BBQ; it is already plumbed.
When it’s time to venture beyond the neighborhood, the location is equally impressive, with convenient access to major employers in the Denver Tech Center, Inverness Office Park, Park Meadows Mall, I-25 and E-470.
Step inside to a welcoming floor plan featuring generous living and dining spaces and a kitchen that flows naturally into the family room, creating the perfect setting for everyday living or entertaining. A fireplace adds warmth and character to the family room, while abundant living space gives everyone room to relax.
Upstairs, four bedrooms provide flexibility for family, guests, a home office or personal retreat. The spacious primary bedroom offers an inviting sanctuary, complemented by beautiful wood flooring.
The finished basement expands the home’s possibilities with a large recreation room, full bathroom and additional fireplace. Whether envisioned as a media and game room, guest retreat, workout space or private gathering area, this lower level adds exceptional versatility.
Then step outside and discover what makes this home especially appealing. Love to garden? Four raised garden beds with drip irrigation wait your green thumb. The private backyard is framed by mature landscaping and features a patio that creates a wonderful outdoor extension of the home—ideal for morning coffee, summer dinners, entertaining friends or simply enjoying Colorado’s beautiful seasons. The natural gas firepit offers a cozy gathering spot to warm and relax. Bring your gas BBQ; it is already plumbed.
When it’s time to venture beyond the neighborhood, the location is equally impressive, with convenient access to major employers in the Denver Tech Center, Inverness Office Park, Park Meadows Mall, I-25 and E-470.
Property Details
Price:
$745,000
MLS #:
REC6215695
Status:
Active
Beds:
4
Baths:
4
Type:
Single Family
Subtype:
Single Family Residence
Subdivision:
Willow Creek
Finished Sq Ft:
2,582
Total Sq Ft:
2,653
Lot Size:
6,142 sqft / 0.14 acres (approx)
Year Built:
1979
Schools
School District:
Cherry Creek 5
Elementary School:
Willow Creek
Middle School:
West
High School:
Cherry Creek
Interior
Above Grade Finished Area
1942
Appliances
Cooktop, Dishwasher, Disposal, Dryer, Gas Water Heater, Humidifier, Microwave, Range, Range Hood, Refrigerator, Self Cleaning Oven, Washer
Bathrooms
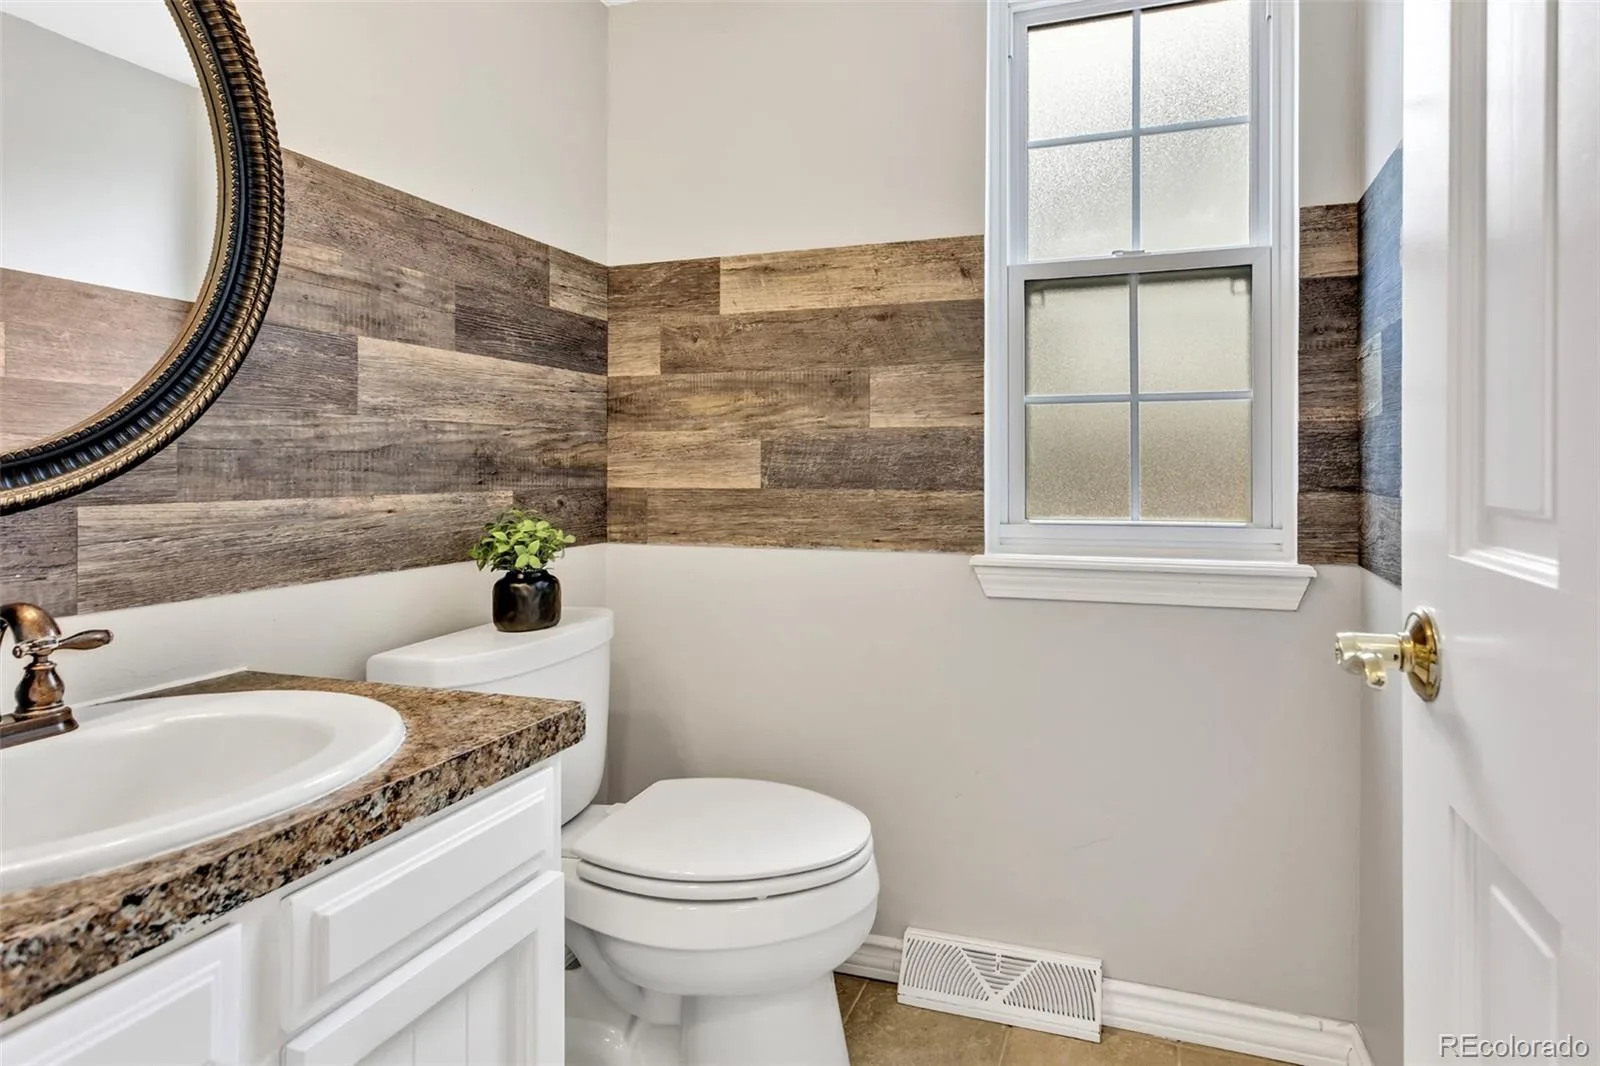
2 Full Bathrooms, 1 Three Quarter Bathroom, 1 Half Bathroom
Below Grade Finished Area
640
Below Grade Unfinished Area
71
Cooling
Central Air
Fireplaces Total
2
Flooring
Carpet, Tile
Heating
Forced Air
Interior Features
Eat-in Kitchen, Granite Counters, Kitchen Island, Pantry, Primary Suite, Radon Mitigation System, Smart Thermostat, Smoke Free
Levels
Two
Main Level Bathrooms
1
Exterior
Architectural Style
Contemporary
Association Amenities
Park, Pool, Tennis Court(s)
Attached Garage YN
1
Construction Materials
Brick, Wood Siding
Direction Faces
South
Exterior Features
Fire Pit, Garden, Gas Valve, Lighting, Private Yard, Rain Gutters
Garage Spaces
2
Parking Features
220 Volts, Concrete
Parking Spots
2
Parking Total
2
Patio And Porch Features
Covered, Patio
Roof
Shingle
Security Features
Radon Detector, Smoke Detector(s)
Window Features
Bay Window(s), Double Pane Windows, Window Coverings
Financial
HOA Fee
$150
HOA Fee Frequency
Monthly
HOA Includes
Recycling, Trash
HOA Name
Willow Creek 3
HOA Phone
720-529-3936
Tax Year
2025
Taxes
$4,838
Map
Contact Us
Mortgage Calculator
Property Summary
- Located in the Willow Creek subdivision, 7926 S Roslyn Way Englewood CO is a Single Family for sale in Englewood, CO, 80112. It is listed for $745,000 and features 4 beds, 4 baths, and has approximately 2,653 square feet of living space, and was originally constructed in 1979. The current price per square foot is $281. The average price per square foot for Single Family listings in Englewood is $341. The average listing price for Single Family in Englewood is $805,545. To schedule a showing of MLS#rec6215695 at 7926 S Roslyn Way in Englewood, CO, contact your Smart Sale AI agent at 3039066915.
Similar Listings Nearby

Additional Details
MLS ID : REC6215695
Listing Key : REC2056188693
Parcel Number : 031923816
Zip Code : 80112
City : Englewood
State : CO
Building if Condo :
Full Street: 7926 S Roslyn Way
Address : 7926
Address Prefix :
Address Suffix : Way
Street : Roslyn
Street Prefix : S
Street Suffix :
Unit if Condo :
Latitude : 39.573139
Longitude : -104.902298
Property Type : singlefamily
Property Sub Type : Single Family Residence
Stories Total if Condo :
Lot Size : 6,142 sqft / 0.14 acres (approx)
Ownership : Individual
Zoning :
Condition :
Renovation :
Pets Allowed :
Special Conditions : None
Possession : Closing/DOD
Original Price : 745000
Close Price :
Close Date :
List Date : Aug 14, 2026
List Contract Date : 2026-08-14
Off Market Date :
Purchase Contract Date :
Days on Market : 17
Concessions Amount :
Concession Comment :
Renovation :
Company : HomeSmart

Copyright 2026. All rights reserved.
7926 S Roslyn Way
Englewood, CO