
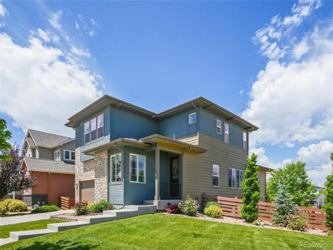
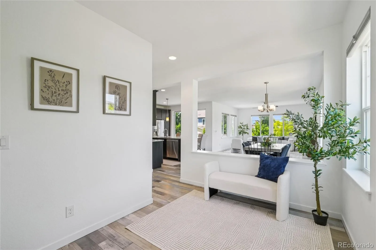
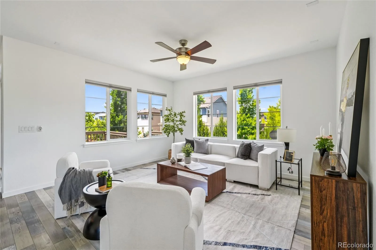
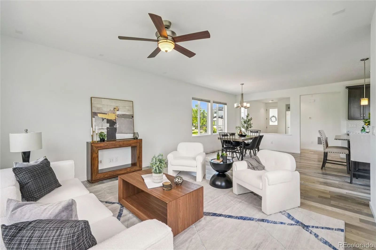
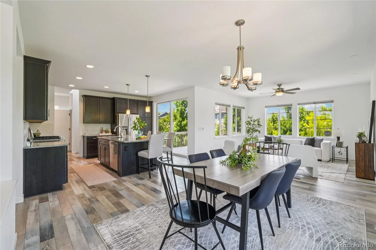
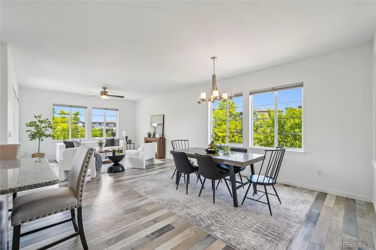
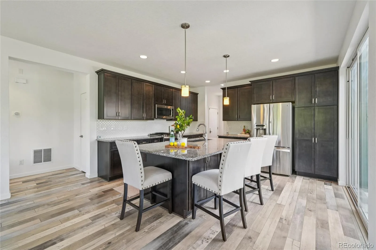
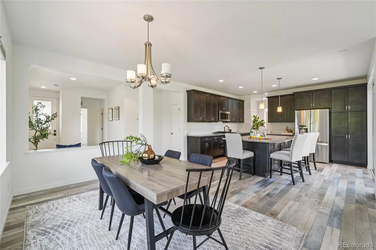
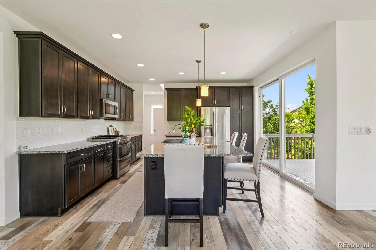
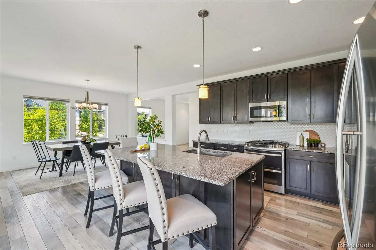
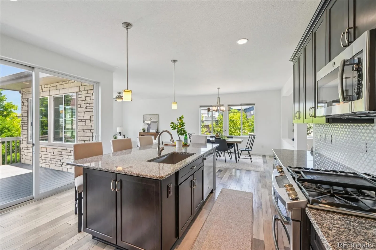
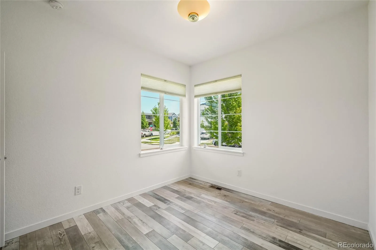
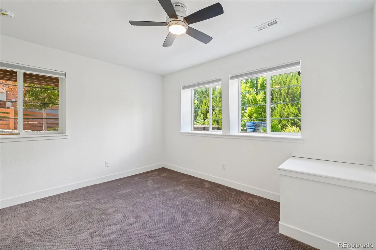
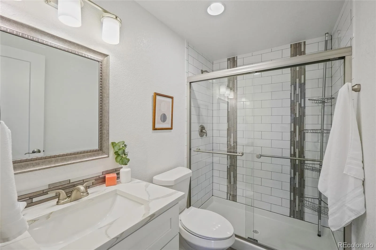
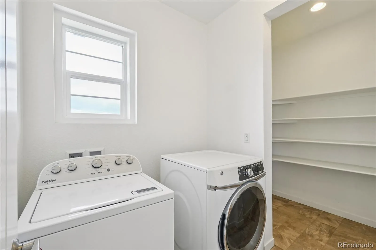
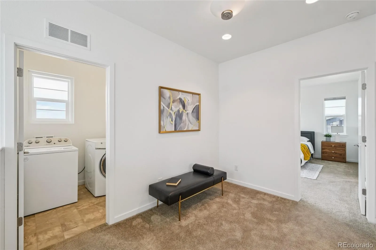
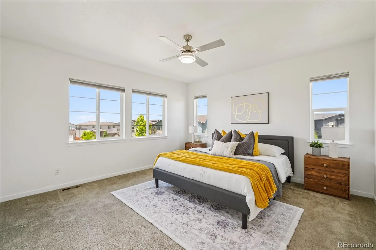
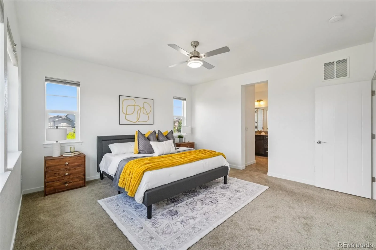
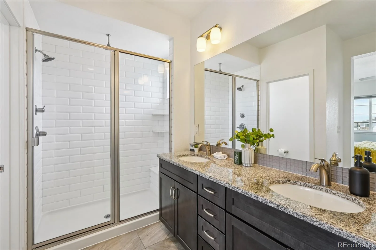
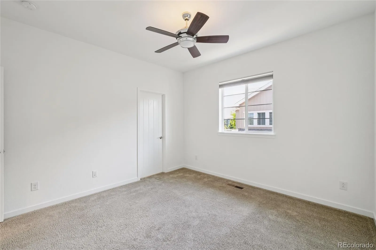
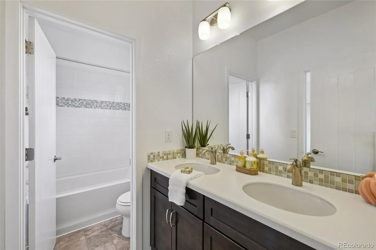
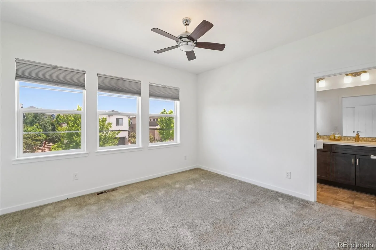

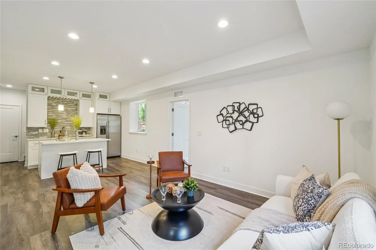
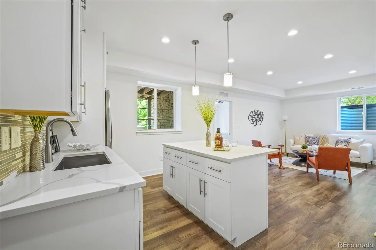
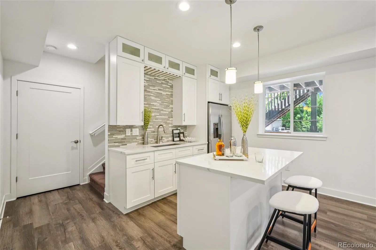
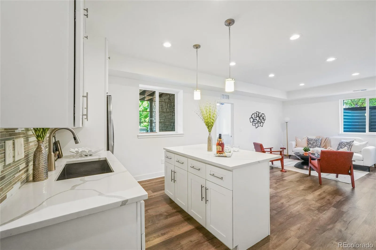
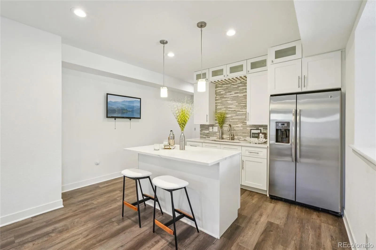
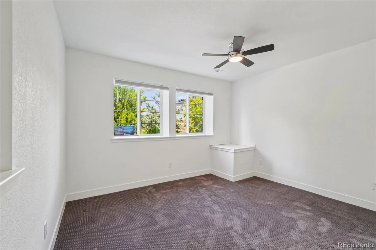
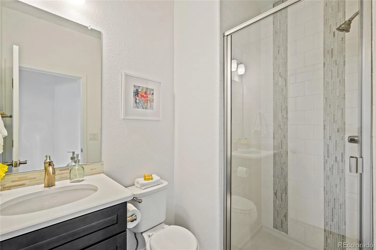
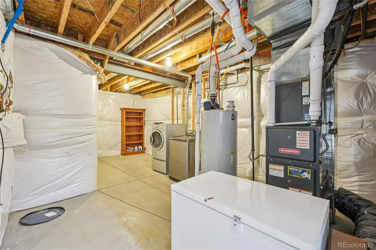
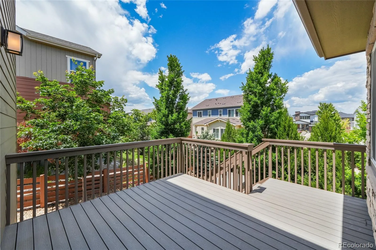
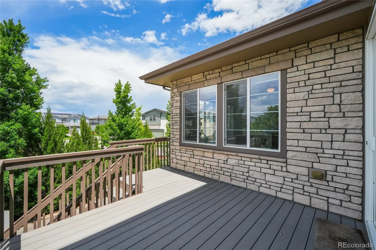
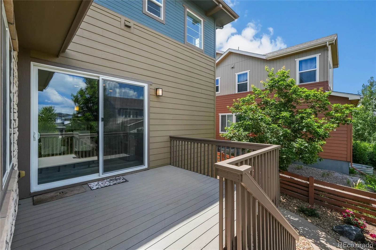
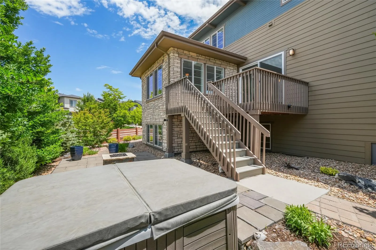
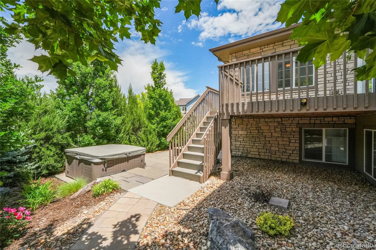
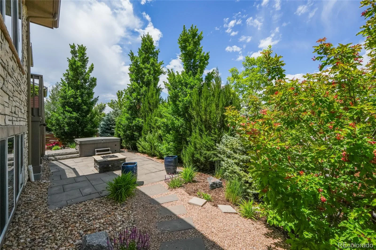
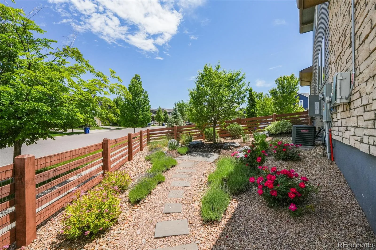
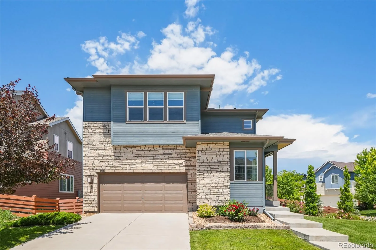
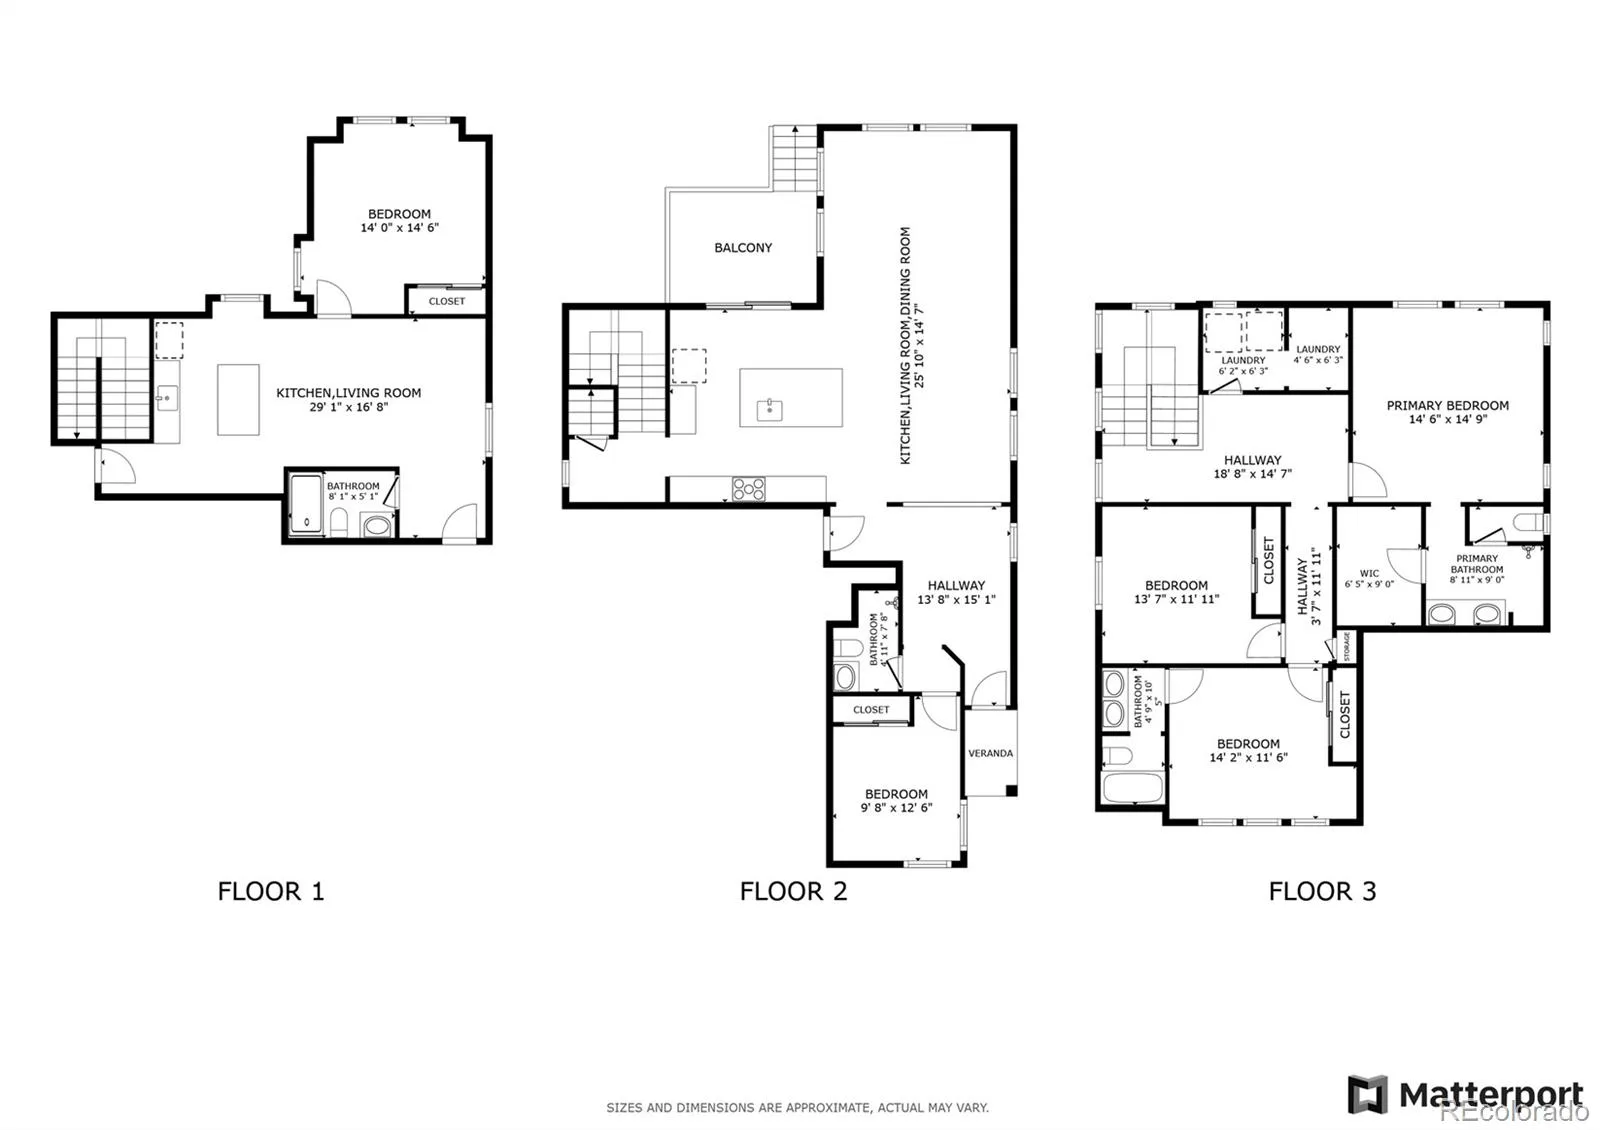
Situated on a desirable corner lot in the sought-after Colliers Hill community, this beautifully maintained home offers stunning mountain views, flexible living spaces, and modern comforts throughout. The fully fenced backyard is thoughtfully landscaped with mature trees and open space, creating a low-maintenance setting perfect for relaxing or entertaining. Inside, the open-concept main level features soaring ceilings, abundant natural light, and a spacious living area that flows seamlessly into the dining room and kitchen. The kitchen is equipped with granite countertops, a large island with seating, a gas range, ample cabinetry, and sliding glass doors leading to the private backyard patio. A main-level bedroom and full bathroom provide flexibility for guests, a home office, or multi-generational living. Upstairs, the primary suite features a private en-suite bath, while two additional bedrooms share a Jack and Jill bathroom. A dedicated laundry room with a walk-in storage closet adds everyday convenience. The finished basement expands the living space with a large bonus room, an additional bedroom, and a full bathroom—ideal for guests, a media room, home gym, or playroom. Additional highlights include seller-owned solar panels, a new roof installed in 2023, and stylish finishes throughout. Residents enjoy access to Colliers Hill’s clubhouse, fitness center, pool, and miles of scenic walking and biking trails. Combining comfort, functionality, and an exceptional community, this move-in-ready home is one you won’t want to miss.
Property Details
Price:
$775,000
MLS #:
REC9526189
Status:
Active
Beds:
5
Baths:
4
Type:
Single Family
Subtype:
Single Family Residence
Subdivision:
Colliers Hill
Finished Sq Ft:
3,244
Total Sq Ft:
3,463
Lot Size:
7,240 sqft / 0.17 acres (approx)
Year Built:
2016
Schools
School District:
St. Vrain Valley RE-1J
Elementary School:
Soaring Heights
Middle School:
Soaring Heights
High School:
Erie
Interior
Above Grade Finished Area
2328
Appliances
Bar Fridge, Dishwasher, Disposal, Double Oven, Dryer, Freezer, Microwave, Oven, Range, Refrigerator, Washer
Bathrooms
1 Full Bathroom, 3 Three Quarter Bathrooms
Below Grade Finished Area
916
Below Grade Unfinished Area
219
Cooling
Central Air
Flooring
Carpet, Laminate, Tile
Heating
Forced Air
Interior Features
Granite Counters, High Ceilings, Kitchen Island, Open Floorplan, Radon Mitigation System, Walk-In Closet(s)
Levels
Two
Main Level Bathrooms
1
Main Level Bedrooms
1
Exterior
Architectural Style
Urban Contemporary
Association Amenities
Clubhouse, Fitness Center, Park, Pool, Trail(s)
Attached Garage YN
1
Construction Materials
Frame
Direction Faces
Southeast
Exterior Features
Gas Valve, Private Yard, Smart Irrigation, Spa/Hot Tub
Fencing
Full
Garage Spaces
2
Lot Features
Corner Lot, Irrigated, Landscaped, Many Trees, Sprinklers In Front, Sprinklers In Rear
Parking Features
220 Volts
Parking Spots
6
Parking Total
6
Patio And Porch Features
Deck, Patio
Roof
Shingle
View
Mountain(s)
Window Features
Double Pane Windows, Window Treatments
Financial
HOA Fee
$98
HOA Fee Frequency
Monthly
HOA Includes
Trash
HOA Name
Colliers Hill
HOA Phone
7202108735
Tax Year
2024
Taxes
$7,944
Map
Contact Us
Mortgage Calculator
Property Summary
- Located in the Colliers Hill subdivision, 198 Starlight Circle Erie CO is a Single Family for sale in Erie, CO, 80516. It is listed for $775,000 and features 5 beds, 4 baths, and has approximately 3,463 square feet of living space, and was originally constructed in 2016. The current price per square foot is $224. The average price per square foot for Single Family listings in Erie is $282. The average listing price for Single Family in Erie is $841,062. To schedule a showing of MLS#rec9526189 at 198 Starlight Circle in Erie, CO, contact your Smart Sale AI agent at 3039066915.
Similar Listings Nearby

Additional Details
MLS ID : REC9526189
Listing Key : REC2055935811
Parcel Number : R6784146
Zip Code : 80516
City : Erie
State : CO
Building if Condo :
Full Street: 198 Starlight Circle
Address : 198
Address Prefix :
Address Suffix : Circle
Street : Starlight
Street Prefix :
Street Suffix :
Unit if Condo :
Latitude : 40.046474
Longitude : -105.029045
Property Type : singlefamily
Property Sub Type : Single Family Residence
Stories Total if Condo :
Lot Size : 7,240 sqft / 0.17 acres (approx)
Ownership : Individual
Zoning :
Condition :
Renovation :
Pets Allowed : Cats OK,Dogs OK,Yes
Special Conditions : None
Possession :
Original Price : 775000
Close Price :
Close Date :
List Date : Aug 6, 2026
List Contract Date : 2026-08-06
Off Market Date :
Purchase Contract Date :
Days on Market : 24
Concessions Amount :
Concession Comment :
Renovation :
Company : Redfin Corporation

Copyright 2026. All rights reserved.
198 Starlight Circle
Erie, CO