
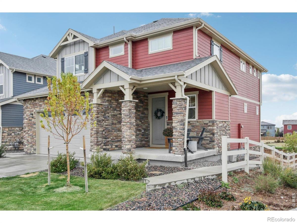
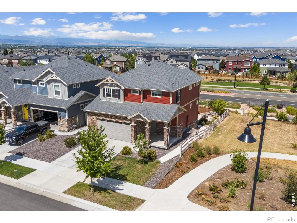
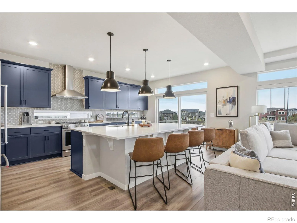
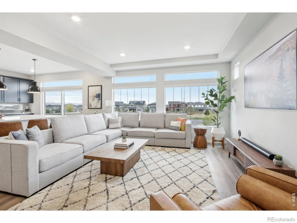
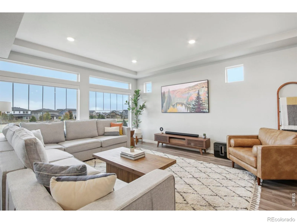
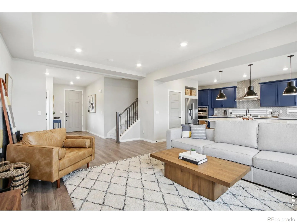
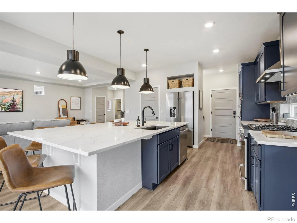
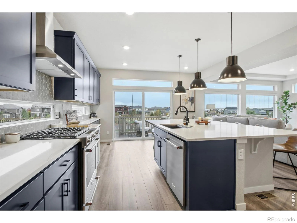
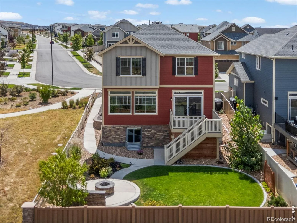
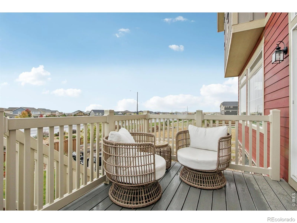
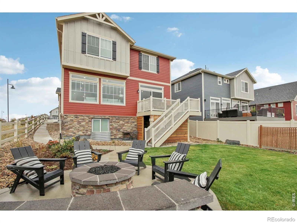
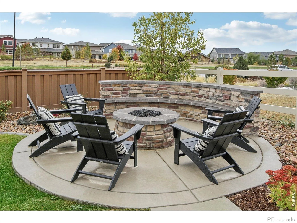
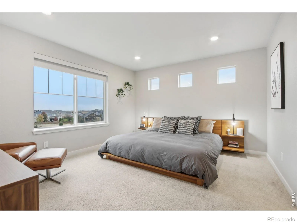
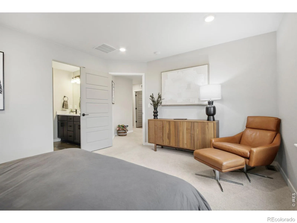
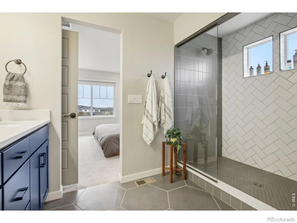
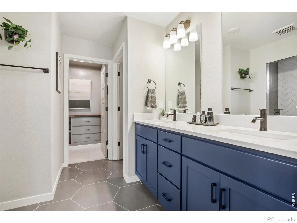
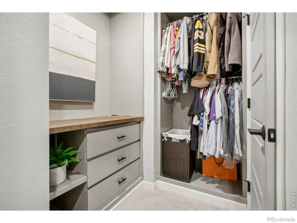
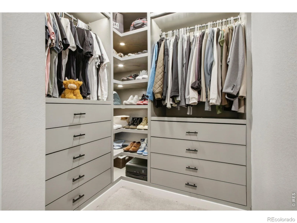
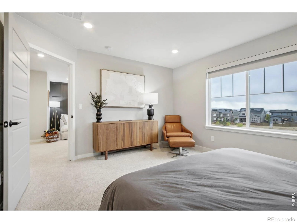
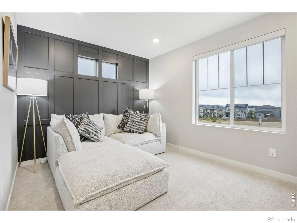
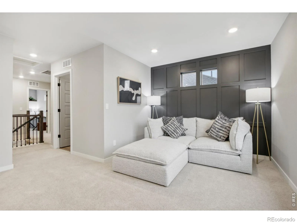
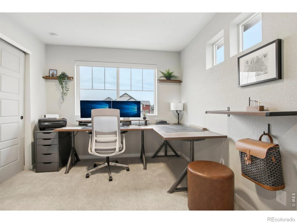
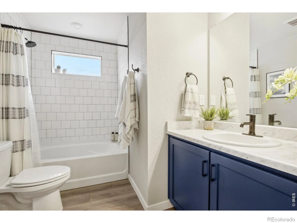
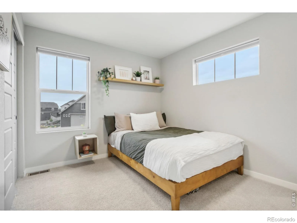
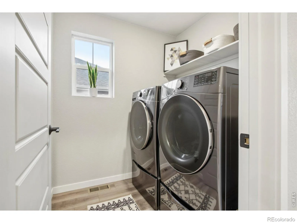
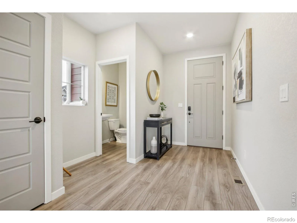
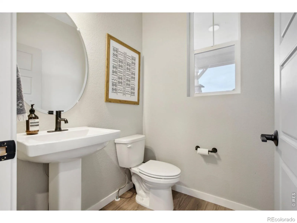
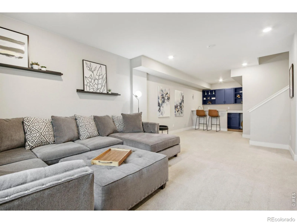
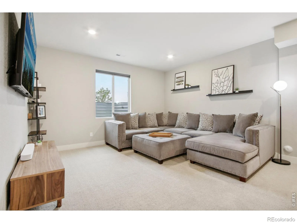
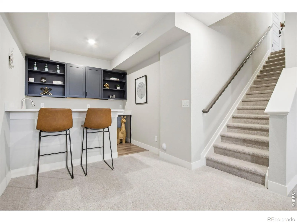
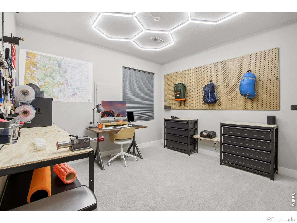
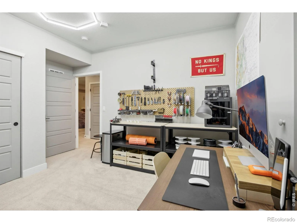
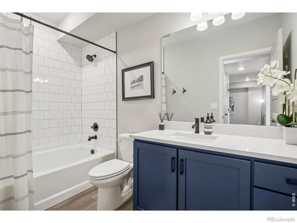
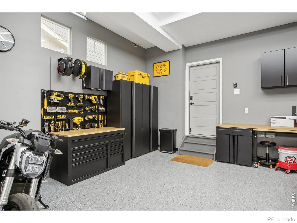
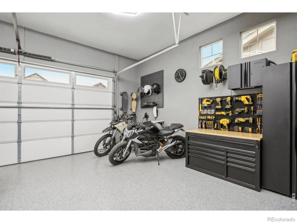
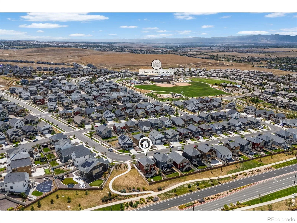
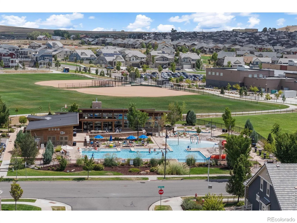
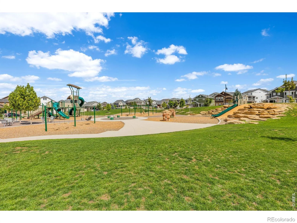
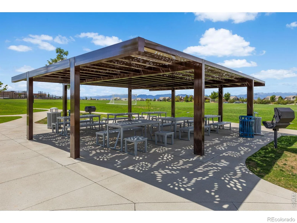
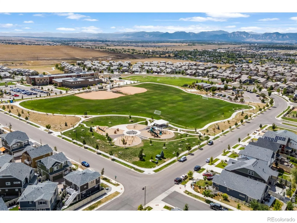
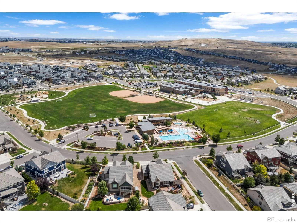
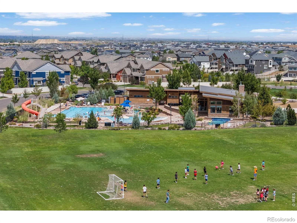
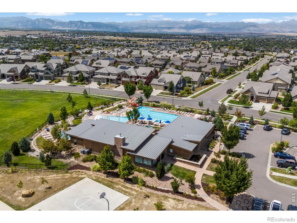
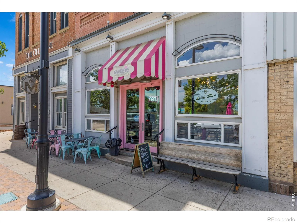
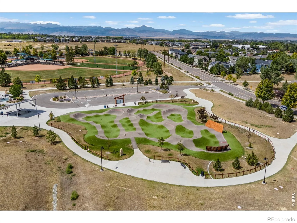
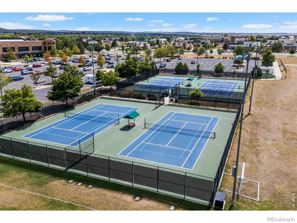
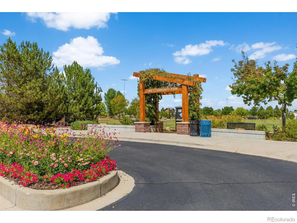
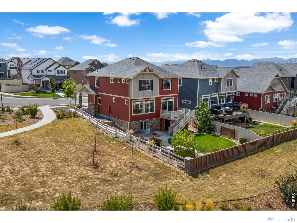
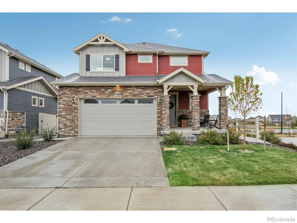
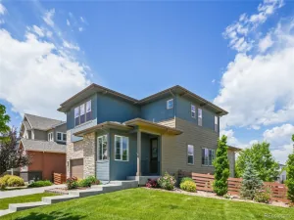
Experience good living in the highly desirable Erie Highlands neighborhood. 1109 Larkspur Drive is ideally located on a corner lot with extra privacy, walking distance of Highlands Elementary, and just two miles from quaint Old Town Erie. The Highlands boasts a community pool, modern community center, playground and proximity to Erie’s popular parks including Clayton Park and Grandview Dinosaur Park; this location can’t be beat. Built in 2022, this thoughtfully designed home offers modern finishes, flexible living spaces, and beautiful mountain views; it is a “like new” condition Oakwood Home with the desirable Capstone floorplan featuring its flexible living and entertaining spaces.The open-concept main level immediately impresses with a stunning chef’s kitchen with enlarged island – perfect for gathering/entertaining. Expansive windows bring in natural light and offer views of the mountains beyond.Upstairs, the spacious primary suite provides a private retreat with an en-suite bath and walk-in closet with custom built-ins. Two additional bedrooms, a shared full bath, convenient upstairs laundry, and versatile loft provide plenty of flexibility.The finished basement calls for game nights and movie nights, featuring a large media room filled with natural light from the oversized window, a stylish wet bar with counter seating and built-in cabinets, a fourth bedroom and full bathroom complete this guest-ready lower level.Even the oversized 2 car garage has been thoughtfully upgraded: insulated, epoxy-coated floor and two EV outlets for vehicle charging. A south-facing driveway makes winter snow removal a little easier.Step outside to enjoy a beautifully landscaped backyard designed for enjoyment with flower beds and a built-in gas fireplace – the perfect place to gather and enjoy Colorado evenings year round.This exceptional Erie Highlands home combines thoughtful upgrades, flexible living spaces, beautiful outdoor living, and an unbeatable location. Don’t miss it!
Property Details
Price:
$750,000
MLS #:
RECIR1067560
Status:
Coming Soon
Beds:
4
Baths:
4
Type:
Single Family
Subtype:
Single Family Residence
Subdivision:
Erie Highlands Fg 15
Finished Sq Ft:
2,889
Total Sq Ft:
2,889
Lot Size:
5,174 sqft / 0.12 acres (approx)
Year Built:
2022
Schools
School District:
St. Vrain Valley RE-1J
Elementary School:
Other
Middle School:
Soaring Heights
High School:
Erie
Interior
Above Grade Finished Area
2058
Appliances
Dishwasher, Dryer, Microwave, Oven, Refrigerator, Washer
Bathrooms
2 Full Bathrooms, 1 Three Quarter Bathroom, 1 Half Bathroom
Below Grade Finished Area
831
Cooling
Central Air
Heating
Forced Air
Interior Features
Kitchen Island, Open Floorplan, Pantry, Walk-In Closet(s)
Laundry Features
In Unit
Levels
Two
Main Level Bathrooms
1
Exterior
Architectural Style
Contemporary
Association Amenities
Clubhouse, Fitness Center, Playground, Pool
Attached Garage YN
1
Construction Materials
Frame
Direction Faces
South
Garage Spaces
2
Lot Features
Level, Open Space
Parking Features
Oversized
Parking Spots
2
Parking Total
2
Patio And Porch Features
Deck, Patio
Roof
Composition
View
Mountain(s)
Window Features
Window Coverings
Financial
Tax Year
2025
Taxes
$9,627
Map
Contact Us
Mortgage Calculator
Property Summary
- Located in the Erie Highlands Fg 15 subdivision, 1109 Larkspur Drive Erie CO is a Single Family for sale in Erie, CO, 80516. It is listed for $750,000 and features 4 beds, 4 baths, and has approximately 2,889 square feet of living space, and was originally constructed in 2022. The current price per square foot is $260. The average price per square foot for Single Family listings in Erie is $283. The average listing price for Single Family in Erie is $841,793. To schedule a showing of MLS#recir1067560 at 1109 Larkspur Drive in Erie, CO, contact your Smart Sale AI agent at 3039066915.
Similar Listings Nearby

Additional Details
MLS ID : RECIR1067560
Listing Key : REC2056576987
Parcel Number : R8966617
Zip Code : 80516
City : Erie
State : CO
Building if Condo :
Full Street: 1109 Larkspur Drive
Address : 1109
Address Prefix :
Address Suffix : Drive
Street : Larkspur
Street Prefix :
Street Suffix :
Unit if Condo :
Latitude : 40.043415
Longitude : -105.024727
Property Type : singlefamily
Property Sub Type : Single Family Residence
Stories Total if Condo :
Lot Size : 5,174 sqft / 0.12 acres (approx)
Ownership : Individual
Zoning : RES
Condition :
Renovation :
Pets Allowed :
Special Conditions :
Possession : Closing/DOD
Original Price : 750000
Close Price :
Close Date :
List Date : Aug 29, 2026
List Contract Date : 2026-08-29
Off Market Date :
Purchase Contract Date :
Days on Market : 2
Concessions Amount :
Concession Comment :
Renovation :
Company : Compass – Boulder

Copyright 2026. All rights reserved.
1109 Larkspur Drive
Erie, CO