
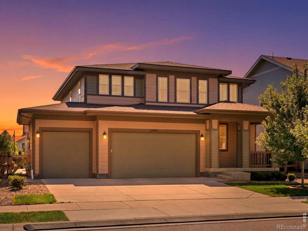
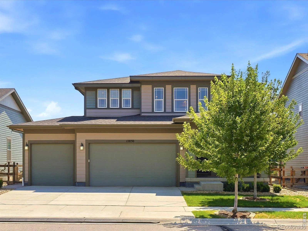
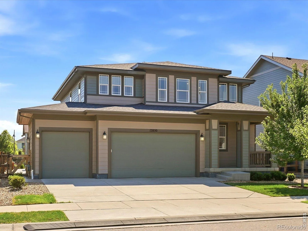
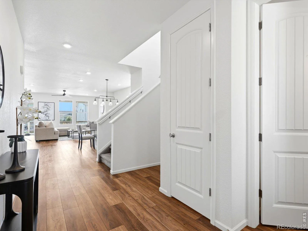
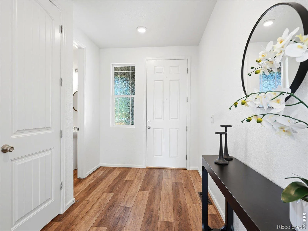
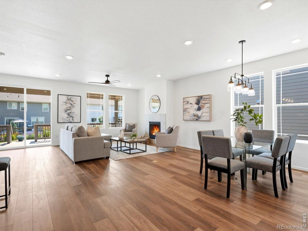
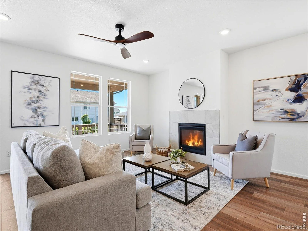
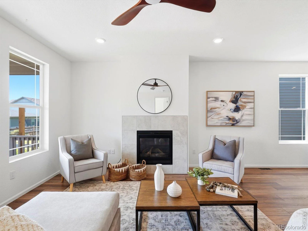
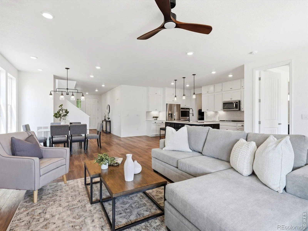
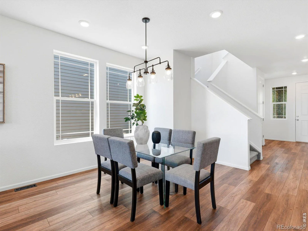
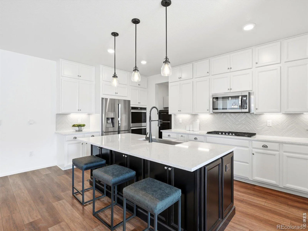
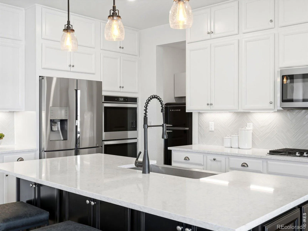
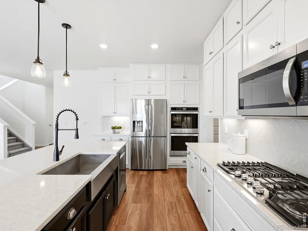
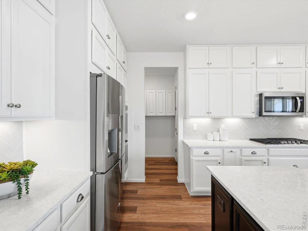
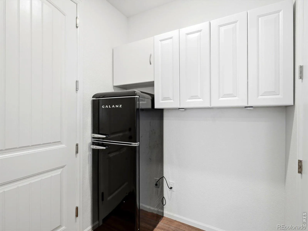
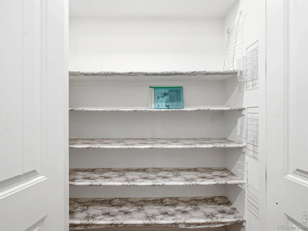
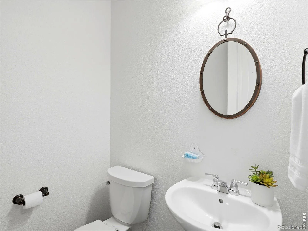
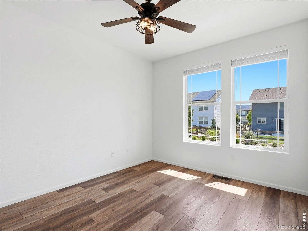
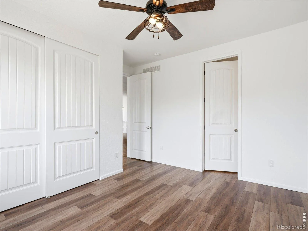
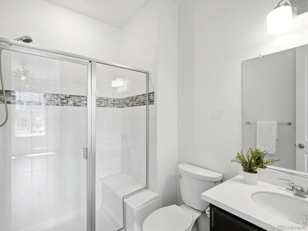
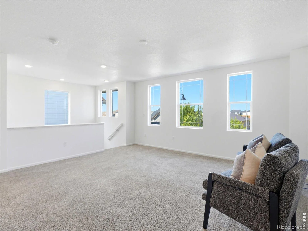
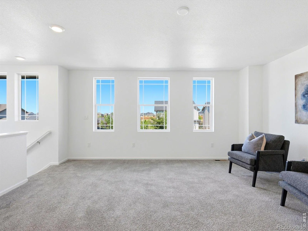
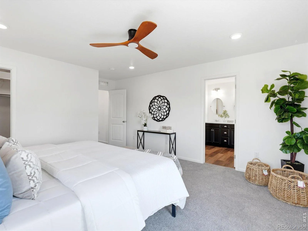
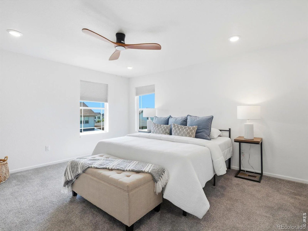
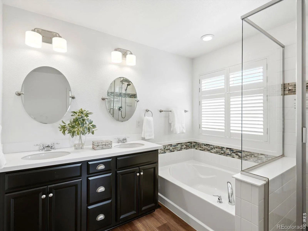
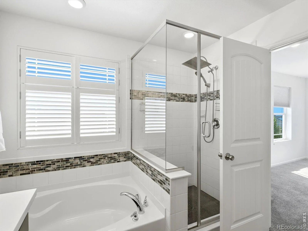
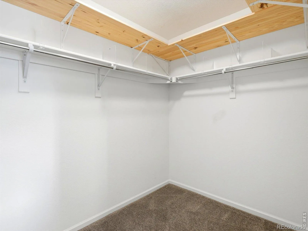
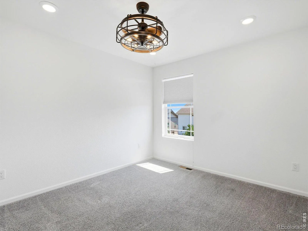
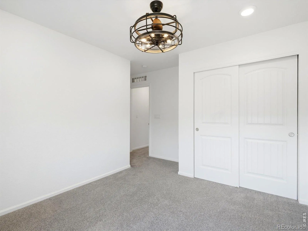
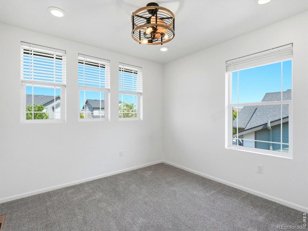
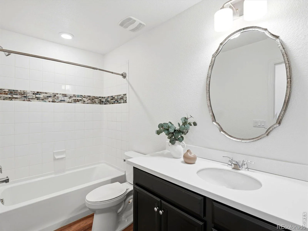
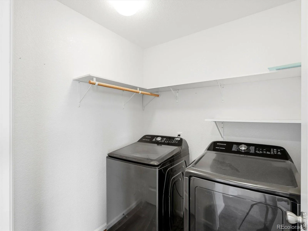
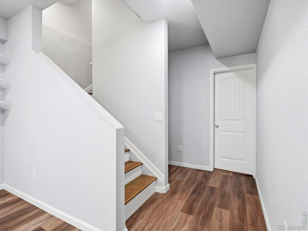
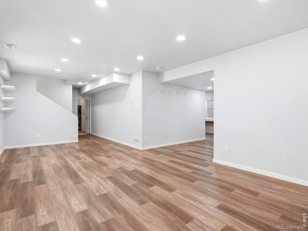
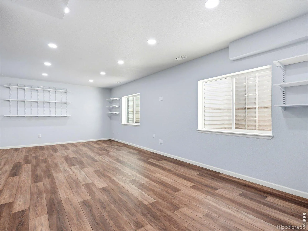
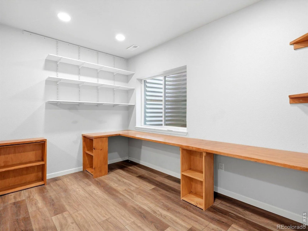
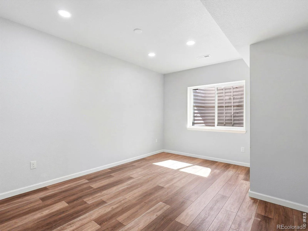
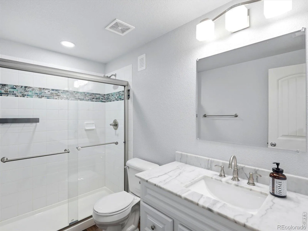
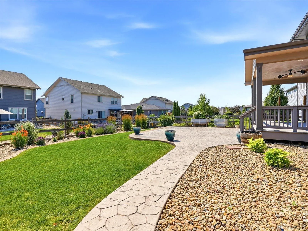
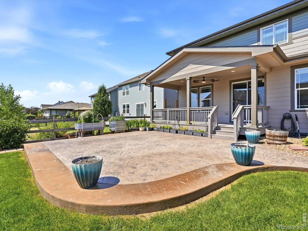
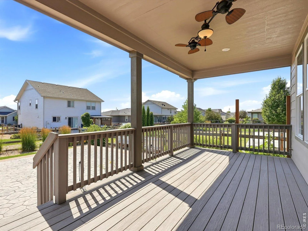
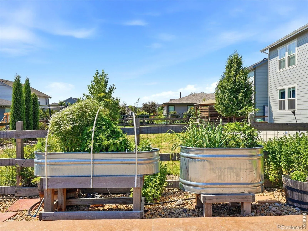
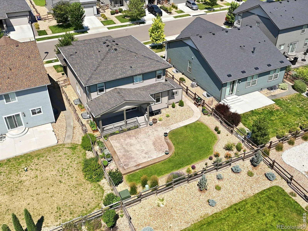
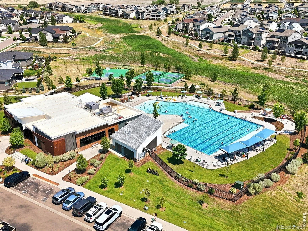
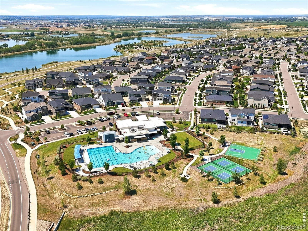
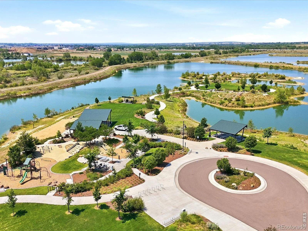
Welcome to Barefoot Lakes, where modern comfort, thoughtful design, and incredible community amenities come together in one exceptional home. Feeling nearly brand new, this beautifully updated residence offers an open and inviting floor plan filled with natural light on every level and upgraded with gorgeous luxury vinyl plank flooring throughout. The heart of the home is the spacious kitchen, featuring a large center island, designated dining area, cozy coffee nook, expansive pantry, and seamless flow into the living room with fireplace, perfect for everyday living and entertaining alike. The main floor also includes a highly desirable guest suite with private en suite bath, ideal for visitors or multigenerational living. Upstairs, you’ll find an oversized loft offering flexible living space for a family room, media area, or playroom, along with three generously sized guest bedrooms sharing a beautifully finished bath. The luxurious primary suite is a true retreat, complete with a massive walk-in closet and spa-inspired five-piece bath. The finished basement expands the living space even further with an enormous great room/recreation area, an additional bedroom with en suite bath, dedicated office space, and ample extra storage. Outside, the home continues to impress with fresh professional landscaping, a large three-car garage, and an additional storage shed for all your gear and toys. Located in the highly sought-after Barefoot Lakes community, residents enjoy resort-style amenities including scenic lakes and trails, a community clubhouse, fitness center, pool access, tennis courts, parks, pickleball courts, playgrounds, and numerous community events, all while being conveniently located near dining, shopping, and major commuter routes. This is the perfect blend of style, space, and Colorado lifestyle living.
Property Details
Price:
$720,000
MLS #:
RECIR1063485
Status:
Active
Beds:
6
Baths:
5
Type:
Single Family
Subtype:
Single Family Residence
Subdivision:
Barefoot Lakes
Finished Sq Ft:
4,004
Total Sq Ft:
4,004
Lot Size:
6,450 sqft / 0.15 acres (approx)
Year Built:
2020
Schools
School District:
St. Vrain Valley RE-1J
Elementary School:
Mead
Middle School:
Mead
High School:
Mead
Interior
Above Grade Finished Area
2732
Appliances
Dishwasher, Disposal, Dryer, Oven, Refrigerator, Washer
Bathrooms
2 Full Bathrooms, 2 Three Quarter Bathrooms, 1 Half Bathroom
Below Grade Finished Area
1272
Cooling
Central Air
Heating
Forced Air
Interior Features
Eat-in Kitchen, Five Piece Bath, Kitchen Island, Open Floorplan, Walk-In Closet(s)
Levels
Two
Main Level Bathrooms
2
Main Level Bedrooms
1
Exterior
Architectural Style
Contemporary
Association Amenities
Clubhouse, Park, Pool, Tennis Court(s), Trail(s)
Attached Garage YN
1
Construction Materials
Concrete, Metal Siding, Frame
Direction Faces
West
Garage Spaces
3
Lot Features
Sprinklers In Front
Parking Features
Oversized
Parking Spots
3
Parking Total
3
Patio And Porch Features
Deck, Patio
Roof
Composition
Security Features
Smoke Detector(s)
Financial
HOA Fee
$270
HOA Fee Frequency
Quarterly
HOA Name
Saint Vrain Metro Dist
HOA Phone
970-617-2466
Tax Year
2025
Taxes
$8,004
Map
Contact Us
Mortgage Calculator
Property Summary
- Located in the Barefoot Lakes subdivision, 12850 Crane River Drive Firestone CO is a Single Family for sale in Firestone, CO, 80504. It is listed for $720,000 and features 6 beds, 5 baths, and has approximately 4,004 square feet of living space, and was originally constructed in 2020. The current price per square foot is $180. The average price per square foot for Single Family listings in Firestone is $212. The average listing price for Single Family in Firestone is $614,228. To schedule a showing of MLS#recir1063485 at 12850 Crane River Drive in Firestone, CO, contact your Smart Sale AI agent at 3039066915.
Similar Listings Nearby

Additional Details
MLS ID : RECIR1063485
Listing Key : REC2055417823
Parcel Number : R8956906
Zip Code : 80504
City : Firestone
State : CO
Building if Condo :
Full Street: 12850 Crane River Drive
Address : 12850
Address Prefix :
Address Suffix : Drive
Street : Crane River
Street Prefix :
Street Suffix :
Unit if Condo :
Latitude : 40.187389
Longitude : -104.968994
Property Type : singlefamily
Property Sub Type : Single Family Residence
Stories Total if Condo :
Lot Size : 6,450 sqft / 0.15 acres (approx)
Ownership : Individual
Zoning : RES
Condition :
Renovation :
Pets Allowed :
Special Conditions :
Possession : Close Plus 3 Days
Original Price : 720000
Close Price :
Close Date :
List Date : Jul 7, 2026
List Contract Date : 2026-07-07
Off Market Date :
Purchase Contract Date :
Days on Market : 54
Concessions Amount :
Concession Comment :
Renovation :
Company : WK Real Estate

Copyright 2026. All rights reserved.
12850 Crane River Drive
Firestone, CO