
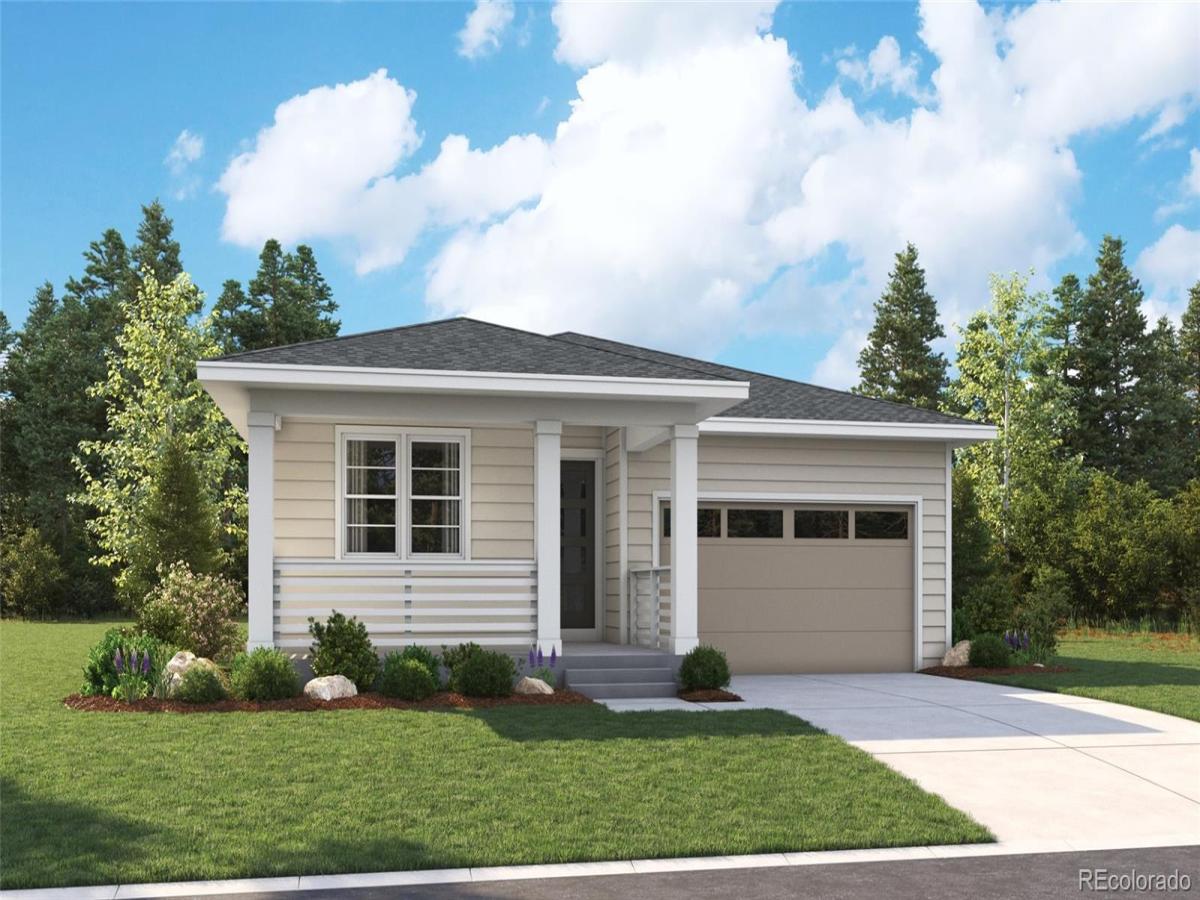

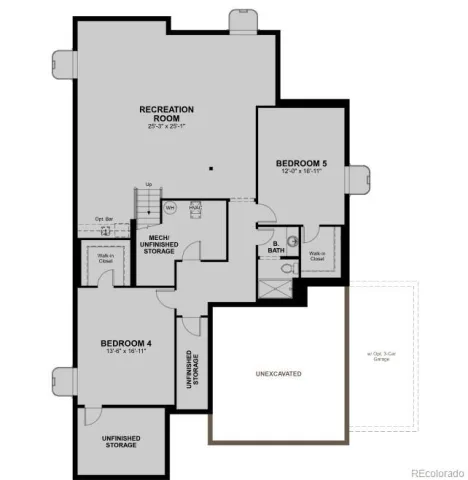
**!!AVAILABLE EARLY SEPTEMBER 2026!!**Experience the ease of single-level living in this beautifully appointed Avalon, featuring designer finishes and exceptional living space throughout. A spacious secondary bedroom and full bath at the front of the home provide the perfect retreat for guests, while a dedicated dining room offers an elegant space for hosting holiday gatherings and special occasions. At the heart of the home, the kitchen shines with a stunning quartz center island, spacious pantry, and stainless-steel appliances. The open-concept design flows seamlessly into the bright breakfast nook and expansive great room, where views of the covered patio create the perfect backdrop for entertaining or relaxing. Tucked away for privacy, the luxurious primary suite offers a generous walk-in closet and a spa-inspired bath. A convenient laundry room and mudroom add everyday functionality to this thoughtfully designed layout. The finished basement takes this home to the next level, featuring a large recreation room, two additional bedrooms, and a shared bath, providing endless possibilities for entertaining, guests, or multigenerational living. Combining stylish finishes, flexible living spaces, and the convenience of ranch-style living, this Avalon offers the perfect blend of comfort, sophistication, and space to grow.
Property Details
Price:
$749,950
MLS #:
REC2904739
Status:
Active
Beds:
4
Baths:
3
Type:
Single Family
Subtype:
Single Family Residence
Subdivision:
Barefoot Village
Finished Sq Ft:
3,447
Total Sq Ft:
3,450
Lot Size:
6,098 sqft / 0.14 acres (approx)
Year Built:
2026
Schools
School District:
St. Vrain Valley RE-1J
Elementary School:
Mead
Middle School:
Mead
High School:
Mead
Interior
Above Grade Finished Area
1950
Appliances
Cooktop, Dishwasher, Disposal, Microwave, Oven, Range Hood
Bathrooms
1 Full Bathroom, 2 Three Quarter Bathrooms
Below Grade Finished Area
1497
Below Grade Unfinished Area
3
Cooling
Central Air
Fireplaces Total
1
Flooring
Carpet, Vinyl
Heating
Forced Air
Interior Features
Eat-in Kitchen, Kitchen Island, Pantry, Primary Suite, Quartz Counters, Radon Mitigation System, Walk-In Closet(s)
Levels
One
Main Level Bathrooms
2
Main Level Bedrooms
2
Exterior
Attached Garage YN
1
Construction Materials
Frame
Direction Faces
South
Garage Spaces
3
Lot Features
Landscaped, Sprinklers In Front
Parking Spots
3
Parking Total
3
Patio And Porch Features
Covered, Front Porch, Patio
Roof
Shingle, Composition
Window Features
Double Pane Windows
Financial
Tax Year
2026
Map
Contact Us
Mortgage Calculator
Property Summary
- Located in the Barefoot Village subdivision, 5461 Green Thumb Avenue Firestone CO is a Single Family for sale in Firestone, CO, 80504. It is listed for $749,950 and features 4 beds, 3 baths, and has approximately 3,450 square feet of living space, and was originally constructed in 2026. The current price per square foot is $217. The average price per square foot for Single Family listings in Firestone is $212. The average listing price for Single Family in Firestone is $615,974. To schedule a showing of MLS#rec2904739 at 5461 Green Thumb Avenue in Firestone, CO, contact your Smart Sale AI agent at 3039066915.
Similar Listings Nearby

Additional Details
MLS ID : REC2904739
Listing Key : REC2056356337
Parcel Number : 120725309006
Zip Code : 80504
City : Firestone
State : CO
Building if Condo :
Full Street: 5461 Green Thumb Avenue
Address : 5461
Address Prefix :
Address Suffix : Avenue
Street : Green Thumb
Street Prefix :
Street Suffix :
Unit if Condo :
Latitude : 40.192581
Longitude : -104.951958
Property Type : singlefamily
Property Sub Type : Single Family Residence
Stories Total if Condo :
Lot Size : 6,098 sqft / 0.14 acres (approx)
Ownership : Builder
Zoning :
Condition : Under Construction
Renovation :
Pets Allowed :
Special Conditions : None
Possession : Closing/DOD
Original Price : 749950
Close Price :
Close Date :
List Date : Aug 19, 2026
List Contract Date : 2026-08-19
Off Market Date :
Purchase Contract Date :
Days on Market : 10
Concessions Amount :
Concession Comment :
Renovation :
Company : SH Realty, Inc.

Copyright 2026. All rights reserved.
5461 Green Thumb Avenue
Firestone, CO