
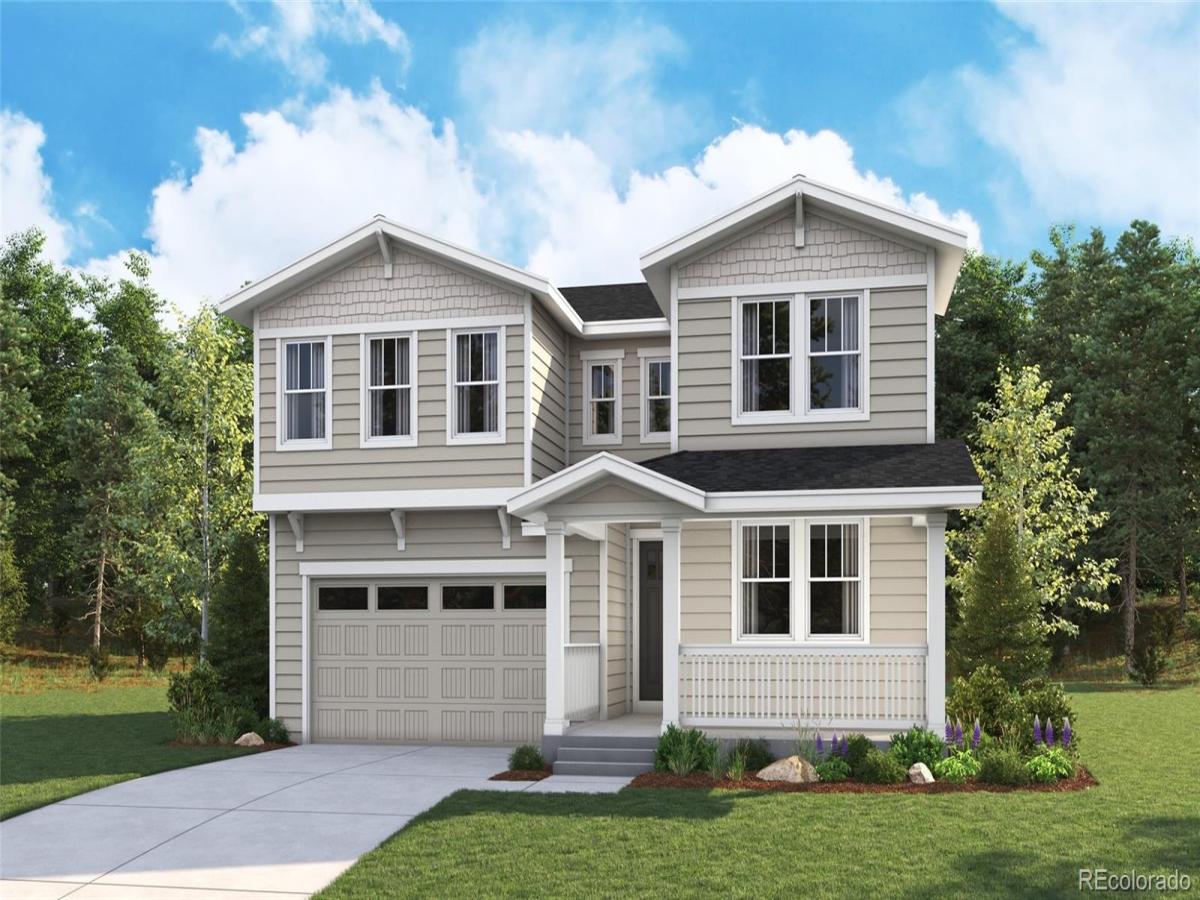
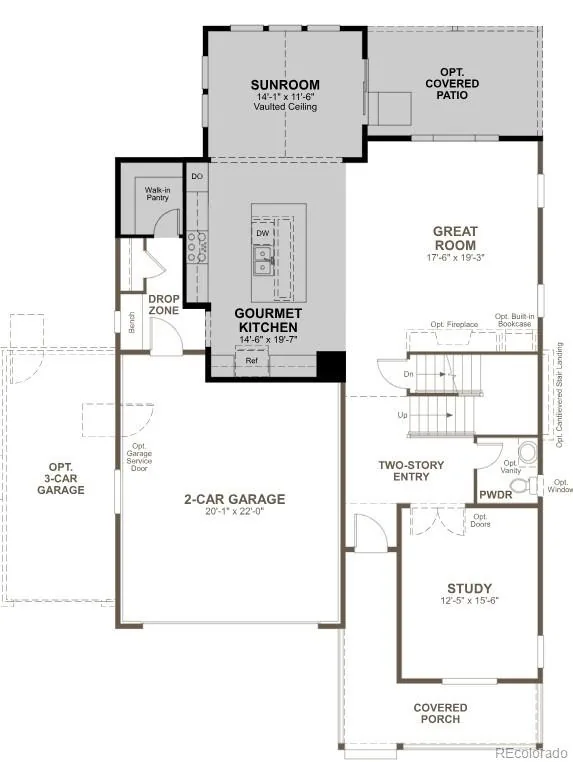
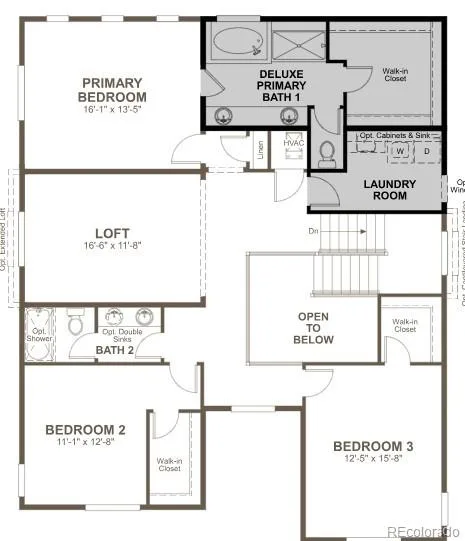
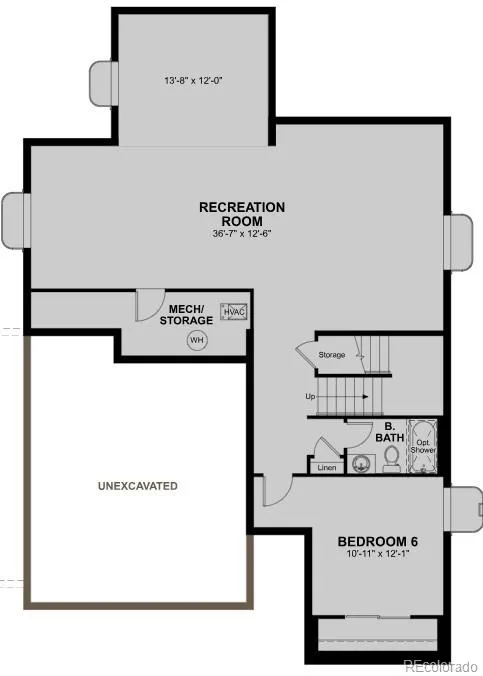
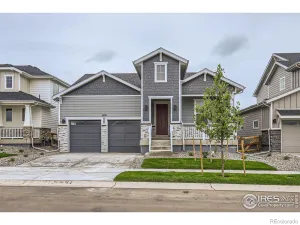
!!Available Late September 2026!! This Coronado is waiting to impress with two stories of smartly inspired living spaces and designer finishes throughout. The main floor provides ample room for dining and entertaining while offering a spacious bedroom and shared bathroom off the entry. The great room welcomes you to relax and flows into the gourmet kitchen that features a quartz center island, a spacious walk-in pantry and stainless steel appliances. A connected sunroom offers additional seating space and offers access to the covered patio. Retreat upstairs to find two secondary bedrooms, both with walk-in closets and a shared bath that make perfect accommodations for family or guests. The laundry room and a comfortable loft rest outside the primary suite that showcases a private deluxe bath and spacious walk-in closet. If that wasn’t enough, this home includes a finished basement that boasts a wide-open rec room, an additional bedroom and a shared bath.
Property Details
Price:
$749,950
MLS #:
REC2992835
Status:
Active
Beds:
4
Baths:
4
Type:
Single Family
Subtype:
Single Family Residence
Subdivision:
Barefoot Village
Finished Sq Ft:
3,994
Total Sq Ft:
4,281
Lot Size:
5,663 sqft / 0.13 acres (approx)
Year Built:
2026
Schools
School District:
St. Vrain Valley RE-1J
Elementary School:
Mead
Middle School:
Mead
High School:
Mead
Interior
Above Grade Finished Area
2790
Appliances
Cooktop, Dishwasher, Disposal, Microwave, Oven, Range Hood
Bathrooms
3 Full Bathrooms, 1 Half Bathroom
Below Grade Finished Area
1204
Below Grade Unfinished Area
287
Cooling
Central Air
Flooring
Carpet, Vinyl
Heating
Forced Air
Interior Features
Eat-in Kitchen, Kitchen Island, Pantry, Primary Suite, Quartz Counters, Radon Mitigation System, Walk-In Closet(s)
Levels
Two
Main Level Bathrooms
1
Exterior
Attached Garage YN
1
Construction Materials
Frame
Direction Faces
South
Garage Spaces
2
Lot Features
Landscaped, Sprinklers In Front
Parking Spots
2
Parking Total
2
Patio And Porch Features
Covered, Front Porch, Patio
Roof
Shingle, Composition
Window Features
Double Pane Windows
Financial
Tax Year
2026
Map
Contact Us
Mortgage Calculator
Property Summary
- Located in the Barefoot Village subdivision, 5471 Green Thumb Avenue Firestone CO is a Single Family for sale in Firestone, CO, 80504. It is listed for $749,950 and features 4 beds, 4 baths, and has approximately 4,281 square feet of living space, and was originally constructed in 2026. The current price per square foot is $175. The average price per square foot for Single Family listings in Firestone is $212. The average listing price for Single Family in Firestone is $615,974. To schedule a showing of MLS#rec2992835 at 5471 Green Thumb Avenue in Firestone, CO, contact your Smart Sale AI agent at 3039066915.
Similar Listings Nearby

Additional Details
MLS ID : REC2992835
Listing Key : REC2055738895
Parcel Number : 120725309007
Zip Code : 80504
City : Firestone
State : CO
Building if Condo :
Full Street: 5471 Green Thumb Avenue
Address : 5471
Address Prefix :
Address Suffix : Avenue
Street : Green Thumb
Street Prefix :
Street Suffix :
Unit if Condo :
Latitude : 40.192562
Longitude : -104.951759
Property Type : singlefamily
Property Sub Type : Single Family Residence
Stories Total if Condo :
Lot Size : 5,663 sqft / 0.13 acres (approx)
Ownership : Builder
Zoning :
Condition : Under Construction
Renovation :
Pets Allowed :
Special Conditions : None
Possession : Closing/DOD
Original Price : 749950
Close Price :
Close Date :
List Date : Jul 22, 2026
List Contract Date : 2026-07-22
Off Market Date :
Purchase Contract Date :
Days on Market : 38
Concessions Amount :
Concession Comment :
Renovation :
Company : Richmond Realty Inc

Copyright 2026. All rights reserved.
5471 Green Thumb Avenue
Firestone, CO