
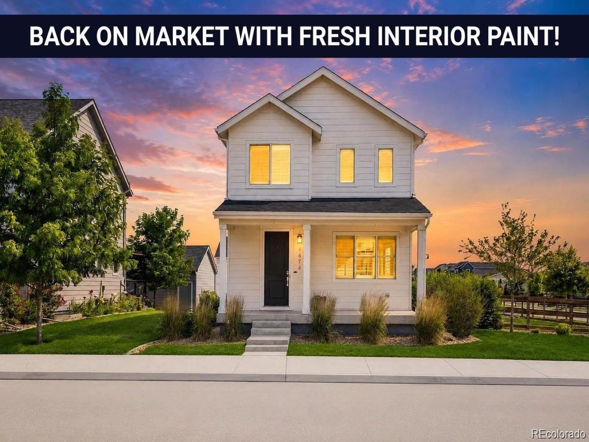
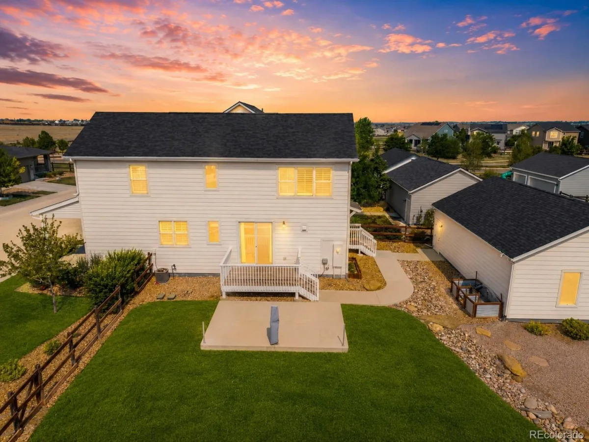
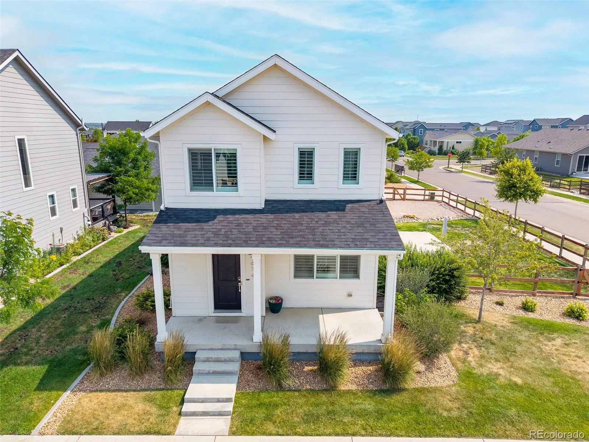
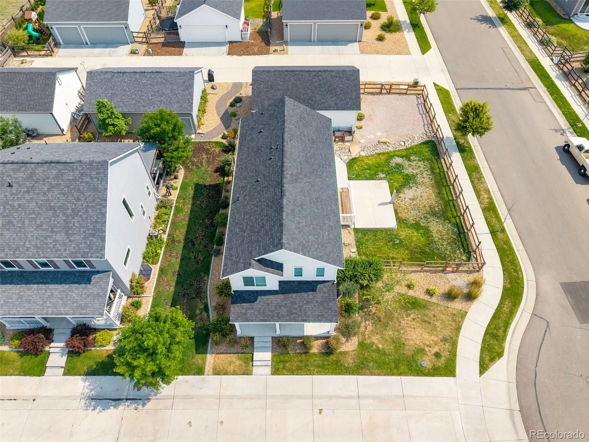
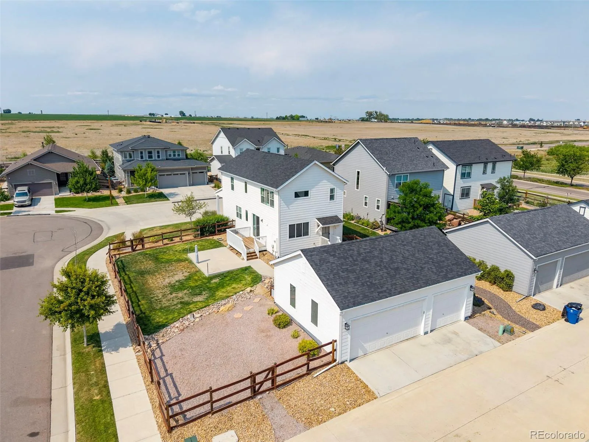
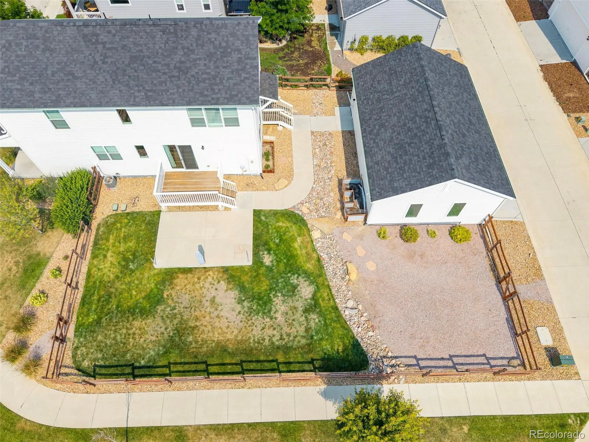
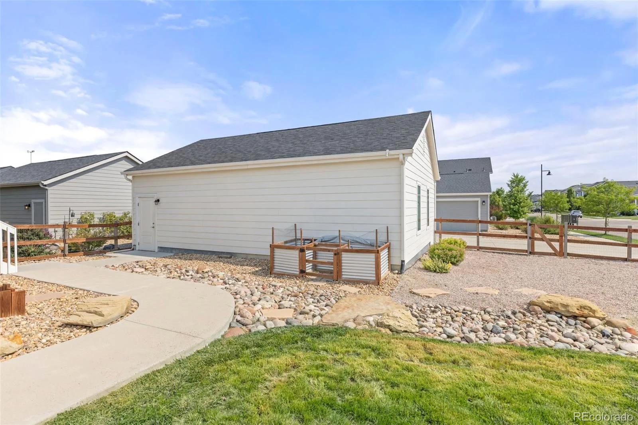
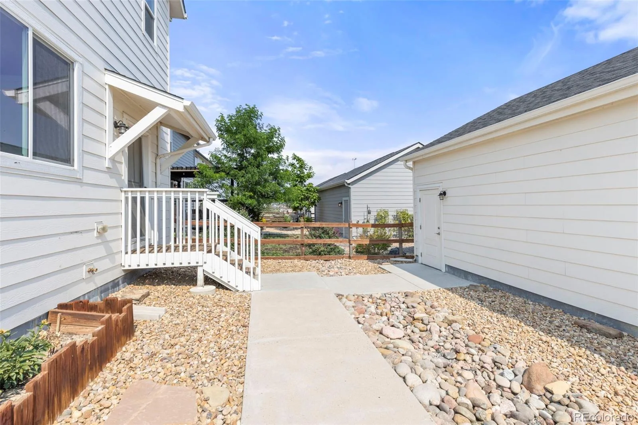
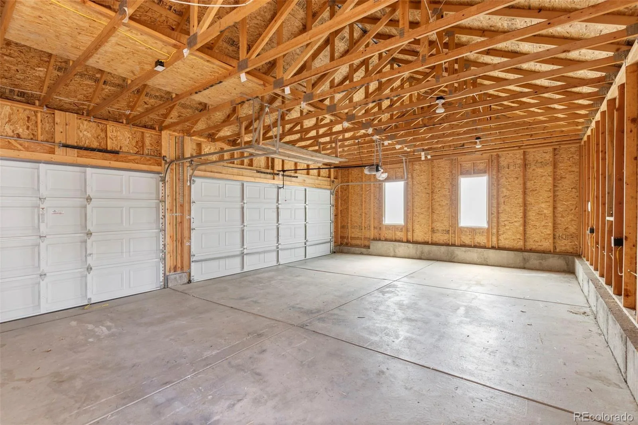
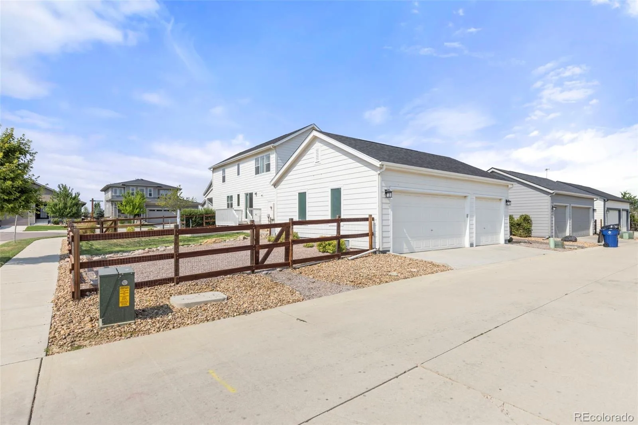
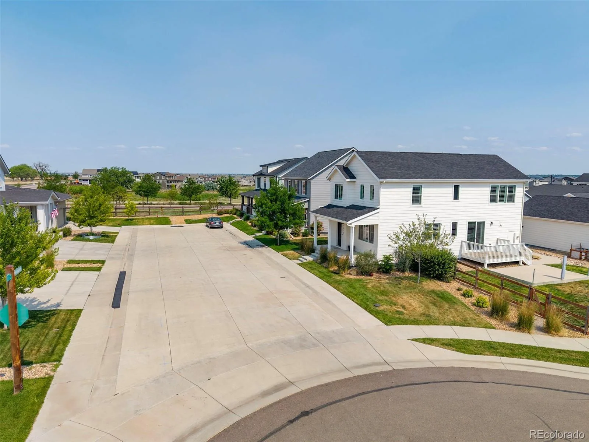
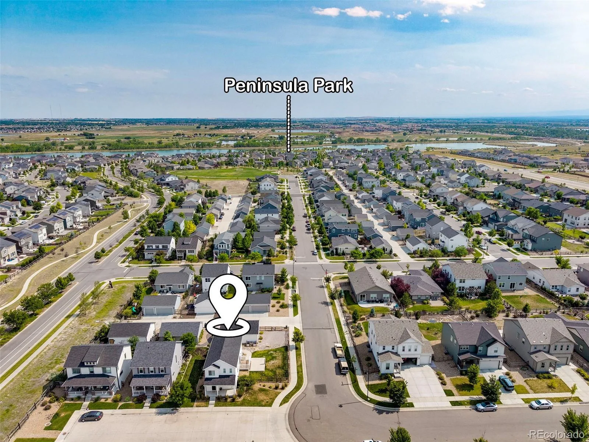
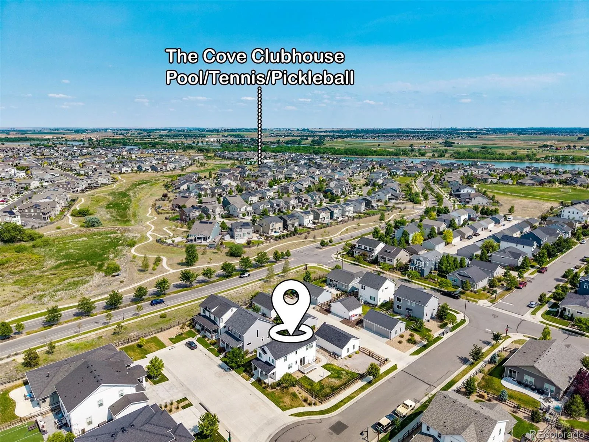
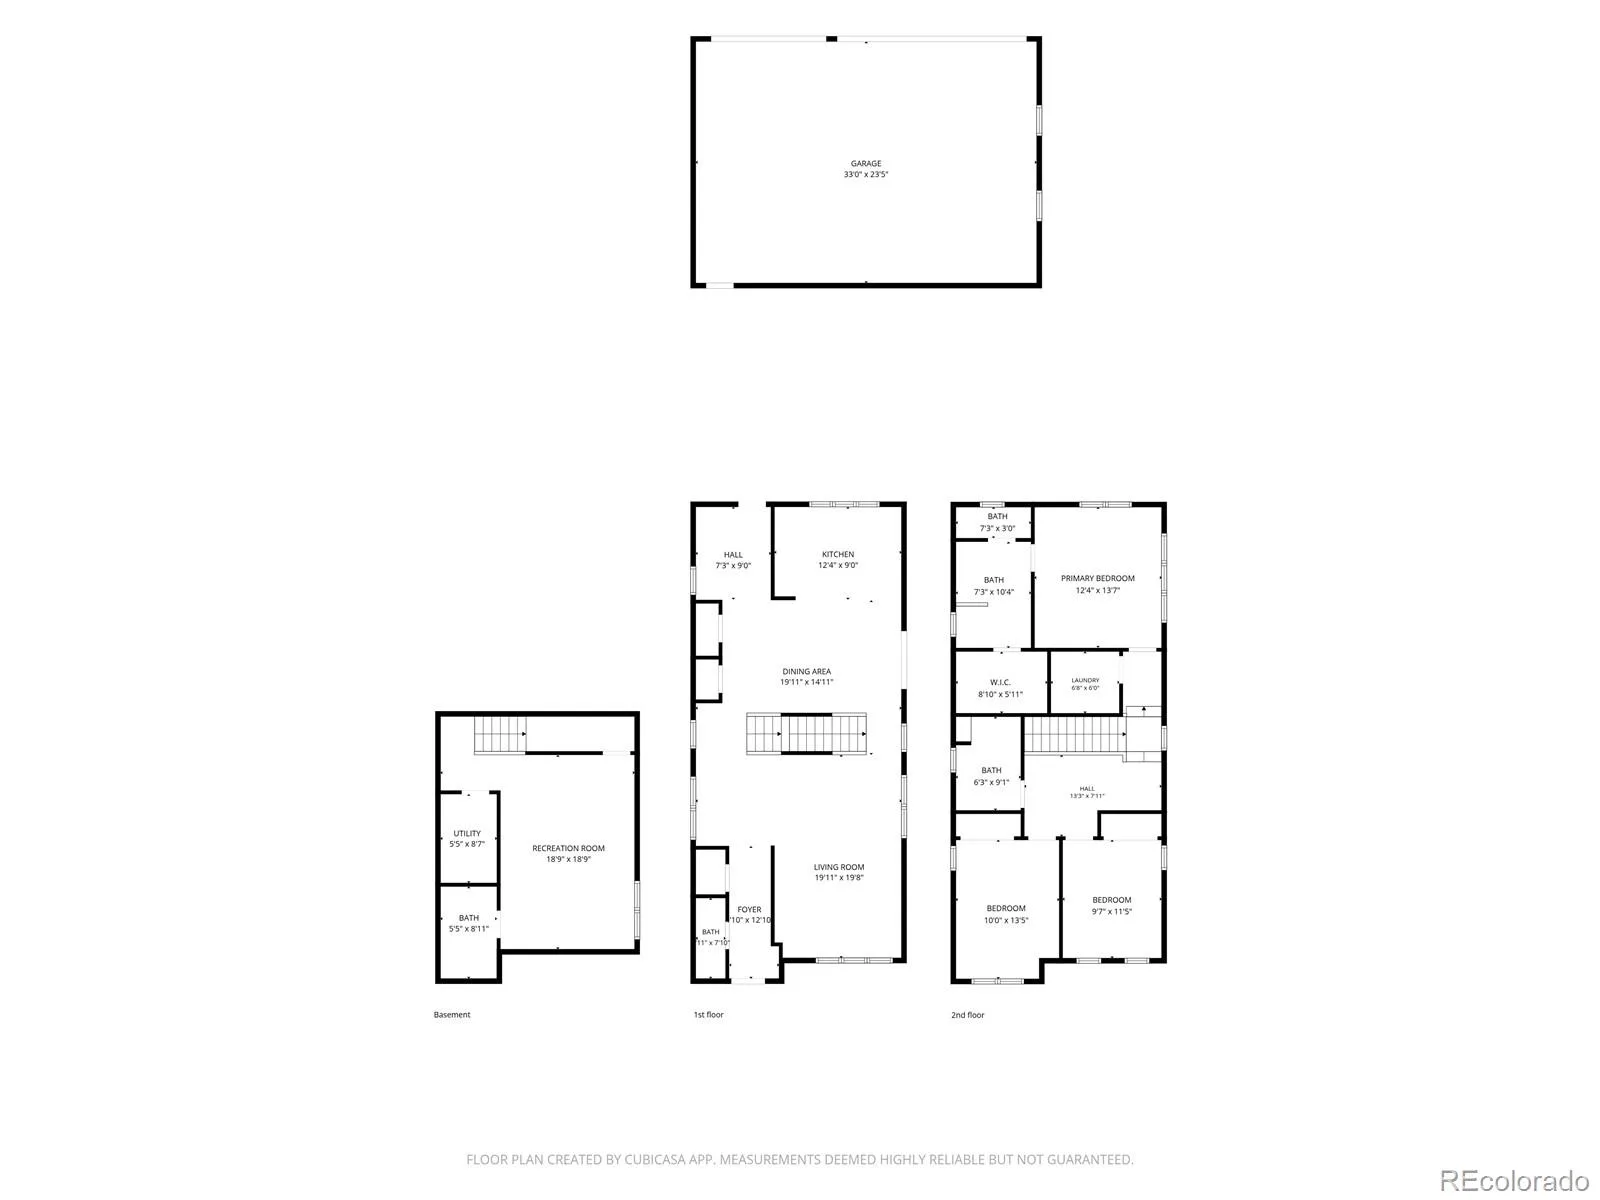

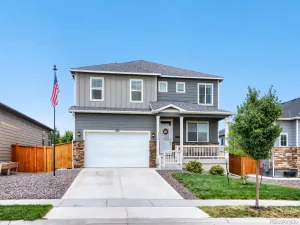
Welcome to this beautiful home situated on a desirable corner cul-de-sac lot in the sought-after Barefoot Lakes community. Built in 2019, this residence offers 2,546 total square feet, including 2,446 finished square feet, along with a detached three-car garage.
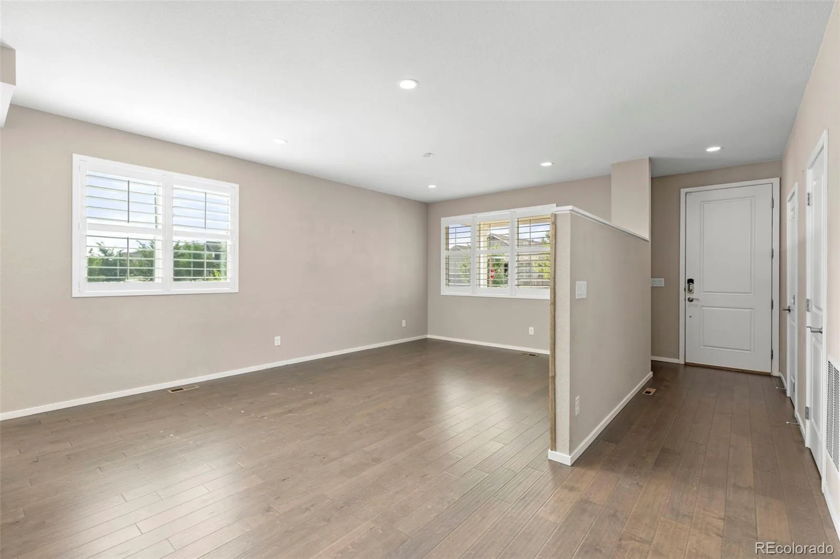
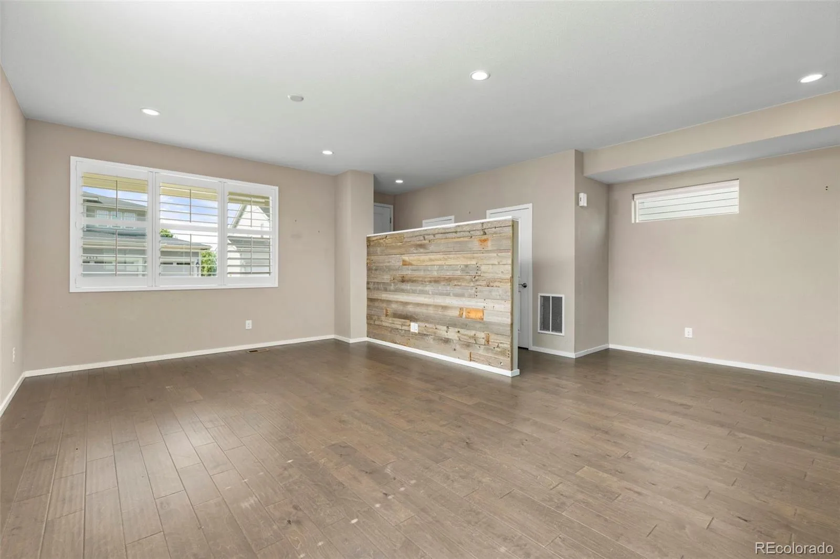
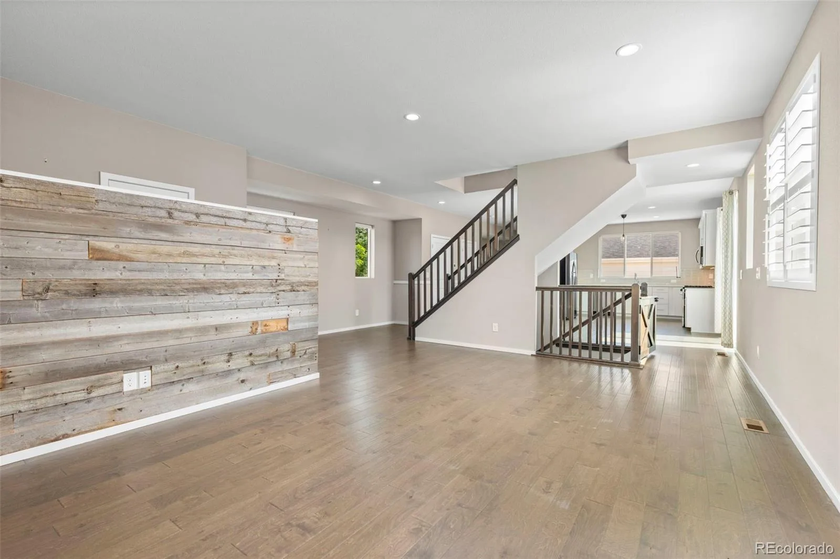
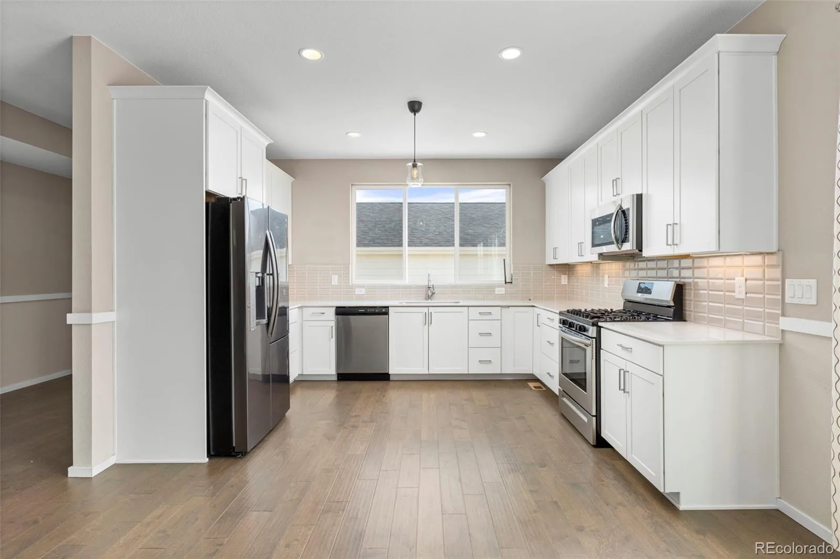
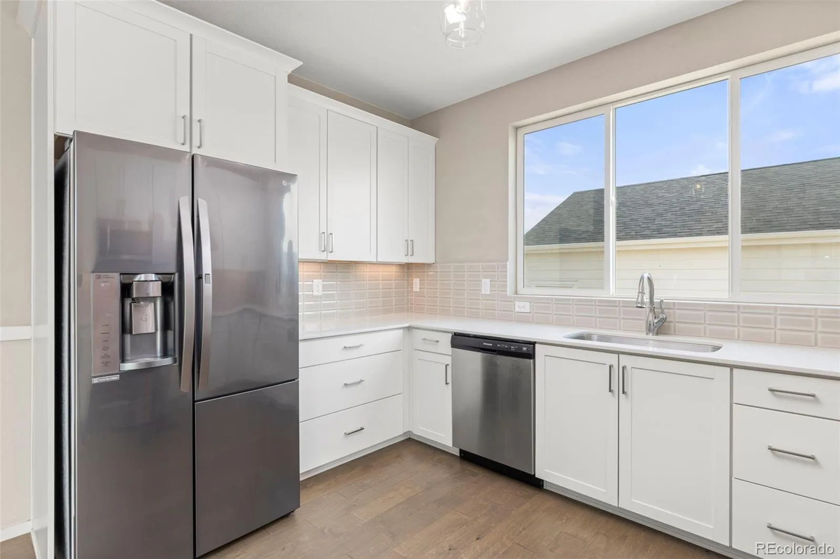
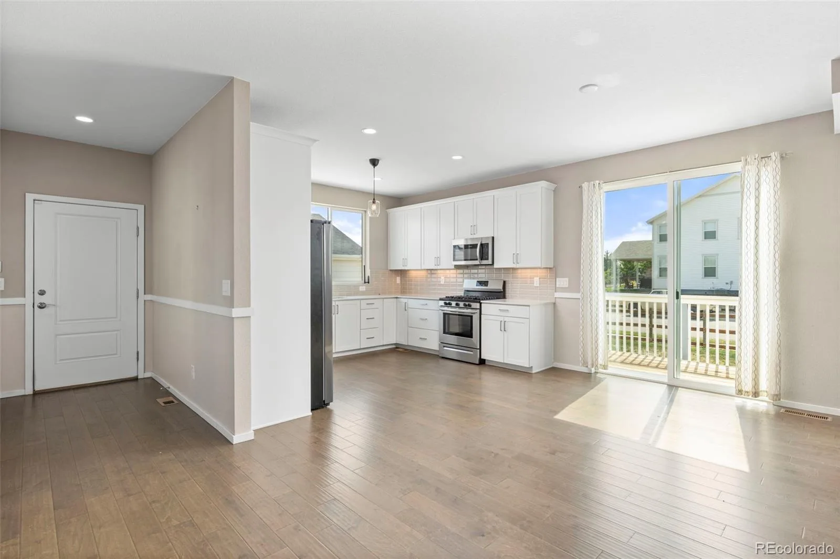
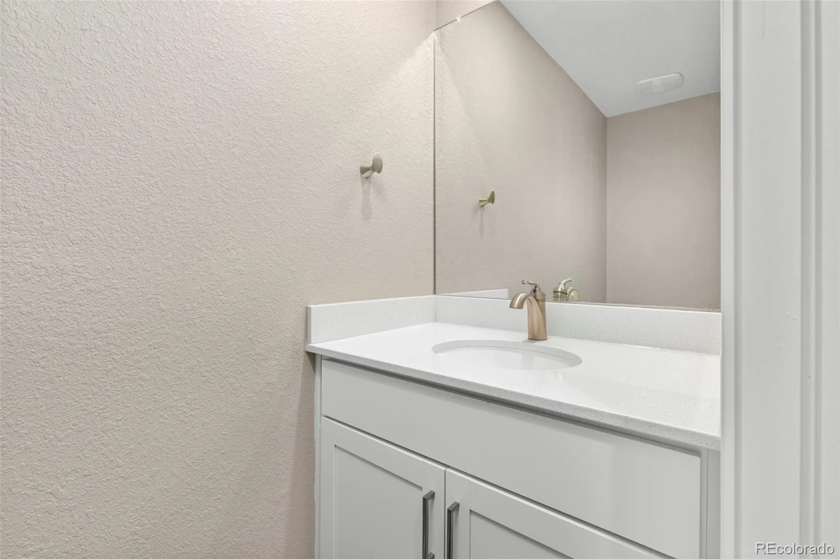
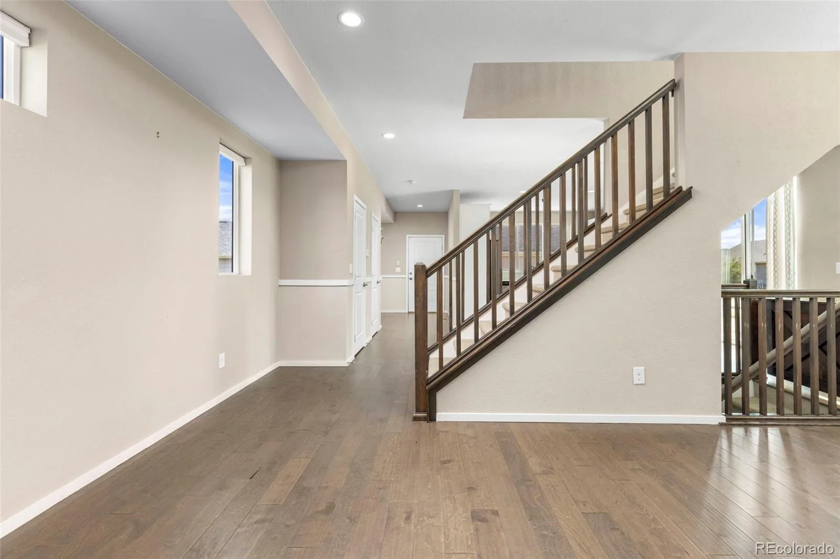
A charming front porch welcomes you inside, where you’ll find a bright, open-concept floor plan highlighted by a custom wood accent wall in the living room. The well-appointed kitchen features quartz countertops, a classic subway tile backsplash, ample cabinetry, and overlooks the living and dining areas, creating a seamless flow for everyday living and entertaining.
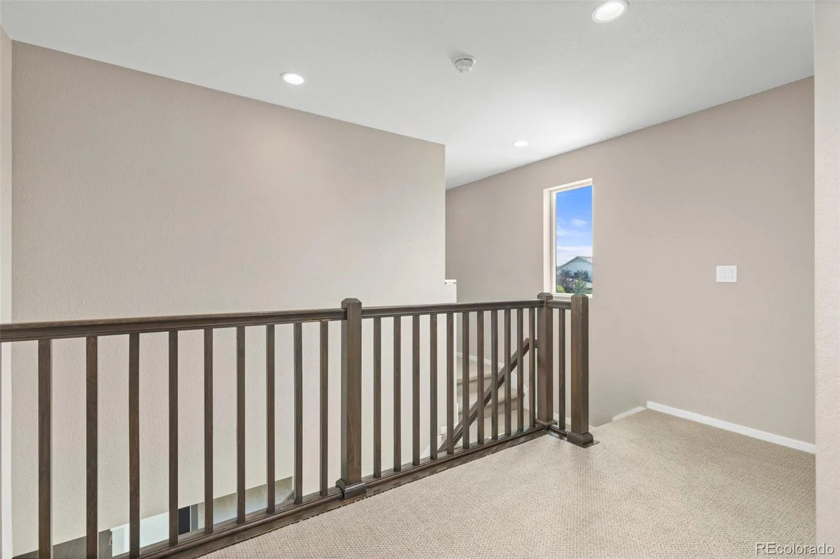
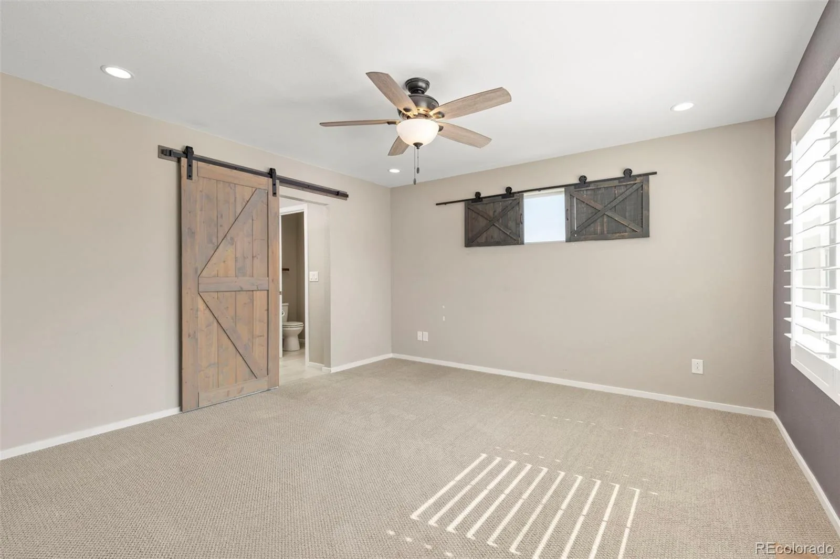
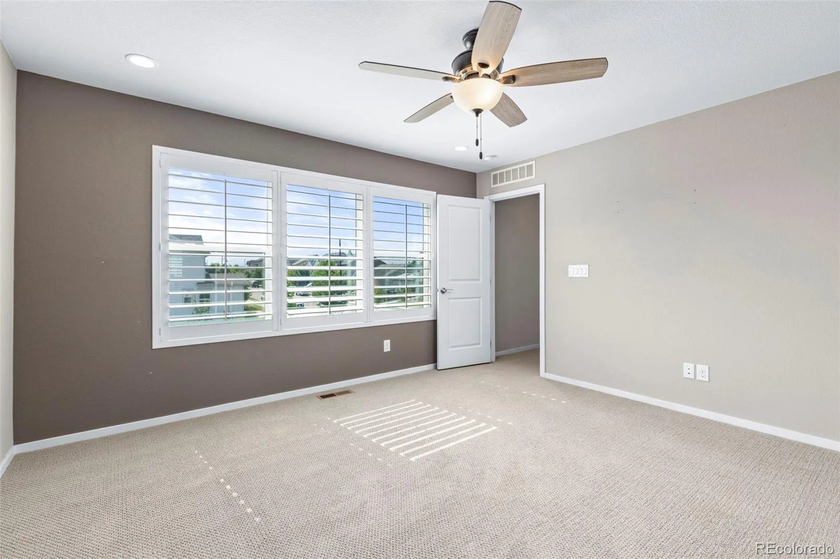
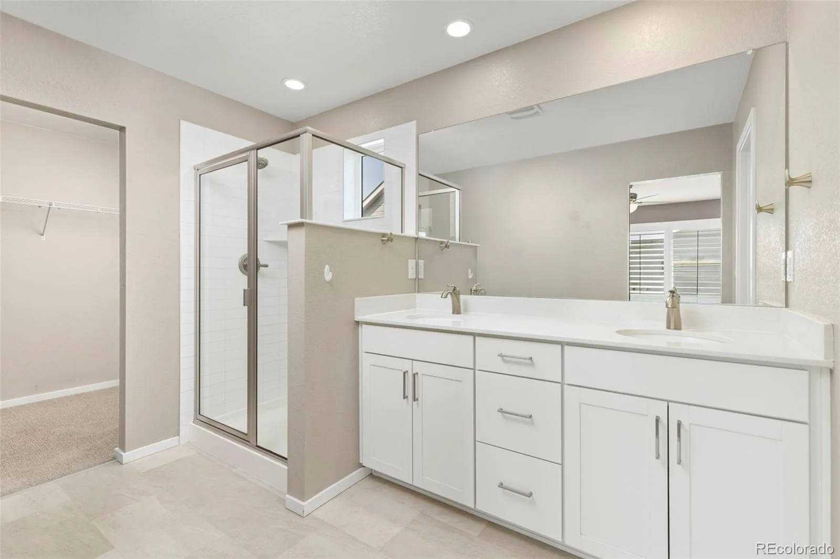
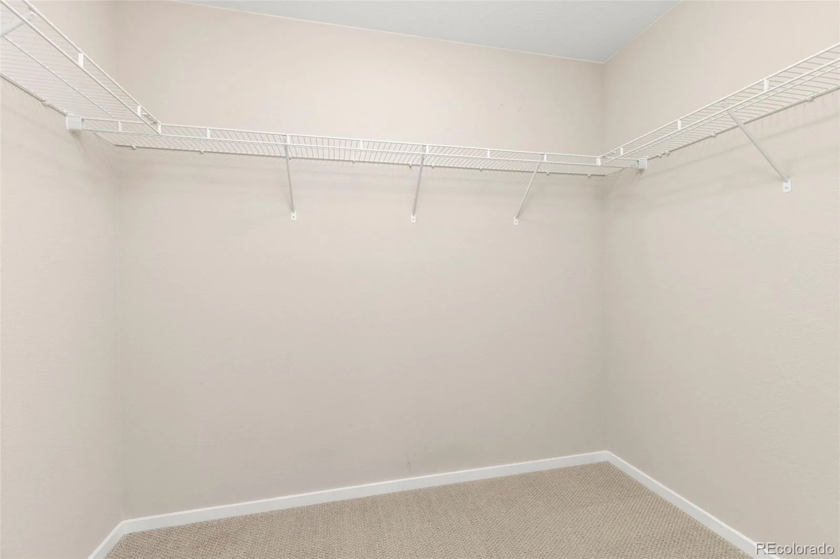
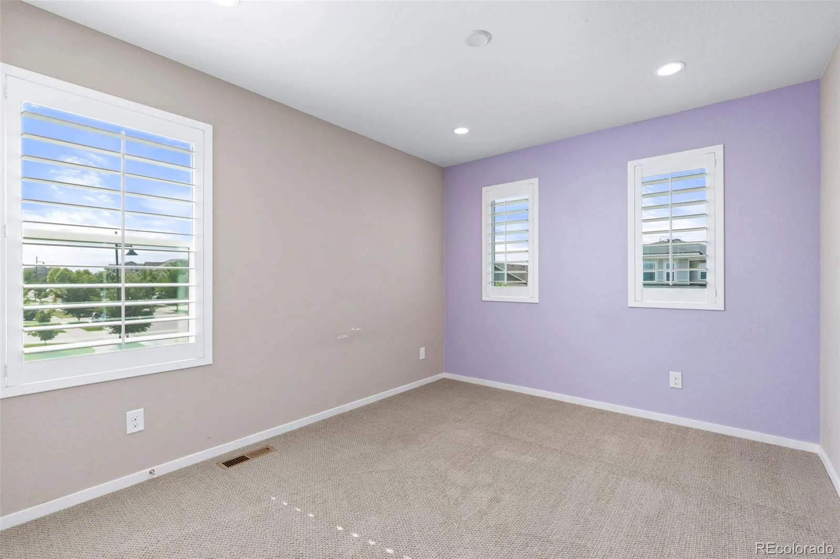
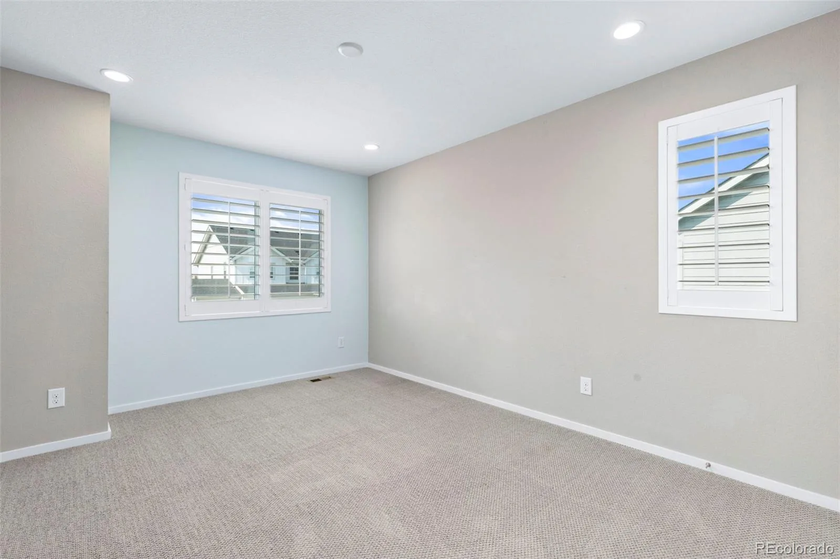
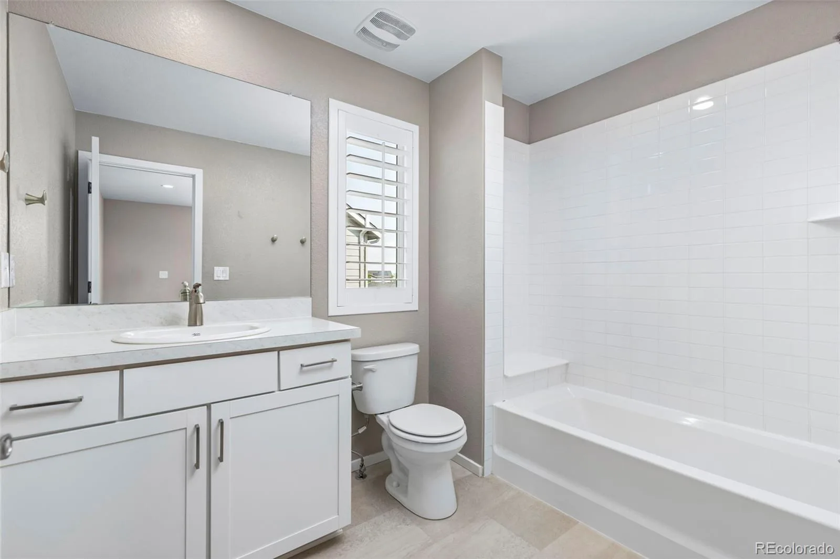
Upstairs, the primary suite serves as a private retreat with a stylish barn door leading to the 3/4 en-suite bathroom, complete with a quartz double vanity. Two additional bedrooms and a shared full bathroom complete the upper level.
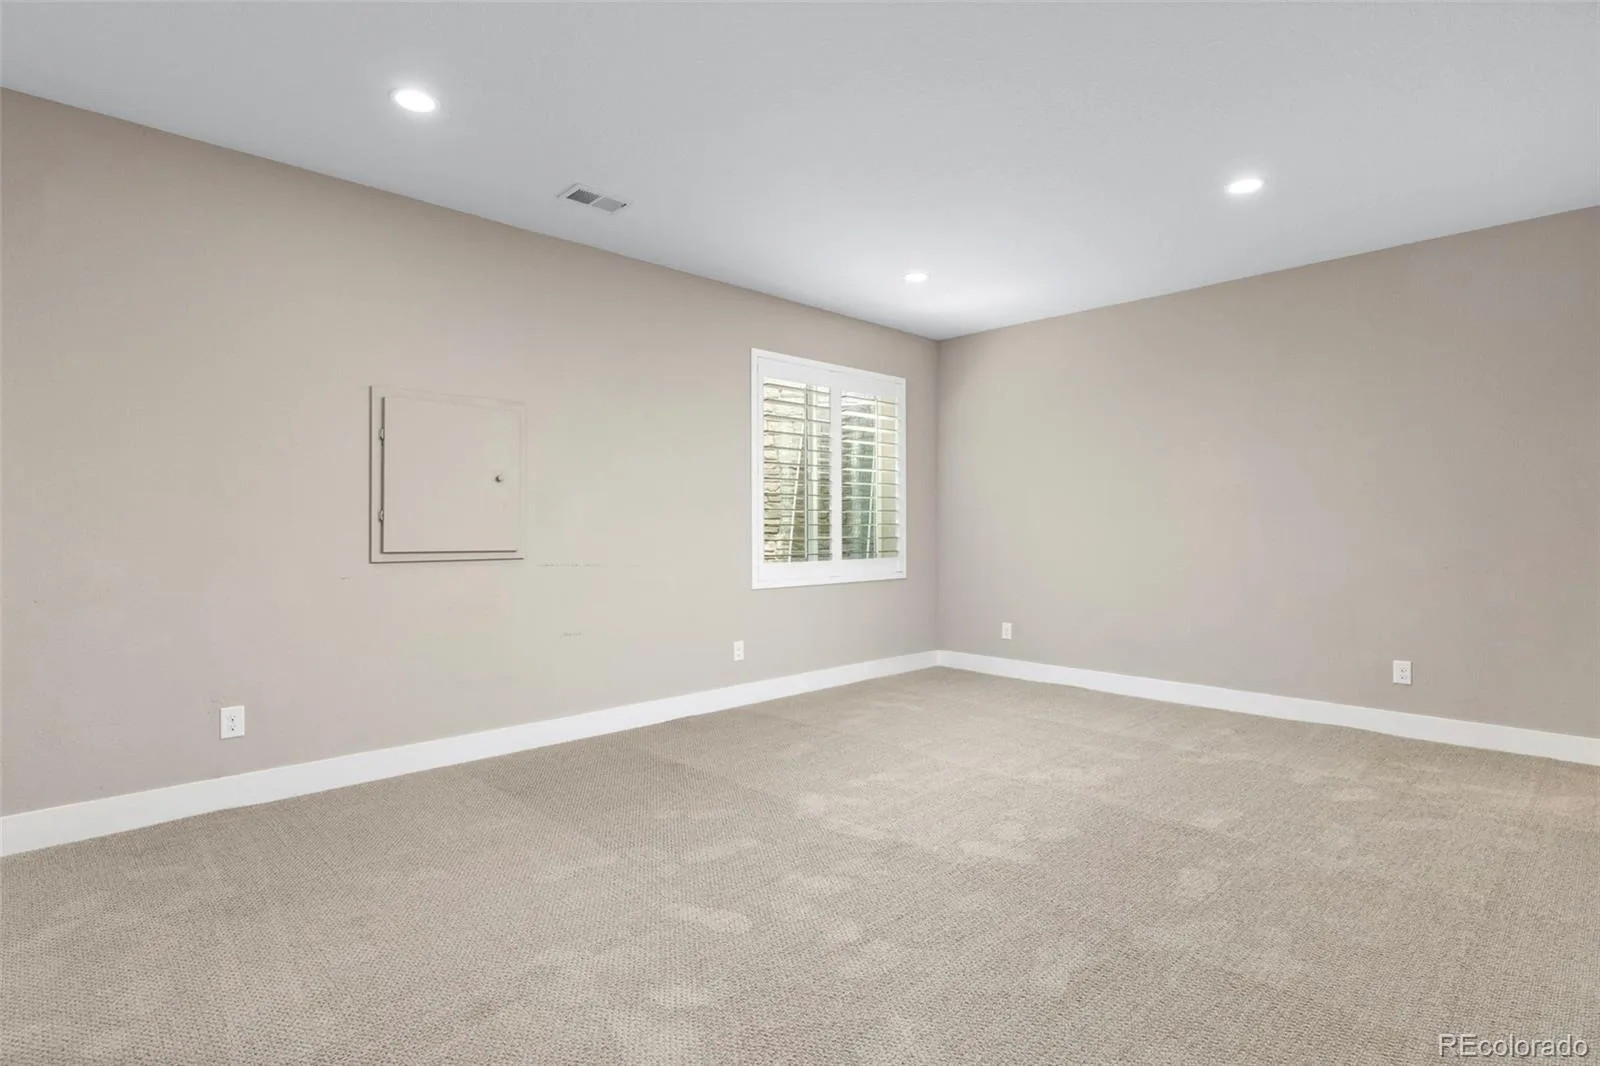
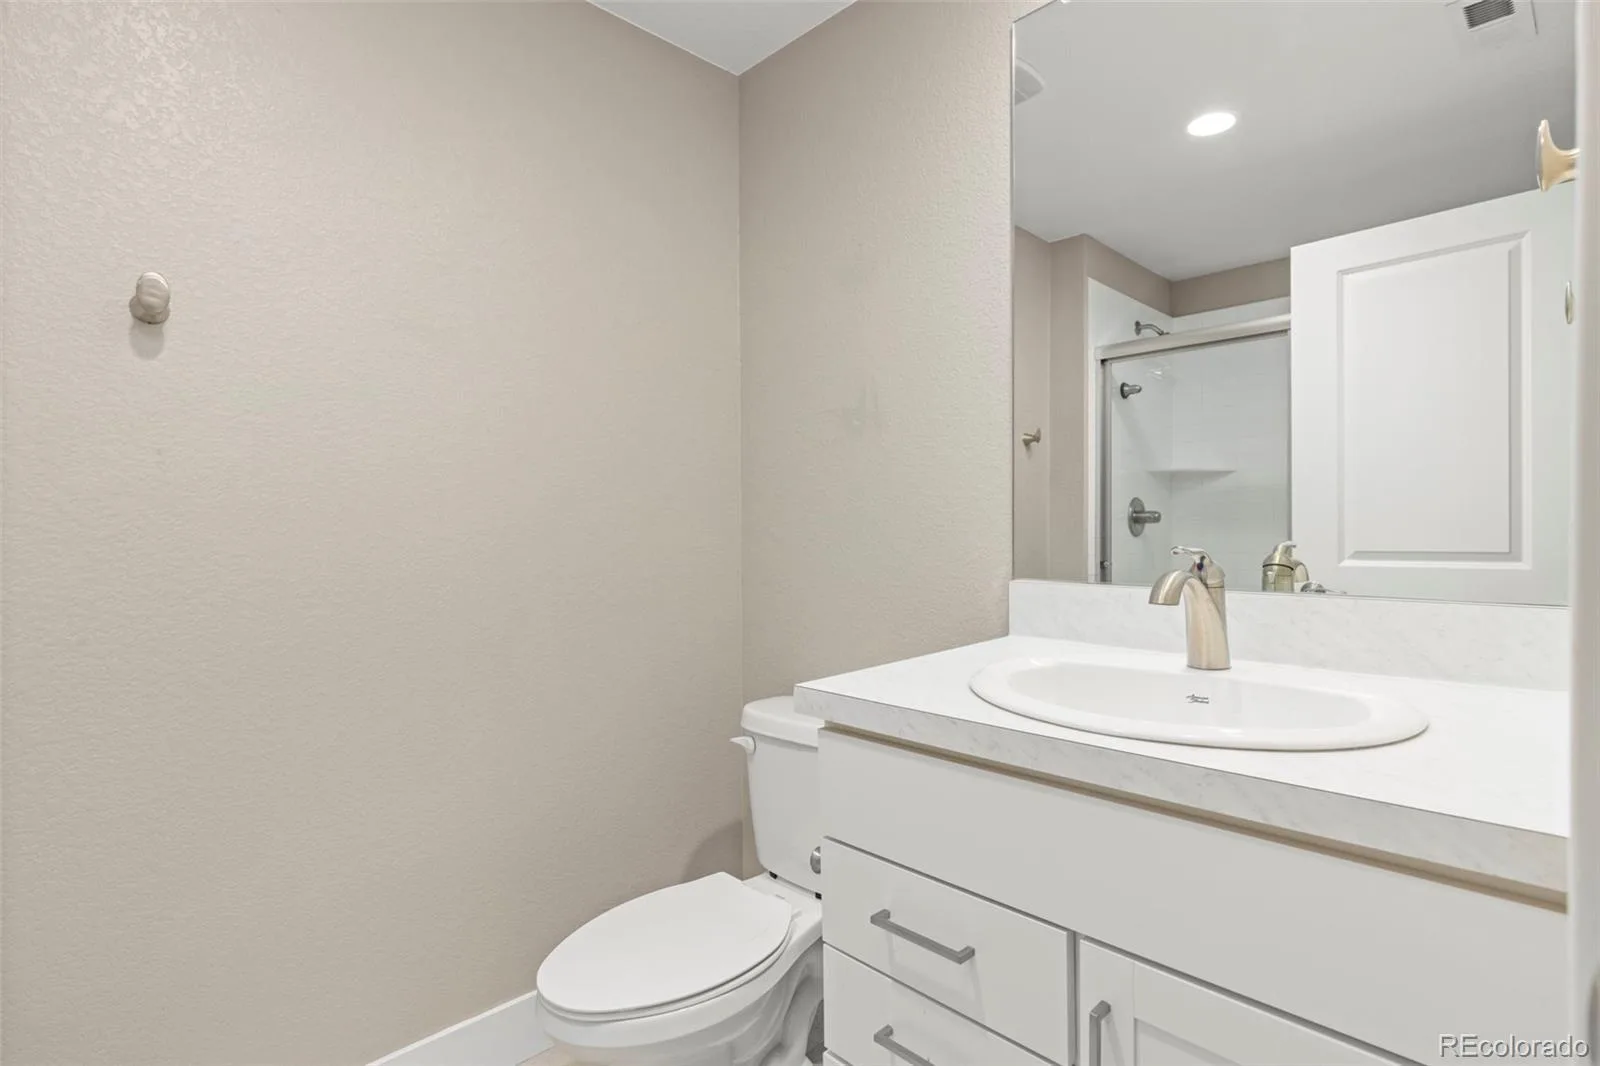
The finished basement expands the living space with a versatile non-conforming fourth bedroom that can also function as a recreation room, home office, gym, or media room, along with an additional 3/4 bathroom.
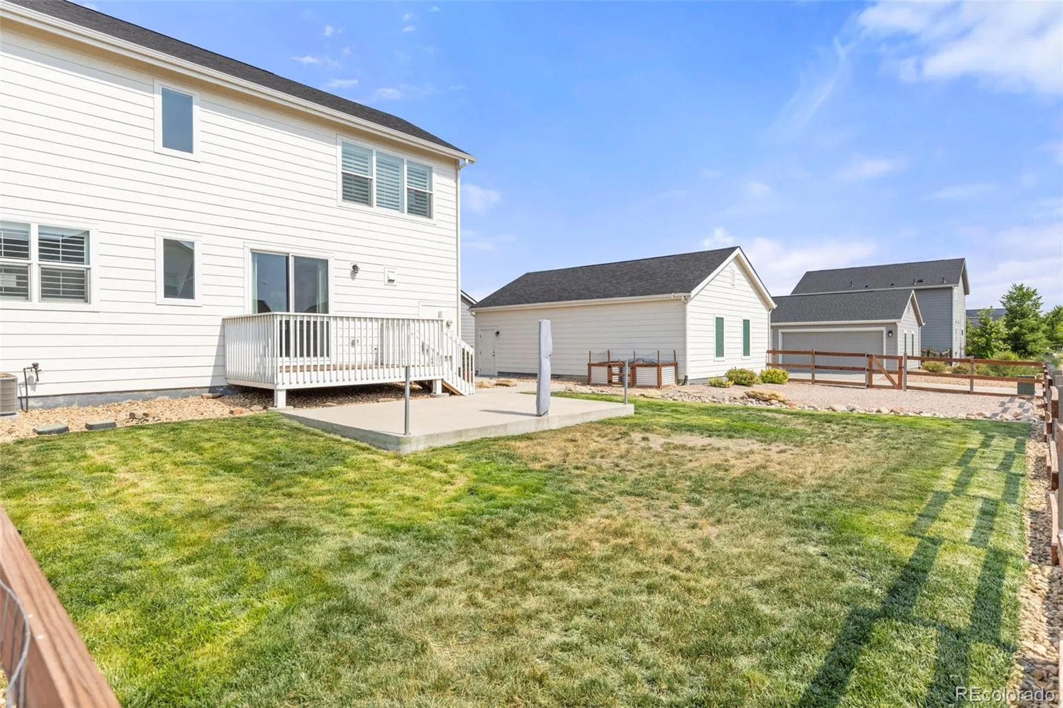
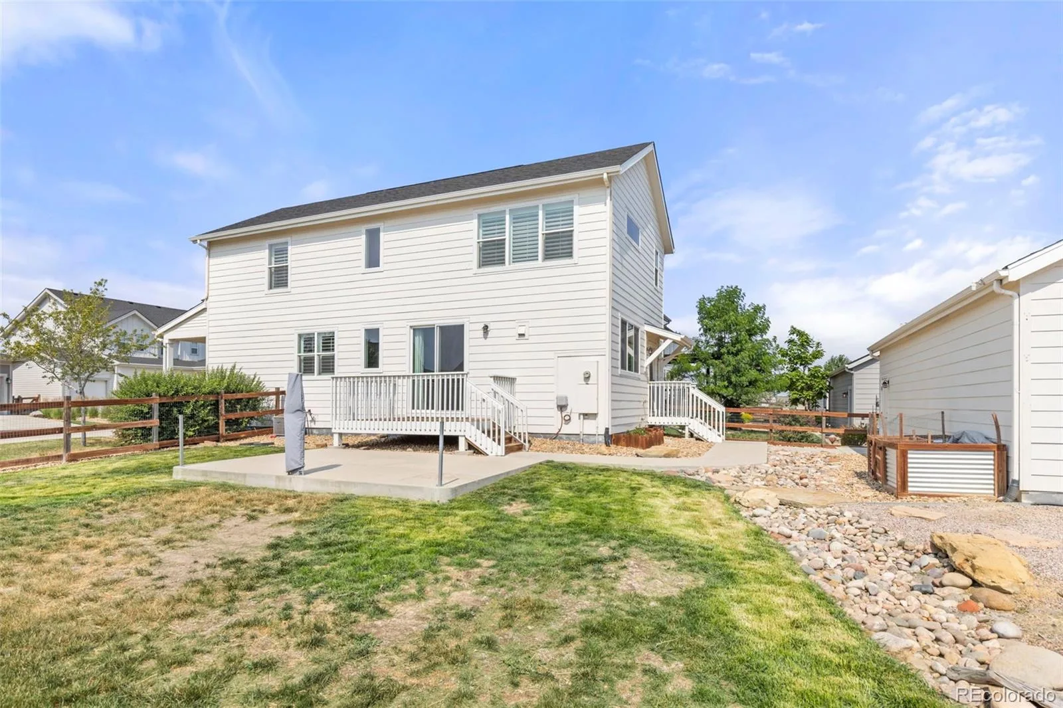
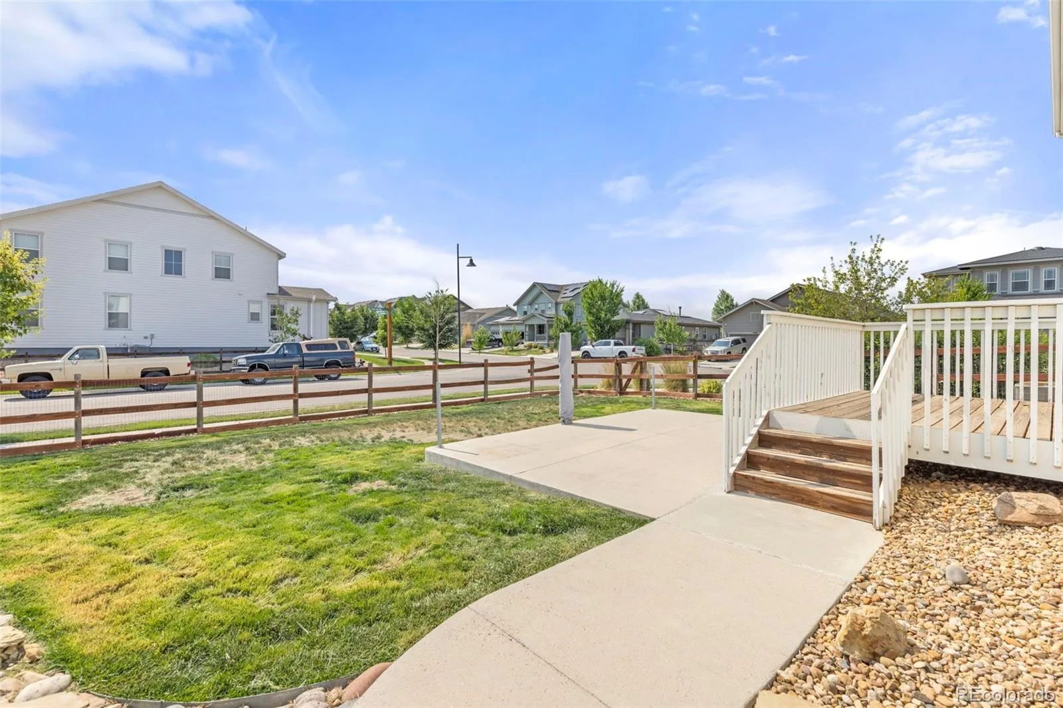
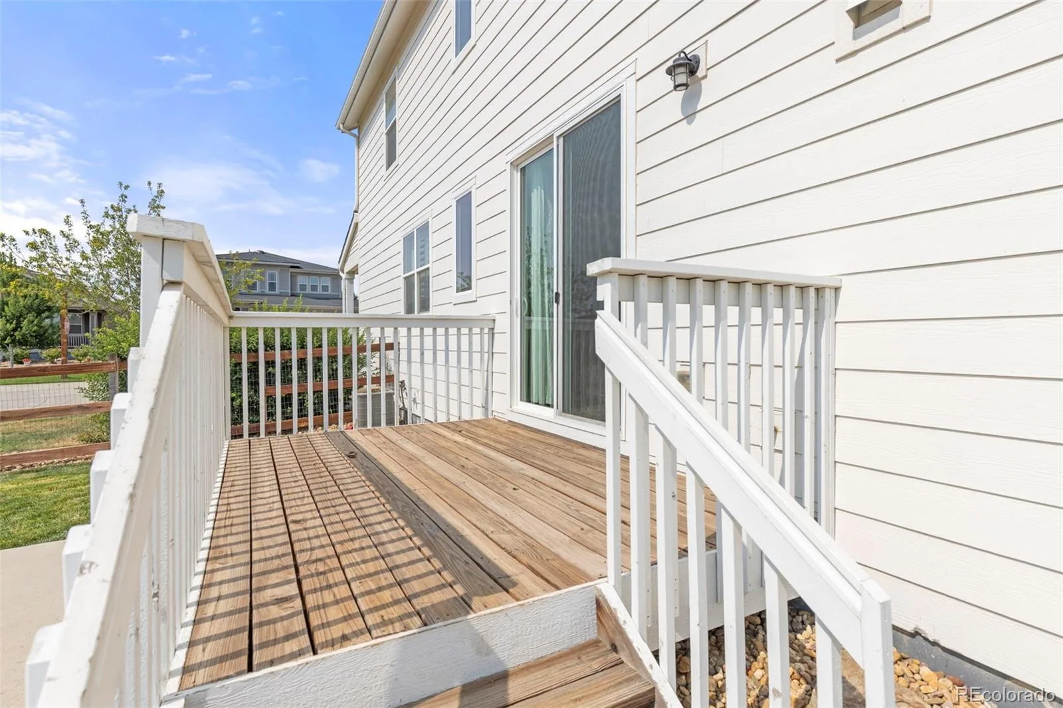
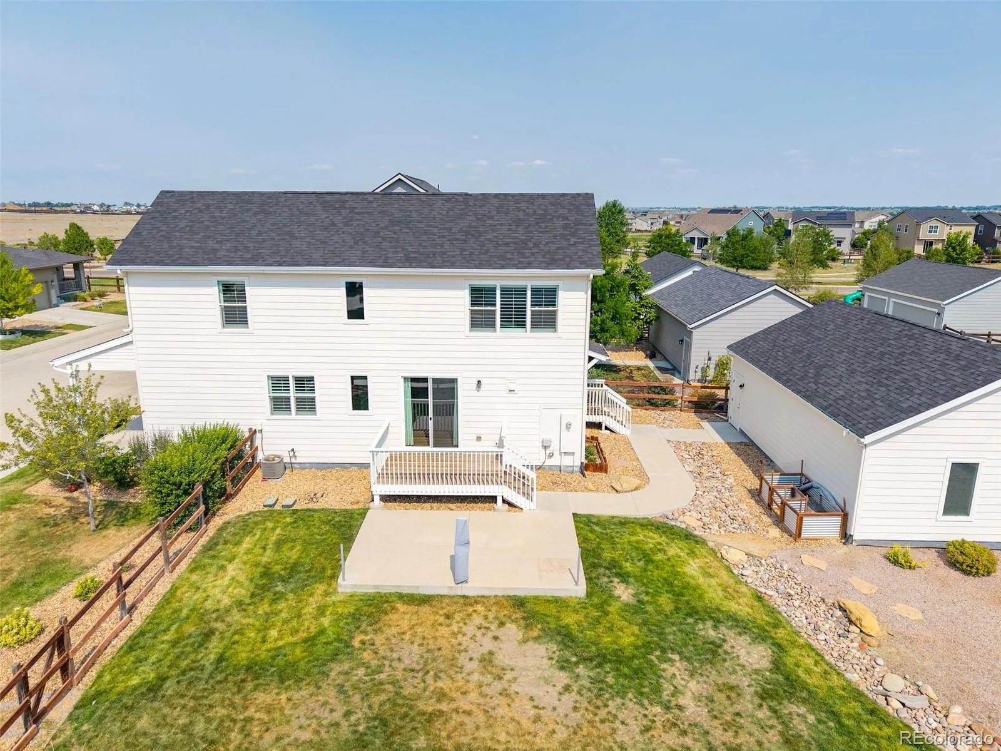
Enjoy Colorado’s beautiful weather from the back deck and patio, ideal for outdoor entertaining and relaxation.
Offering style, functionality, and a prime location, this home is ready for its next owner to enjoy.

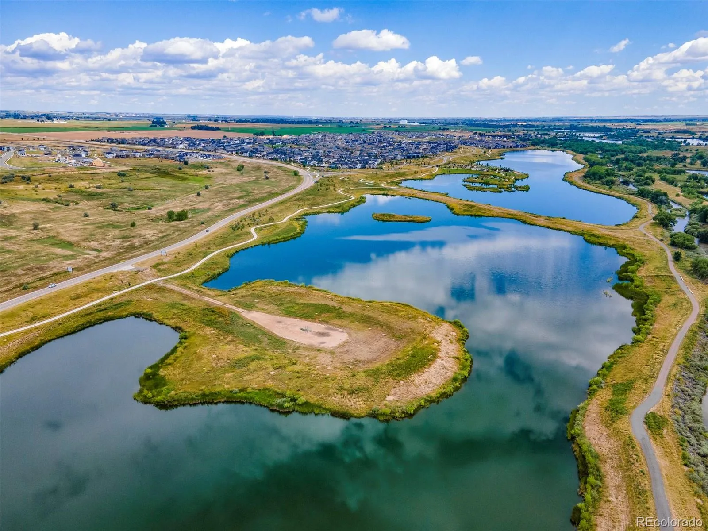
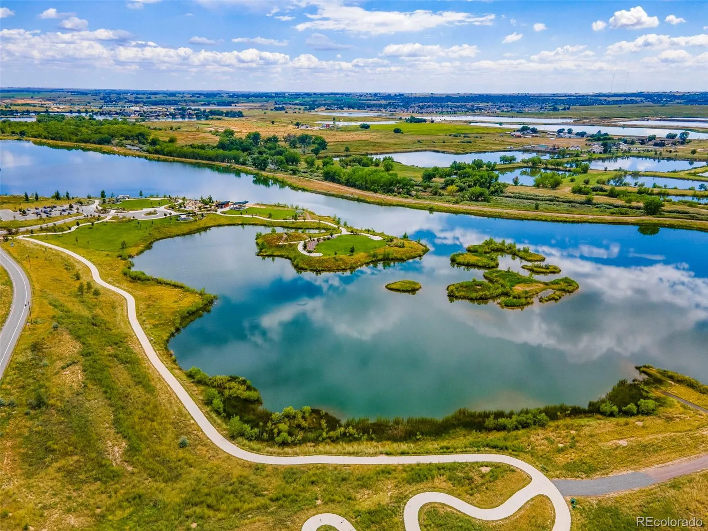
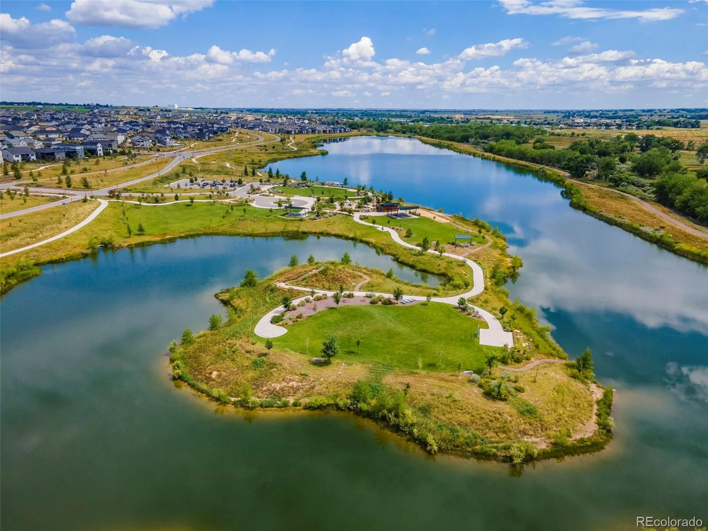
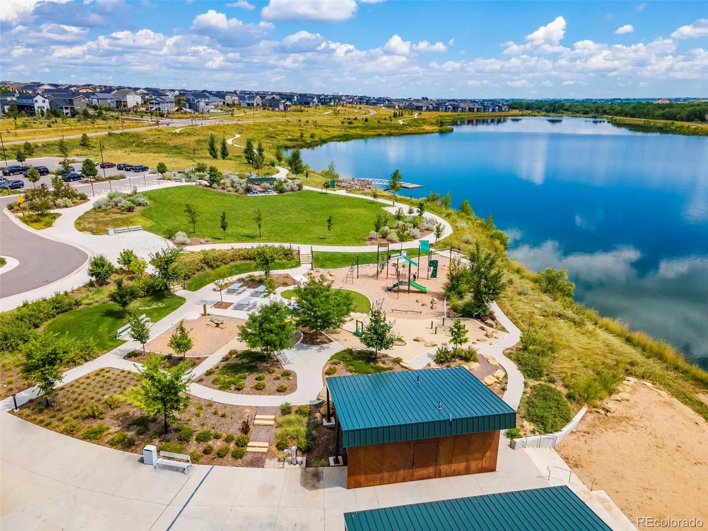
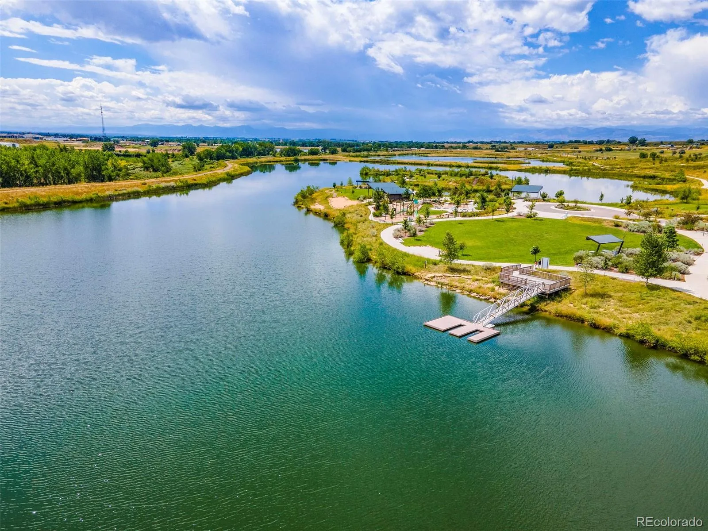
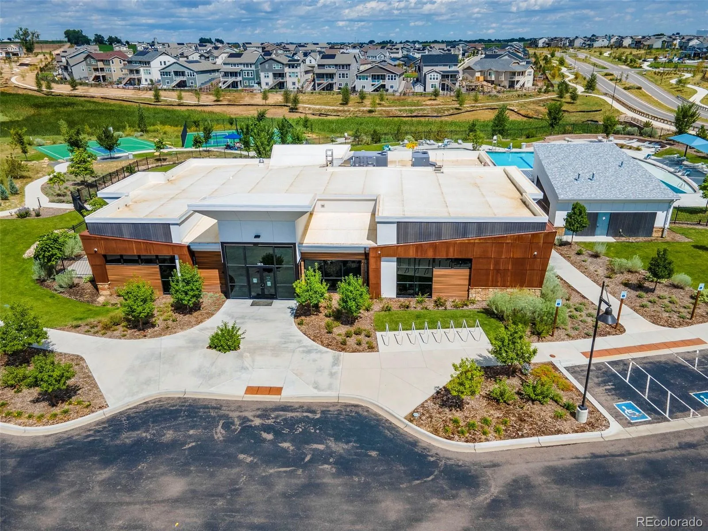
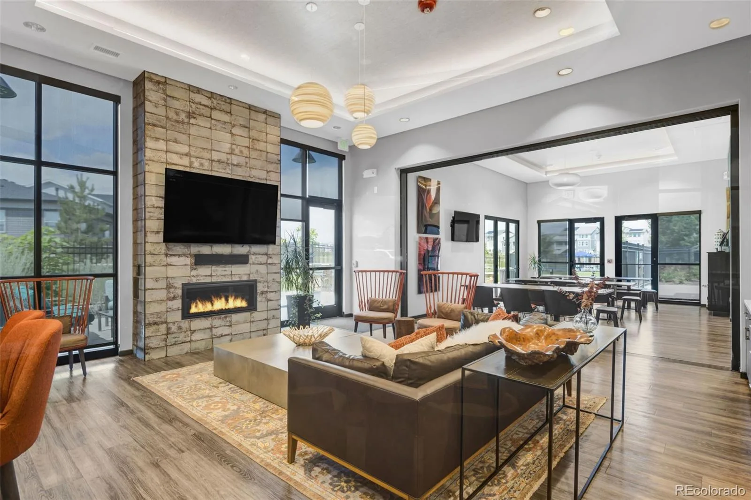
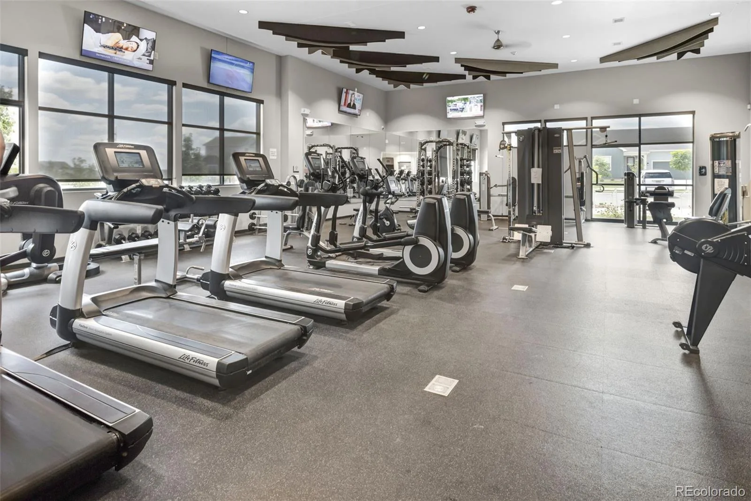
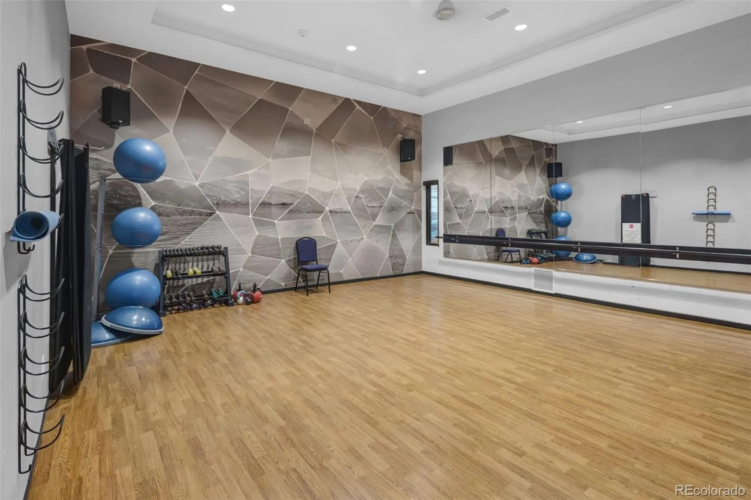
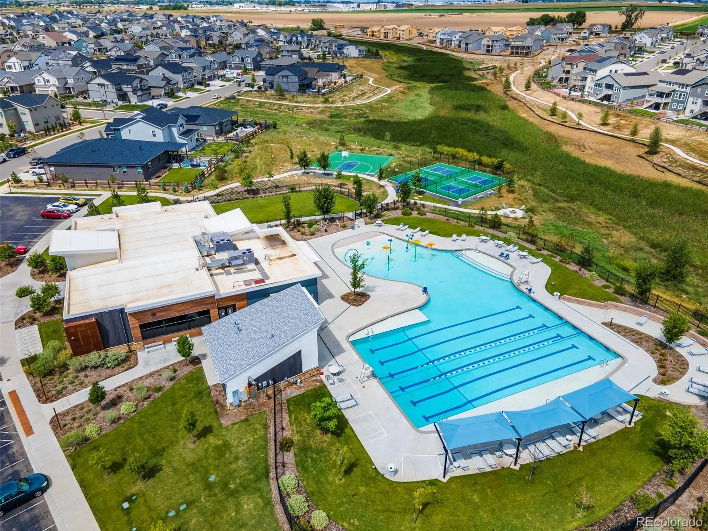
Residents of Barefoot Lakes enjoy exceptional amenities, including more than three miles of scenic lakeside trails, over 100 acres of lakes for paddleboarding, kayaking, and fishing, and The Cove clubhouse featuring a fitness center, resort-style pool, basketball and pickleball courts, parks, and community fire pits.
The highly anticipated Barefoot Village expansion will further enhance the community with a pedestrian underpass providing convenient lake access, the future Gardner House Taproom & Café, pop-up markets, gathering spaces, and community events, creating an even more vibrant lifestyle for residents.
A charming front porch welcomes you inside, where you’ll find a bright, open-concept floor plan highlighted by a custom wood accent wall in the living room. The well-appointed kitchen features quartz countertops, a classic subway tile backsplash, ample cabinetry, and overlooks the living and dining areas, creating a seamless flow for everyday living and entertaining.
Upstairs, the primary suite serves as a private retreat with a stylish barn door leading to the 3/4 en-suite bathroom, complete with a quartz double vanity. Two additional bedrooms and a shared full bathroom complete the upper level.
The finished basement expands the living space with a versatile non-conforming fourth bedroom that can also function as a recreation room, home office, gym, or media room, along with an additional 3/4 bathroom.
Enjoy Colorado’s beautiful weather from the back deck and patio, ideal for outdoor entertaining and relaxation.
Offering style, functionality, and a prime location, this home is ready for its next owner to enjoy.
Residents of Barefoot Lakes enjoy exceptional amenities, including more than three miles of scenic lakeside trails, over 100 acres of lakes for paddleboarding, kayaking, and fishing, and The Cove clubhouse featuring a fitness center, resort-style pool, basketball and pickleball courts, parks, and community fire pits.
The highly anticipated Barefoot Village expansion will further enhance the community with a pedestrian underpass providing convenient lake access, the future Gardner House Taproom & Café, pop-up markets, gathering spaces, and community events, creating an even more vibrant lifestyle for residents.
Property Details
Price:
$599,900
MLS #:
REC5034746
Status:
Active
Beds:
4
Baths:
4
Type:
Single Family
Subtype:
Single Family Residence
Subdivision:
Barefoot Lakes
Finished Sq Ft:
2,446
Total Sq Ft:
2,546
Lot Size:
7,670 sqft / 0.18 acres (approx)
Year Built:
2019
Schools
School District:
St. Vrain Valley RE-1J
Elementary School:
Mead
Middle School:
Mead
High School:
Mead
Interior
Above Grade Finished Area
2020
Appliances
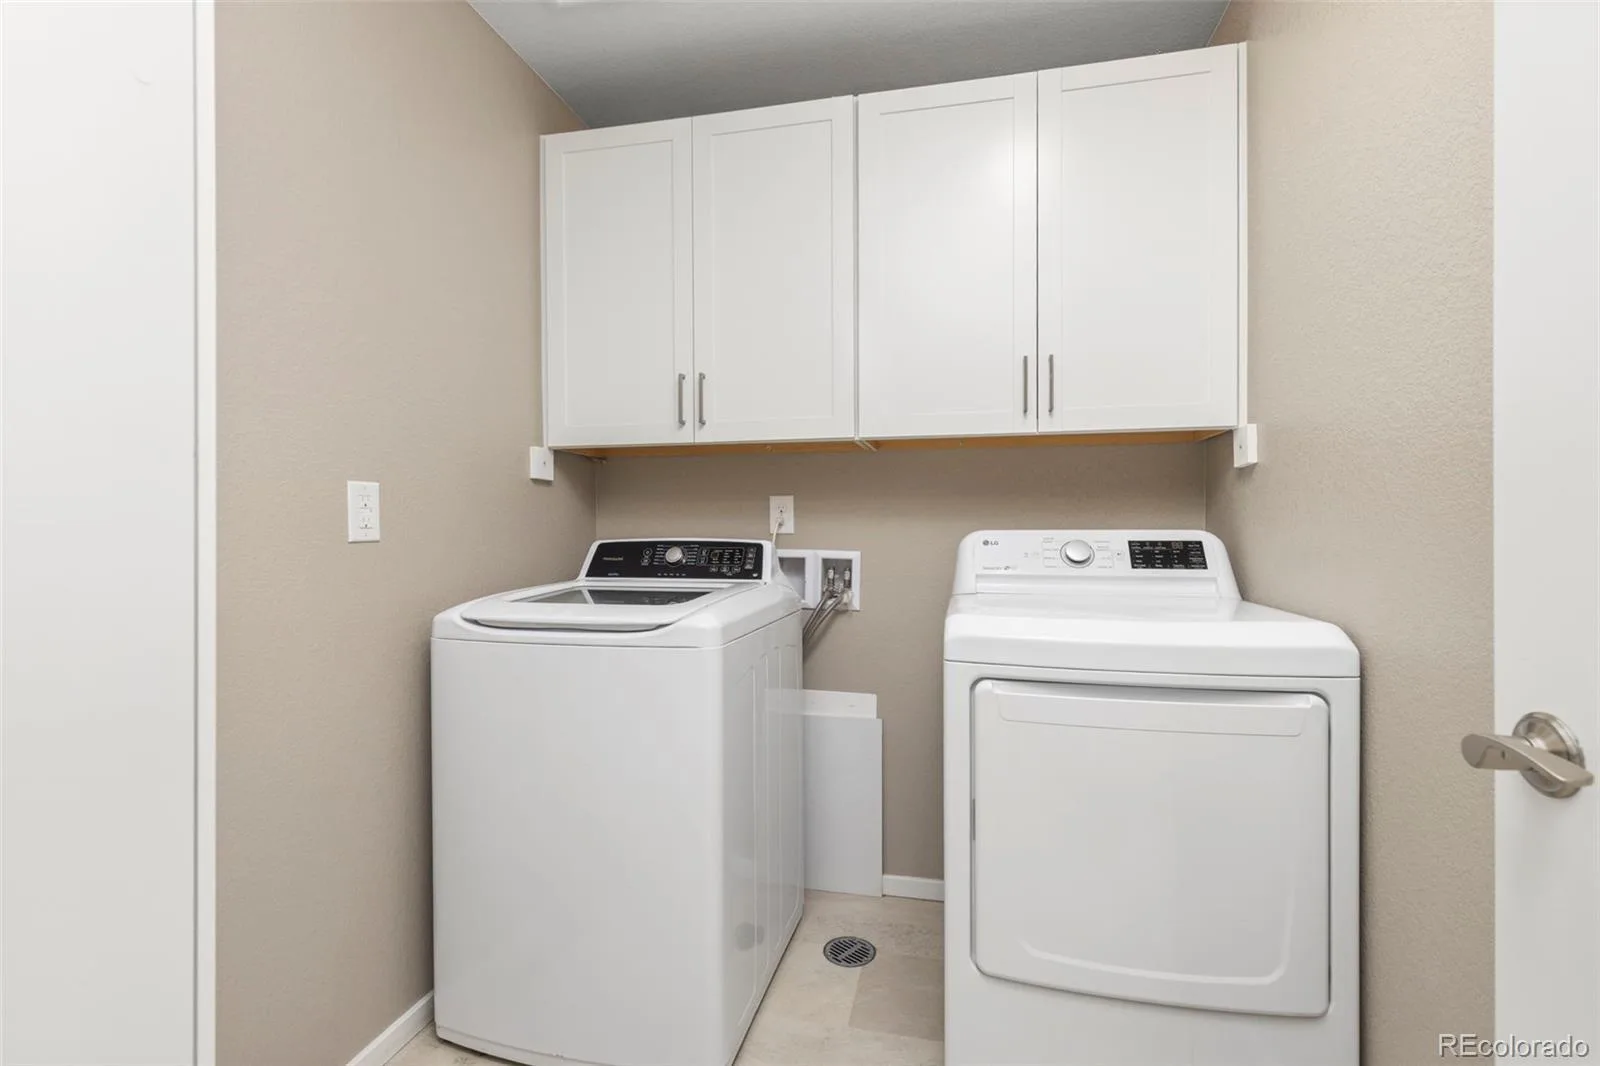
Dishwasher, Disposal, Dryer, Microwave, Range, Refrigerator, Washer
Bathrooms
1 Full Bathroom, 2 Three Quarter Bathrooms, 1 Half Bathroom
Below Grade Finished Area
426
Below Grade Unfinished Area
100
Cooling
Central Air
Flooring
Carpet, Wood
Heating
Forced Air
Levels
Two
Main Level Bathrooms
1
Exterior
Association Amenities
Clubhouse, Fitness Center, Park, Playground, Pool, Trail(s)
Construction Materials
Frame
Direction Faces
West
Exterior Features
Private Yard
Fencing
Full
Garage Spaces
3
Lot Features
Corner Lot, Cul-De-Sac, Landscaped, Sprinklers In Front, Sprinklers In Rear
Parking Features
Concrete
Parking Spots
3
Parking Total
3
Patio And Porch Features
Deck, Front Porch
Roof
Composition
Security Features
Carbon Monoxide Detector(s)
Financial
HOA Fee
$270
HOA Fee Frequency
Quarterly
HOA Name
Cohere Life
HOA Phone
303-862-8934
Tax Year
2025
Taxes
$6,778
Map
Contact Us
Mortgage Calculator
Property Summary
- Located in the Barefoot Lakes subdivision, 4674 N Bend Court Firestone CO is a Single Family for sale in Firestone, CO, 80504. It is listed for $599,900 and features 4 beds, 4 baths, and has approximately 2,546 square feet of living space, and was originally constructed in 2019. The current price per square foot is $236. The average price per square foot for Single Family listings in Firestone is $212. The average listing price for Single Family in Firestone is $615,974. To schedule a showing of MLS#rec5034746 at 4674 N Bend Court in Firestone, CO, contact your Smart Sale AI agent at 3039066915.
Similar Listings Nearby

Additional Details
MLS ID : REC5034746
Listing Key : REC2055167186
Parcel Number : R8953162
Zip Code : 80504
City : Firestone
State : CO
Building if Condo :
Full Street: 4674 N Bend Court
Address : 4674
Address Prefix :
Address Suffix : Court
Street : Bend
Street Prefix : N
Street Suffix :
Unit if Condo :
Latitude : 40.189034
Longitude : -104.966934
Property Type : singlefamily
Property Sub Type : Single Family Residence
Stories Total if Condo :
Lot Size : 7,670 sqft / 0.18 acres (approx)
Ownership : Relo Company
Zoning :
Condition :
Renovation :
Pets Allowed :
Special Conditions : None
Possession :
Original Price : 599900
Close Price :
Close Date :
List Date : Jun 24, 2026
List Contract Date : 2026-06-24
Off Market Date :
Purchase Contract Date :
Days on Market : 66
Concessions Amount :
Concession Comment :
Renovation :
Company : eXp Realty, LLC

Copyright 2026. All rights reserved.
4674 N Bend Court
Firestone, CO