
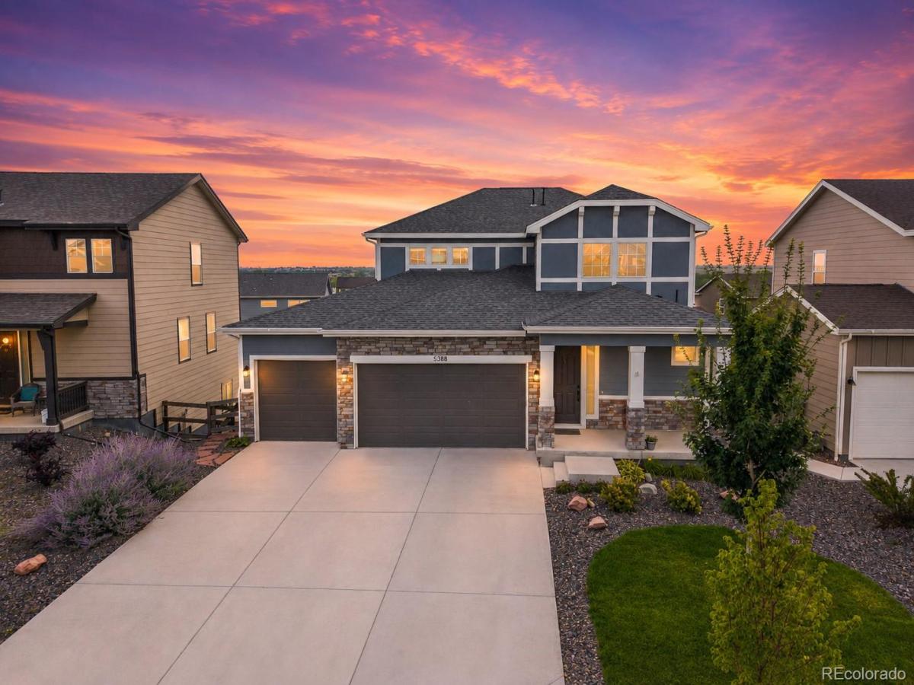
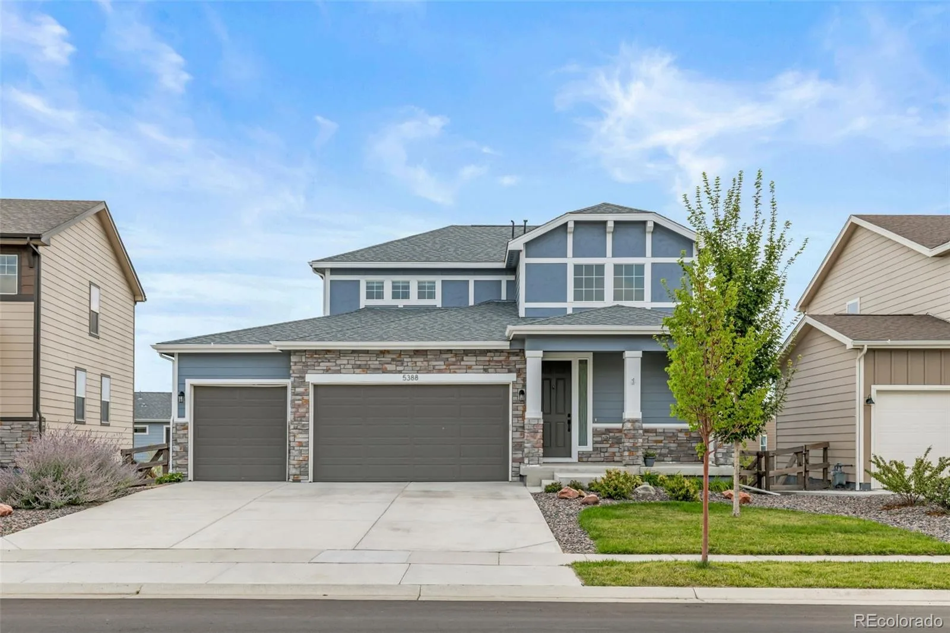
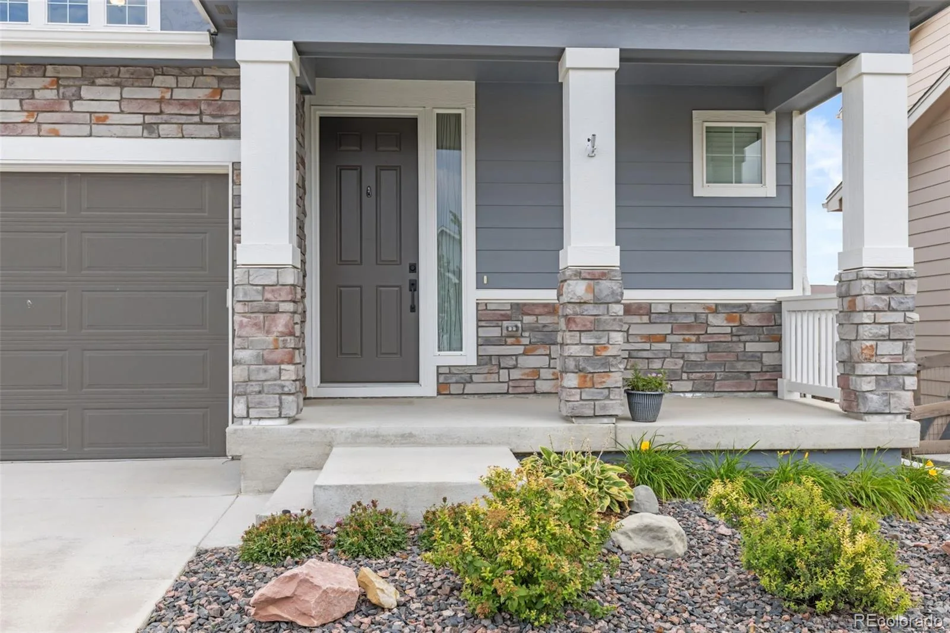
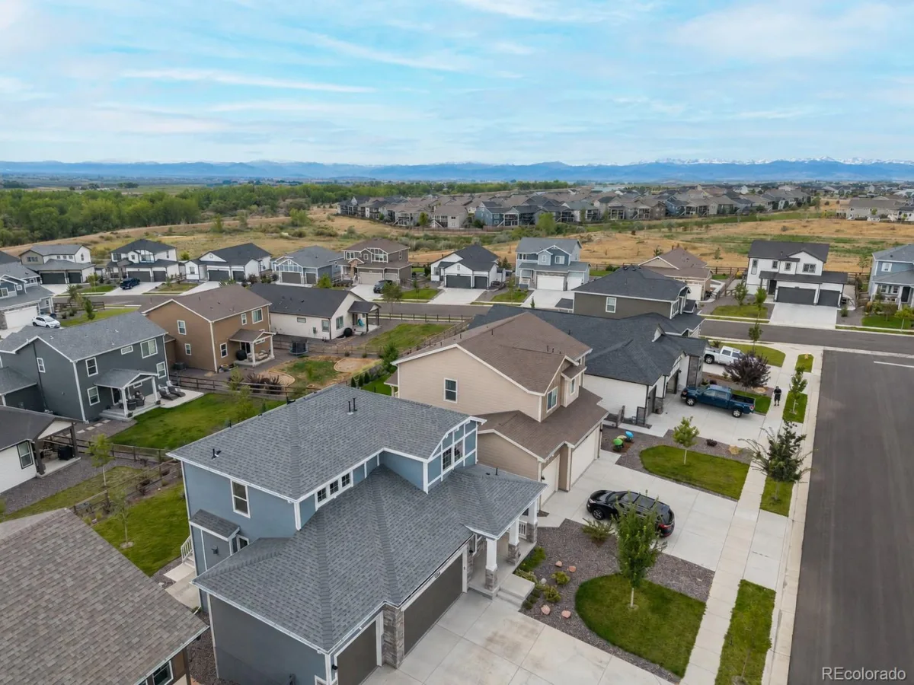
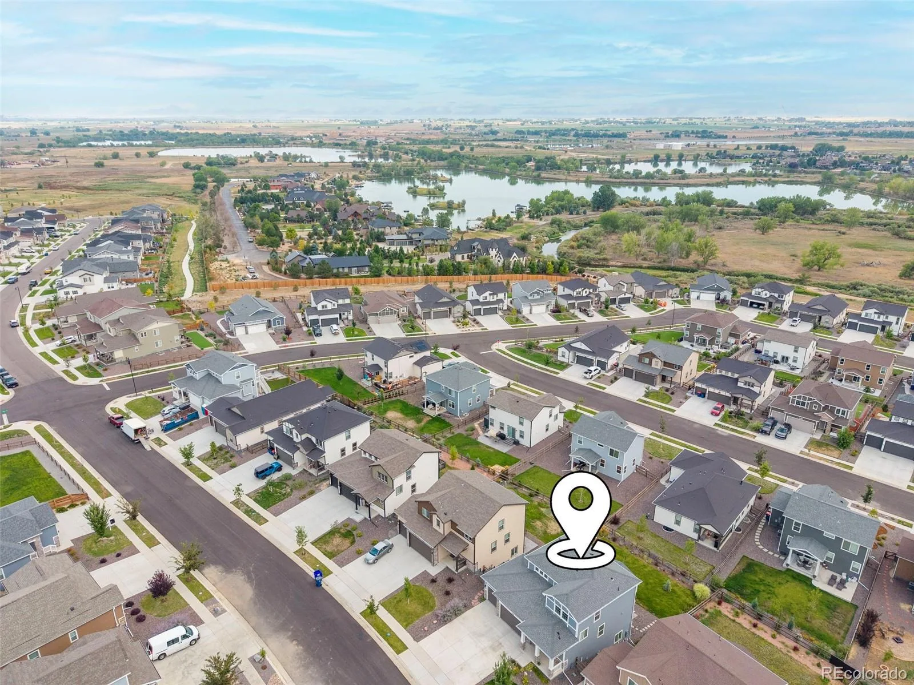
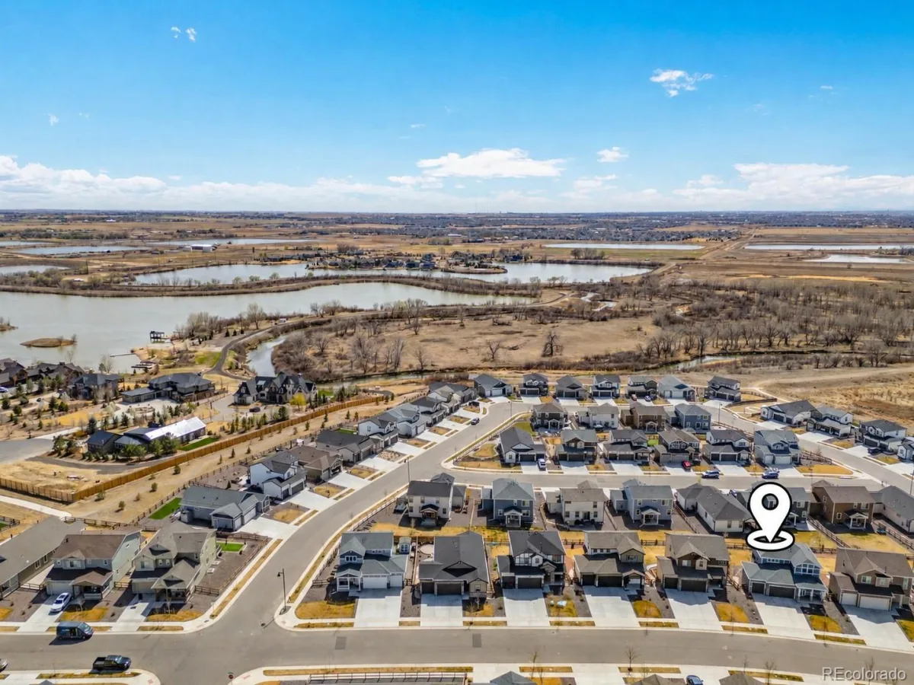
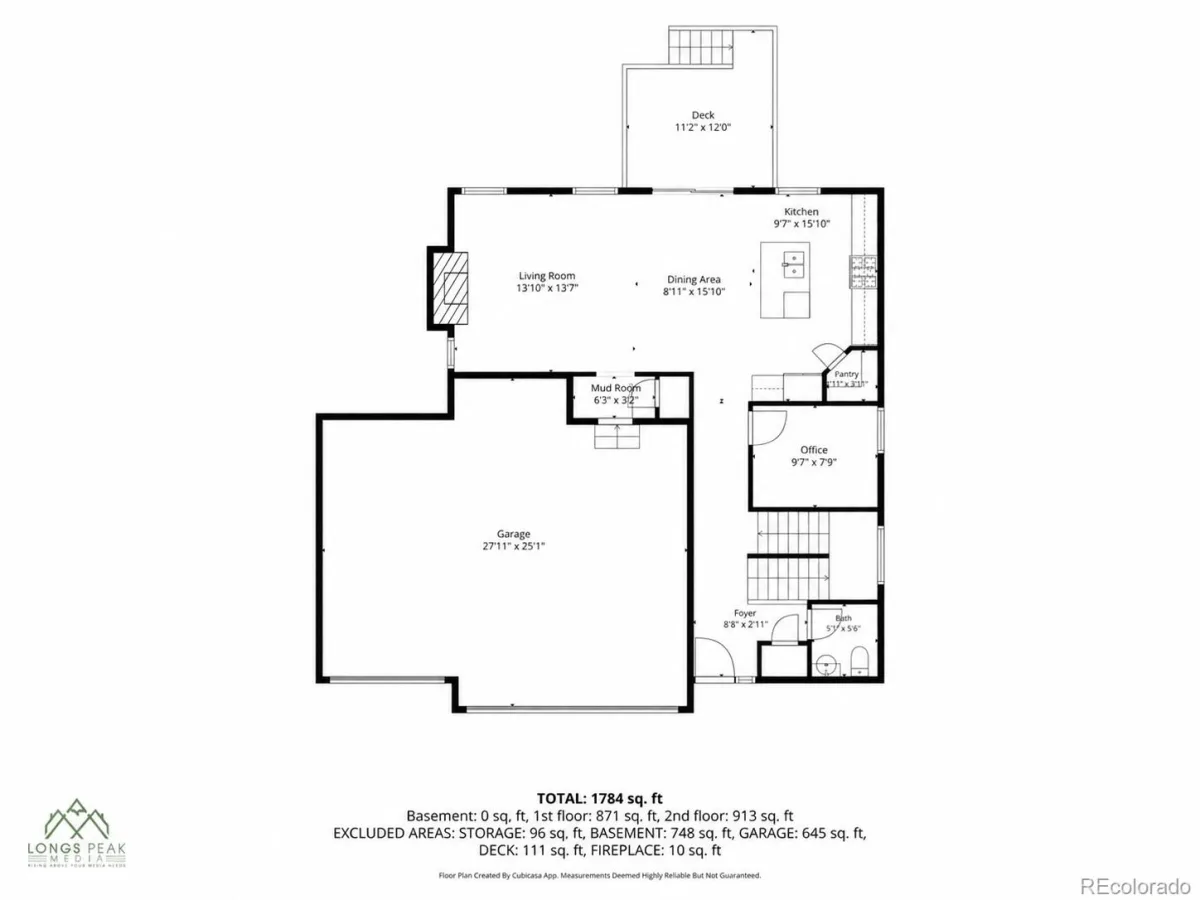
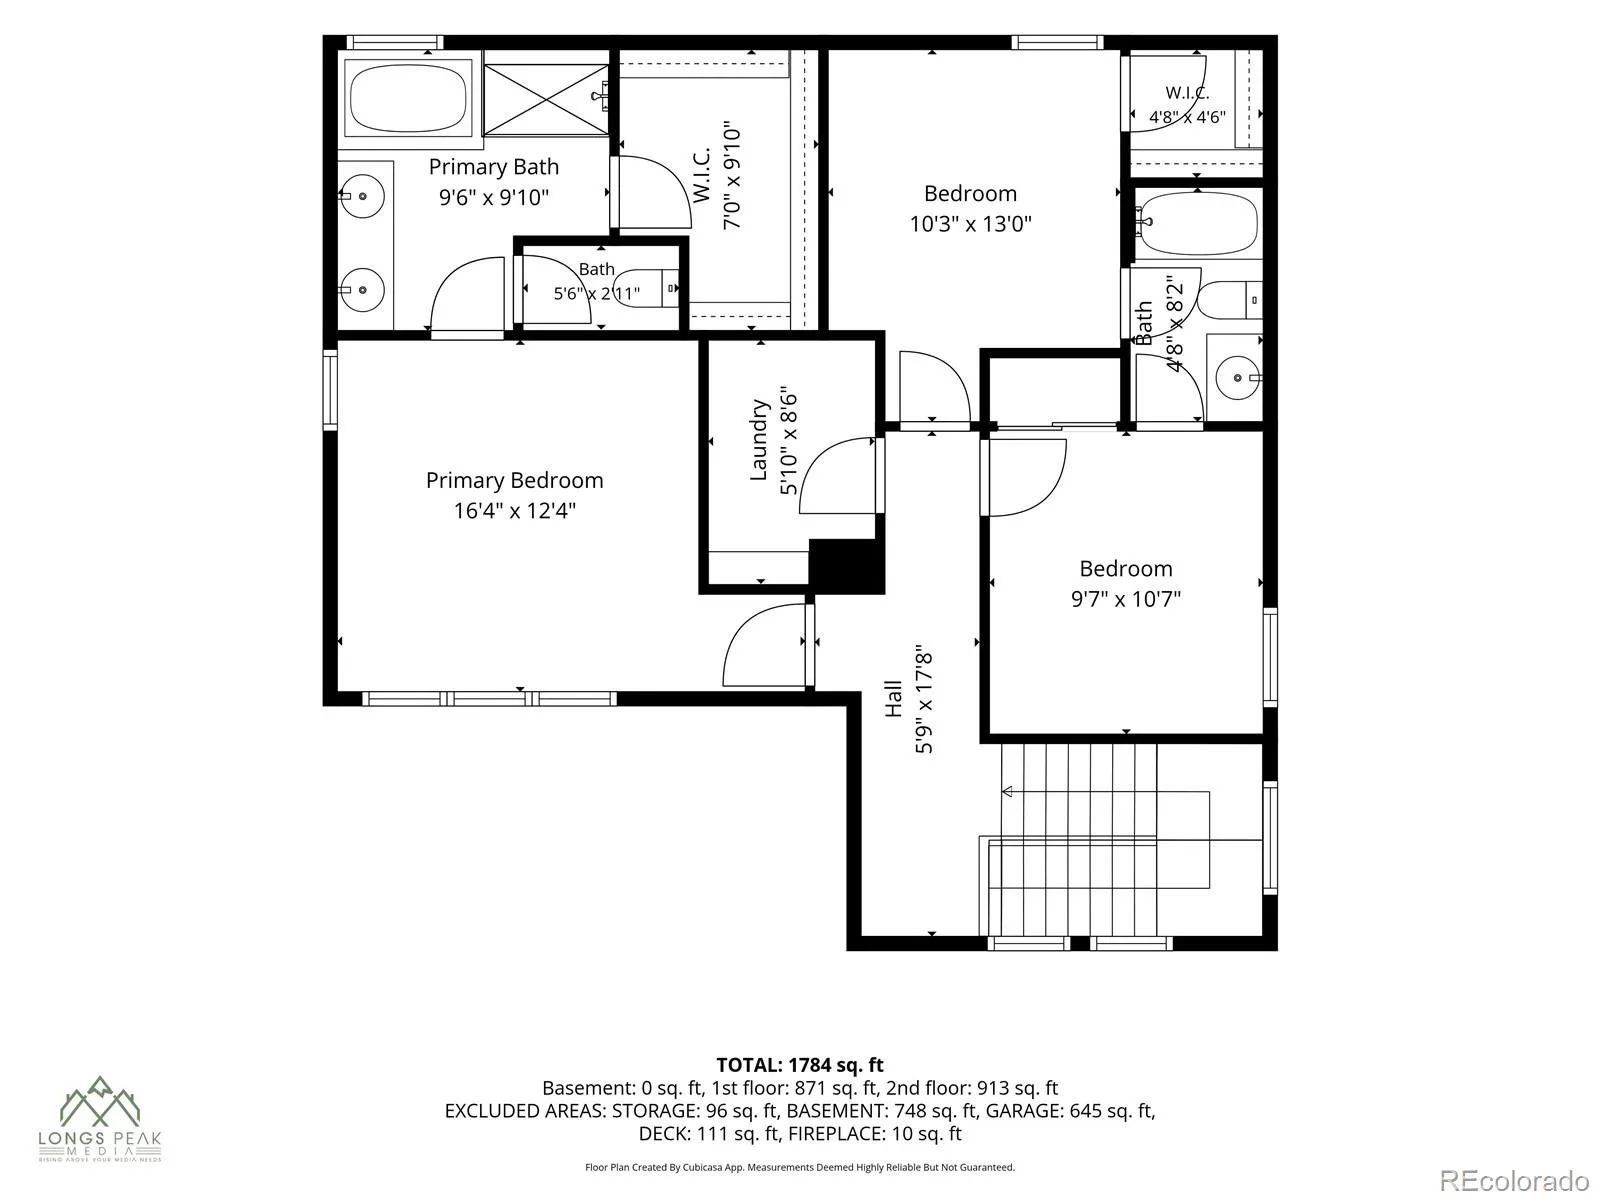
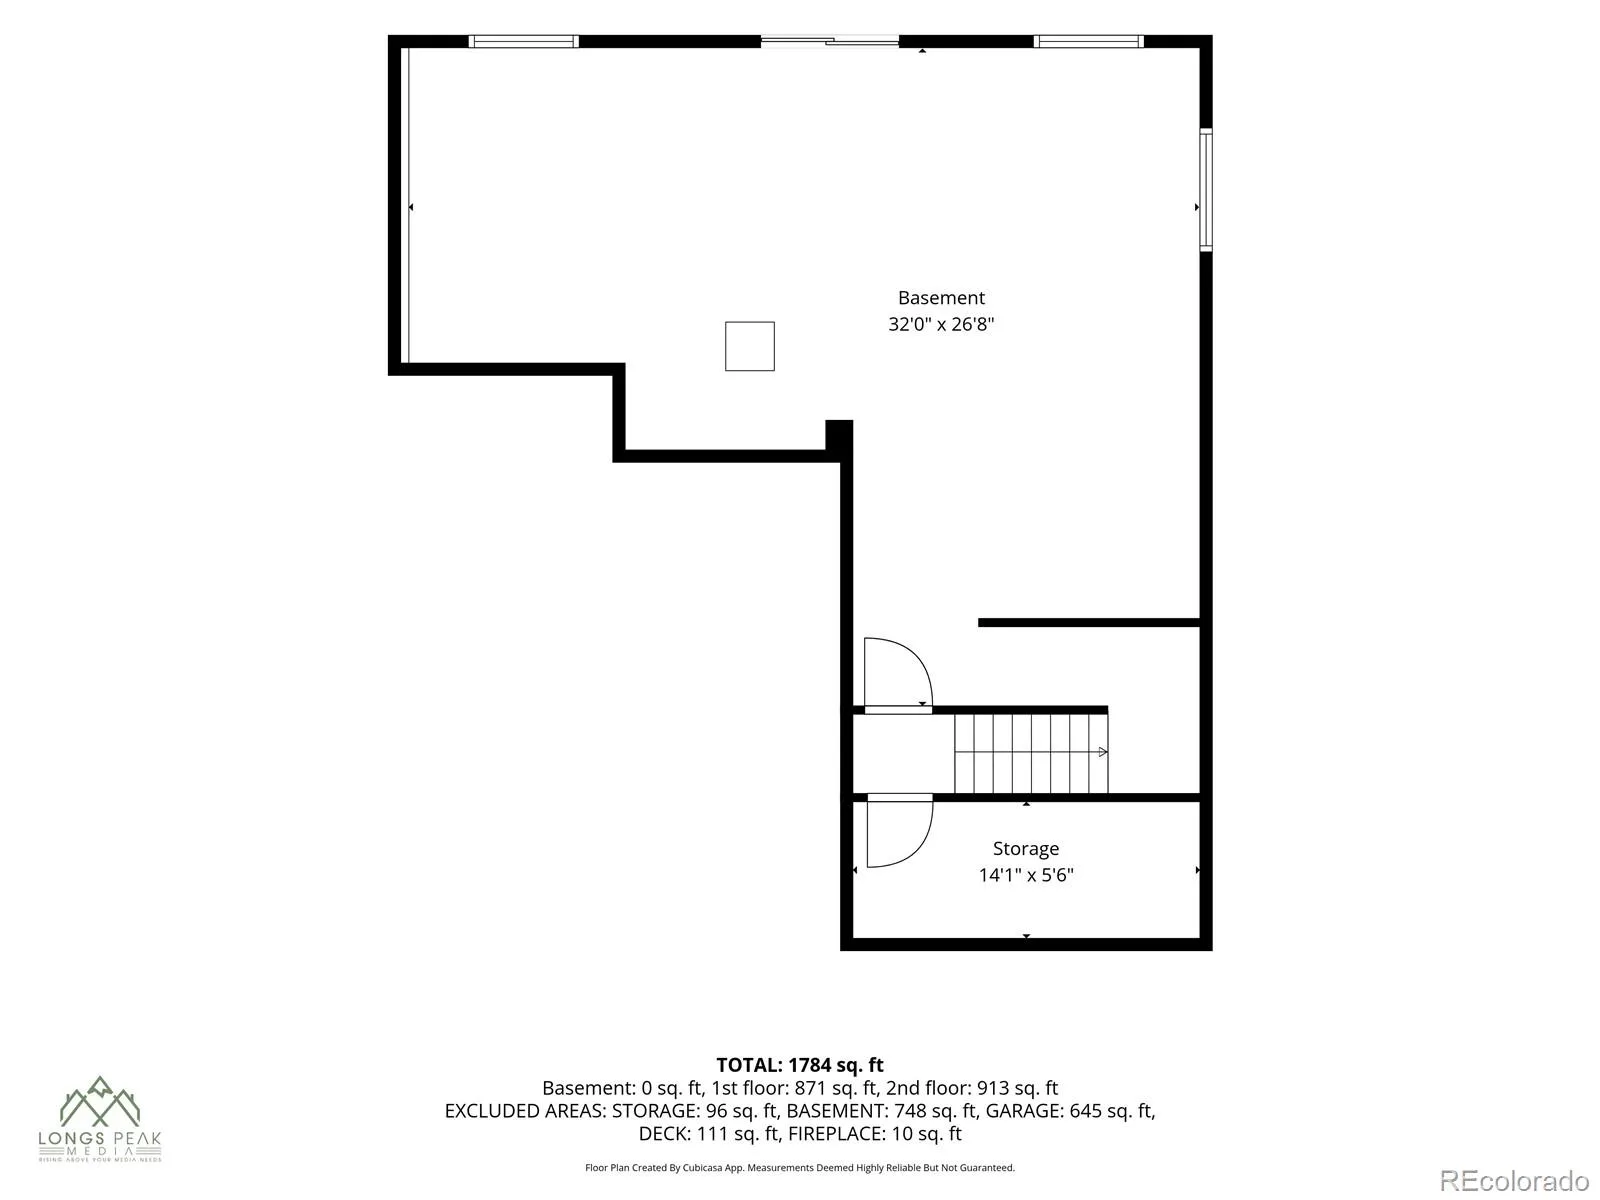
Modern design, mountain views from almost every window, exceptional natural light, and a rare walkout basement come together in this beautifully appointed Barefoot Lakes home. Built in 2023, this 3-bedroom, 3-bath home offers 2,662 total sq. ft., a 3-car garage, and thoughtfully designed indoor-outdoor living.
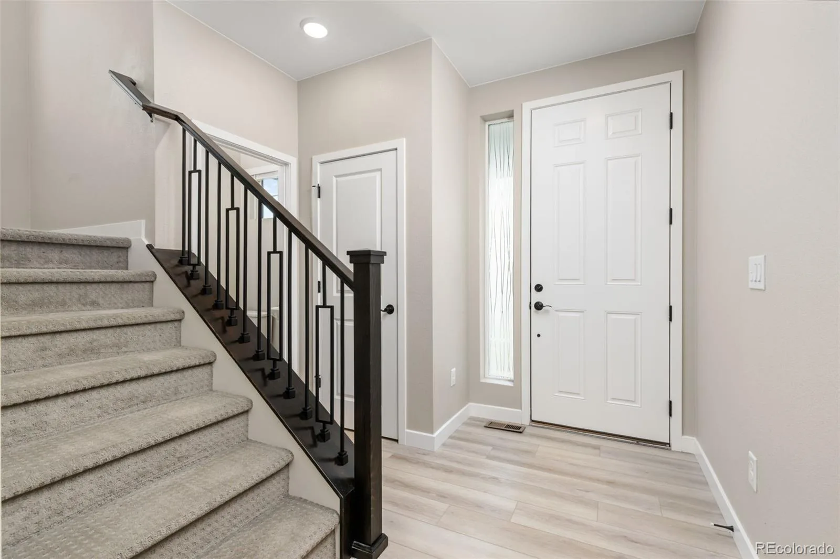
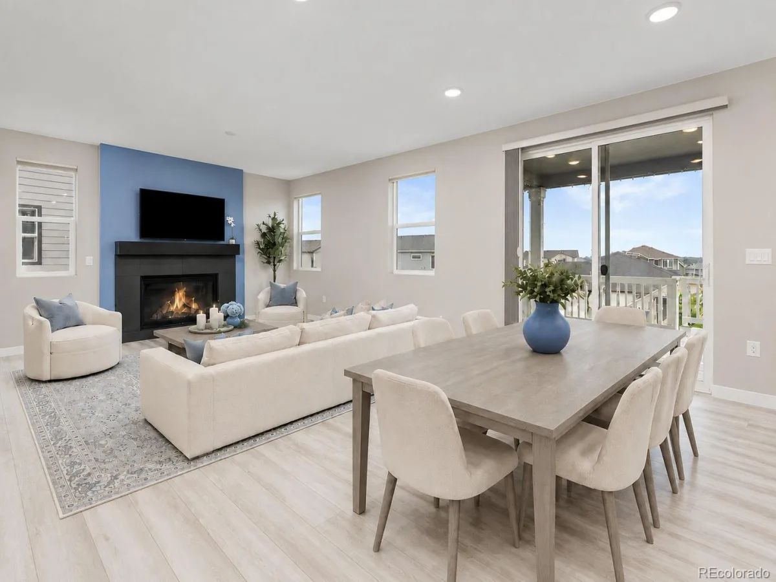
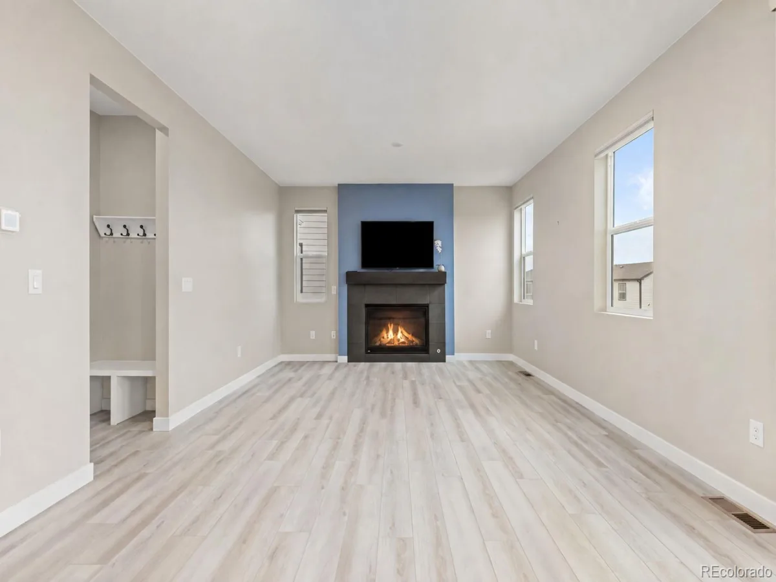
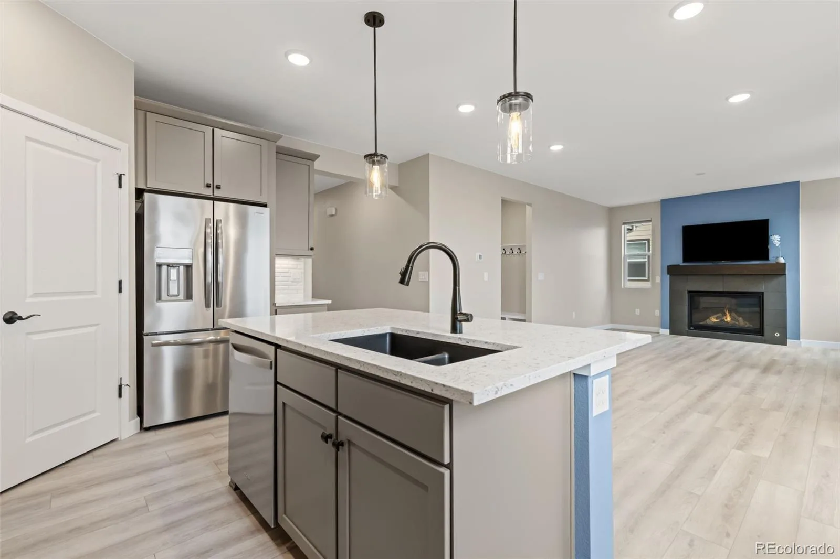
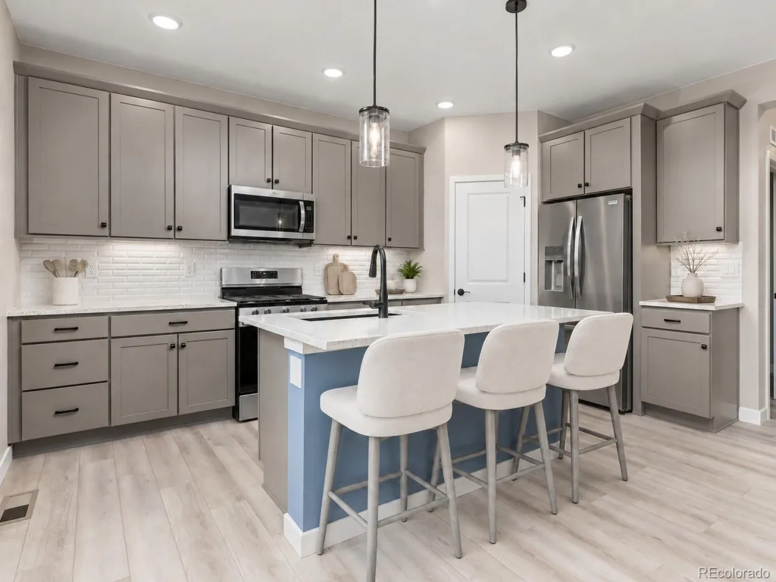
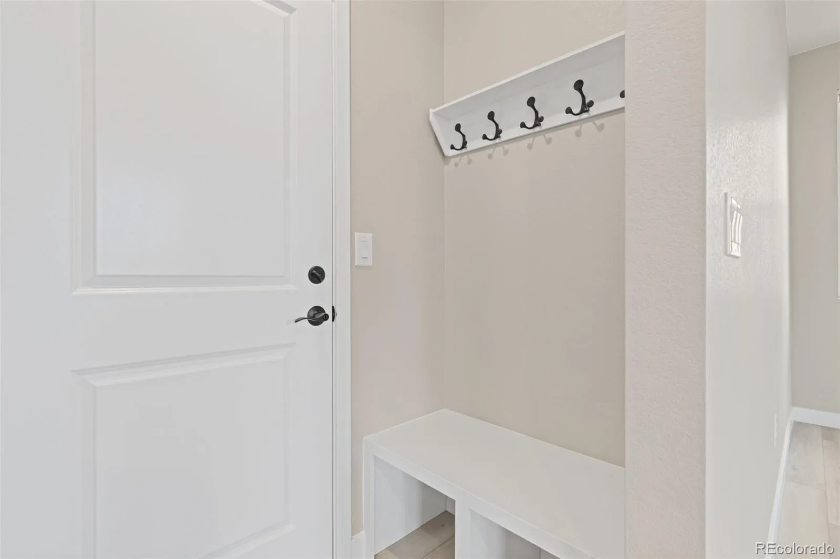
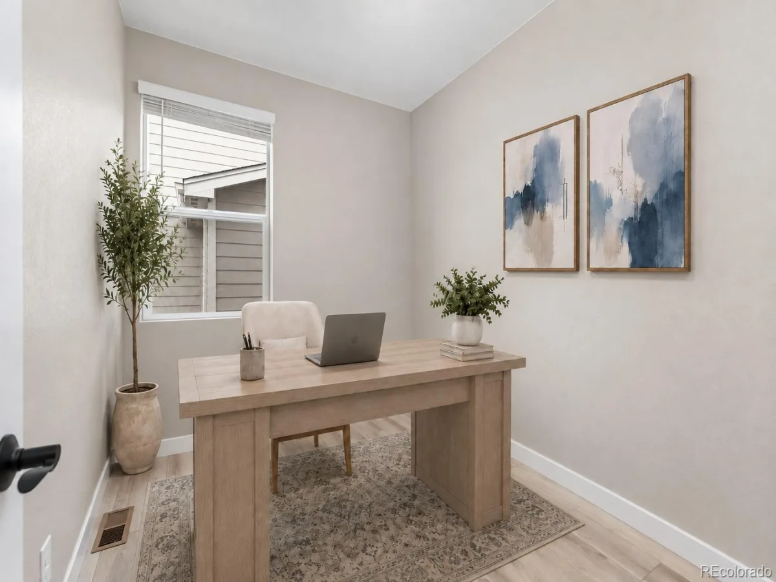
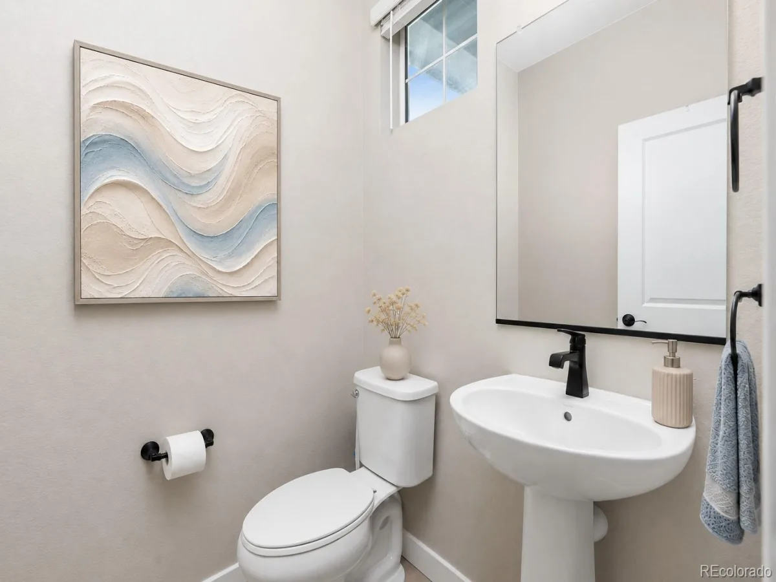
Step inside from the welcoming covered front porch to a bright, open main level filled with natural light and featuring LVP flooring throughout, a dedicated office, and a mudroom. The living room is anchored by a gas fireplace with a striking accent wall, creating a warm focal point within the open living space. The spacious eat-in kitchen features quartz countertops, a textured subway tile backsplash, an oversized island with seating, generous cabinetry, and a pantry.
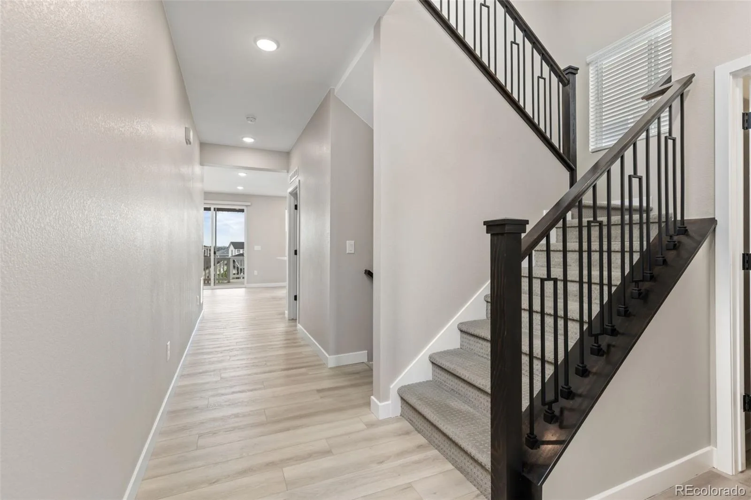
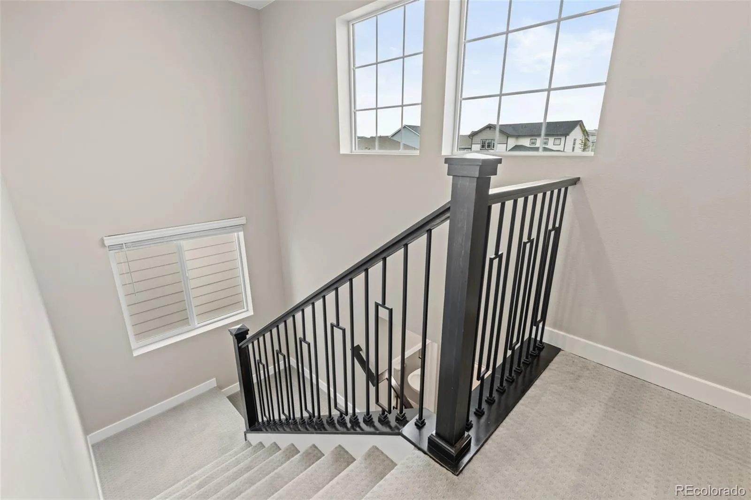
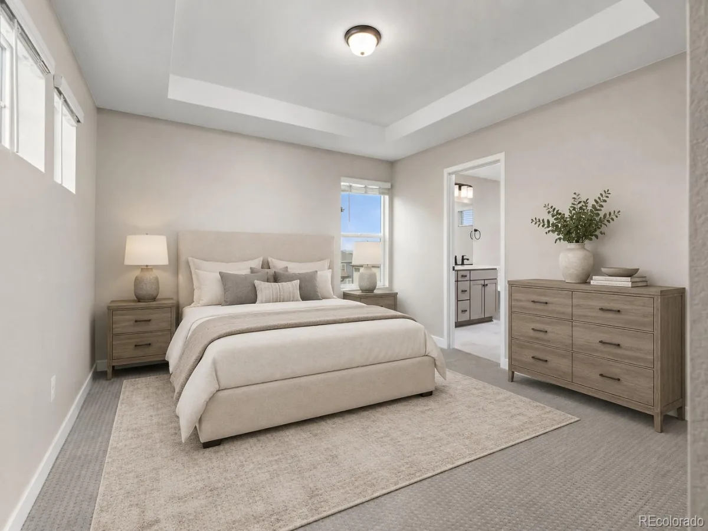
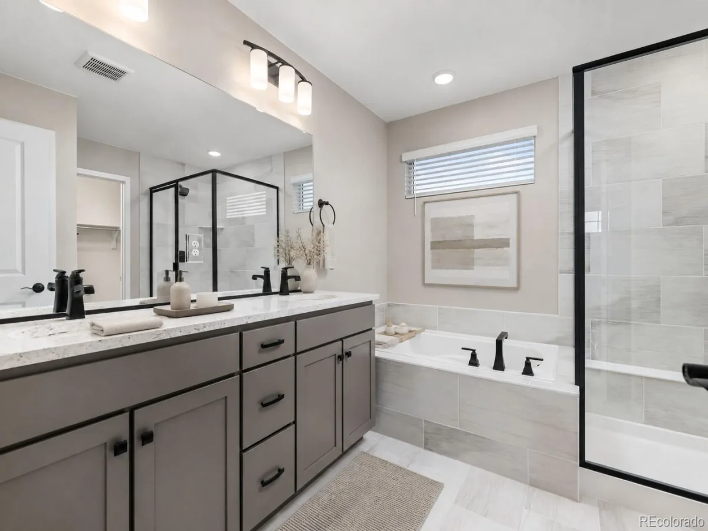
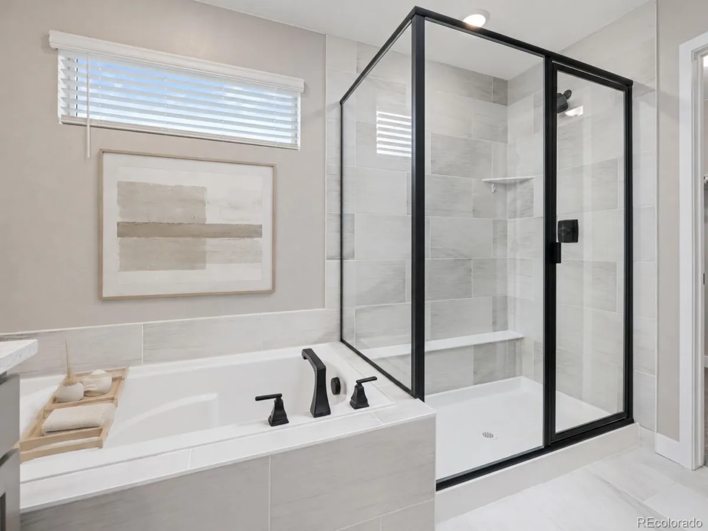
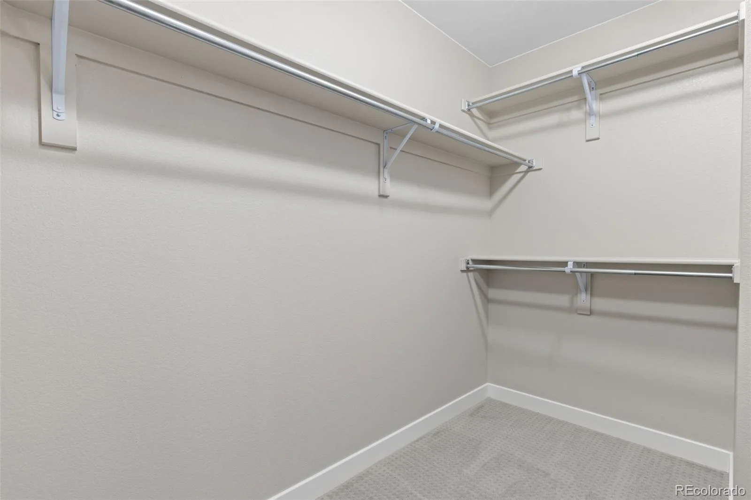
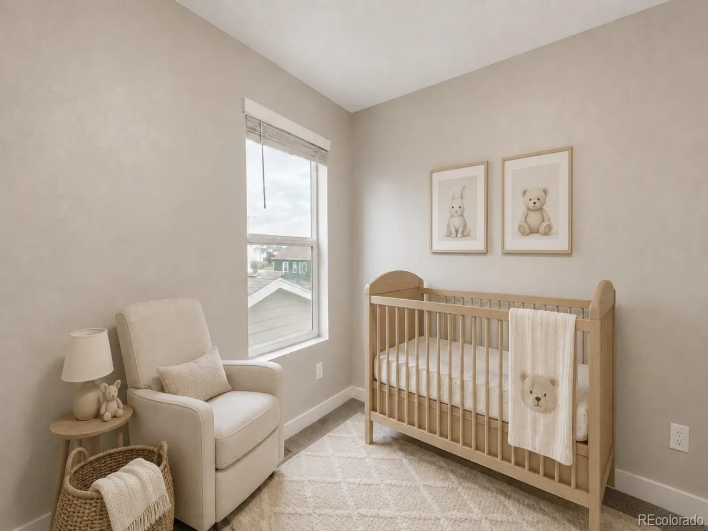
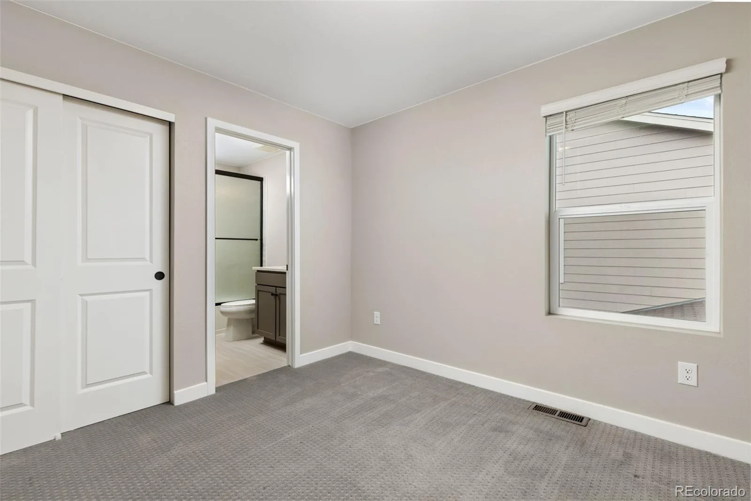
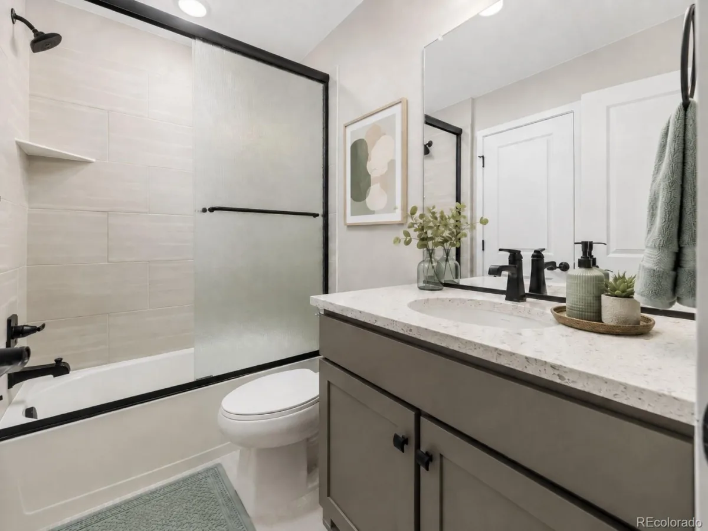
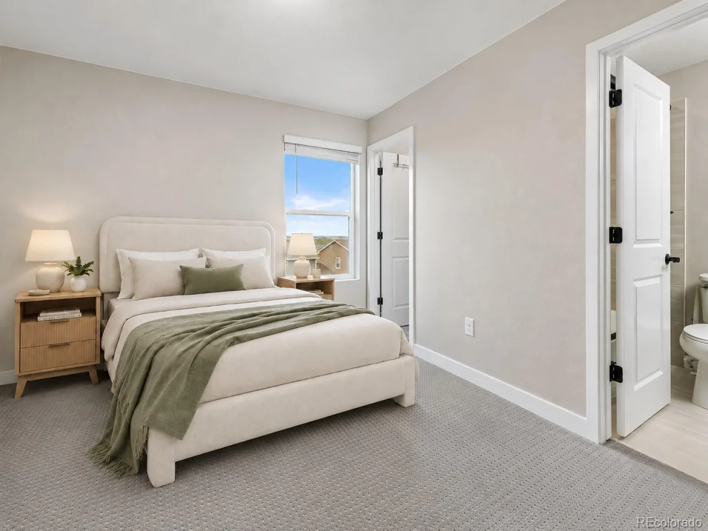
A staircase accented with black metal balusters and rich, dark-stained wood railings leads to the upper level. The primary suite features a tray ceiling, five-piece en-suite bath, and large walk-in closet. Two additional bedrooms are connected by a Jack-and-Jill bathroom, offering both privacy and convenience.
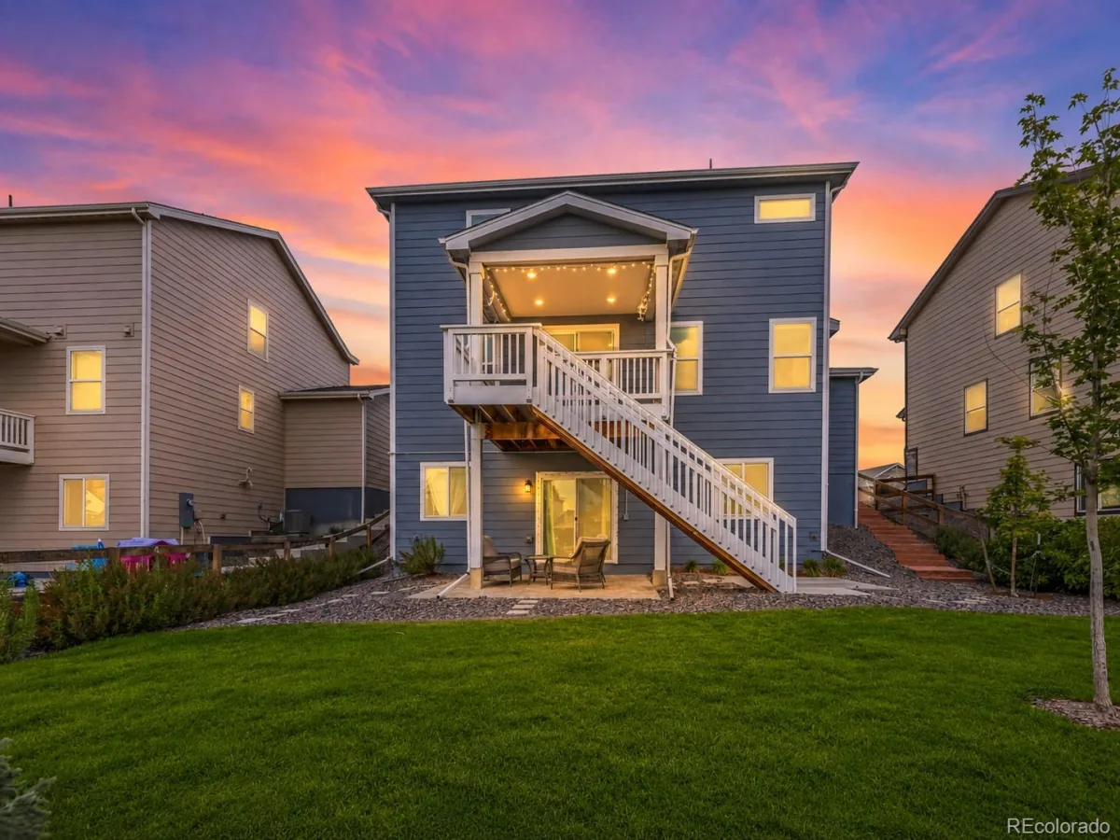
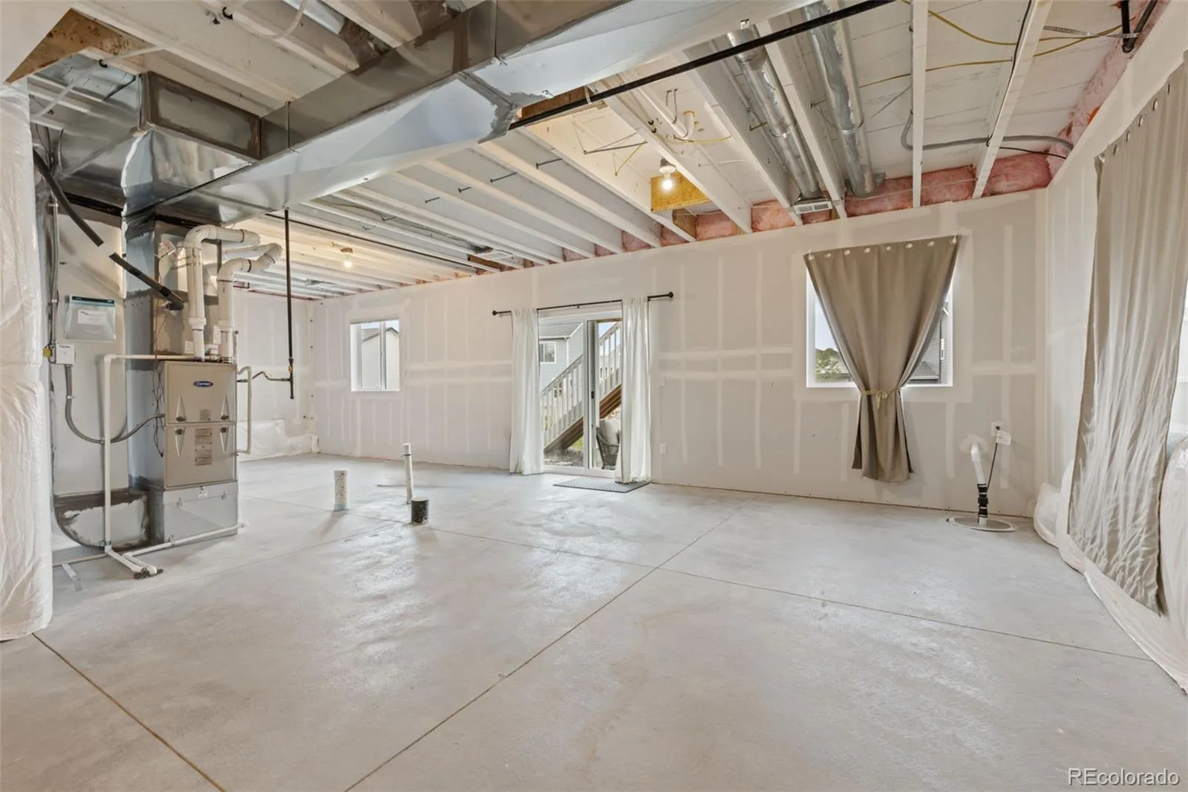
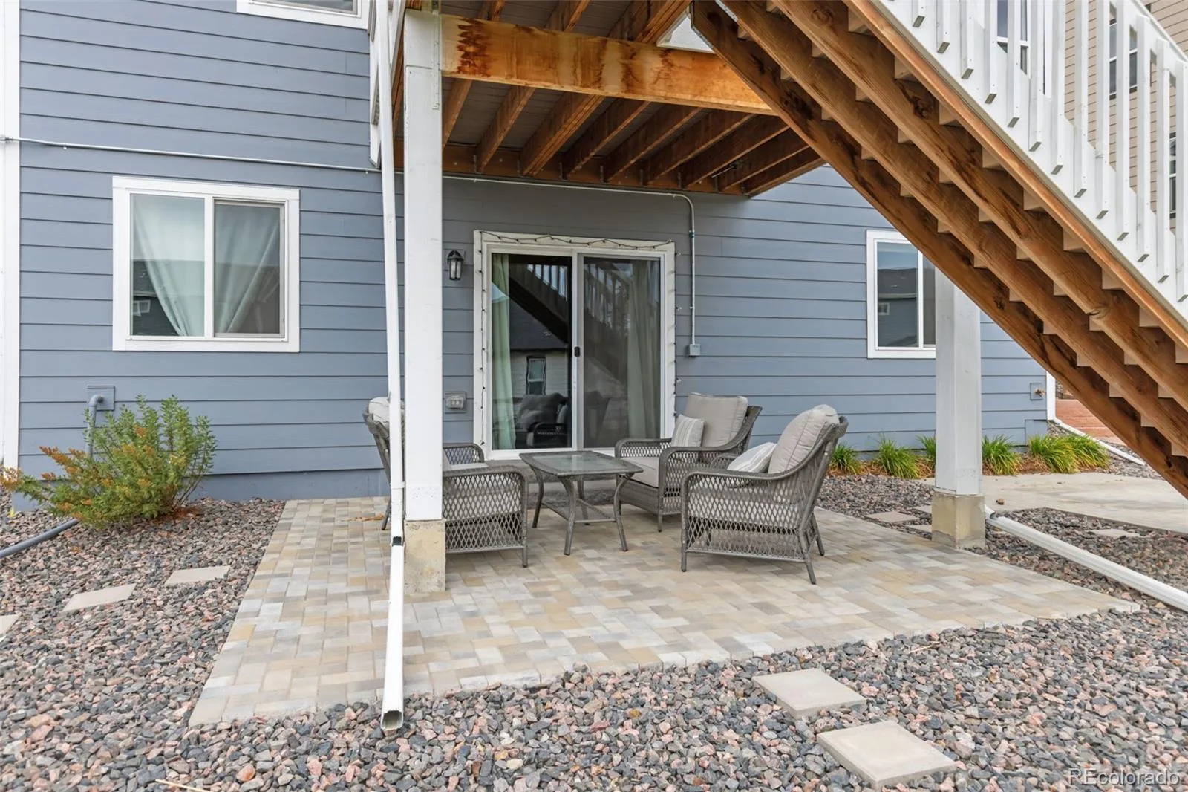
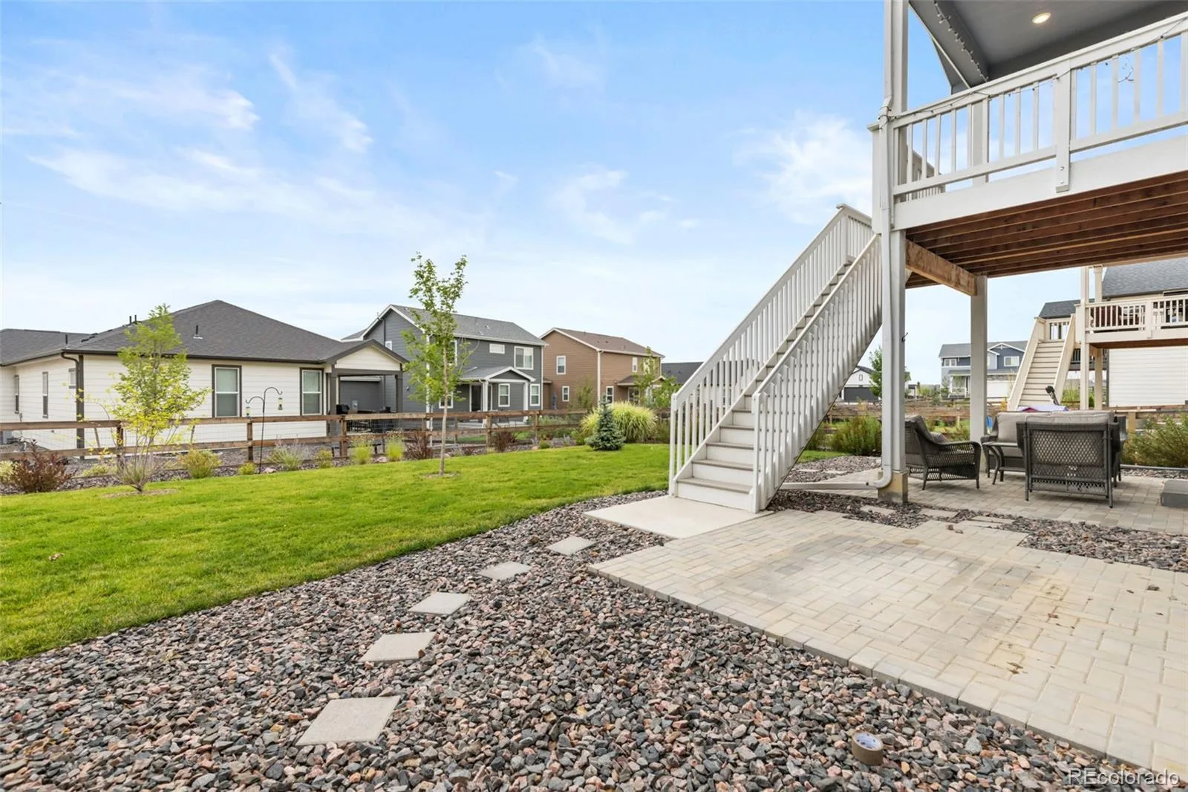
The rare unfinished walkout basement offers excellent future expansion potential with direct access to the backyard.
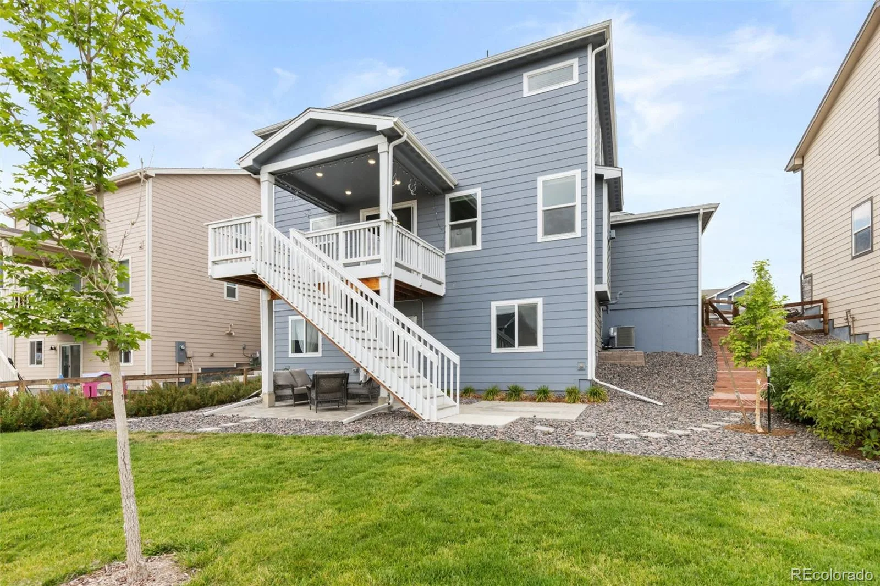
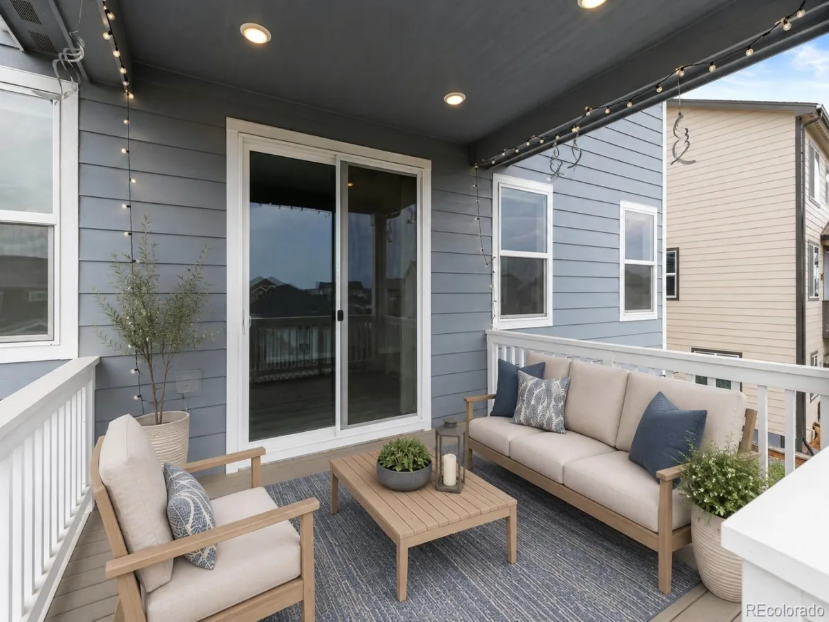
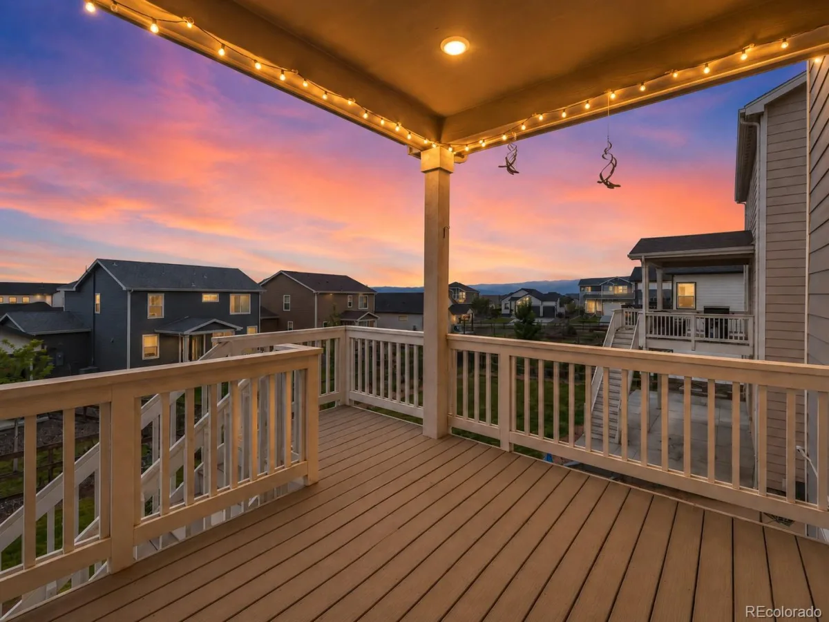
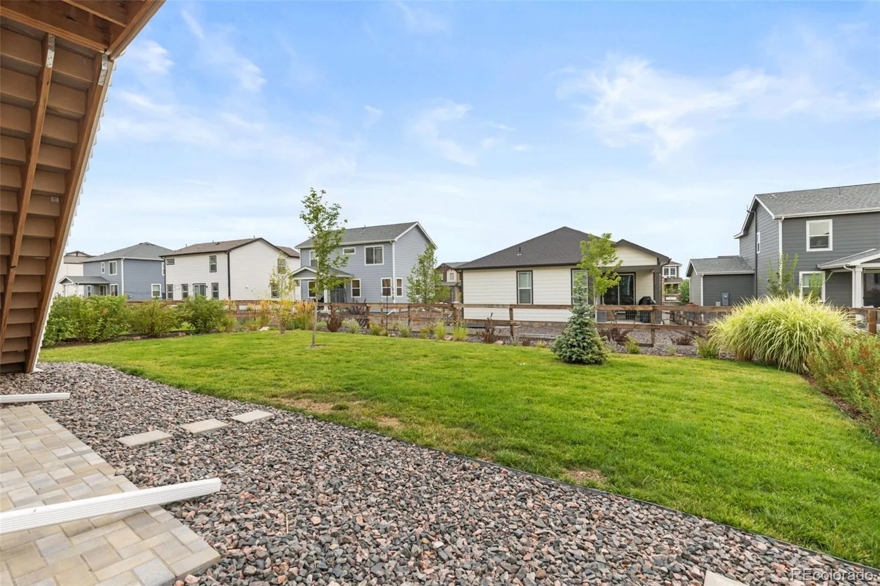
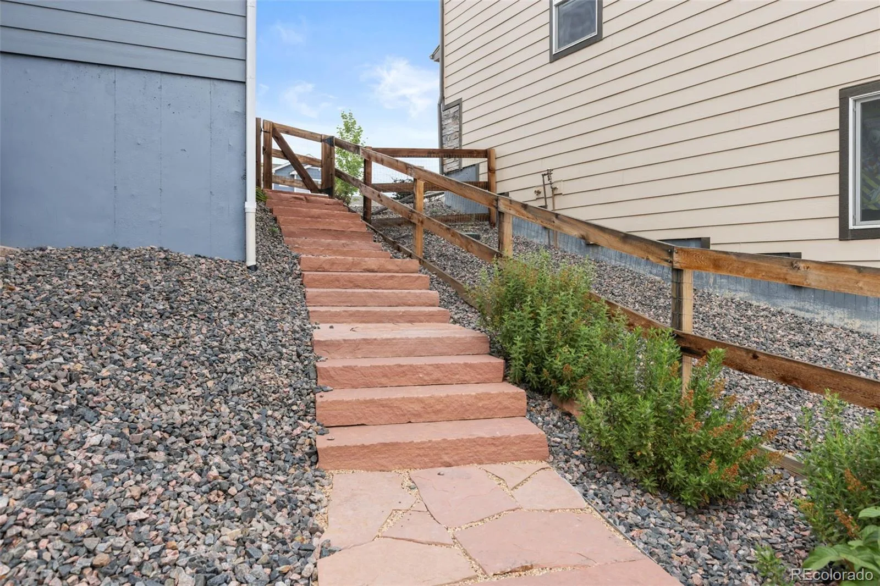
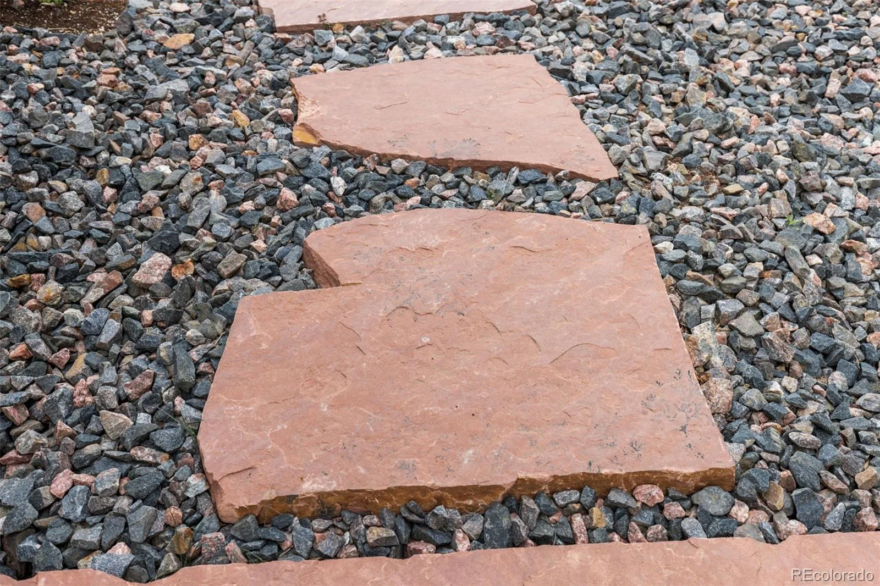
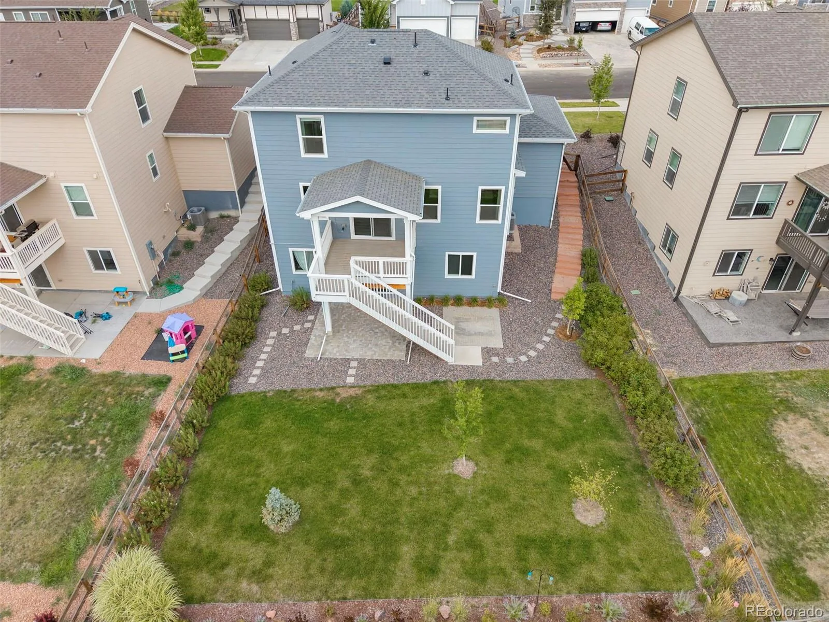
Step outside and enjoy Colorado living from the large covered deck, where mountain views create the perfect backdrop for morning coffee, evening relaxation, or entertaining. Below, the walkout level opens to a spacious custom paver patio, providing another inviting outdoor living area. The backyard also features 200 million year old distinctive red-rock steps with imprints.
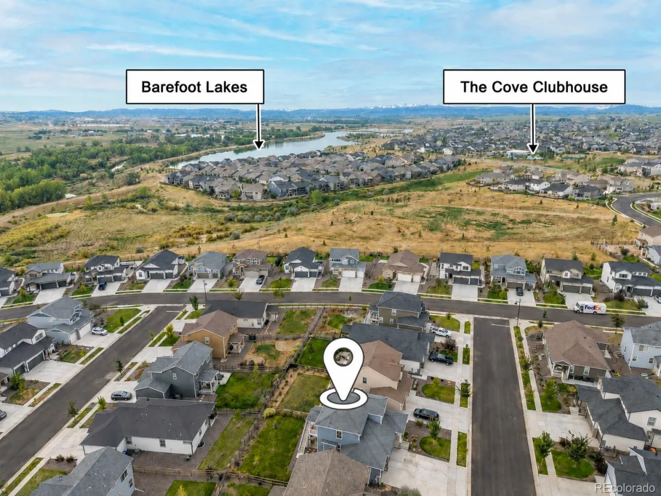
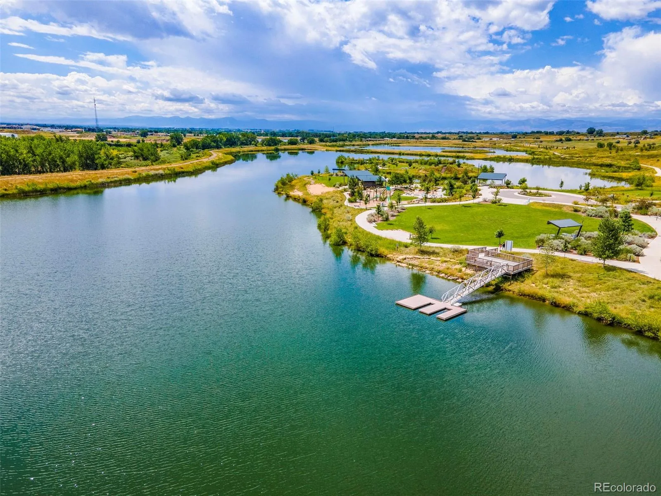
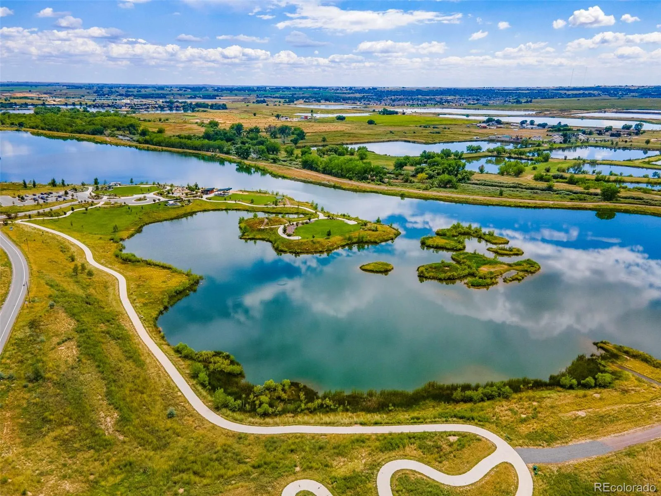
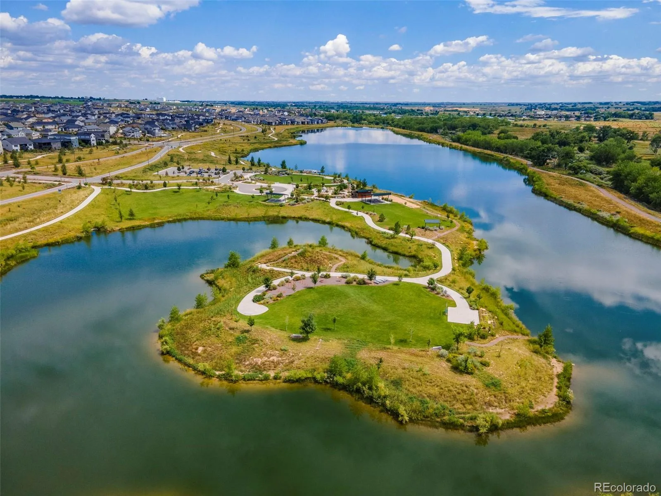
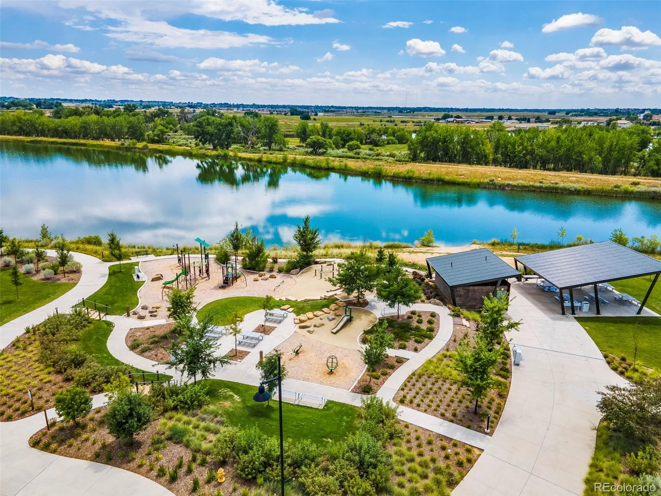
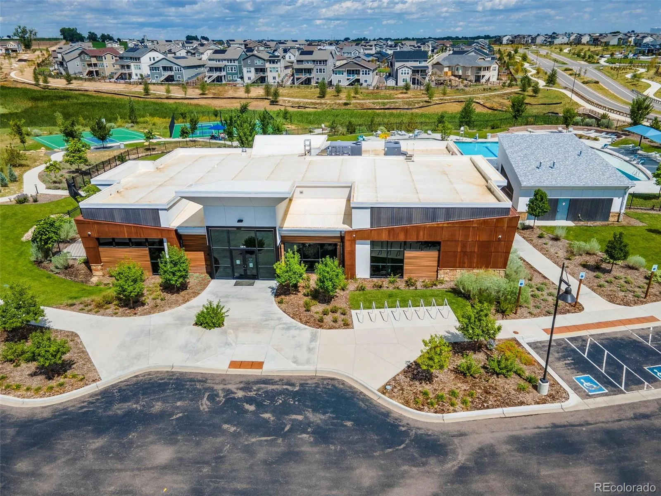
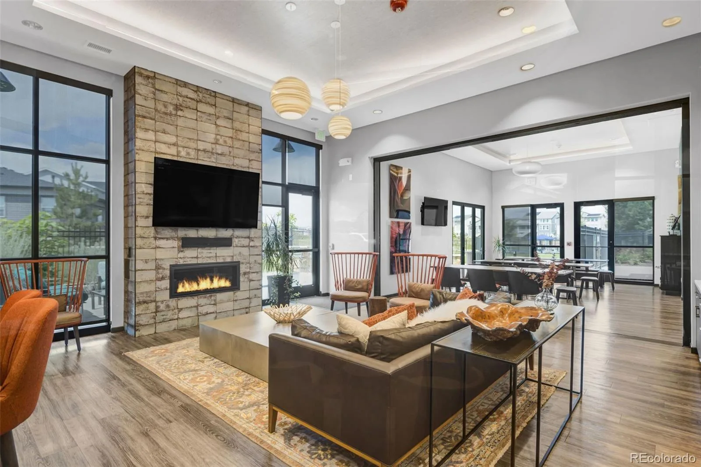
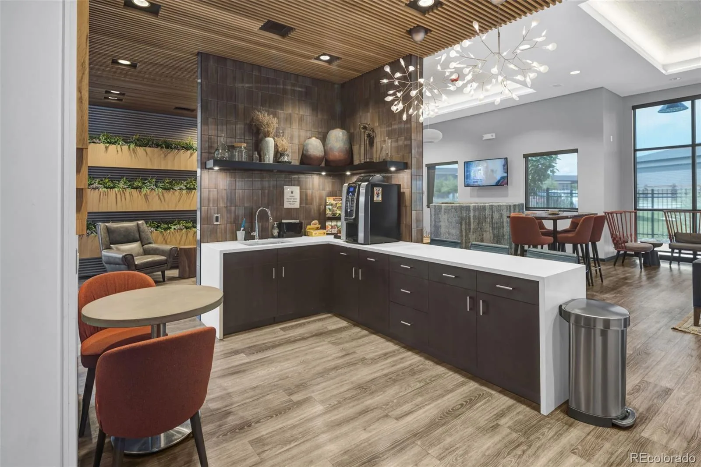
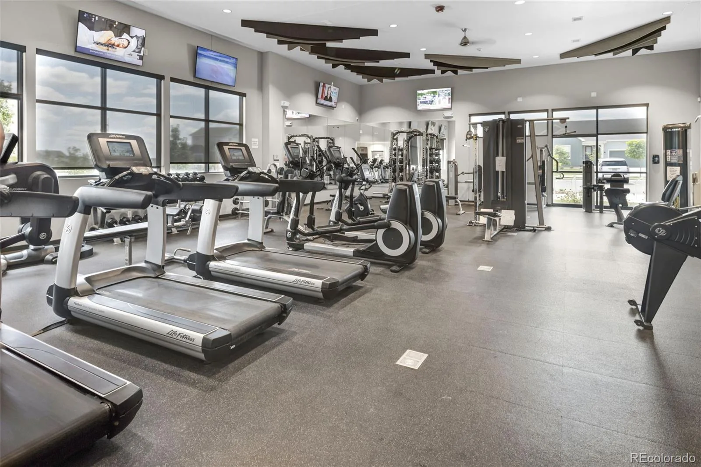
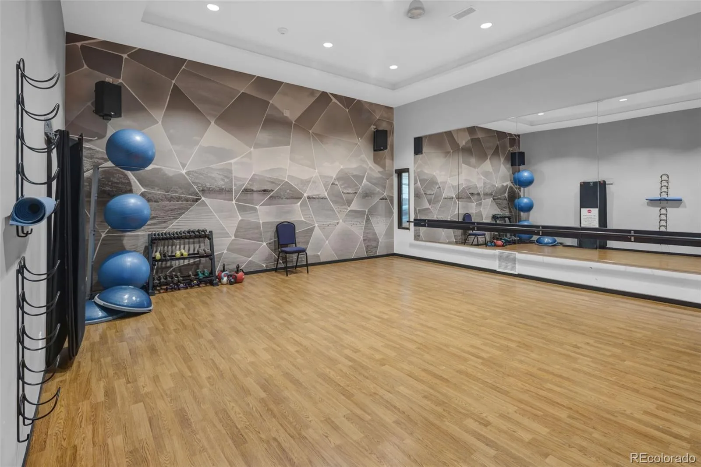
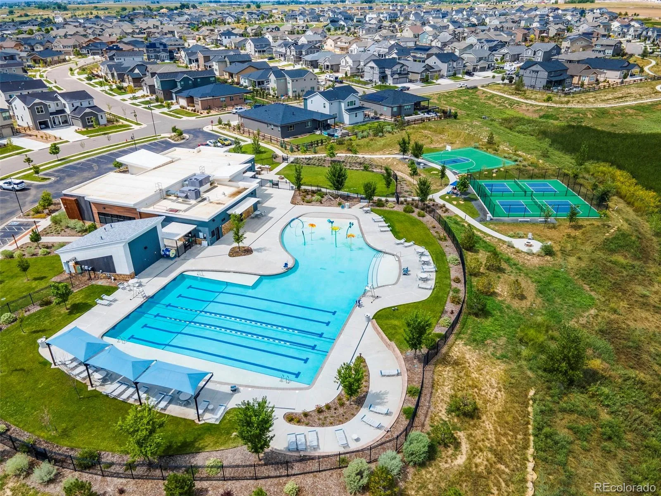
Take advantage of everything Barefoot Lakes has to offer! Enjoy more than 3 miles of scenic lakeside trails or bring your paddleboard and enjoy views across 100+ acres of lakes. The Cove Clubhouse offers a fitness center, pool, basketball and pickleball courts, fire pits, and more.
Copy the link to view the virtual tour: https://my.matterport.com/show/?m=n6i3aU1jRMQ&
Step inside from the welcoming covered front porch to a bright, open main level filled with natural light and featuring LVP flooring throughout, a dedicated office, and a mudroom. The living room is anchored by a gas fireplace with a striking accent wall, creating a warm focal point within the open living space. The spacious eat-in kitchen features quartz countertops, a textured subway tile backsplash, an oversized island with seating, generous cabinetry, and a pantry.
A staircase accented with black metal balusters and rich, dark-stained wood railings leads to the upper level. The primary suite features a tray ceiling, five-piece en-suite bath, and large walk-in closet. Two additional bedrooms are connected by a Jack-and-Jill bathroom, offering both privacy and convenience.
The rare unfinished walkout basement offers excellent future expansion potential with direct access to the backyard.
Step outside and enjoy Colorado living from the large covered deck, where mountain views create the perfect backdrop for morning coffee, evening relaxation, or entertaining. Below, the walkout level opens to a spacious custom paver patio, providing another inviting outdoor living area. The backyard also features 200 million year old distinctive red-rock steps with imprints.
Take advantage of everything Barefoot Lakes has to offer! Enjoy more than 3 miles of scenic lakeside trails or bring your paddleboard and enjoy views across 100+ acres of lakes. The Cove Clubhouse offers a fitness center, pool, basketball and pickleball courts, fire pits, and more.
Copy the link to view the virtual tour: https://my.matterport.com/show/?m=n6i3aU1jRMQ&
Property Details
Price:
$599,000
MLS #:
REC9023990
Status:
Active Under Contract
Beds:
3
Baths:
3
Type:
Single Family
Subtype:
Single Family Residence
Subdivision:
Barefoot Lakes
Finished Sq Ft:
1,798
Total Sq Ft:
2,662
Lot Size:
6,996 sqft / 0.16 acres (approx)
Year Built:
2023
Schools
School District:
St. Vrain Valley RE-1J
Elementary School:
Mead
Middle School:
Mead
High School:
Mead
Interior
Above Grade Finished Area
1798
Appliances
Dishwasher, Disposal, Microwave, Range, Refrigerator
Bathrooms
2 Full Bathrooms, 1 Half Bathroom
Below Grade Unfinished Area
864
Cooling
Central Air
Fireplaces Total
1
Flooring
Vinyl
Heating
Forced Air
Interior Features
Eat-in Kitchen, Five Piece Bath, Jack & Jill Bathroom, Kitchen Island, Open Floorplan, Pantry, Primary Suite, Quartz Counters, Walk-In Closet(s)
Levels
Two
Main Level Bathrooms
2
Main Level Bedrooms
2
Exterior
Association Amenities
Clubhouse, Fitness Center, Park, Playground, Pool, Trail(s)
Attached Garage YN
1
Construction Materials
Frame
Exterior Features
Balcony, Garden, Private Yard
Fencing
Full
Garage Spaces
3
Lot Features
Landscaped, Sprinklers In Front, Sprinklers In Rear
Parking Features
Concrete
Parking Spots
3
Parking Total
3
Patio And Porch Features
Covered, Front Porch, Patio
Roof
Composition
Security Features
Carbon Monoxide Detector(s)
Financial
HOA Fee
$270
HOA Fee Frequency
Quarterly
HOA Name
St. Vrain Lakes Metropolitan Districts
HOA Phone
303-862-8934
Tax Year
2025
Taxes
$6,973
Map
Contact Us
Mortgage Calculator
Property Summary
- Located in the Barefoot Lakes subdivision, 5388 Riverbend Avenue Firestone CO is a Single Family for sale in Firestone, CO, 80504. It is listed for $599,000 and features 3 beds, 3 baths, and has approximately 2,662 square feet of living space, and was originally constructed in 2023. The current price per square foot is $225. The average price per square foot for Single Family listings in Firestone is $212. The average listing price for Single Family in Firestone is $615,974. To schedule a showing of MLS#rec9023990 at 5388 Riverbend Avenue in Firestone, CO, contact your Smart Sale AI agent at 3039066915.
Similar Listings Nearby

Additional Details
MLS ID : REC9023990
Listing Key : REC2056277213
Parcel Number : R8969335
Zip Code : 80504
City : Firestone
State : CO
Building if Condo :
Full Street: 5388 Riverbend Avenue
Address : 5388
Address Prefix :
Address Suffix : Avenue
Street : Riverbend
Street Prefix :
Street Suffix :
Unit if Condo :
Latitude : 40.185883
Longitude : -104.953270
Property Type : singlefamily
Property Sub Type : Single Family Residence
Stories Total if Condo :
Lot Size : 6,996 sqft / 0.16 acres (approx)
Ownership : Individual
Zoning :
Condition :
Renovation :
Pets Allowed :
Special Conditions : None
Possession :
Original Price : 599000
Close Price :
Close Date :
List Date : Aug 14, 2026
List Contract Date : 2026-08-14
Off Market Date : 2026-08-19
Purchase Contract Date : 2026-08-19
Days on Market : 15
Concessions Amount :
Concession Comment :
Renovation :
Company : eXp Realty, LLC

Copyright 2026. All rights reserved.
5388 Riverbend Avenue
Firestone, CO