
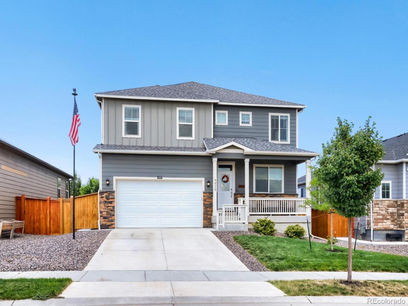
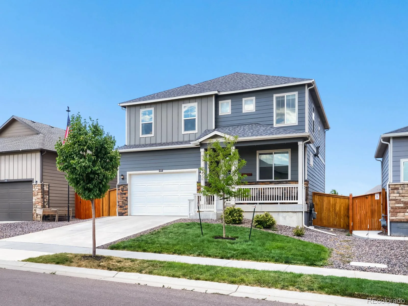
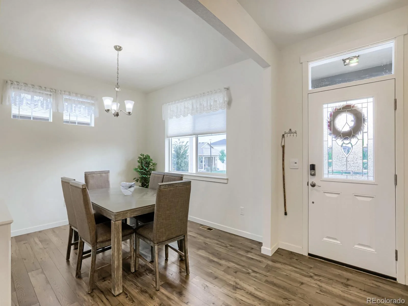
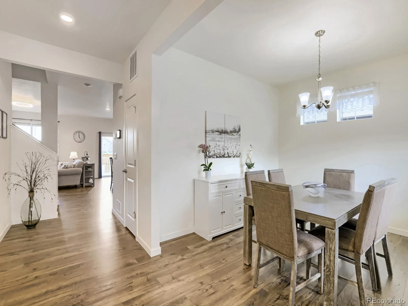
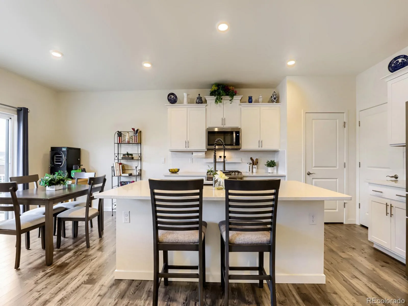
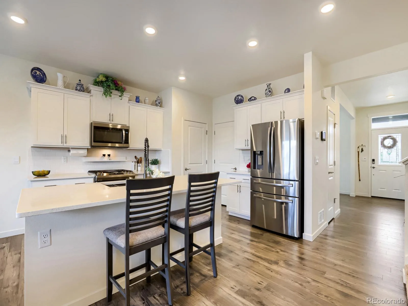
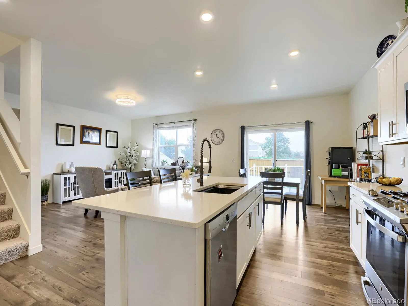
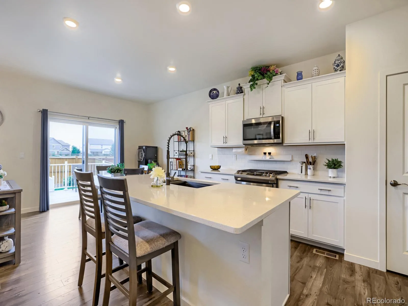
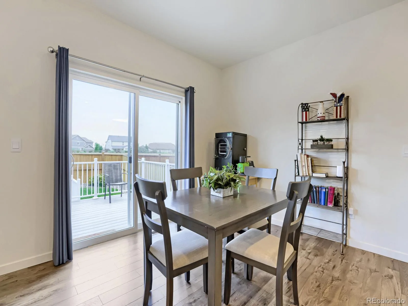
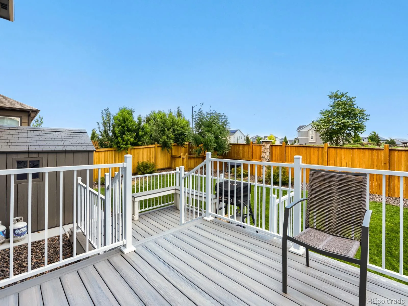
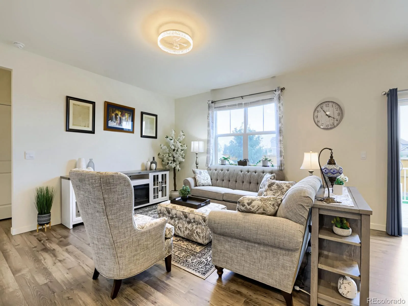
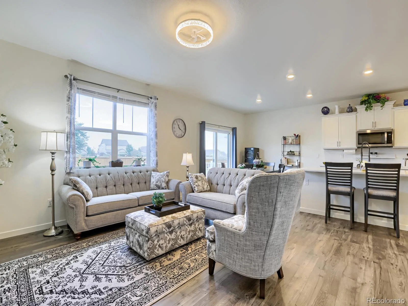
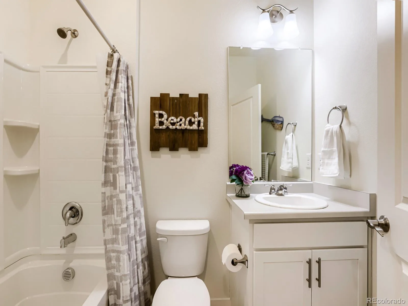
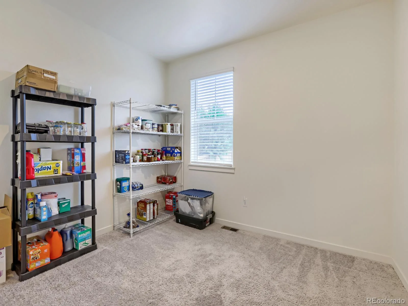
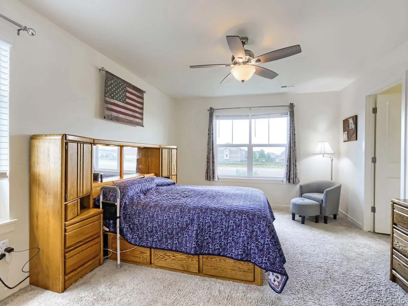
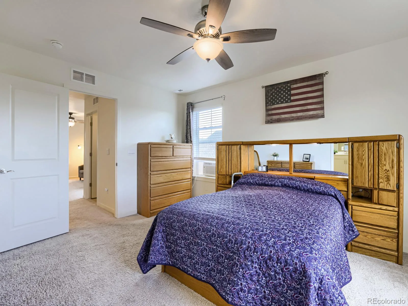
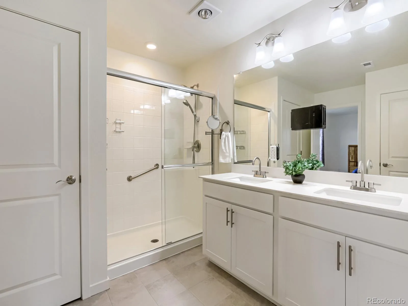
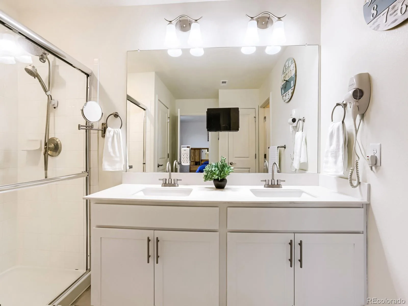
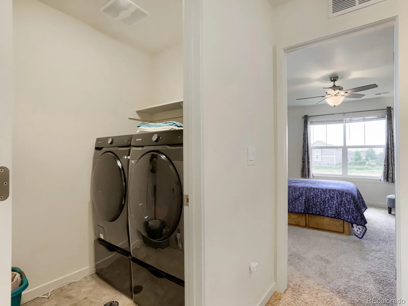
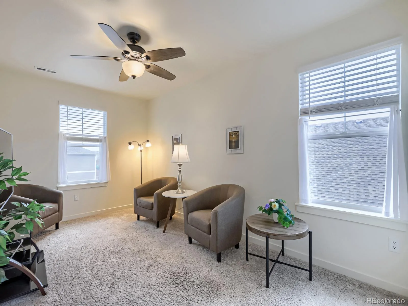
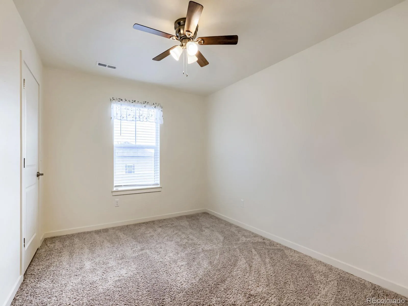
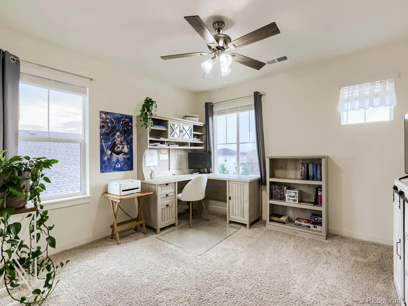
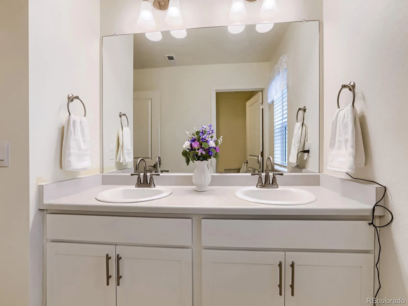
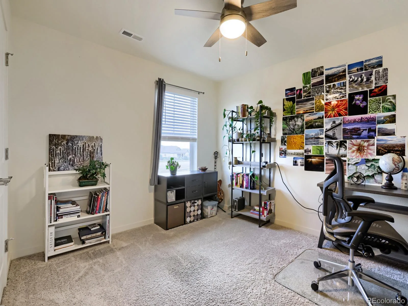
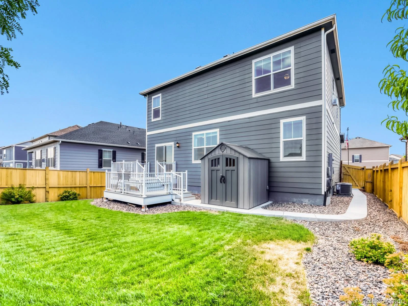
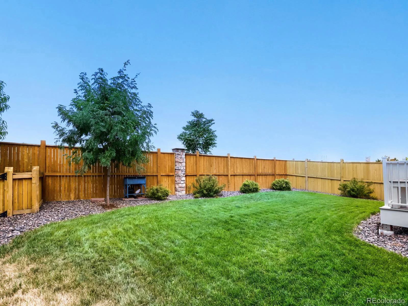
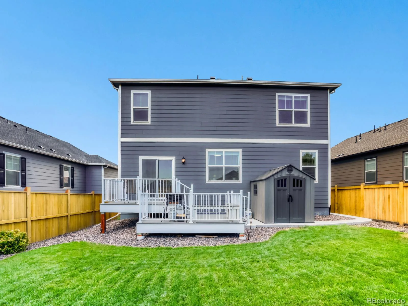
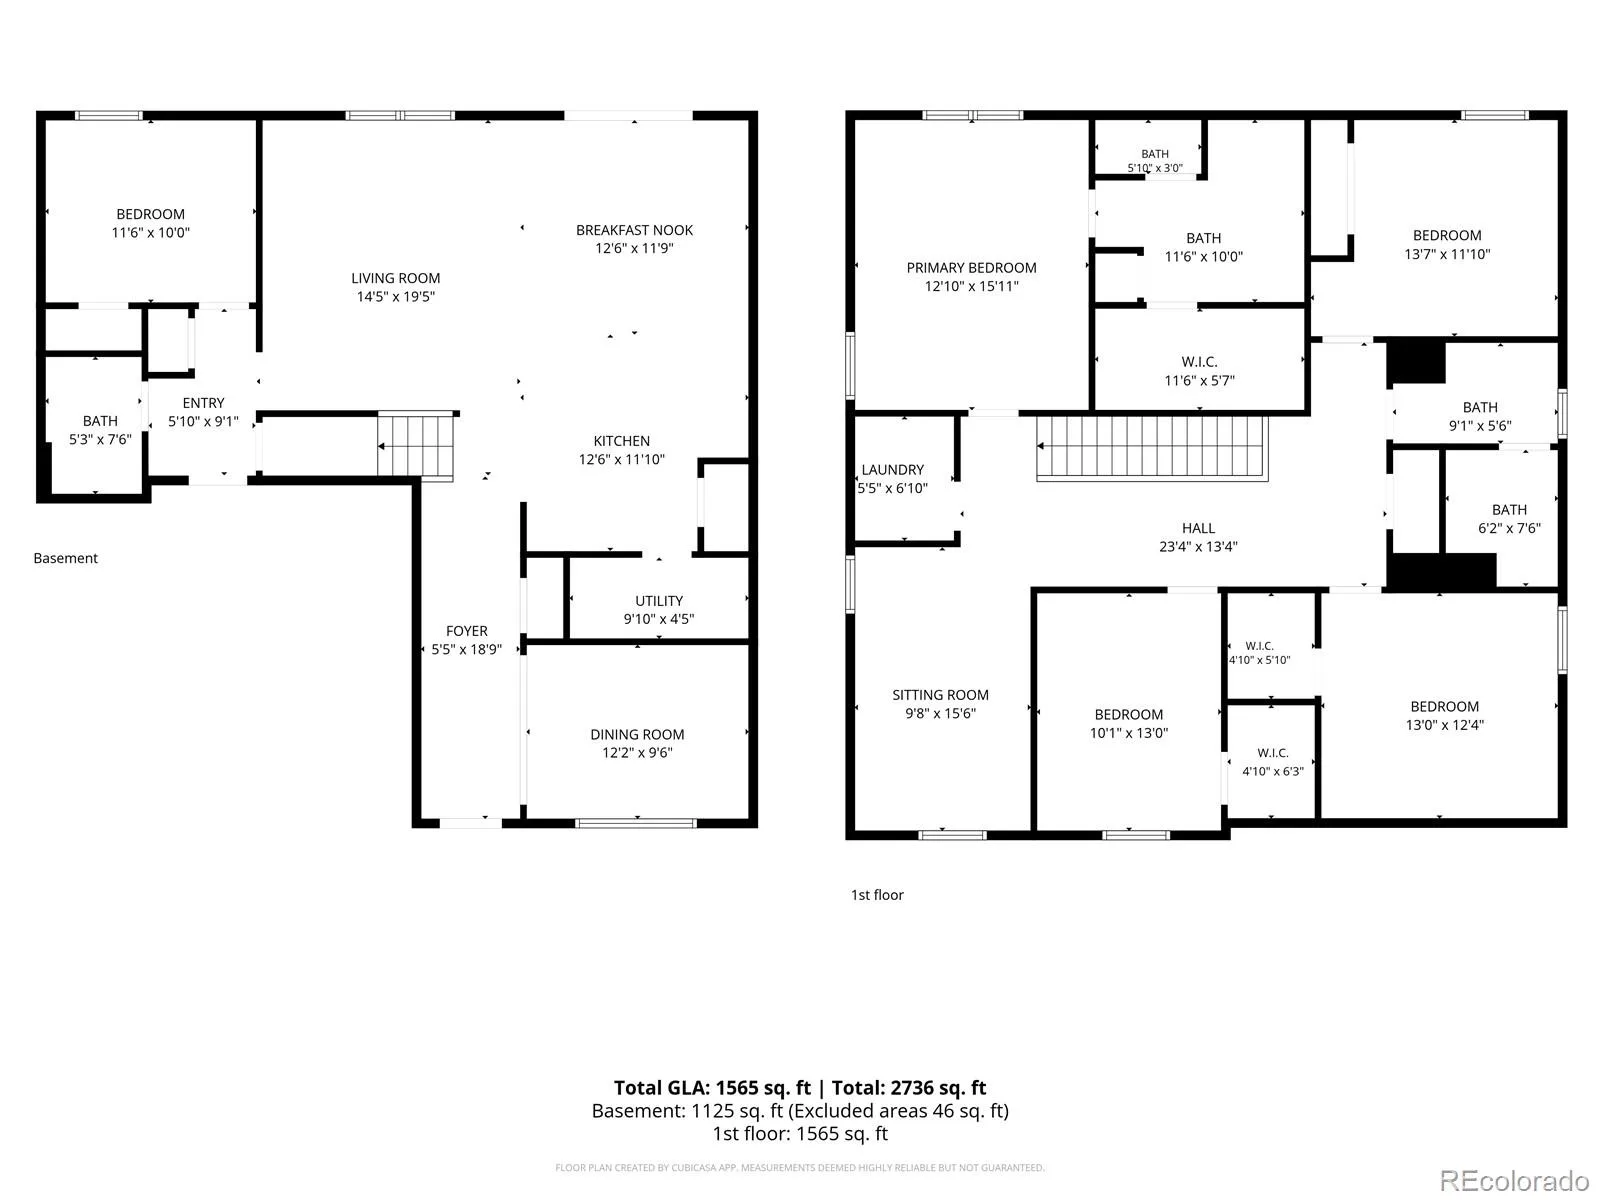
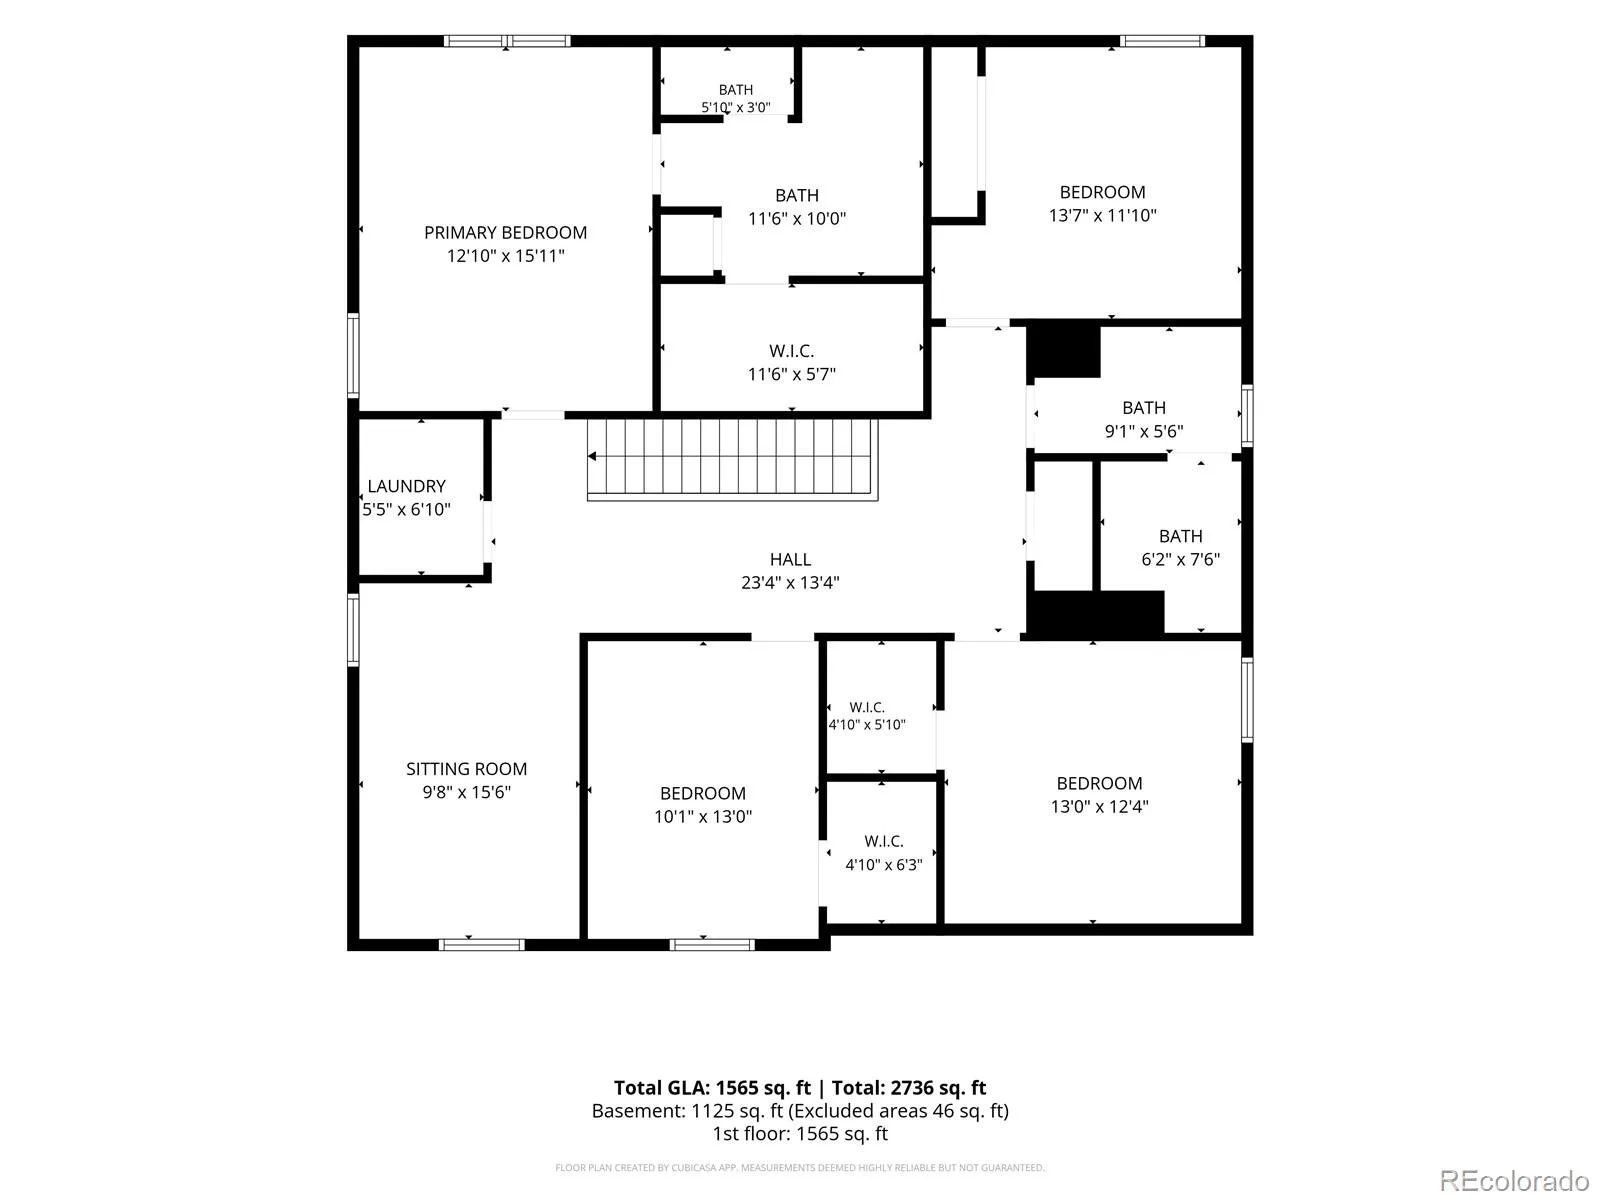
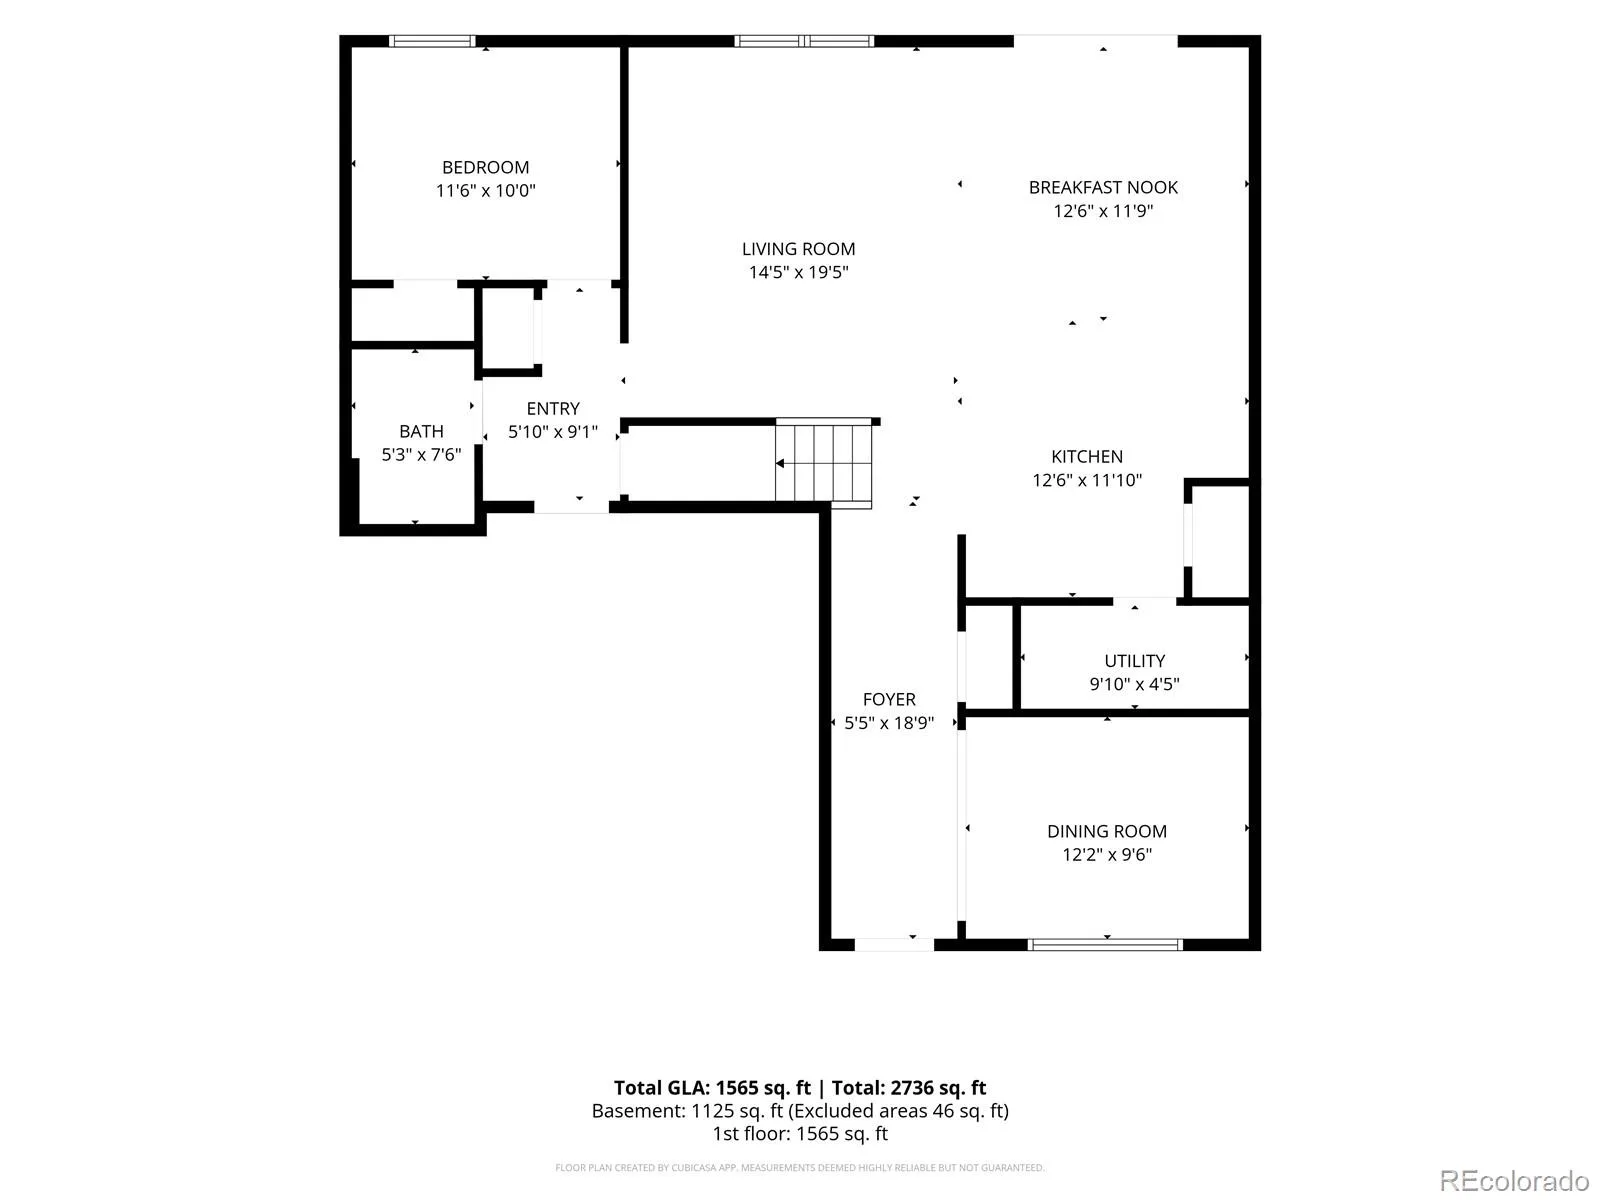
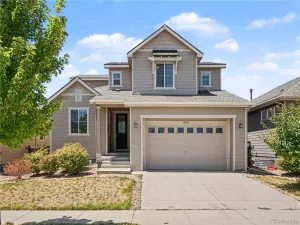
Skip the wait for new construction, and settle into this new home community right away! This beautifully maintained, nearly new 5-bedroom, 3-bathroom home in desirable Lakeside Canyon welcomes you to a charming front porch with a gorgeous leaded-glass entry door. This home offers other upgrades buyers want including a finished, private backyard. Looking for good neighbors and a simple commute? This friendly community is also ideally located near I-25 and Highways 66 and 119. Nearby Barefoot Lakes, scenic walking paths, parks, and miles of trails give plenty of opportunities for outdoor activities and enjoying Colorado sunshine. It’s just a few minutes drive to nearly every convenience from groceries, to fuel, to shopping and restaurants. The home’s open floor plan features a spacious great room, quartz kitchen countertops, a nice-sized pantry, and a flexible formal dining room (also perfect as a home office), plus a main-level bedroom and full bath – ideal for guests or multi-generational living. Upstairs, the primary suite offers a large walk-in closet and luxurious bath. The upper level also includes a sitting or game room, three additional bedrooms, a laundry room, and another full bath. All this wonderful square footage is above ground – designed to be lived in and enjoyed. Out back, you have the advantages of an east-facing multi-level deck that stays cool and shaded on summer afternoons, plus a shed for added storage. Engage your integrated LED lighting to enhance the celebration your favorite holidays, and commemorate special occasions! Why buy new when this home is waiting for you and already includes upgrades you’ll get to enjoy from day one? HOA information is to be verified by buyer during contract period.
Property Details
Price:
$575,000
MLS #:
REC7972996
Status:
Active
Beds:
5
Baths:
3
Type:
Single Family
Subtype:
Single Family Residence
Subdivision:
Lakeside Canyon
Finished Sq Ft:
2,682
Total Sq Ft:
2,682
Lot Size:
6,328 sqft / 0.15 acres (approx)
Year Built:
2022
Schools
School District:
St. Vrain Valley RE-1J
Elementary School:
Mead
Middle School:
Mead
High School:
Mead
Interior
Above Grade Finished Area
2682
Appliances
Dishwasher, Disposal, Down Draft, Dryer, Gas Water Heater, Microwave, Oven, Range, Refrigerator, Self Cleaning Oven, Tankless Water Heater, Washer
Bathrooms
3 Full Bathrooms
Cooling
Central Air
Flooring
Laminate
Heating
Forced Air
Interior Features
Breakfast Bar, Ceiling Fan(s), Entrance Foyer, Five Piece Bath, High Ceilings, Kitchen Island, Open Floorplan, Pantry, Primary Suite, Quartz Counters, Smart Thermostat, Smoke Free, Walk-In Closet(s)
Laundry Features
In Unit
Levels
Two
Main Level Bathrooms
1
Main Level Bedrooms
1
Exterior
Architectural Style
Traditional
Association Amenities
Park
Attached Garage YN
1
Construction Materials
Frame
Direction Faces
West
Exterior Features
Lighting, Private Yard, Rain Gutters
Fencing
Full
Garage Spaces
2
Green Energy Efficient
Lighting, Water Heater
Parking Features
Concrete, Smart Garage Door
Parking Spots
4
Parking Total
4
Patio And Porch Features
Covered, Front Porch, Patio
Roof
Shingle
Security Features
Carbon Monoxide Detector(s), Smart Cameras, Smart Locks, Smoke Detector(s), Video Doorbell
Window Features
Double Pane Windows, Window Coverings, Window Treatments
Financial
HOA Fee
$210
HOA Fee Frequency
Quarterly
HOA Name
http://rmmeadmetrodistrict.org
HOA Phone
(970) 663-9692
Tax Year
2026
Taxes
$4,480
Map
Contact Us
Mortgage Calculator
Property Summary
- Located in the Lakeside Canyon subdivision, 4426 Garnet Way Longmont CO is a Single Family for sale in Longmont, CO, 80504. It is listed for $575,000 and features 5 beds, 3 baths, and has approximately 2,682 square feet of living space, and was originally constructed in 2022. The current price per square foot is $214. The average price per square foot for Single Family listings in Longmont is $354. The average listing price for Single Family in Longmont is $1,160,515. To schedule a showing of MLS#rec7972996 at 4426 Garnet Way in Longmont, CO, contact your Smart Sale AI agent at 3039066915.
Similar Listings Nearby


Additional Details
MLS ID : REC7972996
Listing Key : REC2055711600
Parcel Number : R8968610
Zip Code : 80504
City : Longmont
State : CO
Building if Condo :
Full Street: 4426 Garnet Way
Address : 4426
Address Prefix :
Address Suffix : Way
Street : Garnet
Street Prefix :
Street Suffix :
Unit if Condo :
Latitude : 40.185265
Longitude : -104.970863
Property Type : singlefamily
Property Sub Type : Single Family Residence
Stories Total if Condo :
Lot Size : 6,328 sqft / 0.15 acres (approx)
Ownership : Individual
Zoning :
Condition :
Renovation :
Pets Allowed : Yes
Special Conditions : None
Possession :
Original Price : 575000
Close Price :
Close Date :
List Date : Jul 25, 2026
List Contract Date : 2026-07-25
Off Market Date :
Purchase Contract Date :
Days on Market : 36
Concessions Amount :
Concession Comment :
Renovation :
Company : Berkshire Hathaway HomeServices Colorado Real Estate, LLC – Erie

Copyright 2026. All rights reserved.
4426 Garnet Way
Longmont, CO