

***Seller is offering a concession toward a 2-1 interest rate buydown with an acceptable offer, potentially lowering the buyer’s monthly payment during the first two years of ownership. Contact the listing agent for details.***
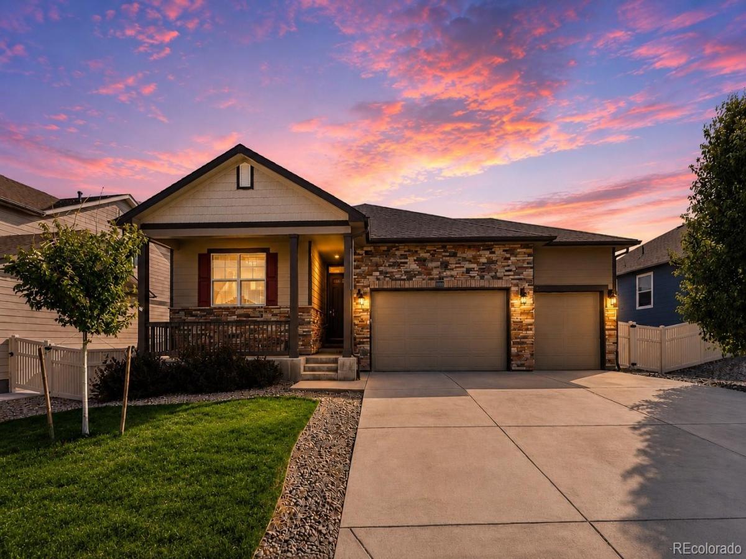
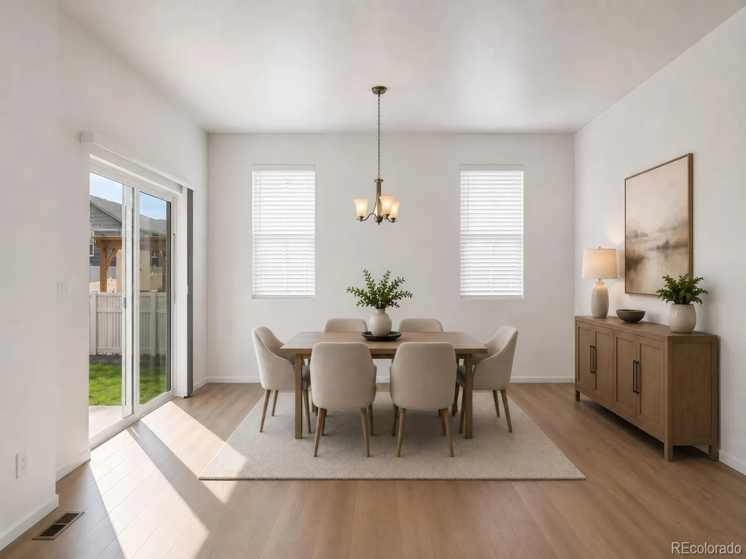
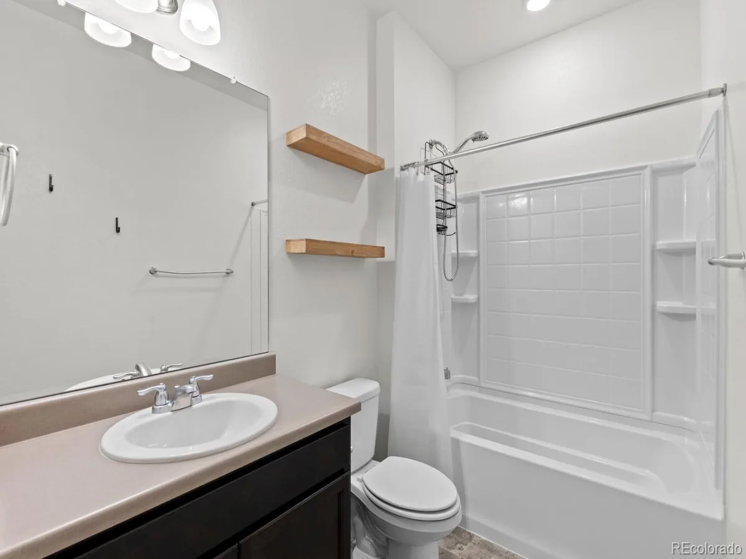
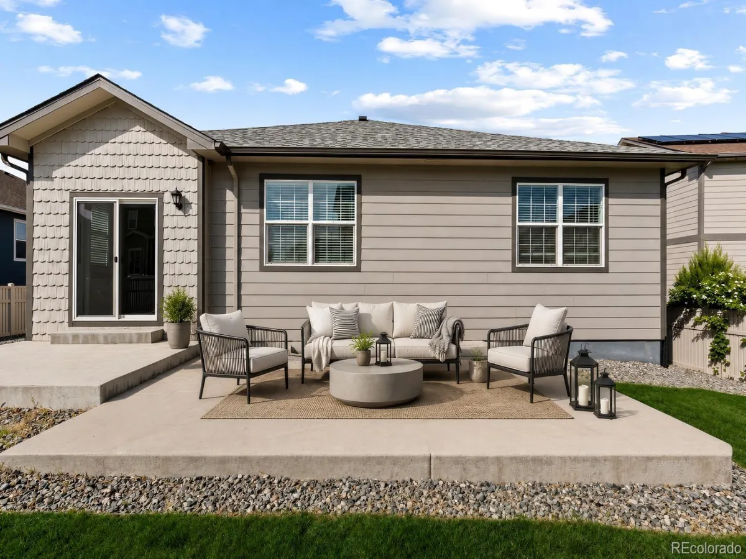
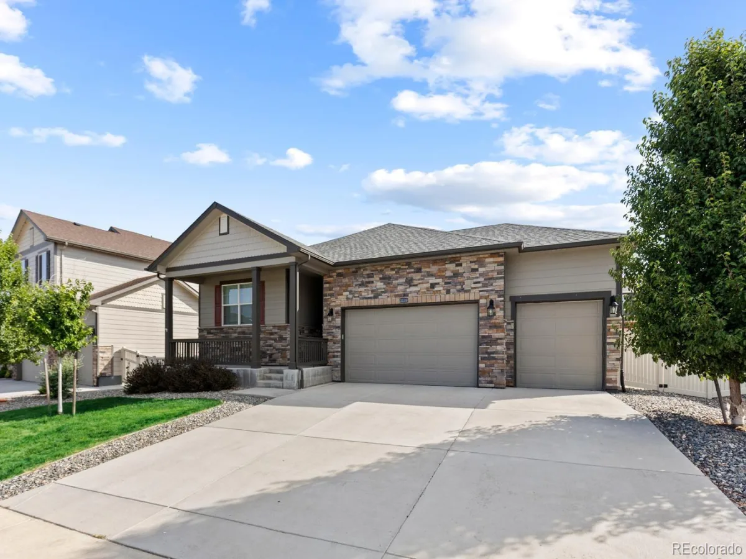
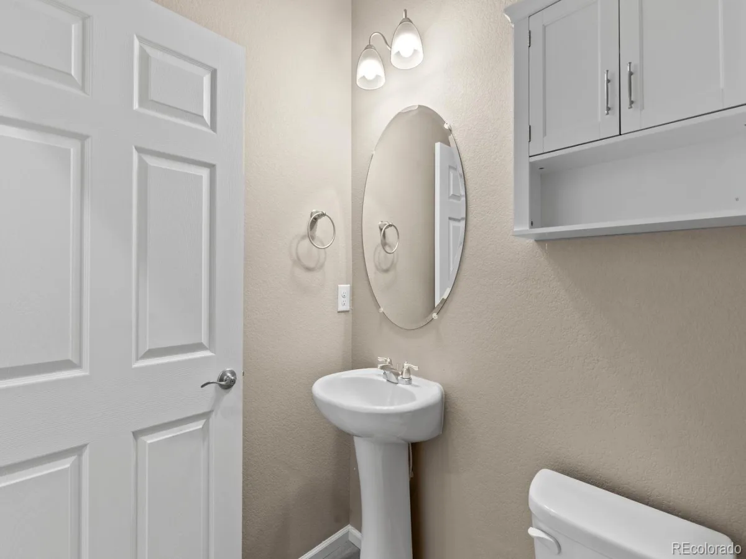
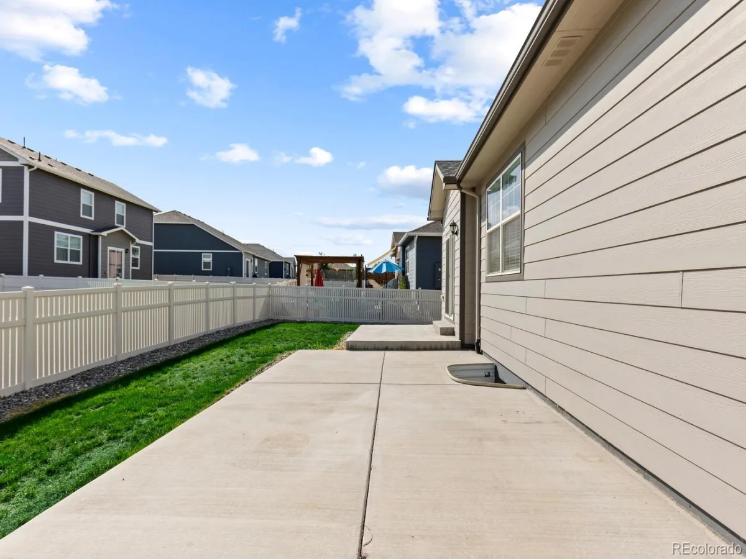
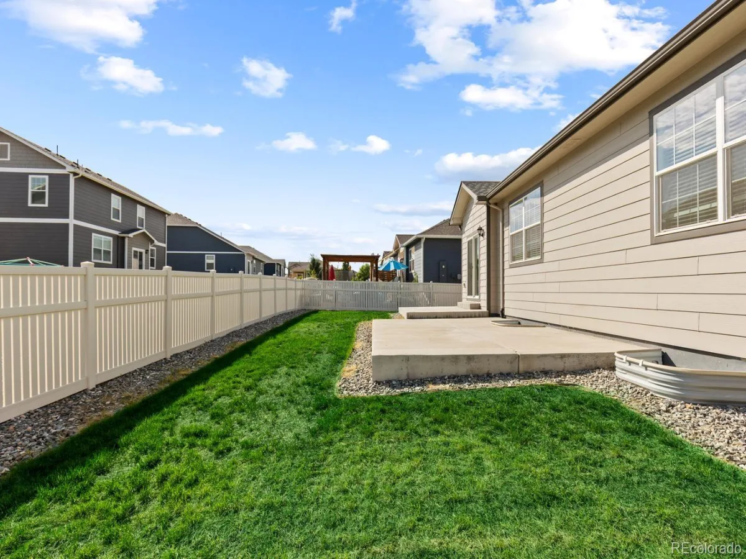
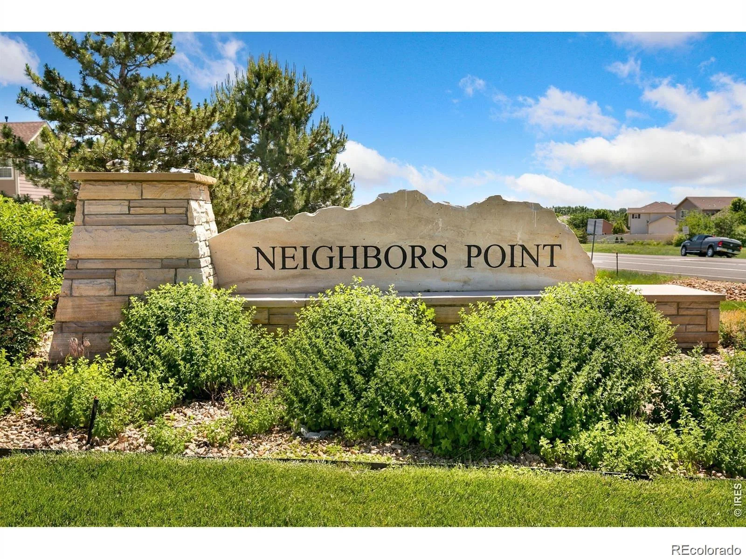
Welcome to easy main-level living in the desirable Neighbors Point community. This modern 3-bedroom, 3-bath ranch-style home offers approximately 3,200 total square feet, including 1,800 finished square feet, with an open-concept layout designed for everyday comfort and entertaining.
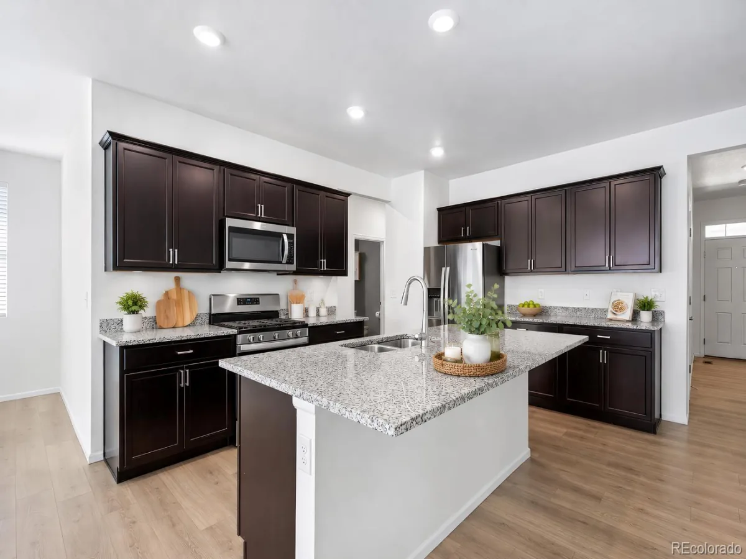
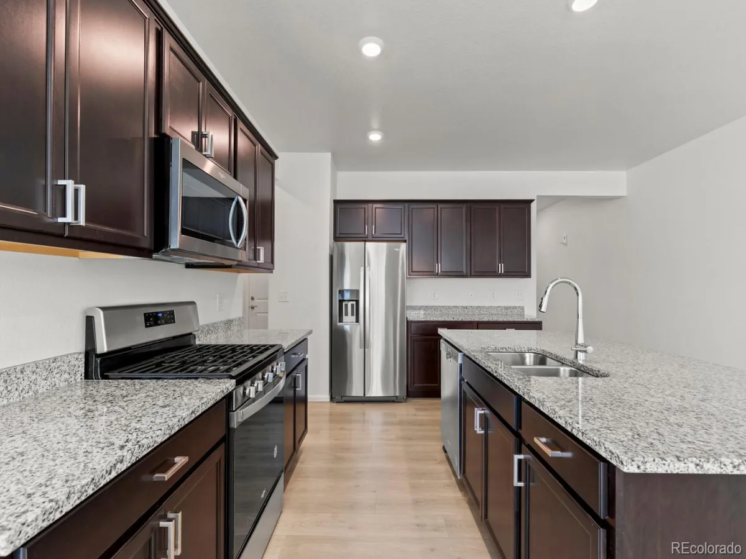
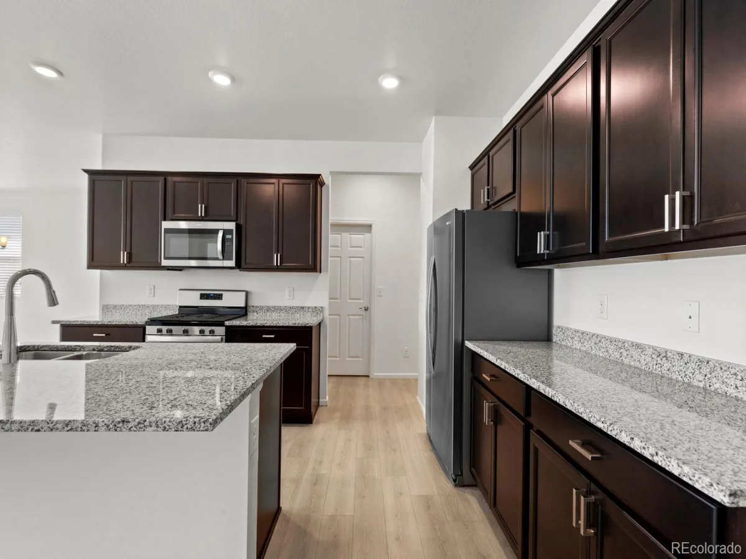
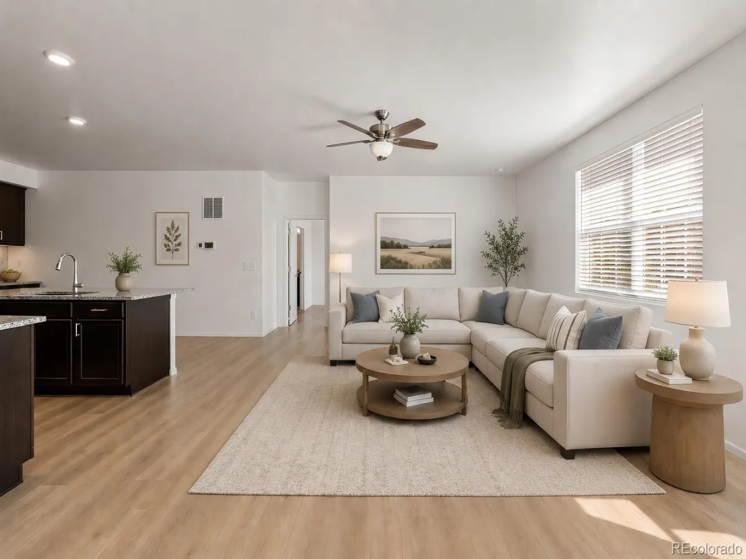
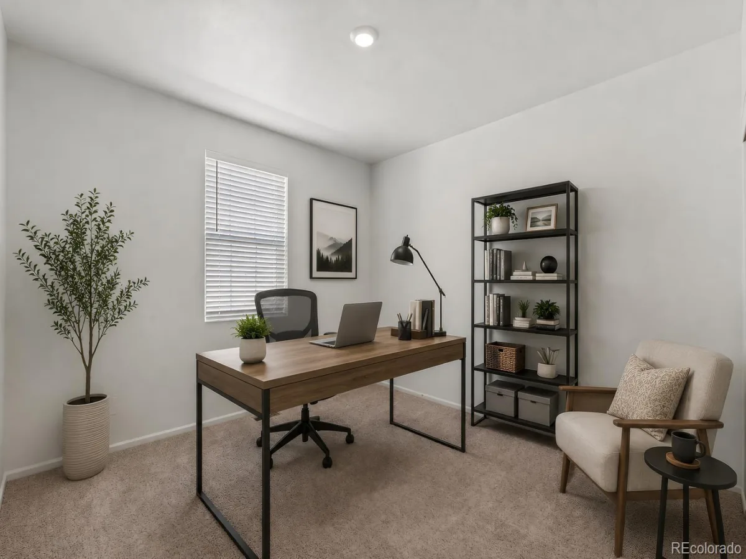
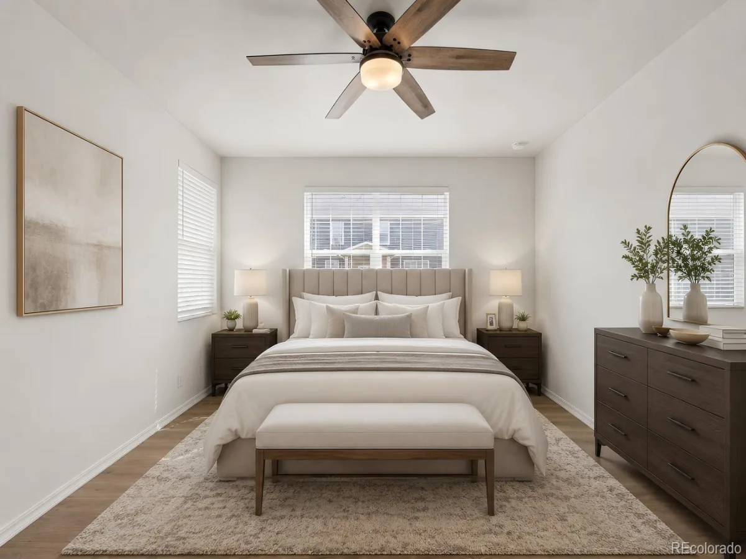
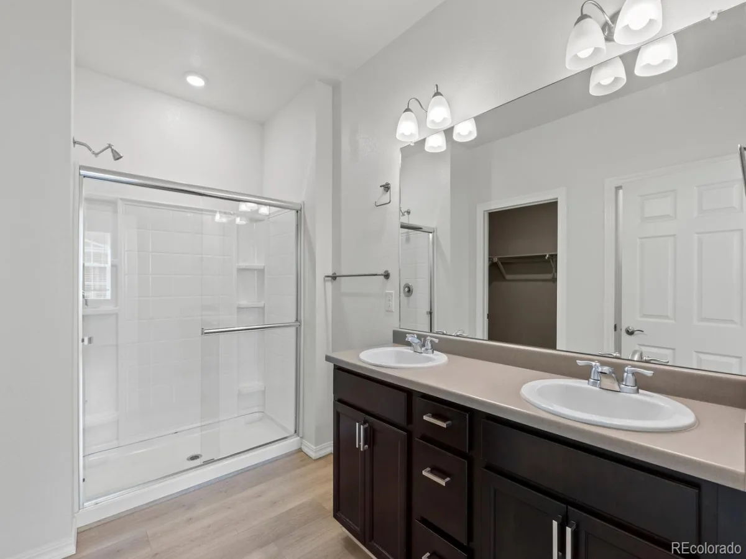
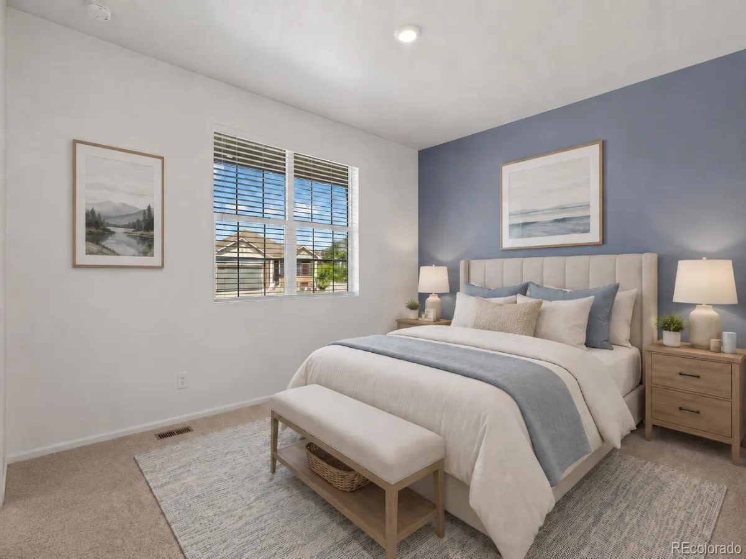
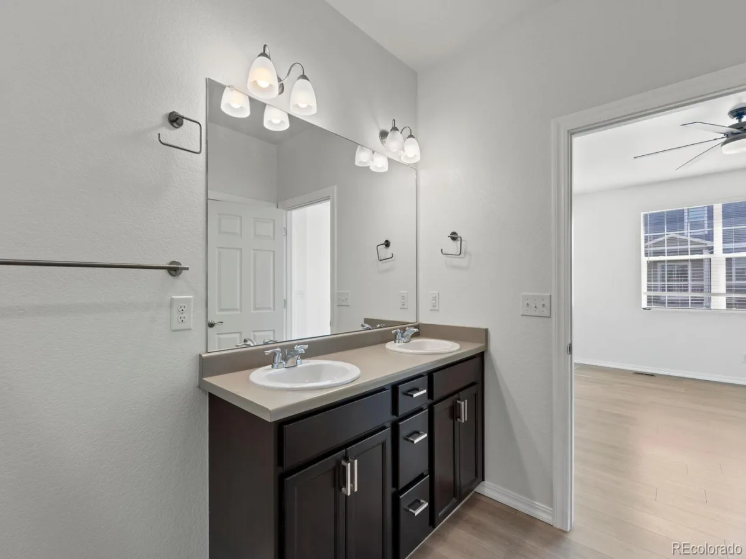
The bright kitchen features modern appliances, abundant cabinetry, and a functional island that opens to the spacious living area. The private primary suite includes an attached bath and walk-in closet, while two additional bedrooms provide flexibility for guests, kids, or a home office.
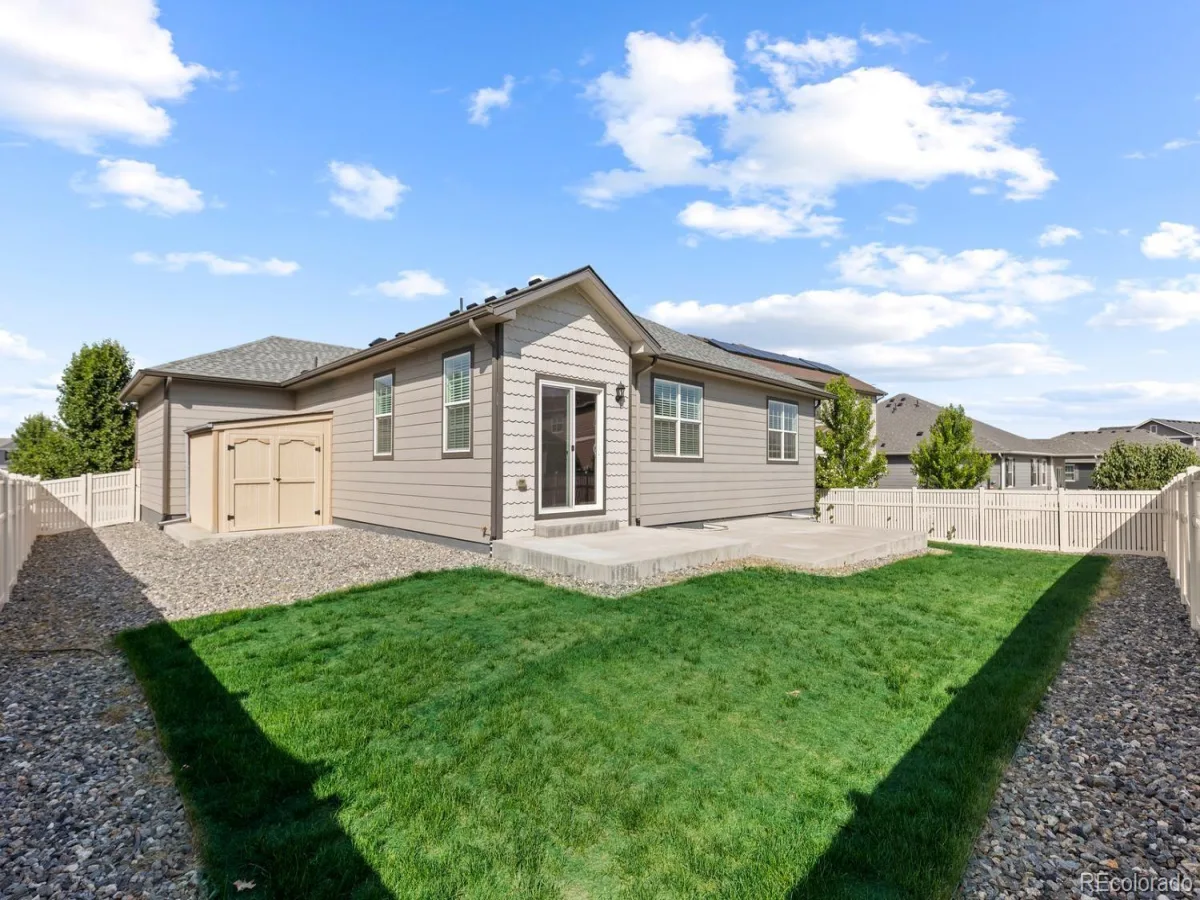
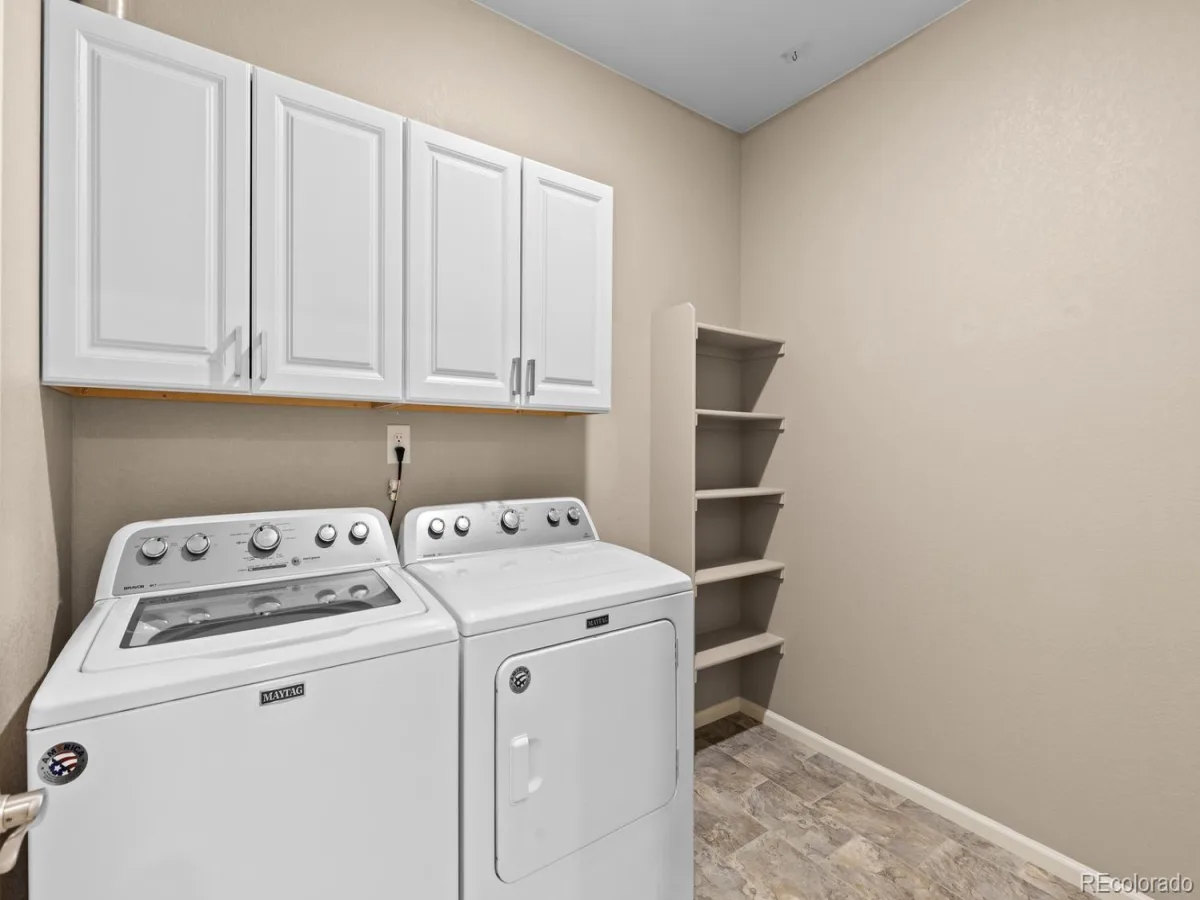
The unfinished basement and large crawlspace offer excellent storage and future expansion potential. Additional features include central A/C, forced-air heating, a dedicated laundry room with washer and dryer included, CAT cable throughout for hard-wired internet, and an attached 3-car garage.
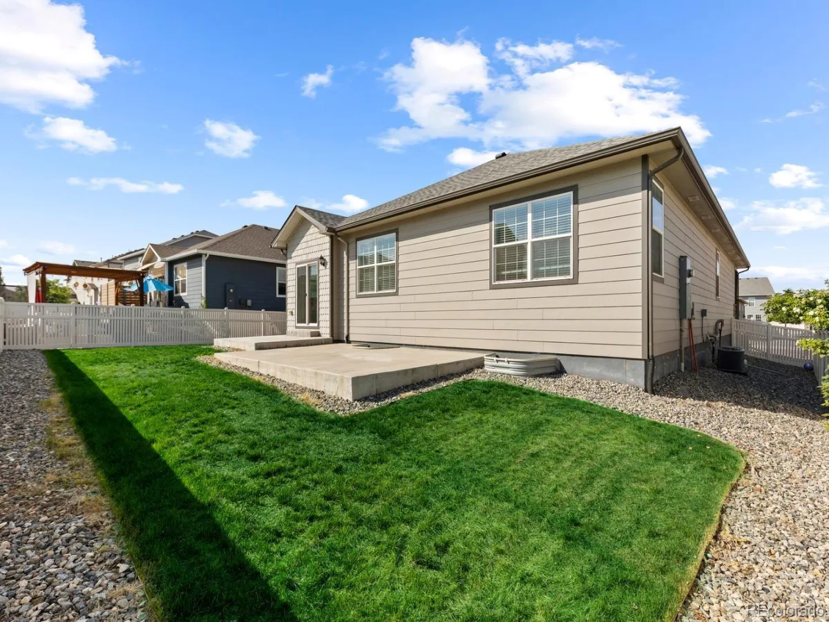
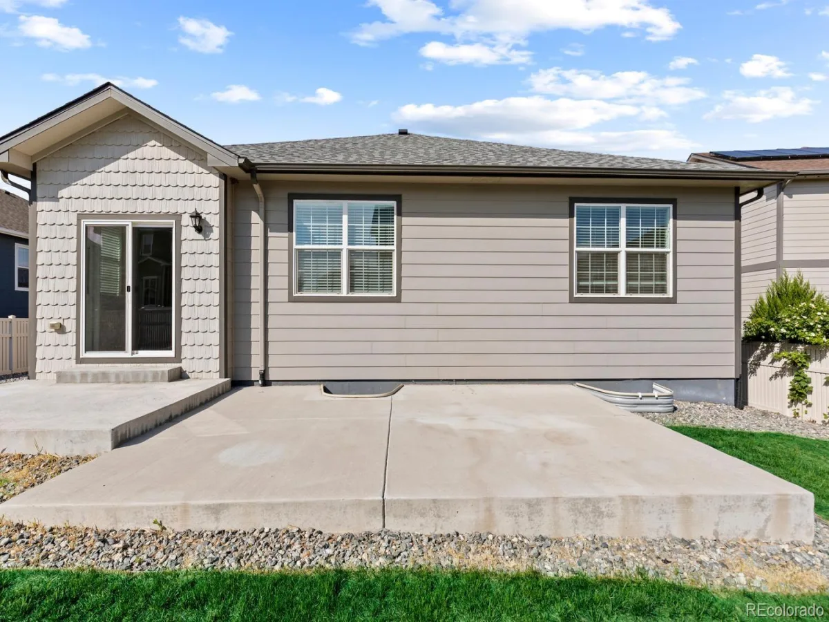
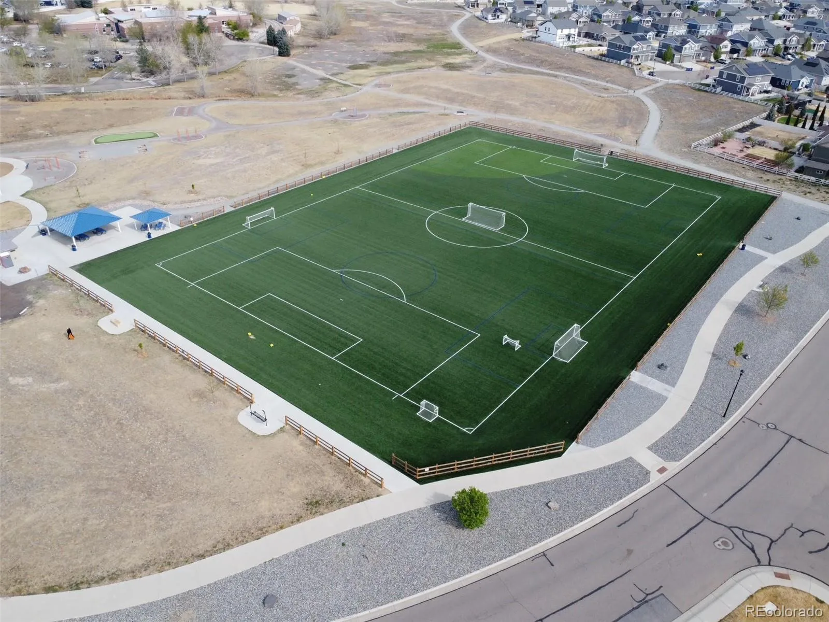
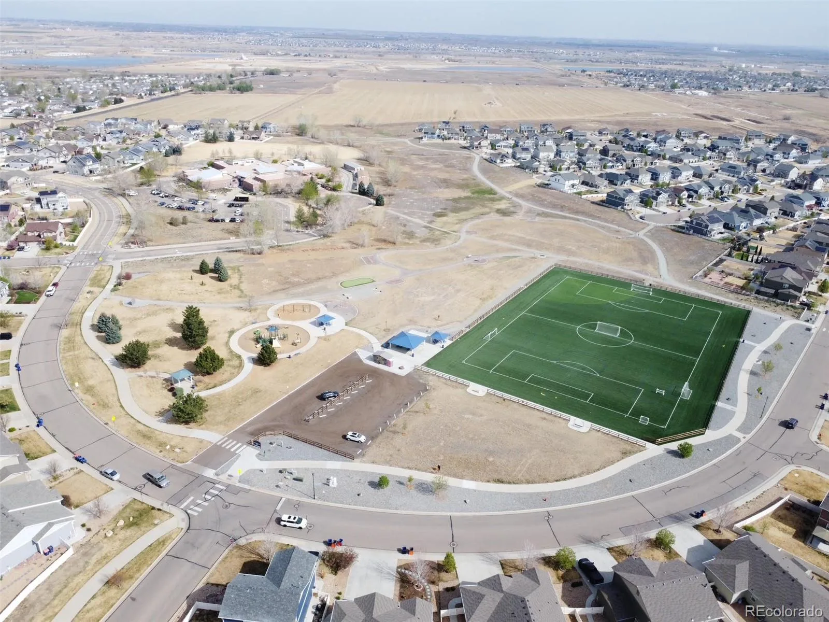
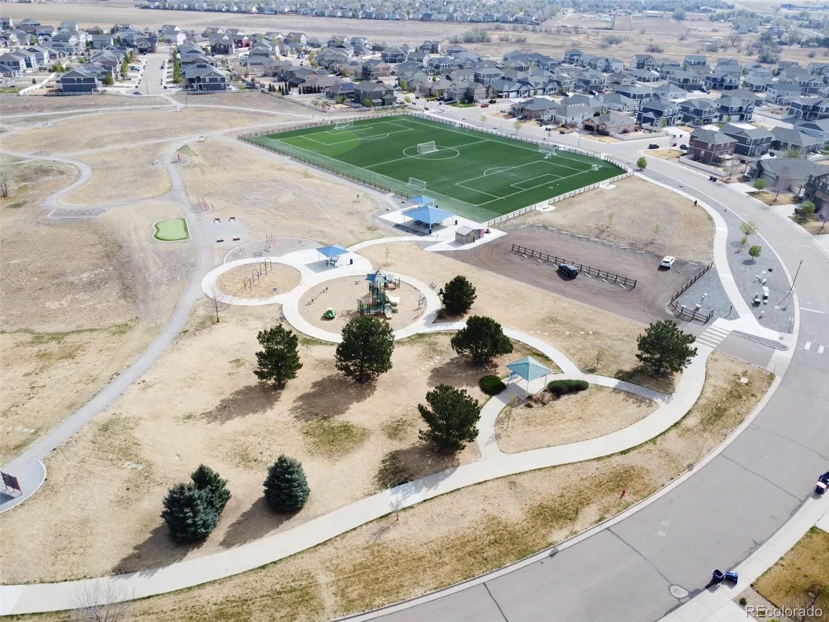
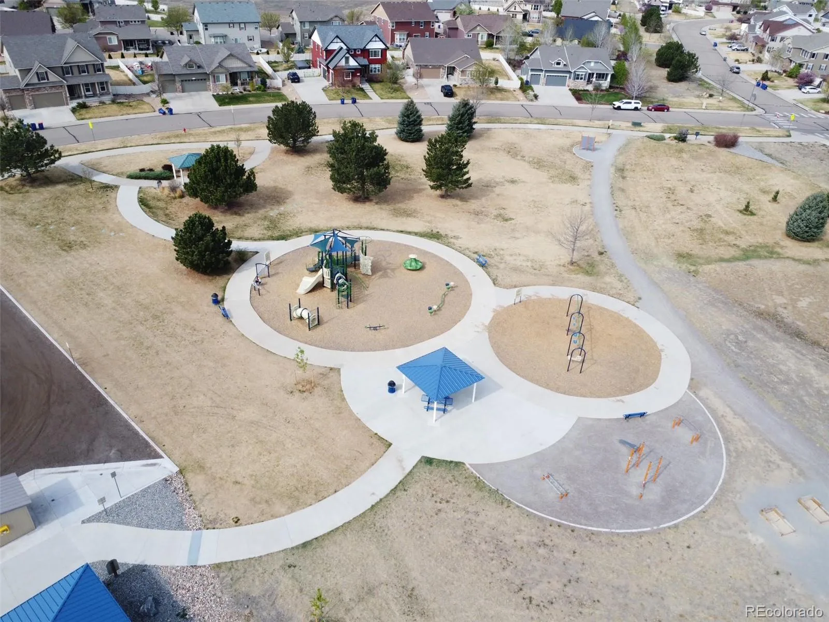
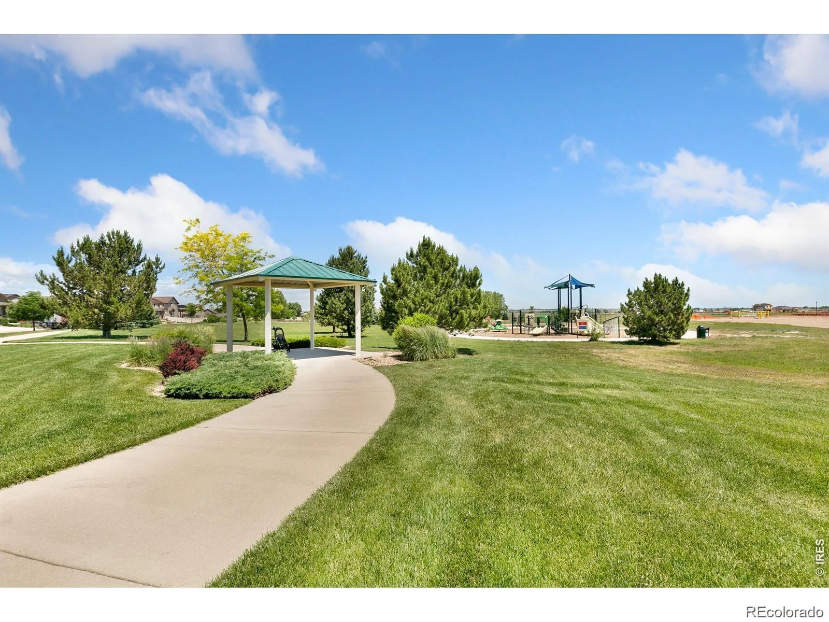
Situated on a 7,385-square-foot lot, the home is just moments from a community park, full-size turf field, open space, and miles of neighborhood trails.
Enjoy convenient access to a new nearby shopping center featuring Target, Home Depot, dining, and additional retail. Quick access to I-25 and Highway 119 makes commuting to Longmont, Frederick, and the northern Denver metro area easy.
Located within the St. Vrain Valley School District and close to Centennial Elementary, Coal Ridge Middle, and Mead High School.
With its ranch-style layout, 3-car garage, unfinished basement, nearby amenities, and attractive price point, this is a rare opportunity in Neighbors Point.
Welcome to easy main-level living in the desirable Neighbors Point community. This modern 3-bedroom, 3-bath ranch-style home offers approximately 3,200 total square feet, including 1,800 finished square feet, with an open-concept layout designed for everyday comfort and entertaining.
The bright kitchen features modern appliances, abundant cabinetry, and a functional island that opens to the spacious living area. The private primary suite includes an attached bath and walk-in closet, while two additional bedrooms provide flexibility for guests, kids, or a home office.
The unfinished basement and large crawlspace offer excellent storage and future expansion potential. Additional features include central A/C, forced-air heating, a dedicated laundry room with washer and dryer included, CAT cable throughout for hard-wired internet, and an attached 3-car garage.
Situated on a 7,385-square-foot lot, the home is just moments from a community park, full-size turf field, open space, and miles of neighborhood trails.
Enjoy convenient access to a new nearby shopping center featuring Target, Home Depot, dining, and additional retail. Quick access to I-25 and Highway 119 makes commuting to Longmont, Frederick, and the northern Denver metro area easy.
Located within the St. Vrain Valley School District and close to Centennial Elementary, Coal Ridge Middle, and Mead High School.
With its ranch-style layout, 3-car garage, unfinished basement, nearby amenities, and attractive price point, this is a rare opportunity in Neighbors Point.
Property Details
Price:
$589,000
MLS #:
REC4752636
Status:
Active Under Contract
Beds:
3
Baths:
3
Type:
Single Family
Subtype:
Single Family Residence
Subdivision:
Neighbors Point
Finished Sq Ft:
1,790
Total Sq Ft:
3,200
Lot Size:
7,385 sqft / 0.17 acres (approx)
Year Built:
2020
Schools
School District:
St. Vrain Valley RE-1J
Elementary School:
Centennial
Middle School:
Coal Ridge
High School:
Mead
Interior
Above Grade Finished Area
1790
Bathrooms
3 Full Bathrooms
Below Grade Unfinished Area
1410
Cooling
Central Air
Heating
Forced Air
Levels
One
Main Level Bathrooms
3
Main Level Bedrooms
3
Exterior
Association Amenities
Park, Playground
Attached Garage YN
1
Construction Materials
Concrete, Frame, Vinyl Siding
Direction Faces
East
Fencing
Full
Garage Spaces
3
Lot Features
Landscaped, Master Planned, Sprinklers In Front, Sprinklers In Rear
Parking Features
Concrete
Parking Spots
3
Parking Total
3
Roof
Composition
Security Features
Security System
Financial
HOA Fee
$50
HOA Fee Frequency
Monthly
HOA Includes
Recycling, Trash
HOA Name
Neighbors Point HOA
HOA Phone
303-482-2213
Tax Year
2025
Taxes
$5,761
Map
Contact Us
Mortgage Calculator
Property Summary
- Located in the Neighbors Point subdivision, 10189 Cedar Street Firestone CO is a Single Family for sale in Firestone, CO, 80504. It is listed for $589,000 and features 3 beds, 3 baths, and has approximately 3,200 square feet of living space, and was originally constructed in 2020. The current price per square foot is $184. The average price per square foot for Single Family listings in Firestone is $212. The average listing price for Single Family in Firestone is $615,974. To schedule a showing of MLS#rec4752636 at 10189 Cedar Street in Firestone, CO, contact your Smart Sale AI agent at 3039066915.
Similar Listings Nearby

Additional Details
MLS ID : REC4752636
Listing Key : REC2055181751
Parcel Number : R8958224
Zip Code : 80504
City : Firestone
State : CO
Building if Condo :
Full Street: 10189 Cedar Street
Address : 10189
Address Prefix :
Address Suffix : Street
Street : Cedar
Street Prefix :
Street Suffix :
Unit if Condo :
Latitude : 40.148609
Longitude : -104.953133
Property Type : singlefamily
Property Sub Type : Single Family Residence
Stories Total if Condo :
Lot Size : 7,385 sqft / 0.17 acres (approx)
Ownership : Individual
Zoning :
Condition :
Renovation :
Pets Allowed : Cats OK,Dogs OK
Special Conditions : None
Possession : Closing/DOD
Original Price : 589000
Close Price :
Close Date :
List Date : Jun 26, 2026
List Contract Date : 2026-06-26
Off Market Date : 2026-08-21
Purchase Contract Date : 2026-08-21
Days on Market : 64
Concessions Amount :
Concession Comment :
Renovation :
Company : Compass – Denver

Copyright 2026. All rights reserved.
10189 Cedar Street
Firestone, CO