
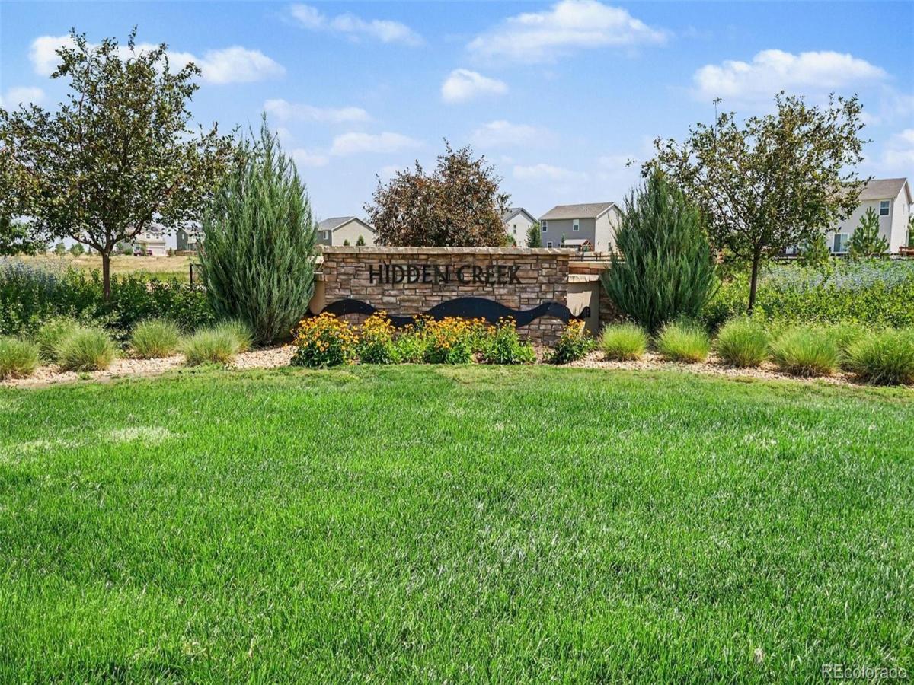
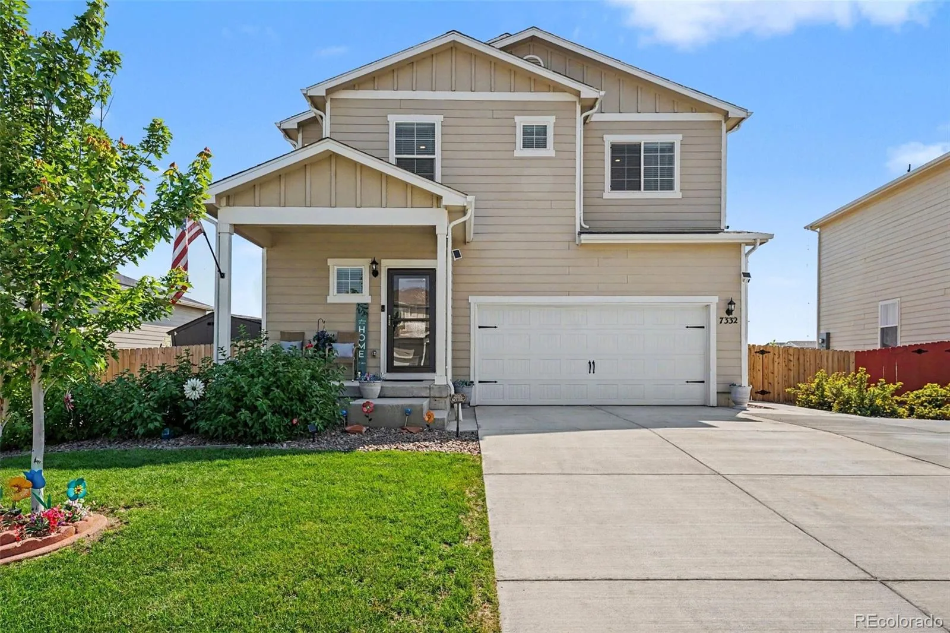
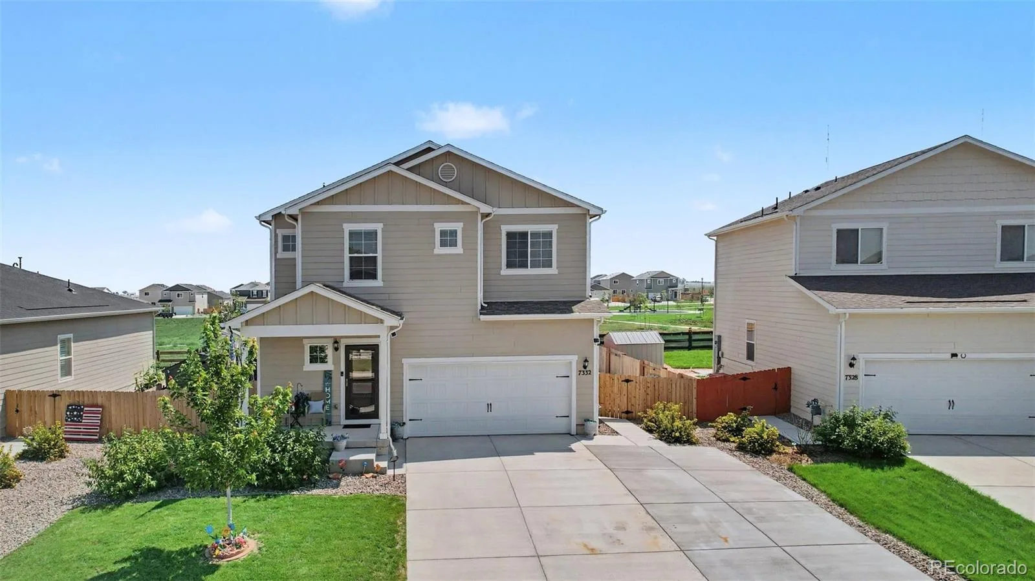
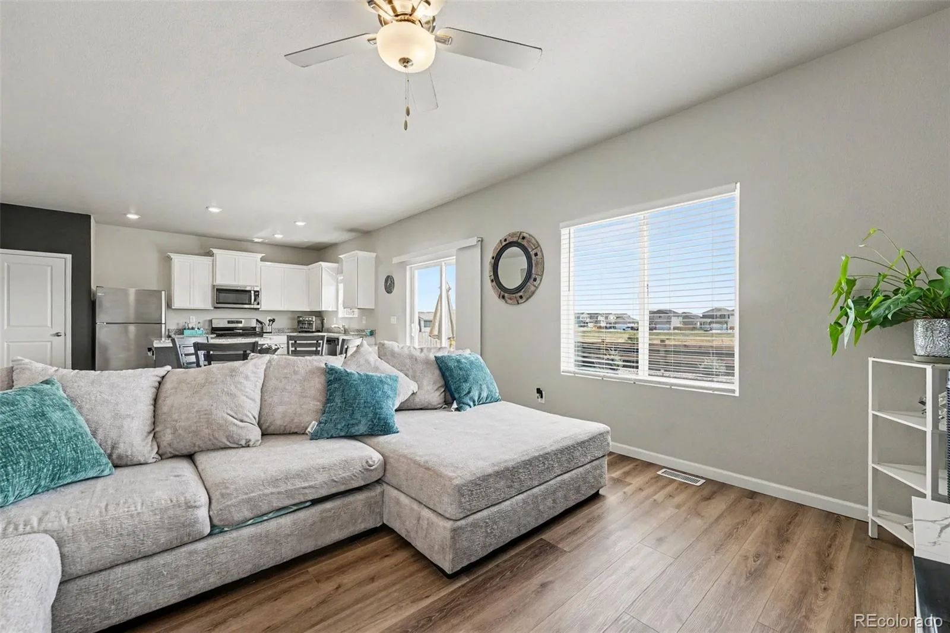
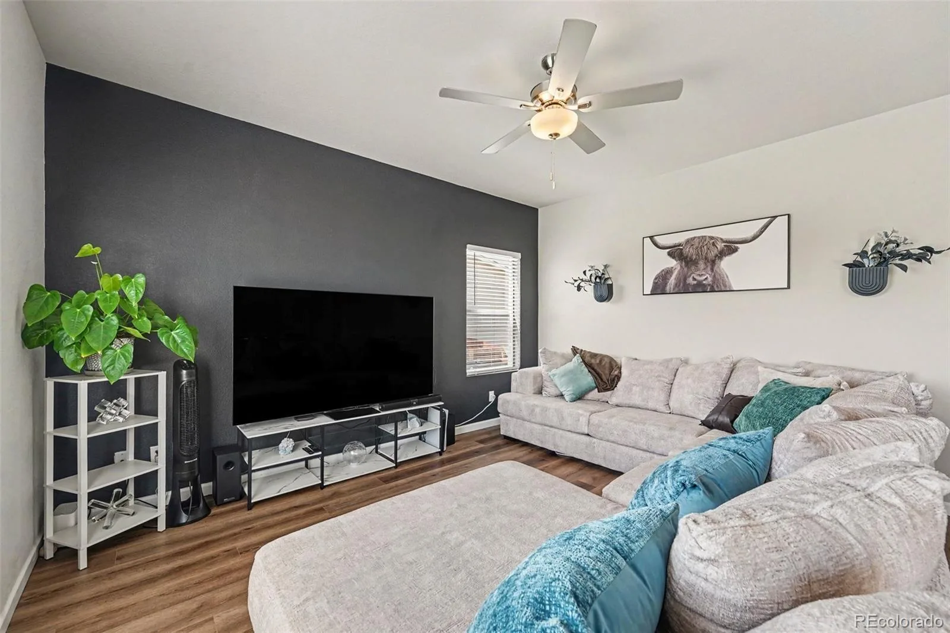
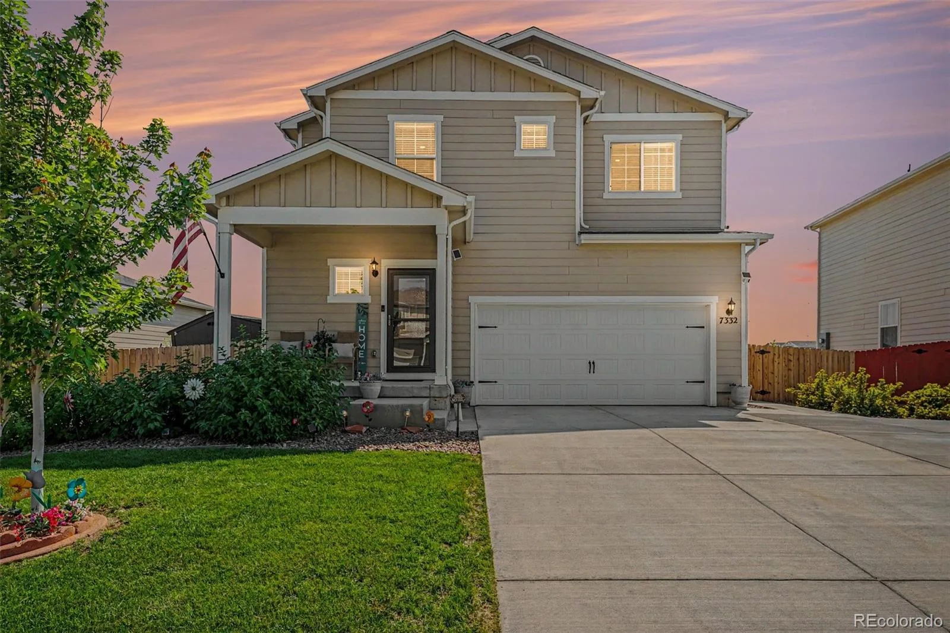
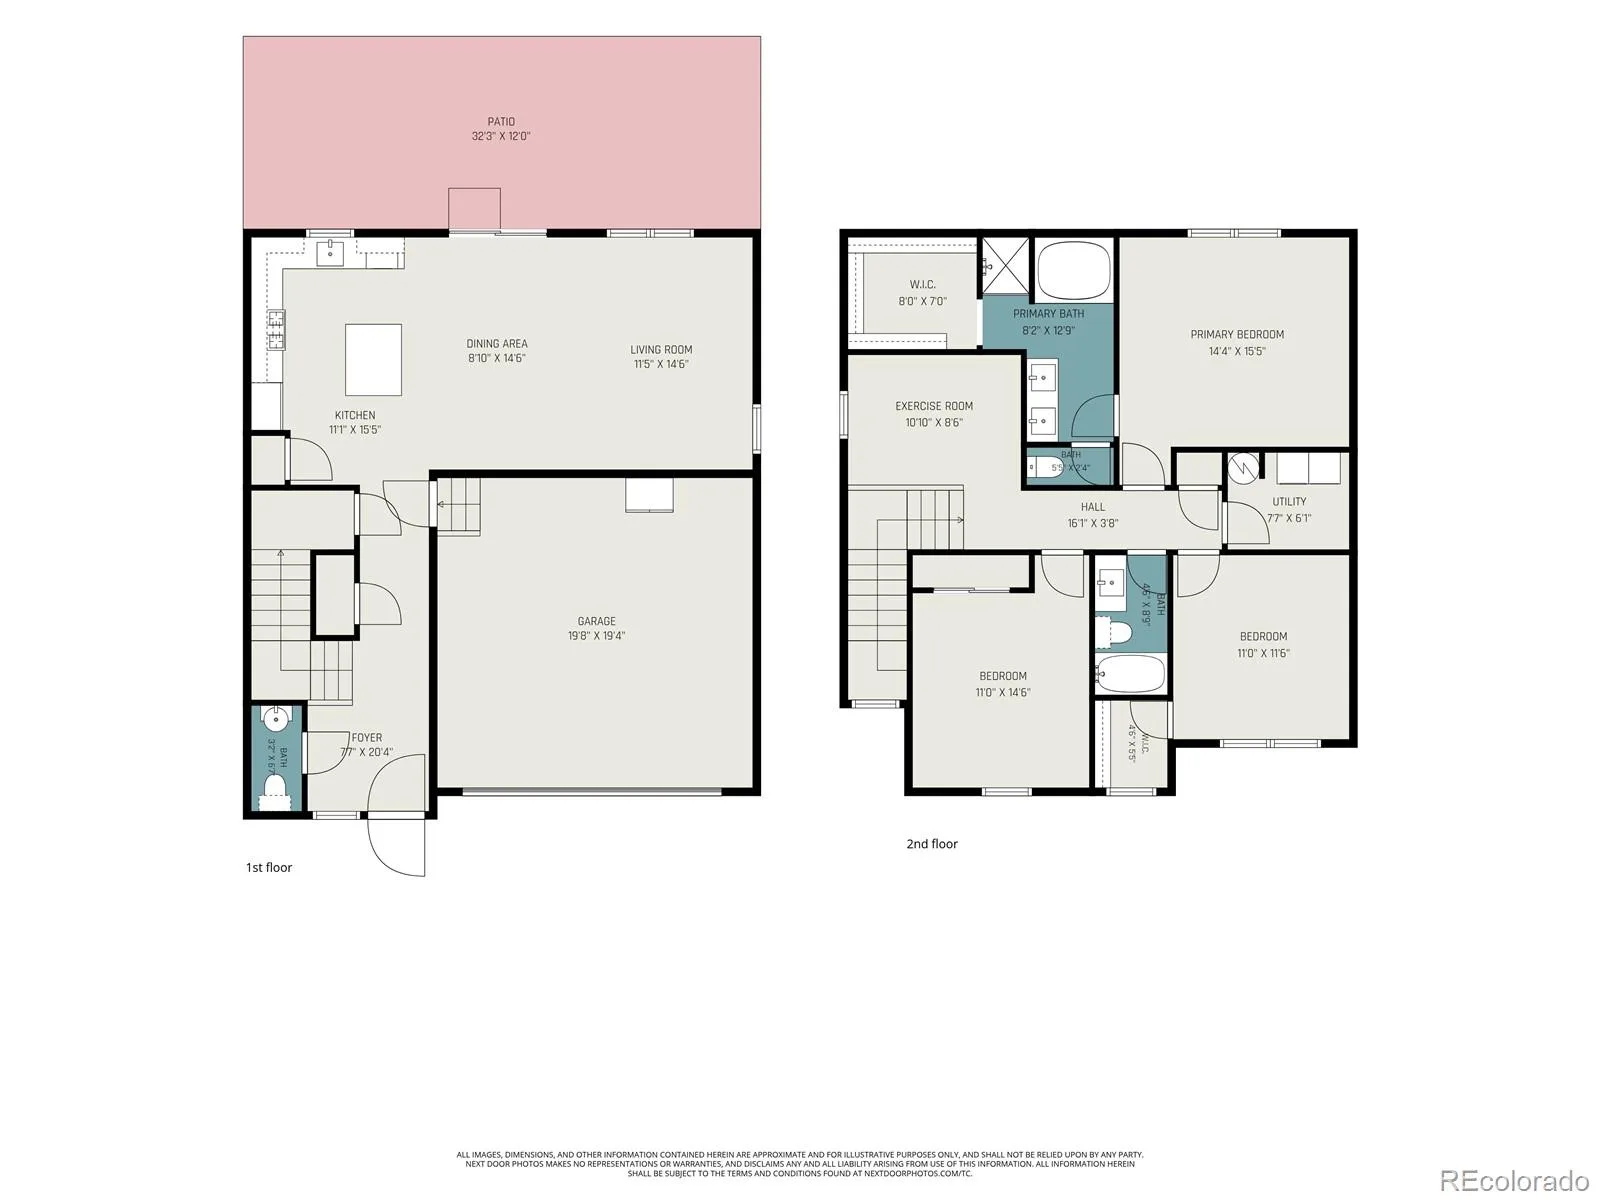
Move-In Ready, this meticulously maintained 3-bedroom, 3-bathroom home offers the perfect blend of style, comfort, and functionality in one of Frederick’s desirable neighborhoods. Gently lived in and proudly smoke-free, this home showcases an inviting open-concept floor plan filled with abundant natural light.
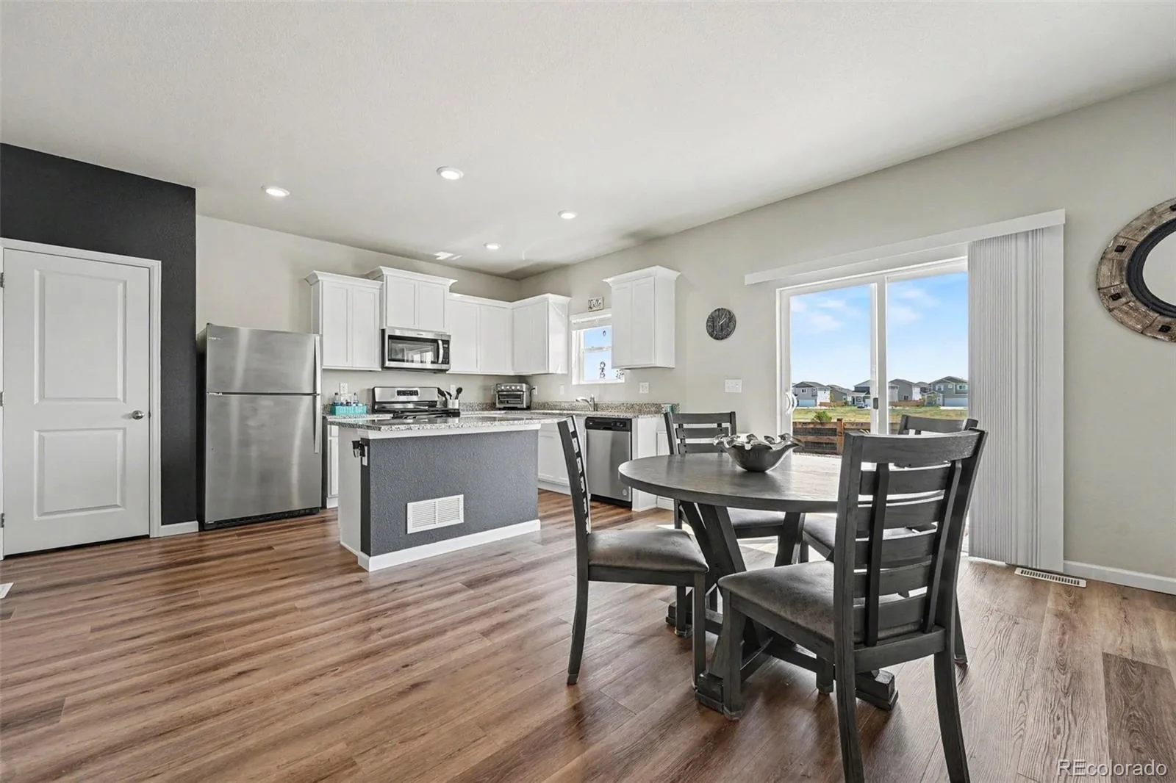
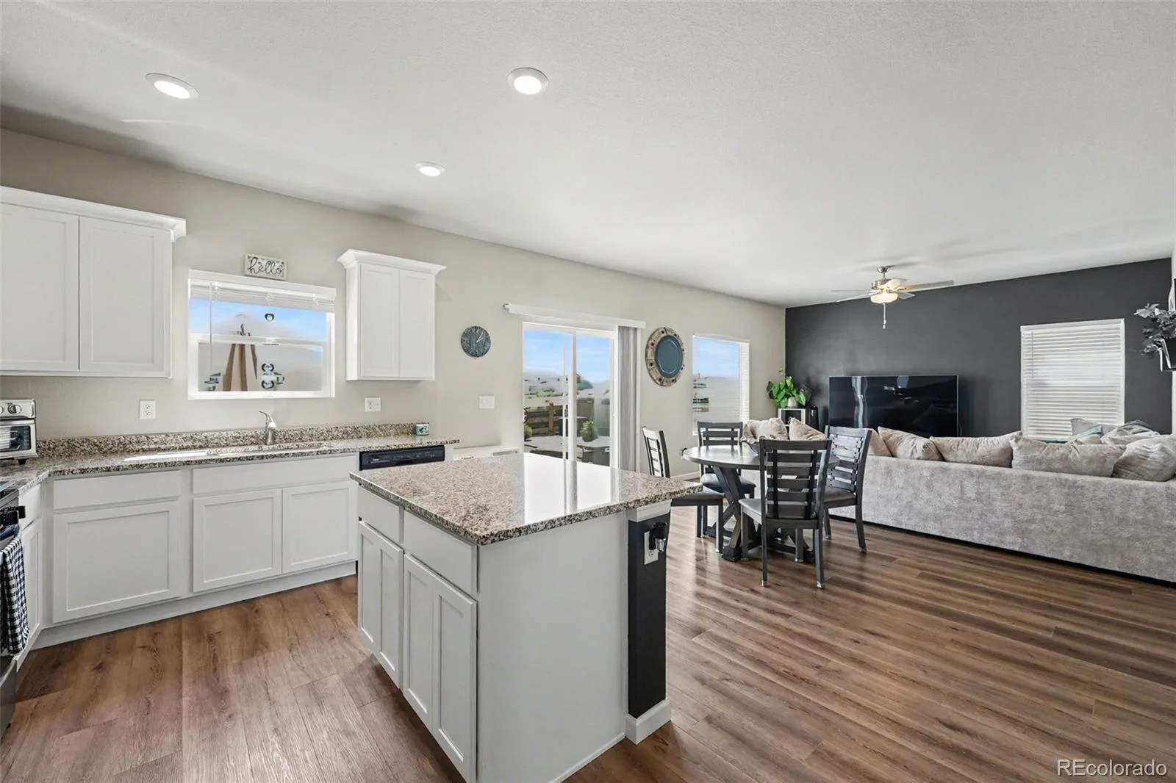
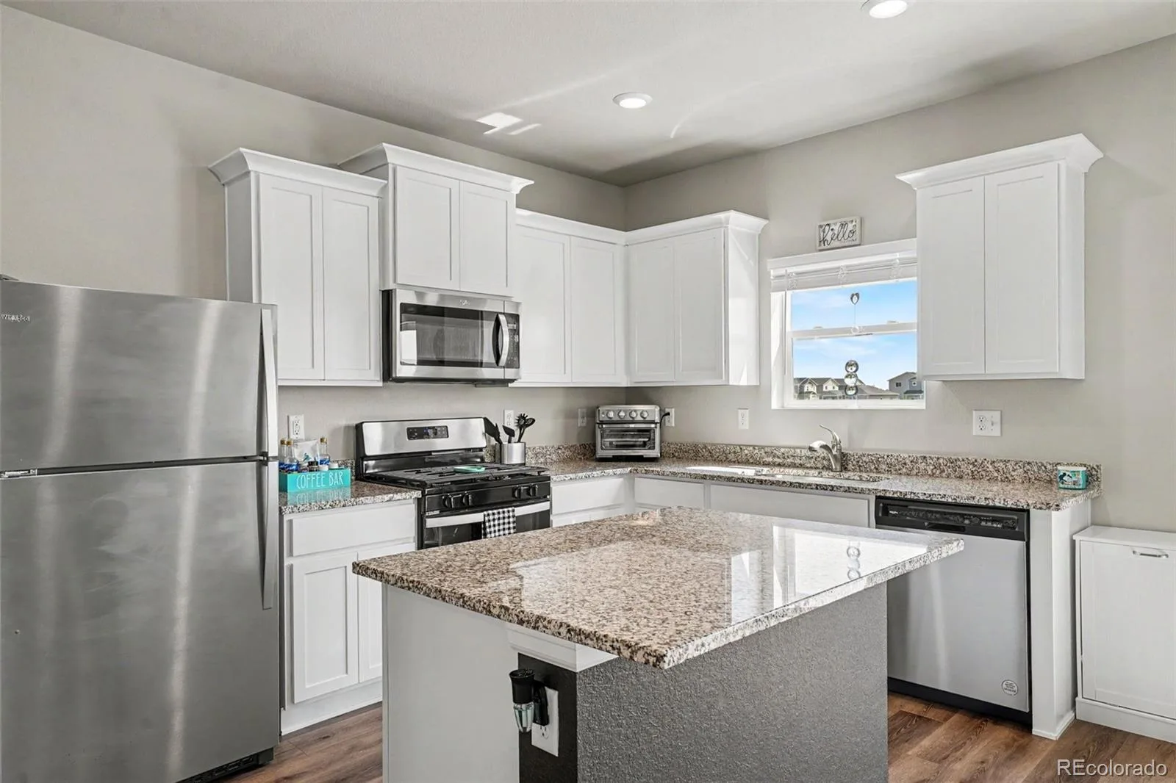
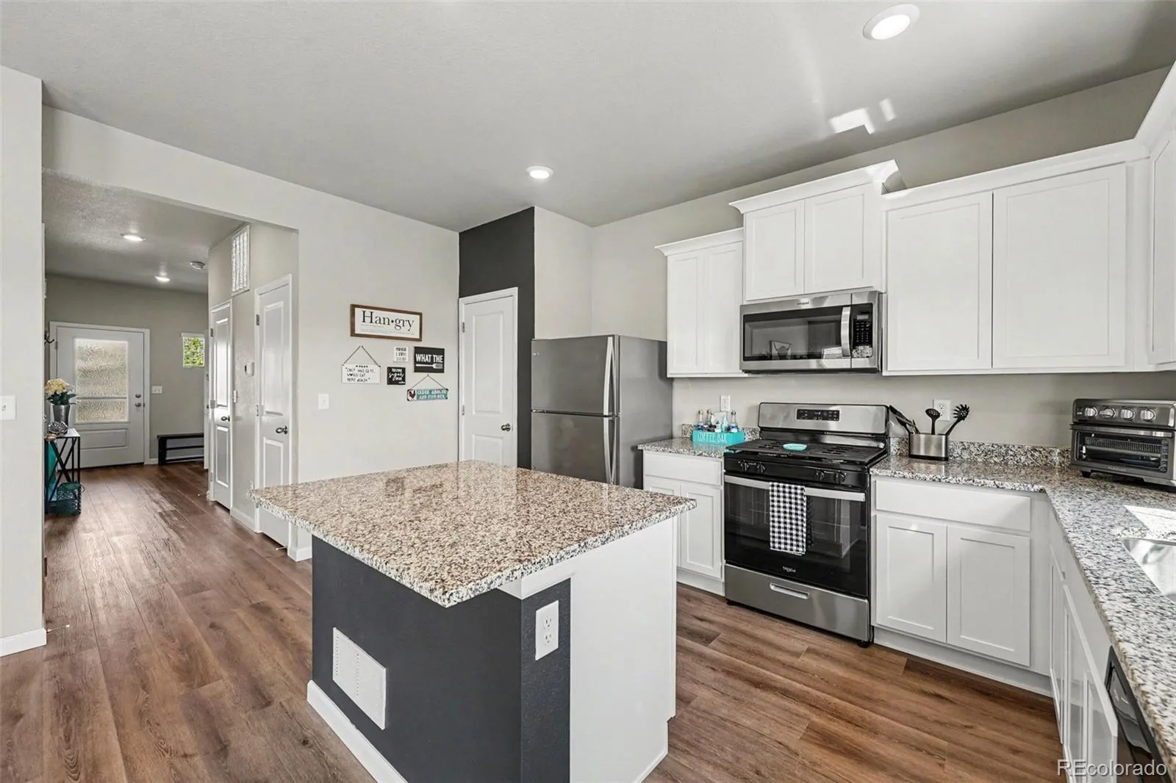
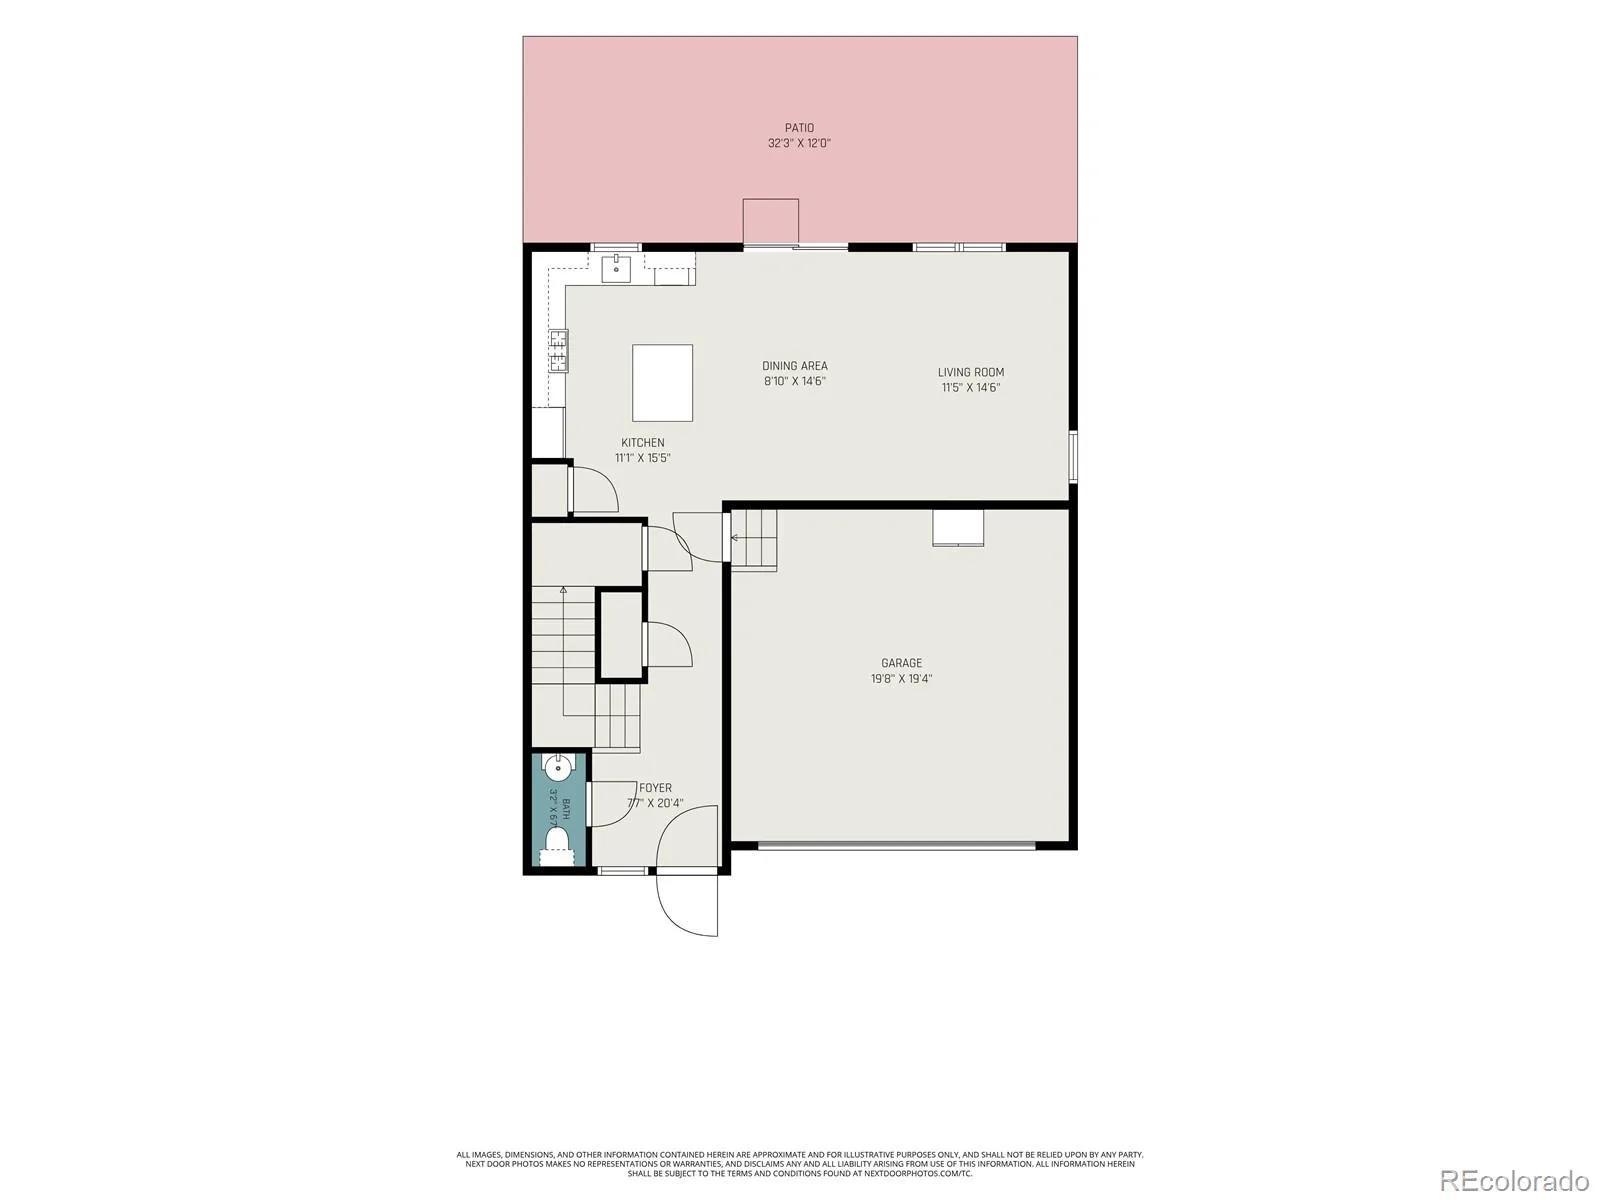
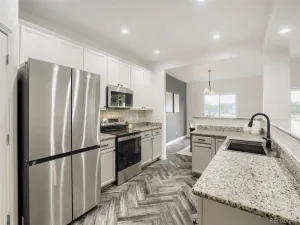
The sellers thoughtfully upgraded the home by replacing the builder-grade carpet with durable luxury vinyl plank flooring throughout the entire main level and continuing up the staircase, creating a modern, cohesive look that’s both beautiful and easy to maintain. The spacious kitchen features stainless steel appliances, ample cabinetry, generous counter space, and flows seamlessly into the dining and living areas—ideal for everyday living and entertaining.
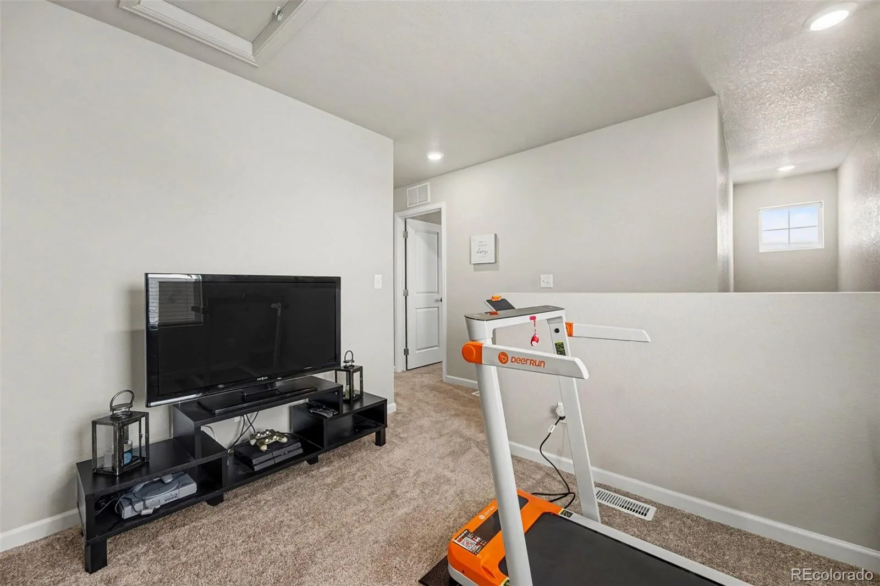
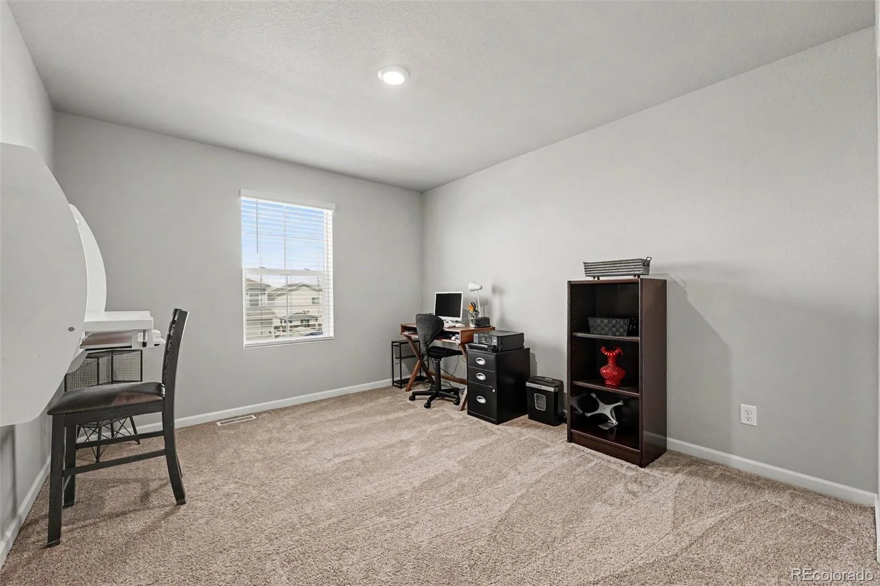
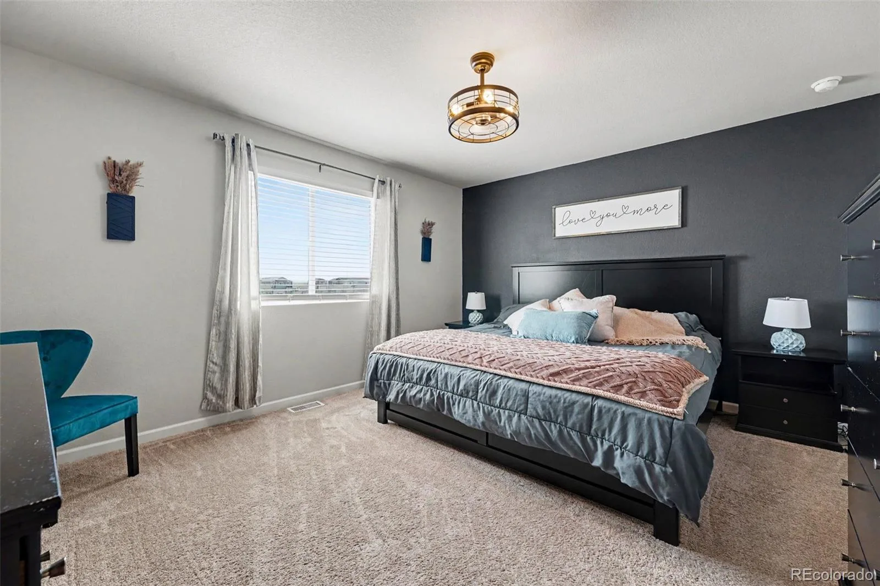
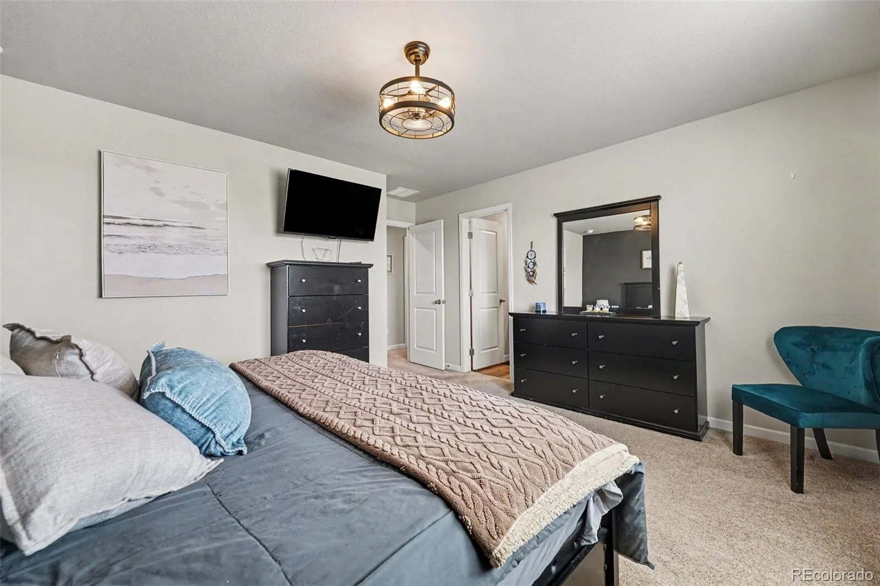
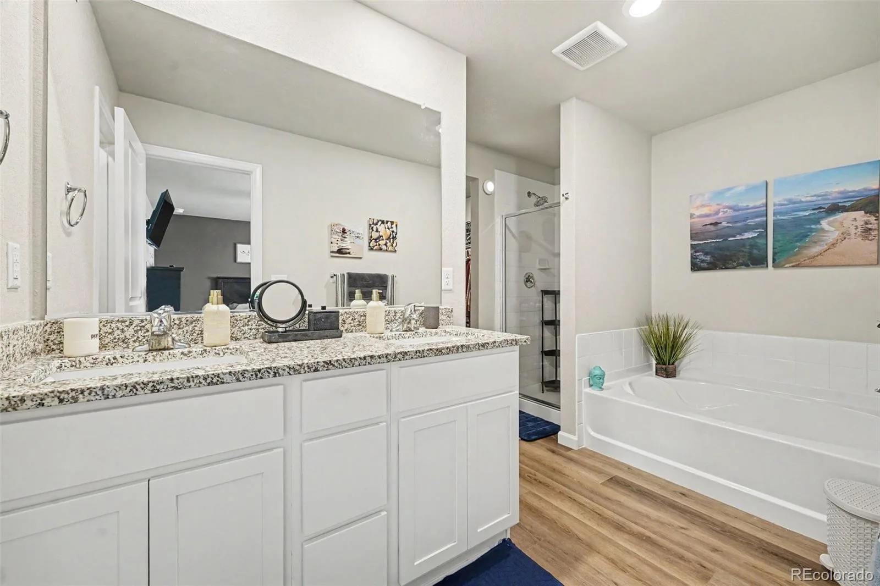
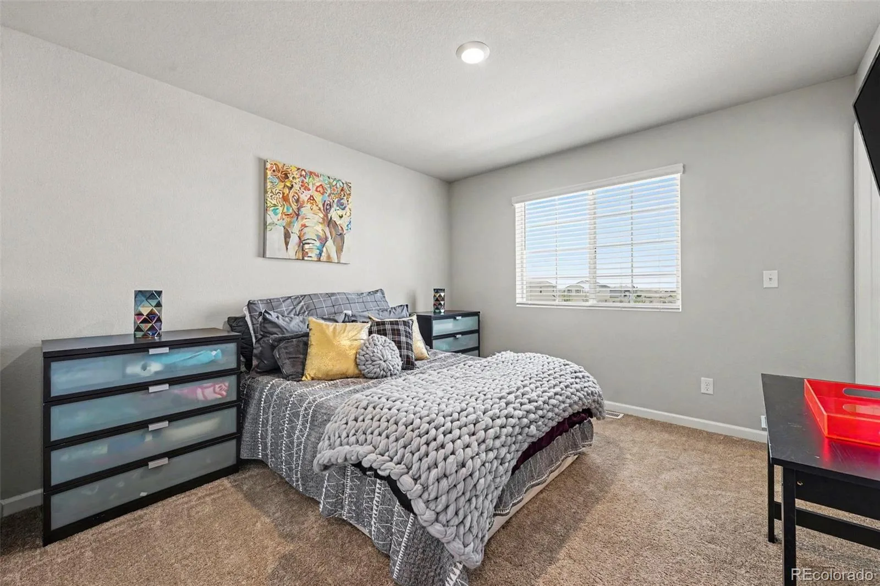
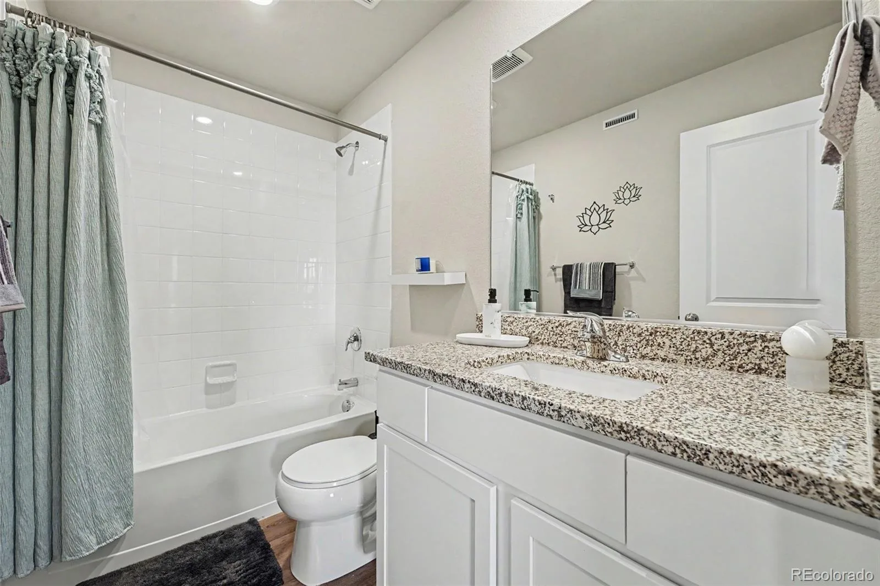
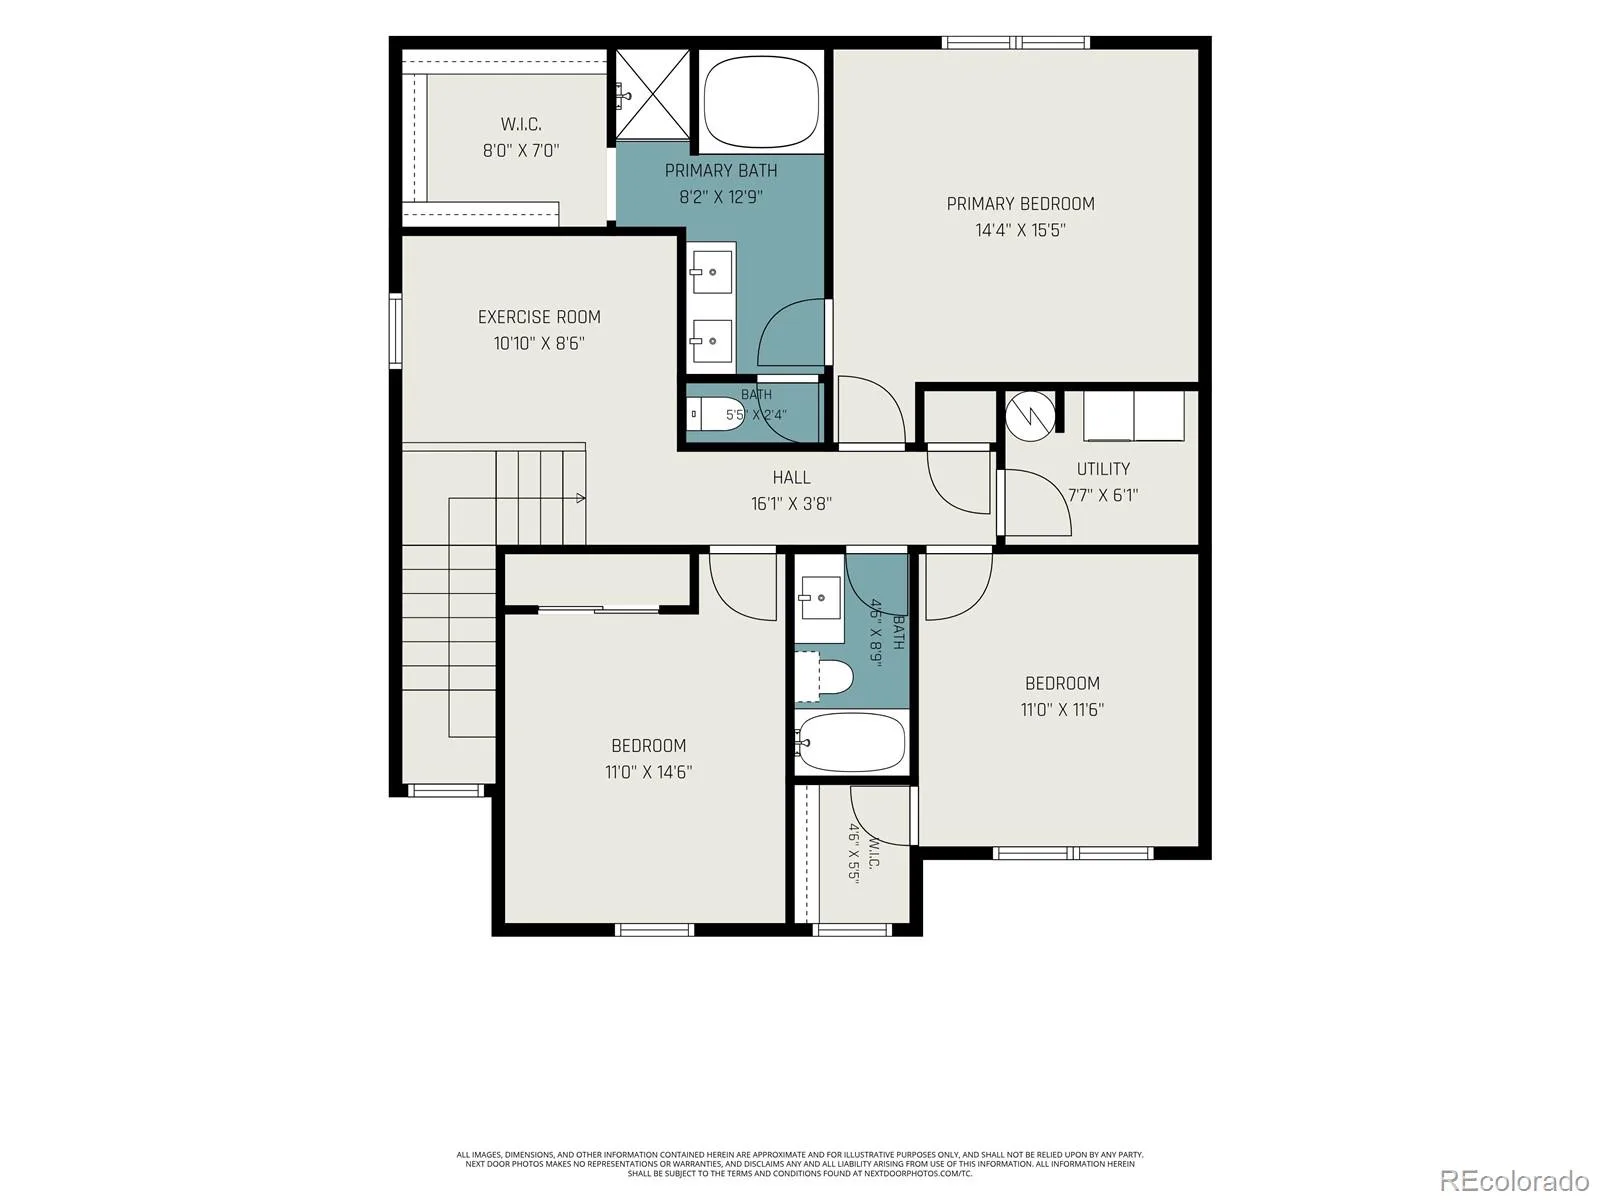
Upstairs, the private primary suite serves as a relaxing retreat with a spacious walk-in closet and a luxurious 5-piece en-suite bathroom complete with dual vanities, a soaking tub, separate shower, and abundant natural light. Two additional bedrooms, a full bathroom, and a versatile loft provide flexible living space for family, guests, or a home office, while thoughtfully designed storage throughout the home keeps everything organized.
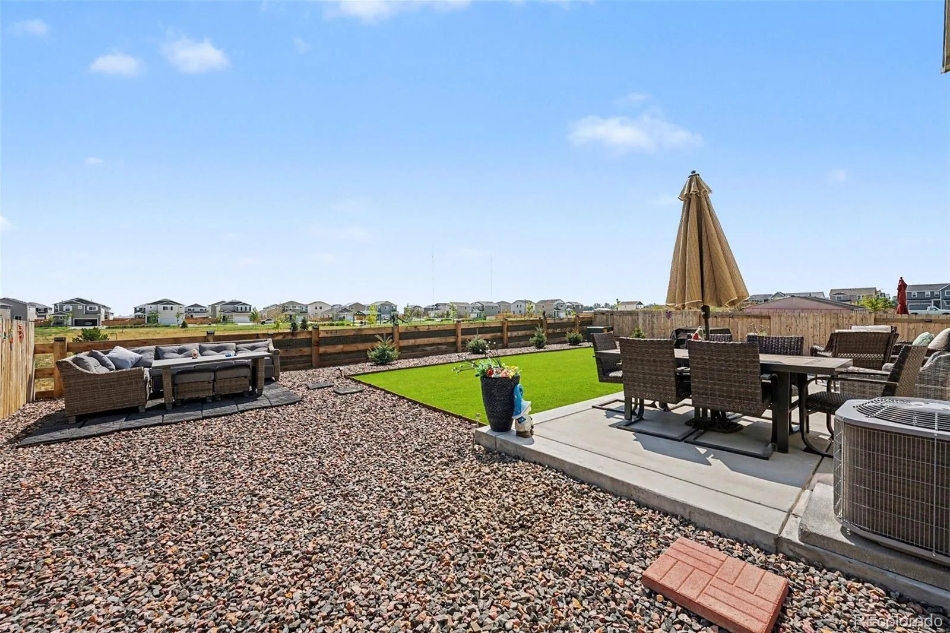
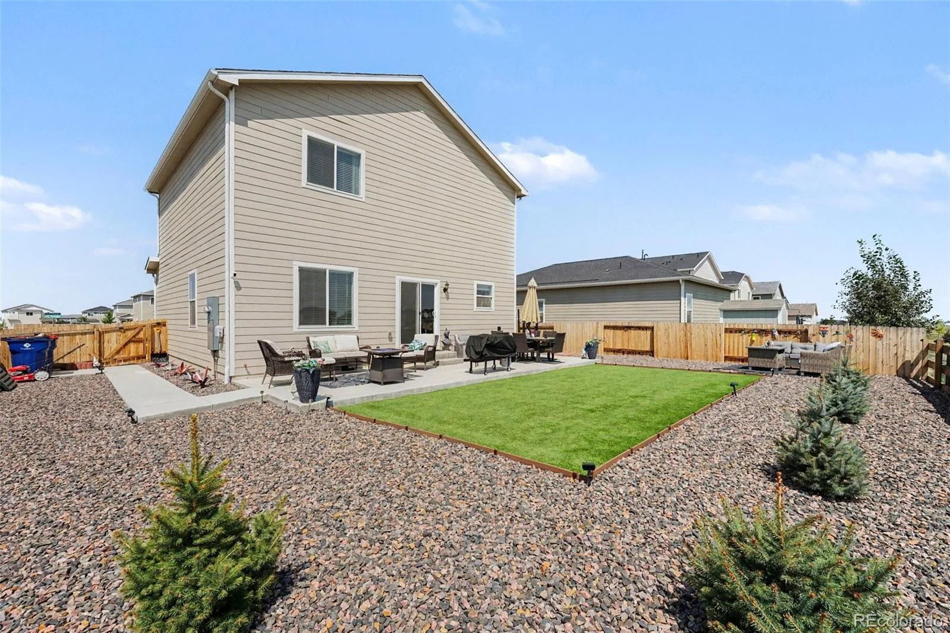
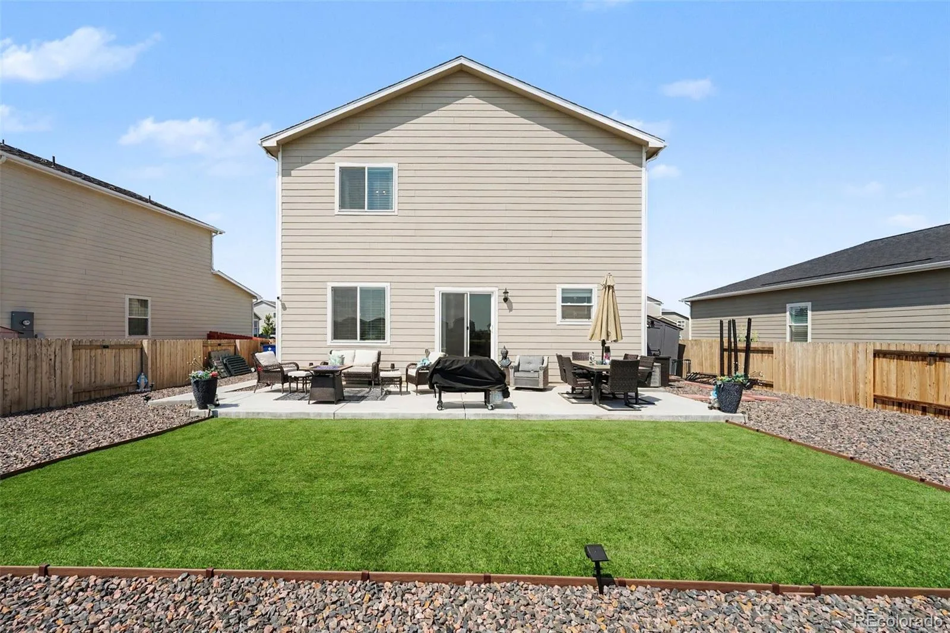
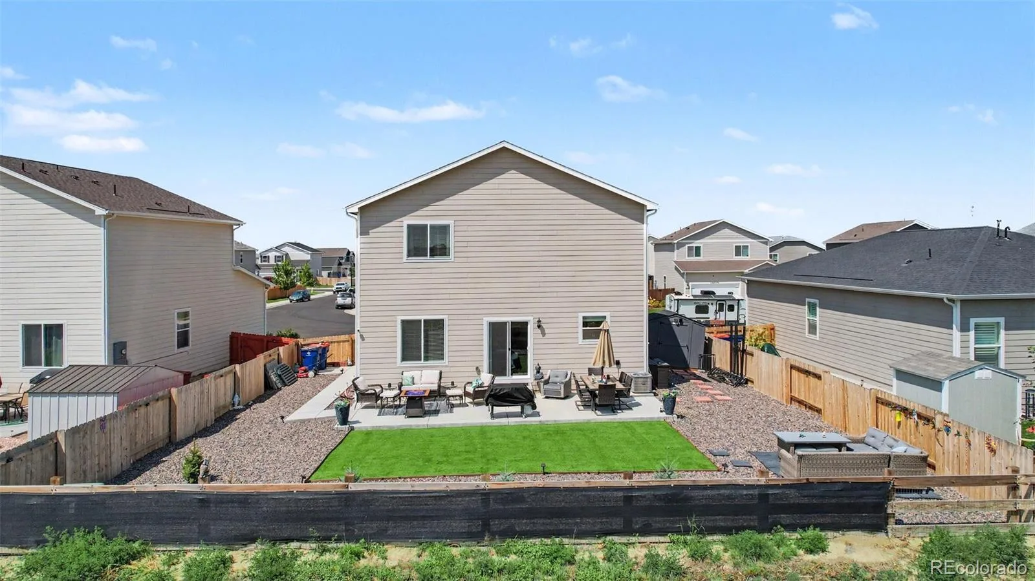
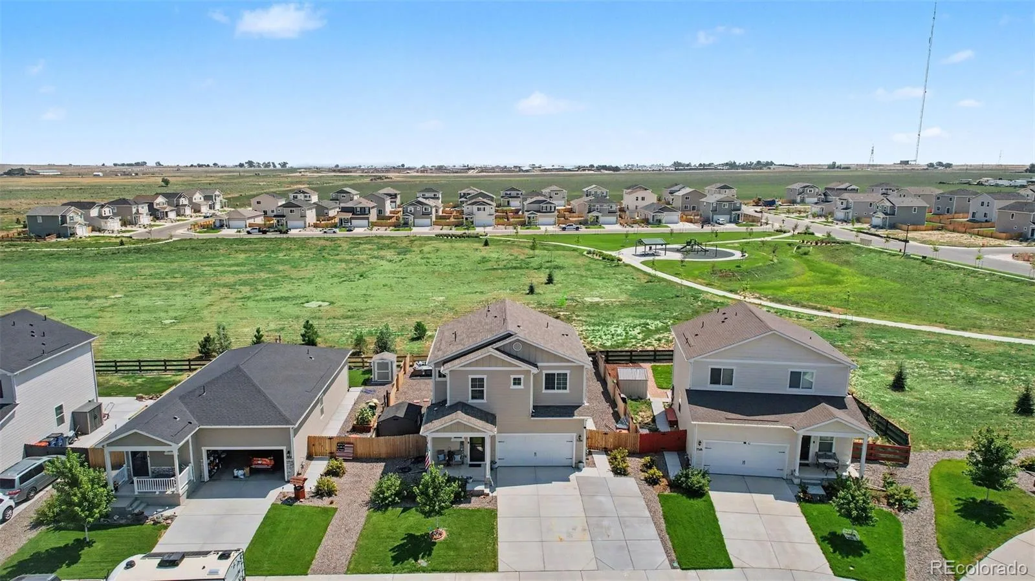
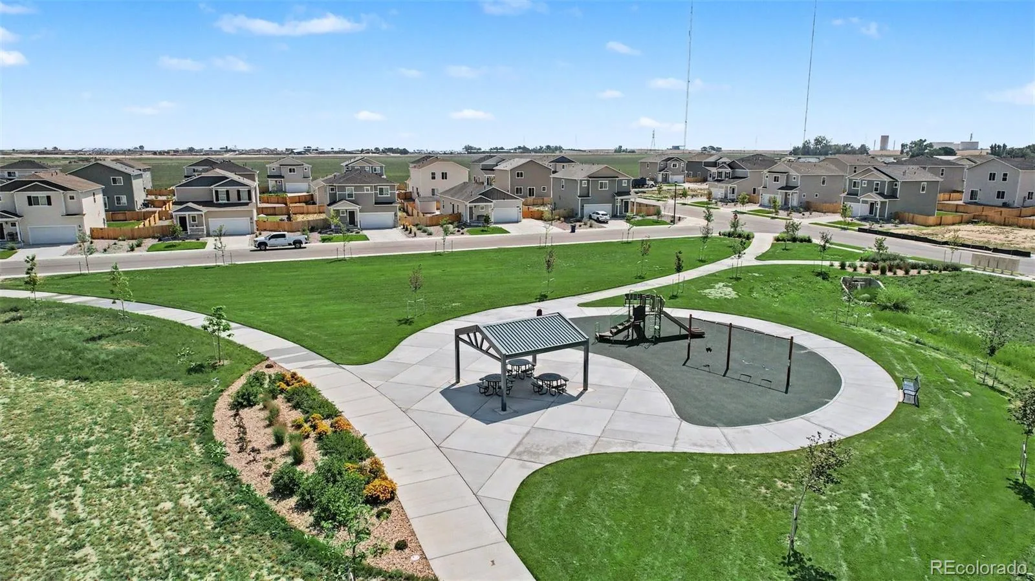
Step outside to enjoy the fully fenced backyard featuring a Tuff Shed for additional storage and direct views of the neighborhood park and open space beyond, creating a peaceful backdrop with no immediate rear neighbors. Additional highlights include an extended front driveway for extra parking, a finished drywalled garage, Ring® doorbell and security cameras, and exceptional pride of ownership throughout.
Conveniently located near parks, trails, schools, shopping, dining, and major commuter routes, this beautifully maintained home is truly turnkey and ready for its next owners. Simply unpack and start enjoying everything this exceptional Frederick home has to offer.
The sellers thoughtfully upgraded the home by replacing the builder-grade carpet with durable luxury vinyl plank flooring throughout the entire main level and continuing up the staircase, creating a modern, cohesive look that’s both beautiful and easy to maintain. The spacious kitchen features stainless steel appliances, ample cabinetry, generous counter space, and flows seamlessly into the dining and living areas—ideal for everyday living and entertaining.
Upstairs, the private primary suite serves as a relaxing retreat with a spacious walk-in closet and a luxurious 5-piece en-suite bathroom complete with dual vanities, a soaking tub, separate shower, and abundant natural light. Two additional bedrooms, a full bathroom, and a versatile loft provide flexible living space for family, guests, or a home office, while thoughtfully designed storage throughout the home keeps everything organized.
Step outside to enjoy the fully fenced backyard featuring a Tuff Shed for additional storage and direct views of the neighborhood park and open space beyond, creating a peaceful backdrop with no immediate rear neighbors. Additional highlights include an extended front driveway for extra parking, a finished drywalled garage, Ring® doorbell and security cameras, and exceptional pride of ownership throughout.
Conveniently located near parks, trails, schools, shopping, dining, and major commuter routes, this beautifully maintained home is truly turnkey and ready for its next owners. Simply unpack and start enjoying everything this exceptional Frederick home has to offer.
Property Details
Price:
$540,000
MLS #:
REC4807022
Status:
Active
Beds:
3
Baths:
3
Type:
Single Family
Subtype:
Single Family Residence
Subdivision:
Hidden Creek Park
Finished Sq Ft:
1,816
Total Sq Ft:
1,816
Lot Size:
6,000 sqft / 0.14 acres (approx)
Year Built:
2023
TraditionalHidden Creek ParkSt. Vrain Valley Re-1jLegacyCoal RidgeFrederick
Schools
School District:
St. Vrain Valley RE-1J
Elementary School:
Legacy
Middle School:
Coal Ridge
High School:
Frederick
Interior
Above Grade Finished Area
1816
Appliances
Dishwasher, Disposal, Dryer, Microwave, Range, Washer
Bathrooms
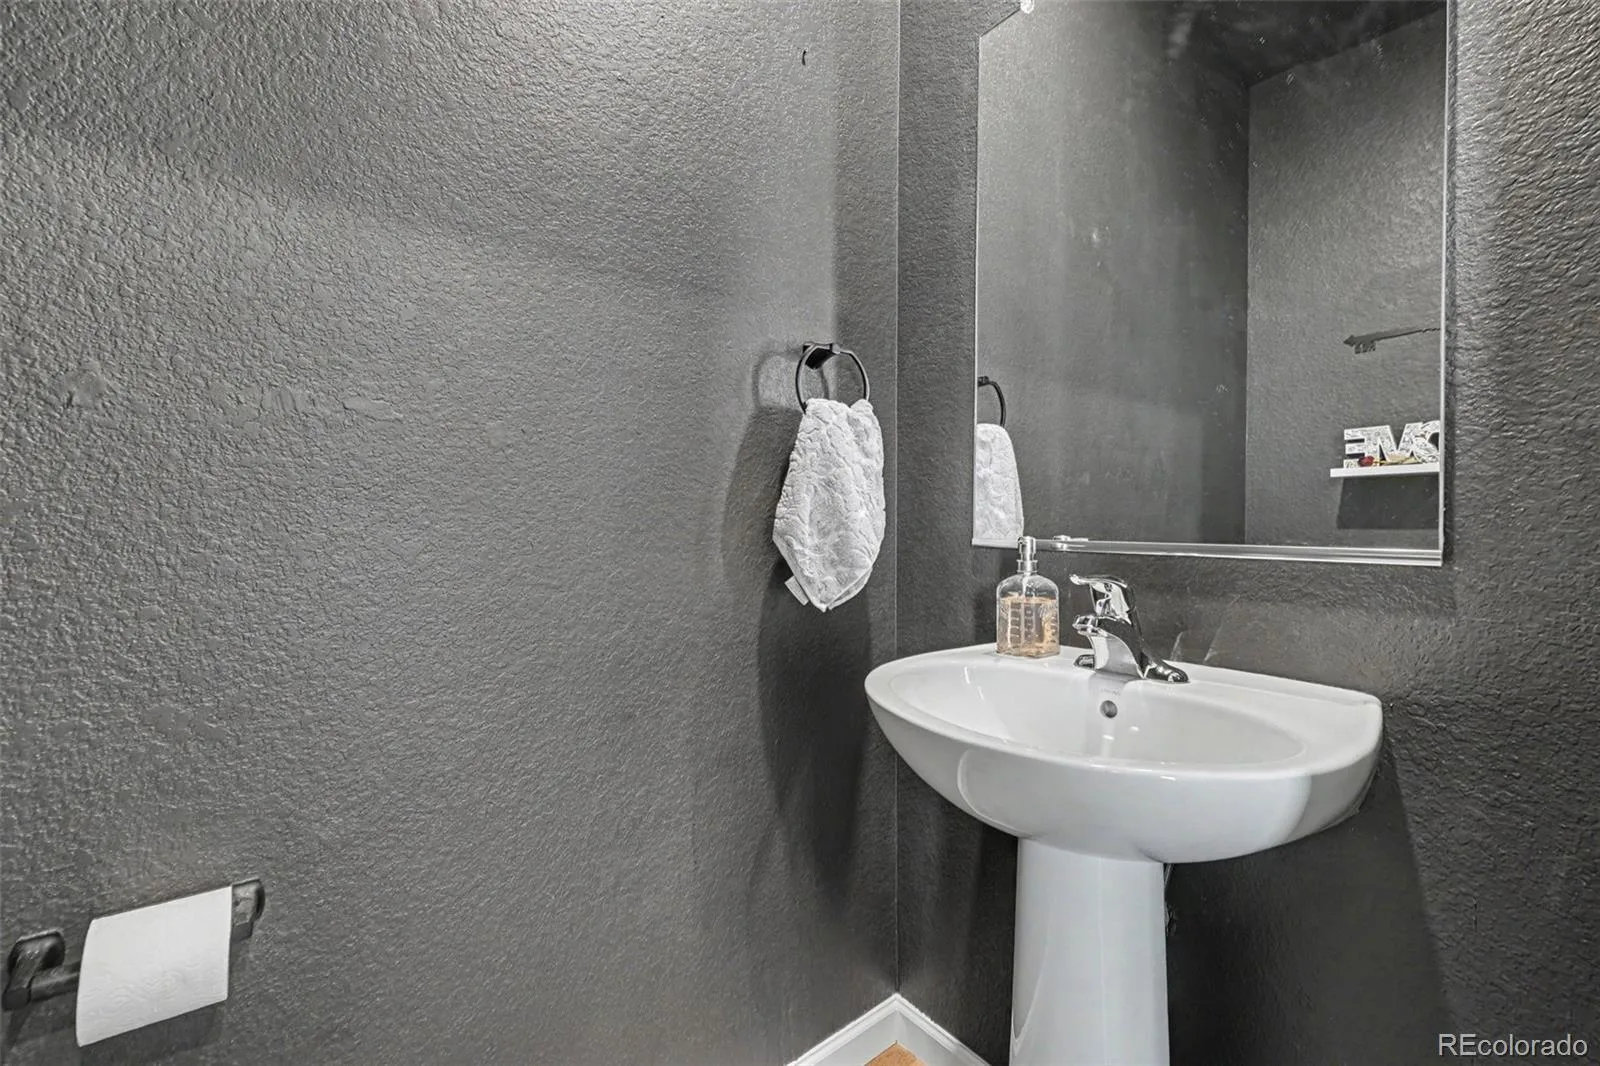
2 Full Bathrooms, 1 Half Bathroom
Cooling
Central Air
Flooring
Carpet, Laminate, Tile
Heating
Forced Air, Natural Gas
Interior Features
Ceiling Fan(s), Eat-in Kitchen, Entrance Foyer, Five Piece Bath, Granite Counters, High Ceilings, High Speed Internet, Kitchen Island, Open Floorplan, Pantry, Primary Suite, Quartz Counters, Smart Ceiling Fan, Smart Light(s), Smart Thermostat, Smoke Free, Solid Surface Counters, Walk-In Closet(s)
Laundry Features
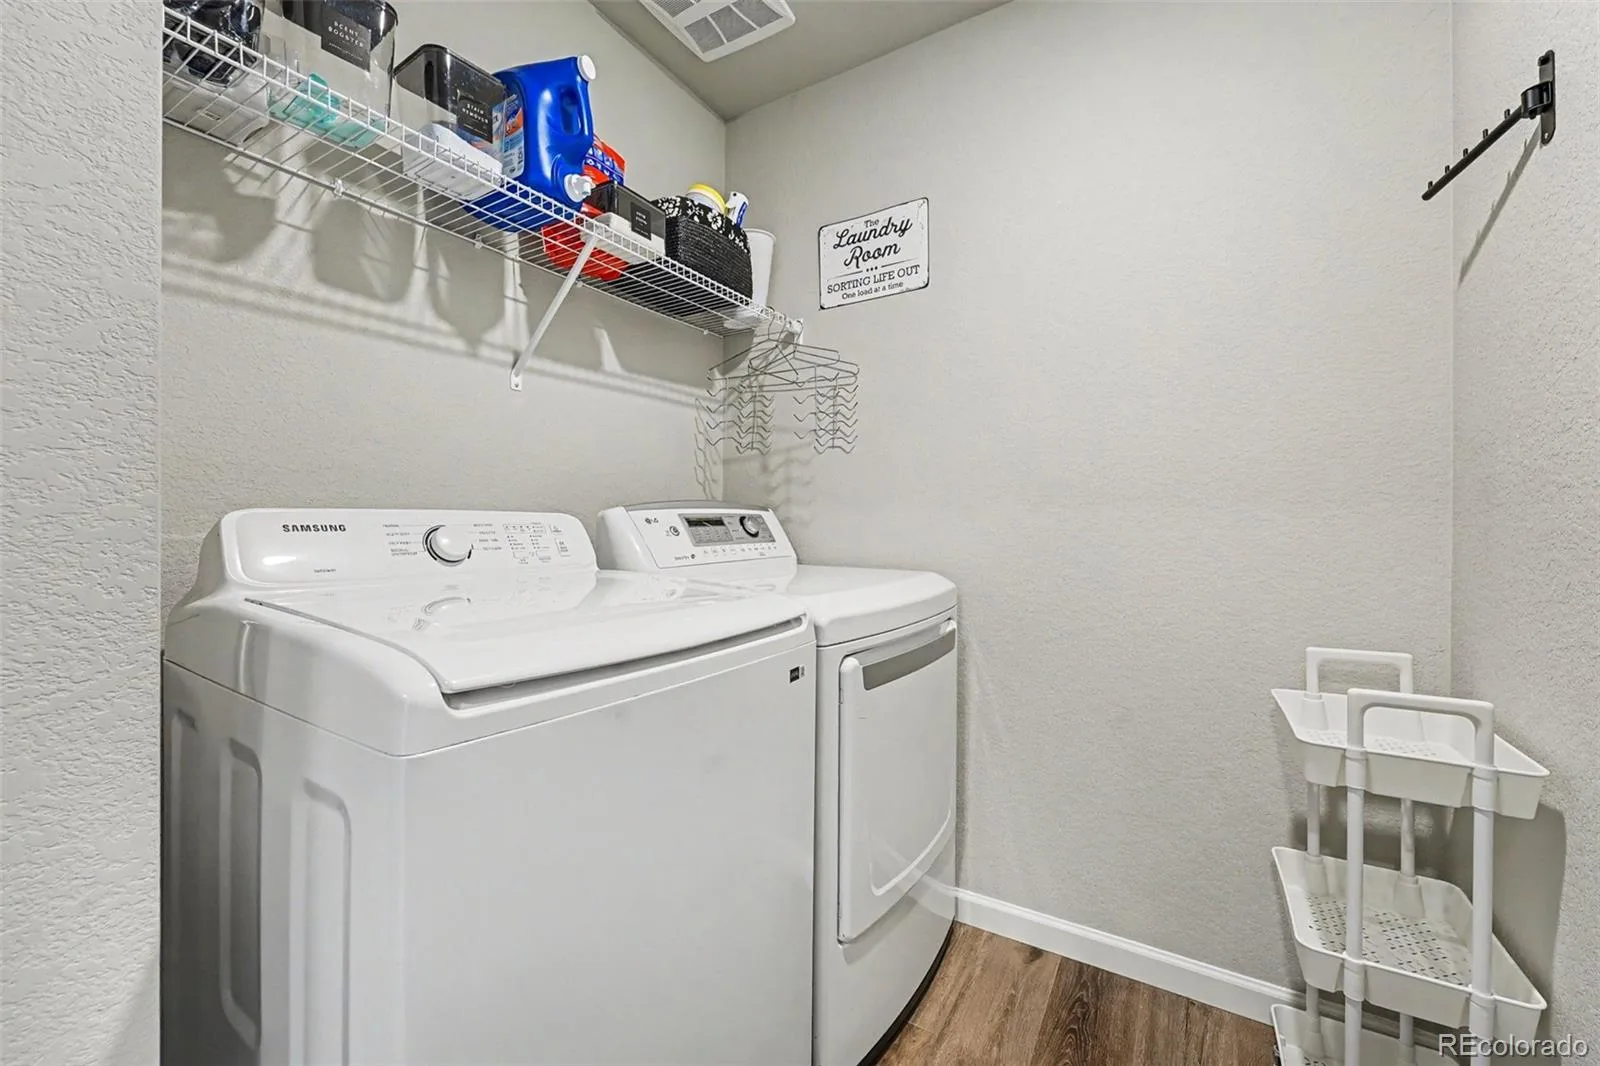
In Unit
Levels
Two
Main Level Bathrooms
1
Exterior
Architectural Style
Traditional
Association Amenities
Park, Playground, Trail(s)
Attached Garage YN
1
Construction Materials
Frame
Direction Faces
West
Exterior Features
Lighting, Private Yard, Rain Gutters
Fencing
Full
Garage Spaces
2
Lot Features
Greenbelt, Irrigated, Level, Open Space, Sprinklers In Front
Parking Spots
3
Parking Total
3
Patio And Porch Features
Patio
Roof
Shingle
Security Features
Carbon Monoxide Detector(s), Smoke Detector(s)
Window Features
Double Pane Windows, Window Coverings
Financial
HOA Fee
$50
HOA Fee Frequency
Monthly
HOA Name
Hidden Creek North Homeowners
HOA Phone
303-457-1444
Tax Year
2025
Taxes
$5,496
Map
Contact Us
Mortgage Calculator
Property Summary
- Located in the Hidden Creek Park subdivision, 7332 E Big Thompson Circle Frederick CO is a Single Family for sale in Frederick, CO, 80530. It is listed for $540,000 and features 3 beds, 3 baths, and has approximately 1,816 square feet of living space, and was originally constructed in 2023. The current price per square foot is $297. The average price per square foot for Single Family listings in Frederick is $246. The average listing price for Single Family in Frederick is $558,713. To schedule a showing of MLS#rec4807022 at 7332 E Big Thompson Circle in Frederick, CO, contact your Smart Sale AI agent at 3039066915.
Similar Listings Nearby

Additional Details
MLS ID : REC4807022
Listing Key : REC2056000424
Parcel Number : R8982157
Zip Code : 80530
City : Frederick
State : CO
Building if Condo :
Full Street: 7332 E Big Thompson Circle
Address : 7332
Address Prefix :
Address Suffix : Circle
Street : Big Thompson
Street Prefix : E
Street Suffix :
Unit if Condo :
Latitude : 40.107754
Longitude : -104.917648
Property Type : singlefamily
Property Sub Type : Single Family Residence
Stories Total if Condo :
Lot Size : 6,000 sqft / 0.14 acres (approx)
Ownership : Individual
Zoning :
Condition :
Renovation :
Pets Allowed : Cats OK,Dogs OK
Special Conditions : None
Possession : Close Plus 3 to 5 Days
Original Price : 540000
Close Price :
Close Date :
List Date : Aug 7, 2026
List Contract Date : 2026-08-07
Off Market Date :
Purchase Contract Date :
Days on Market : 22
Concessions Amount :
Concession Comment :
Renovation :
Company : Corcoran Perry & Co.

Copyright 2026. All rights reserved.
7332 E Big Thompson Circle
Frederick, CO