
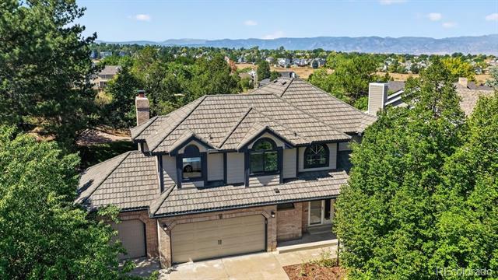
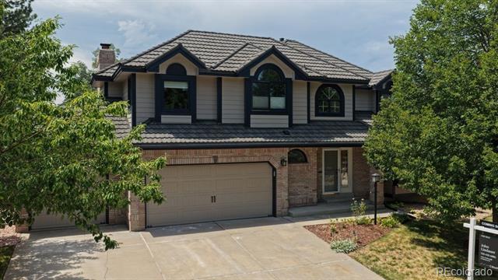
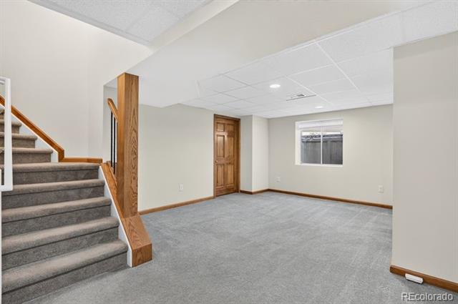
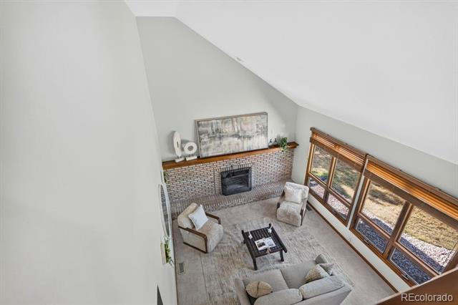
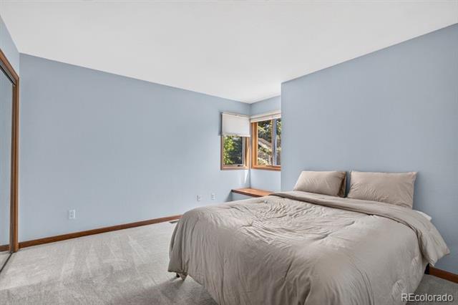
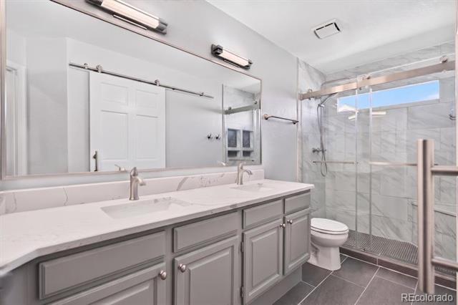
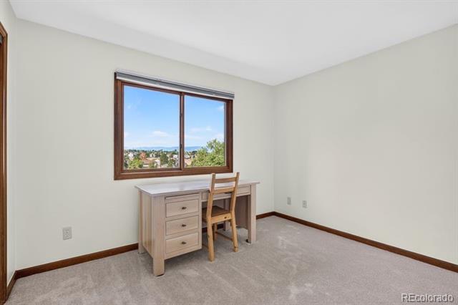
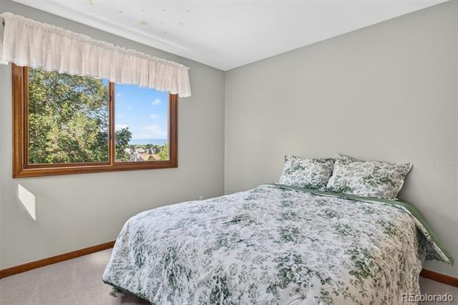
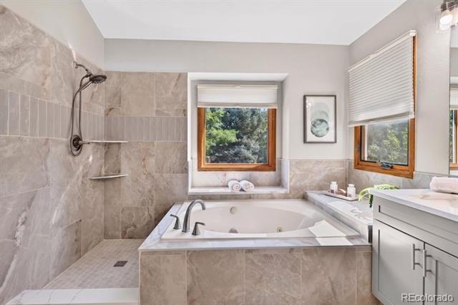
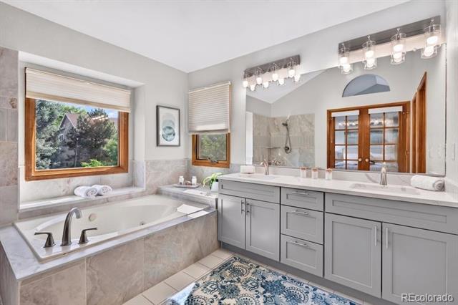
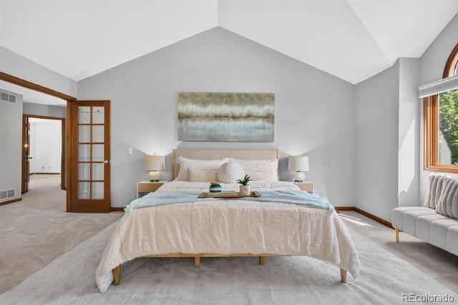
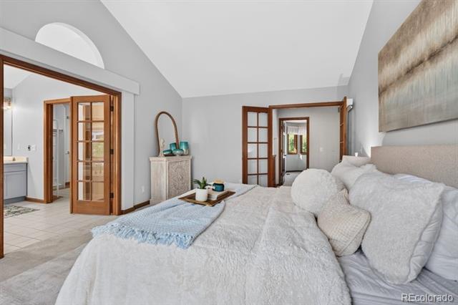
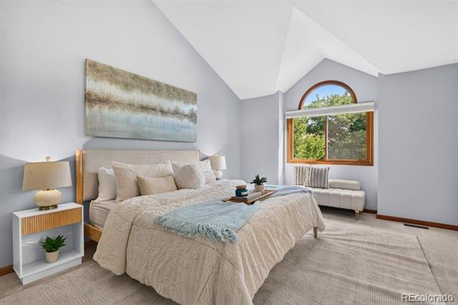
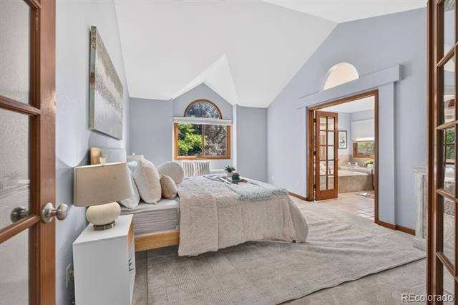
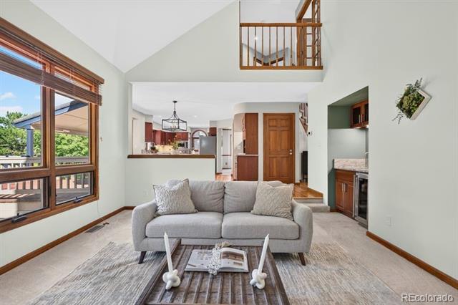
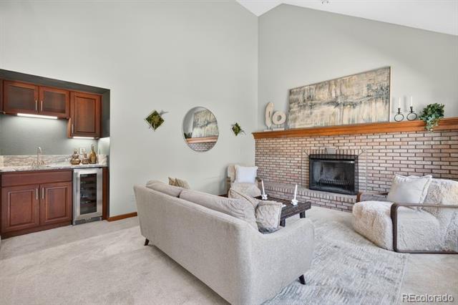
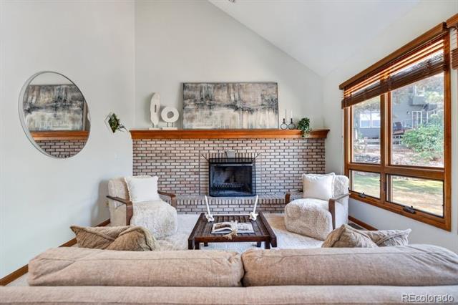
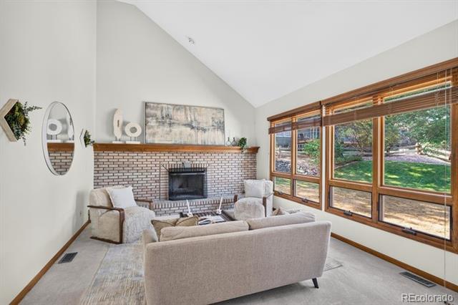
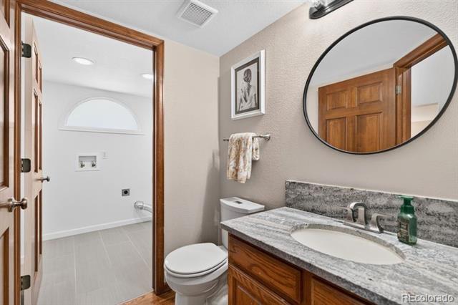
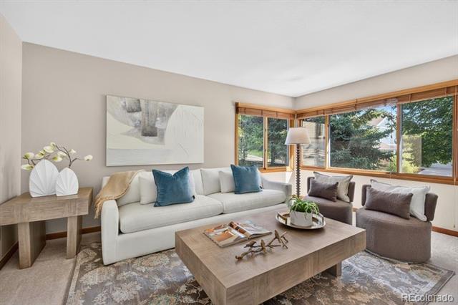
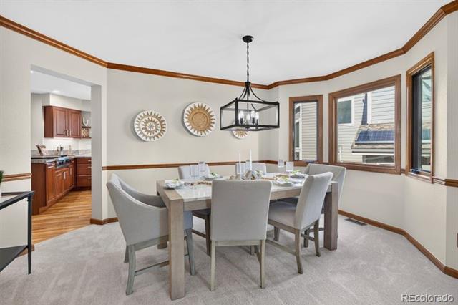
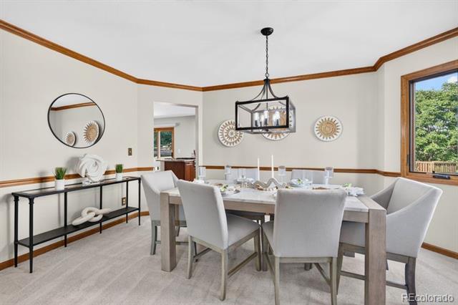
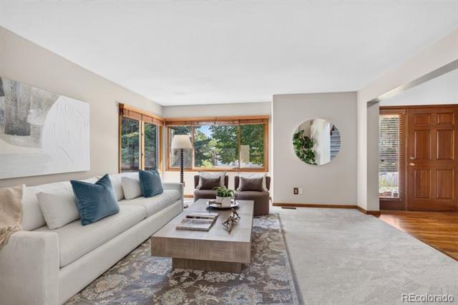
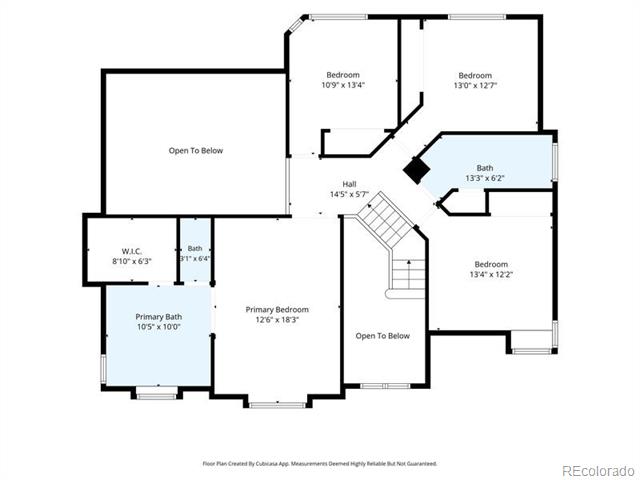
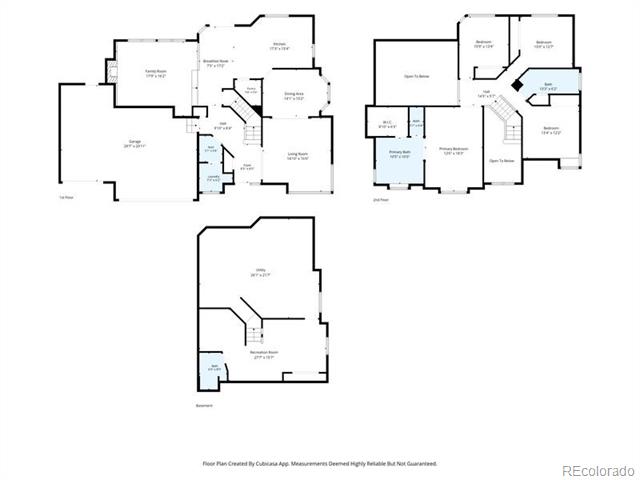
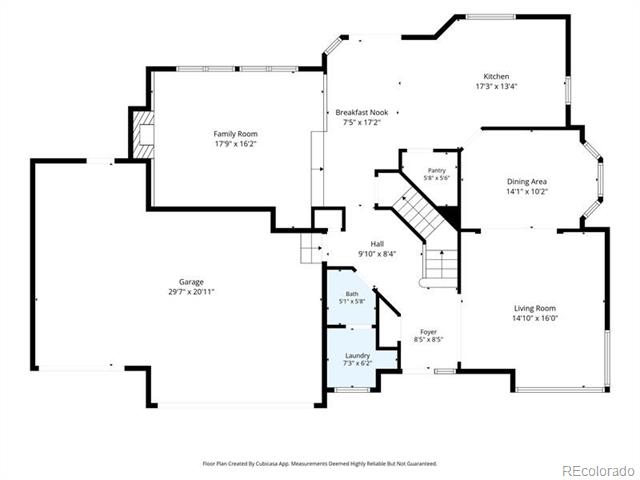
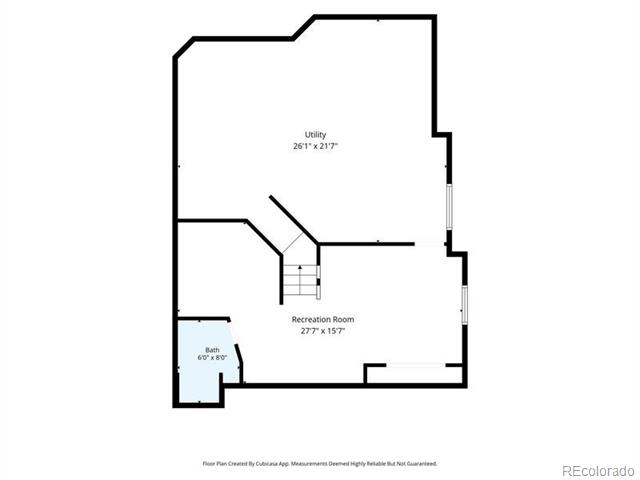
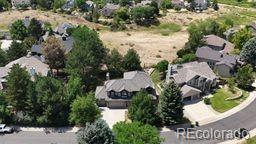

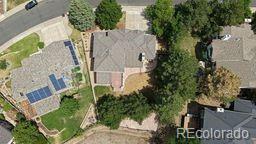
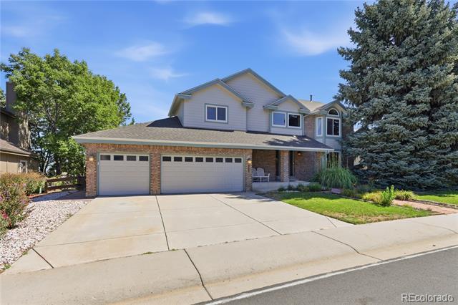
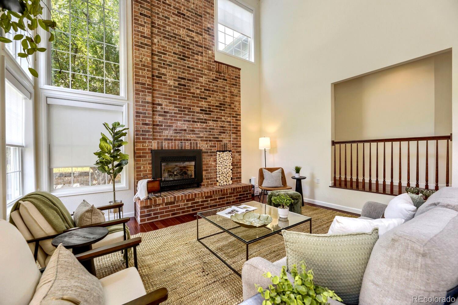
Ready to be moved into. Welcome to this beautifully updated two-story home offering over 3,200 square feet of thoughtfully designed living space. This exceptional home features four bedrooms, four bathrooms, a three-car garage, and full basement that is partially finished.
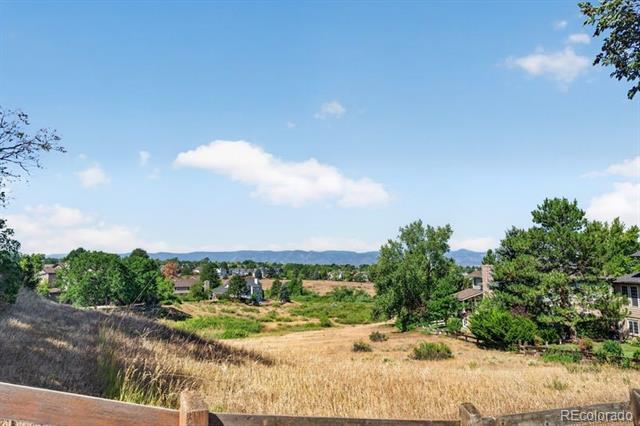
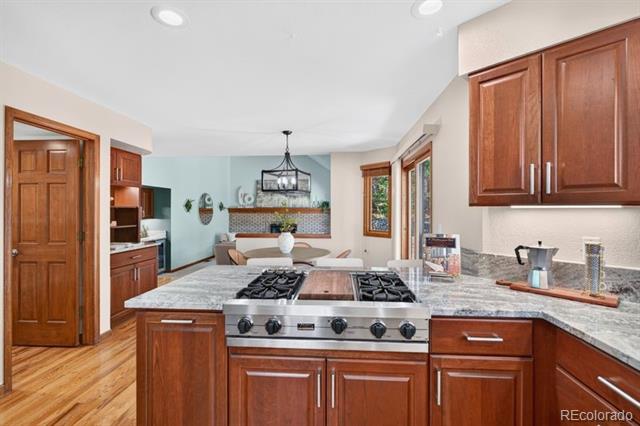
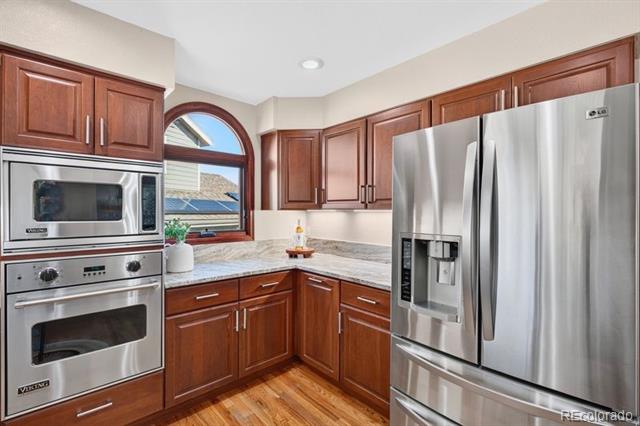
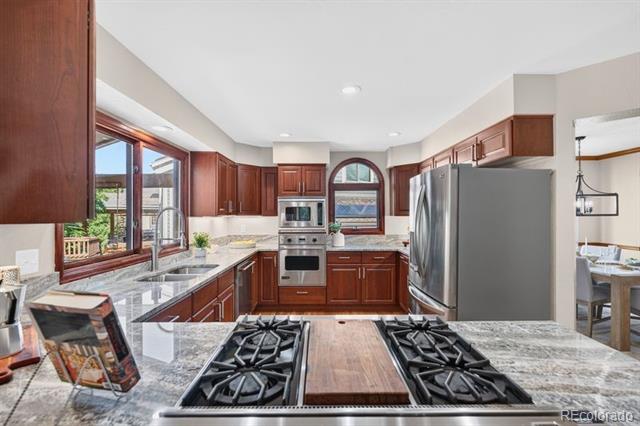
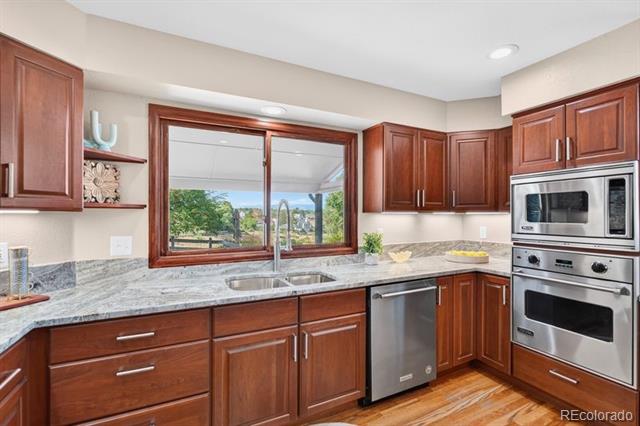
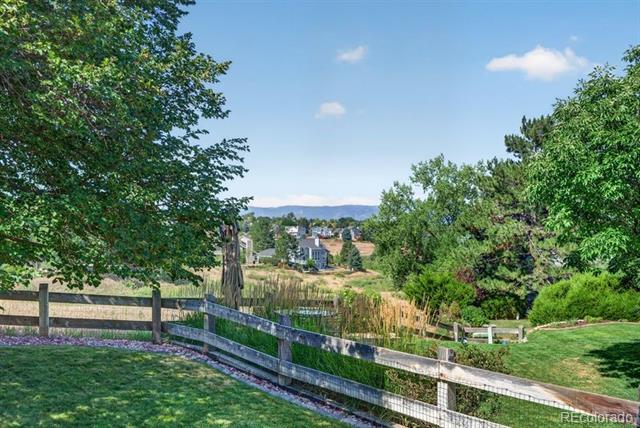
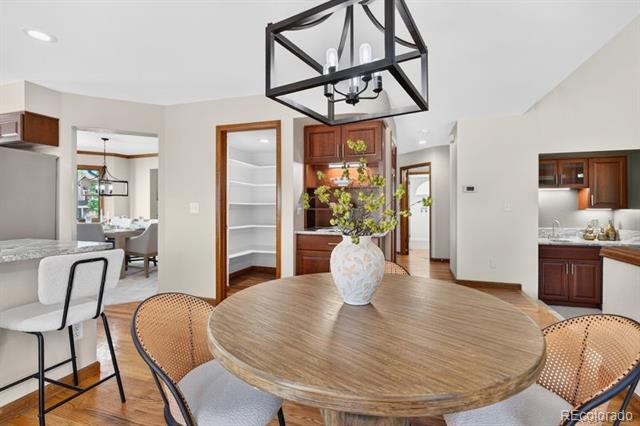
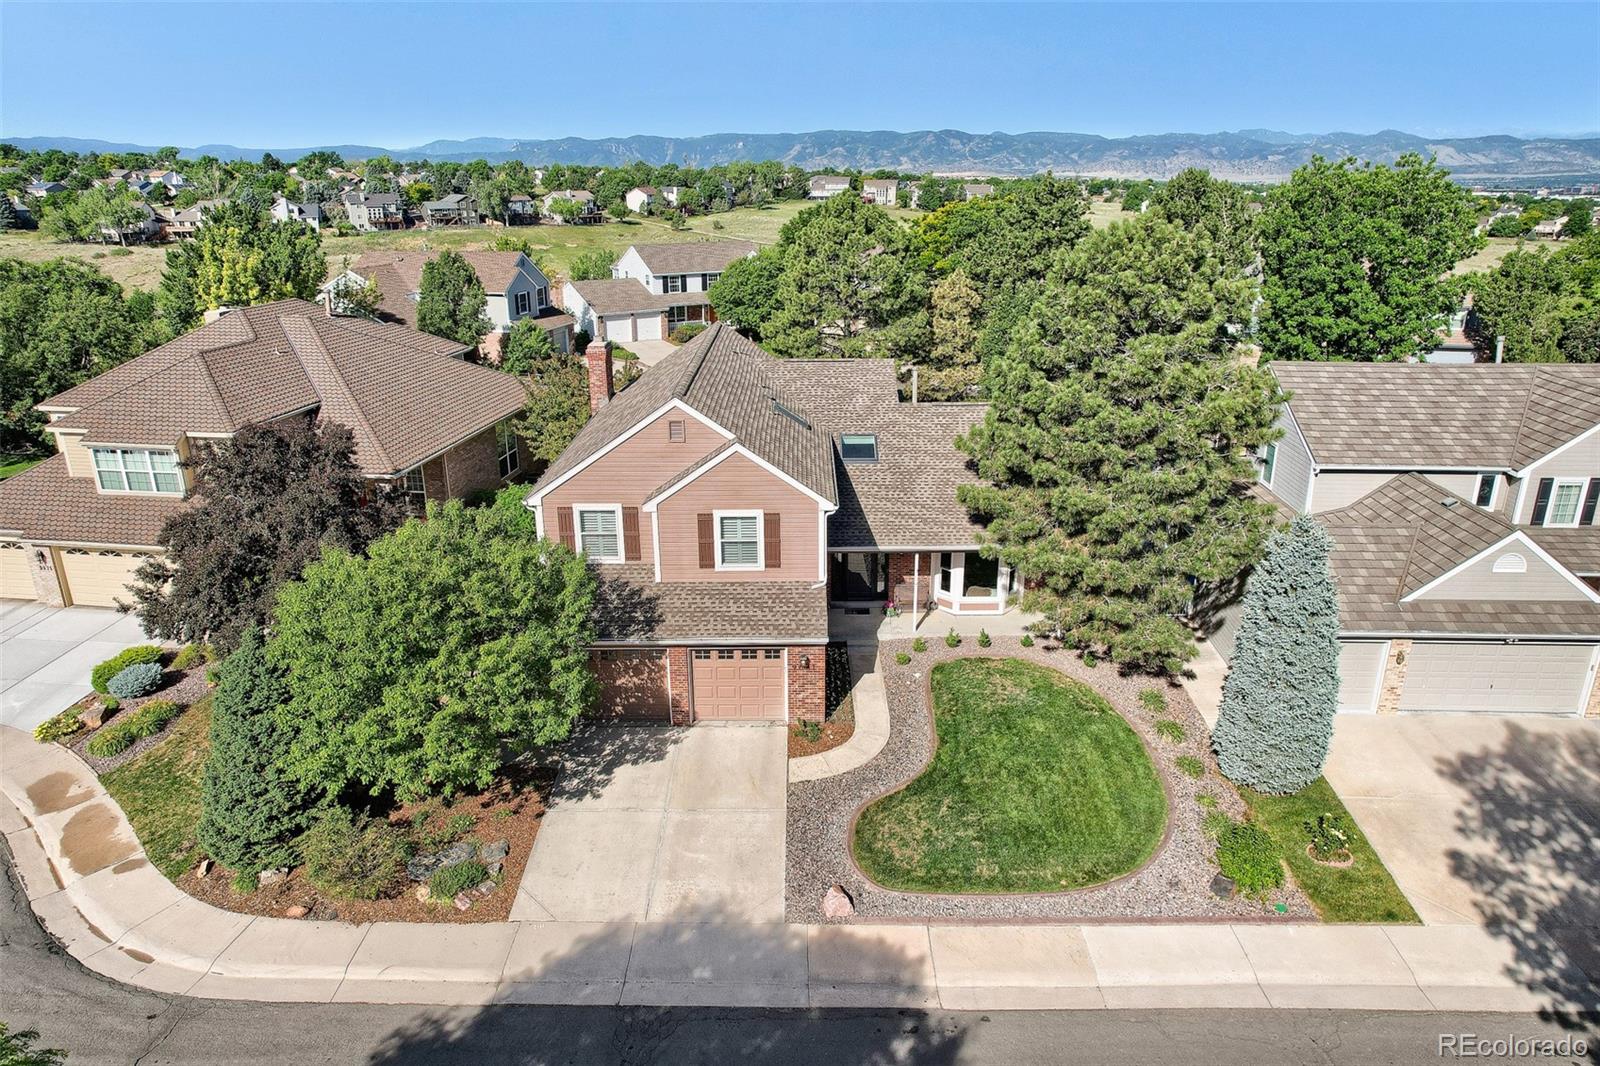
The remodeled kitchen showcases granite countertops, premium Viking appliances, breathtaking mountain views and backing to open space. Those same stunning mountain views can also be enjoyed from every room on the west side of the home, creating a picturesque setting throughout the home.
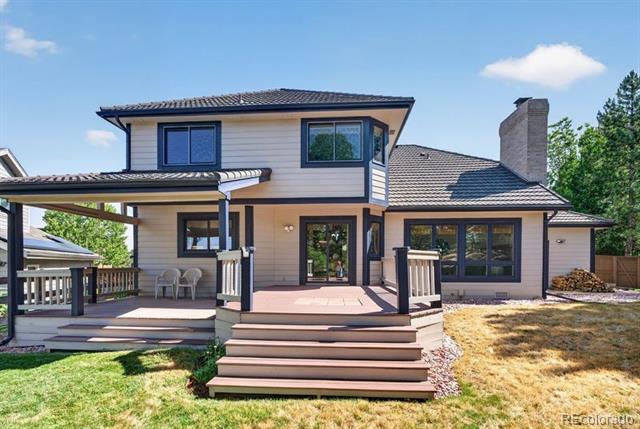
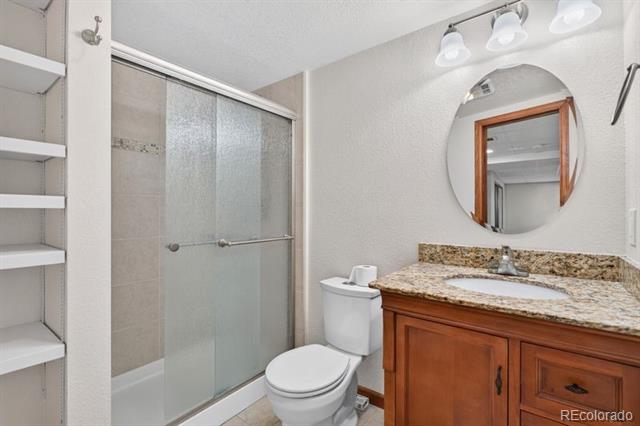
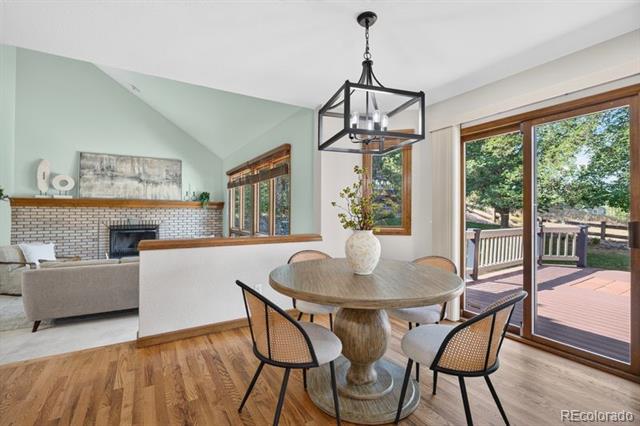
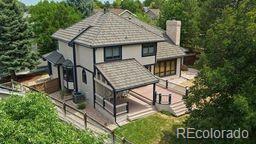
Recent upgrades include beautifully remodeled bathrooms and a durable metal roof, providing both style and long-lasting performance. Step outside to the covered back porch overlooking the flat, usable backyard—perfect for relaxing, entertaining, or enjoying Colorado’s beautiful scenery.
With quality updates, incredible views, and an ideal floor plan, this home offers the perfect blend of comfort, functionality, and Colorado living.
The remodeled kitchen showcases granite countertops, premium Viking appliances, breathtaking mountain views and backing to open space. Those same stunning mountain views can also be enjoyed from every room on the west side of the home, creating a picturesque setting throughout the home.
Recent upgrades include beautifully remodeled bathrooms and a durable metal roof, providing both style and long-lasting performance. Step outside to the covered back porch overlooking the flat, usable backyard—perfect for relaxing, entertaining, or enjoying Colorado’s beautiful scenery.
With quality updates, incredible views, and an ideal floor plan, this home offers the perfect blend of comfort, functionality, and Colorado living.
Property Details
Price:
$899,999
MLS #:
4559058
Status:
Active
Beds:
4
Baths:
4
Type:
Single Family
Subtype:
Single Family Residence
Subdivision:
Highlands Ranch
Finished Sq Ft:
2,826
Lot Size:
9,714 sqft / 0.22 acres (approx)
Year Built:
1988
Schools
School District:
Douglas RE-1
Elementary School:
Summit View
Middle School:
Mountain Ridge
High School:
Mountain Vista
Interior
Appliances
Dishwasher, Disposal, Microwave, Oven, Refrigerator
Bathrooms
1 Full Bathroom, 2 Three Quarter Bathrooms, 1 Half Bathroom
Cooling
Central Air
Fireplaces Total
1
Flooring
Carpet, Tile, Wood
Heating
Forced Air
Interior Features
Eat-in Kitchen, Granite Counters, High Ceilings, Kitchen Island, Pantry, Primary Suite, Smoke Free
Levels
Two
Exterior
Architectural Style
Traditional
Association Amenities
Clubhouse, Elevator(s), Fitness Center, Park, Parking, Playground, Pool, Sauna, Spa/Hot Tub, Tennis Court(s), Trail(s)
Attached Garage YN
1
Construction Materials
Brick, Frame
Direction Faces
Northeast
Exterior Features
Lighting, Private Yard, Rain Gutters
Fencing
Full
Garage Spaces
3
Lot Features
Borders Public Land, Landscaped, Level, Many Trees, Master Planned, Open Lot
Parking Features
Concrete, Lighted
Patio And Porch Features
Covered, Front Porch, Patio
Roof
Metal
View
City, Mountain(s)
Window Features
Double Pane Windows
Financial
HOA Fee
$174
HOA Fee Frequency
Quarterly
Taxes
$5,237
Map
Contact Us
Mortgage Calculator
Property Summary
- Located in the Highlands Ranch subdivision, 9335 Prairie View Drive Littleton CO is a Single Family for sale in Littleton, CO, 80126. It is listed for $899,999 and features 4 beds, 4 baths, and has approximately 2,826 square feet of living space, and was originally constructed in 1988. The current price per square foot is $318. The average price per square foot for Single Family listings in Littleton is $328. The average listing price for Single Family in Littleton is $998,668. To schedule a showing of MLS#4559058 at 9335 Prairie View Drive in Littleton, CO, contact your Smart Sale AI agent at 3039066915.
Similar Listings Nearby


Additional Details
MLS ID : 4559058
Listing Key : 18df447542817fdb03f2b483dc3ef27d
Parcel Number : R0345371
Zip Code : 80126
City : Littleton
State : CO
Building if Condo :
Full Street: 9335 Prairie View Drive
Address : 9335
Address Prefix :
Address Suffix : Drive
Street : Prairie View
Street Prefix :
Street Suffix :
Unit if Condo :
Latitude : 39.547539
Longitude : -104.963913
Property Type : singlefamily
Property Sub Type : Single Family Residence
Stories Total if Condo :
Lot Size : 9,714 sqft / 0.22 acres (approx)
Ownership :
Zoning : PDU
Condition :
Renovation :
Pets Allowed :
Special Conditions : None Known
Possession :
Original Price :
Close Price :
Close Date :
List Date : Aug 1, 2026
List Contract Date : 2026-08-01
Off Market Date :
Purchase Contract Date :
Days on Market : 80
Concessions Amount :
Concession Comment :
Company : Compass – Denver

Copyright 2026. All rights reserved.
9335 Prairie View Drive
Littleton, CO