
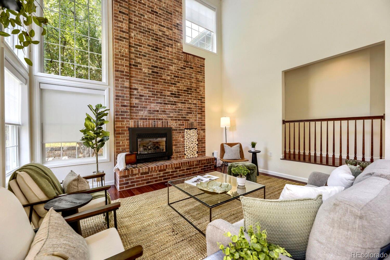
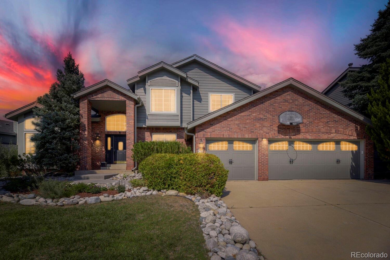
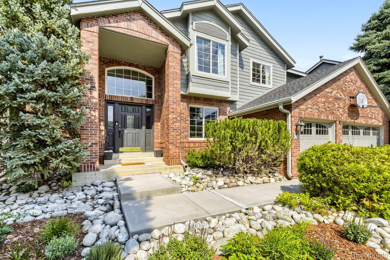
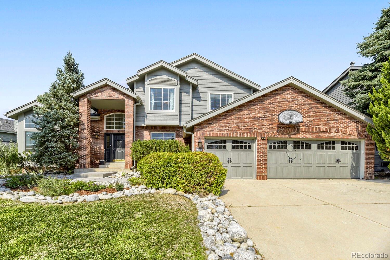
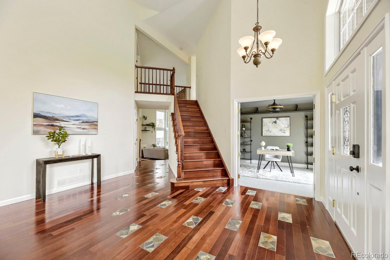
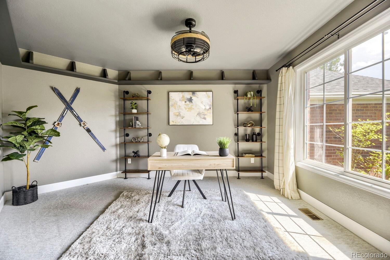
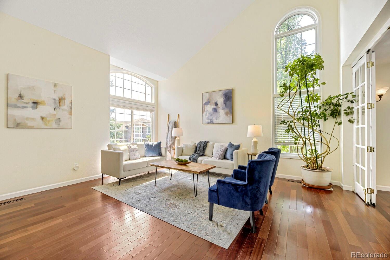
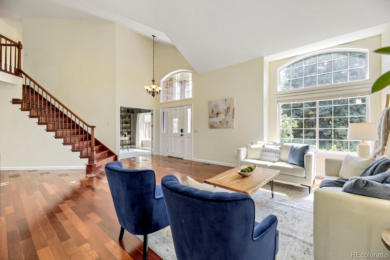
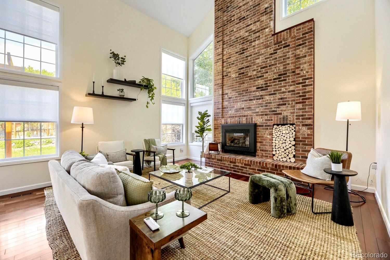
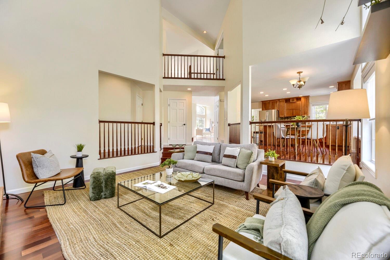
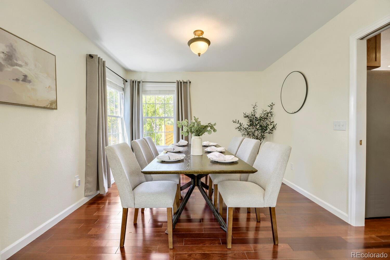
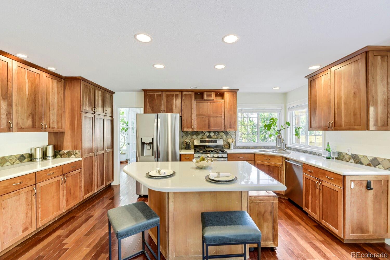
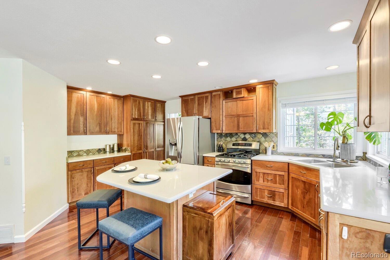
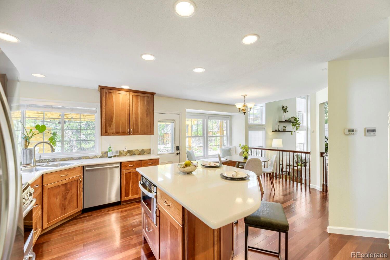
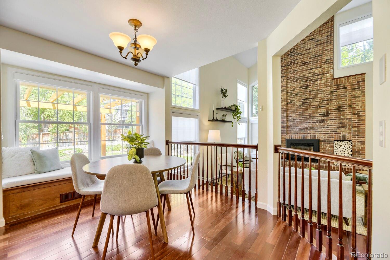
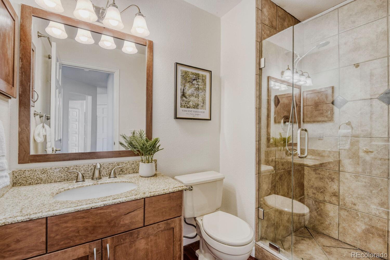
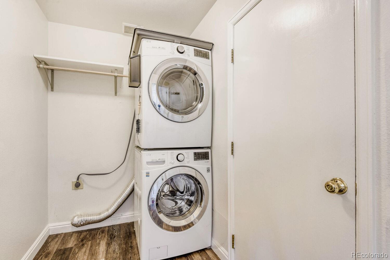
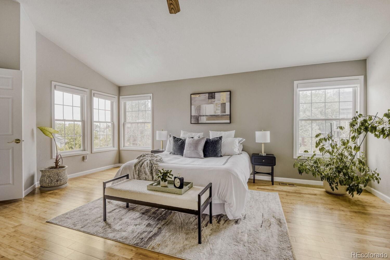
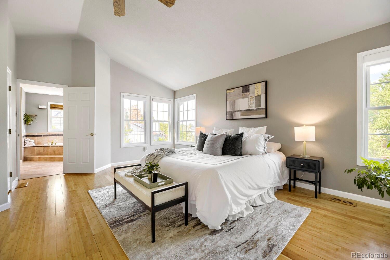
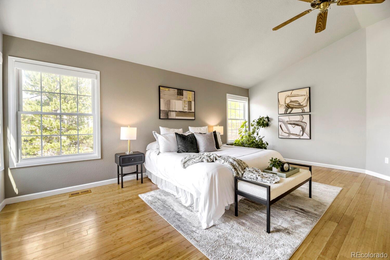
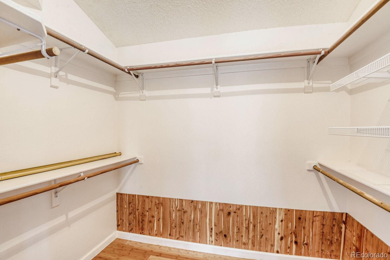
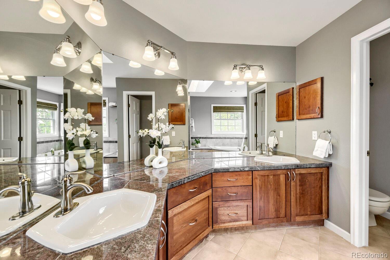
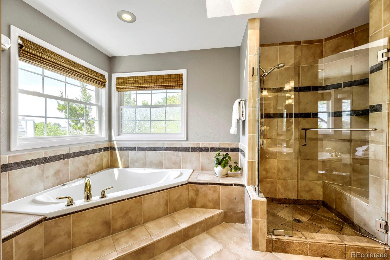
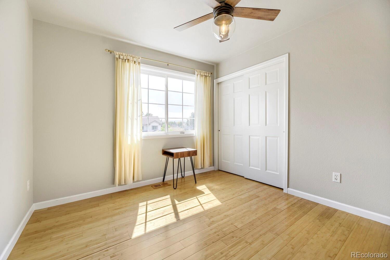
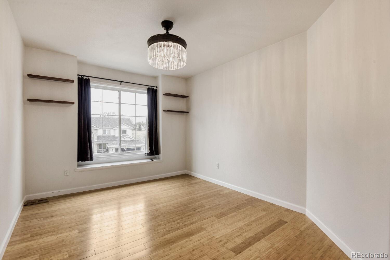
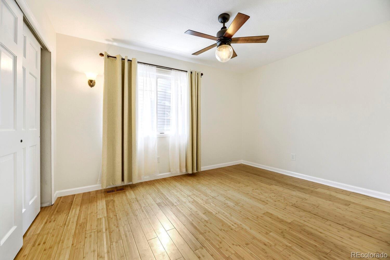
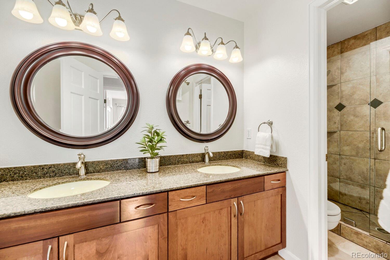
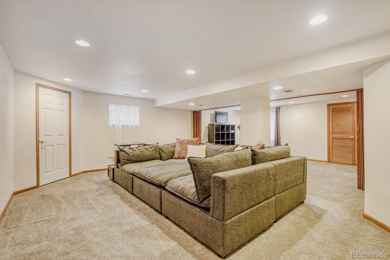
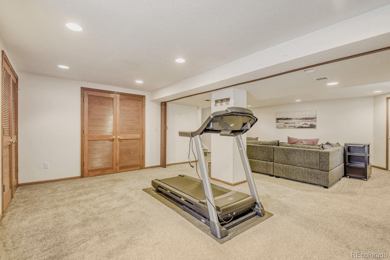
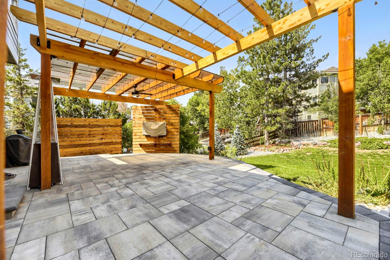
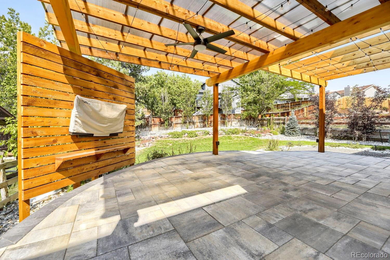
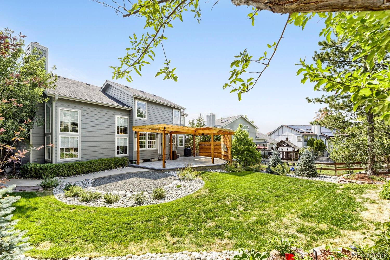
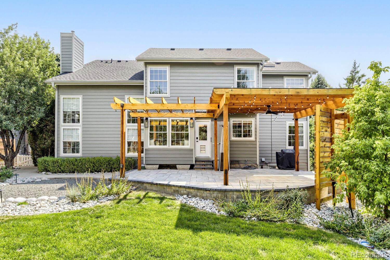
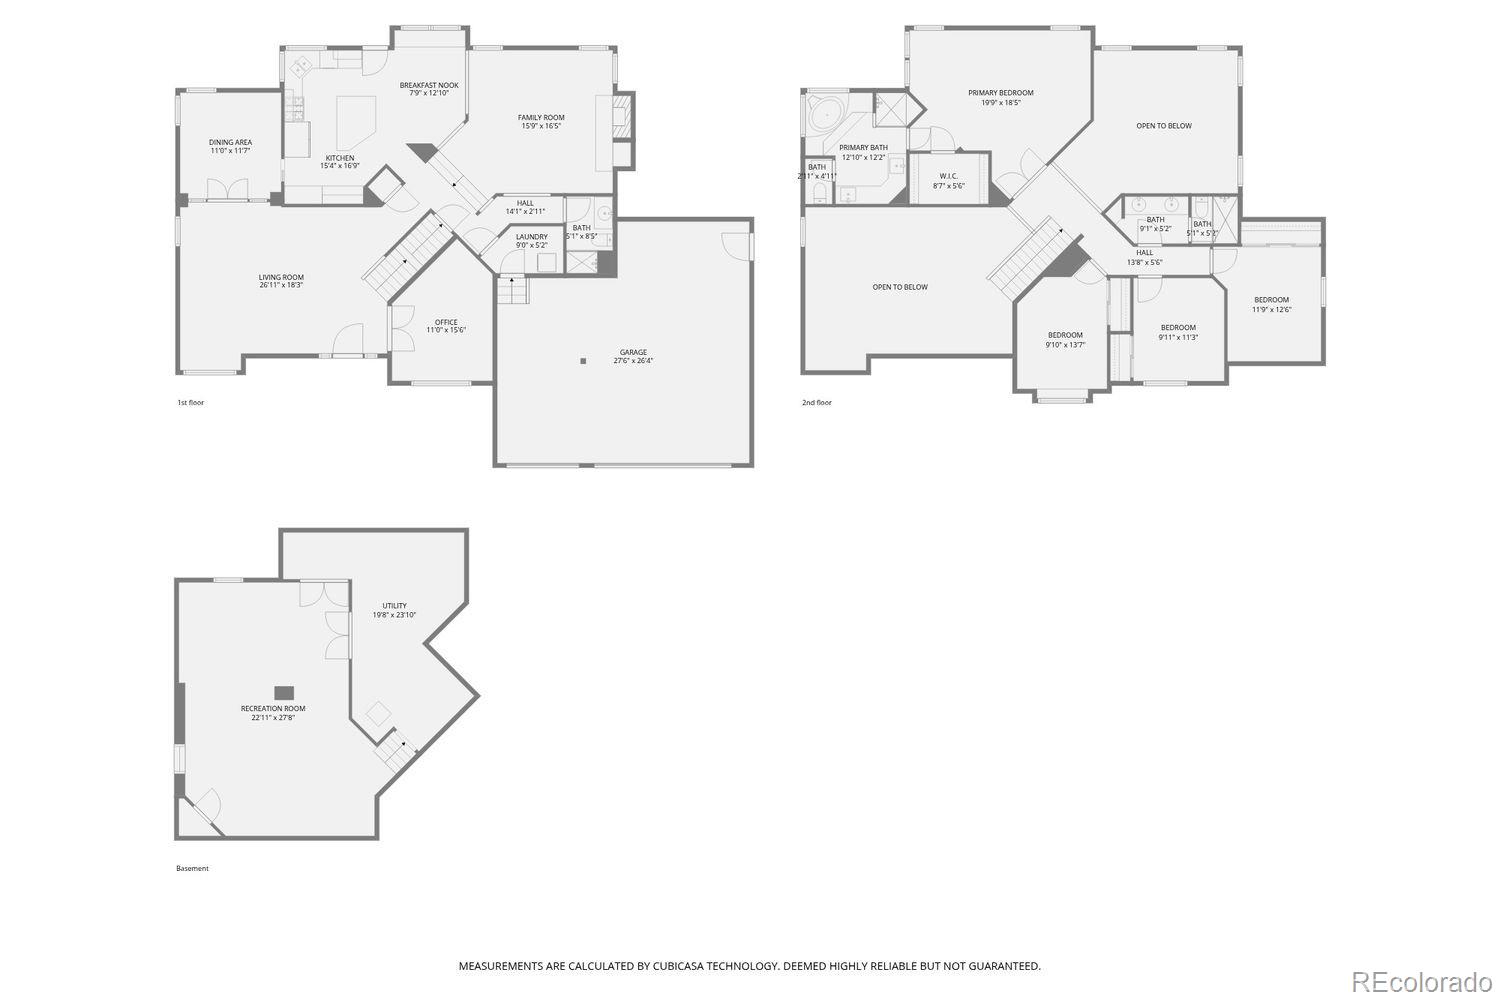
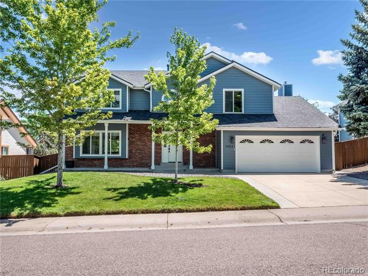
Welcome to this beautifully updated four-bedroom home tucked away on a quiet cul-de-sac in Highlands Ranch. Thoughtfully maintained and enhanced with two six-figure renovations completed within the last ten years, this residence blends timeless style, modern updates, and exceptional functionality. The inviting main level features vaulted ceilings, a dedicated study with custom shelving, and elegant French doors separating the living and dining rooms. The spacious kitchen is designed for both everyday living and entertaining, with quartz countertops, cherry soft-close cabinetry, convenient lower-cabinet pullouts, a gas cooktop, island bar seating, and a charming bay window in the eat-in area. The adjacent family room showcases a floor-to-ceiling brick gas fireplace, creating a warm and welcoming focal point. Upstairs, the spacious primary suite offers a luxurious five-piece bath, while three additional bedrooms provide plenty of room for family, guests, or flexible living. Beautiful bamboo flooring enhances the upper level. A main-floor laundry room includes the washer and dryer for added convenience. Outdoor living shines with a stunning paver patio and pergola, perfect for relaxing or entertaining. The backyard has been thoughtfully enhanced with 11 new trees, creating a private and inviting setting. The oversized three-car garage includes an exterior access door and offers exceptional storage and workspace. Major updates include a 2023 Class 4 composite shingle roof, repainted exterior 2023, brand-new radon mitigation system with vapor barrier, new interior sewer line completed in September 2026 to name a few. From the cul-de-sac setting to the extensive renovations and thoughtful improvements, this exceptional home offers the comfort, quality, and peace of mind you’ve been looking for.
Property Details
Price:
$849,000
MLS #:
7704779
Status:
Active
Beds:
4
Baths:
3
Type:
Single Family
Subtype:
Single Family Residence
Subdivision:
Highlands Ranch Northridge
Finished Sq Ft:
3,448
Lot Size:
9,409 sqft / 0.22 acres (approx)
Year Built:
1989
Schools
School District:
Douglas RE-1
Elementary School:
Summit View
Middle School:
Mountain Ridge
High School:
Mountain Vista
Interior
Appliances
Cooktop, Dishwasher, Disposal, Dryer, Humidifier, Microwave, Oven, Range, Refrigerator, Sump Pump, Tankless Water Heater, Washer
Bathrooms
1 Full Bathroom, 2 Three Quarter Bathrooms
Cooling
Attic Fan, Central Air
Fireplaces Total
1
Flooring
Bamboo, Carpet, Tile, Wood
Heating
Forced Air, Natural Gas
Interior Features
Ceiling Fan(s), Eat-in Kitchen, Five Piece Bath, High Ceilings, Kitchen Island, Open Floorplan, Primary Suite, Quartz Counters, Radon Mitigation System, Smoke Free, Tile Counters, Vaulted Ceiling(s), Walk-In Closet(s)
Levels
Two
Exterior
Association Amenities
Clubhouse, Fitness Center, Park, Playground, Pool, Spa/Hot Tub, Tennis Court(s), Trail(s)
Attached Garage YN
1
Construction Materials
Brick, Frame, Wood Siding
Direction Faces
Southwest
Exterior Features
Private Yard, Rain Gutters
Fencing
Full
Garage Spaces
3
Lot Features
Cul-De-Sac, Landscaped, Master Planned, Sprinklers In Front, Sprinklers In Rear
Parking Features
Concrete, Dry Walled, Exterior Access Door, Oversized
Patio And Porch Features
Patio
Roof
Composition
Window Features
Bay Window(s), Double Pane Windows, Window Coverings
Financial
HOA Fee
$174
HOA Fee Frequency
Quarterly
Taxes
$5,548
Map
Contact Us
Mortgage Calculator
Property Summary
- Located in the Highlands Ranch Northridge subdivision, 2003 Chesapeake Lane Highlands Ranch CO is a Single Family for sale in Highlands Ranch, CO, 80126. It is listed for $849,000 and features 4 beds, 3 baths, and has approximately 3,448 square feet of living space, and was originally constructed in 1989. The current price per square foot is $246. The average price per square foot for Single Family listings in Highlands Ranch is $284. The average listing price for Single Family in Highlands Ranch is $811,723. To schedule a showing of MLS#7704779 at 2003 Chesapeake Lane in Highlands Ranch, CO, contact your Smart Sale AI agent at 3039066915.
Similar Listings Nearby

Additional Details
MLS ID : 7704779
Listing Key : b5bf2acf1bce5906455ea9f6b895d06f
Parcel Number : R0350593
Zip Code : 80126
City : Highlands Ranch
State : CO
Building if Condo :
Full Street: 2003 Chesapeake Lane
Address : 2003
Address Prefix :
Address Suffix : Lane
Street : Chesapeake
Street Prefix :
Street Suffix :
Unit if Condo :
Latitude : 39.545853
Longitude : -104.965736
Property Type : singlefamily
Property Sub Type : Single Family Residence
Stories Total if Condo :
Lot Size : 9,409 sqft / 0.22 acres (approx)
Ownership :
Zoning : PDU
Condition :
Renovation :
Pets Allowed :
Special Conditions : None Known
Possession :
Original Price :
Close Price :
Close Date :
List Date : Apr 30, 2026
List Contract Date : 2026-04-30
Off Market Date :
Purchase Contract Date :
Days on Market : 173
Concessions Amount :
Concession Comment :
Company : RE/MAX Professionals

Copyright 2026. All rights reserved.
2003 Chesapeake Lane
Highlands Ranch, CO