
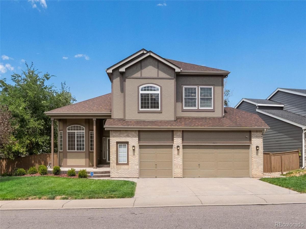
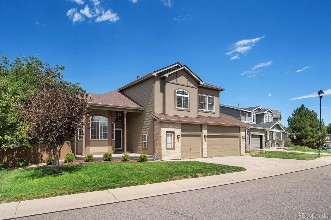
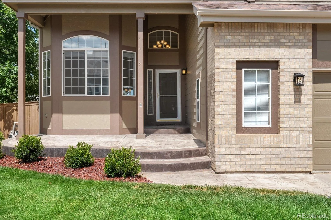
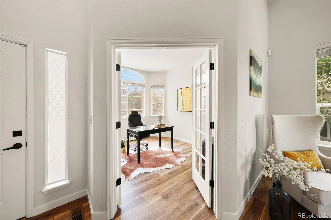
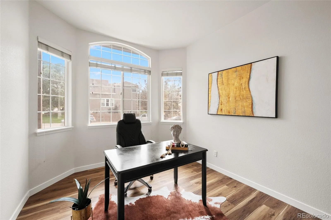
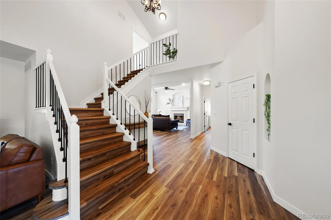
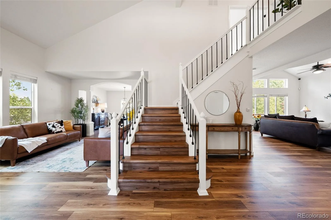
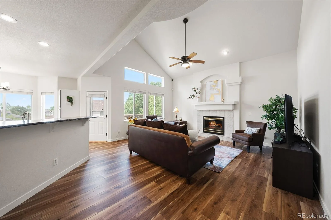
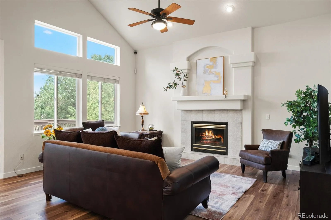
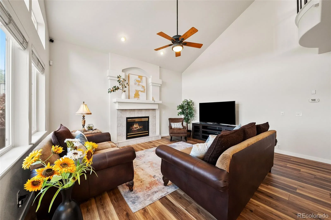
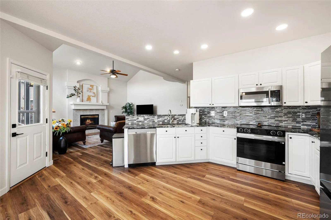
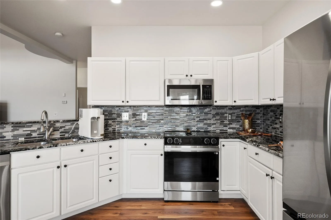
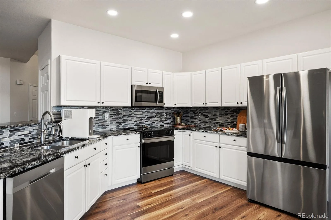
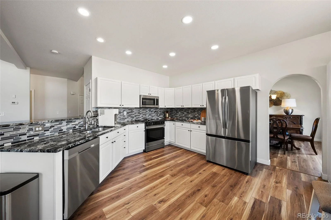
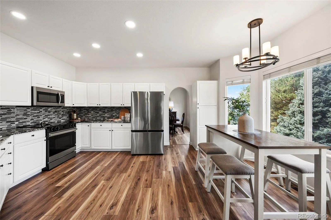
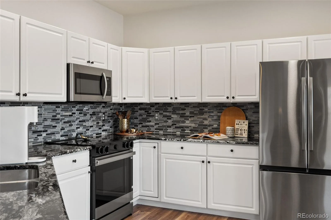
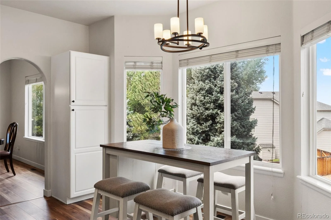
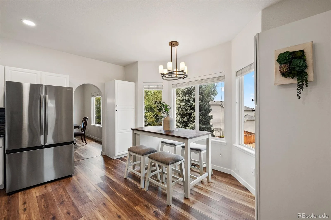
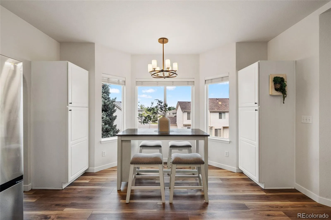
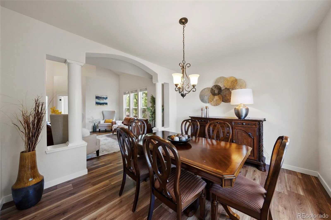
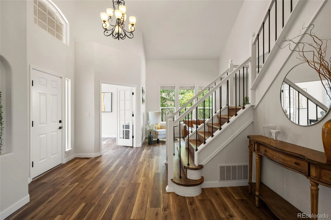
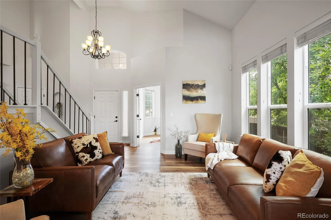
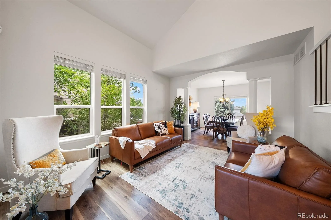
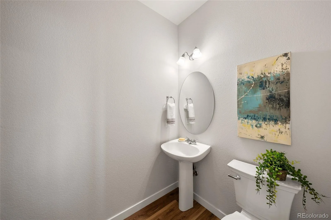
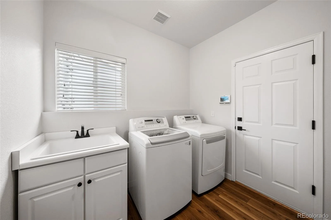
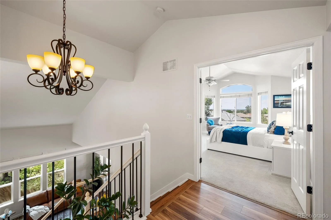
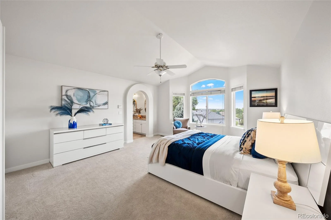
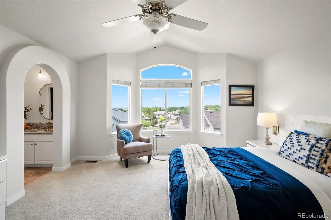
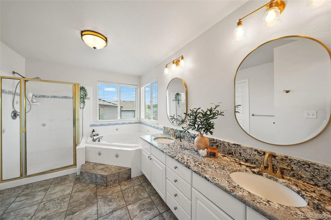
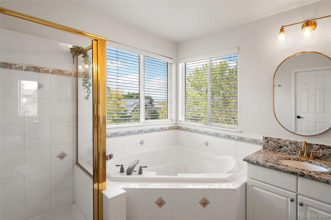
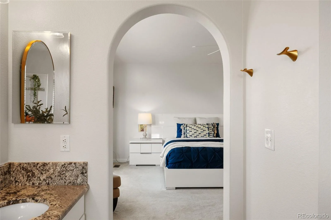
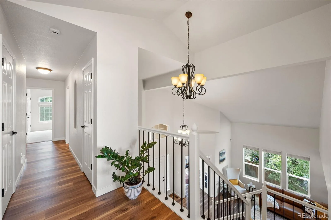
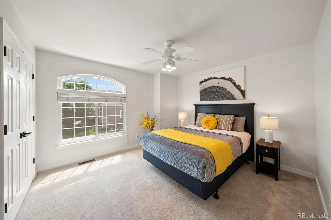
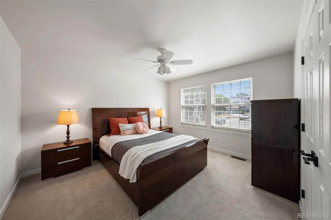
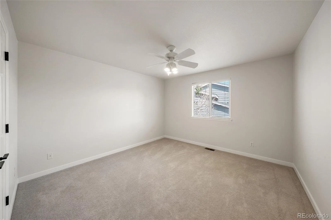
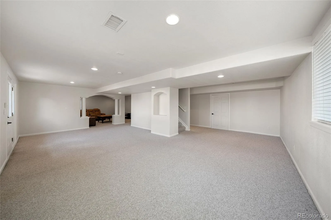
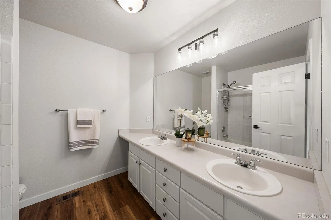
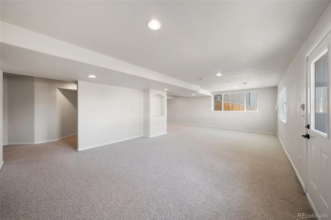
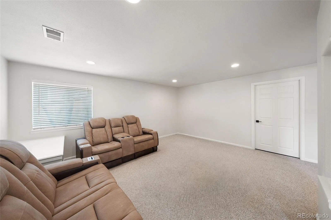
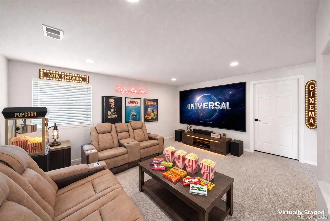
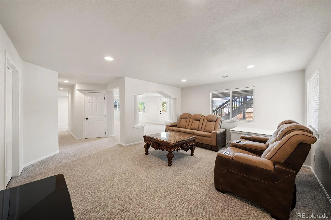
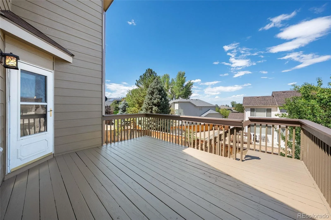
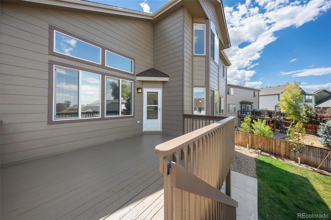
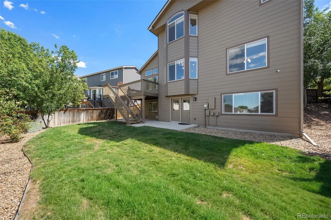
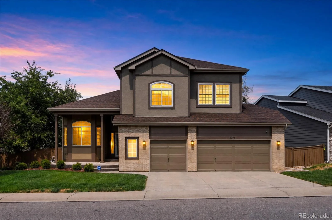
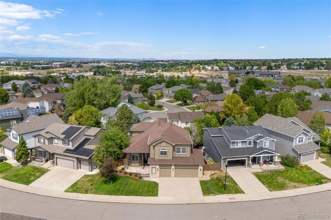
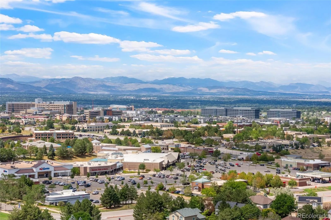
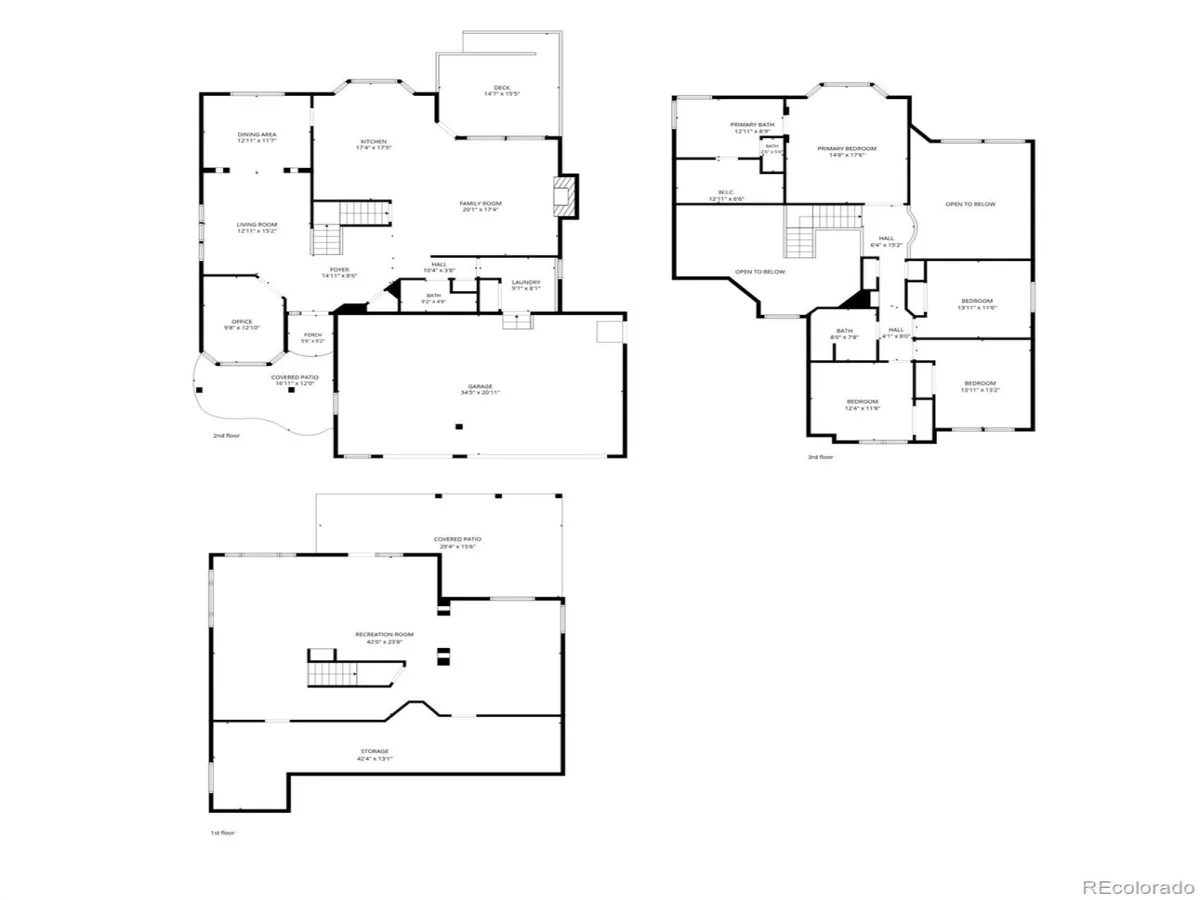
Beautifully updated in Highlands Ranch, this spacious 4-bedroom, 3-bath home offers 3,883 finished square feet, a finished walkout basement and an oversized 3-car garage. The photos showcase a bright, open interior with vaulted ceilings, abundant windows, warm wood-look flooring and inviting spaces designed for both everyday living and entertaining. Major improvements include a 2021 roof plus newer HVAC, furnace, water heater, sump pumps and windows. At the heart of the home, the remodeled eat-in kitchen features granite countertops, glass tile backsplash, generous cabinetry and stainless steel Samsung appliances. The kitchen flows into a light-filled family room with vaulted ceilings and a gas fireplace, while a dedicated study with French doors creates valuable work-from-home flexibility. Upstairs, the expansive primary suite features impressive natural light, a walk-in closet and five-piece bath with soaking tub and dual sinks. Three additional bedrooms and a full bath complete the upper level. The finished walkout basement significantly expands the living space with a large recreation room, bonus area and ample storage. Outside, enjoy multiple outdoor living spaces, including an elevated deck, covered patio and fully fenced backyard—ideal for Colorado’s indoor-outdoor lifestyle. Highlands Ranch delivers an exceptional amenity-rich setting with access to four recreation centers, extensive parks, more than 70 miles of trails and thousands of acres of open space. Enjoy convenient access to Civic Green Park, Highlands Ranch Town Center, shopping, dining and everyday essentials, plus nearby recreation at Chatfield State Park. C-470 provides convenient connections toward the Denver Tech Center, downtown Denver and the greater metro area.
Property Details
Price:
$875,000
MLS #:
REC4809858
Status:
Active
Beds:
4
Baths:
3
Type:
Single Family
Subtype:
Single Family Residence
Subdivision:
Highlands Ranch
Finished Sq Ft:
3,883
Total Sq Ft:
4,213
Lot Size:
6,795 sqft / 0.16 acres (approx)
Year Built:
1997
Schools
School District:
Douglas RE-1
Elementary School:
Bear Canyon
Middle School:
Mountain Ridge
High School:
Mountain Vista
Interior
Above Grade Finished Area
2763
Appliances
Dishwasher, Disposal, Dryer, Microwave, Refrigerator, Self Cleaning Oven, Sump Pump, Washer
Bathrooms
2 Full Bathrooms, 1 Three Quarter Bathroom
Below Grade Finished Area
1120
Below Grade Unfinished Area
330
Cooling
Central Air
Fireplaces Total
1
Flooring
Carpet, Tile, Vinyl, Wood
Heating
Forced Air
Interior Features
Ceiling Fan(s), Eat-in Kitchen, Entrance Foyer, Five Piece Bath, Granite Counters, High Speed Internet, Open Floorplan, Radon Mitigation System, Smoke Free, Vaulted Ceiling(s), Walk-In Closet(s)
Laundry Features
Sink
Levels
Two
Main Level Bathrooms
1
Exterior
Architectural Style
Traditional
Association Amenities
Clubhouse, Fitness Center, Park, Playground, Pool
Attached Garage YN
1
Construction Materials
Brick, Frame, Wood Siding
Direction Faces
West
Exterior Features
Private Yard, Rain Gutters
Fencing
Full
Garage Spaces
3
Parking Features
Oversized
Parking Spots
3
Parking Total
3
Patio And Porch Features
Deck, Front Porch, Patio
Roof
Composition
Security Features
Carbon Monoxide Detector(s), Security System, Smart Cameras, Smart Security System, Smoke Detector(s), Video Doorbell
Window Features
Double Pane Windows
Financial
HOA Fee
$171
HOA Fee Frequency
Quarterly
HOA Name
Highlands Ranch
HOA Phone
303-791-2500
Tax Year
2025
Taxes
$5,505
Map
Contact Us
Mortgage Calculator
Property Summary
- Located in the Highlands Ranch subdivision, 9477 Burgundy Circle Littleton CO is a Single Family for sale in Littleton, CO, 80126. It is listed for $875,000 and features 4 beds, 3 baths, and has approximately 4,213 square feet of living space, and was originally constructed in 1997. The current price per square foot is $208. The average price per square foot for Single Family listings in Littleton is $292. The average listing price for Single Family in Littleton is $955,452. To schedule a showing of MLS#rec4809858 at 9477 Burgundy Circle in Littleton, CO, contact your Smart Sale AI agent at 3039066915.
Similar Listings Nearby

Additional Details
MLS ID : REC4809858
Listing Key : REC2056234148
Parcel Number : R0374964
Zip Code : 80126
City : Littleton
State : CO
Building if Condo :
Full Street: 9477 Burgundy Circle
Address : 9477
Address Prefix :
Address Suffix : Circle
Street : Burgundy
Street Prefix :
Street Suffix :
Unit if Condo :
Latitude : 39.543976
Longitude : -104.989708
Property Type : singlefamily
Property Sub Type : Single Family Residence
Stories Total if Condo :
Lot Size : 6,795 sqft / 0.16 acres (approx)
Ownership : Individual
Zoning : PDU
Condition :
Renovation :
Pets Allowed : Cats OK,Dogs OK
Special Conditions : None
Possession :
Original Price : 875000
Close Price :
Close Date :
List Date : Aug 20, 2026
List Contract Date : 2026-08-20
Off Market Date :
Purchase Contract Date :
Days on Market : 9
Concessions Amount :
Concession Comment :
Renovation :
Company : Keller Williams Integrity Real Estate LLC

Copyright 2026. All rights reserved.
9477 Burgundy Circle
Littleton, CO