
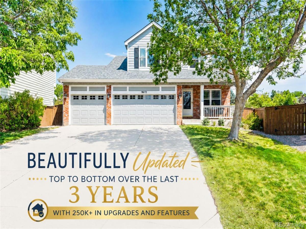
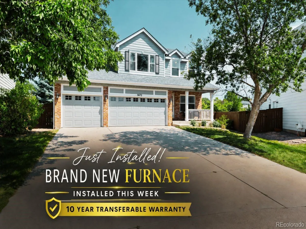
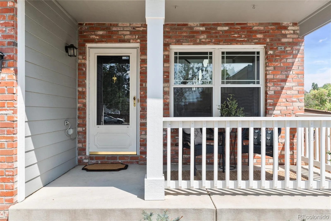
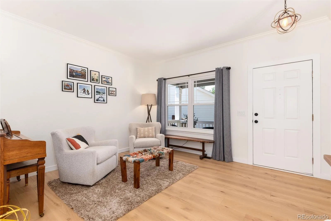
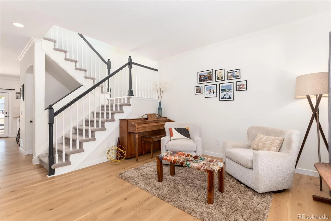
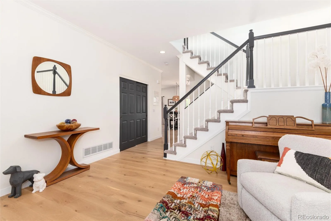
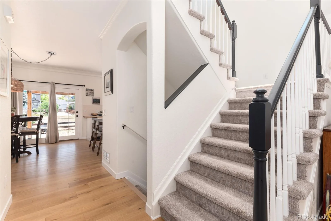
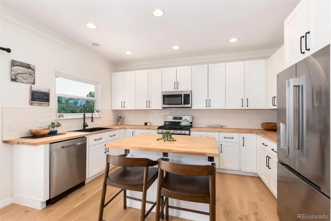
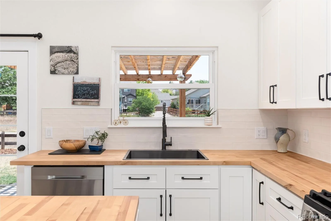
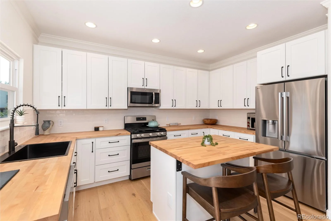
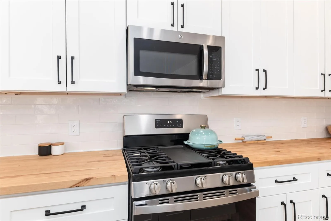
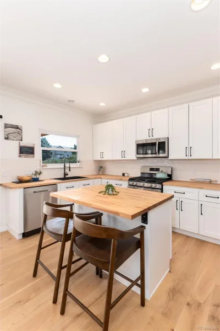
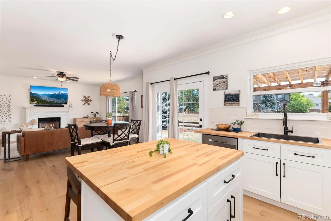
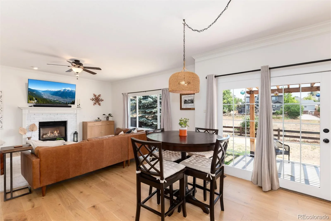
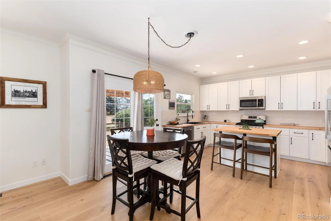
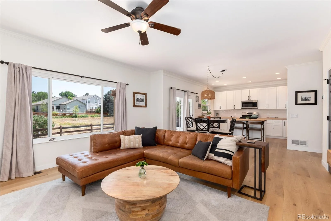
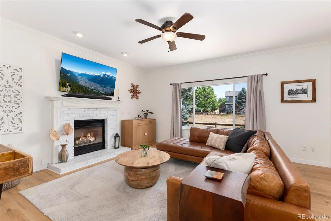
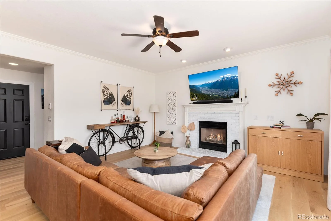
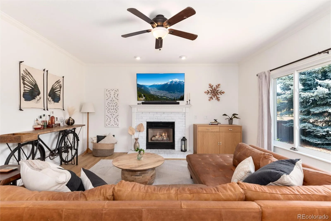
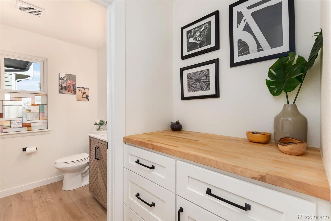
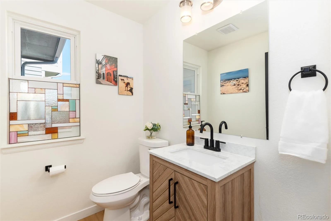
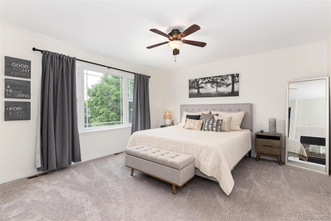
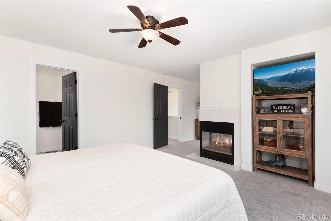
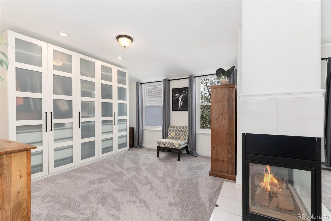
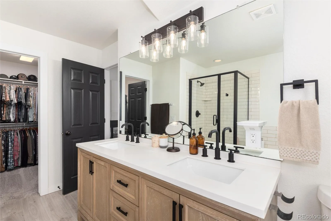
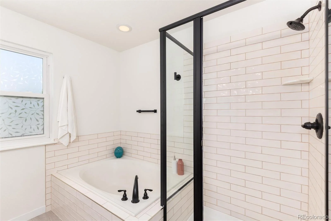
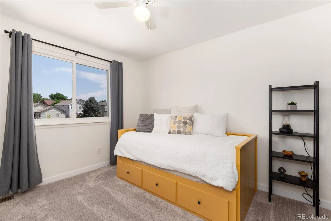
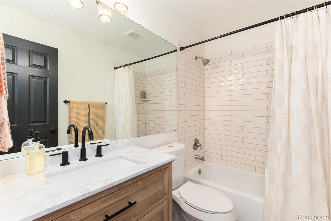
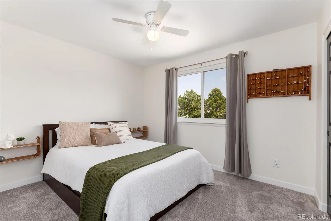
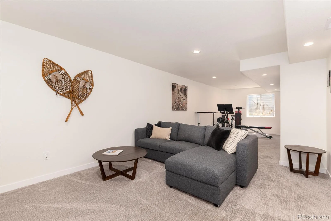
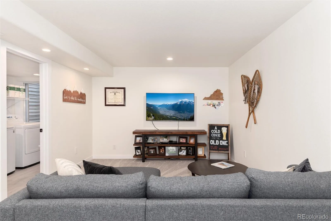
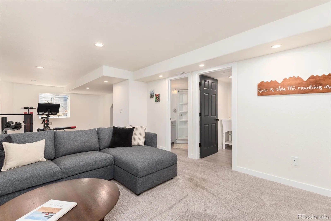
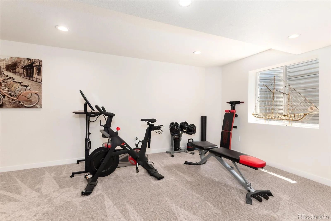
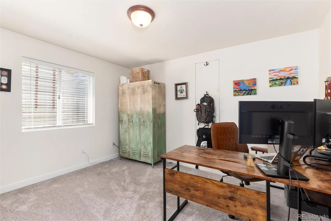
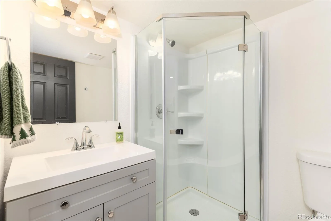
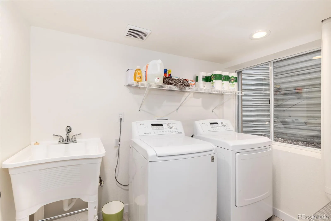
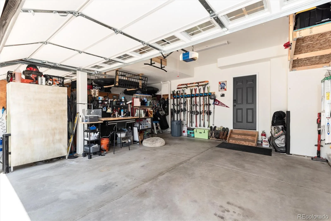
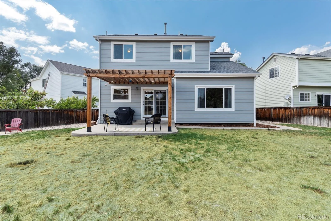
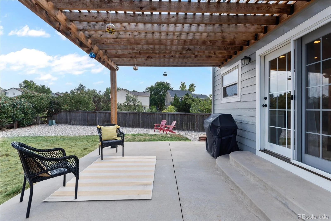
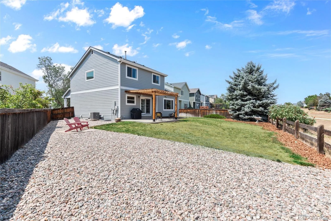
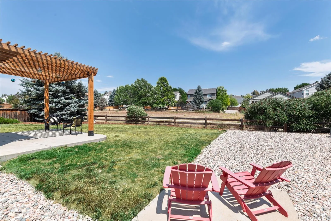
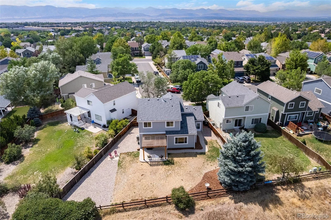
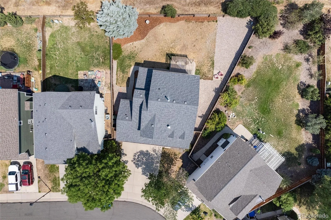
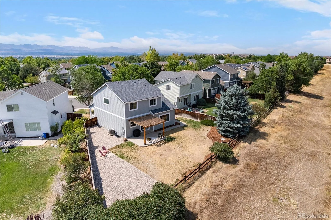
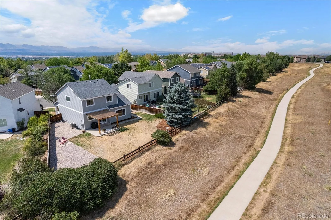
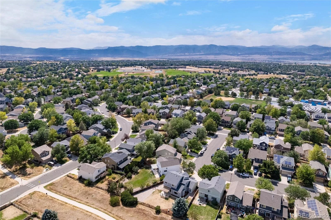
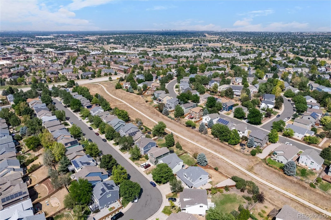
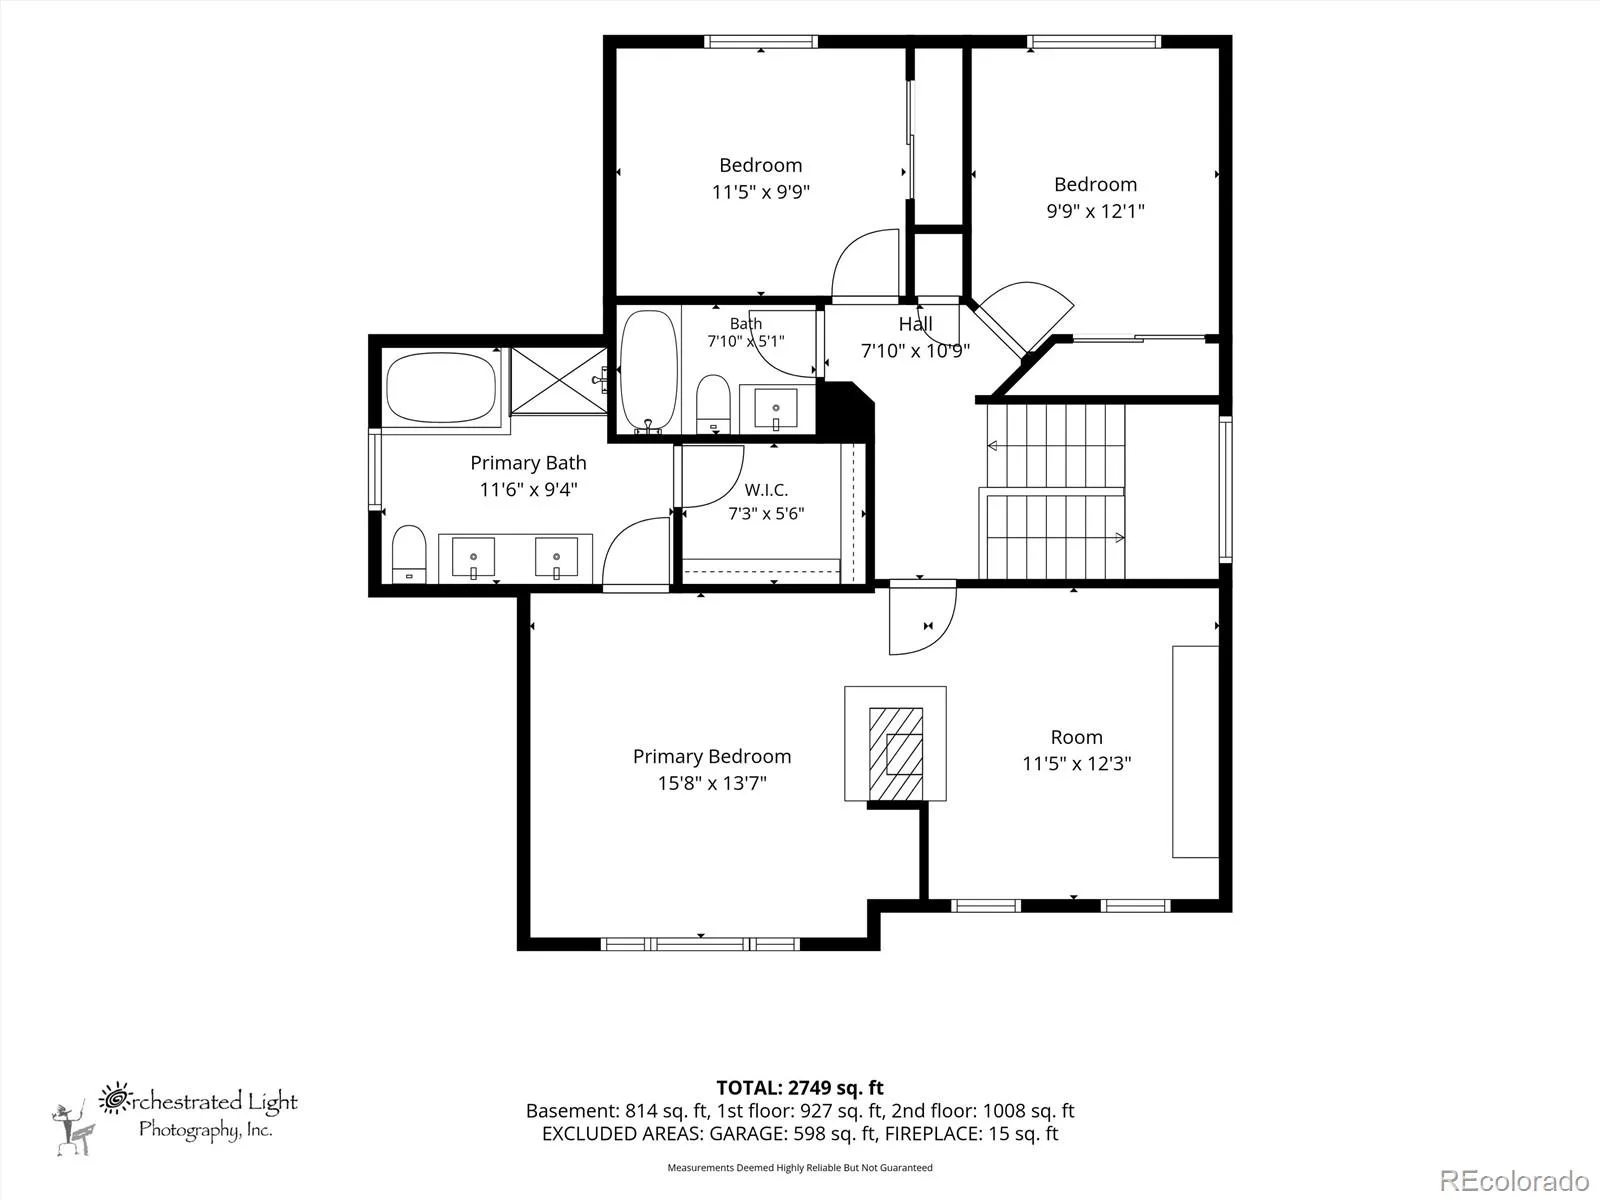
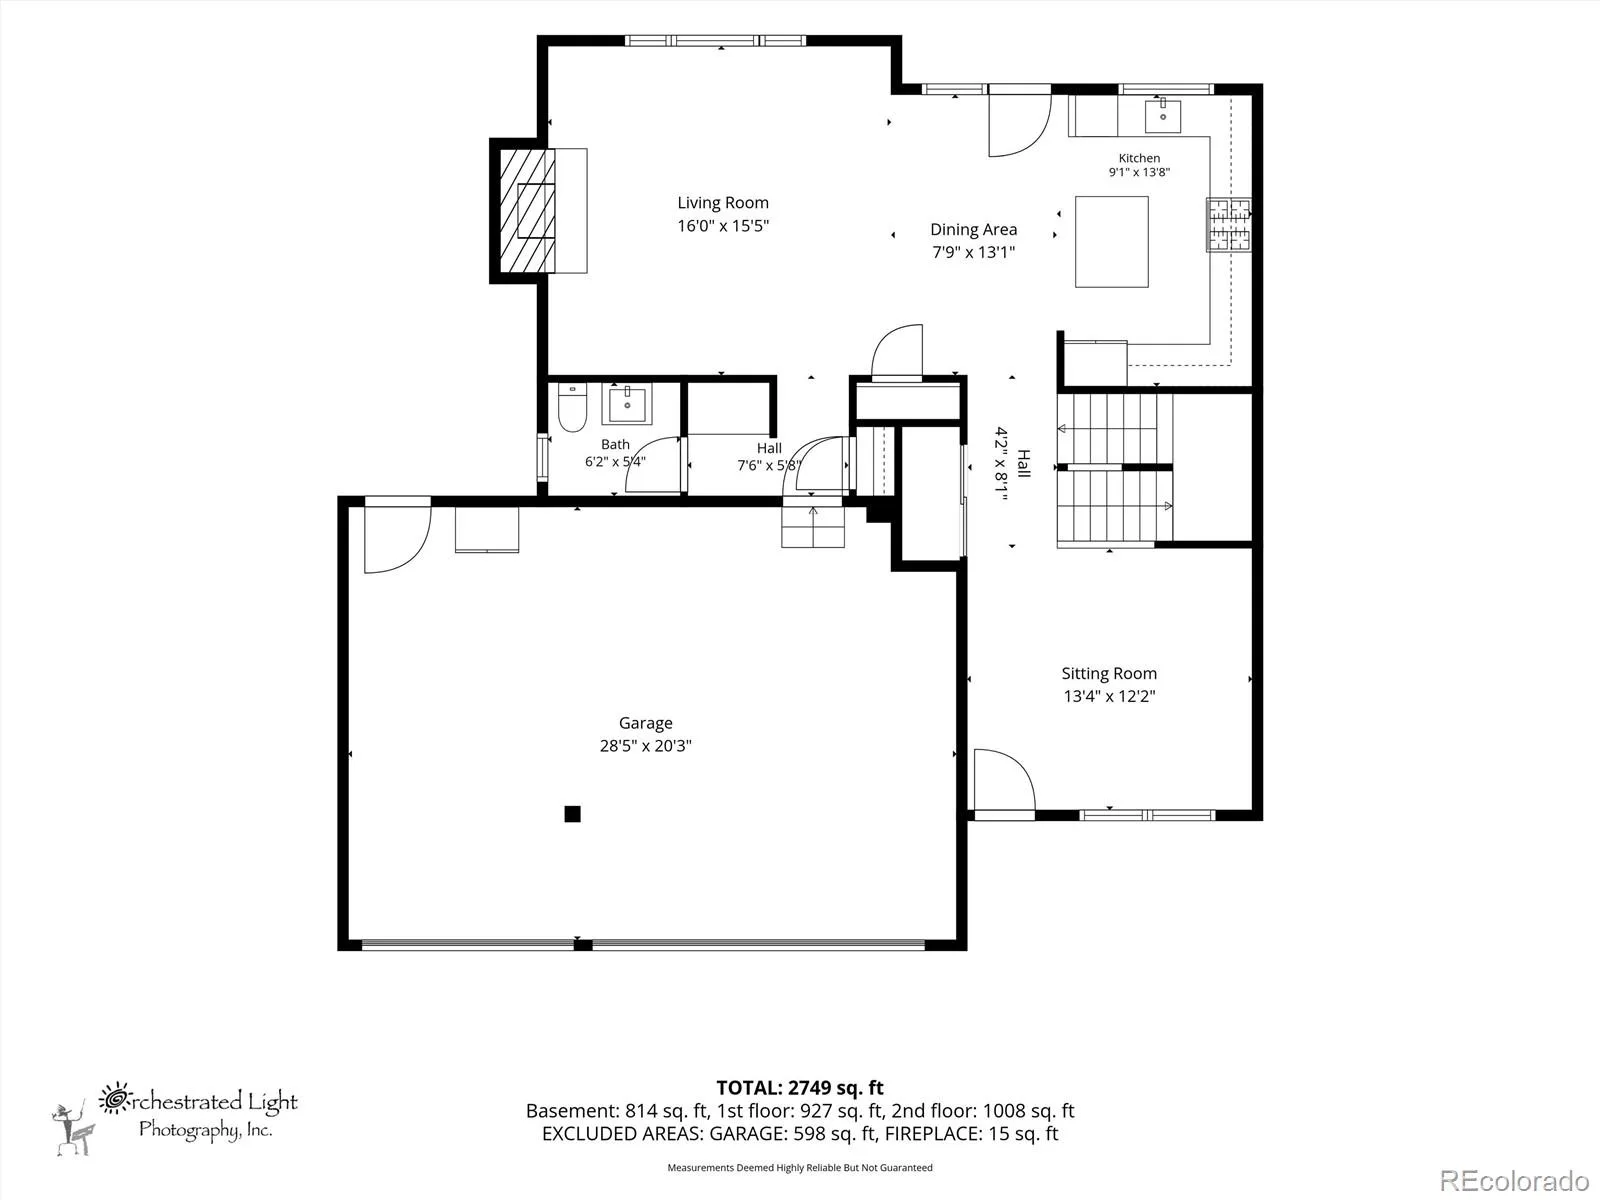
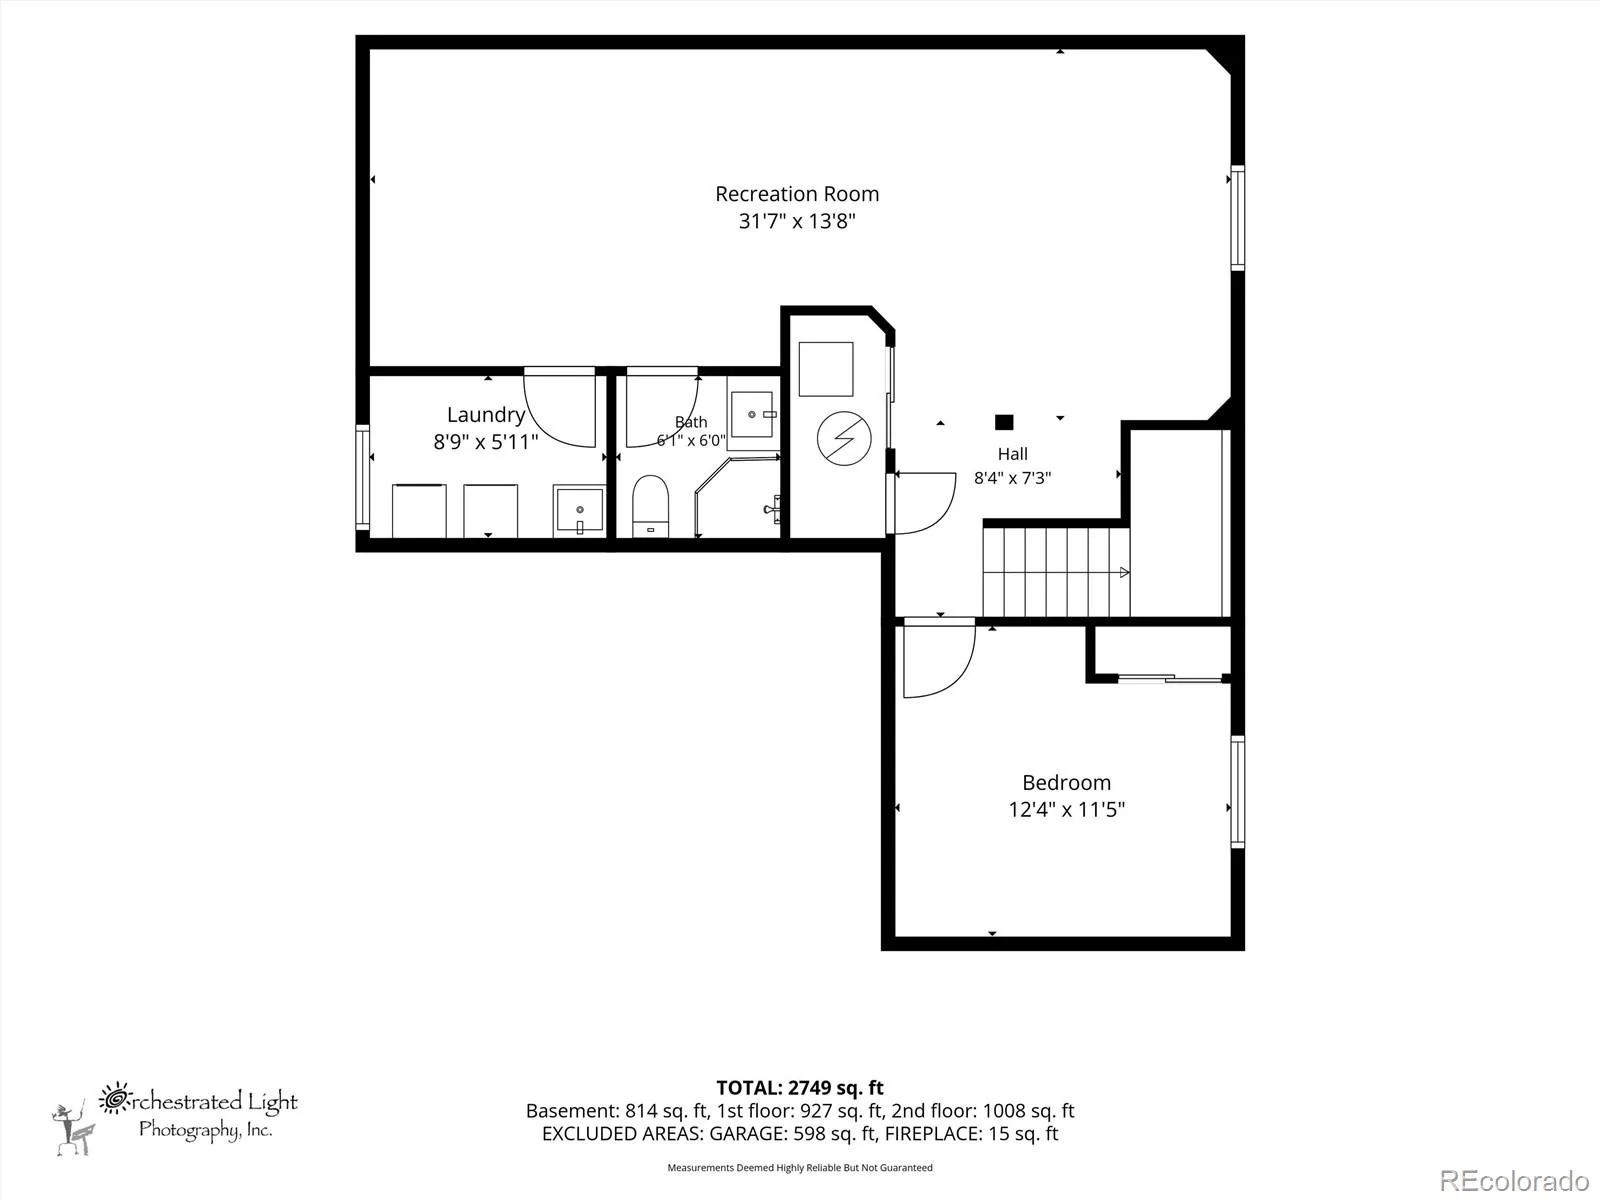
SHOWS LIKE NEW following an extensive renovations, upgrades & repairs of approx $250K completed just 2 years ago. Impeccably maintained with exceptional updates throughout, including new windows, remodeled kitchen & baths, flooring, carpet, lighting, exterior paint and more. Plus brand new furnace with transferable warranty. The setting is equally impressive, backing to peaceful greenbelt with west-facing mountain views in front. Engineered hardwood flooring flows throughout the main level to a beautifully remodeled kitchen featuring updated cabinetry, butcher block counters, center island, stainless appliances including gas range & new refrigerator, plus a window over the sink framing greenbelt views. Dining opens to the new pergola-covered patio and spacious family room with gas fireplace. Upstairs, the primary suite features a 2nd fireplace and spacious retreat ideal for dressing room, office, nursery or fitness space. Remodeled 5-piece bath offers quartz counters & walk-in closet. Finished basement adds a 4th bedroom, large family/bonus room, 3/4 bath & dedicated laundry/utility room with sink. Rare 3-car garage is exceptionally functional and organized with finished walls, overhead storage racks & finished attic storage. Additional big-ticket improvements include brand-new exterior paint, central AC (2 yrs), water heater (4 yrs) & roof (7 yrs). Radon mitigation system already installed. Thoughtfully updated with timeless finishes and meticulously maintained, this home combines the feel and condition of a much newer home with an established neighborhood, outstanding lot, greenbelt setting and beautiful views. Truly move-in ready and even better in person than the photos capture. Recent inspection, sewer scope & radon reports all excellent condition and available. A MUST SEE!
Property Details
Price:
$775,000
MLS #:
REC5600325
Status:
Active
Beds:
4
Baths:
4
Type:
Single Family
Subtype:
Single Family Residence
Subdivision:
Highlands Ranch Westridge
Finished Sq Ft:
2,749
Total Sq Ft:
2,749
Lot Size:
7,971 sqft / 0.18 acres (approx)
Year Built:
1997
Schools
School District:
Douglas RE-1
Elementary School:
Eldorado
Middle School:
Ranch View
High School:
Thunderridge
Interior
Above Grade Finished Area
1935
Appliances
Convection Oven, Dishwasher, Disposal, Dryer, Gas Water Heater, Microwave, Oven, Refrigerator, Self Cleaning Oven, Sump Pump, Washer
Bathrooms
2 Full Bathrooms, 1 Three Quarter Bathroom, 1 Half Bathroom
Below Grade Finished Area
814
Cooling
Central Air
Fireplaces Total
2
Flooring
Carpet, Wood
Heating
Forced Air, Natural Gas
Interior Features
Built-in Features, Butcher Counters, Ceiling Fan(s), Eat-in Kitchen, Entrance Foyer, Five Piece Bath, High Speed Internet, Kitchen Island, Open Floorplan, Primary Suite, Quartz Counters, Radon Mitigation System, Smart Thermostat, Smoke Free, Walk-In Closet(s)
Laundry Features
Sink
Levels
Two
Main Level Bathrooms
1
Exterior
Architectural Style
Traditional
Association Amenities
Fitness Center, Park, Playground, Pool, Tennis Court(s), Trail(s)
Attached Garage YN
1
Construction Materials
Brick, Wood Siding
Garage Spaces
3
Lot Features
Greenbelt, Landscaped, Level, Near Public Transit, Open Space, Sprinklers In Front, Sprinklers In Rear
Parking Spots
3
Parking Total
3
Patio And Porch Features
Covered, Front Porch, Patio
Roof
Composition
Security Features
Carbon Monoxide Detector(s), Radon Detector, Smoke Detector(s)
View
Mountain(s)
Window Features
Double Pane Windows, Window Coverings
Financial
HOA Fee
$174
HOA Fee 2
$70
HOA Fee 2 Frequency
Annually
HOA Fee Frequency
Quarterly
HOA Includes
Recycling, Trash
HOA Name
Highlands Ranch Community Association
HOA Name 2
Westridge Knolls
HOA Phone
303-471-8958
HOA Phone 2
303-850-7766
Tax Year
2025
Taxes
$4,717
Map
Contact Us
Mortgage Calculator
Property Summary
- Located in the Highlands Ranch Westridge subdivision, 9672 Silverberry Circle Littleton CO is a Single Family for sale in Littleton, CO, 80129. It is listed for $775,000 and features 4 beds, 4 baths, and has approximately 2,749 square feet of living space, and was originally constructed in 1997. The current price per square foot is $282. The average price per square foot for Single Family listings in Littleton is $291. The average listing price for Single Family in Littleton is $955,304. To schedule a showing of MLS#rec5600325 at 9672 Silverberry Circle in Littleton, CO, contact your Smart Sale AI agent at 3039066915.
Similar Listings Nearby

Additional Details
MLS ID : REC5600325
Listing Key : REC2056001436
Parcel Number : R0396992
Zip Code : 80129
City : Littleton
State : CO
Building if Condo :
Full Street: 9672 Silverberry Circle
Address : 9672
Address Prefix :
Address Suffix : Circle
Street : Silverberry
Street Prefix :
Street Suffix :
Unit if Condo :
Latitude : 39.539684
Longitude : -104.999084
Property Type : singlefamily
Property Sub Type : Single Family Residence
Stories Total if Condo :
Lot Size : 7,971 sqft / 0.18 acres (approx)
Ownership : Individual
Zoning : PDU
Condition : Updated/Remodeled
Renovation :
Pets Allowed :
Special Conditions : None
Possession : Negotiable
Original Price : 775000
Close Price :
Close Date :
List Date : Aug 6, 2026
List Contract Date : 2026-08-06
Off Market Date :
Purchase Contract Date :
Days on Market : 23
Concessions Amount :
Concession Comment :
Renovation :
Company : Dubrova and Associate LLC

Copyright 2026. All rights reserved.
9672 Silverberry Circle
Littleton, CO