
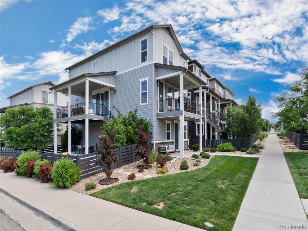
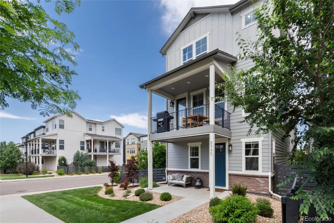
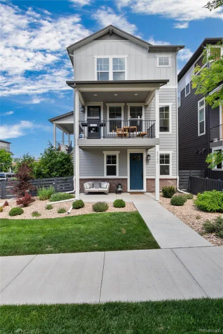
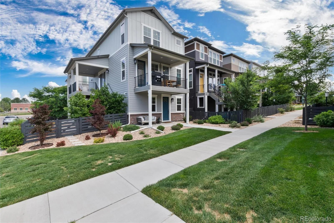
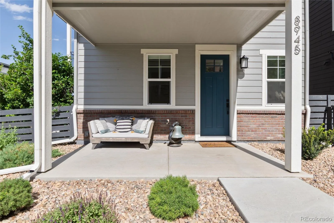
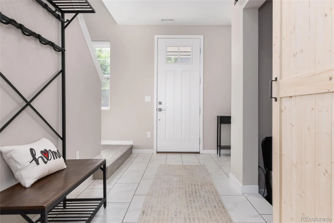
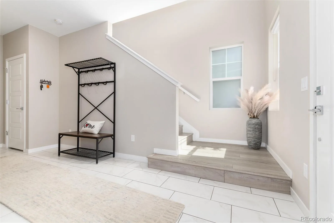
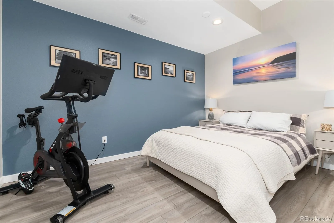
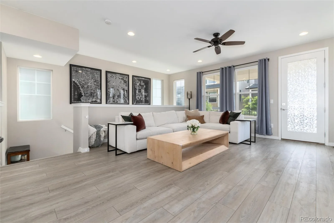
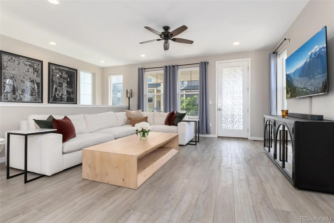
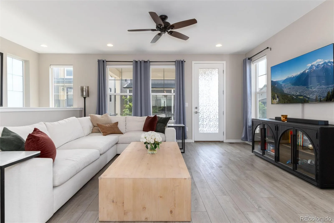
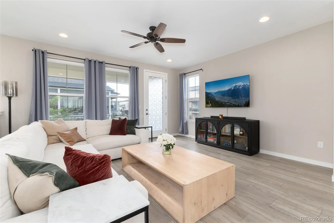
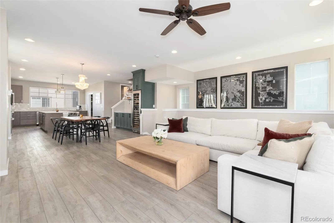
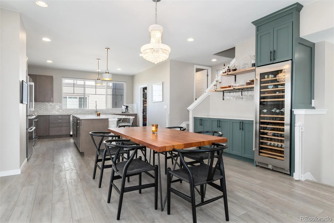
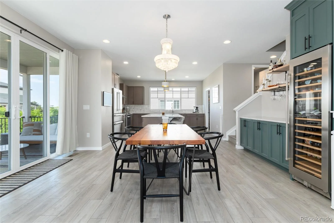
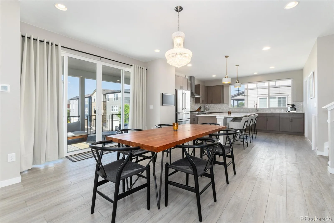
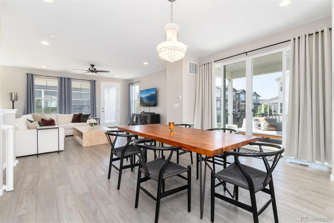
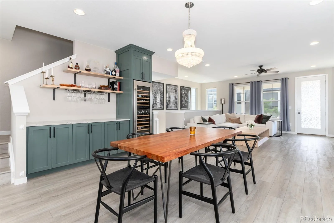
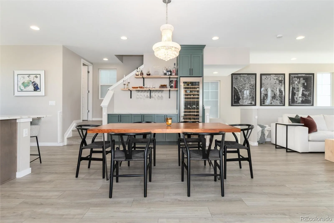
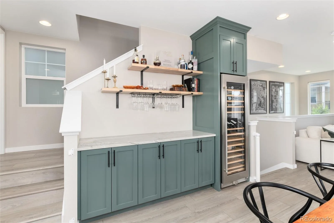
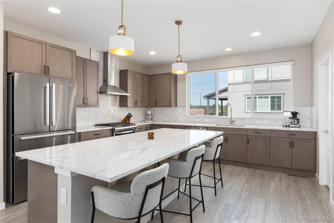
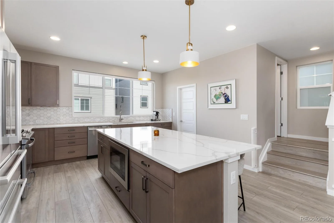
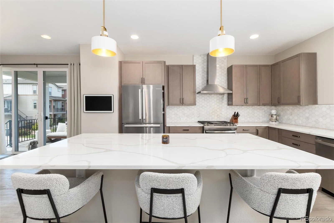
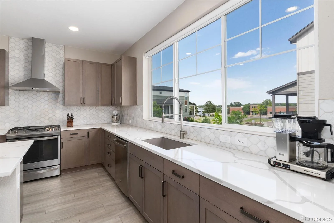
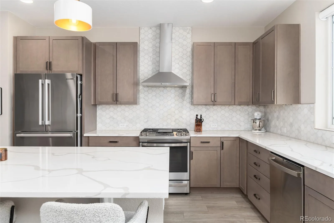
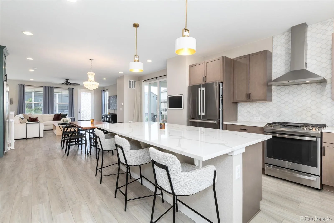
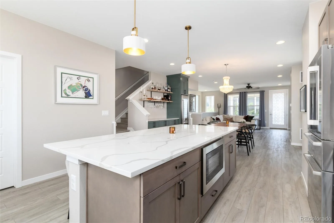
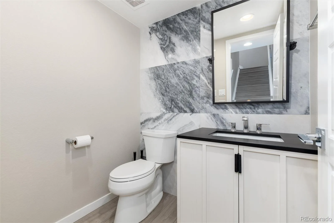
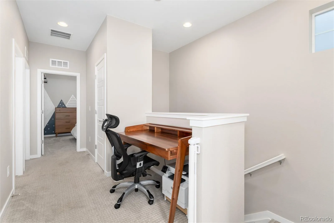
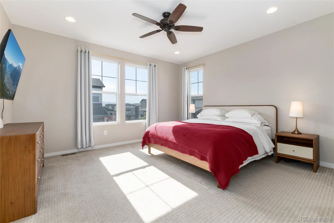
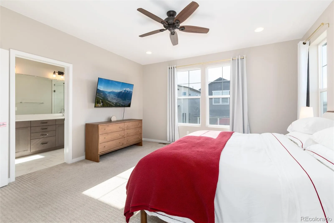
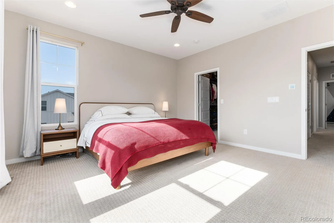
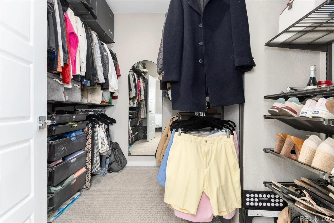
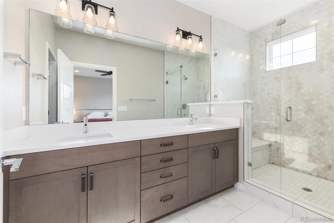
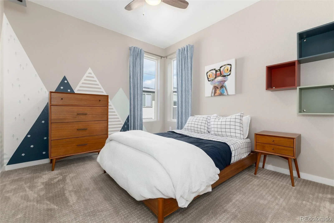
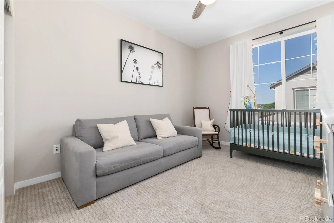
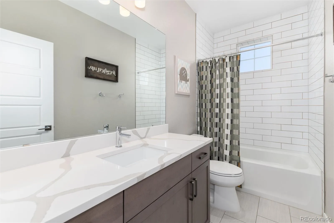
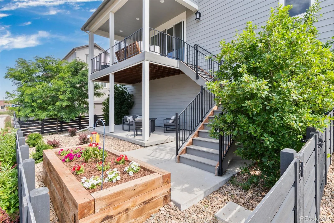
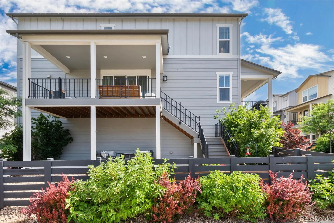
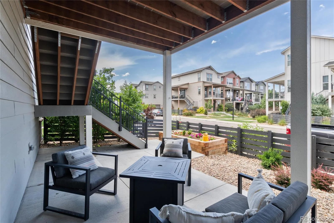
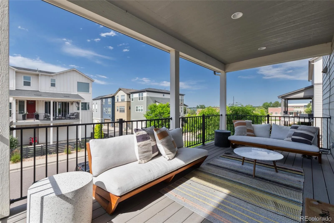
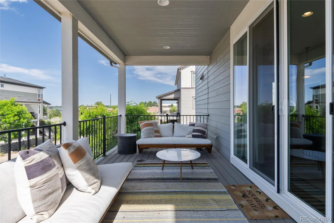
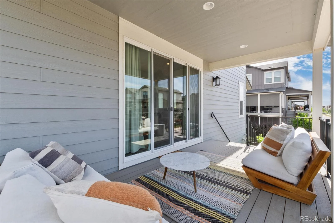
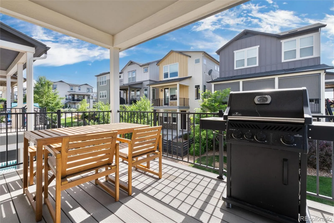
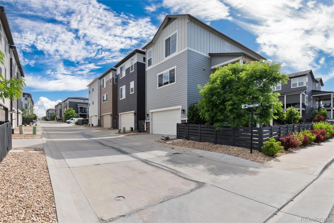
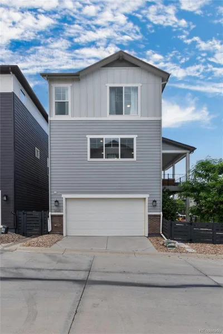
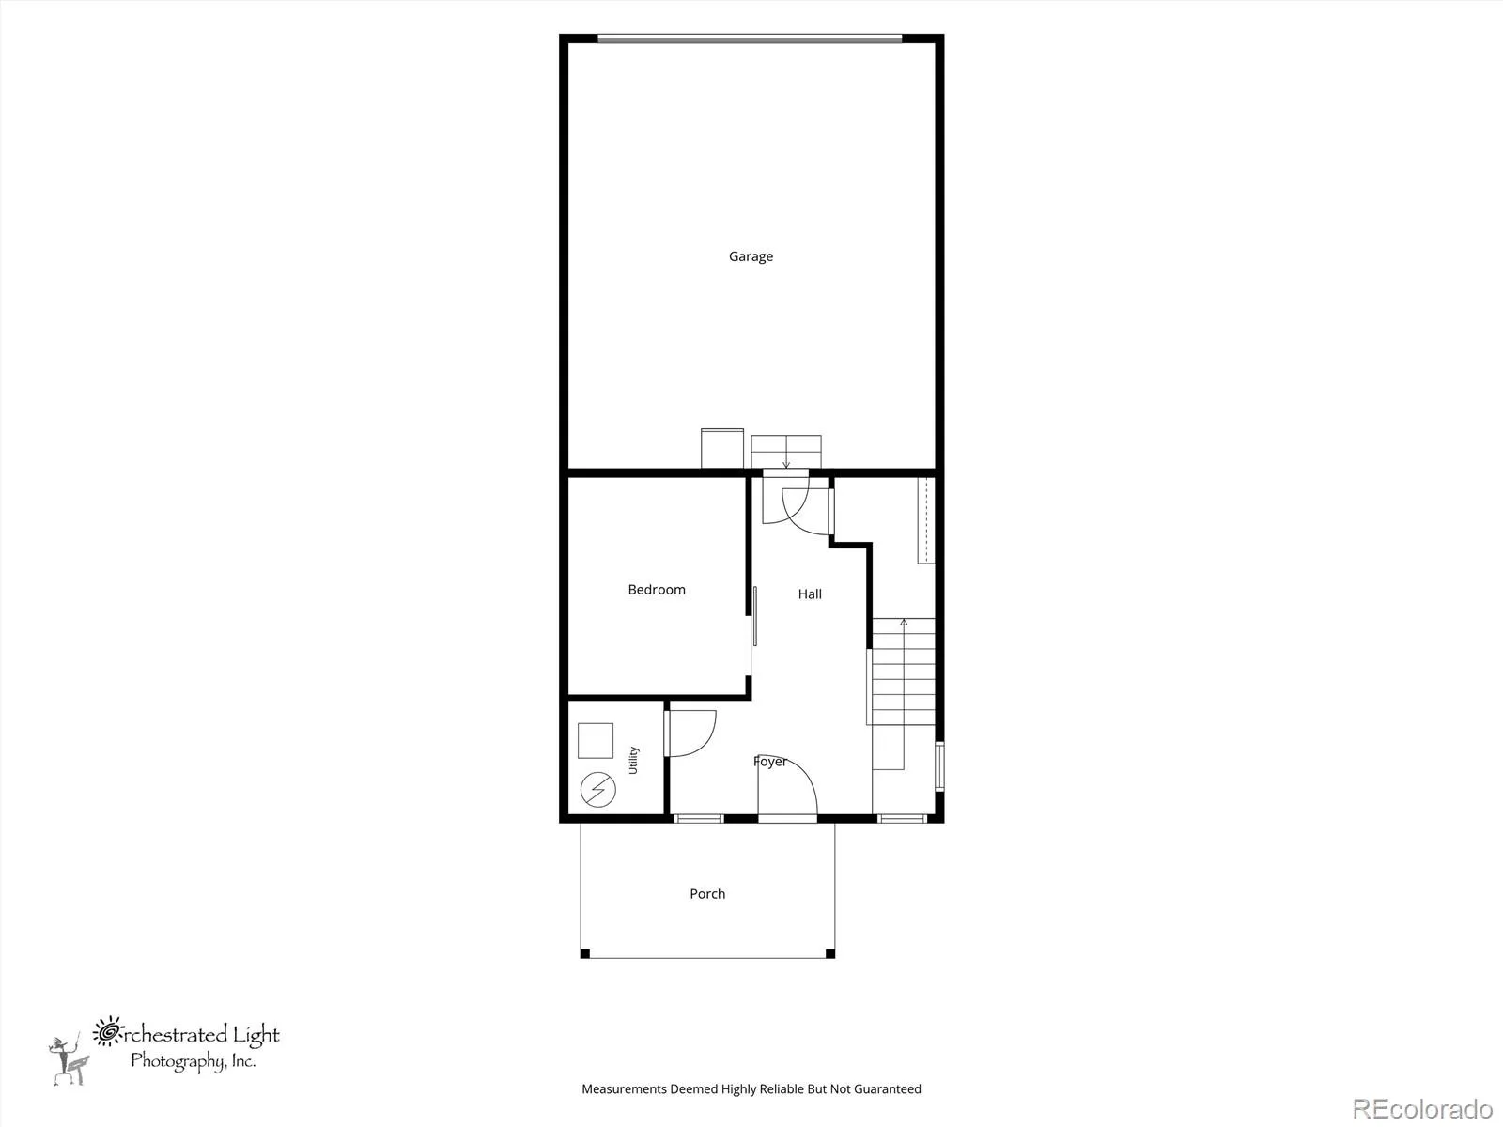
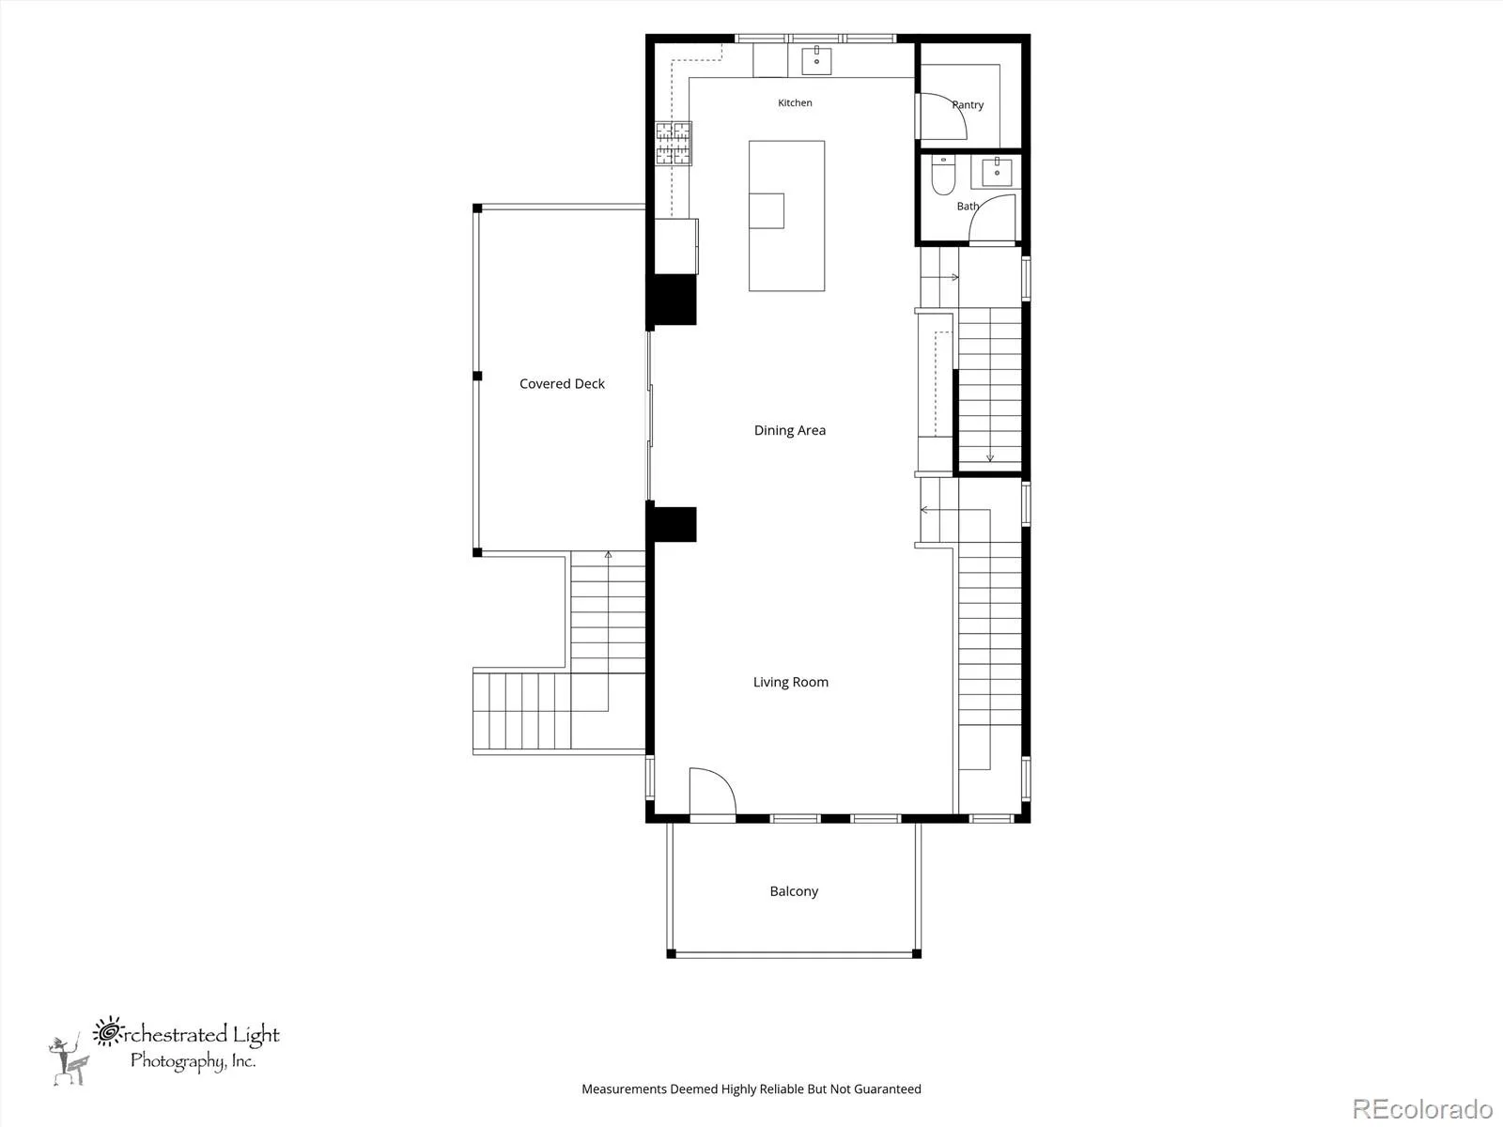
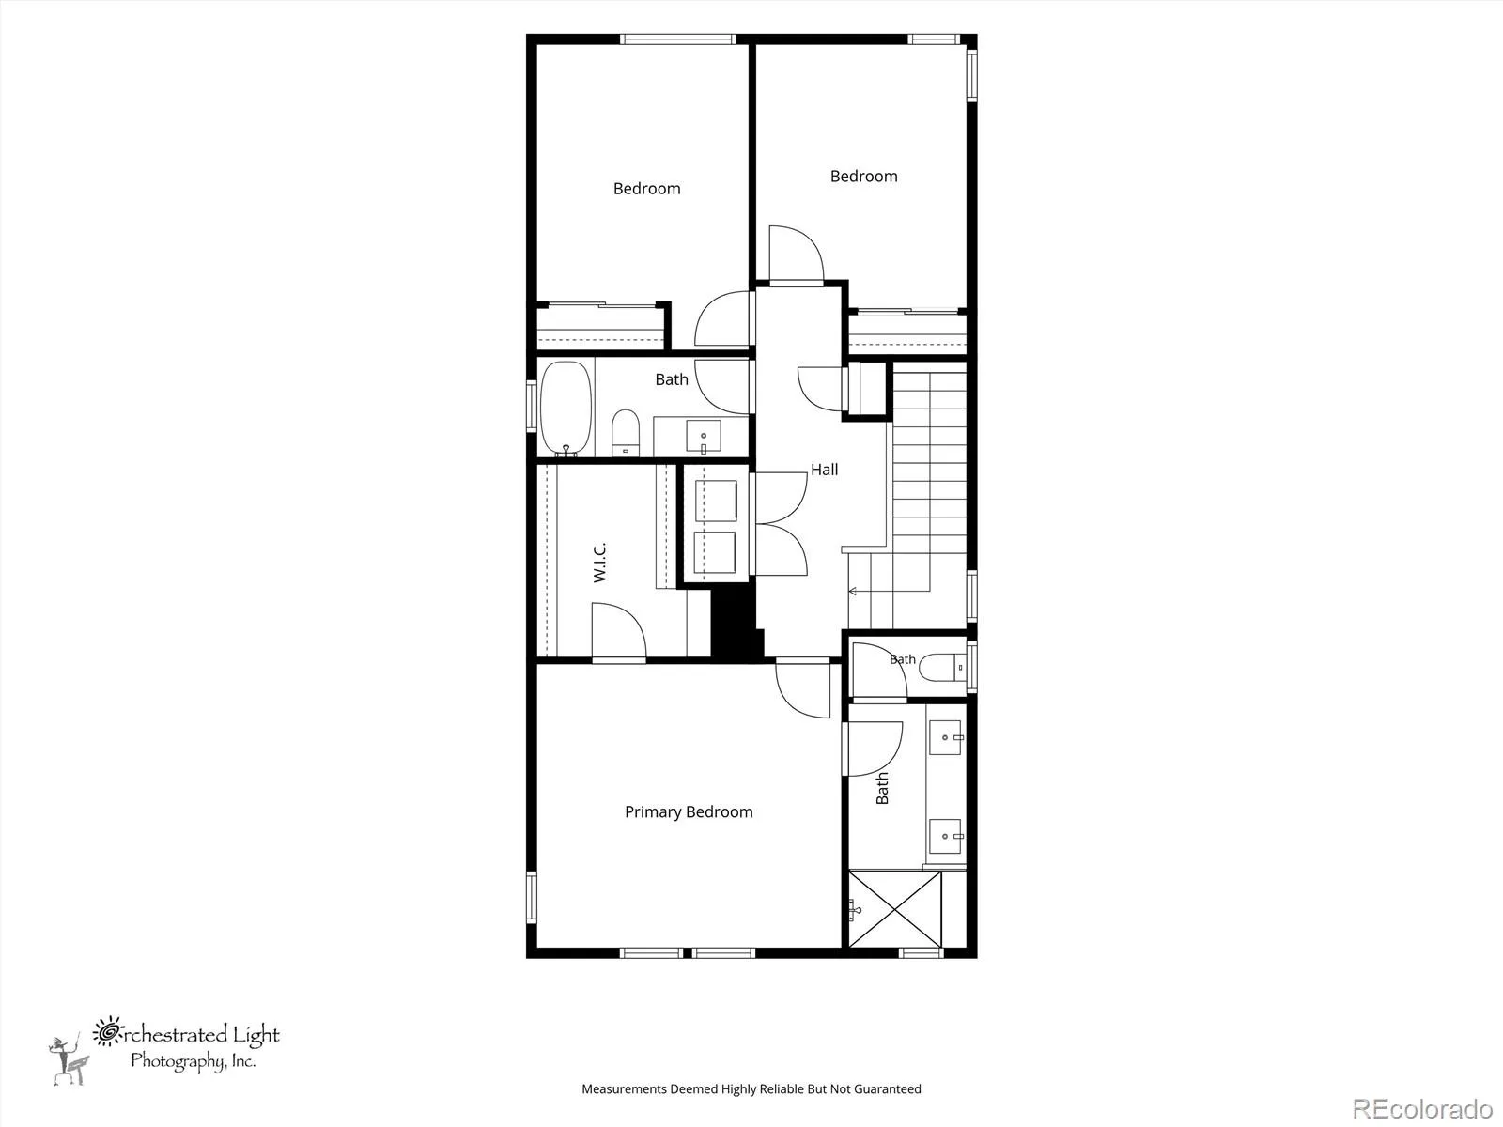
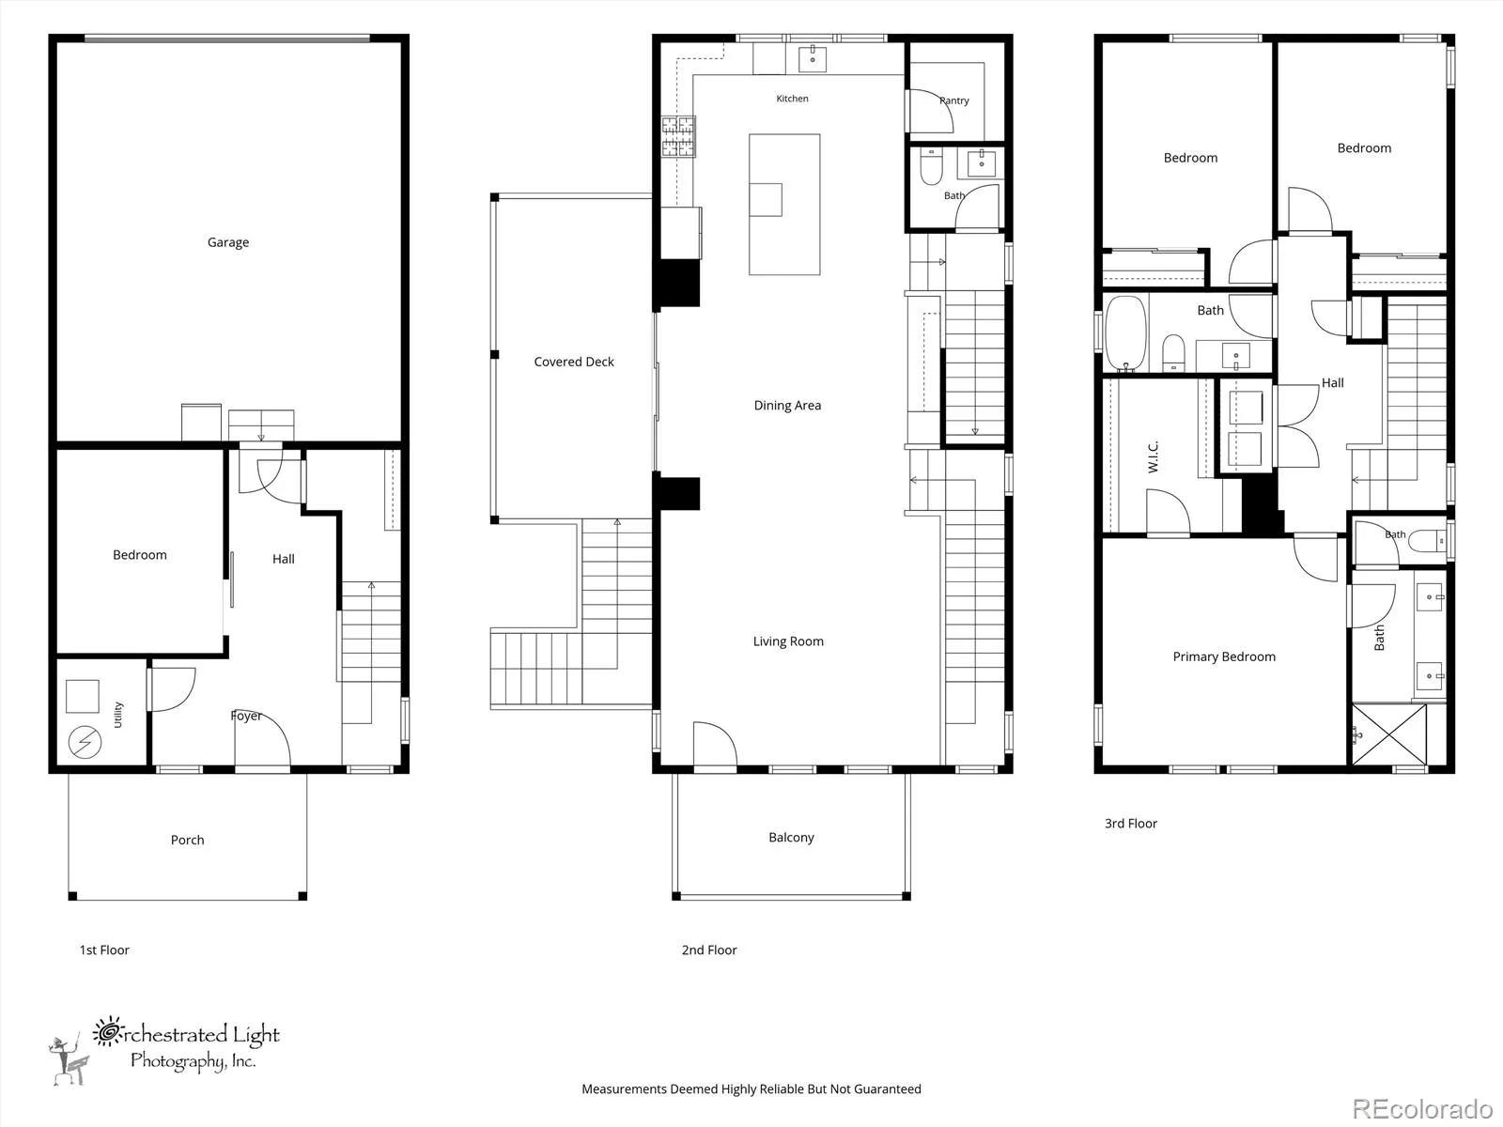
Discover this gem with curb appeal, charm, and walkability in the Crescendo neighborhood of Highlands Ranch! Forget the flowery language…here are the highlights: modern take on classic architecture and finishes * tall ceilings * light & bright* kitchen has quartz island & counters, marble backsplash, upgraded stained-wood maple cabinets with bronze hardware, eye-catching tall range hood, walk-in pantry, newer pendant lighting, and stainless appliances including newer Bosch fridge * dining room upgraded with newer chandelier and custom wine bar including wine fridge, grey-green (Sherman Williams “succulent” color) cabinetry with black hardware * plank flooring through-out main living areas * 2 covered decks (one off of main floor great room and another large deck off of dining room/kitchen) * powder room has stunning floor to ceiling large format tile on accent wall and newer vanity & mirror * primary suite has custom ELFA shelving in the closet *primary suite bathroom has a frameless glass shower and a long stained-wood maple vanity providing nice elbow room * 3rd level has an open homework station at the top of the stairs * secondary bedroom has a custom contemporary wall mural of a mountain scene *first floor office is finished (approximately 119 SF) but is NOT included in this listing’s total square footage because previous owner finished the space without a permit – if included, total finished square footage would be approximately 2,396 SF (per previous owner’s listing). * interior doors are white, modern 5-paneled design with nickel hardware * fenced yard has a shaded patio and has been upgraded with new plantings and a raised flower bed * Highlands Ranch amenities include access to 8,200 acres of Backcountry Wilderness Area trails, paths & programming; community events; and 4 recreation centers that offer pools, tennis, pickleball, fitness, and classes * terrific restaurants and shopping are a short walk (walkability is unusual in most of Highlands Ranch!).
Property Details
Price:
$759,900
MLS #:
REC7569249
Status:
Pending
Beds:
3
Baths:
3
Type:
Single Family
Subtype:
Single Family Residence
Subdivision:
Crescendo at Central Park
Finished Sq Ft:
2,277
Total Sq Ft:
2,277
Lot Size:
3,223 sqft / 0.07 acres (approx)
Year Built:
2020
Schools
School District:
Douglas RE-1
Elementary School:
Northridge
Middle School:
Mountain Ridge
High School:
Mountain Vista
Interior
Above Grade Finished Area
2277
Appliances
Bar Fridge, Dishwasher, Disposal, Gas Water Heater, Microwave, Range, Range Hood, Refrigerator, Self Cleaning Oven
Bathrooms
1 Full Bathroom, 1 Three Quarter Bathroom, 1 Half Bathroom
Cooling
Central Air
Flooring
Carpet, Laminate, Tile
Heating
Forced Air, Natural Gas
Interior Features
Eat-in Kitchen, High Ceilings, Kitchen Island, Open Floorplan, Pantry, Primary Suite, Quartz Counters, Smoke Free, Walk-In Closet(s), Wet Bar
Laundry Features
In Unit
Levels
Three Or More
Main Level Bathrooms
1
Exterior
Architectural Style
Contemporary
Association Amenities
Fitness Center, Park, Playground, Pool, Tennis Court(s), Trail(s)
Attached Garage YN
1
Construction Materials
Frame
Direction Faces
West
Exterior Features
Garden
Fencing
Partial
Garage Spaces
2
Lot Features
Corner Lot, Irrigated, Landscaped
Parking Features
Asphalt, Dry Walled
Parking Spots
2
Parking Total
2
Patio And Porch Features
Covered, Deck, Patio
Roof
Composition
Security Features
Carbon Monoxide Detector(s), Smoke Detector(s)
View
Mountain(s)
Window Features
Double Pane Windows, Window Coverings
Financial
HOA Fee
$174
HOA Fee 2
$125
HOA Fee 2 Frequency
Monthly
HOA Fee Frequency
Quarterly
HOA Includes
Maintenance Grounds, Recycling, Snow Removal, Trash
HOA Name
Highlands Ranch Community Association
HOA Name 2
Crescendo at Central Park
HOA Phone
303-791-2500
HOA Phone 2
303-482-2213
Tax Year
2025
Taxes
$4,813
Map
Contact Us
Mortgage Calculator
Property Summary
- Located in the Crescendo at Central Park subdivision, 8945 Ramblestone Street Highlands Ranch CO is a Single Family for sale in Highlands Ranch, CO, 80129. It is listed for $759,900 and features 3 beds, 3 baths, and has approximately 2,277 square feet of living space, and was originally constructed in 2020. The current price per square foot is $334. The average price per square foot for Single Family listings in Highlands Ranch is $258. The average listing price for Single Family in Highlands Ranch is $872,577. To schedule a showing of MLS#rec7569249 at 8945 Ramblestone Street in Highlands Ranch, CO, contact your Smart Sale AI agent at 3039066915.
Similar Listings Nearby

Additional Details
MLS ID : REC7569249
Listing Key : REC2055041790
Parcel Number : R0495307
Zip Code : 80129
City : Highlands Ranch
State : CO
Building if Condo :
Full Street: 8945 Ramblestone Street
Address : 8945
Address Prefix :
Address Suffix : Street
Street : Ramblestone
Street Prefix :
Street Suffix :
Unit if Condo :
Latitude : 39.553650
Longitude : -104.999466
Property Type : singlefamily
Property Sub Type : Single Family Residence
Stories Total if Condo :
Lot Size : 3,223 sqft / 0.07 acres (approx)
Ownership : Individual
Zoning :
Condition : Updated/Remodeled
Renovation :
Pets Allowed : Cats OK,Dogs OK
Special Conditions : None
Possession : Closing/DOD
Original Price : 775000
Close Price :
Close Date :
List Date : Jun 19, 2026
List Contract Date : 2026-06-19
Off Market Date : 2026-07-29
Purchase Contract Date : 2026-07-29
Days on Market : 71
Concessions Amount :
Concession Comment :
Renovation :
Company : Everything Estate LLC

Copyright 2026. All rights reserved.
8945 Ramblestone Street
Highlands Ranch, CO