
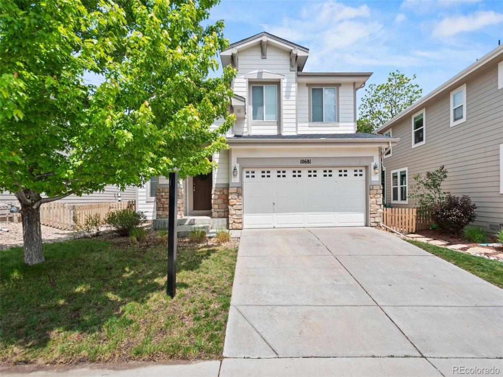
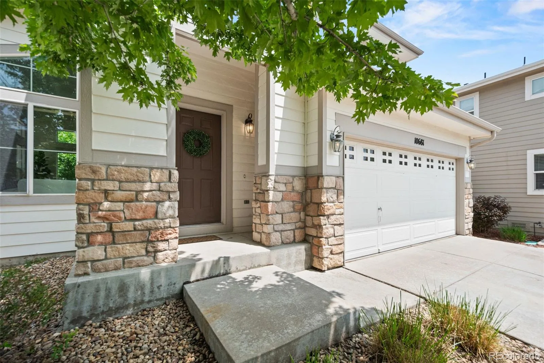
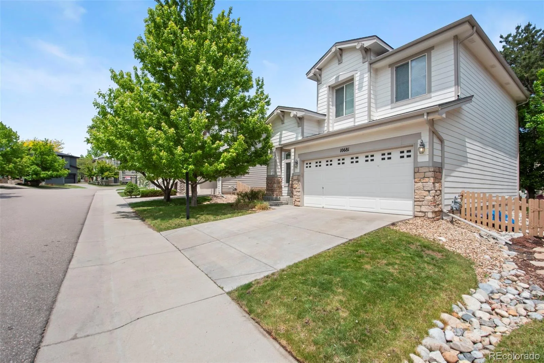
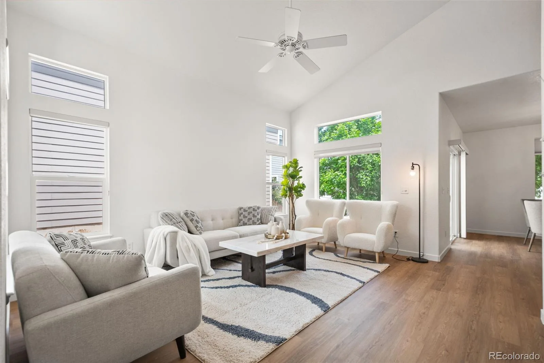

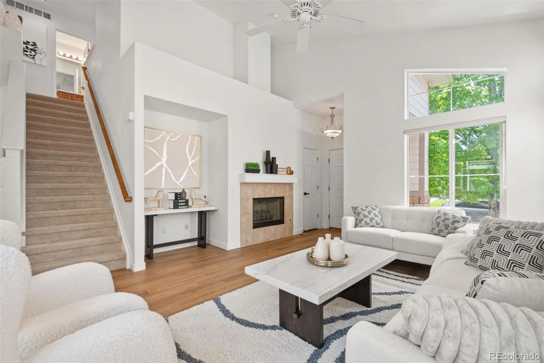
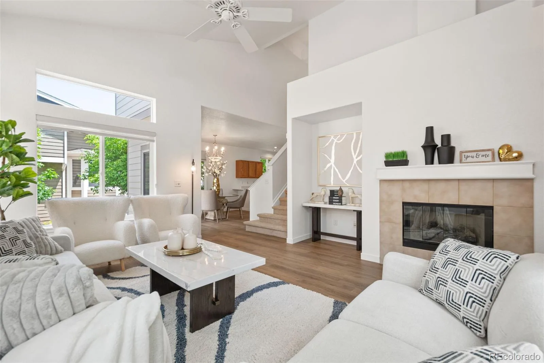
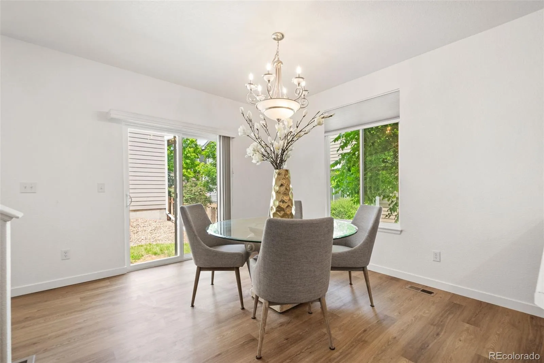
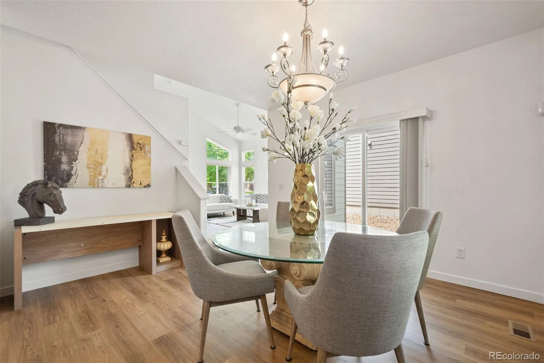
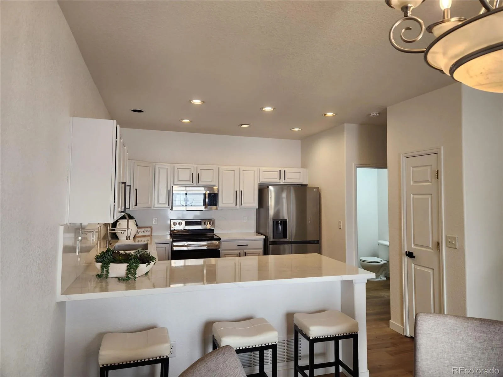
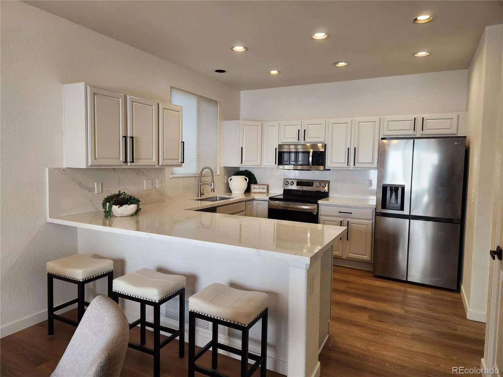
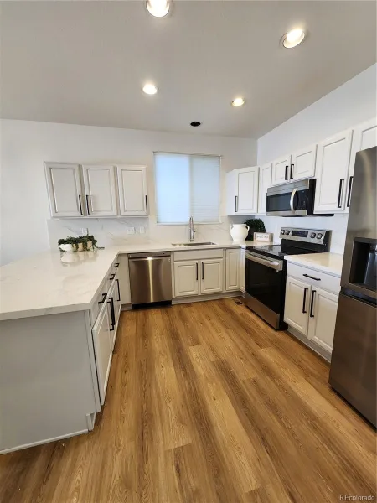
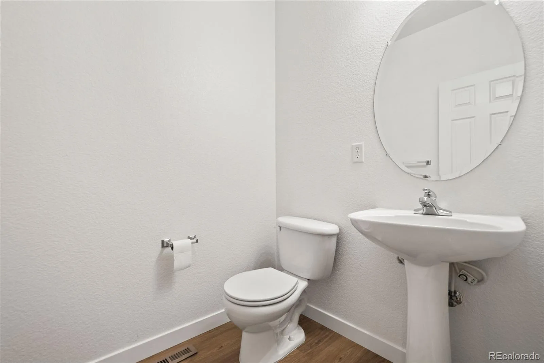
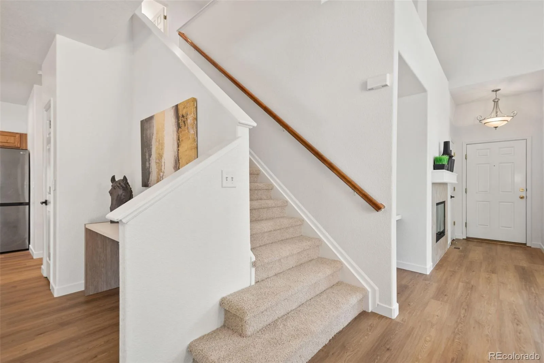
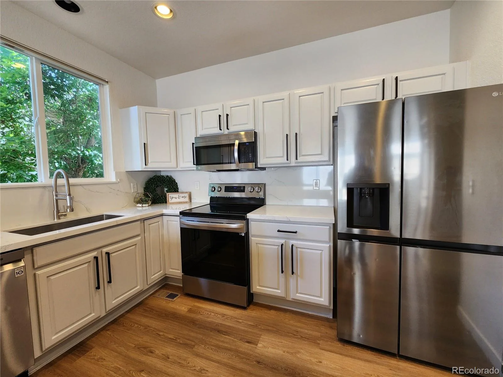
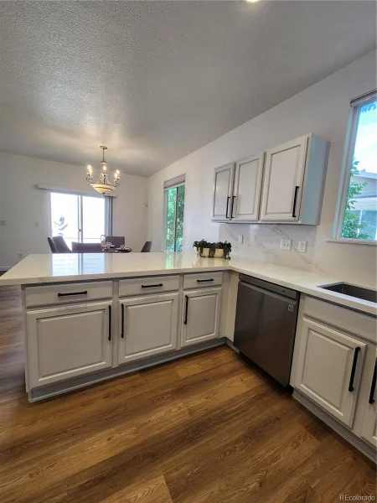
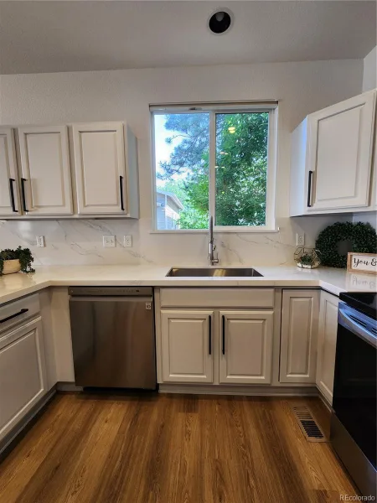
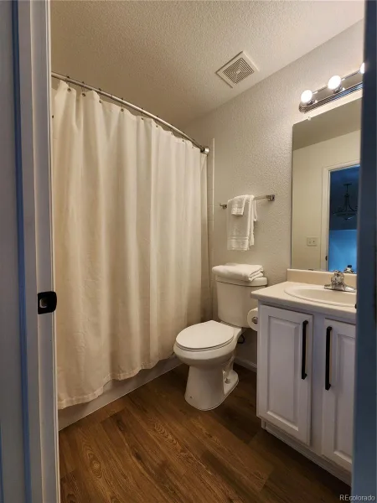
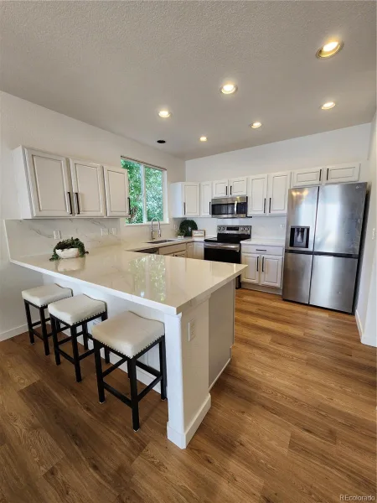
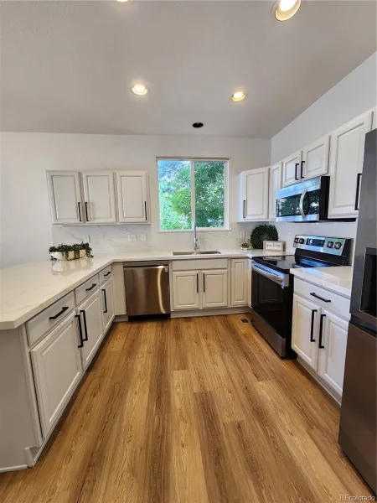
Welcome to your beautifully remodeled home nestled in the friendly Highlands Ranch Firelight neighborhood! You’ll love the brand new flooring, including cozy carpet and sleek luxury vinyl plank. Fresh paint makes this home shine. The open floor plan creates a warm atmosphere that’s perfect for entertaining friends and family. Picture yourself in the spacious living room, complete with soaring ceilings and plenty of windows that let in lots of natural light! The dining room is generously sized for all your guests and is right next to the kitchen, where the peninsula comfortably seats 4. You’ll find endless NEW quartz countertop space and a wealth of cabinets for storage, plus a wonderful pantry! Just a step away is a handy half bath tucked between the kitchen and the garage entrance.
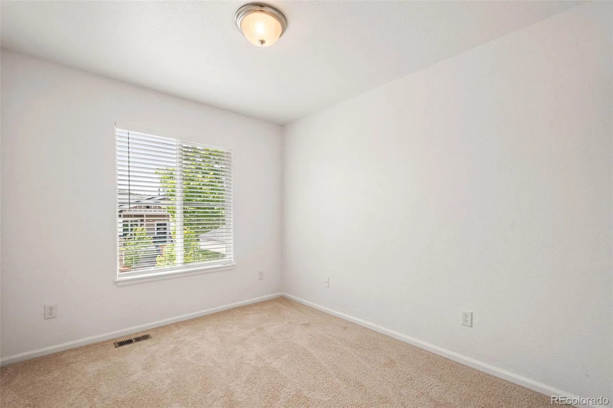
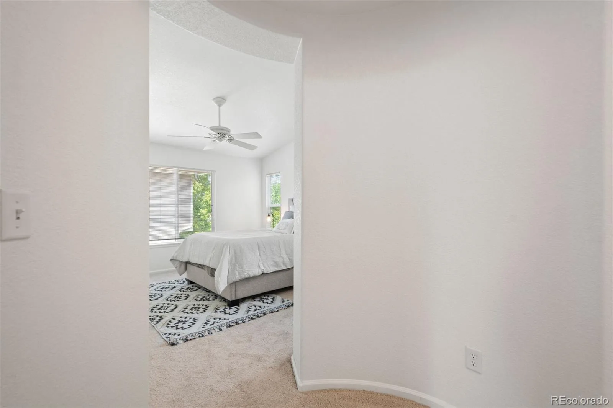
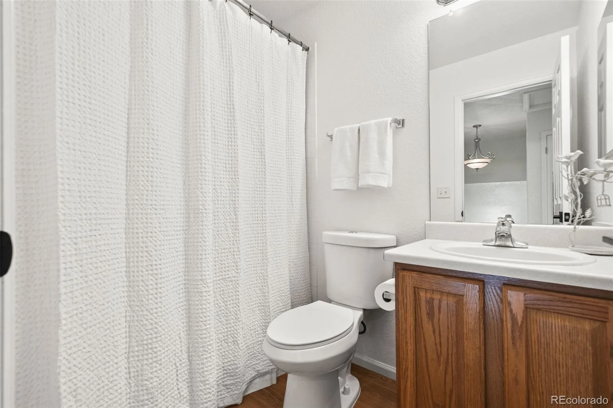
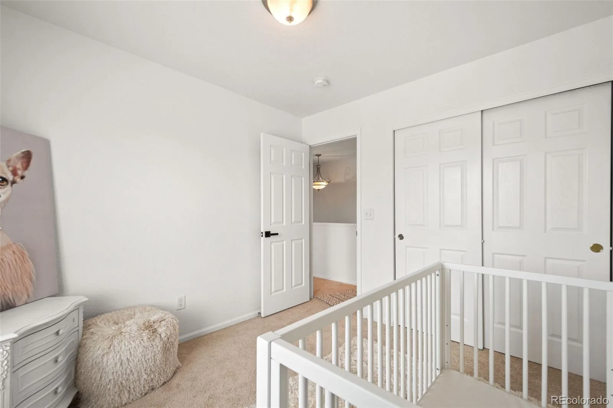
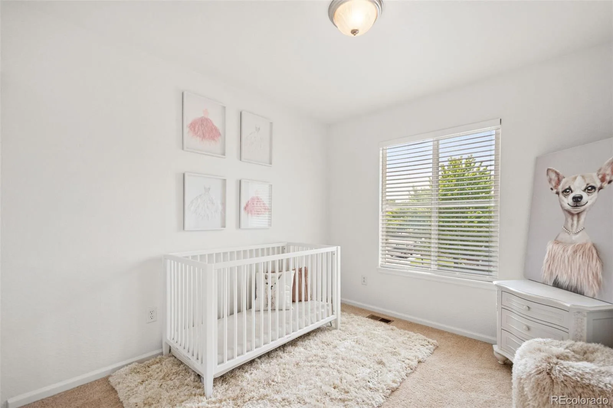
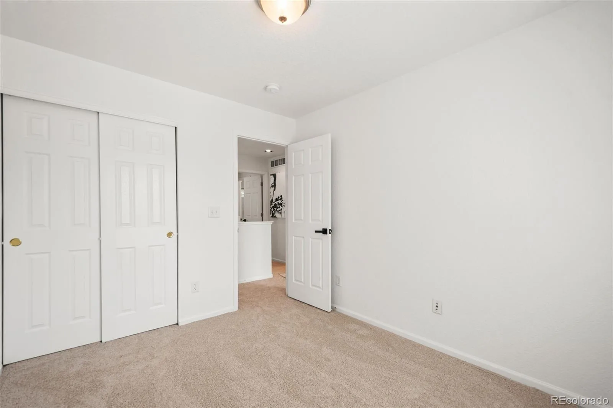
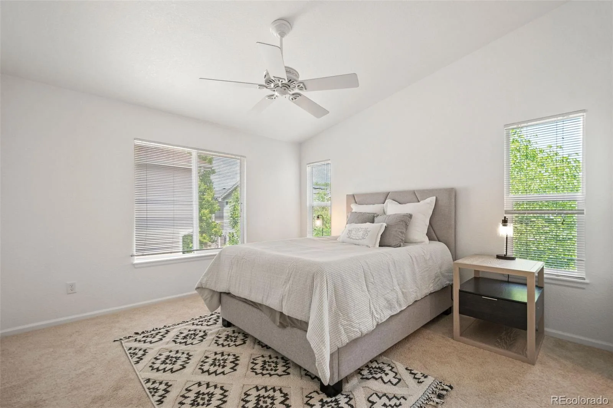
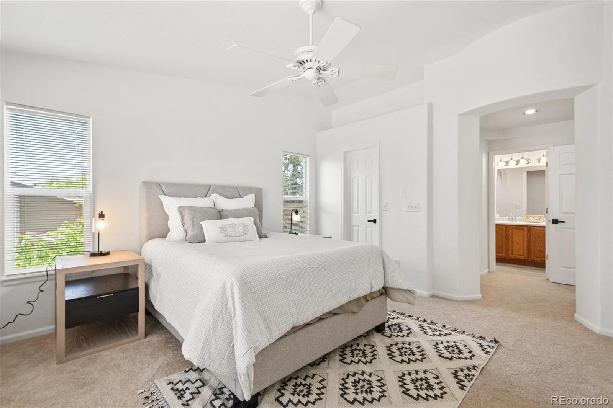
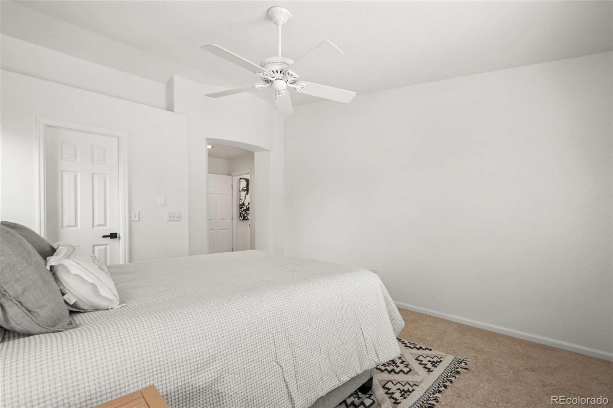
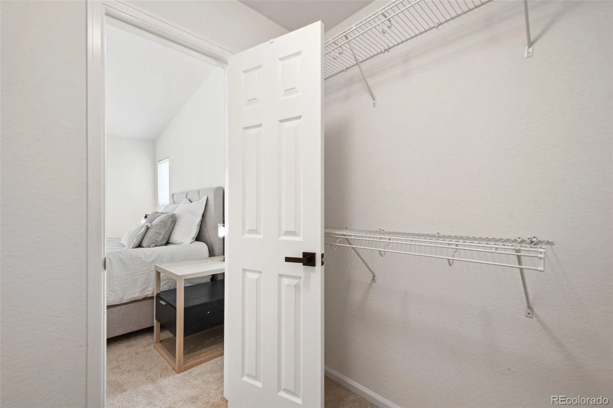
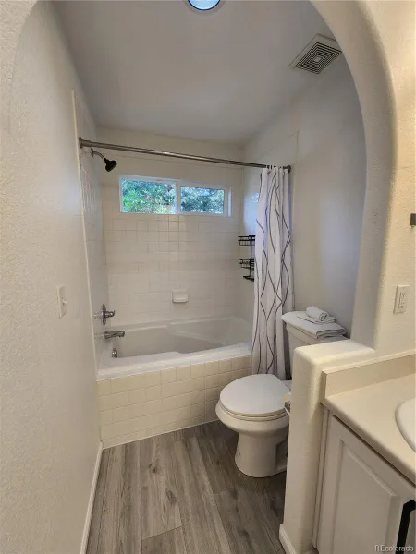
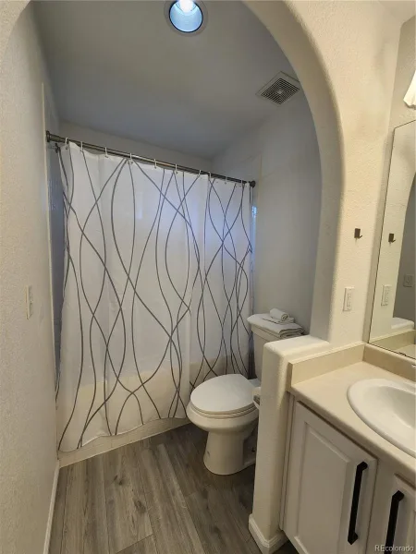
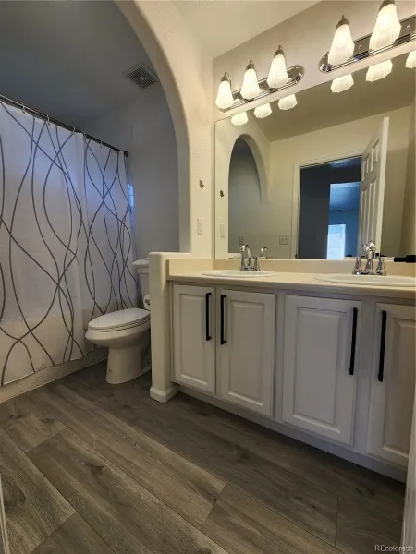
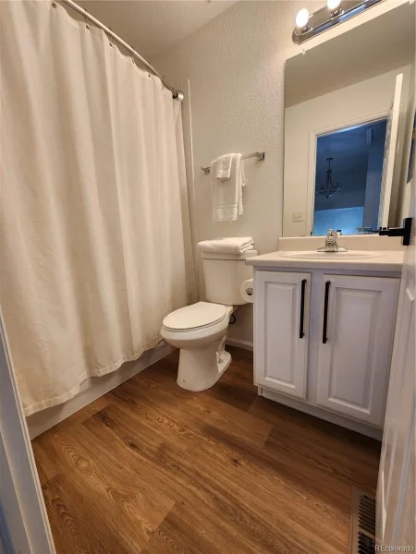
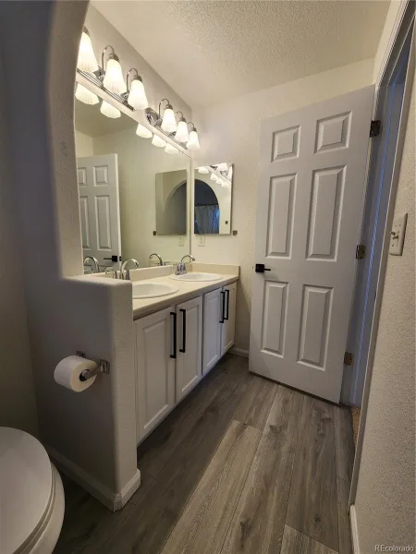
Head upstairs to discover three lovely bedrooms and 2 well-appointed baths. The two secondary bedrooms at the front of the house are roomy with ample closet space. Don’t miss the thoughtfully designed hall bath with a cozy tub/shower combo and a spacious vanity. Across the landing, the primary suite features a charming nook that separates the sleeping area from the bathroom—perfect for privacy! The large bedroom easily fits a king-sized bed, and you’ll also enjoy a big walk-in closet. The primary bath boasts a double vanity and a delightful oversized soaking tub!
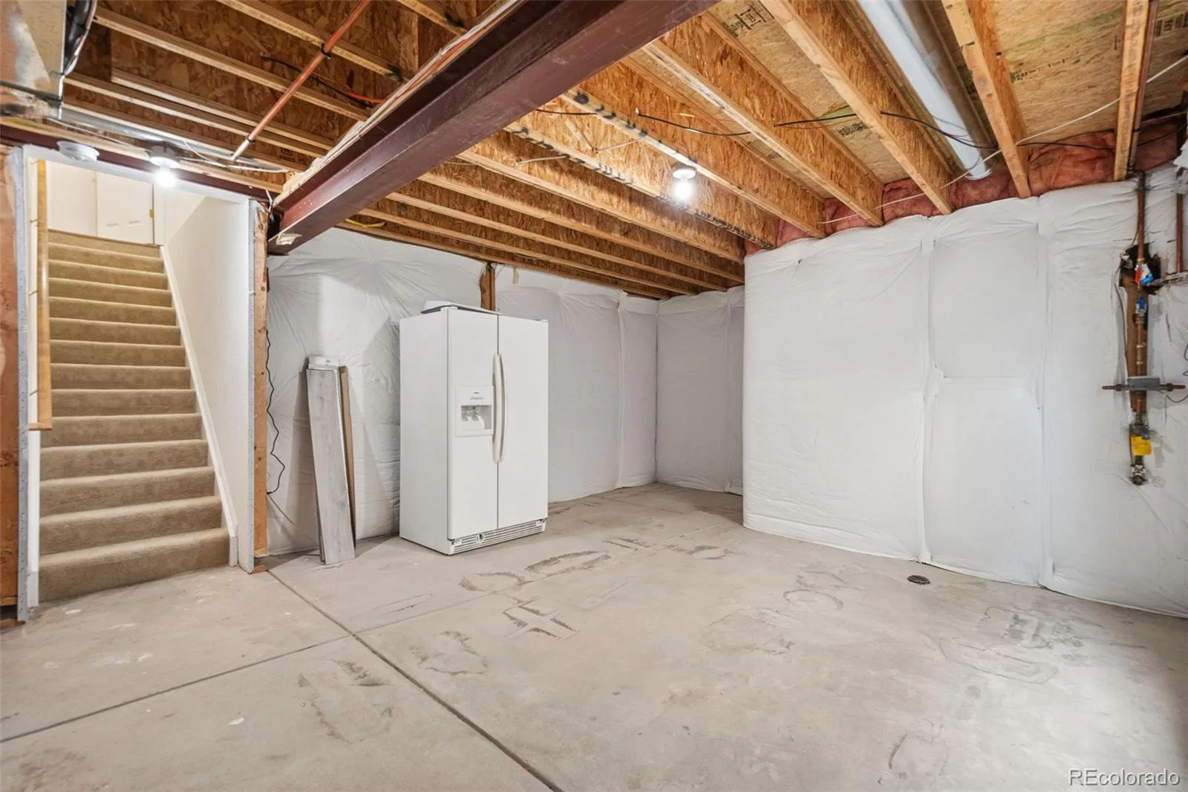
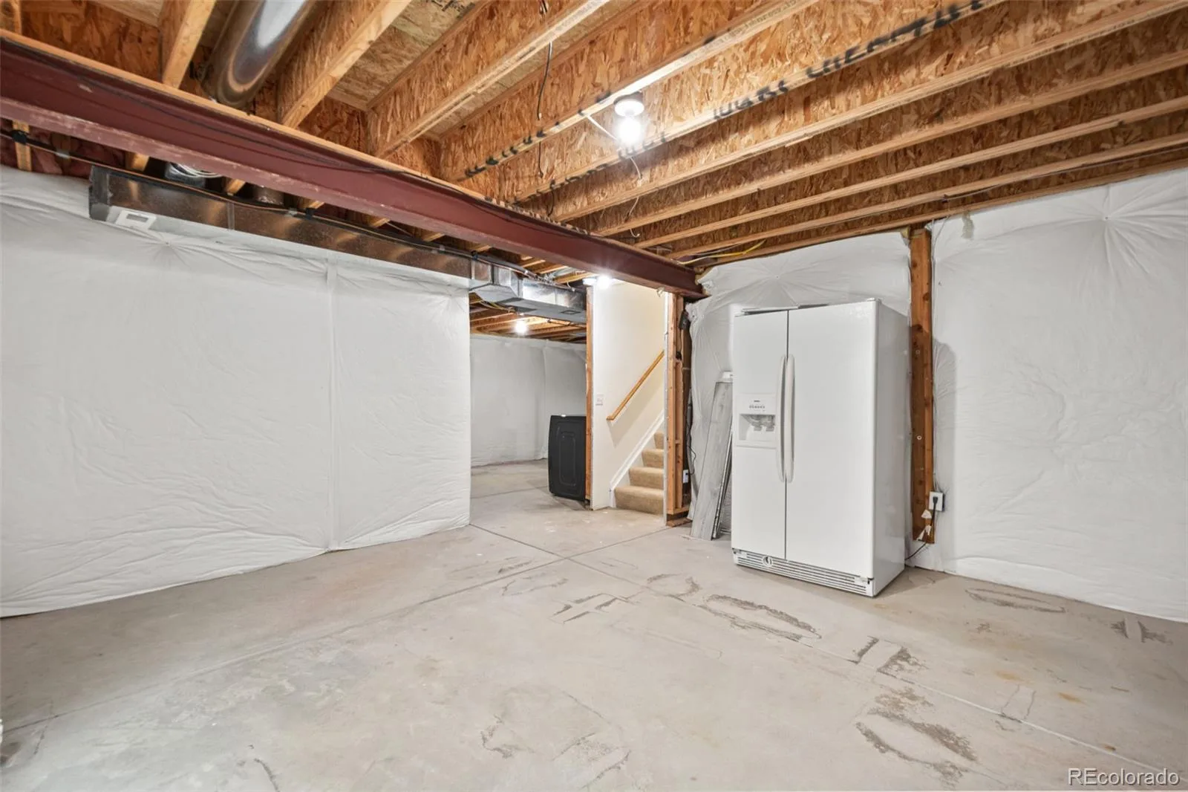
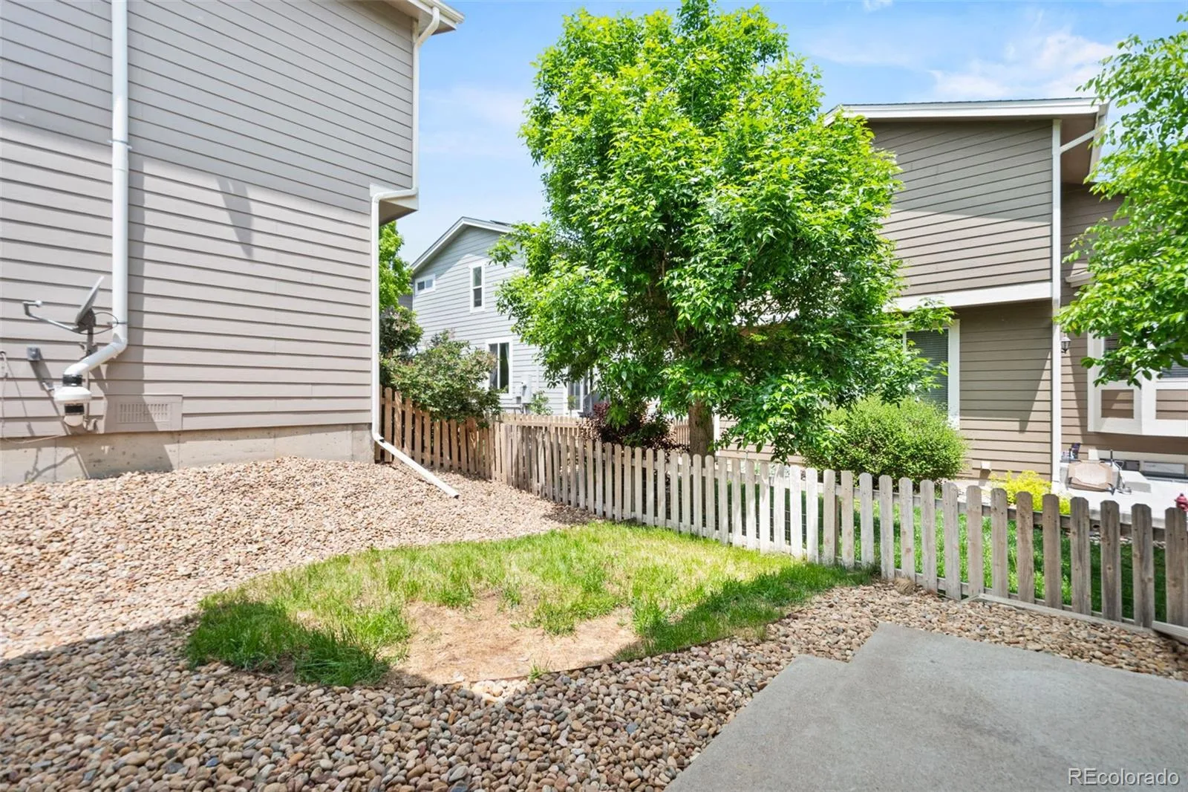
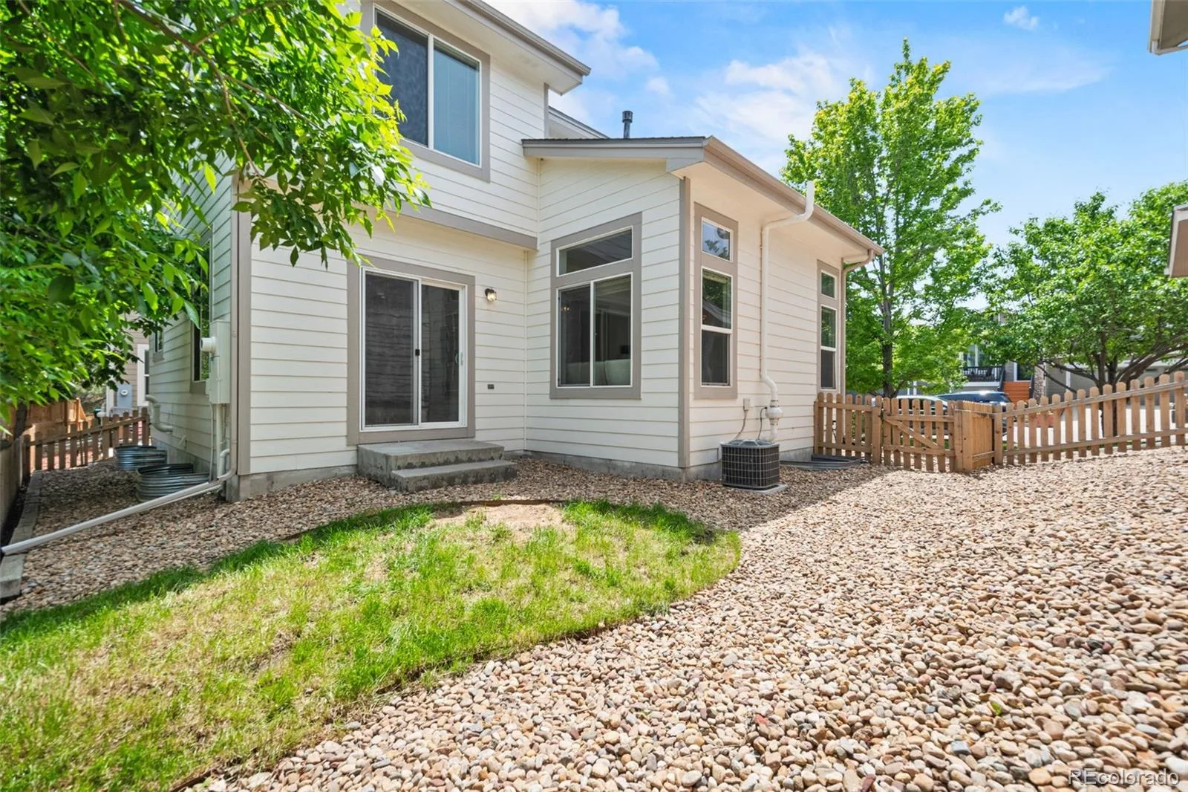
The basement is substantial and offers great potential; you could easily add a bedroom, bath, or media room later. For now, it has plenty of storage and laundry area! The yard is simple, allowing you to spend more time savoring everything that beautiful Colorado has to offer.
Head upstairs to discover three lovely bedrooms and 2 well-appointed baths. The two secondary bedrooms at the front of the house are roomy with ample closet space. Don’t miss the thoughtfully designed hall bath with a cozy tub/shower combo and a spacious vanity. Across the landing, the primary suite features a charming nook that separates the sleeping area from the bathroom—perfect for privacy! The large bedroom easily fits a king-sized bed, and you’ll also enjoy a big walk-in closet. The primary bath boasts a double vanity and a delightful oversized soaking tub!
The basement is substantial and offers great potential; you could easily add a bedroom, bath, or media room later. For now, it has plenty of storage and laundry area! The yard is simple, allowing you to spend more time savoring everything that beautiful Colorado has to offer.
Property Details
Price:
$578,000
MLS #:
REC4600495
Status:
Active Under Contract
Beds:
3
Baths:
3
Type:
Single Family
Subtype:
Single Family Residence
Subdivision:
highlands Firelight
Finished Sq Ft:
1,443
Total Sq Ft:
2,143
Lot Size:
3,093 sqft / 0.07 acres (approx)
Year Built:
2003
Schools
School District:
Douglas RE-1
Elementary School:
Heritage
Middle School:
Mountain Ridge
High School:
Mountain Vista
Interior
Above Grade Finished Area
1443
Appliances
Dishwasher, Disposal, Dryer, Gas Water Heater, Microwave, Oven, Range, Refrigerator, Washer
Bathrooms
2 Full Bathrooms, 1 Half Bathroom
Below Grade Unfinished Area
700
Cooling
Central Air
Fireplaces Total
1
Flooring
Carpet, Vinyl
Heating
Forced Air, Natural Gas
Interior Features
High Ceilings, Pantry, Quartz Counters, Radon Mitigation System, Smoke Free, Walk-In Closet(s)
Laundry Features
In Unit
Levels
Two
Main Level Bathrooms
1
Exterior
Architectural Style
Traditional
Association Amenities
Clubhouse, Fitness Center, Park, Playground, Pool, Sauna, Spa/Hot Tub, Tennis Court(s), Trail(s)
Attached Garage YN
1
Construction Materials
Frame, Wood Siding
Direction Faces
South
Fencing
Full
Garage Spaces
2
Parking Features
Concrete
Parking Spots
2
Parking Total
2
Patio And Porch Features
Front Porch
Roof
Composition
Window Features
Double Pane Windows, Window Coverings
Financial
HOA Fee
$172
HOA Fee 2
$222
HOA Fee 2 Frequency
Semi-Annually
HOA Fee Frequency
Quarterly
HOA Name
Highlands Ranch Community Association
HOA Name 2
Highlands Firelight
HOA Phone
303-791-8958
HOA Phone 2
303-962-1613
Tax Year
2025
Taxes
$3,683
Map
Contact Us
Mortgage Calculator
Property Summary
- Located in the highlands Firelight subdivision, 10681 Cherrybrook Circle Highlands Ranch CO is a Single Family for sale in Highlands Ranch, CO, 80126. It is listed for $578,000 and features 3 beds, 3 baths, and has approximately 2,143 square feet of living space, and was originally constructed in 2003. The current price per square foot is $270. The average price per square foot for Single Family listings in Highlands Ranch is $258. The average listing price for Single Family in Highlands Ranch is $872,495. To schedule a showing of MLS#rec4600495 at 10681 Cherrybrook Circle in Highlands Ranch, CO, contact your Smart Sale AI agent at 3039066915.
Similar Listings Nearby

Additional Details
MLS ID : REC4600495
Listing Key : REC2054559236
Parcel Number : R0426095
Zip Code : 80126
City : Highlands Ranch
State : CO
Building if Condo :
Full Street: 10681 Cherrybrook Circle
Address : 10681
Address Prefix :
Address Suffix : Circle
Street : Cherrybrook
Street Prefix :
Street Suffix :
Unit if Condo :
Latitude : 39.522495
Longitude : -104.954140
Property Type : singlefamily
Property Sub Type : Single Family Residence
Stories Total if Condo :
Lot Size : 3,093 sqft / 0.07 acres (approx)
Ownership : Individual
Zoning : PDU
Condition : Updated/Remodeled
Renovation :
Pets Allowed : Cats OK,Dogs OK,Number Limit
Special Conditions : None
Possession : Closing/DOD
Original Price : 598000
Close Price :
Close Date :
List Date : Jun 6, 2026
List Contract Date : 2026-06-06
Off Market Date : 2026-07-03
Purchase Contract Date : 2026-07-03
Days on Market : 84
Concessions Amount :
Concession Comment :
Renovation :
Company : TD Gamble & Associates, Ltd.

Copyright 2026. All rights reserved.
10681 Cherrybrook Circle
Highlands Ranch, CO