
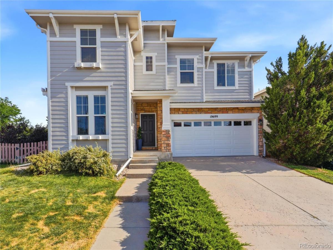
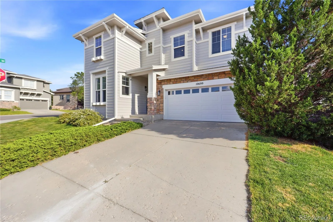
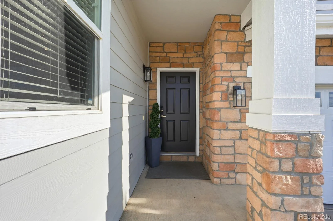
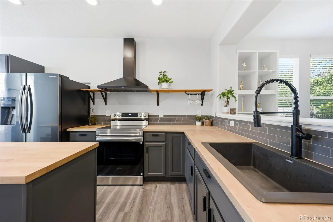
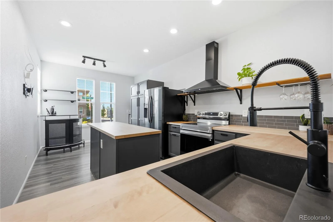
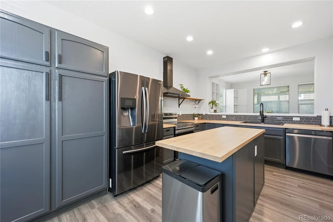
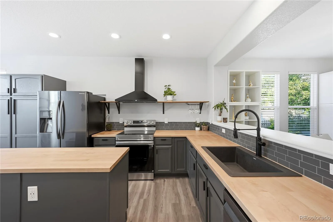
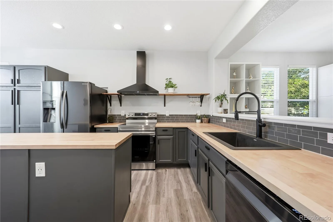
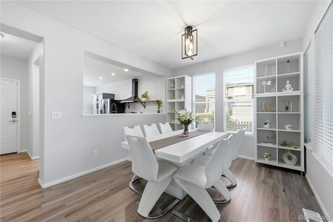
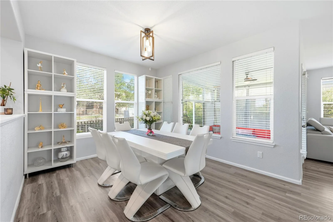
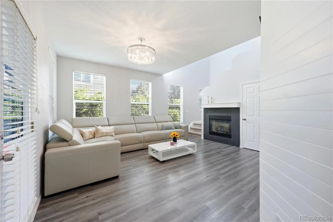
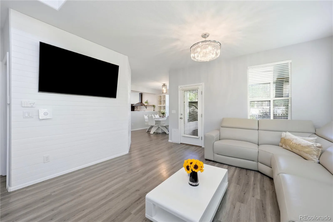
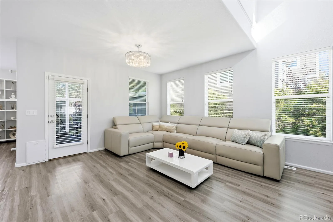
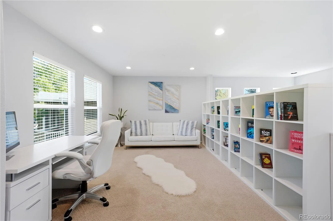
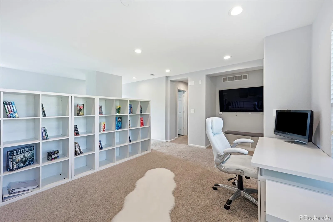
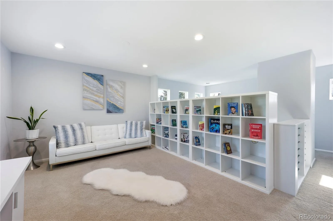
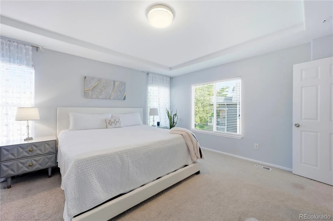
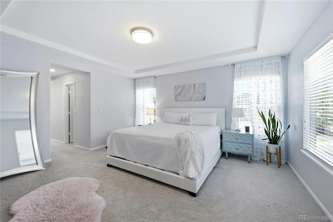
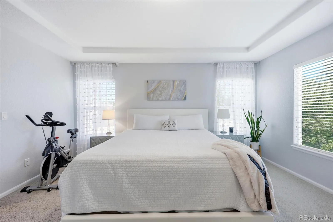
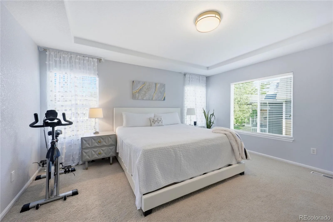
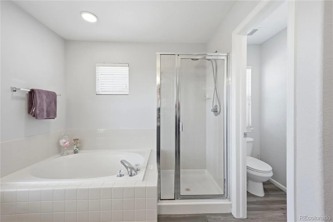
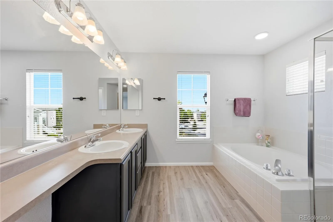
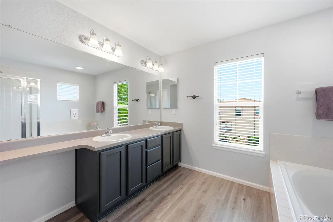
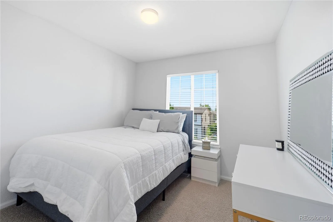
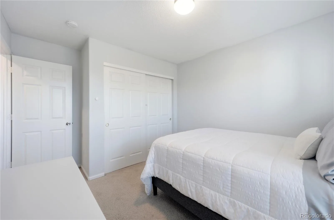
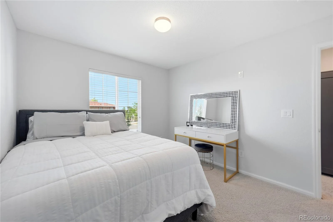
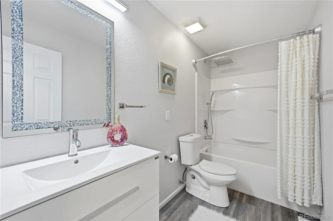
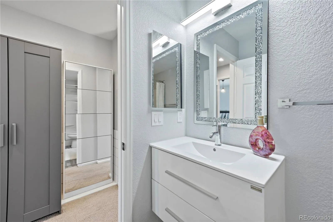
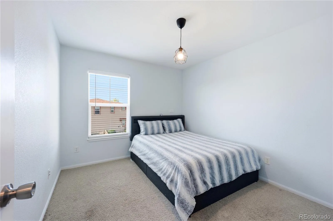
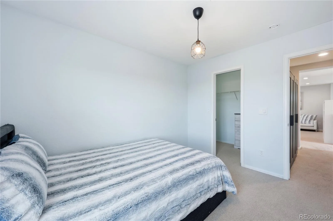
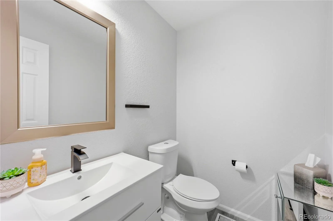
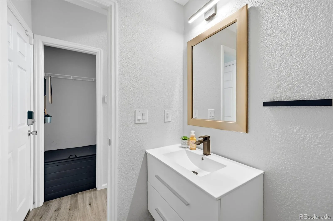
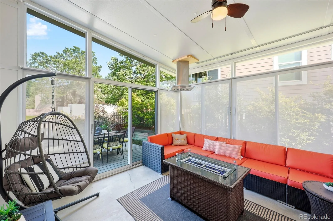
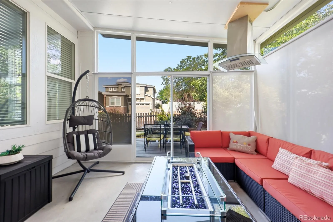
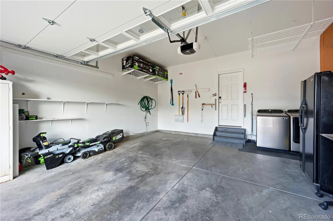
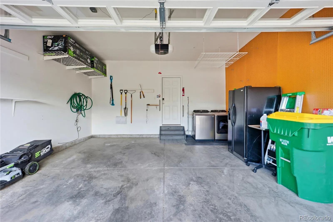
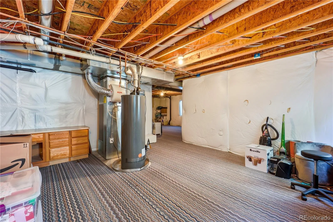
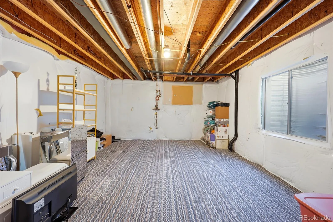
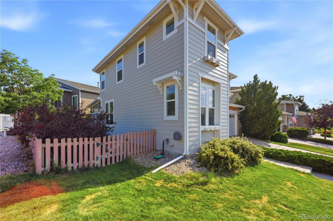
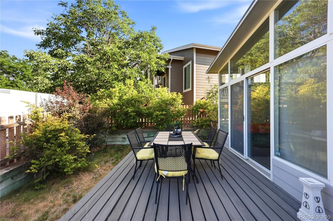
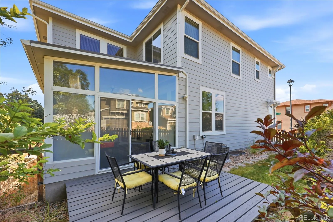
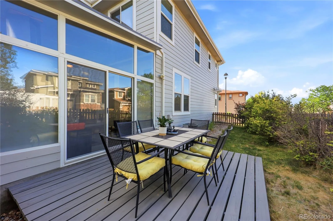
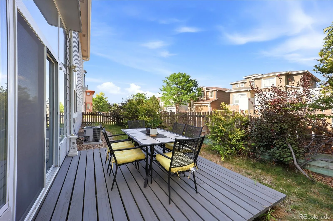
Welcome to this beautifully updated two-story home in the highly desirable Firelight community! Just steps from Spearwood Park, scenic trails, and greenbelts, this move-in-ready home offers the perfect blend of style and comfort. The main level features luxury vinyl plank flooring, updated LED lighting, and a stunning eat-in kitchen with black stainless-steel appliances, butcher block countertops, and a professional-grade range hood. The spacious great room boasts soaring two-story ceilings, a striking shiplap accent wall, and a cozy gas fireplace. Upstairs, you’ll find a versatile loft, a spacious primary suite with two walk-in closets and a luxurious five-piece bath, plus two additional bedrooms with a beautifully updated shared bath. An added heated sunroom expands the living space and features a ceiling fan, TV mounts, and an exhaust hood for grilling, making it perfect for year-round enjoyment. The professionally landscaped, low-maintenance backyard is ideal for relaxing or entertaining. This exceptional home combines thoughtful updates, added living space, and an outstanding location—you won’t want to miss it!
Property Details
Price:
$649,000
MLS #:
REC4693793
Status:
Active
Beds:
3
Baths:
3
Type:
Single Family
Subtype:
Single Family Residence
Subdivision:
Highlands Ranch
Finished Sq Ft:
1,992
Total Sq Ft:
2,702
Lot Size:
4,138 sqft / 0.09 acres (approx)
Year Built:
2003
Schools
School District:
Douglas RE-1
Elementary School:
Copper Mesa
Middle School:
Mountain Ridge
High School:
Mountain Vista
Interior
Above Grade Finished Area
1992
Appliances
Dishwasher, Disposal, Dryer, Gas Water Heater, Microwave, Oven, Refrigerator, Washer
Bathrooms
2 Full Bathrooms, 1 Half Bathroom
Below Grade Unfinished Area
710
Cooling
Central Air
Fireplaces Total
1
Heating
Forced Air
Levels
Two
Main Level Bathrooms
1
Exterior
Attached Garage YN
1
Construction Materials
Frame
Direction Faces
North
Exterior Features
Private Yard, Rain Gutters
Fencing
Full
Garage Spaces
2
Lot Features
Corner Lot
Parking Features
Concrete, Electric Vehicle Charging Station(s)
Parking Spots
2
Parking Total
2
Patio And Porch Features
Covered, Patio
Roof
Composition
Security Features
Smart Cameras
Window Features
Double Pane Windows
Financial
HOA Fee
$156
HOA Fee 2
$174
HOA Fee 2 Frequency
Quarterly
HOA Fee Frequency
Quarterly
HOA Name
Highlands;Ranch
HOA Name 2
Firelight HOA
HOA Phone
303-791-8958
HOA Phone 2
303-980-0700
Tax Year
2025
Taxes
$4,263
Map
Contact Us
Mortgage Calculator
Property Summary
- Located in the Highlands Ranch subdivision, 10699 Torrington Lane Littleton CO is a Single Family for sale in Littleton, CO, 80126. It is listed for $649,000 and features 3 beds, 3 baths, and has approximately 2,702 square feet of living space, and was originally constructed in 2003. The current price per square foot is $240. The average price per square foot for Single Family listings in Littleton is $291. The average listing price for Single Family in Littleton is $955,304. To schedule a showing of MLS#rec4693793 at 10699 Torrington Lane in Littleton, CO, contact your Smart Sale AI agent at 3039066915.
Similar Listings Nearby


Additional Details
MLS ID : REC4693793
Listing Key : REC2055648443
Parcel Number : R0436052
Zip Code : 80126
City : Littleton
State : CO
Building if Condo :
Full Street: 10699 Torrington Lane
Address : 10699
Address Prefix :
Address Suffix : Lane
Street : Torrington
Street Prefix :
Street Suffix :
Unit if Condo :
Latitude : 39.521984
Longitude : -104.949638
Property Type : singlefamily
Property Sub Type : Single Family Residence
Stories Total if Condo :
Lot Size : 4,138 sqft / 0.09 acres (approx)
Ownership : Agent Owner
Zoning : PDU
Condition : Updated/Remodeled
Renovation :
Pets Allowed :
Special Conditions : None
Possession :
Original Price : 659000
Close Price :
Close Date :
List Date : Aug 6, 2026
List Contract Date : 2026-07-24
Off Market Date :
Purchase Contract Date :
Days on Market : 24
Concessions Amount :
Concession Comment :
Renovation :
Company : Keller Williams DTC

Copyright 2026. All rights reserved.
10699 Torrington Lane
Littleton, CO