
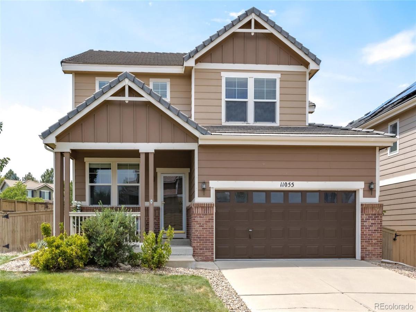
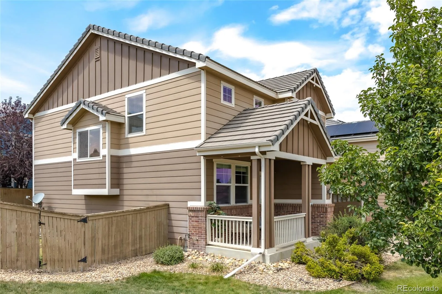
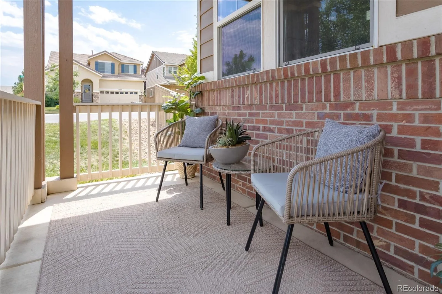
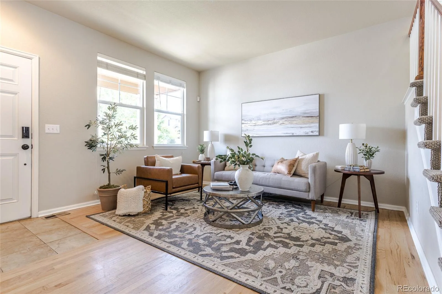
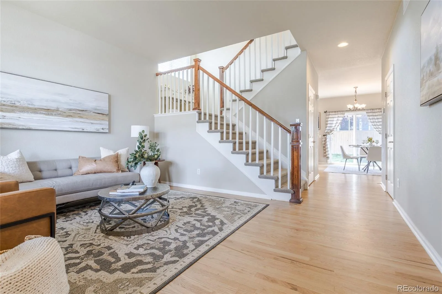
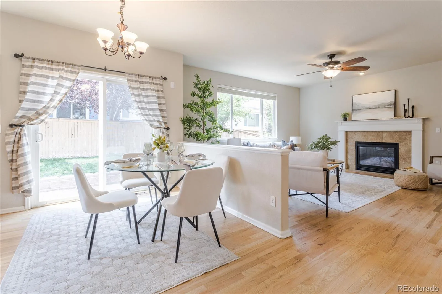
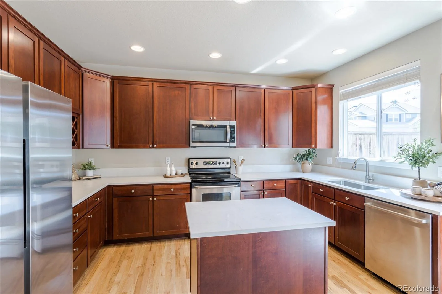
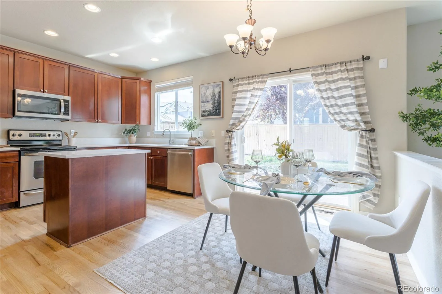
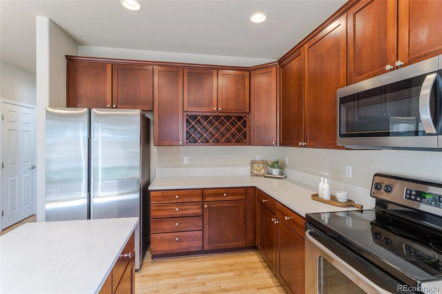
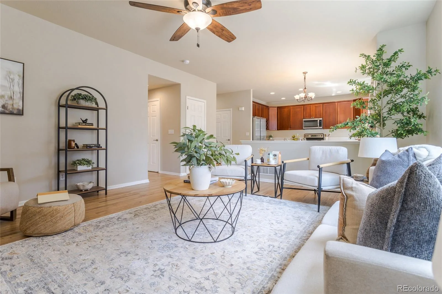
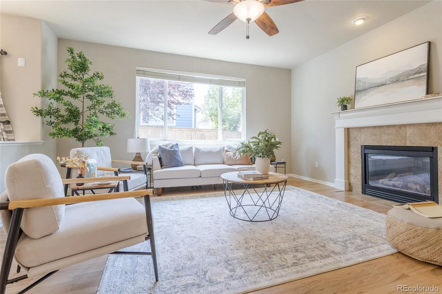
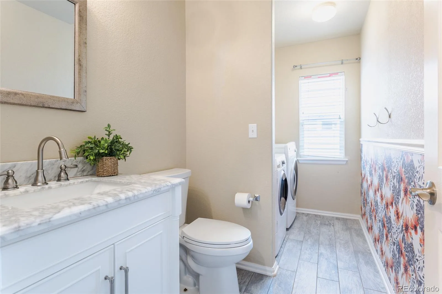
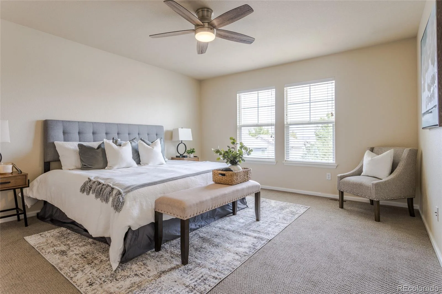
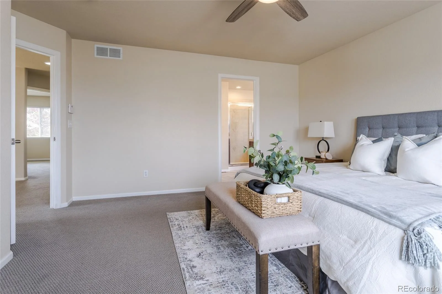
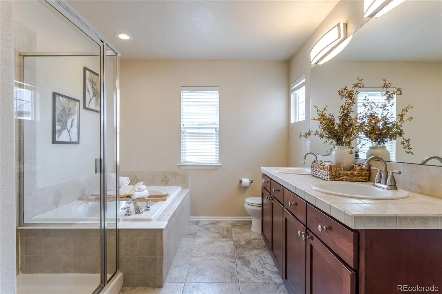
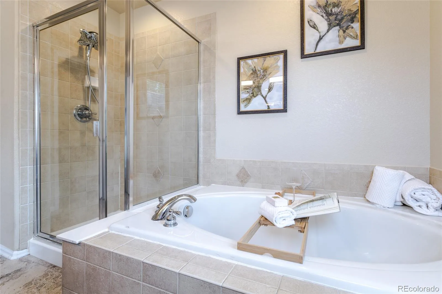
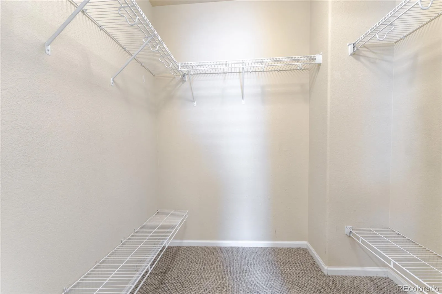
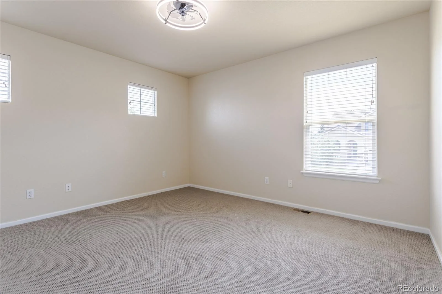
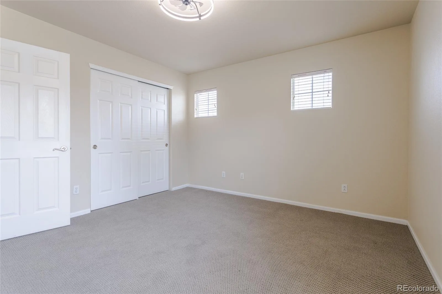
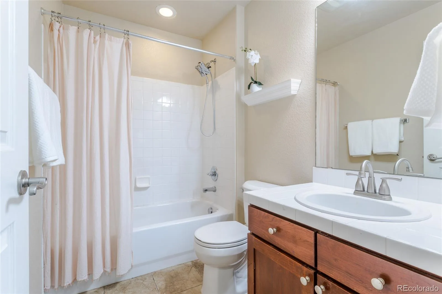
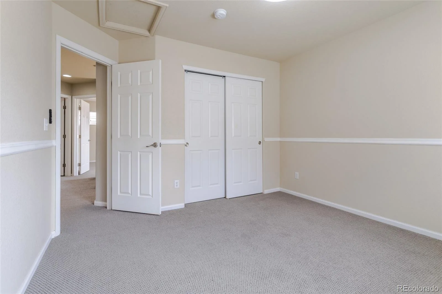
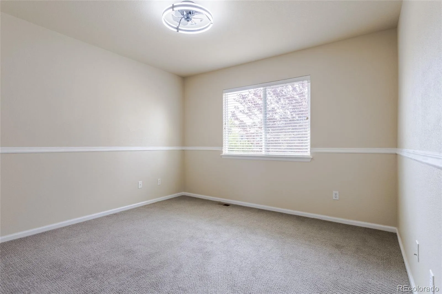
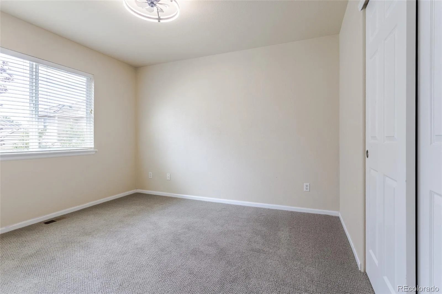
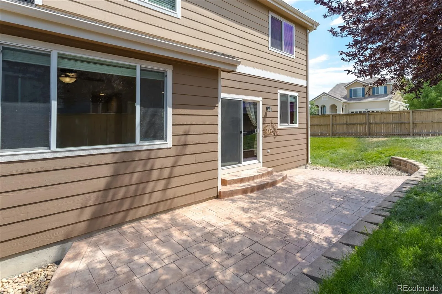
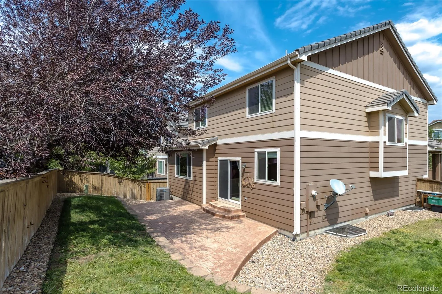
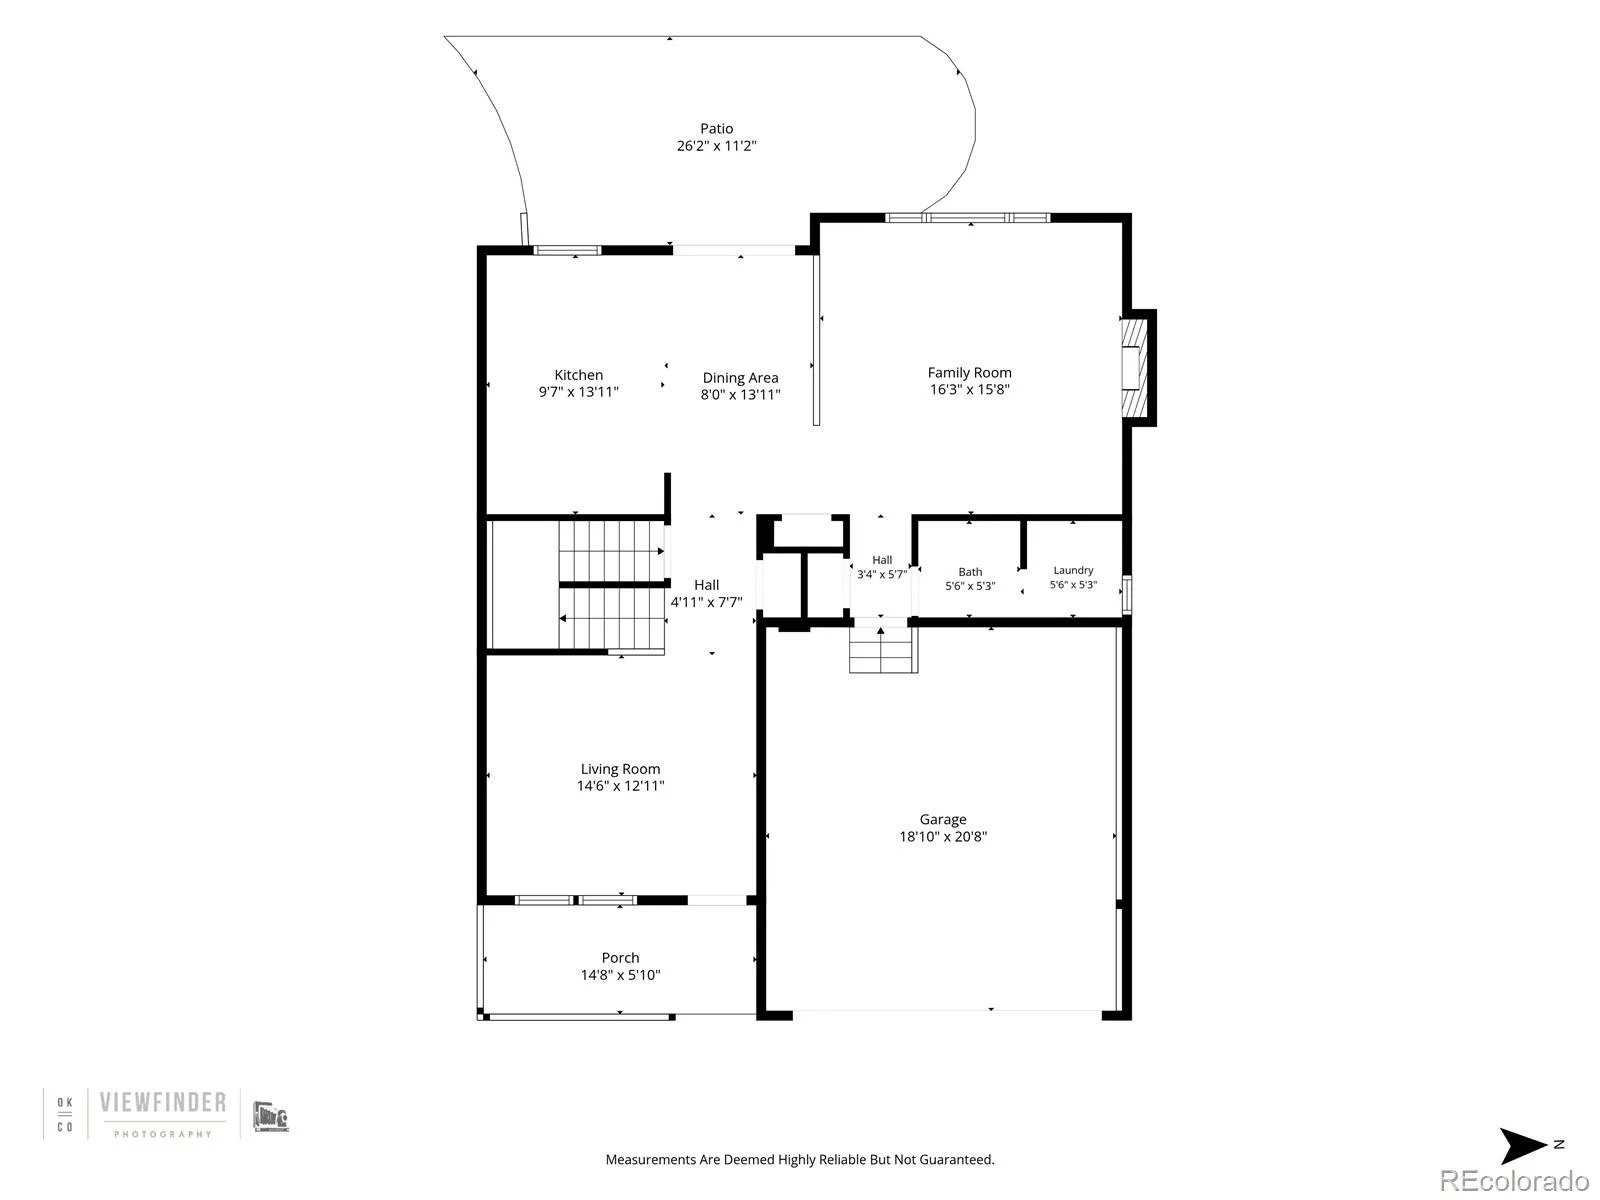
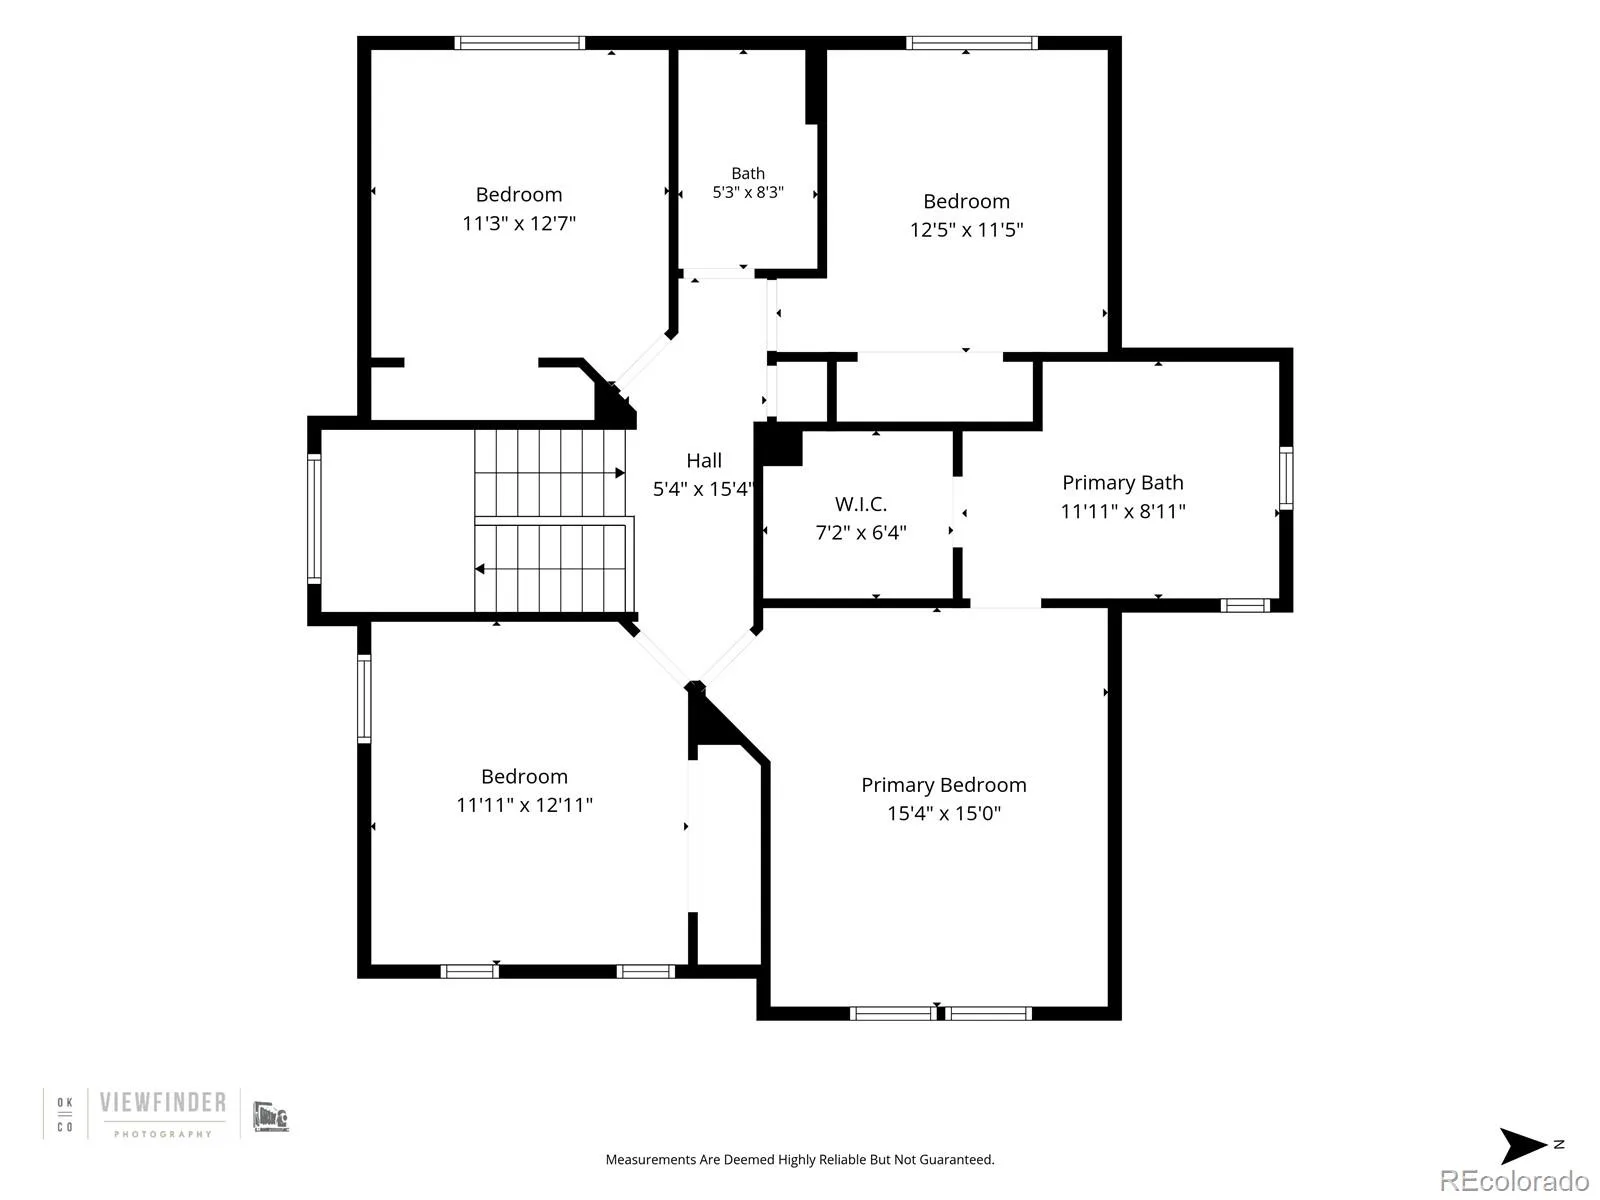
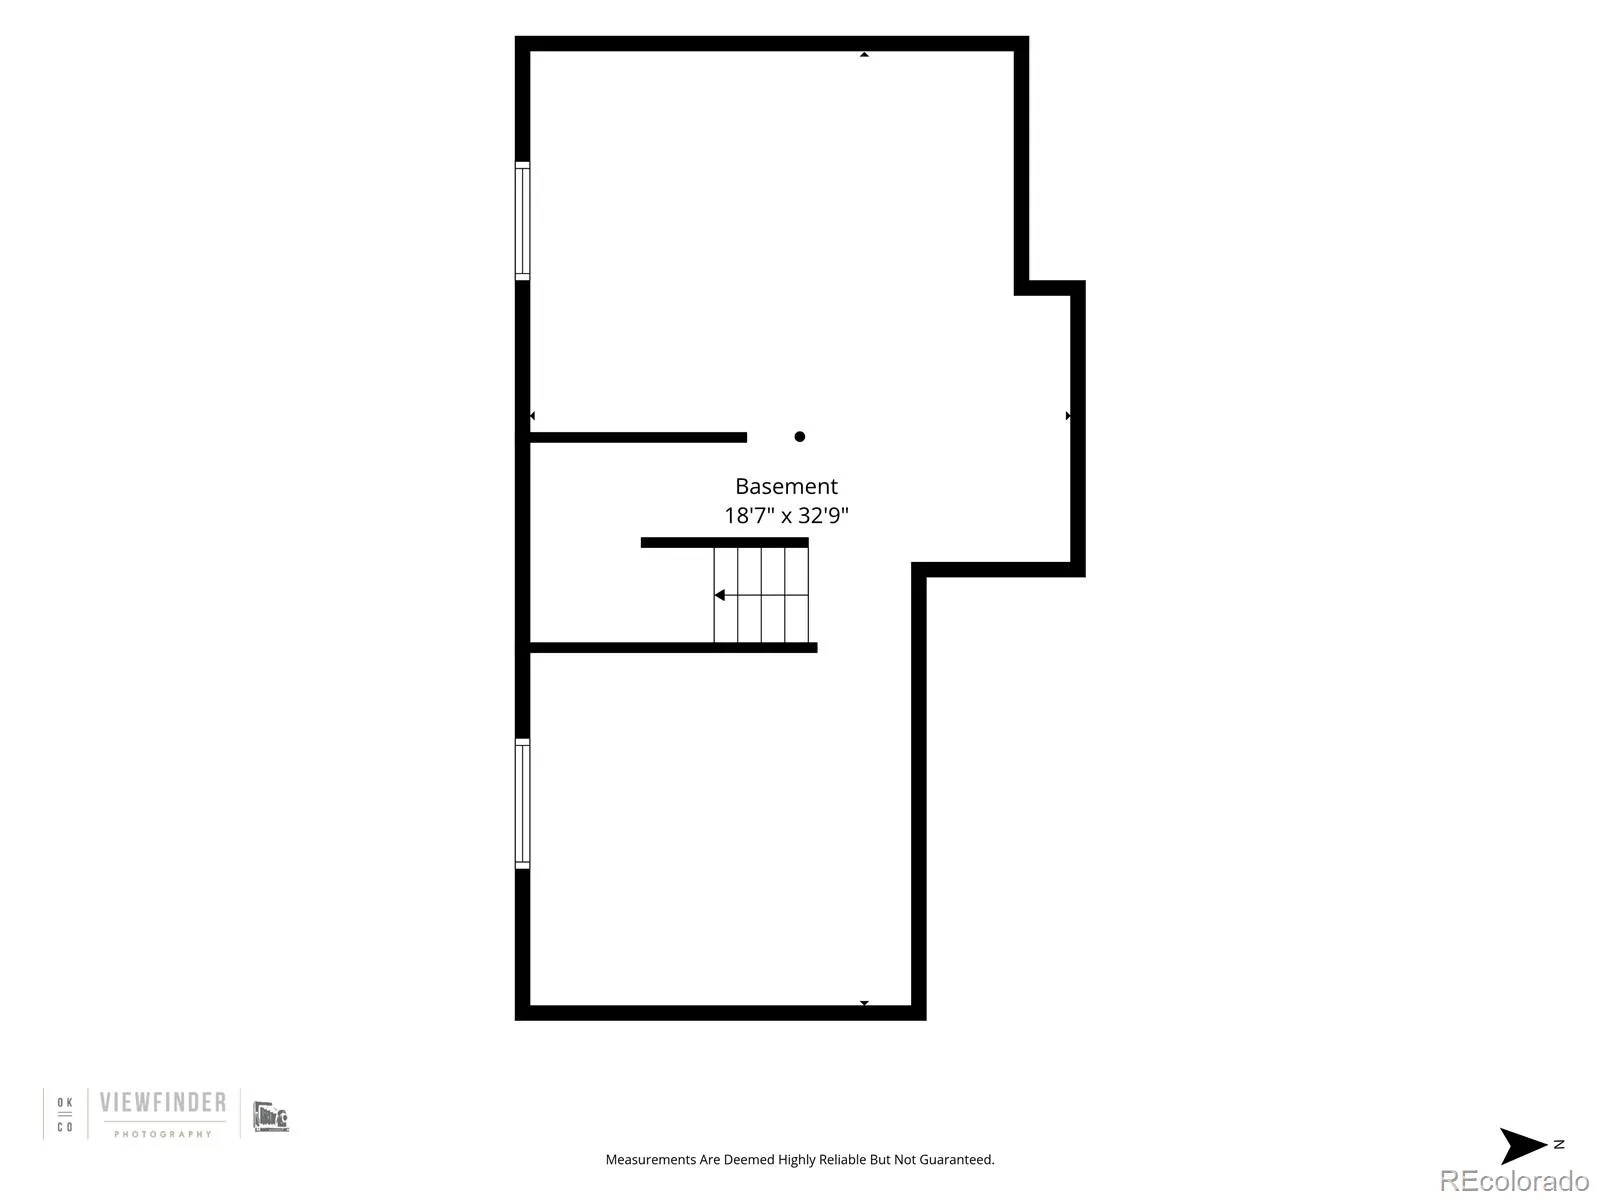
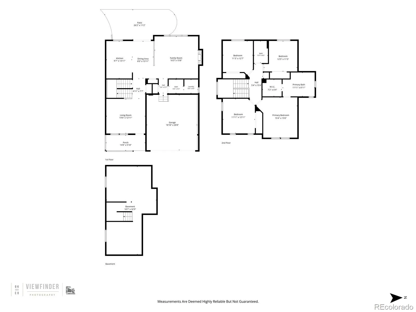
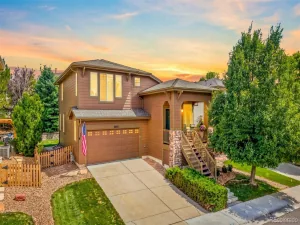
Welcome to this charming 4-bedroom, 3-bathroom home in The Hearth enclave of Highlands Ranch. This move-in-ready home is ready to welcome its next owners. The main floor features beautiful hardwood floors and neutral finishes throughout, creating a warm, timeless backdrop that will complement any style. The kitchen has been thoughtfully updated with new quartz countertops and a new stainless steel refrigerator, offering a fresh and modern space for everyday living and entertaining. The family room features lots of natural light and a cozy gas fireplace and the living room can be used for extra dining space or a home office. Step outside to enjoy the stamped concrete back patio and fully fenced yard—perfect for summer barbecues, relaxing with friends and family, or enjoying Colorado’s beautiful seasons. Upstairs are 4 spacious bedrooms including a lovely primary bedroom with en suite bathroom and a huge walk-in closet. The unfinished basement offers excellent potential for future expansion, with the opportunity to add additional bedrooms, living space, a home office, recreation area, or whatever best suits your needs.
Located close to highly regarded Douglas County schools and all that the Highlands Ranch Community Association has to offer, including multiple recreation centers, pools, fitness facilities, parks, and an extensive network of trails. Restaurants, shopping also are nearby.
Located close to highly regarded Douglas County schools and all that the Highlands Ranch Community Association has to offer, including multiple recreation centers, pools, fitness facilities, parks, and an extensive network of trails. Restaurants, shopping also are nearby.
Property Details
Price:
$639,900
MLS #:
REC1996336
Status:
Active
Beds:
4
Baths:
3
Type:
Single Family
Subtype:
Single Family Residence
Subdivision:
The Hearth
Finished Sq Ft:
2,003
Total Sq Ft:
2,573
Lot Size:
5,750 sqft / 0.13 acres (approx)
Year Built:
2005
Schools
School District:
Douglas RE-1
Elementary School:
Wildcat Mountain
Middle School:
Rocky Heights
High School:
Rock Canyon
Interior
Above Grade Finished Area
2003
Appliances
Dishwasher, Disposal, Dryer, Microwave, Range, Refrigerator, Sump Pump, Washer
Bathrooms
2 Full Bathrooms, 1 Half Bathroom
Below Grade Unfinished Area
570
Cooling
Central Air
Fireplaces Total
1
Flooring
Carpet, Tile, Wood
Heating
Forced Air
Interior Features
Ceiling Fan(s), Eat-in Kitchen, Five Piece Bath, High Ceilings, Kitchen Island, Pantry, Quartz Counters, Radon Mitigation System, Smoke Free, Tile Counters, Walk-In Closet(s)
Levels
Two
Main Level Bathrooms
1
Exterior
Architectural Style
Traditional
Association Amenities
Clubhouse, Fitness Center, Park, Playground, Pool, Tennis Court(s), Trail(s)
Attached Garage YN
1
Construction Materials
Brick, Wood Siding
Direction Faces
East
Fencing
Full
Garage Spaces
2
Lot Features
Corner Lot
Parking Features
Concrete
Parking Spots
2
Parking Total
2
Patio And Porch Features
Front Porch, Patio
Roof
Shake
Security Features
Carbon Monoxide Detector(s), Smoke Detector(s)
Window Features
Double Pane Windows, Window Coverings
Financial
HOA Fee
$174
HOA Fee 2
$240
HOA Fee 2 Frequency
Semi-Annually
HOA Fee Frequency
Quarterly
HOA Name
Highlands Ranch Community Association
HOA Name 2
The Hearth
HOA Phone
303-791-2500
HOA Phone 2
303-962-1601
Tax Year
2025
Taxes
$4,405
Map
Contact Us
Mortgage Calculator
Property Summary
- Located in the The Hearth subdivision, 11055 Chesmore Street Littleton CO is a Single Family for sale in Littleton, CO, 80130. It is listed for $639,900 and features 4 beds, 3 baths, and has approximately 2,573 square feet of living space, and was originally constructed in 2005. The current price per square foot is $249. The average price per square foot for Single Family listings in Littleton is $292. The average listing price for Single Family in Littleton is $953,932. To schedule a showing of MLS#rec1996336 at 11055 Chesmore Street in Littleton, CO, contact your Smart Sale AI agent at 3039066915.
Similar Listings Nearby


Additional Details
MLS ID : REC1996336
Listing Key : REC2056206022
Parcel Number : R0447588
Zip Code : 80130
City : Littleton
State : CO
Building if Condo :
Full Street: 11055 Chesmore Street
Address : 11055
Address Prefix :
Address Suffix : Street
Street : Chesmore
Street Prefix :
Street Suffix :
Unit if Condo :
Latitude : 39.515251
Longitude : -104.941093
Property Type : singlefamily
Property Sub Type : Single Family Residence
Stories Total if Condo :
Lot Size : 5,750 sqft / 0.13 acres (approx)
Ownership : Individual
Zoning : PDU
Condition :
Renovation :
Pets Allowed :
Special Conditions : None
Possession : Closing/DOD
Original Price : 639900
Close Price :
Close Date :
List Date : Aug 12, 2026
List Contract Date : 2026-08-12
Off Market Date :
Purchase Contract Date :
Days on Market : 16
Concessions Amount :
Concession Comment :
Renovation :
Company : Premier Choice Realty, LLC

Copyright 2026. All rights reserved.
11055 Chesmore Street
Littleton, CO