
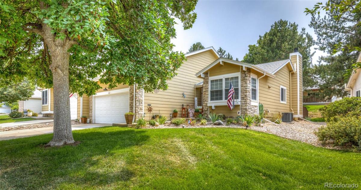
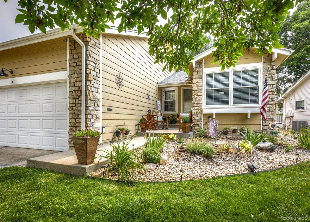
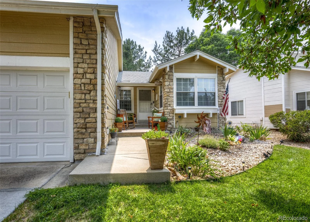
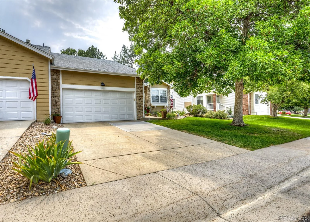
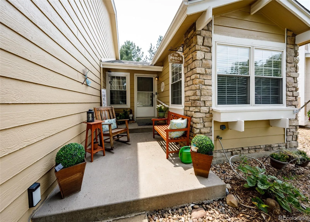
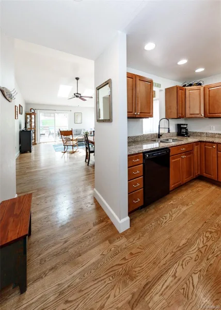
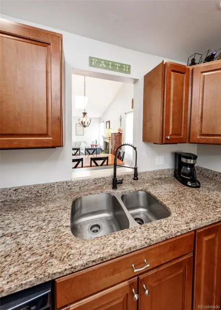
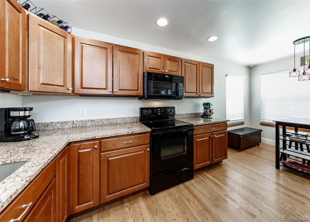
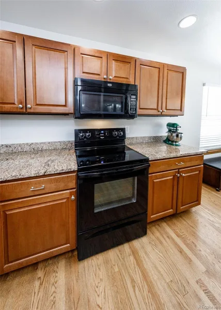
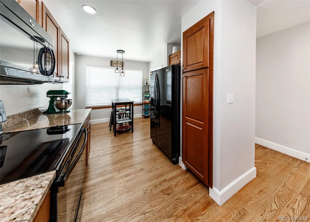
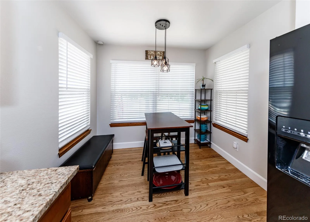
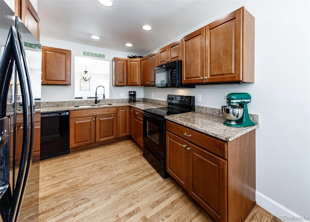
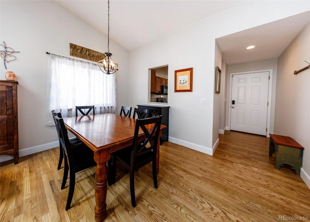
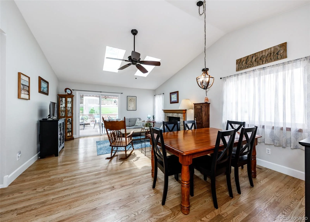
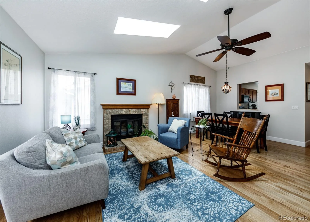
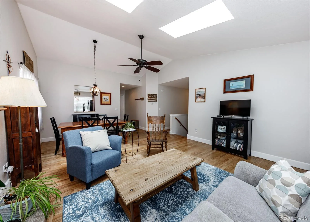
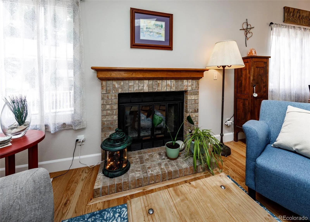
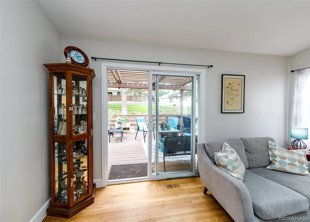
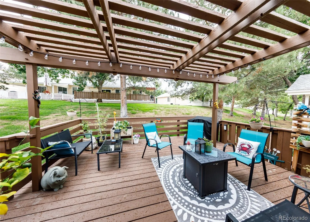
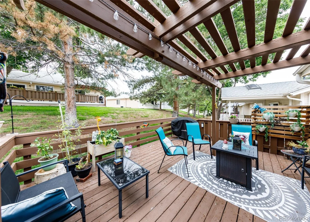
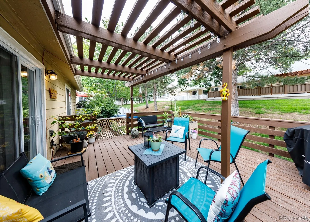
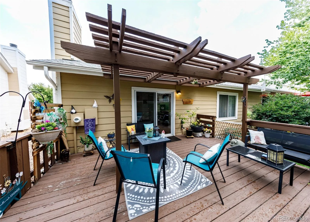
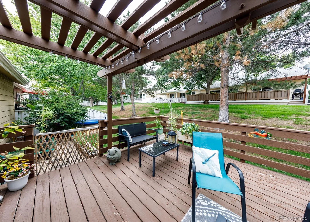
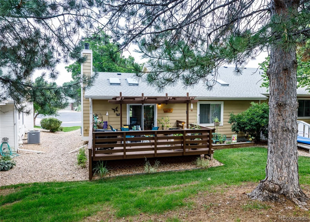
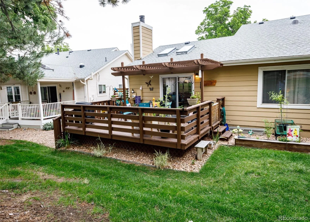
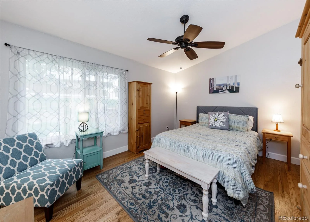
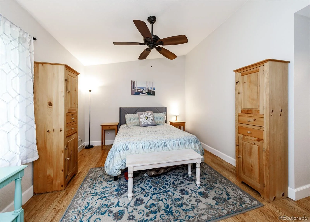
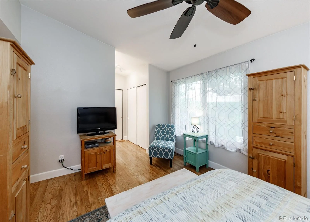
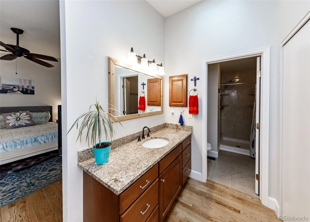
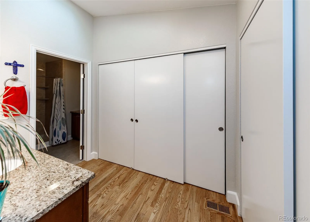
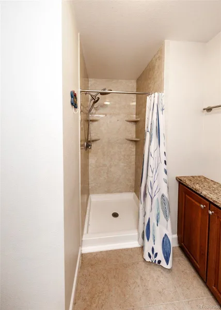
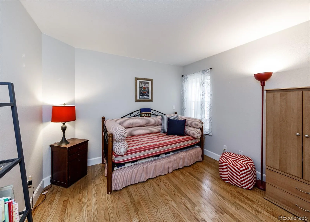
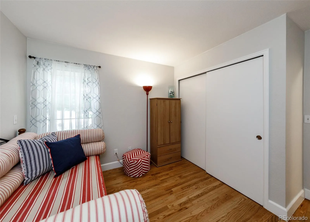
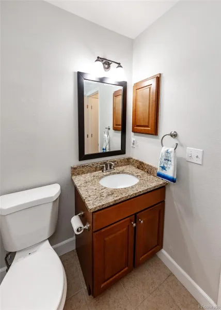
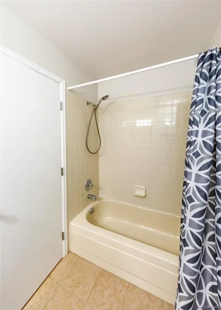
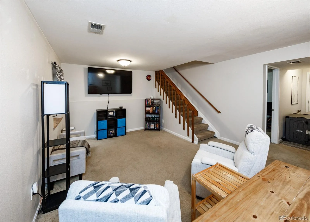
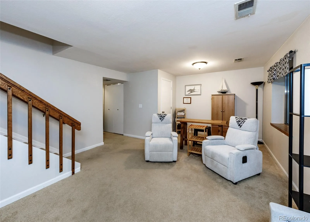
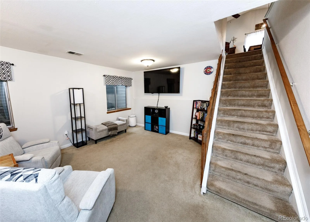
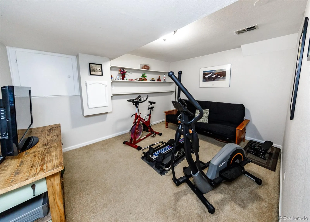
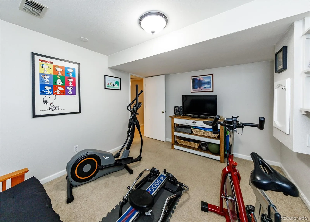
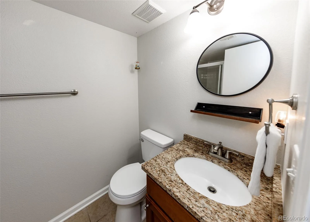
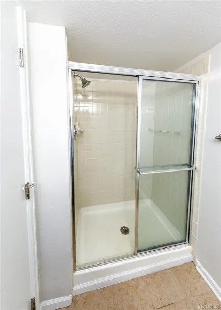
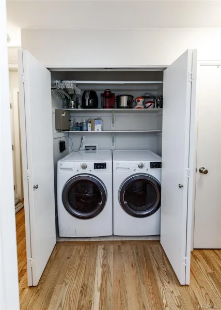
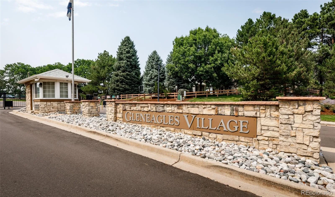
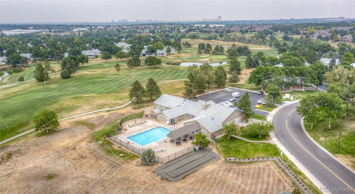
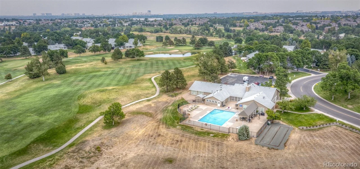
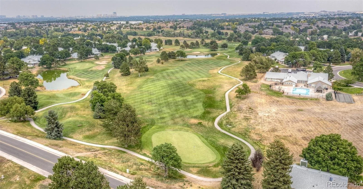
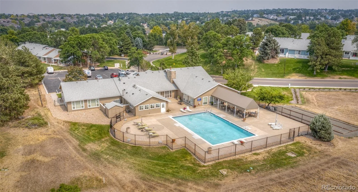
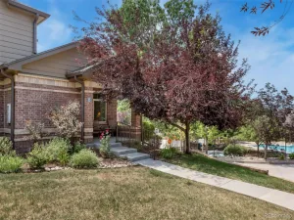
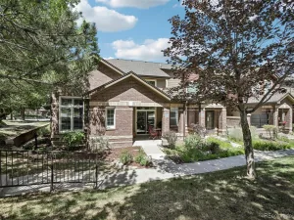
Welcome to Gleneagles Village in Highlands Ranch! Experience easy, low-maintenance, main level living in this beautifully maintained paired patio home located in a desirable 55+ gated community! This home offers 3 bedrooms, 3 bathrooms, finished basement, an oversized 2-car garage, charming covered front porch, covered back deck, and professionally landscaped front & back yards with mature shade trees. Inside, hardwood floors flow throughout the main level, creating a warm and inviting feel. The bright eat-in kitchen is surrounded by windows and features wood cabinetry, granite countertops with a matching 4-inch backsplash, pantry cabinet, updated faucet, black appliances, electric range, built-in microwave, and a pass-through opening to the dining area. The dining room opens to the vaulted living room, where a cozy gas fireplace, abundant natural light, and brand new skylights create an inviting gathering space. The spacious primary suite offers hardwood floors, vaulted ceilings, ceiling fan, double closets, and an ensuite bath with granite-topped vanity, skylight, walk-in shower, and built-in cabinetry. A second bedroom, full guest bath, laundry closet with washer and dryer included, linen closet, solar-powered sun tunnel, and additional storage complete the main level. The finished basement expands your living space with a large family room, full bathroom, bonus room with built-in shelving, generous storage, and access to the crawl space. Step outside to the large wood deck with pergola, fenced sides, and peaceful views of mature trees and open green space. HOA maintains open lawn space, or you can fence it off for added privacy. HOA also covers snow & trash removal, pool & clubhouse, classes & activities! Neighborhood ponds and walking paths. Visit the neighboring 18 hole public golf course with mountain views and don’t forget to visit The Grill for refreshments after! Perfect location close to shopping, dining, and easy access to major highways!
Property Details
Price:
$555,000
MLS #:
REC7042359
Status:
Active Under Contract
Beds:
3
Baths:
3
Type:
Townhouse
Subdivision:
Highlands Ranch
Finished Sq Ft:
1,850
Total Sq Ft:
1,850
Year Built:
1988
Schools
School District:
Douglas RE-1
Elementary School:
Fox Creek
Middle School:
Cresthill
High School:
Highlands Ranch
Interior
Above Grade Finished Area
1235
Appliances
Dishwasher, Dryer, Microwave, Range, Refrigerator, Washer
Bathrooms
1 Full Bathroom, 2 Three Quarter Bathrooms
Below Grade Finished Area
615
Cooling
Central Air
Fireplaces Total
1
Flooring
Carpet, Tile, Wood
Heating
Forced Air
Interior Features
Breakfast Bar, Ceiling Fan(s), Eat-in Kitchen, Entrance Foyer, Granite Counters, High Ceilings, Open Floorplan, Primary Suite, Smoke Free, Vaulted Ceiling(s)
Levels
One
Main Level Bathrooms
2
Main Level Bedrooms
2
Exterior
Association Amenities
Clubhouse, Gated, Pool, Trail(s)
Attached Garage YN
1
Common Walls
End Unit
Community
55+
Construction Materials
Frame
Garage Spaces
2
Parking Spots
2
Parking Total
2
Patio And Porch Features
Deck, Front Porch
Roof
Composition
Senior Community YN
1
Window Features
Skylight(s)
Financial
HOA Fee
$424
HOA Fee 2
$64
HOA Fee 2 Frequency
Annually
HOA Fee Frequency
Monthly
HOA Includes
Insurance, Maintenance Grounds, Road Maintenance, Snow Removal, Trash
HOA Name
Gleneagles HOA
HOA Name 2
Highlands Ranch
HOA Phone
303-482-2213
HOA Phone 2
303-471-8815
Tax Year
2025
Taxes
$3,583
Map
Contact Us
Mortgage Calculator
Property Summary
- Located in the Highlands Ranch subdivision, 16 Sutherland Court Highlands Ranch CO is a Townhouse for sale in Highlands Ranch, CO, 80130. It is listed for $555,000 and features 3 beds, 3 baths, and has approximately 1,850 square feet of living space, and was originally constructed in 1988. The current price per square foot is $300. The average price per square foot for Townhouse listings in Highlands Ranch is $317. The average listing price for Townhouse in Highlands Ranch is $596,041. To schedule a showing of MLS#rec7042359 at 16 Sutherland Court in Highlands Ranch, CO, contact your Smart Sale AI agent at 3039066915.
Similar Listings Nearby

Additional Details
MLS ID : REC7042359
Listing Key : REC2056048239
Parcel Number : R0336989
Zip Code : 80130
City : Highlands Ranch
State : CO
Building if Condo :
Full Street: 16 Sutherland Court
Address : 16
Address Prefix :
Address Suffix : Court
Street : Sutherland
Street Prefix :
Street Suffix :
Unit if Condo :
Latitude : 39.556351
Longitude : -104.924088
Property Type : townhouse
Property Sub Type : Townhouse
Stories Total if Condo :
Lot Size :
Ownership : Individual
Zoning : PDU
Condition :
Renovation :
Pets Allowed :
Special Conditions : None
Possession :
Original Price : 560000
Close Price :
Close Date :
List Date : Aug 5, 2026
List Contract Date : 2026-08-05
Off Market Date : 2026-08-20
Purchase Contract Date : 2026-08-20
Days on Market : 23
Concessions Amount :
Concession Comment :
Renovation :
Company : The Cutting Edge

Copyright 2026. All rights reserved.
16 Sutherland Court
Highlands Ranch, CO